
Lucid Advisory
1333 E MORTEN Avenue 214
SEE ALL PHOTOS
1333 E MORTEN Avenue 214
Courtesy of Compass, Shawn Kearney Listing Contact: 602-620-5388 
For Sale

1333 E MORTEN Avenue 214

1333 E MORTEN Avenue 214, Phoenix, AZ 85020

$285,000
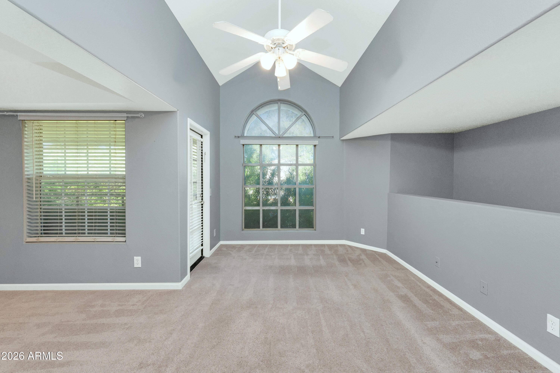
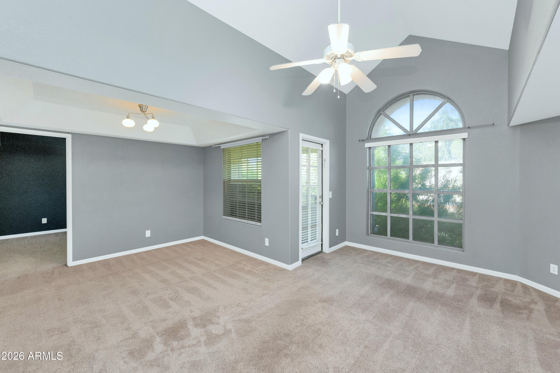
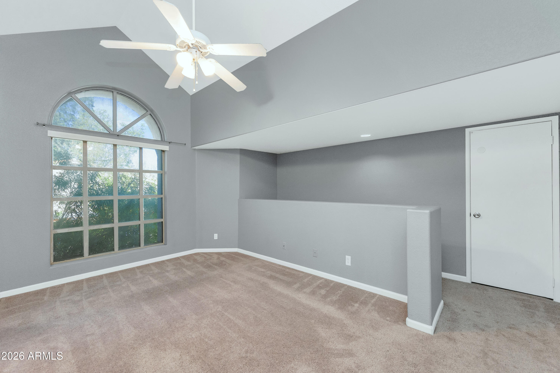
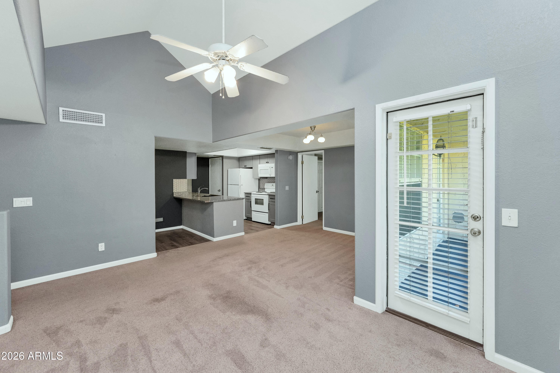
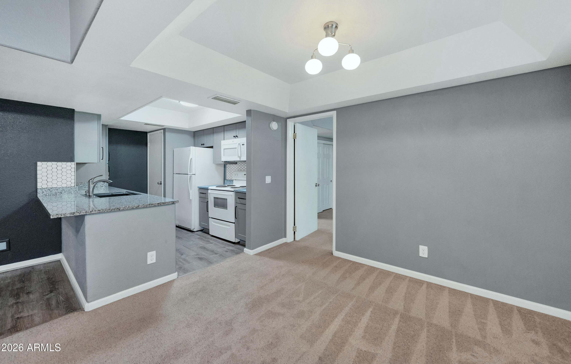
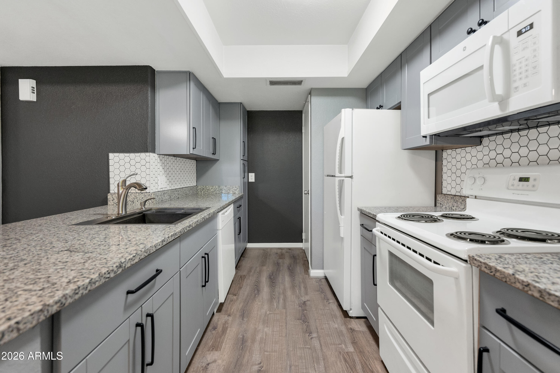
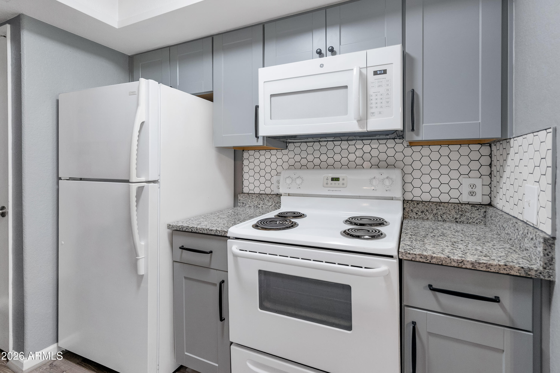
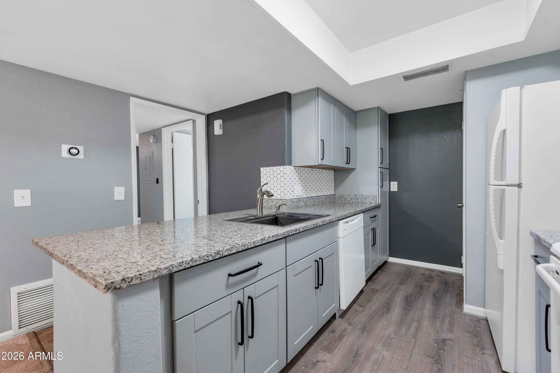
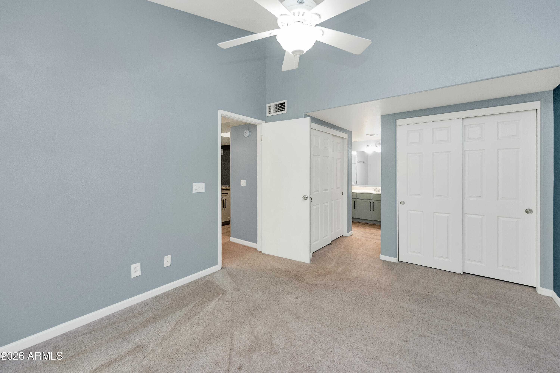
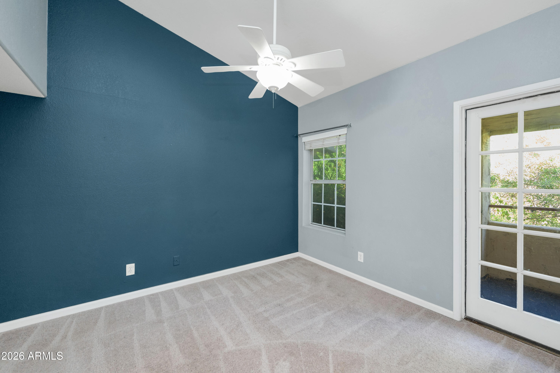
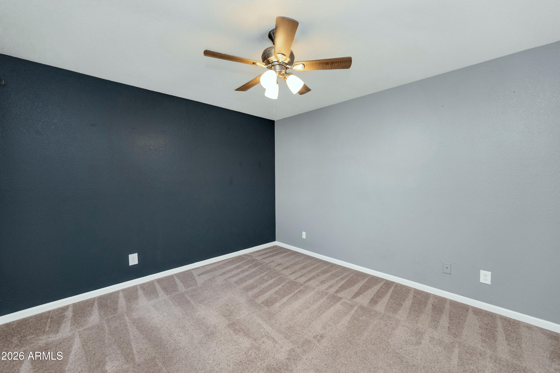
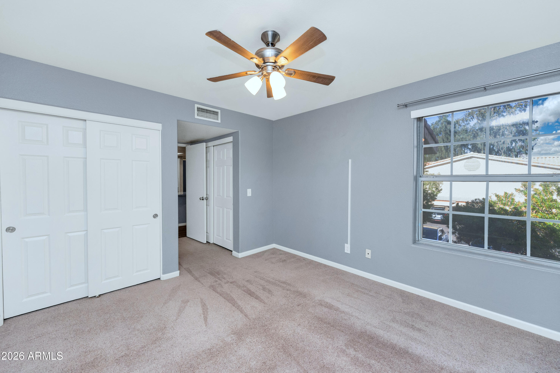
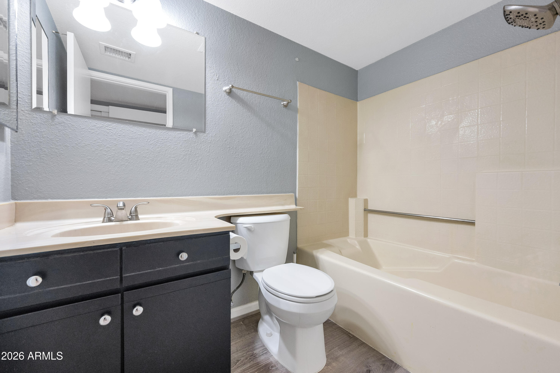
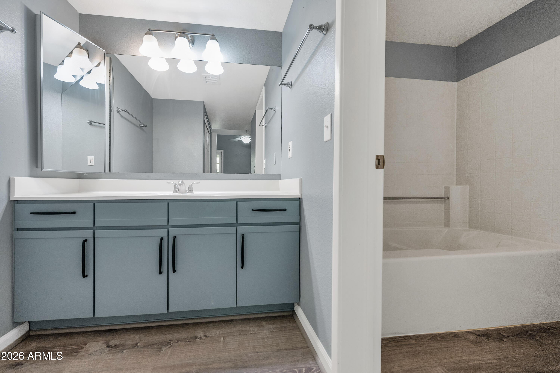
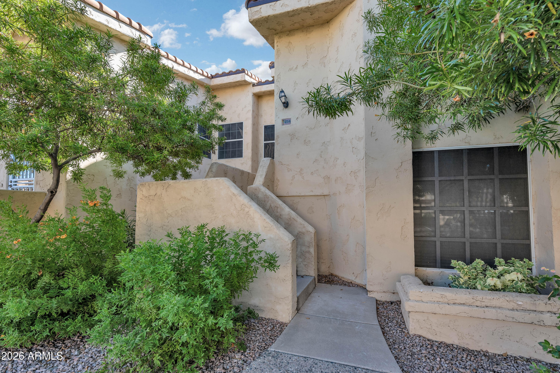
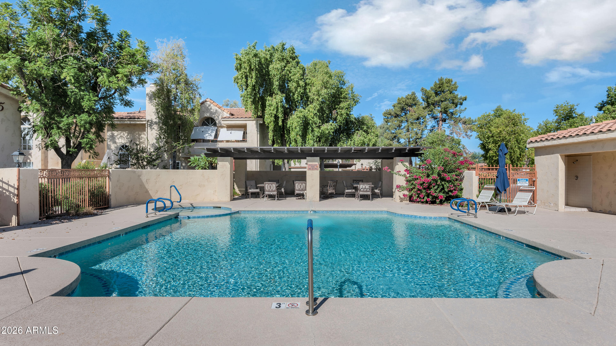
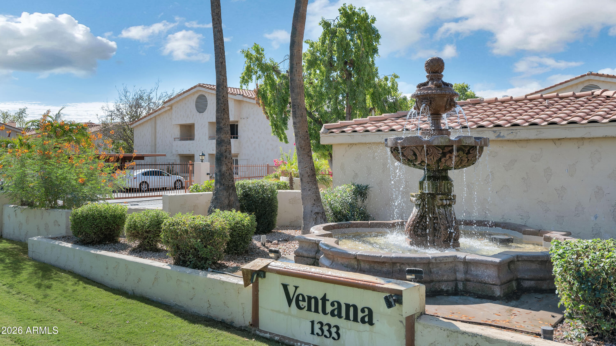
Welcome Home to this beautifully maintained, move-in-ready 2 bed/2 bath condo offering the perfect blend of comfort, convenience & location. The spacious layout features vaulted ceilings, 2 generous size primary bedrooms, an open concept kitchen with upgraded granite countertops, clean white appliances, breakfast bar and large windows that fill the home with abundant natural light. Balcony patio. Plenty of storage. Easy access to hiking, dining, shopping, freeways & downtown. Enjoy a wonderful selection of amenities including sparkling pool, hot tub, & cabana area - perfect for enjoying Arizona's beautiful weather. The property also includes one covered parking space & addtl guest parking for added convenience. Perfect low maintenance primary residence, second home or investment!

2
beds

2
baths

961 Sq.Ft. LIVING AREA

919 Sq.Ft. lot

Features & Amenities

Interior

  • total bedrooms2
  • Total bathrooms2
  • full bathrooms2
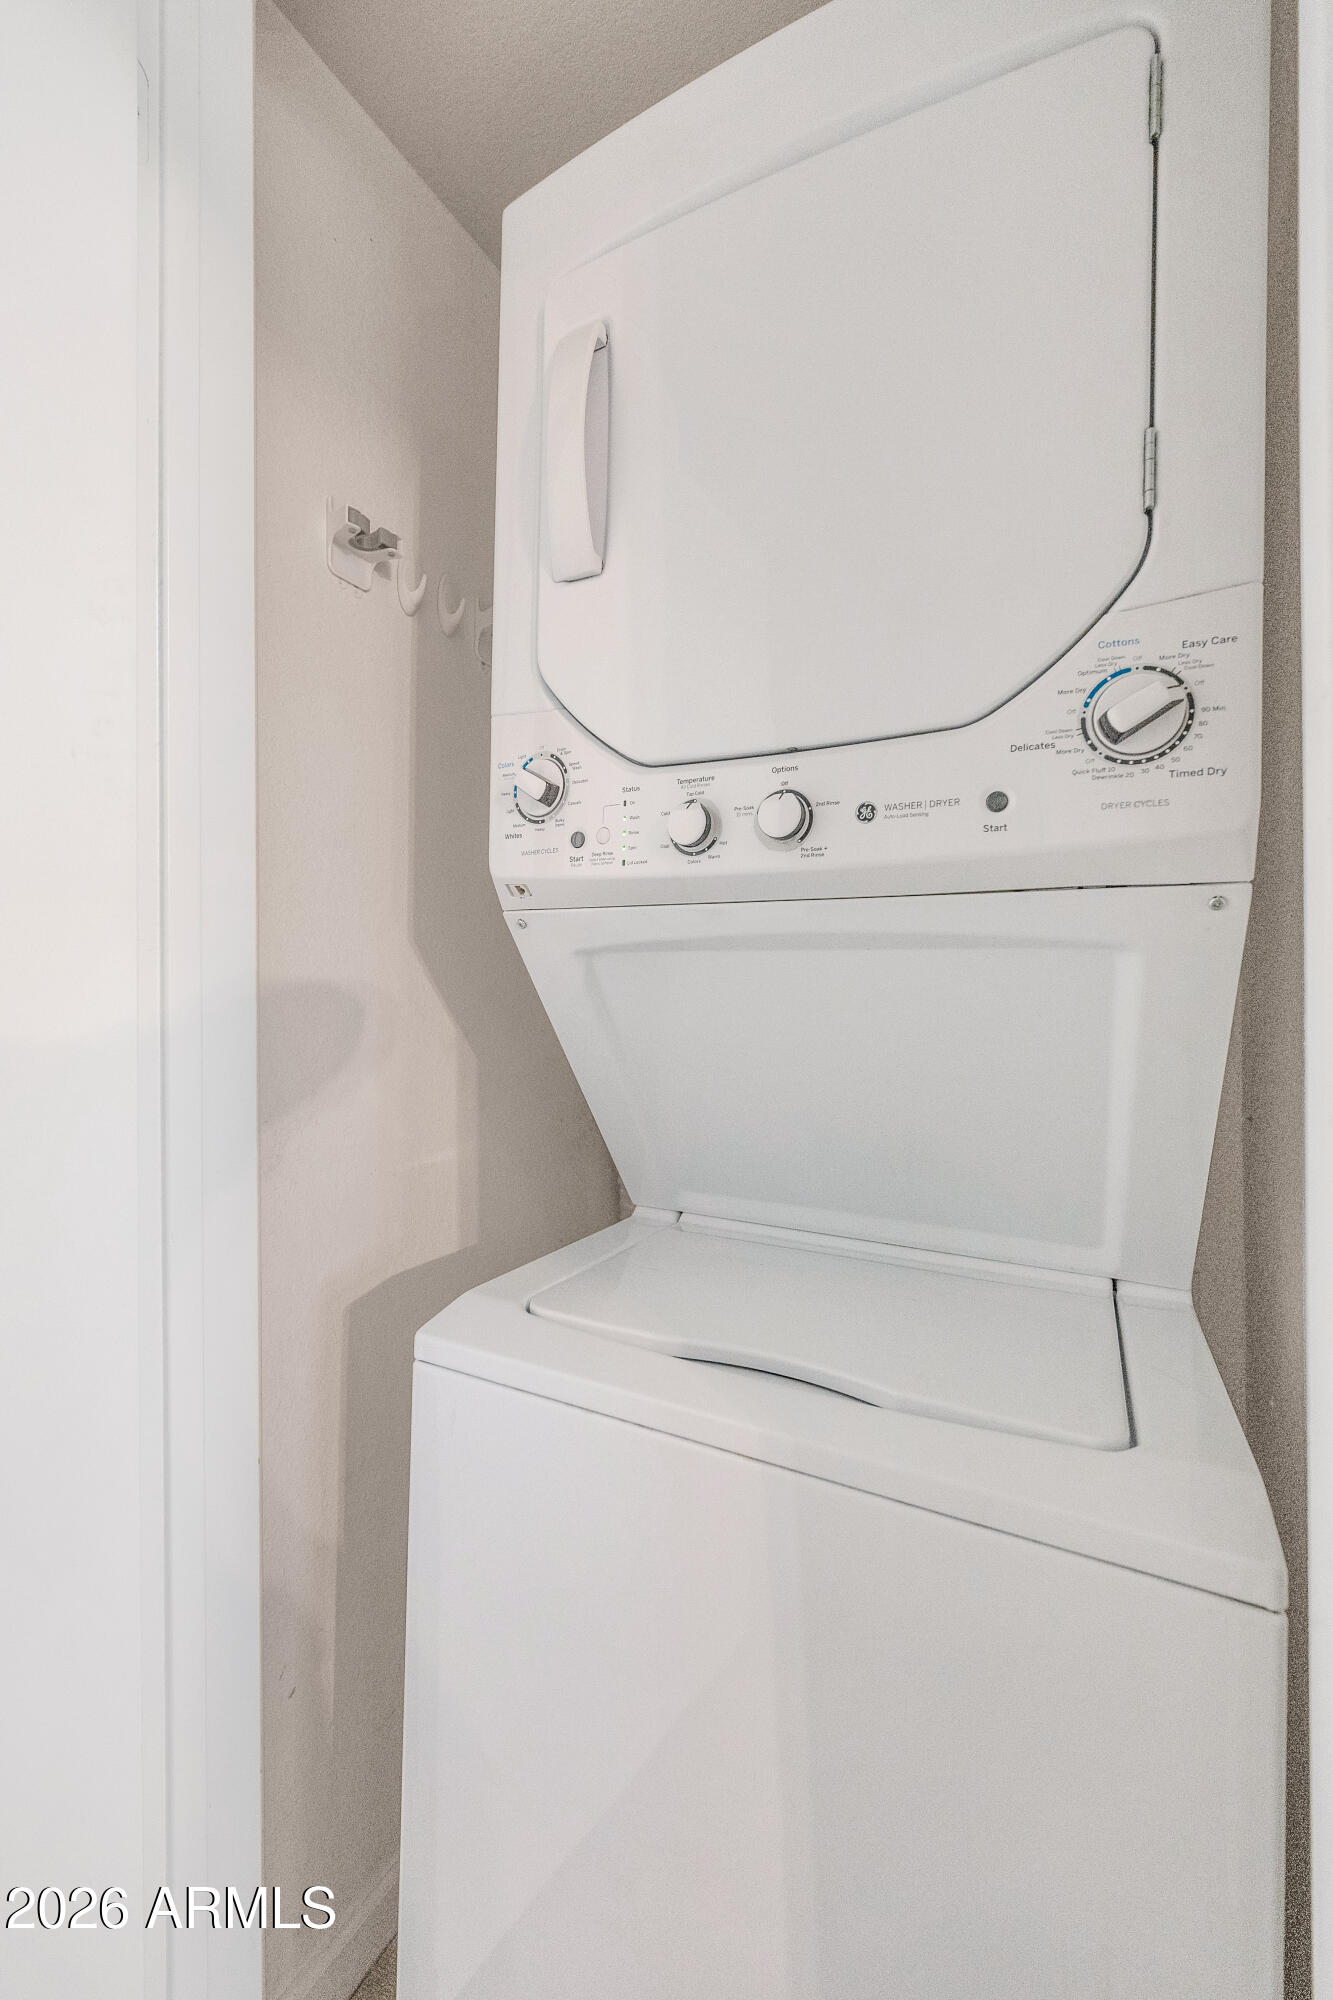
  • Laundry room Inside
  • Flooring Carpet, Tile
  • APPLIANCES Dryer, Washer, Refrigerator, Built-in Microwave, Dishwasher, Disposal, Electric Range, Electric Oven, Electric Cooktop
  • other interior Features High Speed Internet, Granite Counters, Breakfast Bar, 3/4 Bath Master Bdrm

Area & Lot

  • Status For Sale
  • Living Area961 Sq.Ft.
  • Total Area961 Sq.Ft.
  • Lot Area919 Sq.Ft.
  • MLS® ID7079504
  • TypeTownhouse
  • YEAR BUILT1984
  • NeighborhoodPhoenix
  • Architecture StylesSpanish
  • Elementary SchoolMadison Heights Elementary School
  • Middle SchoolMadison #1 Elementary School
  • High SchoolNorth High School
  • School DistrictPhoenix Union High School District

Exterior

  • STORIES2
  • water SourcePublic
  • roofTile
  • lot featuresNone
  • parkingAssigned
  • HEAT TYPEElectric
  • AIR CONDITIONINGCentral Air, Ceiling Fan(s), Programmable Thmstat
  • sewerPublic Sewer
  • other exterior FeaturesBalcony

Financial

  • Sales Price$285,000
  • Real Estate Tax $1,026/yr
  • HOA $293/mo
image

Schedule a Showing

I would love to show you this beautiful property. Please select your preferred date and time below. I will be in touch shortly to confirm your appointment.

Schedule a Showing

I would love to show you this beautiful property. Please select your preferred date and time below. I will be in touch shortly to confirm your appointment.

Thank you for your interest in 1333 E MORTEN Avenue 214, Phoenix, AZ 85020. We are reviewing your request and will be in touch shortly!

Mortgage Calculator

Estimate your monthly mortgage payment, including the principal and interest, property taxes, and HOA. Adjust the values to generate a more accurate rate.

All estimates are provided for informational purposes only. Actual amounts may vary.
$0,000 Your Payment 20 15 65
$0,000 Your Payment

Phoenix

Indulge in flavorful experiences that transcend borders.

Explore

Let’s Get to Work

Whether buying, selling, or investing, Nick brings the market knowledge, strategy, and representation needed to move forward with confidence.

Follow Me on Instagram