
Leave a Message

By providing your contact information to Nick Steffes, your personal information will be processed in accordance with Nick Steffes's Privacy Policy. By checking the box(es) below, you expressly consent to receive marketing or promotional real estate communication from Nick Steffes in the manner selected by you. For SMS text messages, message frequency varies. Message and data rates may apply. Consent is not a condition of purchase of any goods or services. You may opt out of receiving further communications from Nick Steffes at any time. To opt out of receiving SMS text messages, reply STOP to unsubscribe. SMS text messaging is subject to our Terms of Use.

Thank you for your message. I will be in touch with you shortly.

13359 W BAKER Drive
13359 W BAKER Drive
13359 W BAKER Drive
13359 W BAKER Drive
13359 W BAKER Drive
13359 W BAKER Drive
13359 W BAKER Drive
13359 W BAKER Drive
13359 W BAKER Drive
13359 W BAKER Drive
13359 W BAKER Drive
13359 W BAKER Drive
13359 W BAKER Drive
13359 W BAKER Drive
13359 W BAKER Drive
13359 W BAKER Drive
13359 W BAKER Drive
13359 W BAKER Drive
13359 W BAKER Drive
13359 W BAKER Drive
13359 W BAKER Drive
13359 W BAKER Drive
13359 W BAKER Drive
13359 W BAKER Drive
13359 W BAKER Drive
13359 W BAKER Drive
13359 W BAKER Drive
13359 W BAKER Drive
13359 W BAKER Drive
13359 W BAKER Drive
13359 W BAKER Drive
13359 W BAKER Drive
13359 W BAKER Drive
13359 W BAKER Drive
13359 W BAKER Drive
13359 W BAKER Drive
13359 W BAKER Drive
13359 W BAKER Drive
13359 W BAKER Drive
13359 W BAKER Drive
13359 W BAKER Drive
13359 W BAKER Drive
13359 W BAKER Drive
13359 W BAKER Drive
13359 W BAKER Drive
13359 W BAKER Drive
13359 W BAKER Drive
13359 W BAKER Drive
13359 W BAKER Drive
13359 W BAKER Drive
13359 W BAKER Drive
13359 W BAKER Drive
13359 W BAKER Drive
13359 W BAKER Drive
13359 W BAKER Drive
13359 W BAKER Drive
13359 W BAKER Drive
13359 W BAKER Drive
13359 W BAKER Drive
13359 W BAKER Drive
13359 W BAKER Drive
13359 W BAKER Drive
13359 W BAKER Drive
13359 W BAKER Drive
13359 W BAKER Drive
13359 W BAKER Drive
13359 W BAKER Drive
13359 W BAKER Drive
SEE ALL PHOTOS
13359 W BAKER Drive
13359 W BAKER Drive
13359 W BAKER Drive
13359 W BAKER Drive
13359 W BAKER Drive
13359 W BAKER Drive
13359 W BAKER Drive
13359 W BAKER Drive
13359 W BAKER Drive
13359 W BAKER Drive
13359 W BAKER Drive
13359 W BAKER Drive
13359 W BAKER Drive
13359 W BAKER Drive
13359 W BAKER Drive
13359 W BAKER Drive
13359 W BAKER Drive
13359 W BAKER Drive
13359 W BAKER Drive
13359 W BAKER Drive
13359 W BAKER Drive
13359 W BAKER Drive
13359 W BAKER Drive
13359 W BAKER Drive
13359 W BAKER Drive
13359 W BAKER Drive
13359 W BAKER Drive
13359 W BAKER Drive
13359 W BAKER Drive
13359 W BAKER Drive
13359 W BAKER Drive
13359 W BAKER Drive
13359 W BAKER Drive
13359 W BAKER Drive
13359 W BAKER Drive
13359 W BAKER Drive
13359 W BAKER Drive
13359 W BAKER Drive
13359 W BAKER Drive
13359 W BAKER Drive
13359 W BAKER Drive
13359 W BAKER Drive
13359 W BAKER Drive
13359 W BAKER Drive
13359 W BAKER Drive
13359 W BAKER Drive
13359 W BAKER Drive
13359 W BAKER Drive
13359 W BAKER Drive
13359 W BAKER Drive
13359 W BAKER Drive
13359 W BAKER Drive
13359 W BAKER Drive
13359 W BAKER Drive
13359 W BAKER Drive
13359 W BAKER Drive
13359 W BAKER Drive
13359 W BAKER Drive
13359 W BAKER Drive
13359 W BAKER Drive
13359 W BAKER Drive
13359 W BAKER Drive
13359 W BAKER Drive
13359 W BAKER Drive
13359 W BAKER Drive
13359 W BAKER Drive
13359 W BAKER Drive
13359 W BAKER Drive
Courtesy of HomeSmart, Alan F Chesebrough Listing Contact: 602-403-5592 
Sold

13359 W BAKER Drive

13359 W BAKER Drive, Peoria, AZ 85383

$1,250,000
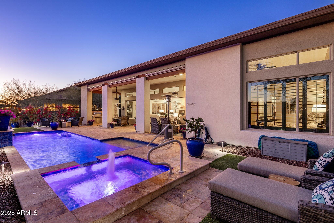
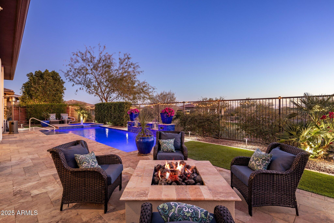
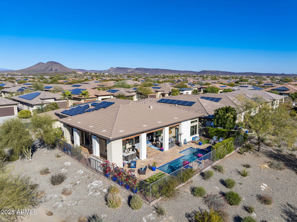
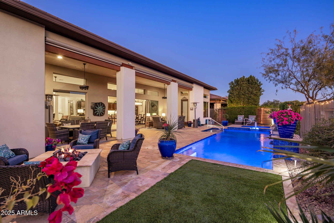
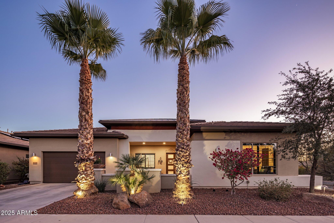
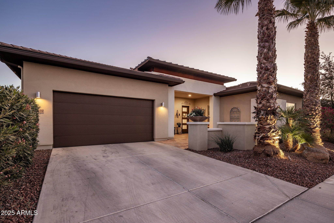
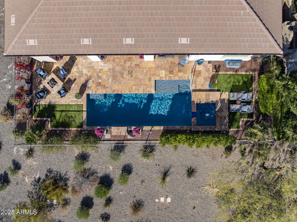
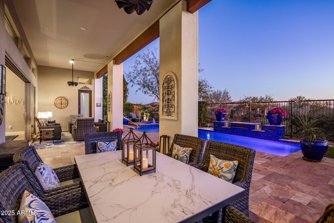
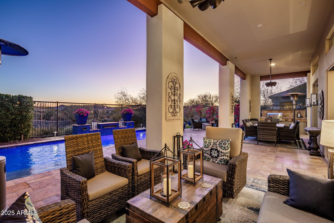
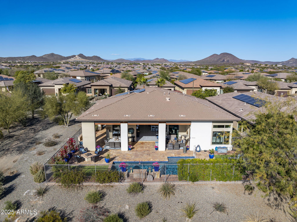
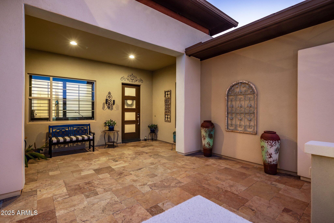
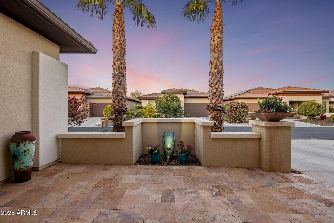
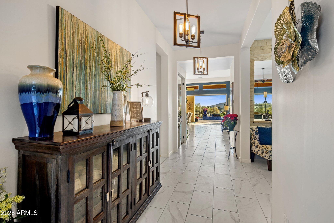
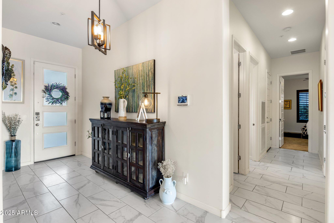
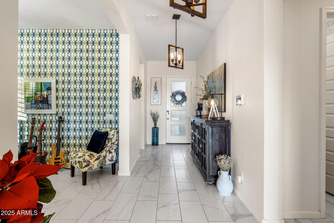
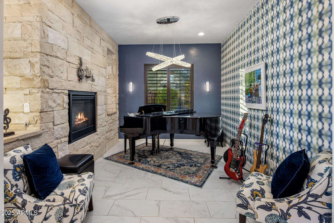
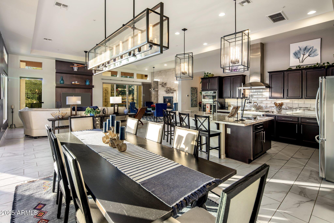
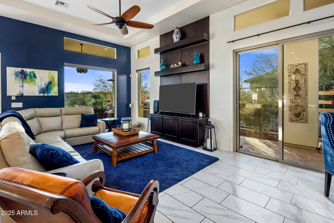
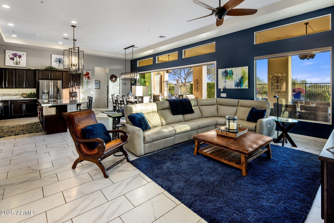
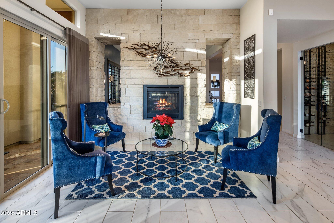
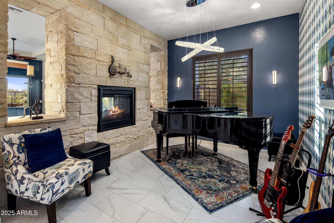
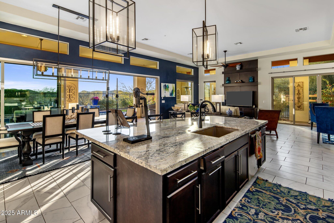
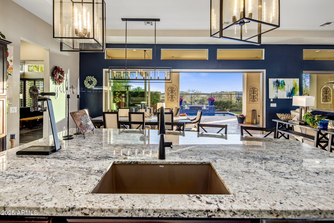
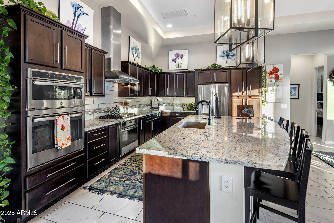
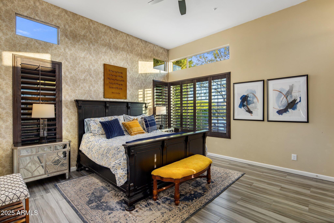
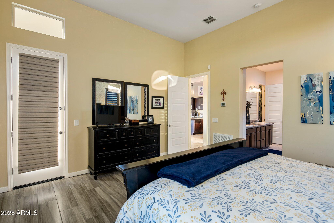
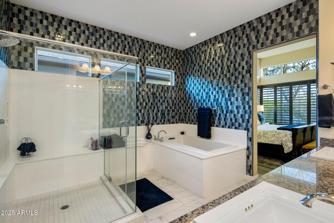
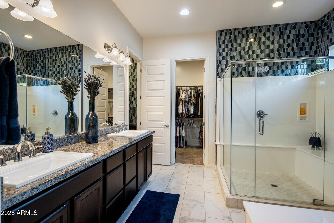
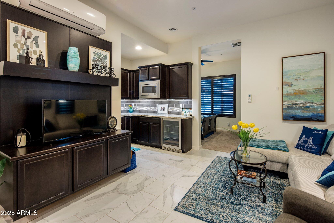
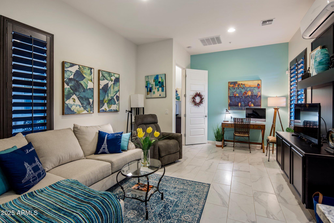
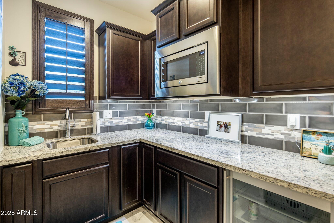
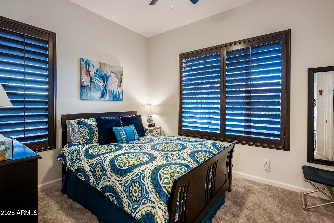
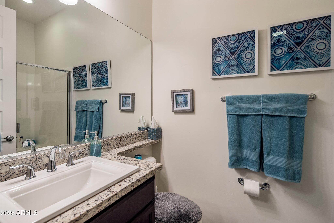
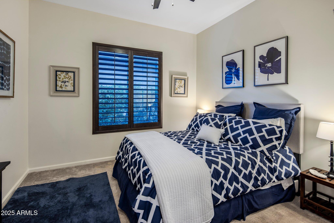
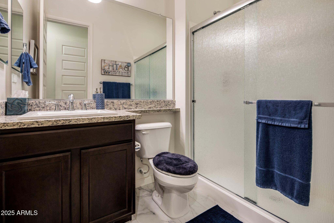
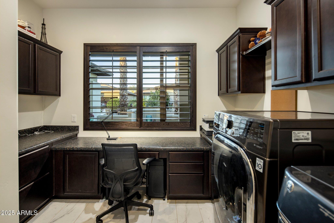
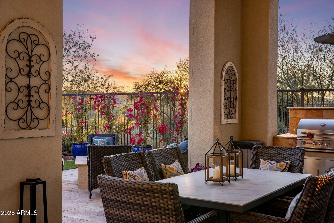
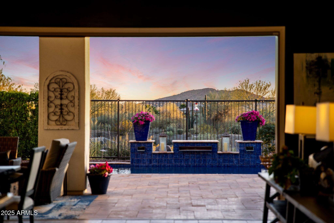
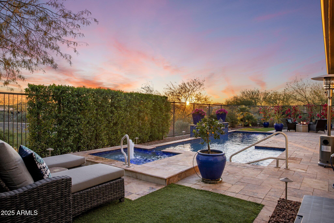
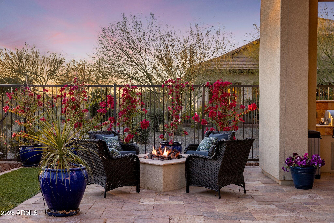
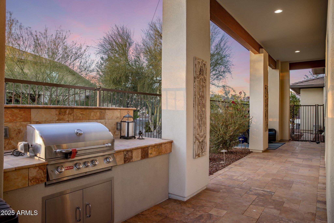
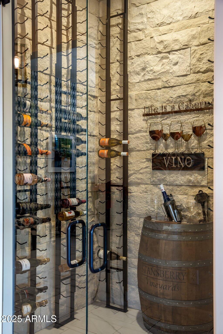
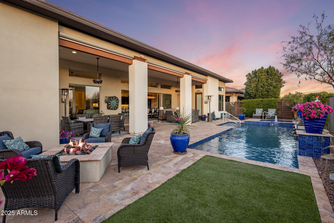
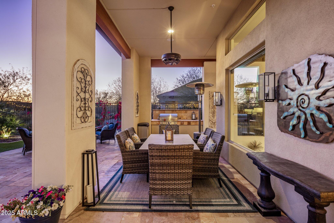
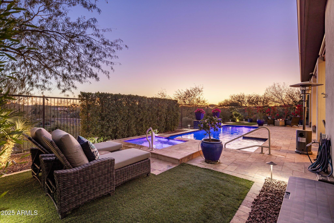
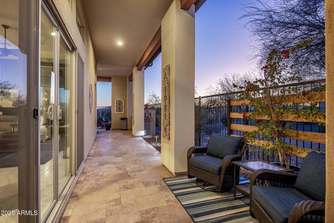
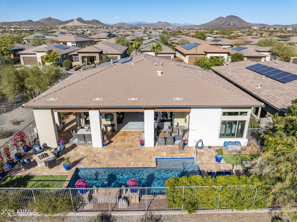
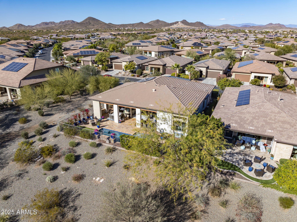
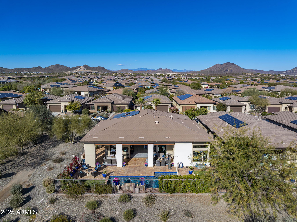
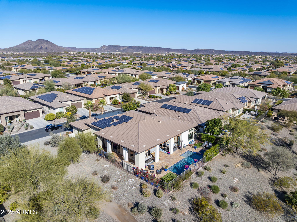
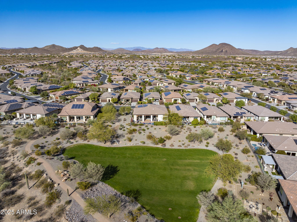
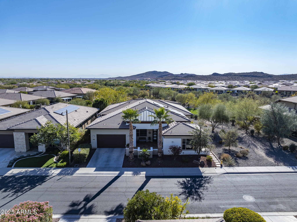
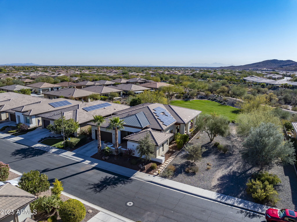
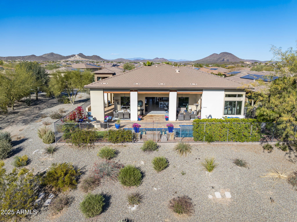
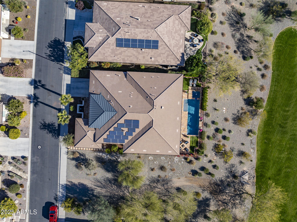
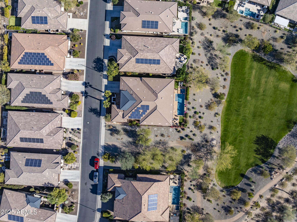
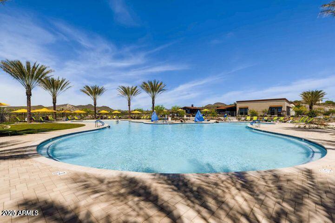
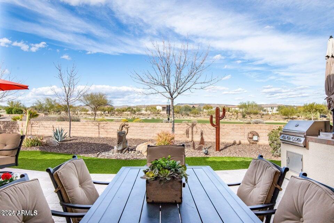
Embrace Elegance in this EXQUISITE ''ASPECT'' Nestled on a PREMIUM ELEVATED N/S GREENBELT/ WASH Lot w Panoramic Views in Prestigious Trilogy at Vistancia . Experience Unparalleled Luxury in this Highly Upgraded 2882 sf 3br, 3.5 ba + DEN Masterpiece. Open Concept Great Room, 2 way Fireplace w Decorative Finishes & MULTI SLIDE 20ft Doors which Open to LAVISH Outdoor Oasis Featuring Expansive Travertine, Stunning Heated Lap Pool / Spa w Water Features, Built in BBQ ,Gas Fire Pit , Massive Covered Verandas, Electronic Sunshades & Industrial Misters. GOURMET Kitchen w Gas Cooktop, DOUBLE OVENS, Expansive Granite Slab Island & Designer Backsplash. WINE ROOM w Glass Doors. INCREDIBLE Casita with Daikin Mini Split, Granite Counters, Fridge, Microwave & Living Area. Magnificent Primary Bedroom With Accent Wall, Soaking Tub & Shower, Extensive Glass Tile,Double Sinks & Generous Closet. Bedroom 3 has Private Bath w Frosted Glass Shower Doors . Plantation Shutters / Hunter Douglas Window Treatments, Soaring 12 ft Ceilings , Premium Lighting / Fixtures + Custom Wall Treatments Throughout. Library/ Music Room w Fireplace, Whole Home ADT Owned Security System, LED Pool Lights PRE PAID Shea Tesla Solar Lease and REO Water System / Water Softener. Newer Pool Heater, LG Refrigerator / Washing Machine AND PVC Drip System and Landscape Lighting and Rock Replenishment . THIS IS THE ONE !

3
beds

4
baths

2,872 Sq.Ft. LIVING AREA

8,050 Sq.Ft. lot

Nick Steffes

Nick Steffes

Features & Amenities

Interior

  • total bedrooms3
  • Total bathrooms4
  • full bathrooms3
  • half bathroom1
  • Flooring Carpet, Tile
  • Fireplace Fire Pit, Other, Family Room, Gas
  • APPLIANCES Dryer, Washer, Water Softener Owned, Refrigerator, Built-in Microwave, Dishwasher, Disposal, Gas Range, Gas Oven, Gas Cooktop, Water Purifier
  • other interior Features High Speed Internet, Granite Counters, Double Vanity, Breakfast Bar, 9 Flat Ceilings, No Interior Steps, Kitchen Island, Full Bth Master Bdrm, Separate Shwr Tub, Tub with Jets

Area & Lot

  • Status Sold
  • Date Sold March 12, 2025
  • Living Area2,872 Sq.Ft.
  • Lot Area8,050 Sq.Ft.
  • MLS® ID6805538
  • TypeResidential
  • YEAR BUILT2016
  • Architecture StylesContemporary
  • View DescriptionMountain(s)
  • Elementary SchoolAdult
  • Middle SchoolAdult
  • High SchoolAdult
  • School DistrictAdult

Exterior

  • STORIES1
  • Garage Space2.0
  • water SourceCity Water
  • PoolHeated, Lap
  • roofTile
  • lot featuresBorders Common Area, Adjacent to Wash, North/South Exposure, Hillside Lot, Sprinklers In Rear, Sprinklers In Front, Desert Back, Desert Front, Synthetic Grass Back, Auto Timer H 2 O Front, Auto Timer H 2 O Back
  • parkingGarage Door Opener, Direct Access
  • HEAT TYPEMini Split, Natural Gas
  • AIR CONDITIONINGCentral Air, Ceiling Fan(s), Mini Split, Programmable Thmstat
  • sewerSewer in Cnctd, Public Sewer
  • security FeaturesFire Sprinkler System, Security System Owned
  • other exterior FeaturesMisting System, Private Street(s), Private Yard, Built-in Barbecue

Financial

  • Sales Price$1,250,000
  • Real Estate Tax $5,005/yr
  • HOA $890/3 mos

Let’s Get to Work

Whether buying, selling, or investing, Nick brings the market knowledge, strategy, and representation needed to move forward with confidence.

Follow Me on Instagram