
Leave a Message

By providing your contact information to Nick Steffes, your personal information will be processed in accordance with Nick Steffes's Privacy Policy. By checking the box(es) below, you expressly consent to receive marketing or promotional real estate communication from Nick Steffes in the manner selected by you. For SMS text messages, message frequency varies. Message and data rates may apply. Consent is not a condition of purchase of any goods or services. You may opt out of receiving further communications from Nick Steffes at any time. To opt out of receiving SMS text messages, reply STOP to unsubscribe. SMS text messaging is subject to our Terms of Use.

Thank you for your message. I will be in touch with you shortly.

13409 N 47TH Place
13409 N 47TH Place
13409 N 47TH Place
13409 N 47TH Place
13409 N 47TH Place
13409 N 47TH Place
13409 N 47TH Place
13409 N 47TH Place
13409 N 47TH Place
13409 N 47TH Place
13409 N 47TH Place
13409 N 47TH Place
13409 N 47TH Place
13409 N 47TH Place
13409 N 47TH Place
13409 N 47TH Place
13409 N 47TH Place
13409 N 47TH Place
13409 N 47TH Place
13409 N 47TH Place
13409 N 47TH Place
13409 N 47TH Place
13409 N 47TH Place
13409 N 47TH Place
13409 N 47TH Place
13409 N 47TH Place
13409 N 47TH Place
13409 N 47TH Place
13409 N 47TH Place
13409 N 47TH Place
13409 N 47TH Place
13409 N 47TH Place
13409 N 47TH Place
13409 N 47TH Place
13409 N 47TH Place
13409 N 47TH Place
13409 N 47TH Place
13409 N 47TH Place
13409 N 47TH Place
13409 N 47TH Place
13409 N 47TH Place
13409 N 47TH Place
13409 N 47TH Place
13409 N 47TH Place
13409 N 47TH Place
13409 N 47TH Place
13409 N 47TH Place
13409 N 47TH Place
13409 N 47TH Place
13409 N 47TH Place
13409 N 47TH Place
13409 N 47TH Place
13409 N 47TH Place
13409 N 47TH Place
13409 N 47TH Place
13409 N 47TH Place
13409 N 47TH Place
13409 N 47TH Place
13409 N 47TH Place
13409 N 47TH Place
SEE ALL PHOTOS
13409 N 47TH Place
13409 N 47TH Place
13409 N 47TH Place
13409 N 47TH Place
13409 N 47TH Place
13409 N 47TH Place
13409 N 47TH Place
13409 N 47TH Place
13409 N 47TH Place
13409 N 47TH Place
13409 N 47TH Place
13409 N 47TH Place
13409 N 47TH Place
13409 N 47TH Place
13409 N 47TH Place
13409 N 47TH Place
13409 N 47TH Place
13409 N 47TH Place
13409 N 47TH Place
13409 N 47TH Place
13409 N 47TH Place
13409 N 47TH Place
13409 N 47TH Place
13409 N 47TH Place
13409 N 47TH Place
13409 N 47TH Place
13409 N 47TH Place
13409 N 47TH Place
13409 N 47TH Place
13409 N 47TH Place
13409 N 47TH Place
13409 N 47TH Place
13409 N 47TH Place
13409 N 47TH Place
13409 N 47TH Place
13409 N 47TH Place
13409 N 47TH Place
13409 N 47TH Place
13409 N 47TH Place
13409 N 47TH Place
13409 N 47TH Place
13409 N 47TH Place
13409 N 47TH Place
13409 N 47TH Place
13409 N 47TH Place
13409 N 47TH Place
13409 N 47TH Place
13409 N 47TH Place
13409 N 47TH Place
13409 N 47TH Place
13409 N 47TH Place
13409 N 47TH Place
13409 N 47TH Place
13409 N 47TH Place
13409 N 47TH Place
13409 N 47TH Place
13409 N 47TH Place
13409 N 47TH Place
13409 N 47TH Place
13409 N 47TH Place
Courtesy of Compass, Cylie Lawrence Listing Contact: 480-309-0718 
Sold

13409 N 47TH Place

13409 N 47TH Place, Phoenix, AZ 85032

$745,000
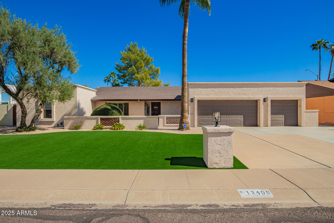
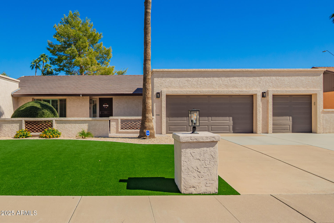
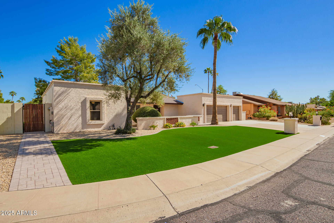
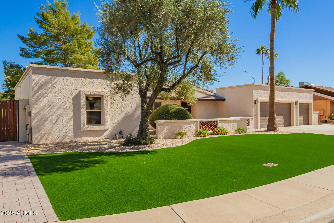
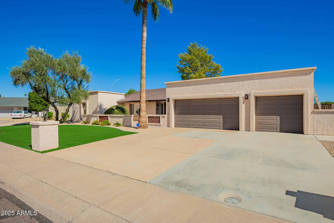
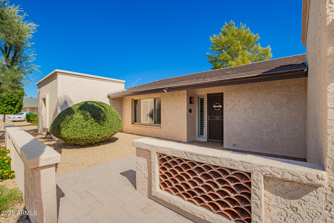
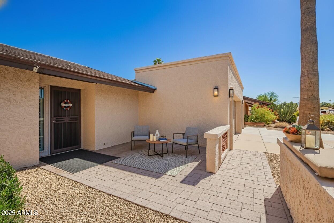
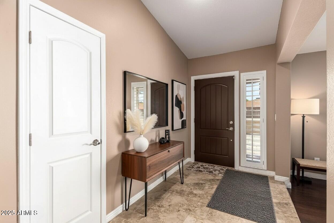
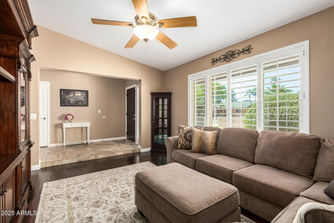
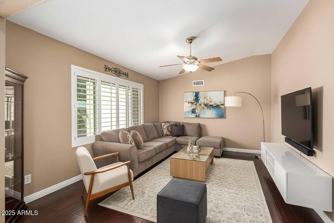
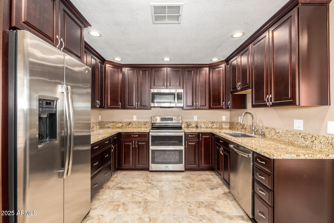
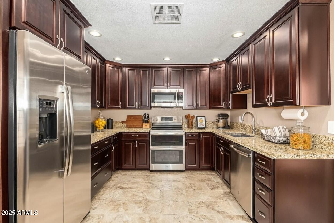
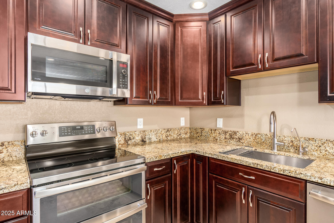
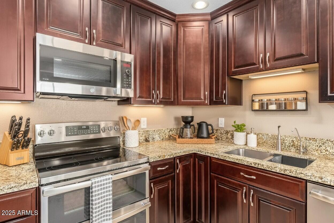
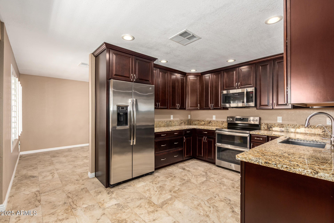
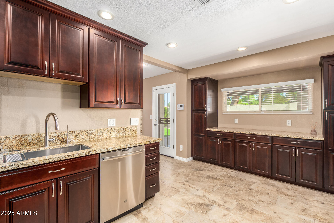
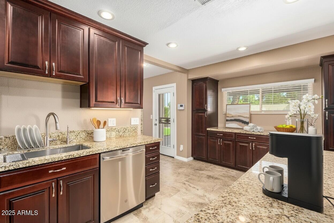
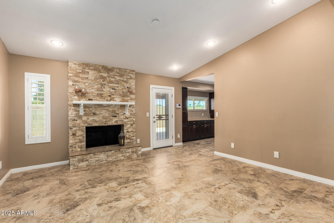
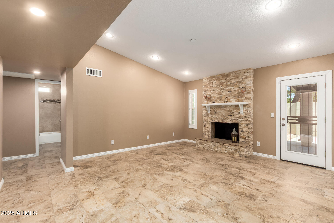
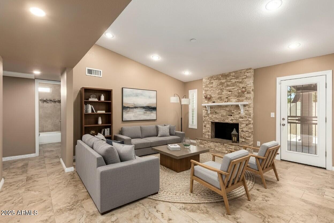
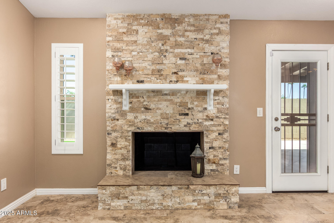
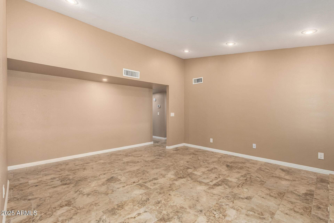
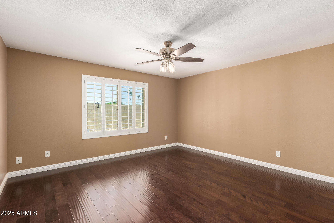
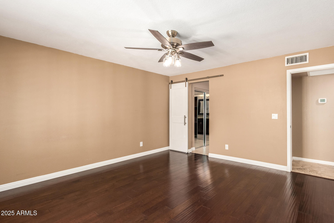
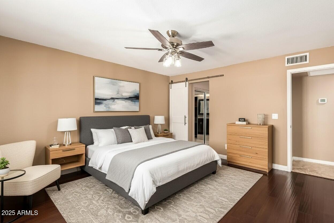
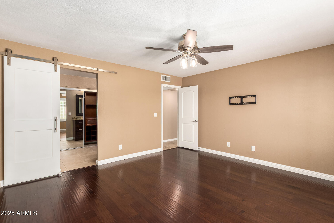
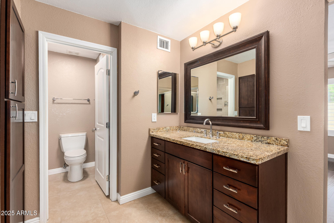
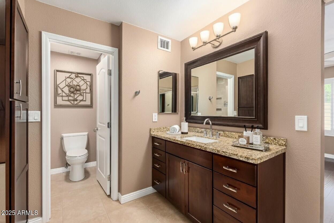
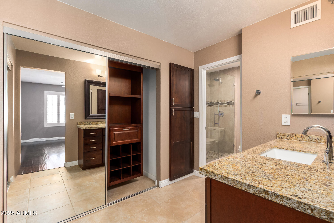
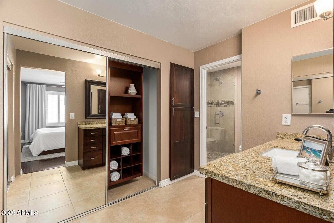
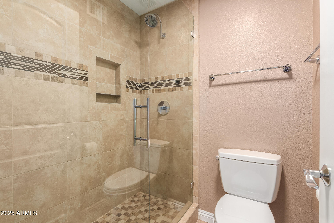
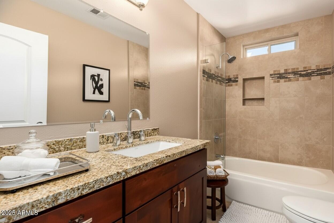
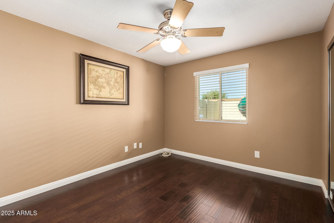
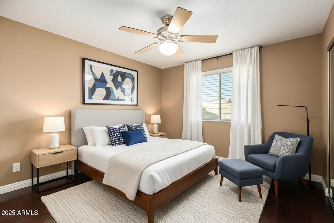
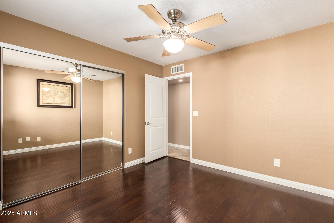
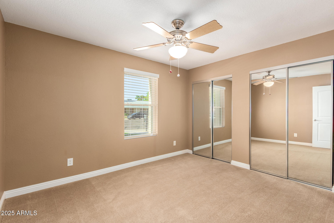
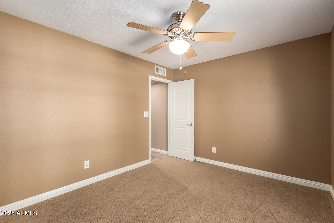
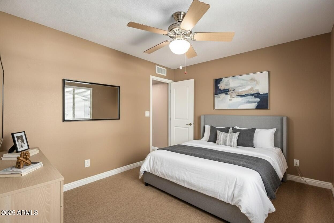
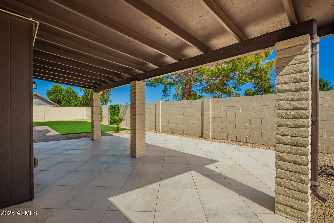
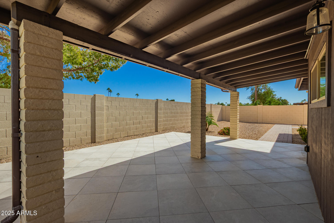
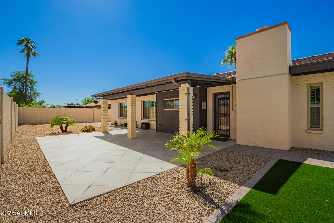
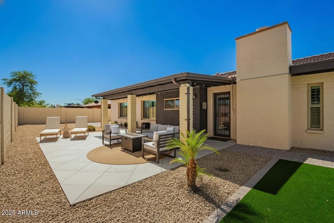
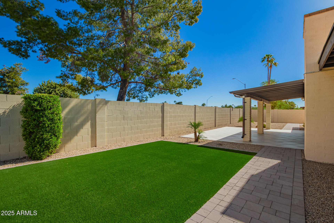
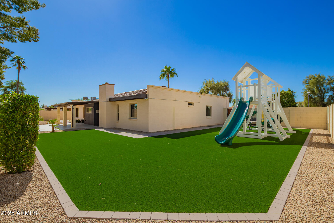
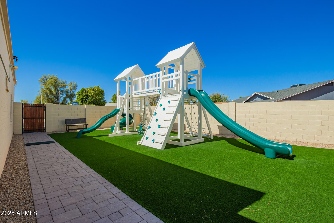
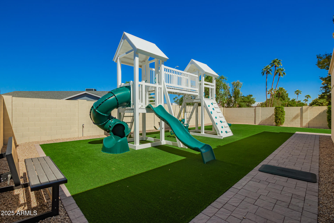
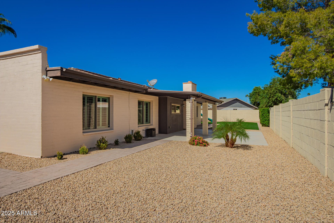
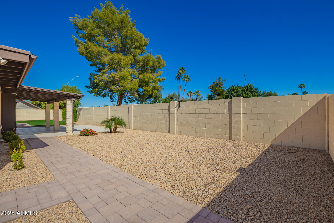
Tucked into a quiet cul-de-sac, this former model home showcases durable block construction and thoughtful updates throughout. Fully renovated in 2017 and carefully maintained since, it offers a spacious floor plan and a 3-car garage--an uncommon feature in this neighborhood. Inside, solid wood cabinetry, granite counters, GE Profile appliances, and quality finishes reflect the lasting care poured into the property. A cozy fireplace anchors the family room, while the private primary suite provides generous closet space, complimented by three additional bedrooms for family, guests, or office use. New roof as of 2025. Front and backyard were fully redesigned in 2022, creating an entertainer's dream with an extended patio, paver walkways, low-maintenance turf, and a commercial-grade p lay set with misting system. The neighborhood itself is family-friendly, often gathering for holidays and community events.
All of this in a prime location bordering Scottsdalewithin Paradise Valley Schools, close to the PV Mall redevelopment, and minutes from top dining and amenitiesoffering both immediate comfort and long-term value.

4
beds

2
baths

2,082 Sq.Ft. LIVING AREA

0.28 Acres lot

Features & Amenities

Interior

  • total bedrooms4
  • Total bathrooms2
  • full bathrooms2
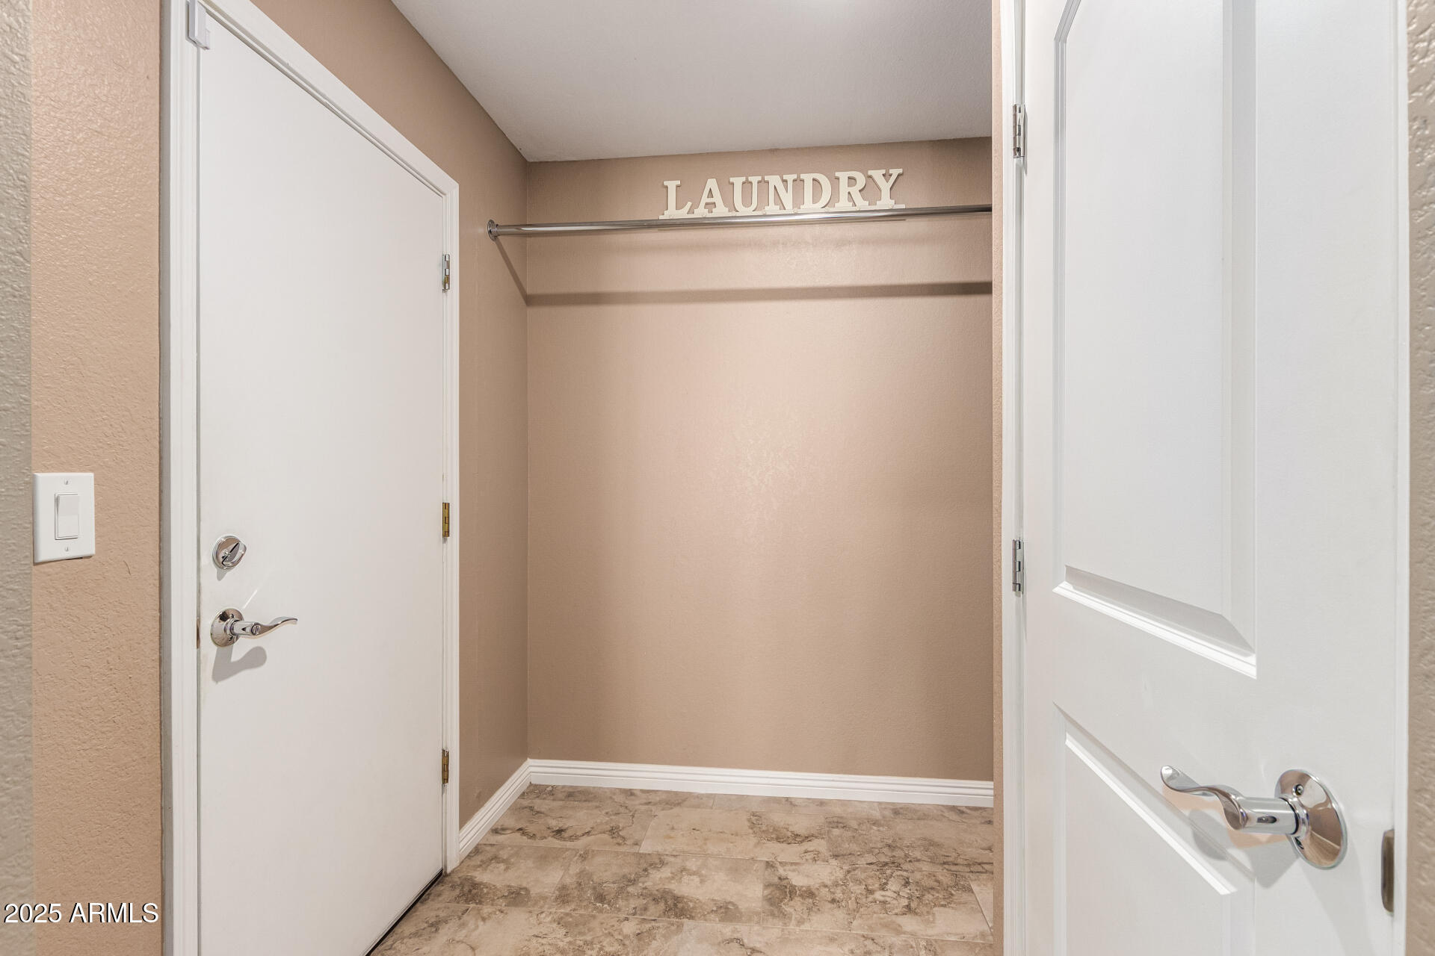
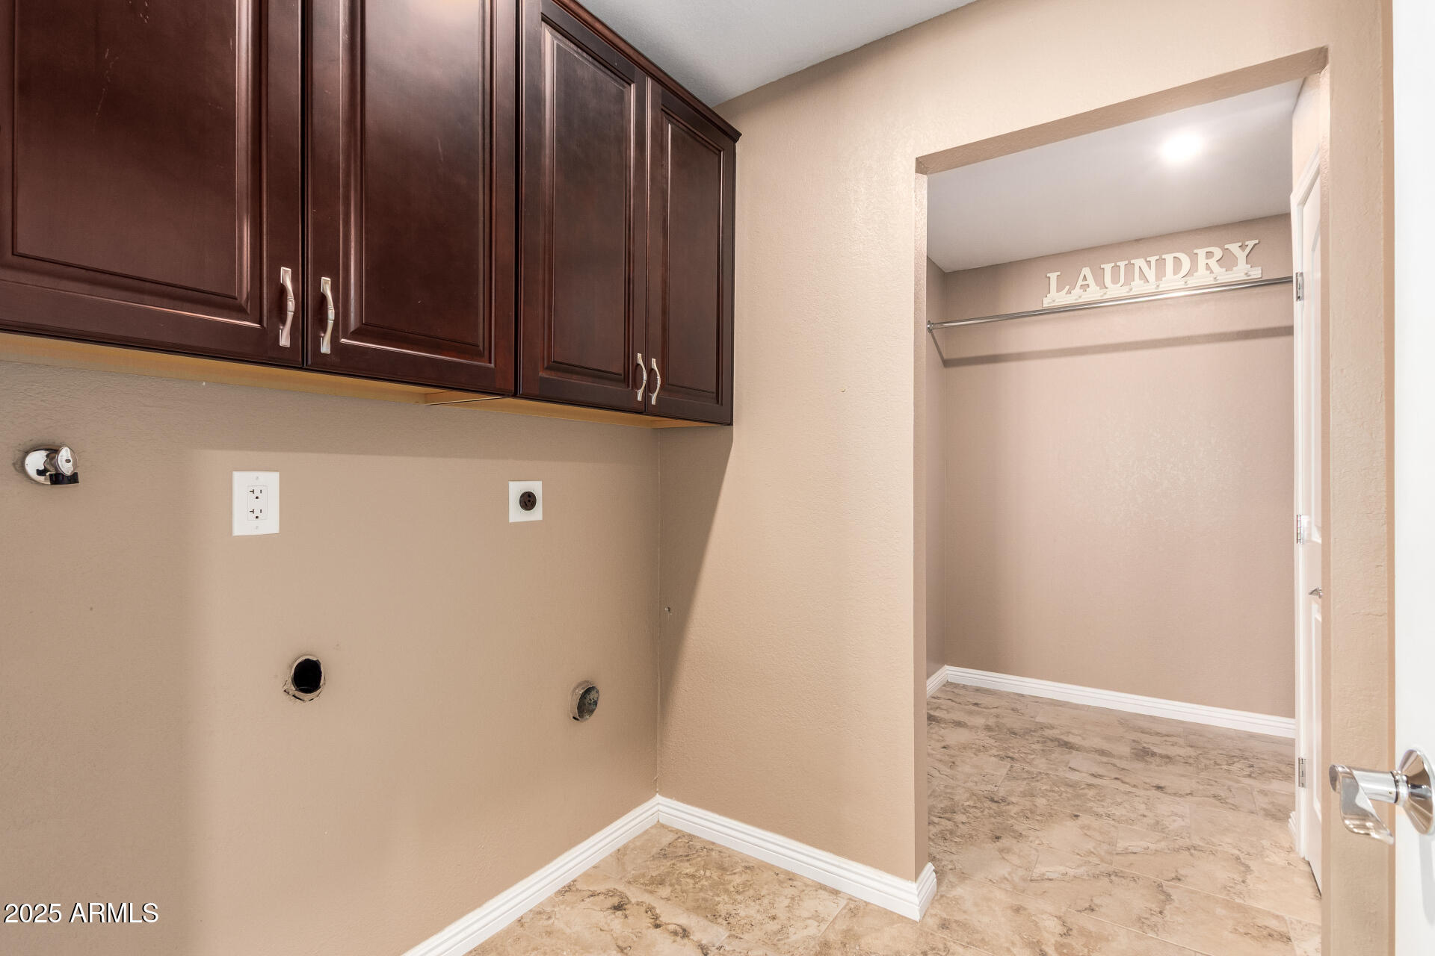
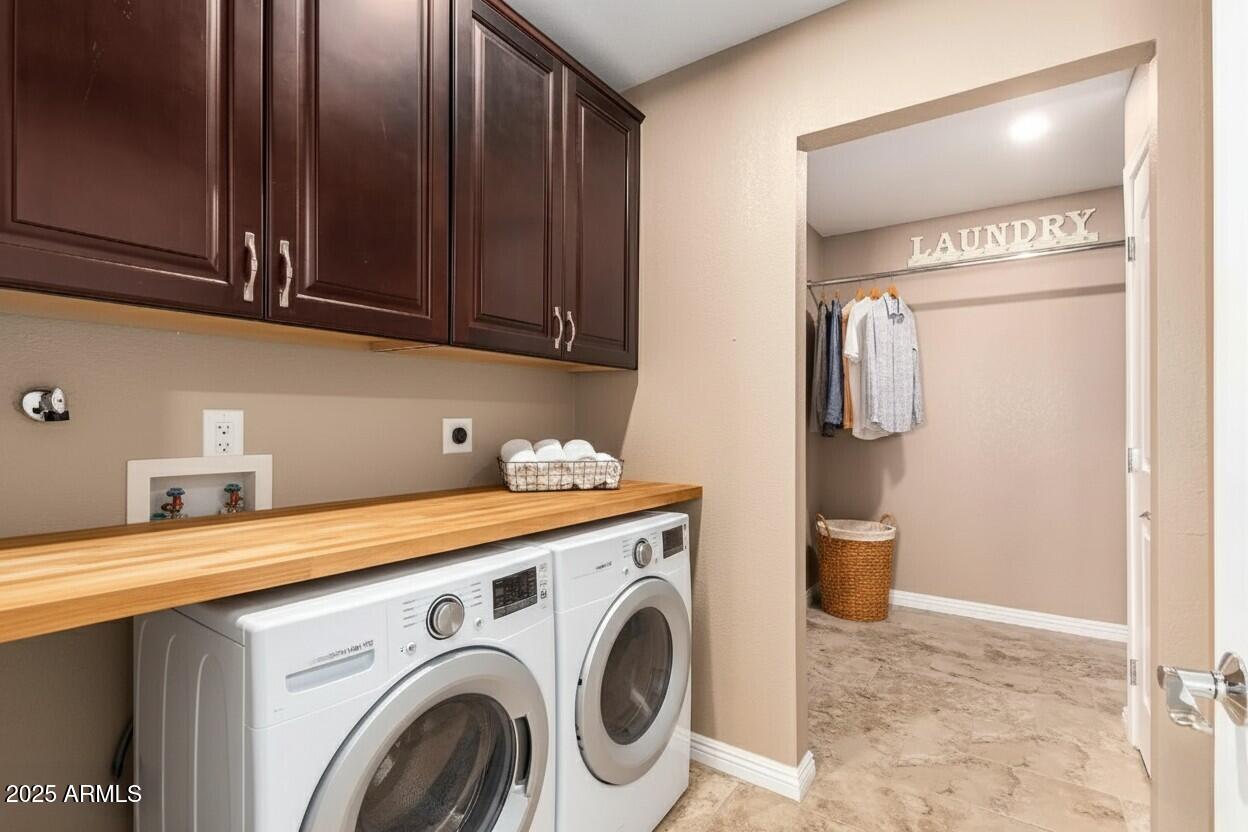
  • Laundry room Other
  • Flooring Carpet, Tile, Wood
  • Fireplace Living Room
  • APPLIANCES Electric Cooktop
  • other interior Features Granite Counters, Full Bth Master Bdrm

Area & Lot

  • Status Sold
  • Date Sold January 16, 2026
  • Living Area2,082 Sq.Ft.
  • Lot Area0.28 Acres
  • MLS® ID6928203
  • TypeResidential
  • YEAR BUILT1979
  • NeighborhoodPhoenix
  • Architecture StylesRanch
  • Elementary SchoolIndian Bend Elementary School
  • Middle SchoolSunrise Middle School
  • High SchoolParadise Valley High School
  • School DistrictParadise Valley Unified District

Exterior

  • STORIES1
  • Garage Space3.0
  • water SourceCity Water
  • roofTile
  • lot featuresDesert Back, Desert Front, Cul-De-Sac, Grass Back
  • HEAT TYPEElectric
  • AIR CONDITIONINGCentral Air, Ceiling Fan(s)
  • sewerPublic Sewer
  • other exterior FeaturesPlayground, Private Yard, Storage

Financial

  • Sales Price$745,000
  • Real Estate Tax $2,297/yr

Phoenix

Indulge in flavorful experiences that transcend borders.

Explore

Let’s Get to Work

Whether buying, selling, or investing, Nick brings the market knowledge, strategy, and representation needed to move forward with confidence.

Follow Me on Instagram