
Leave a Message

By providing your contact information to Nick Steffes, your personal information will be processed in accordance with Nick Steffes's Privacy Policy. By checking the box(es) below, you expressly consent to receive marketing or promotional real estate communication from Nick Steffes in the manner selected by you. For SMS text messages, message frequency varies. Message and data rates may apply. Consent is not a condition of purchase of any goods or services. You may opt out of receiving further communications from Nick Steffes at any time. To opt out of receiving SMS text messages, reply STOP to unsubscribe. SMS text messaging is subject to our Terms of Use.

Thank you for your message. I will be in touch with you shortly.

13412 W DESERT GLEN Drive
SEE ALL PHOTOS
13412 W DESERT GLEN Drive
Courtesy of Compass, Chauntel Sullivan Listing Contact: 480-776-1555 
Sold

13412 W DESERT GLEN Drive

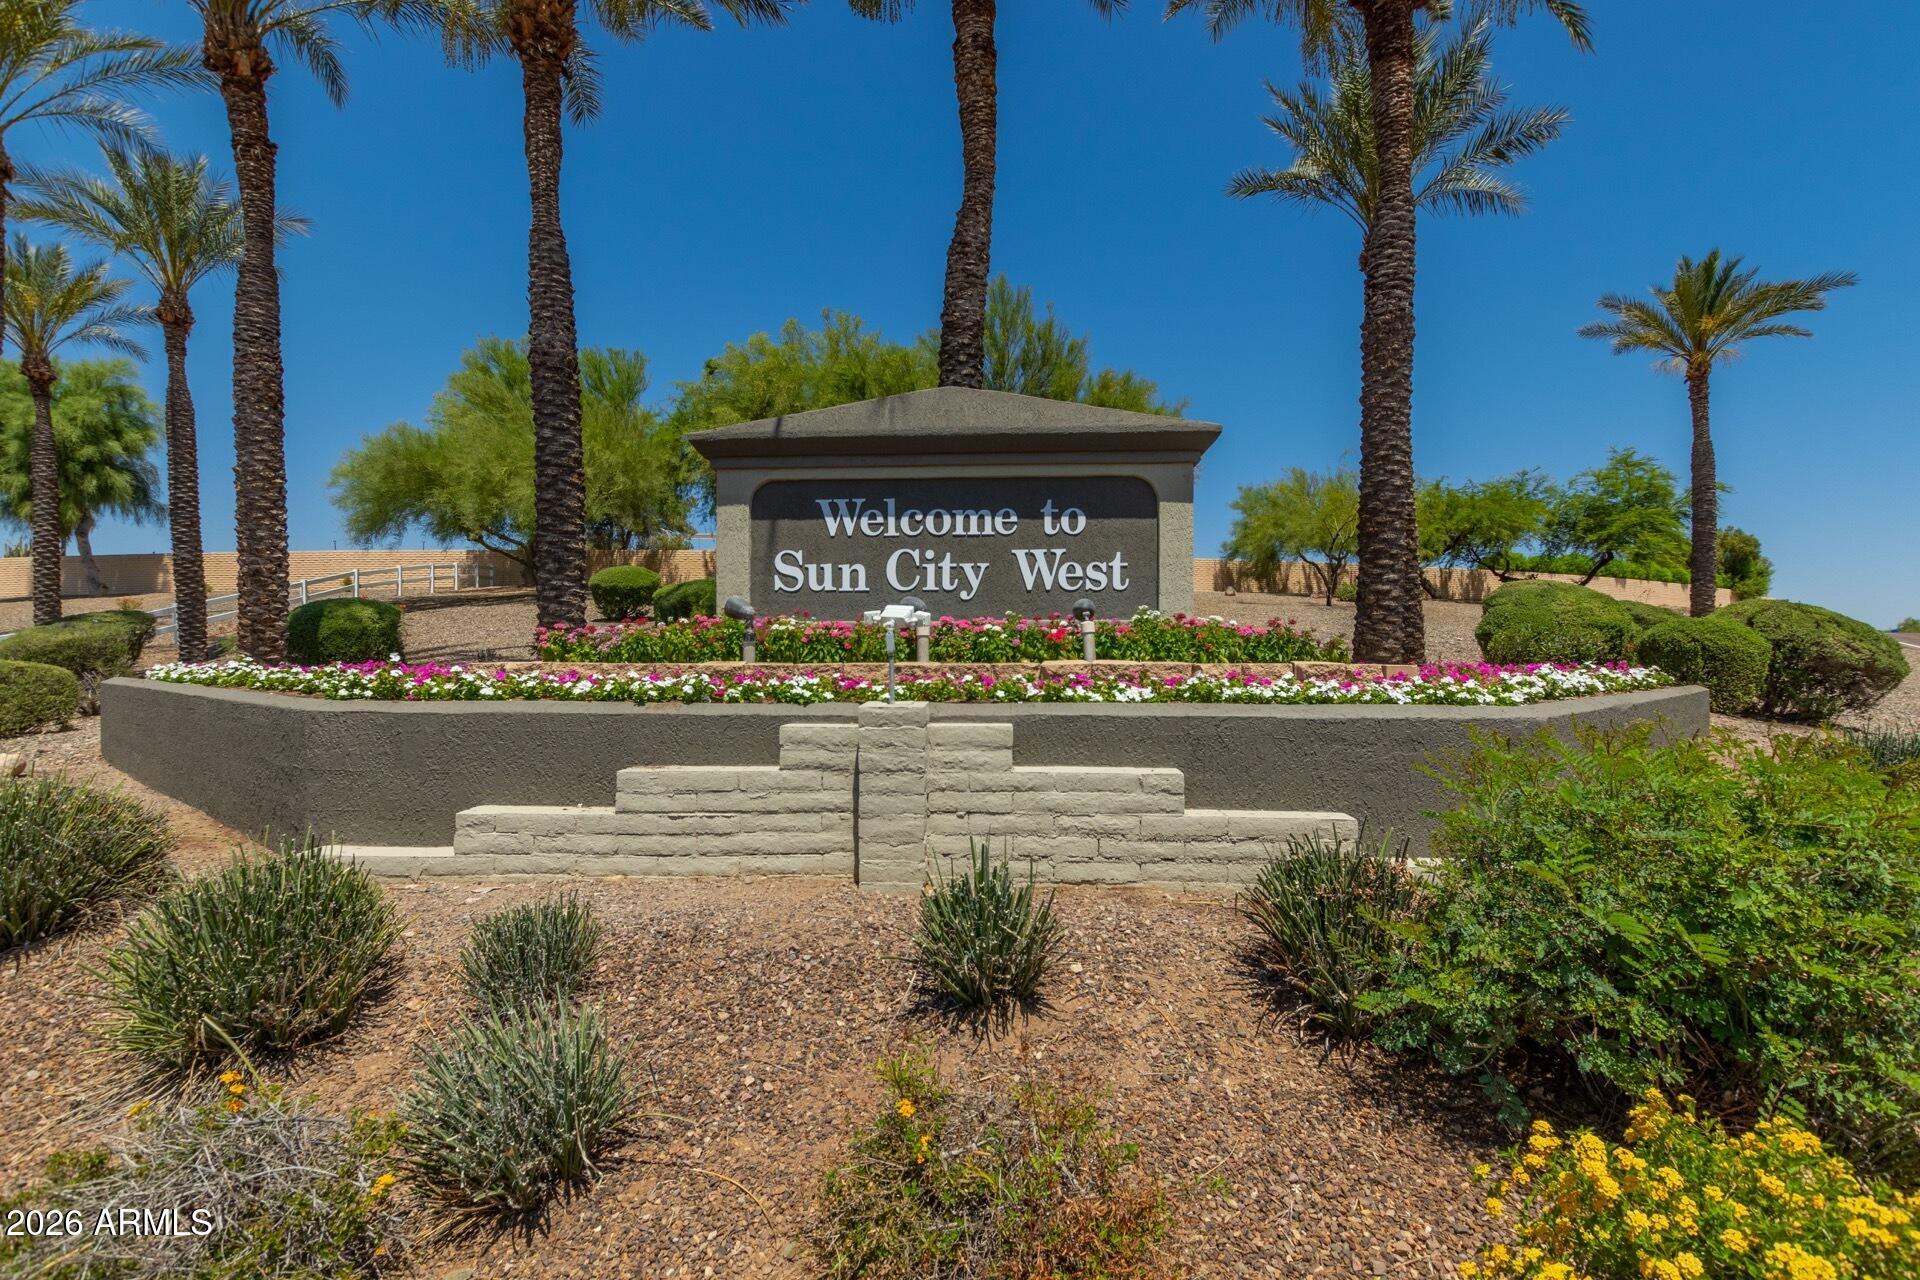
13412 W DESERT GLEN Drive, Sun City West, AZ 85375

$235,000
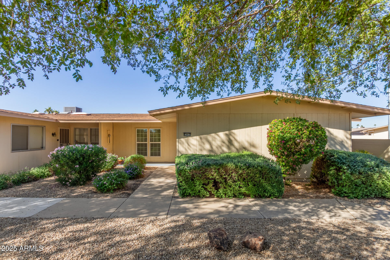
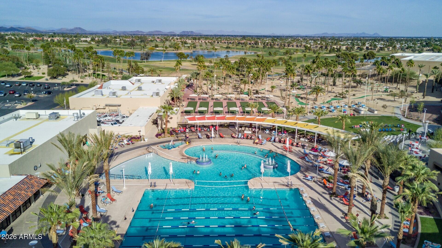
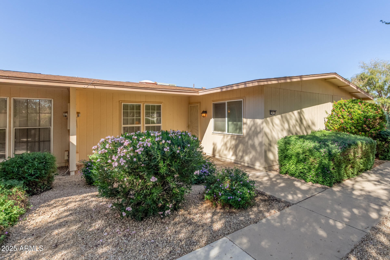
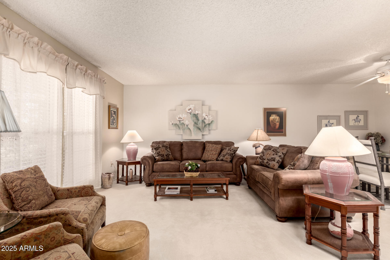
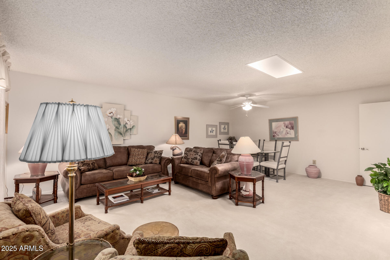
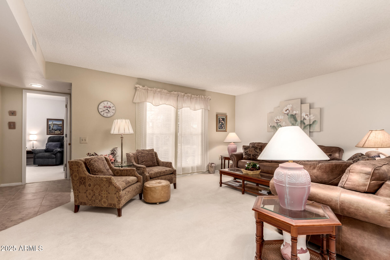
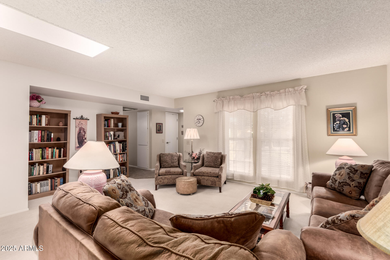
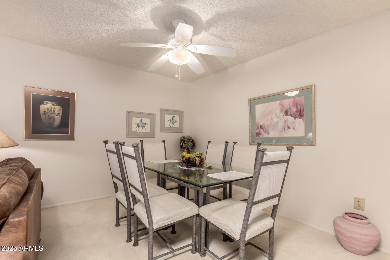
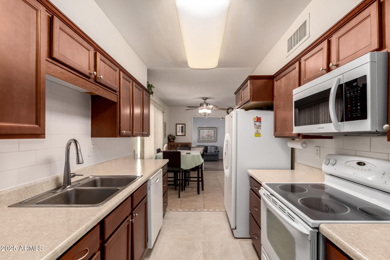
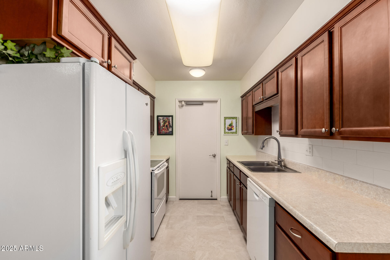
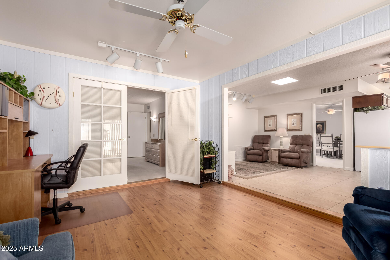
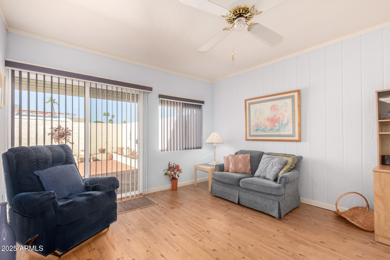
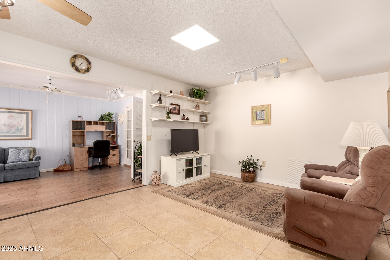
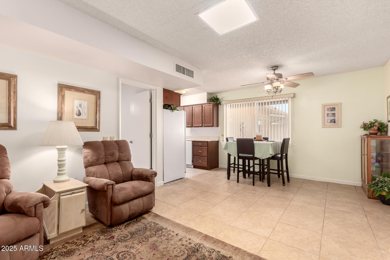
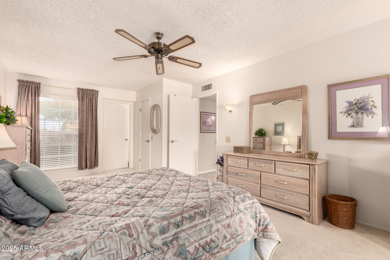
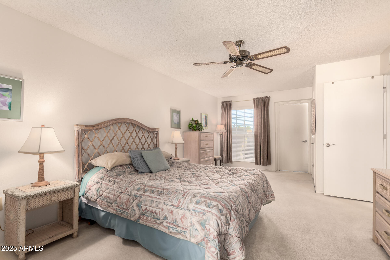
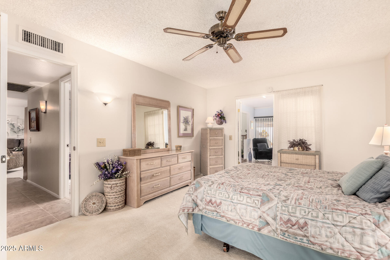
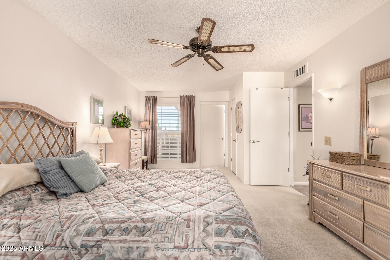
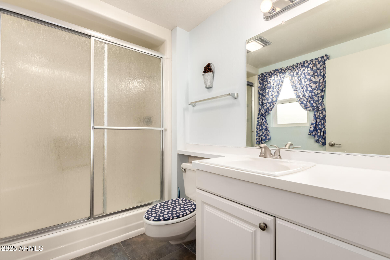
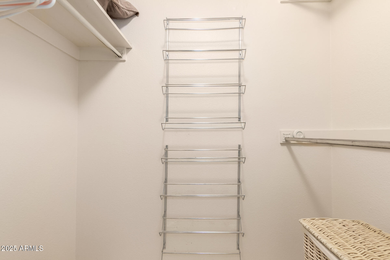
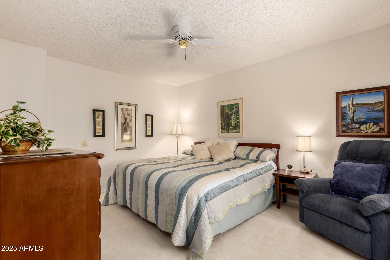
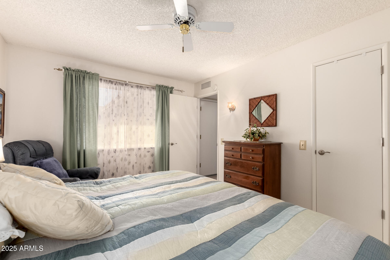
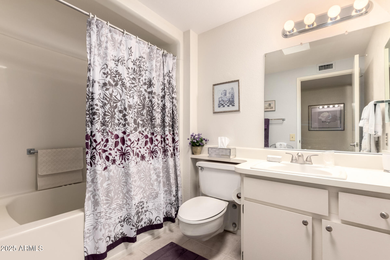
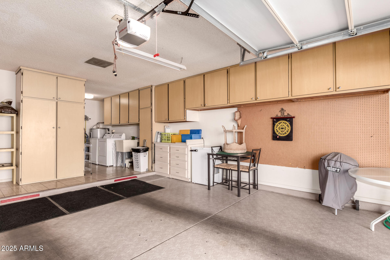
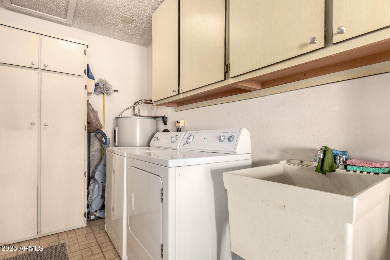
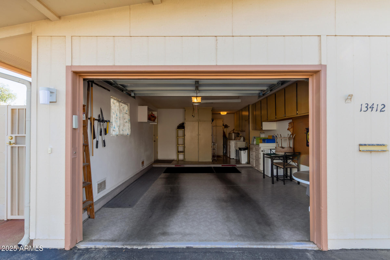
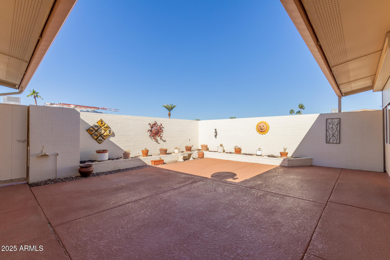
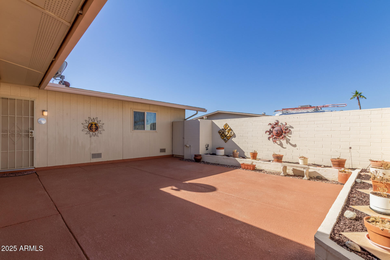
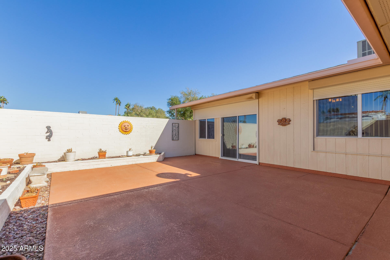
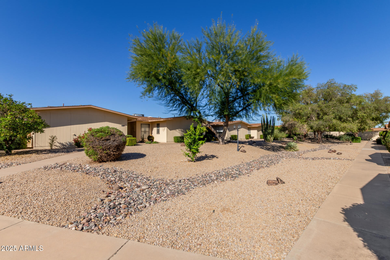
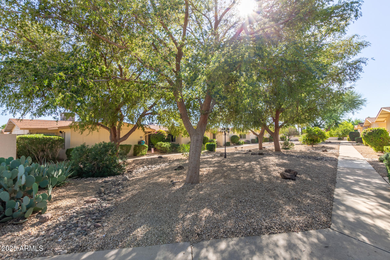
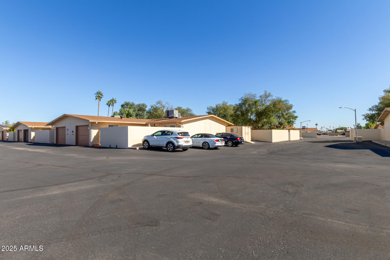
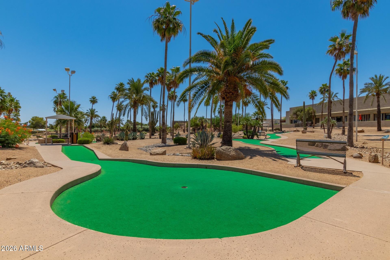
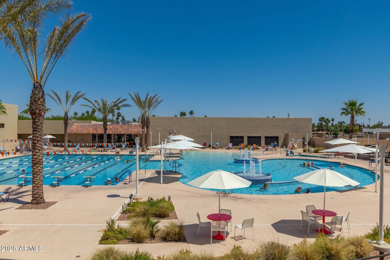
BEST price in desired Sun City West for all the space!! Discover all the charm of this lovely spacious corner unit, 1591 st, 2-bedroom/2-bathroom townhome. Soak up this lifestyle of sun, fun & community vibes with so much to do... whether you want a place to retire or a vacation get away that you can lock & leave! Inside, you'll be welcomed in a bright and airy layout, featuring new windows throughout, tile flooring, carpet in all the right places. The kitchen boasts ample cabinetry with pull outs & built-in appliances for seamless cooking & entertaining. The primary has a closet & a private ensuite for comfort. Spend peaceful evenings in the AZ room, and get ready for weekend grills on the patio. The oversized garage has attached storage with WA/DR. Welcome HOME!

2
beds

2
baths

1,591 Sq.Ft. LIVING AREA

296 Sq.Ft. lot

Features & Amenities

Interior

  • total bedrooms2
  • Total bathrooms2
  • full bathrooms2
  • Laundry room In Garage
  • Flooring Carpet, Vinyl, Tile
  • APPLIANCES Dryer, Washer, Refrigerator, Built-in Microwave, Dishwasher, Disposal, Electric Range
  • other interior Features High Speed Internet, Roller Shields, 3/4 Bath Master Bdrm, Laminate Counters

Area & Lot

  • Status Sold
  • Date Sold February 26, 2026
  • Living Area1,591 Sq.Ft.
  • Lot Area296 Sq.Ft.
  • MLS® ID6945607
  • TypeTownhouse
  • YEAR BUILT1979
  • Architecture StylesRanch
  • Elementary SchoolAdult
  • Middle SchoolAdult
  • High SchoolAdult
  • School DistrictAdult

Exterior

  • STORIES1
  • Garage Space1.0
  • water SourcePvt Water Company
  • utilitiesSee Remarks
  • roofComposition
  • lot featuresSprinklers In Rear, Sprinklers In Front, Alley, Desert Back, Desert Front
  • parkingGarage Door Opener, Direct Access
  • HEAT TYPEElectric
  • AIR CONDITIONINGCentral Air, Ceiling Fan(s)
  • sewerSewer in Cnctd, Private Sewer
  • Disability FeaturesLever Handles, Bath Lever Faucets
  • other exterior FeaturesPrivate Yard

Financial

  • Sales Price$235,000
  • Real Estate Tax $924/yr
  • HOA $310/mo

Let’s Get to Work

Whether buying, selling, or investing, Nick brings the market knowledge, strategy, and representation needed to move forward with confidence.

Follow Me on Instagram