
Leave a Message

By providing your contact information to Nick Steffes, your personal information will be processed in accordance with Nick Steffes's Privacy Policy. By checking the box(es) below, you expressly consent to receive marketing or promotional real estate communication from Nick Steffes in the manner selected by you. For SMS text messages, message frequency varies. Message and data rates may apply. Consent is not a condition of purchase of any goods or services. You may opt out of receiving further communications from Nick Steffes at any time. To opt out of receiving SMS text messages, reply STOP to unsubscribe. SMS text messaging is subject to our Terms of Use.

Thank you for your message. I will be in touch with you shortly.

13414 N 87TH Lane
13414 N 87TH Lane
13414 N 87TH Lane
13414 N 87TH Lane
13414 N 87TH Lane
13414 N 87TH Lane
13414 N 87TH Lane
13414 N 87TH Lane
13414 N 87TH Lane
13414 N 87TH Lane
13414 N 87TH Lane
13414 N 87TH Lane
13414 N 87TH Lane
13414 N 87TH Lane
13414 N 87TH Lane
13414 N 87TH Lane
13414 N 87TH Lane
13414 N 87TH Lane
13414 N 87TH Lane
13414 N 87TH Lane
13414 N 87TH Lane
13414 N 87TH Lane
13414 N 87TH Lane
13414 N 87TH Lane
13414 N 87TH Lane
13414 N 87TH Lane
13414 N 87TH Lane
13414 N 87TH Lane
13414 N 87TH Lane
13414 N 87TH Lane
13414 N 87TH Lane
13414 N 87TH Lane
13414 N 87TH Lane
13414 N 87TH Lane
13414 N 87TH Lane
13414 N 87TH Lane
13414 N 87TH Lane
13414 N 87TH Lane
13414 N 87TH Lane
13414 N 87TH Lane
13414 N 87TH Lane
13414 N 87TH Lane
13414 N 87TH Lane
13414 N 87TH Lane
13414 N 87TH Lane
SEE ALL PHOTOS
13414 N 87TH Lane
13414 N 87TH Lane
13414 N 87TH Lane
13414 N 87TH Lane
13414 N 87TH Lane
13414 N 87TH Lane
13414 N 87TH Lane
13414 N 87TH Lane
13414 N 87TH Lane
13414 N 87TH Lane
13414 N 87TH Lane
13414 N 87TH Lane
13414 N 87TH Lane
13414 N 87TH Lane
13414 N 87TH Lane
13414 N 87TH Lane
13414 N 87TH Lane
13414 N 87TH Lane
13414 N 87TH Lane
13414 N 87TH Lane
13414 N 87TH Lane
13414 N 87TH Lane
13414 N 87TH Lane
13414 N 87TH Lane
13414 N 87TH Lane
13414 N 87TH Lane
13414 N 87TH Lane
13414 N 87TH Lane
13414 N 87TH Lane
13414 N 87TH Lane
13414 N 87TH Lane
13414 N 87TH Lane
13414 N 87TH Lane
13414 N 87TH Lane
13414 N 87TH Lane
13414 N 87TH Lane
13414 N 87TH Lane
13414 N 87TH Lane
13414 N 87TH Lane
13414 N 87TH Lane
13414 N 87TH Lane
13414 N 87TH Lane
13414 N 87TH Lane
13414 N 87TH Lane
13414 N 87TH Lane
Courtesy of Compass, Jenn Rahn Listing Contact: 602-739-3446 
Sold

13414 N 87TH Lane

13414 N 87TH Lane, Peoria, AZ 85381

$379,900
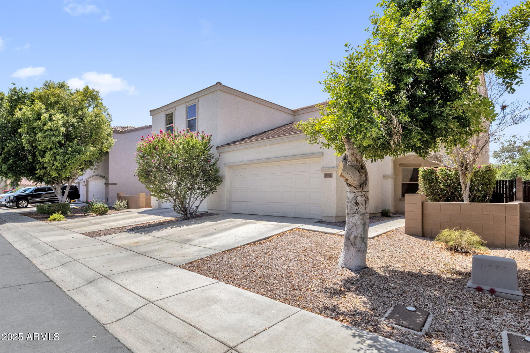
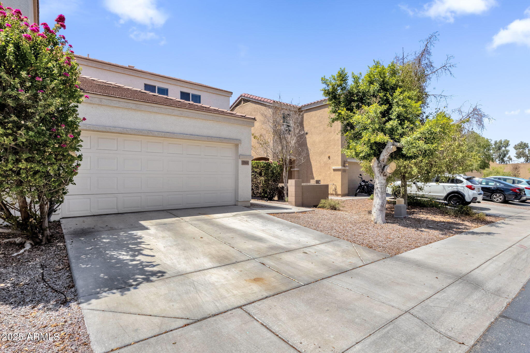
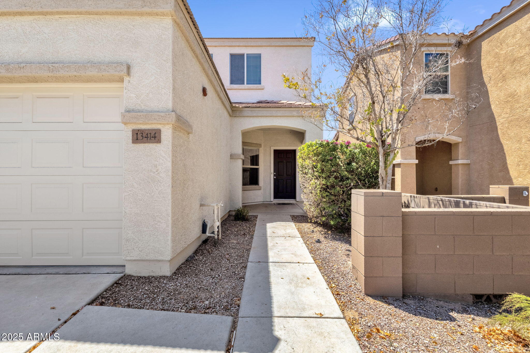
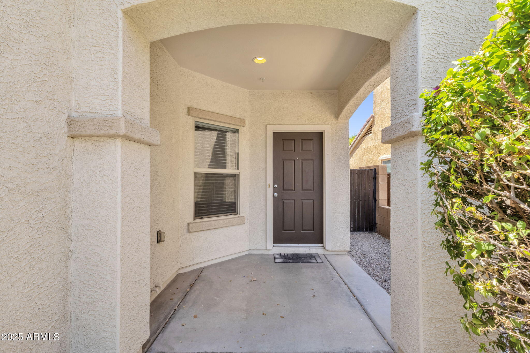
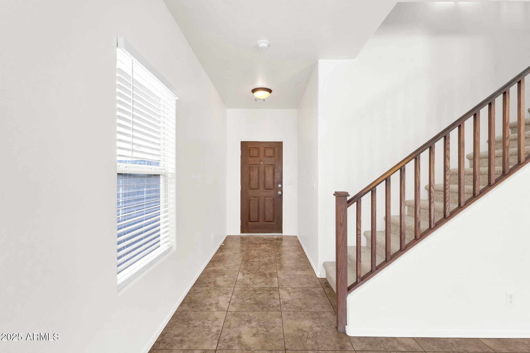
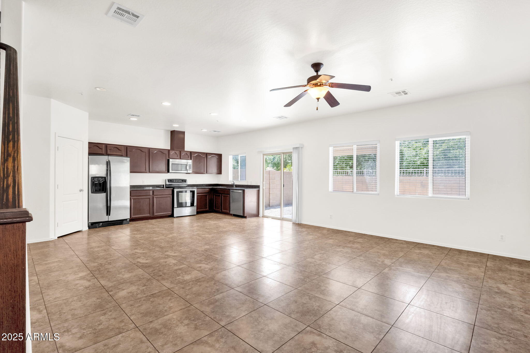
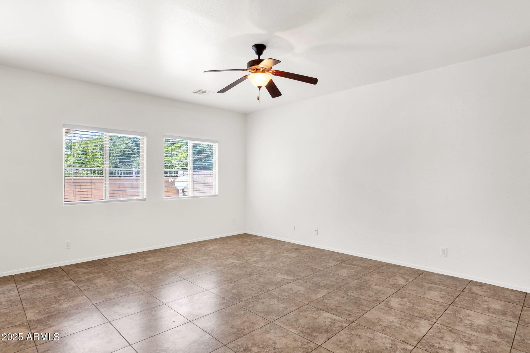
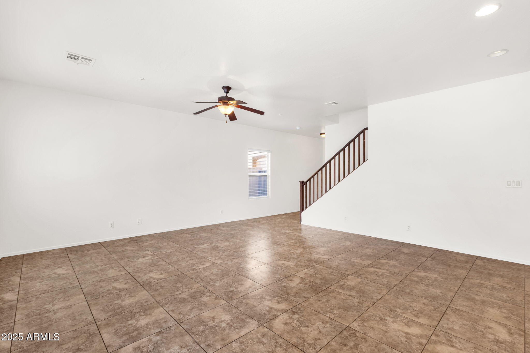
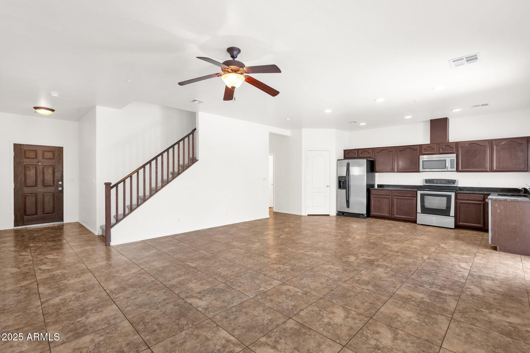
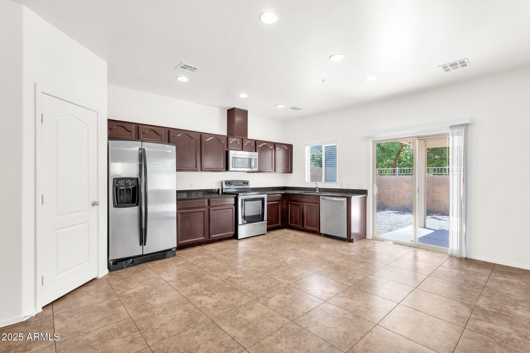
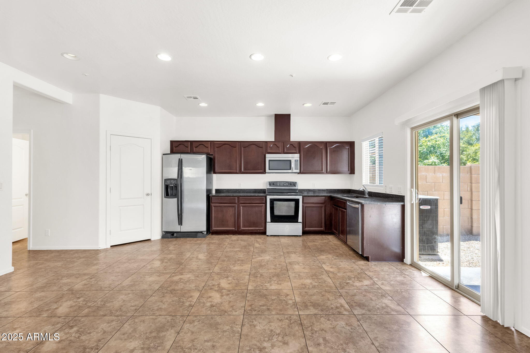
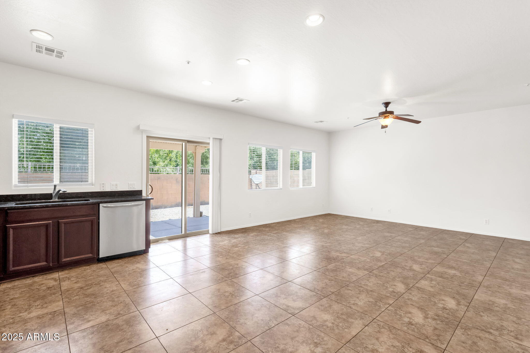
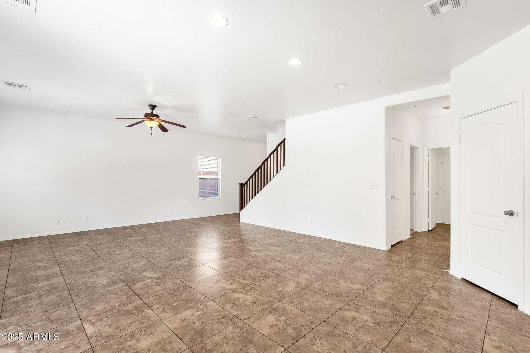
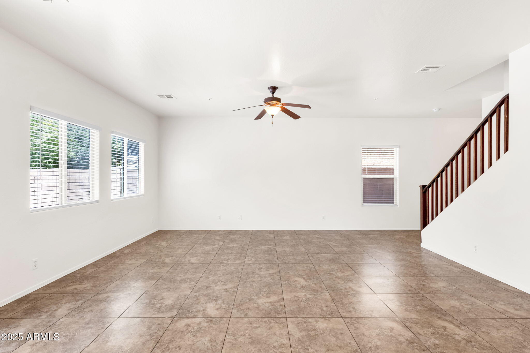
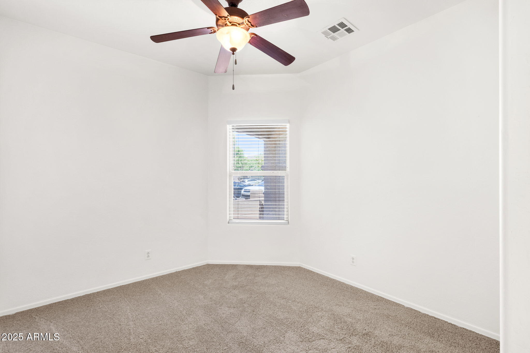
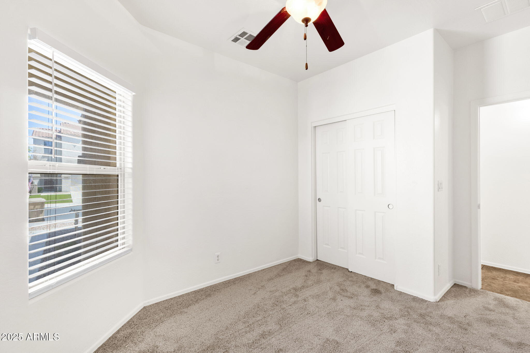
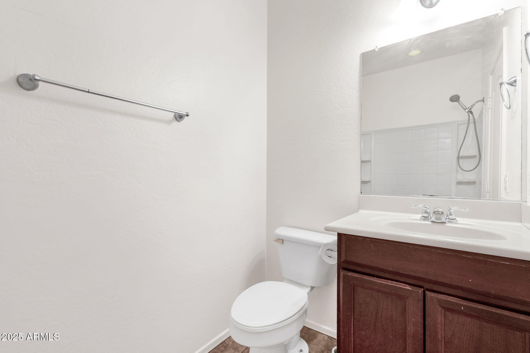
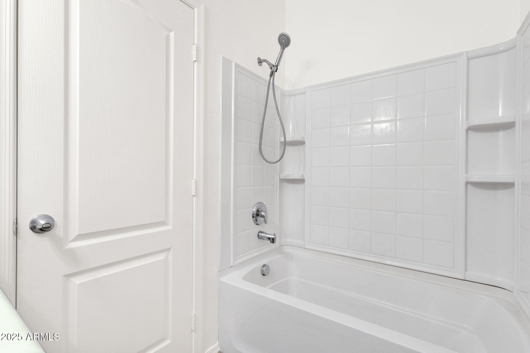
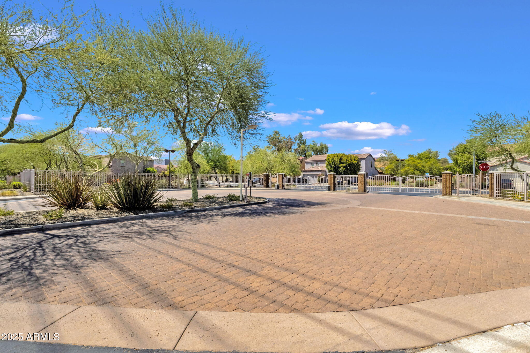
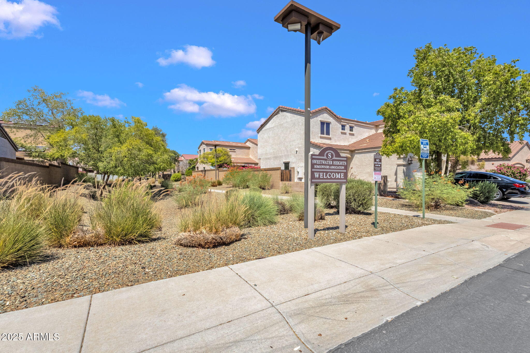
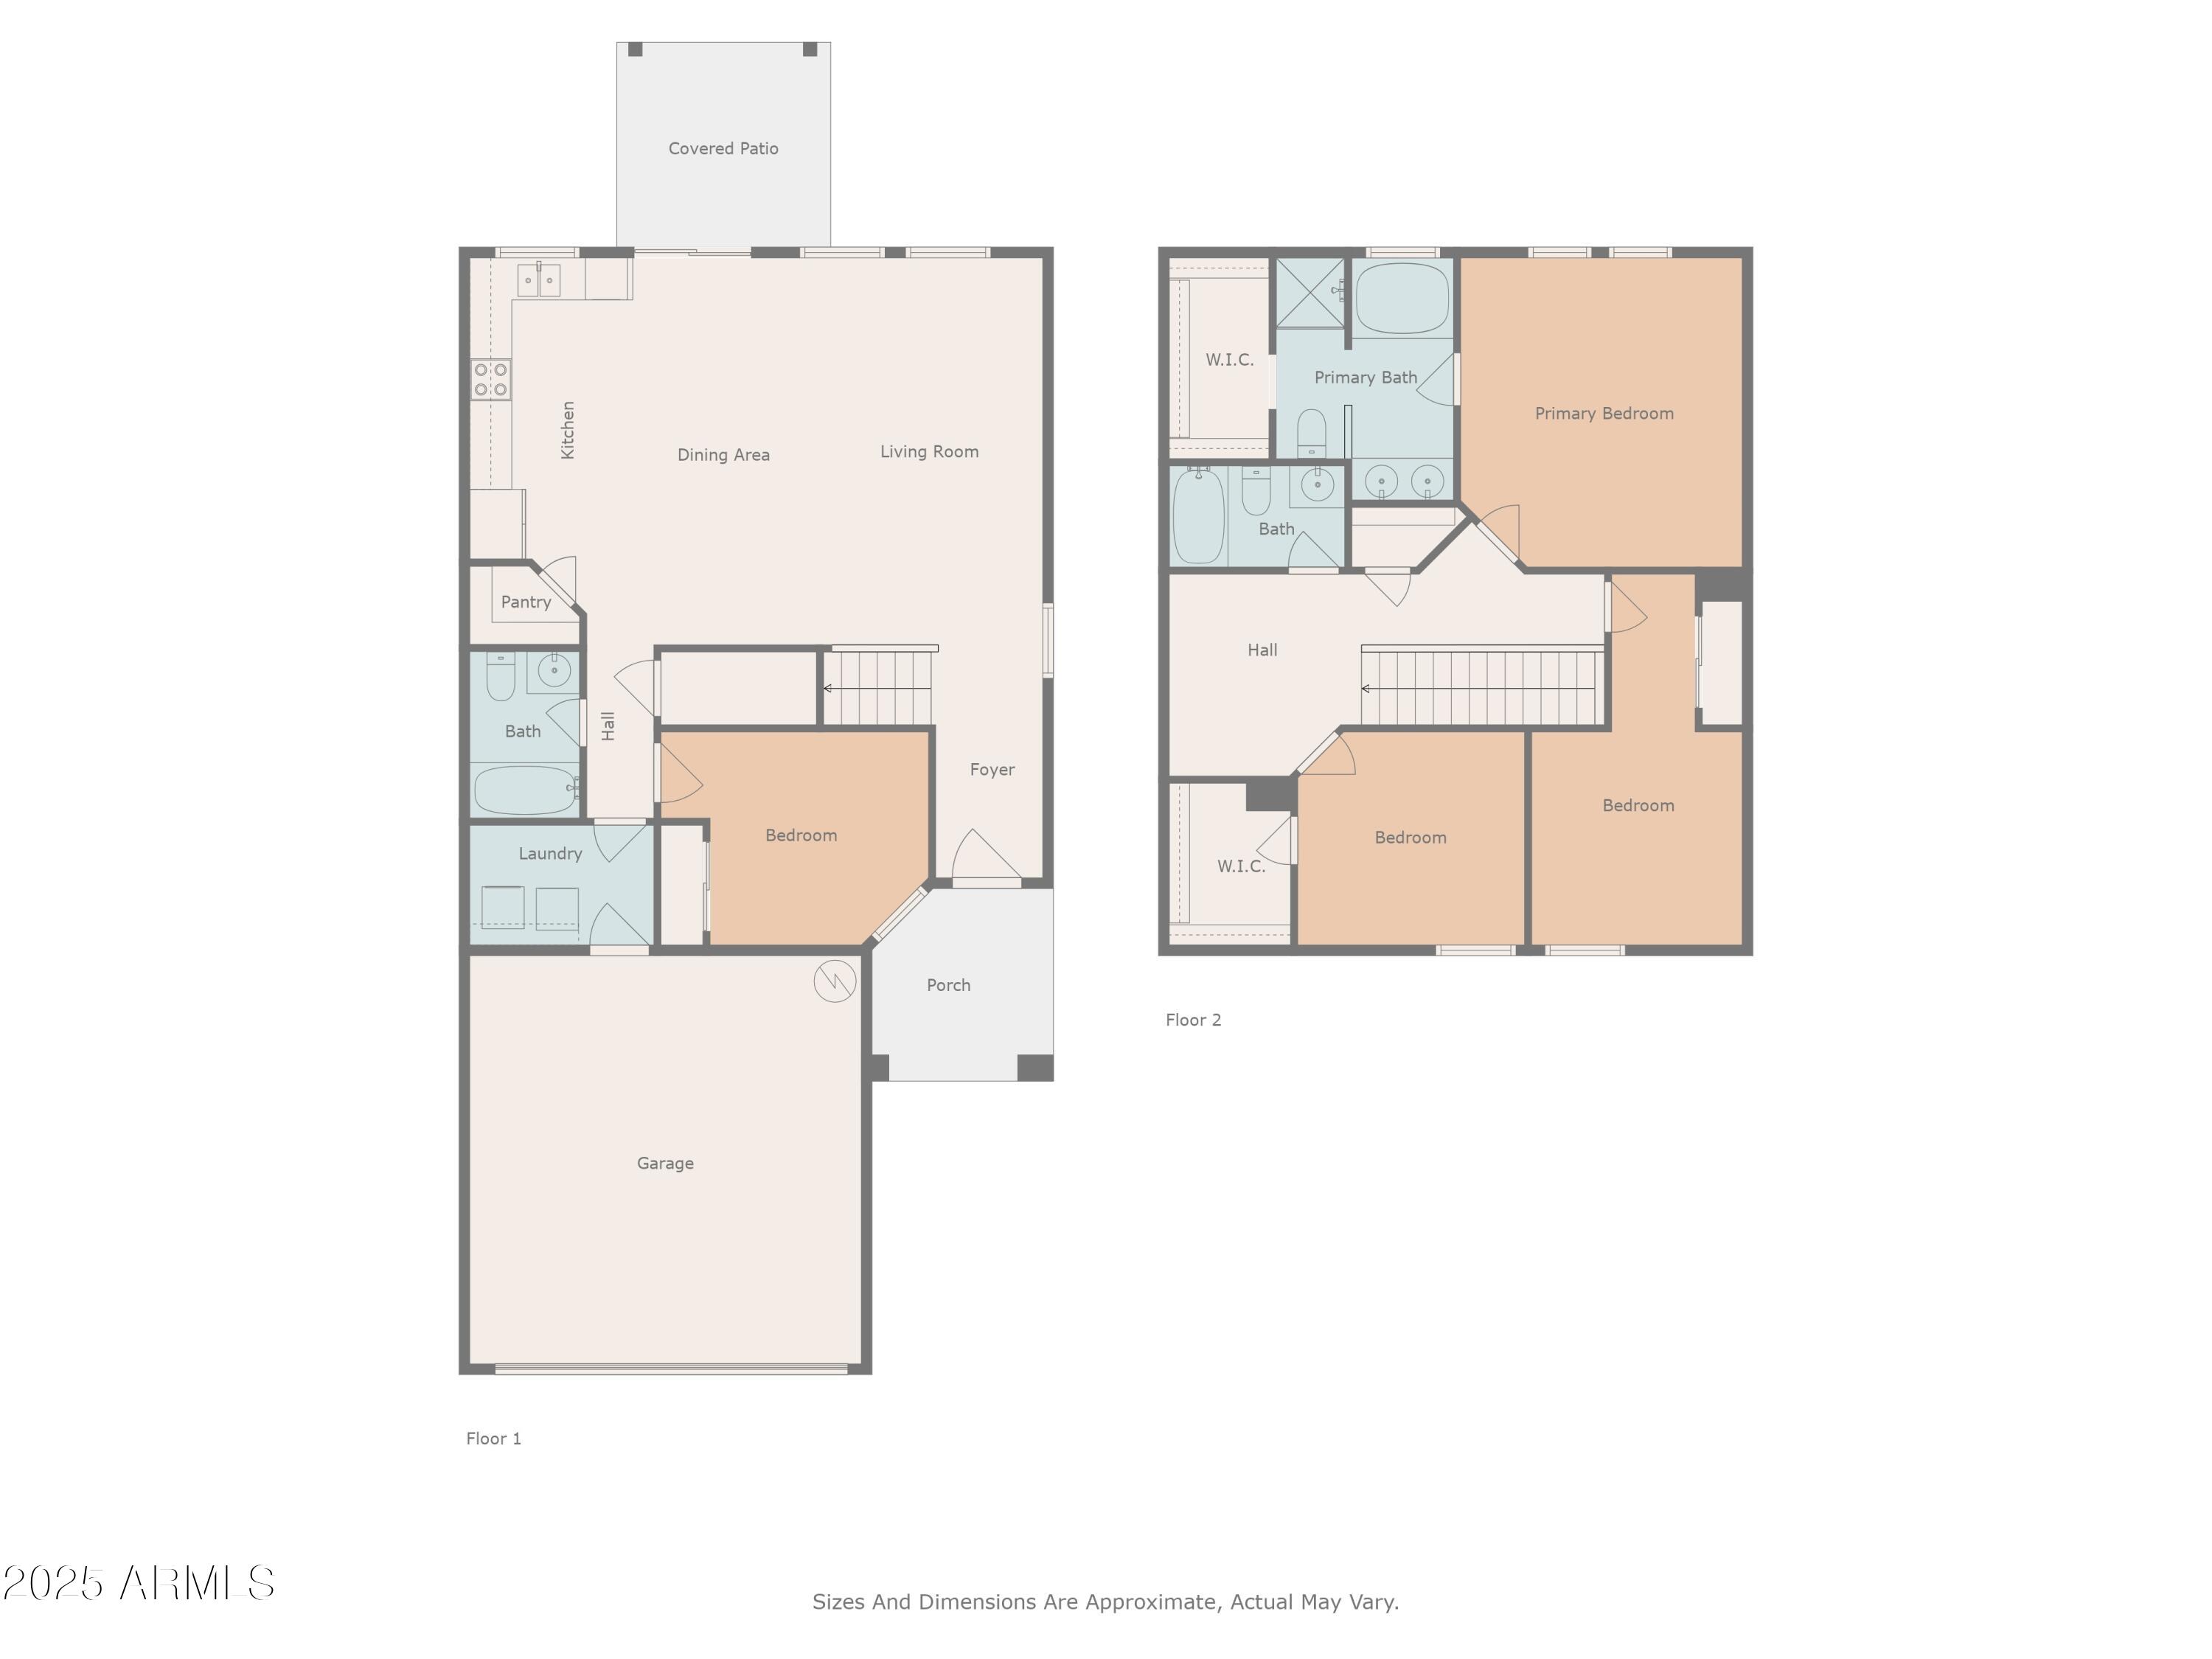
Step into modern living and smart design at this inviting townhome in gated Sweetwater Heights. This is the largest floor plan available, offering 4 bedrooms and 3 full bathrooms, including a full bedroom and bathroom downstairs. The great room and open concept kitchen provide ample space for both relaxation and entertainment.

The home is ideally situated, offering easy access to the 101 freeway, ensuring quick commutes and seamless connectivity. Enjoy the convenience of being near the vibrant P83 shopping and entertainment district, a hub for dining, retail, and fun. A standout feature of this property is its low property taxes and minimal HOA fees.

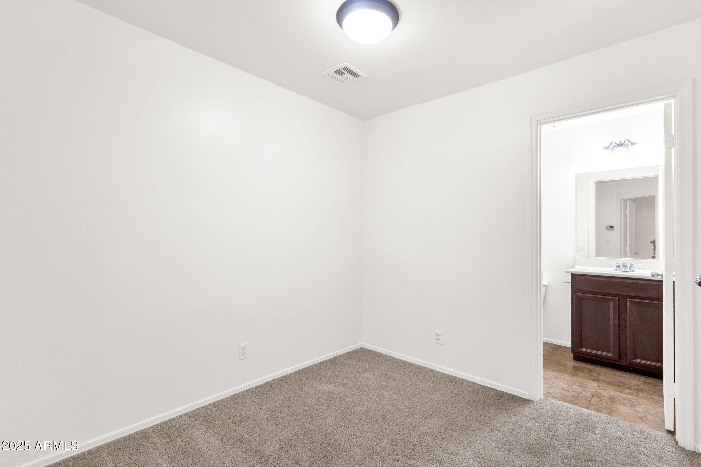
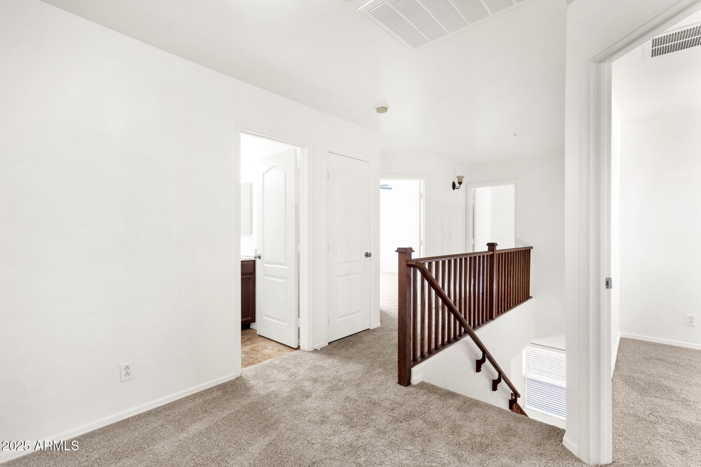
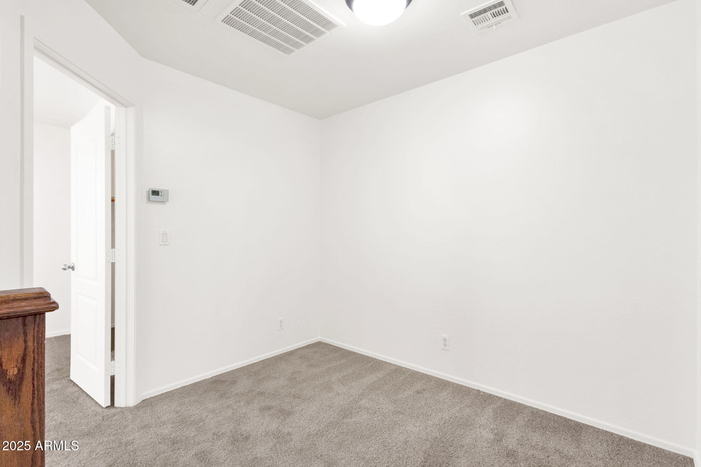
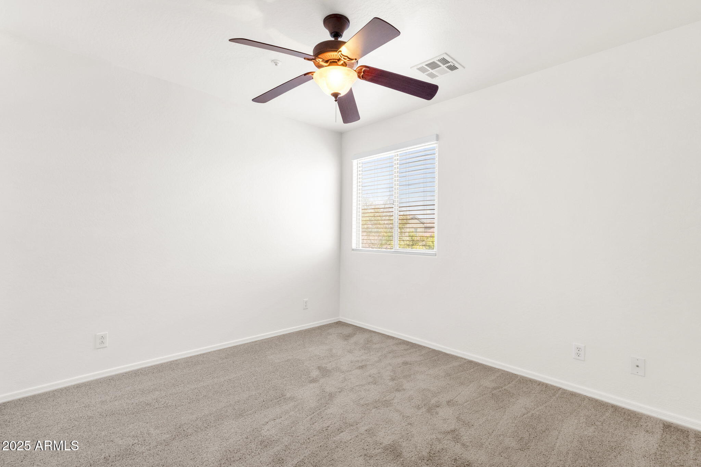
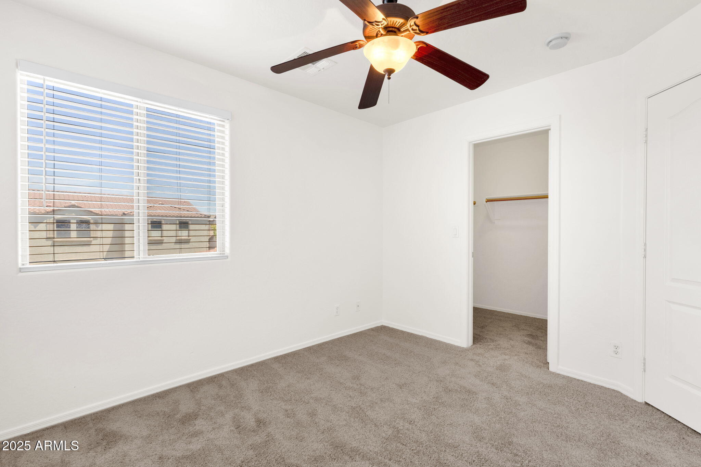
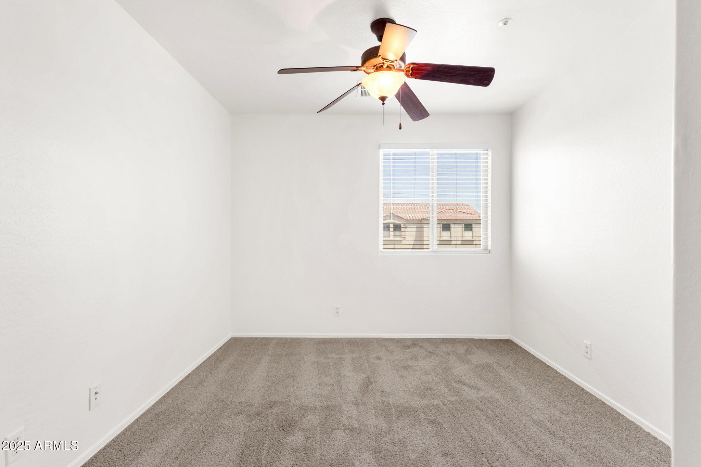
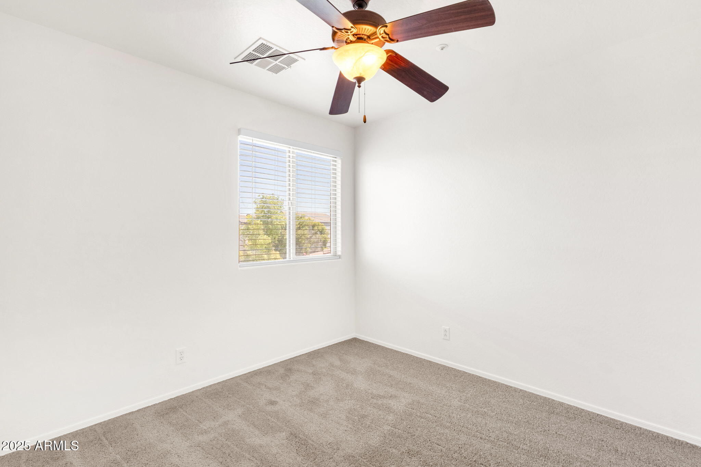
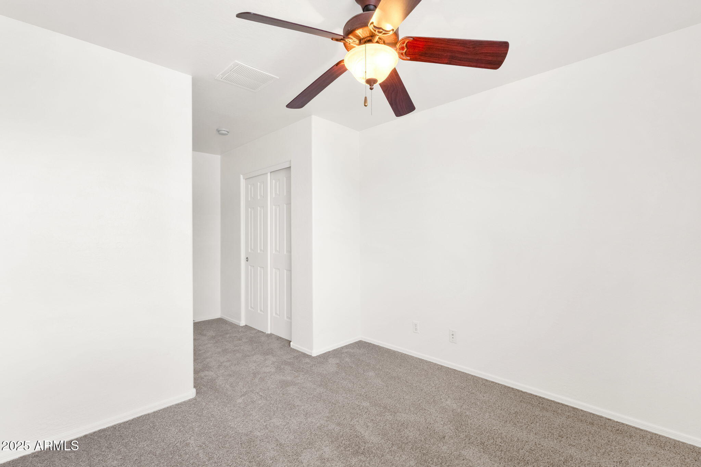
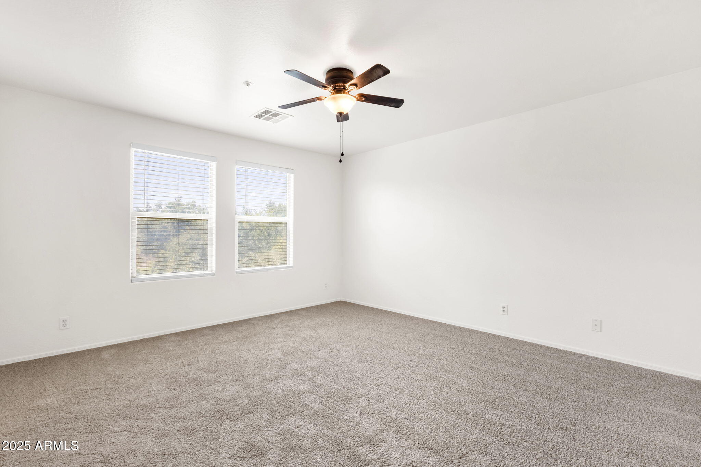
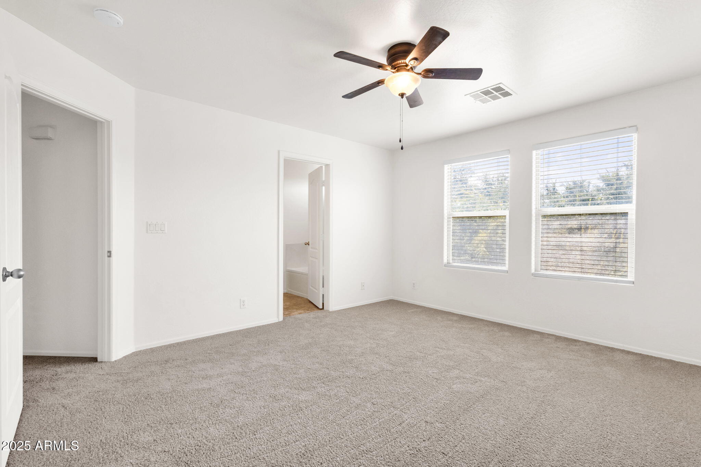
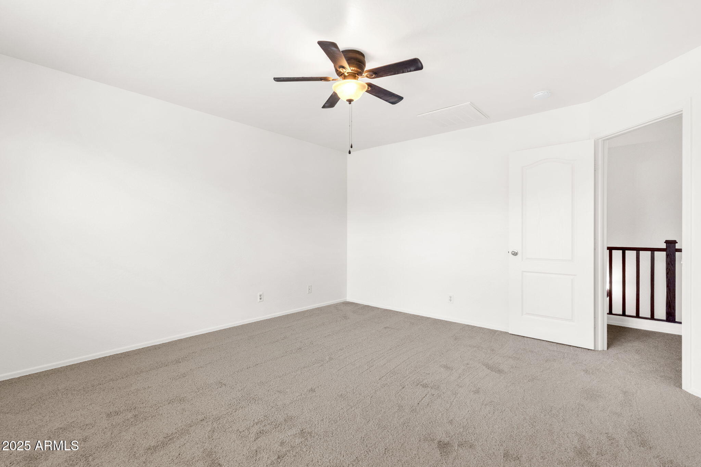
Indoors, you'll find this home is move-in ready with fresh paint, new carpeting, and tile throughout the downstairs. Whether you're entertaining guests or enjoying a quiet night in, this home offers the perfect balance of comfort and sophistication.

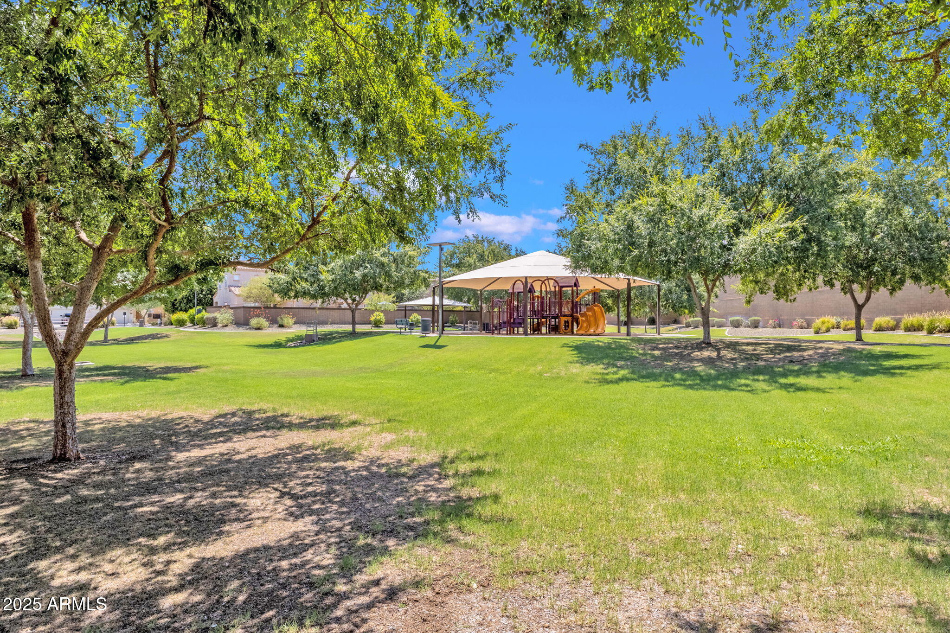
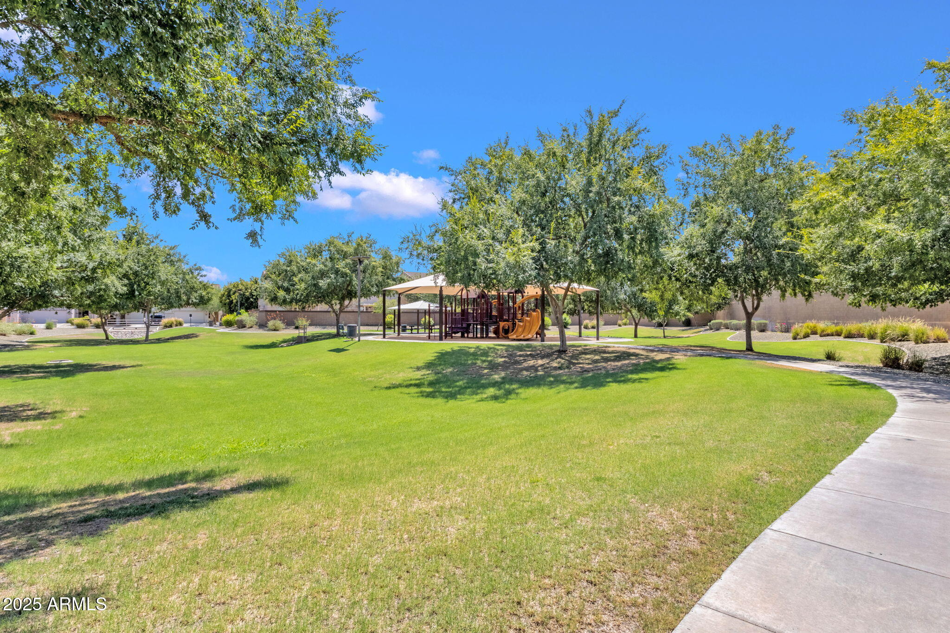
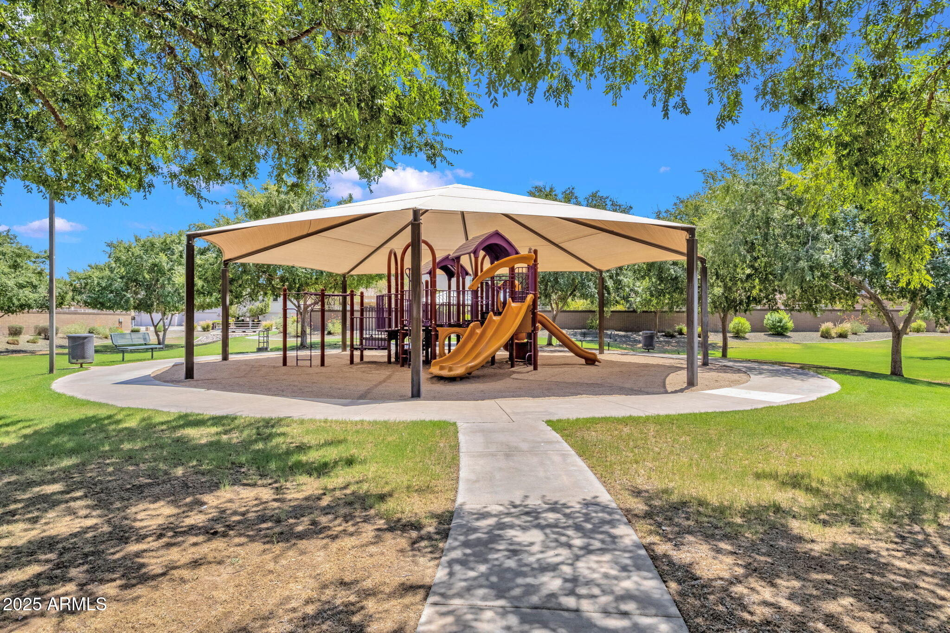
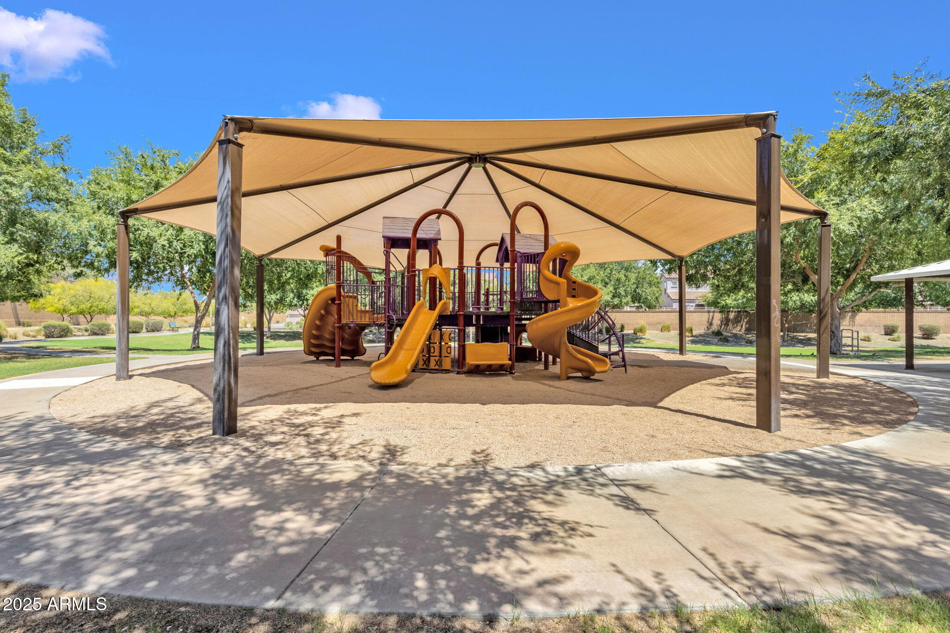
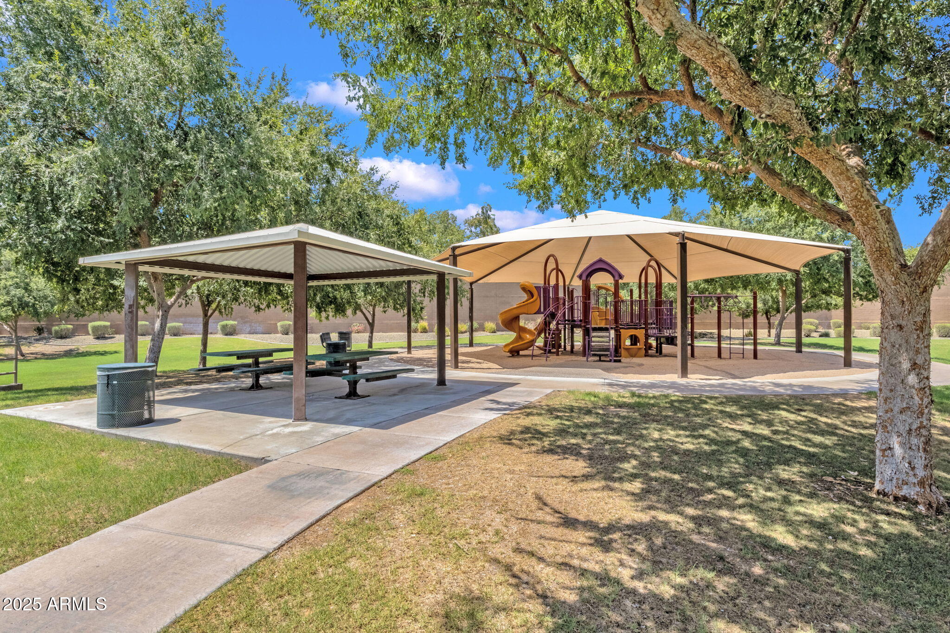
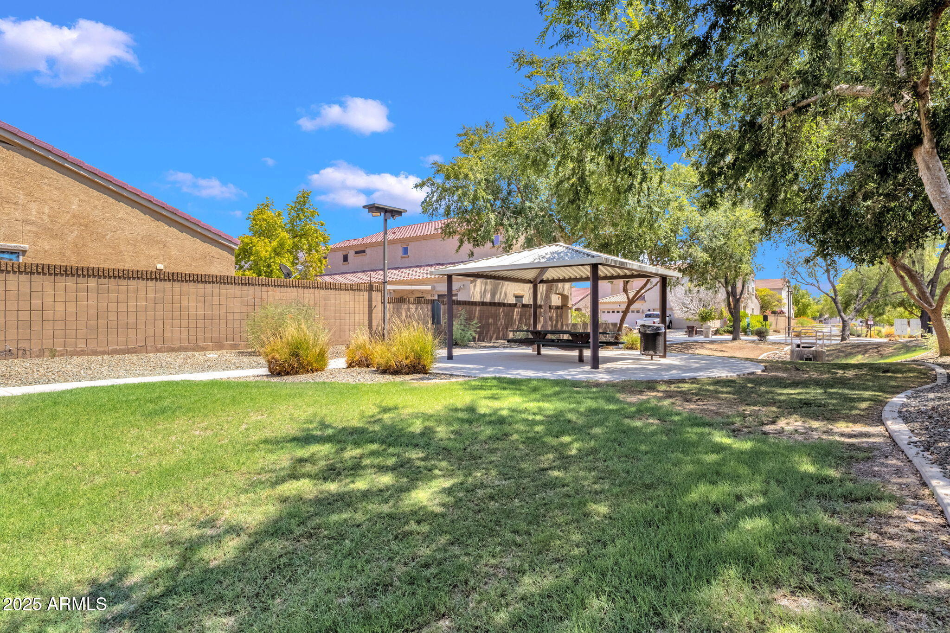
The exterior boasts easy maintenance landscape and the backyard backs to a large community park, offering privacy and views of mature trees and ample opportunity for outdoor enjoyment. Easy access is located at the end of the cul-de-sac.

Discover the perfect blend of location and easy maintenance lifestyle in this exceptional Peoria home.

4
beds

3
baths

1,765 Sq.Ft. LIVING AREA

3,003 Sq.Ft. lot

Features & Amenities

Interior

  • total bedrooms4
  • Total bathrooms3
  • Flooring Carpet, Tile
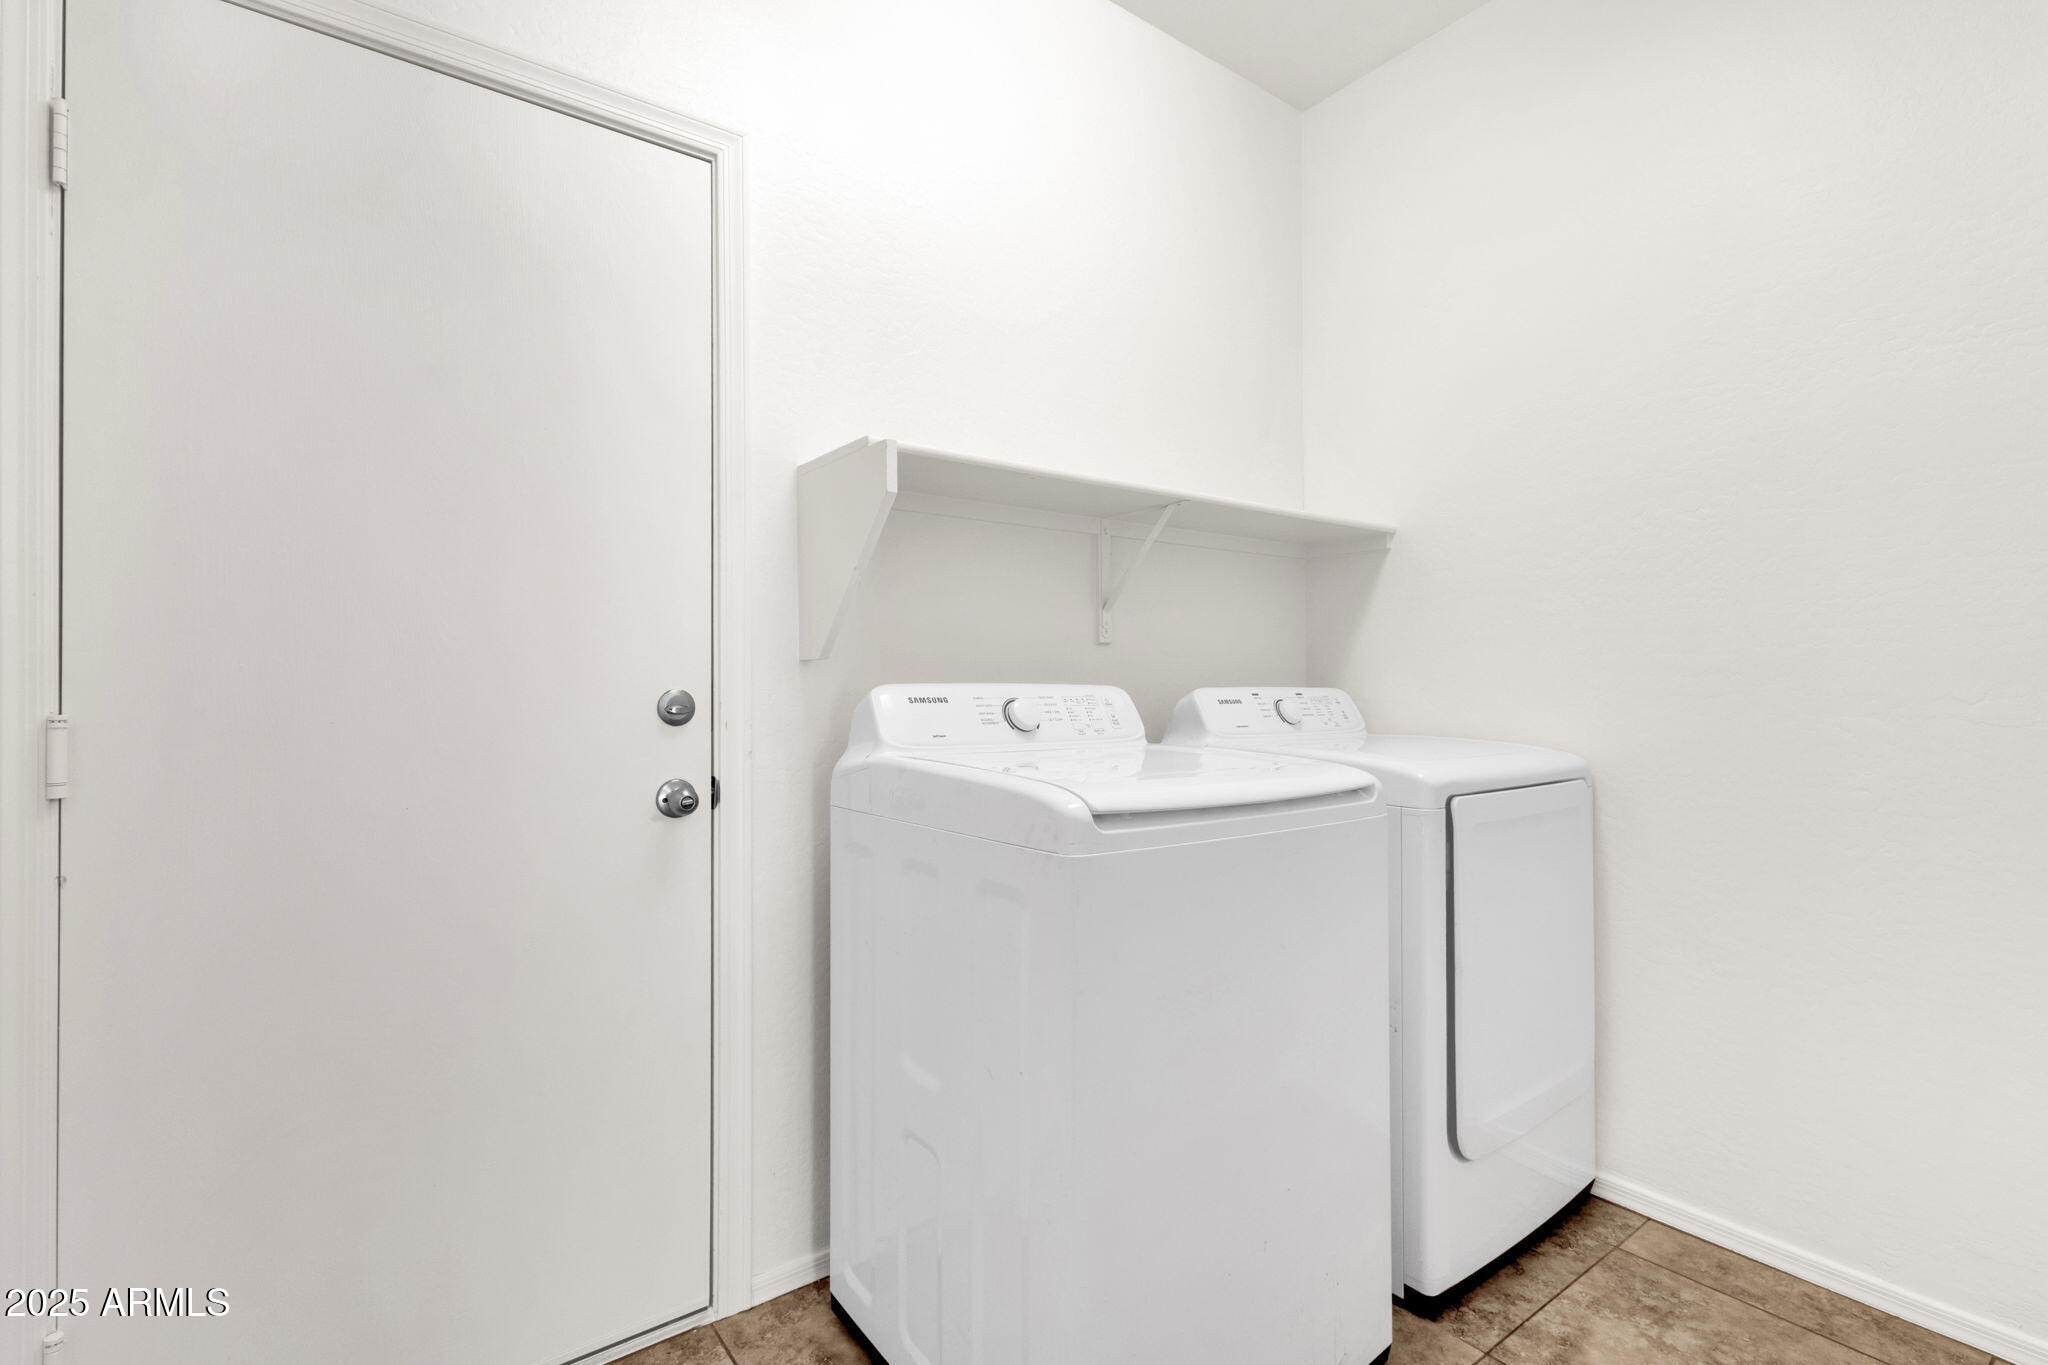
  • APPLIANCES Dryer, Washer, Refrigerator, Built-in Microwave, Dishwasher
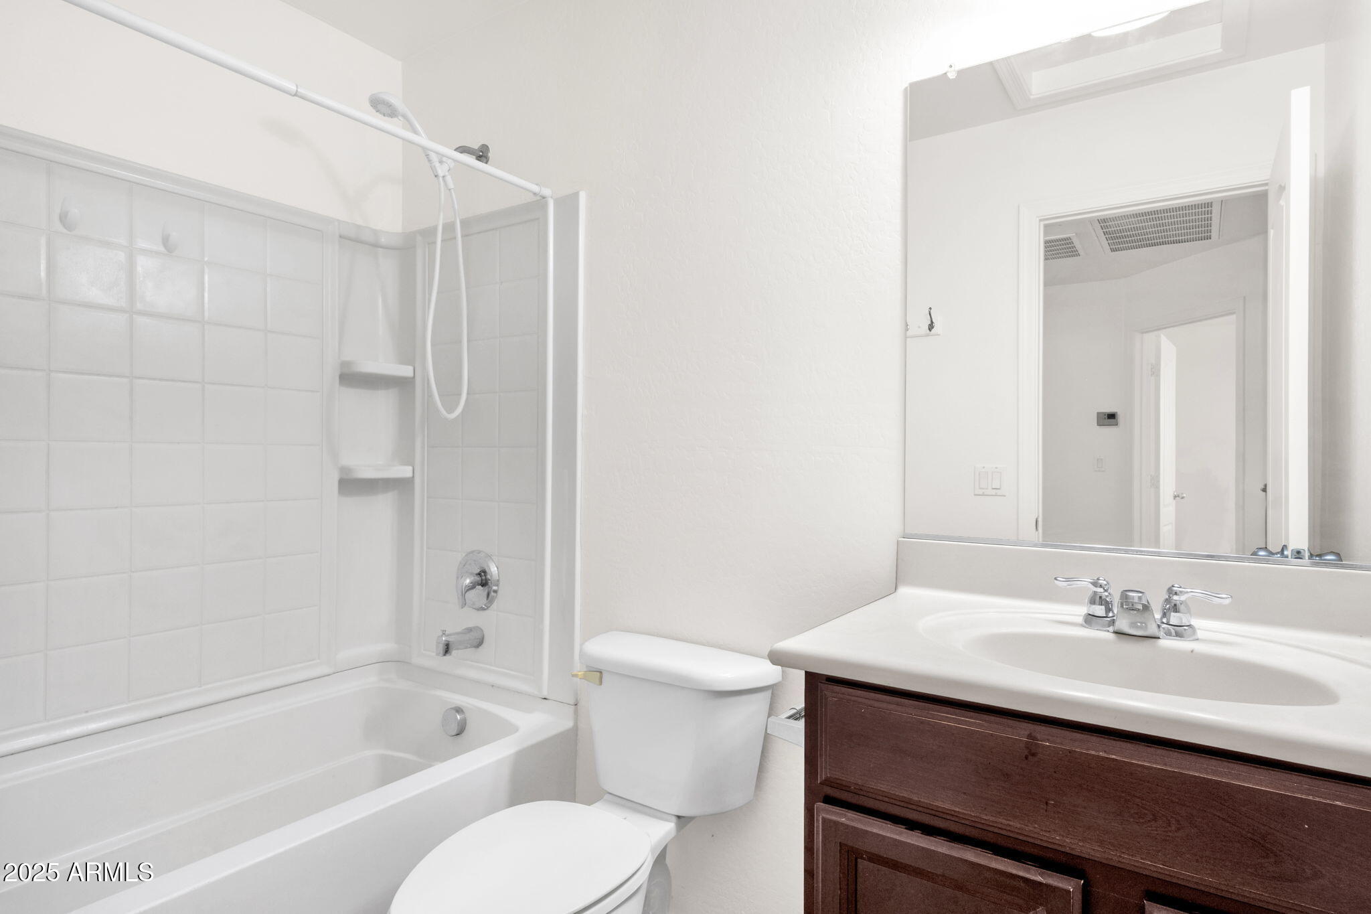
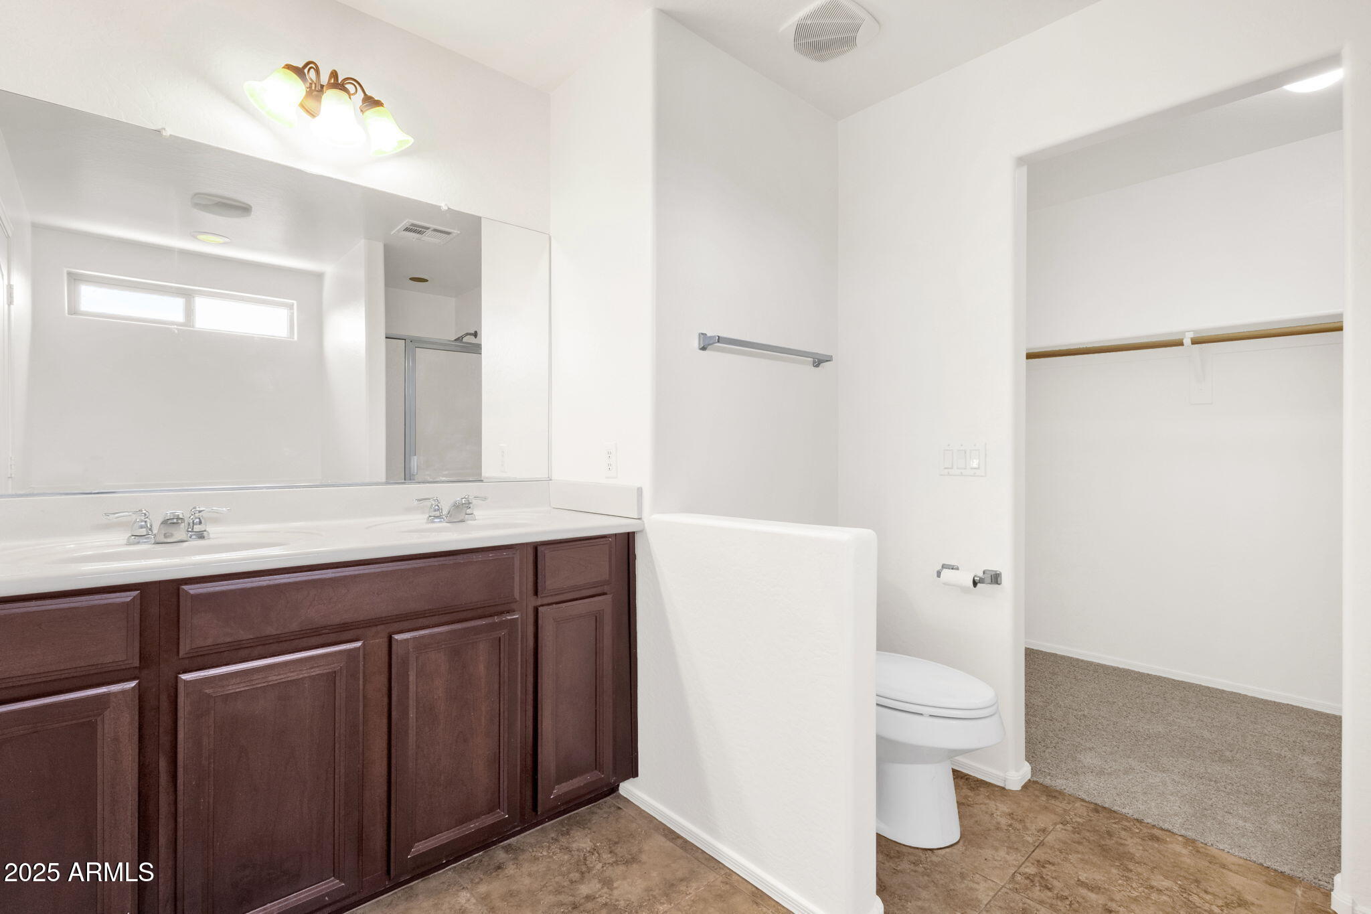
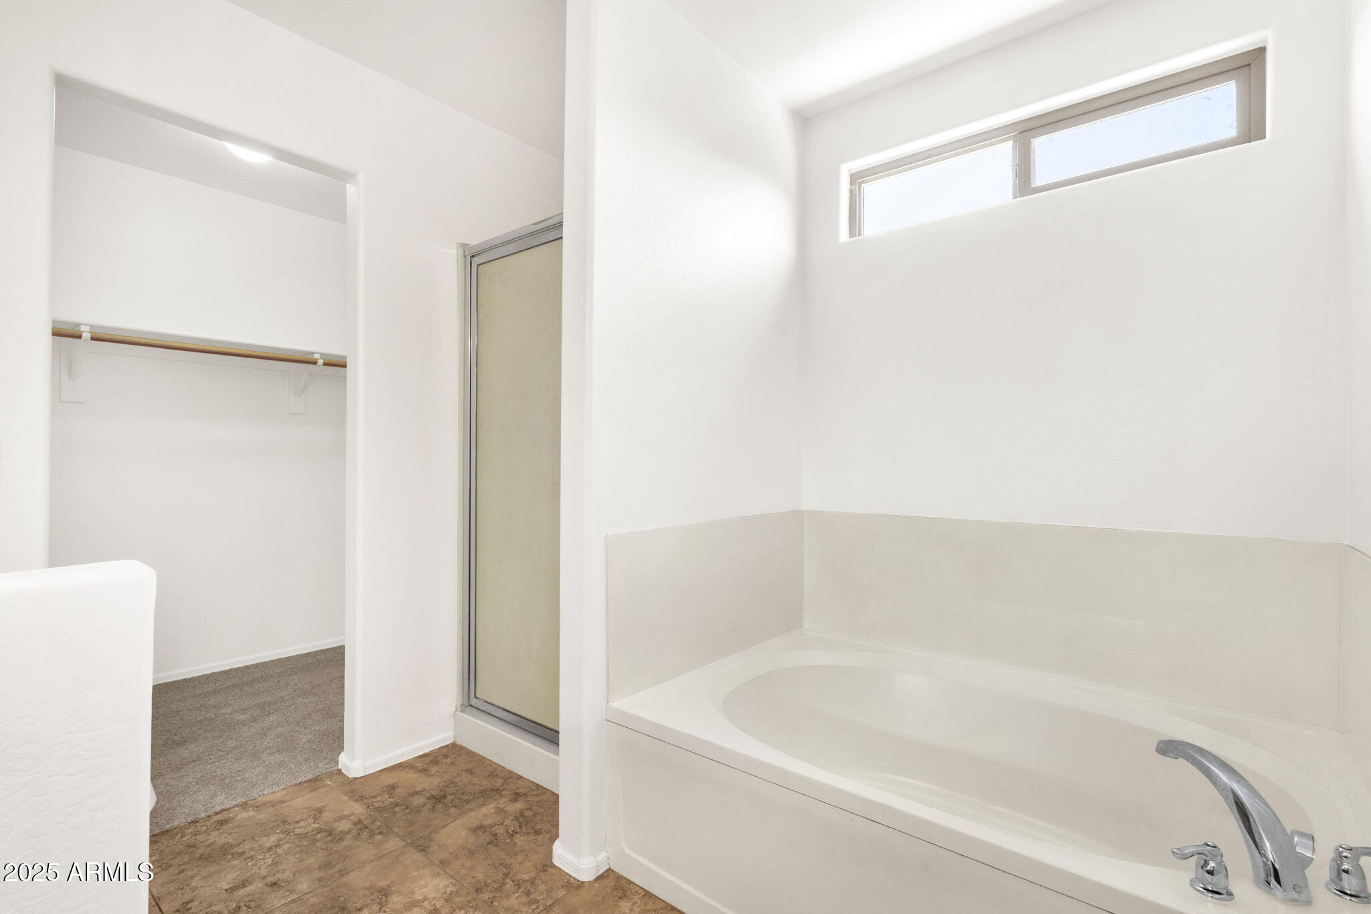
  • other interior Features Granite Counters, Double Vanity, Upstairs, Eat-in Kitchen, Pantry, Full Bth Master Bdrm, Separate Shwr Tub

Area & Lot

  • Status Sold
  • Date Sold November 17, 2025
  • Living Area1,765 Sq.Ft.
  • Lot Area3,003 Sq.Ft.
  • MLS® ID6903698
  • TypeResidential
  • YEAR BUILT2007
  • NeighborhoodPhoenix
  • Elementary SchoolSky View Elementary School
  • Middle SchoolSky View Elementary School
  • High SchoolCentennial High School
  • School DistrictPeoria Unified School District

Exterior

  • STORIES2
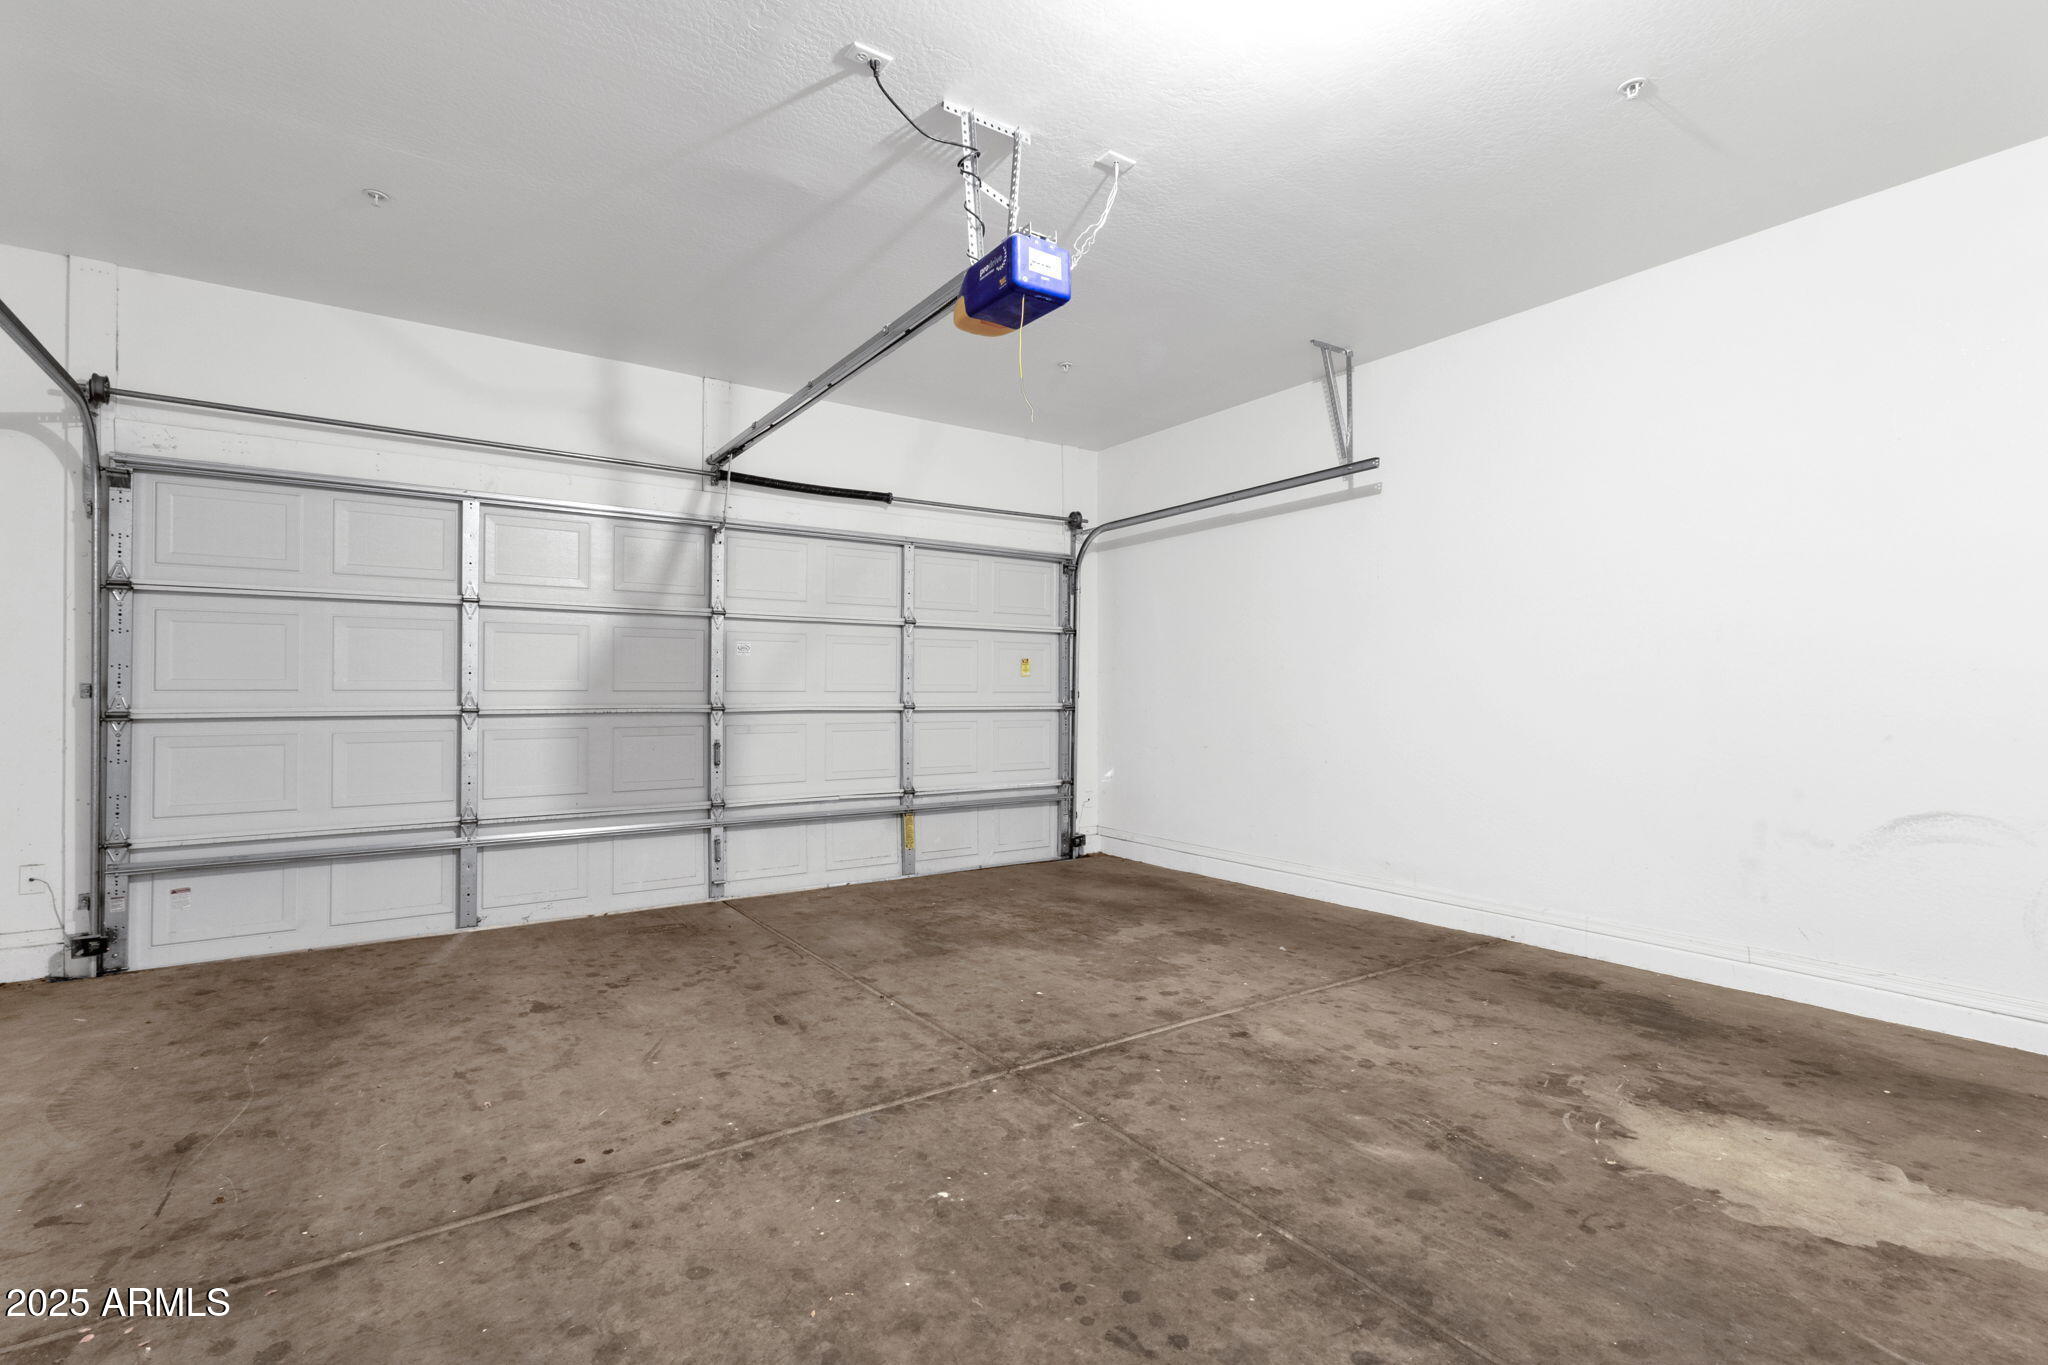
  • Garage Space2.0
  • water SourceCity Water
  • roofTile
  • lot featuresBorders Common Area, East/West Exposure, Desert Back, Desert Front, Cul-De-Sac
  • parkingGarage Door Opener
  • HEAT TYPEElectric
  • AIR CONDITIONINGCentral Air, Ceiling Fan(s)
  • sewerPublic Sewer

Financial

  • Sales Price$379,900
  • Real Estate Tax $1,040/yr
  • HOA $82/mo

Phoenix

Indulge in flavorful experiences that transcend borders.

Explore

Let’s Get to Work

Whether buying, selling, or investing, Nick brings the market knowledge, strategy, and representation needed to move forward with confidence.

Follow Me on Instagram