Leave a Message

By providing your contact information to Nick Steffes, your personal information will be processed in accordance with Nick Steffes's Privacy Policy. By checking the box(es) below, you expressly consent to receive marketing or promotional real estate communication from Nick Steffes in the manner selected by you. For SMS text messages, message frequency varies. Message and data rates may apply. Consent is not a condition of purchase of any goods or services. You may opt out of receiving further communications from Nick Steffes at any time. To opt out of receiving SMS text messages, reply STOP to unsubscribe. SMS text messaging is subject to our Terms of Use.

Thank you for your message. I will be in touch with you shortly.

1342 E NANCY Lane
1342 E NANCY Lane
1342 E NANCY Lane
SEE ALL PHOTOS
1342 E NANCY Lane
1342 E NANCY Lane
1342 E NANCY Lane
Courtesy of Compass, Dorothy Turiano Listing Contact: 602-499-2910 
Sold

1342 E NANCY Lane

1342 E NANCY Lane, Phoenix, AZ 85042

$330,000
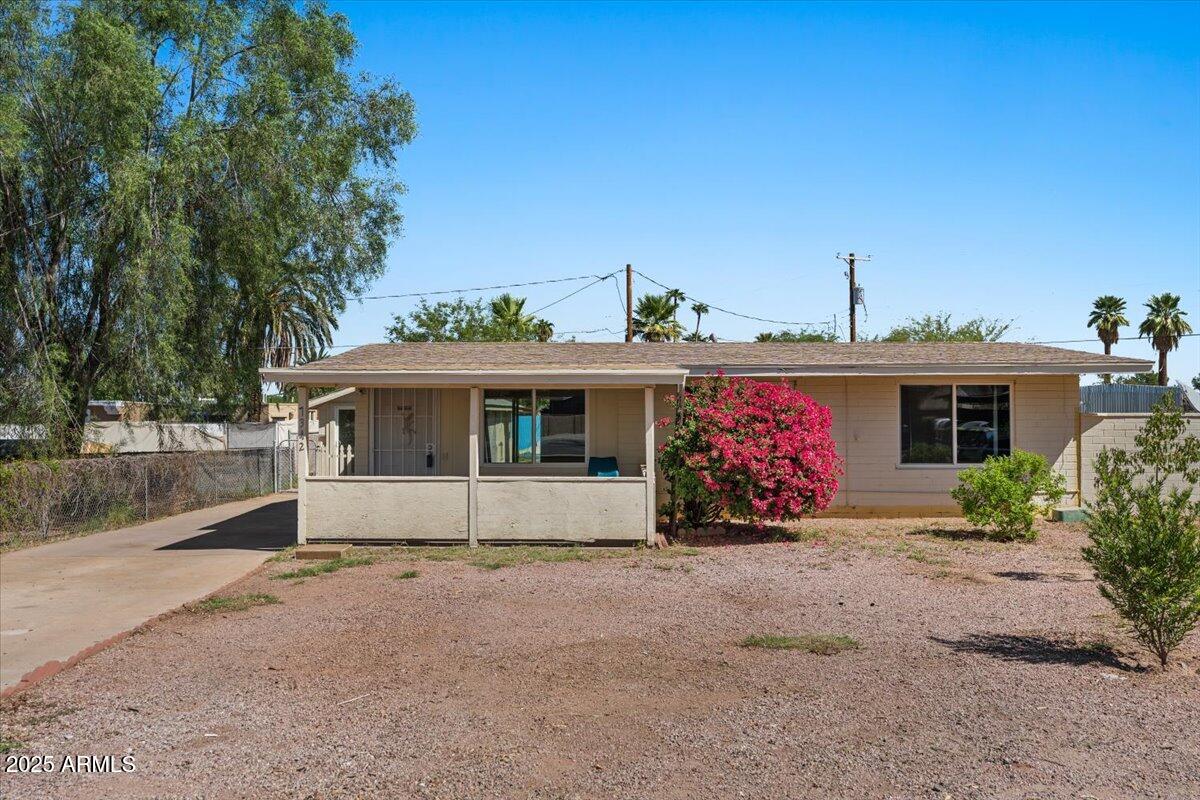
Updated Home + Guest House on Spacious Lot in the Baseline Corridor.
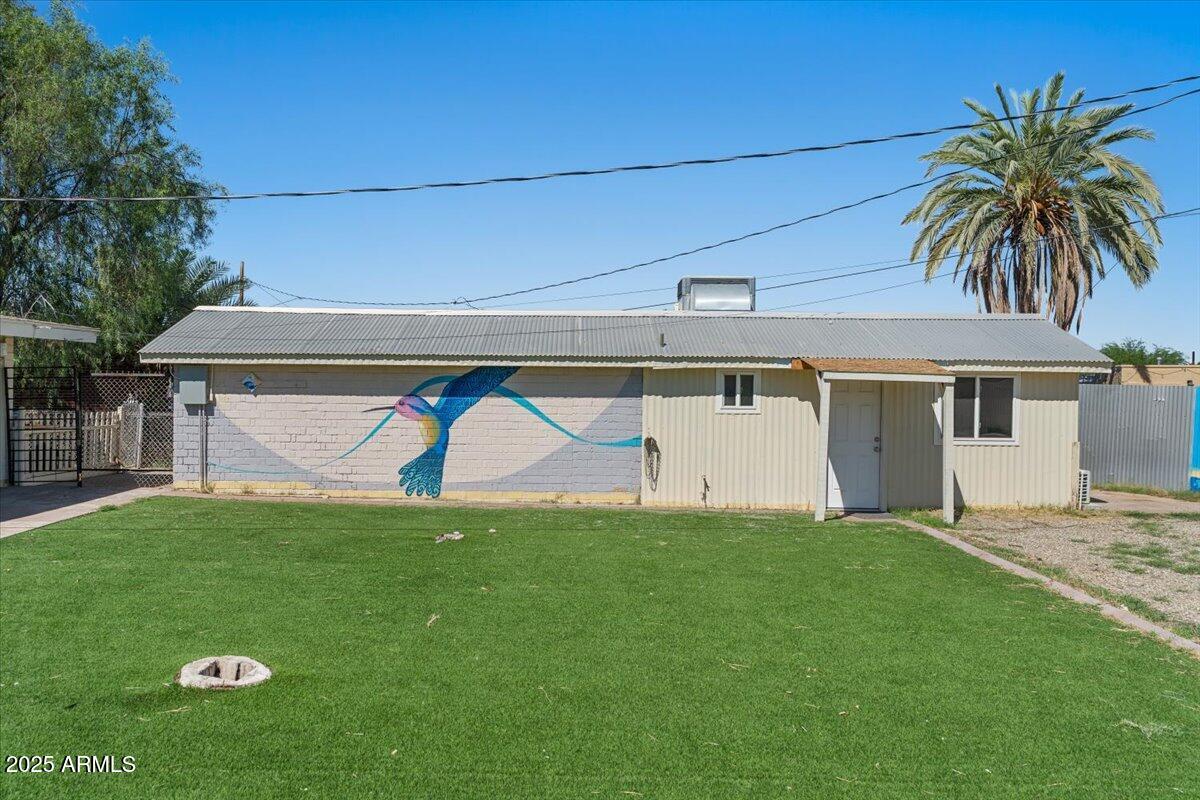
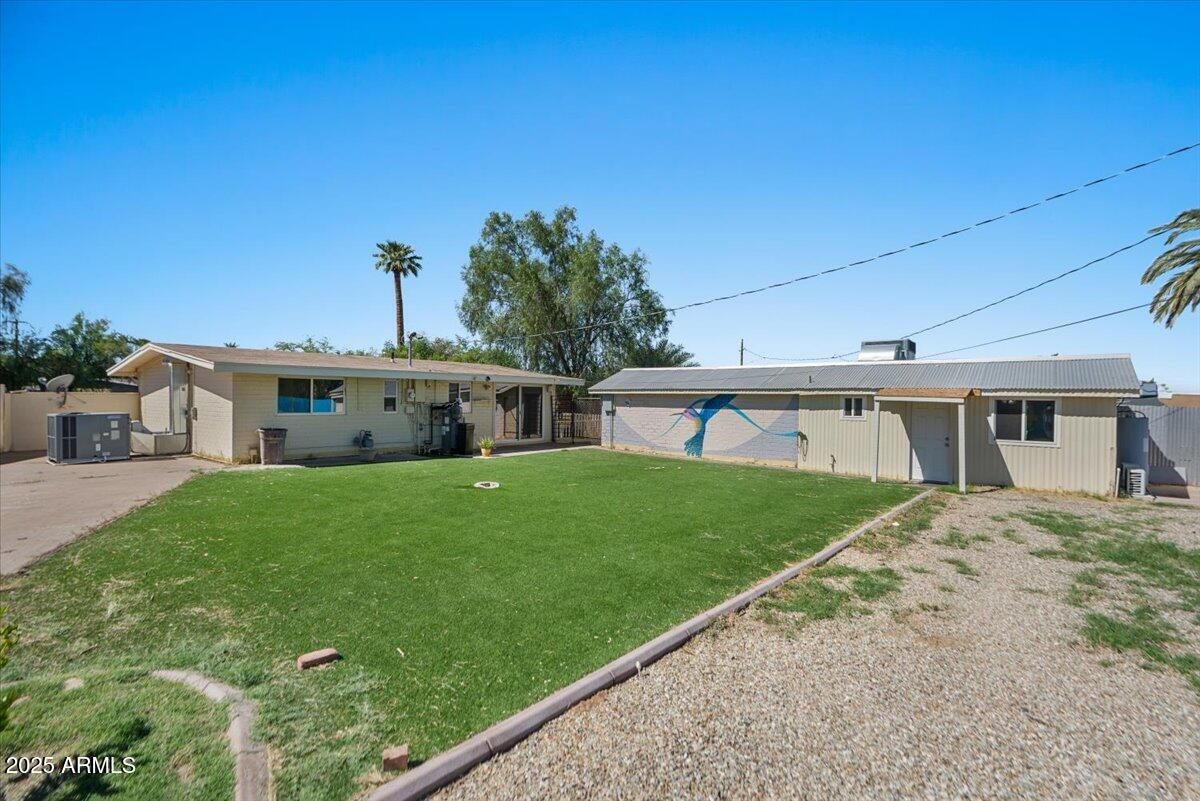
This updated property offers a main home with 3 bedrooms, 1 bath (910 sq. ft.) plus a 1 bedroom, 1 bath guest house (492 sq. ft.)--for a total of 1,402 sq. ft. of living space. Recent upgrades include modern appliances, new flooring, lighting, stylish bathroom tile and fixtures, updated HVAC units, water softener and dual-pane windows with a lifetime warranty. Lead based paint, typical for this era home, was professionally abated.
The generously sized lot provides endless possibilities--add a pool, fire pit, putting green, kid's playground, or create your own backyard retreat.

4
beds

2
baths

1,402 Sq.Ft. LIVING AREA

9,474 Sq.Ft. lot

Features & Amenities

Interior

  • total bedrooms4
  • Total bathrooms2
  • full bathrooms2
  • Laundry room Wshr/Dry Hook Up Only
  • Flooring Laminate
  • APPLIANCES Water Softener Owned, Reverse Osmosis, Refrigerator, Built-in Microwave, Dishwasher, Disposal
  • other interior Features High Speed Internet, No Interior Steps

Area & Lot

  • Status Sold
  • Date Sold November 4, 2025
  • Living Area1,402 Sq.Ft.
  • Lot Area9,474 Sq.Ft.
  • MLS® ID6927404
  • TypeResidential
  • YEAR BUILT1946
  • NeighborhoodPhoenix
  • Architecture StylesRanch
  • Elementary SchoolJohn F Kennedy Elementary School
  • Middle SchoolC O Greenfield School
  • High SchoolSouth Mountain High School
  • School DistrictPhoenix Union High School District

Exterior

  • STORIES1
  • water SourceCity Water
  • roofComposition
  • lot featuresNorth/South Exposure, Gravel/Stone Front, Gravel/Stone Back, Synthetic Grass Back
  • HEAT TYPEENERGY STAR Qualified Equipment, Electric
  • AIR CONDITIONINGCentral Air, ENERGY STAR Qualified Equipment, Programmable Thmstat
  • sewerPublic Sewer

Financial

  • Sales Price$330,000
  • Real Estate Tax $607/yr

Phoenix

Indulge in flavorful experiences that transcend borders.

Explore

Let’s Get to Work

Whether buying, selling, or investing, Nick brings the market knowledge, strategy, and representation needed to move forward with confidence.

Follow Me on Instagram