
Lucid Advisory
13439 N 79TH Street
13439 N 79TH Street
13439 N 79TH Street
13439 N 79TH Street
13439 N 79TH Street
13439 N 79TH Street
13439 N 79TH Street
13439 N 79TH Street
13439 N 79TH Street
13439 N 79TH Street
13439 N 79TH Street
13439 N 79TH Street
13439 N 79TH Street
13439 N 79TH Street
13439 N 79TH Street
13439 N 79TH Street
13439 N 79TH Street
13439 N 79TH Street
13439 N 79TH Street
13439 N 79TH Street
13439 N 79TH Street
13439 N 79TH Street
13439 N 79TH Street
13439 N 79TH Street
13439 N 79TH Street
13439 N 79TH Street
13439 N 79TH Street
13439 N 79TH Street
13439 N 79TH Street
13439 N 79TH Street
13439 N 79TH Street
13439 N 79TH Street
13439 N 79TH Street
13439 N 79TH Street
13439 N 79TH Street
13439 N 79TH Street
13439 N 79TH Street
SEE ALL PHOTOS
13439 N 79TH Street
13439 N 79TH Street
13439 N 79TH Street
13439 N 79TH Street
13439 N 79TH Street
13439 N 79TH Street
13439 N 79TH Street
13439 N 79TH Street
13439 N 79TH Street
13439 N 79TH Street
13439 N 79TH Street
13439 N 79TH Street
13439 N 79TH Street
13439 N 79TH Street
13439 N 79TH Street
13439 N 79TH Street
13439 N 79TH Street
13439 N 79TH Street
13439 N 79TH Street
13439 N 79TH Street
13439 N 79TH Street
13439 N 79TH Street
13439 N 79TH Street
13439 N 79TH Street
13439 N 79TH Street
13439 N 79TH Street
13439 N 79TH Street
13439 N 79TH Street
13439 N 79TH Street
13439 N 79TH Street
13439 N 79TH Street
13439 N 79TH Street
13439 N 79TH Street
13439 N 79TH Street
13439 N 79TH Street
13439 N 79TH Street
13439 N 79TH Street
Courtesy of Compass, Jennifer Kourouglos Listing Contact: 480-263-0992 
Sold

13439 N 79TH Street

13439 N 79TH Street, Scottsdale, AZ 85260

$1,500,000
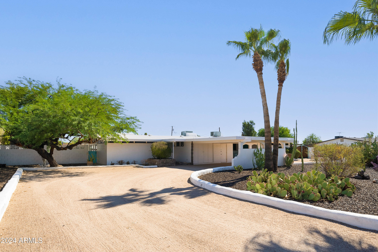
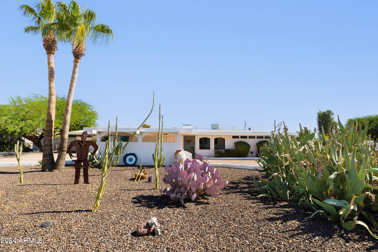
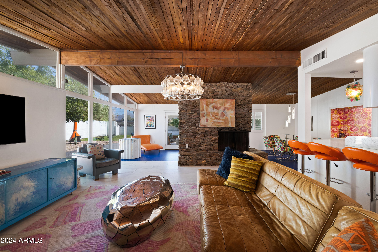
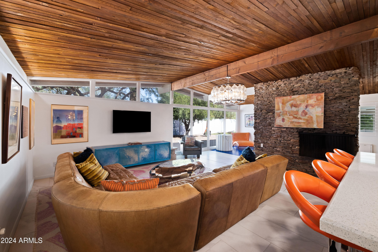
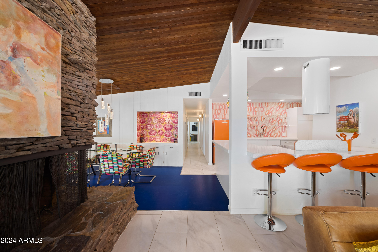
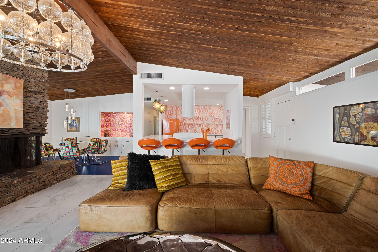
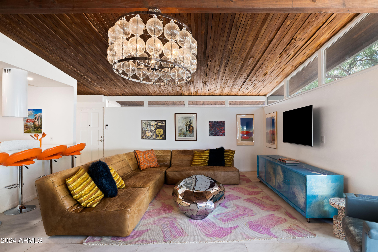
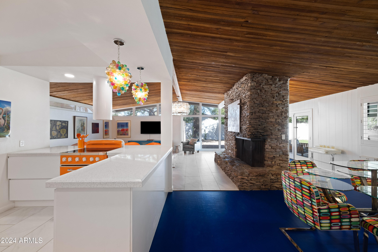
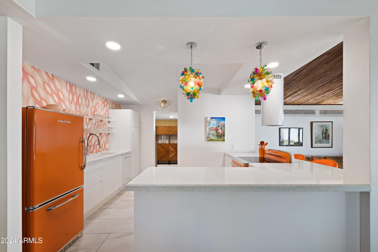
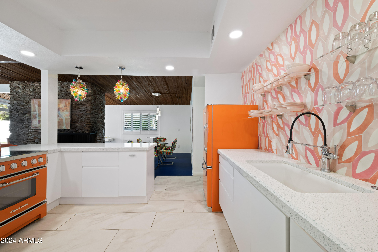
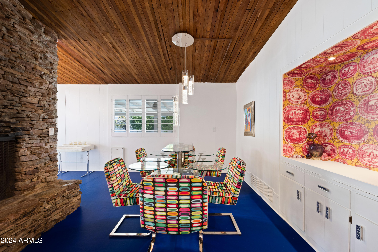
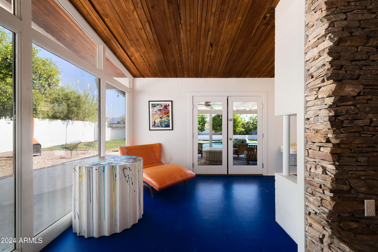
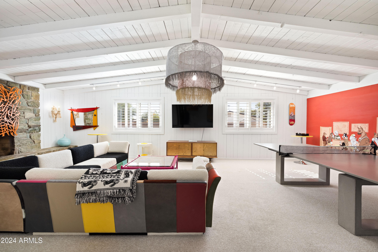
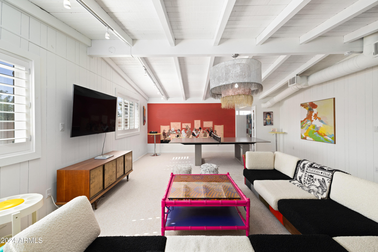
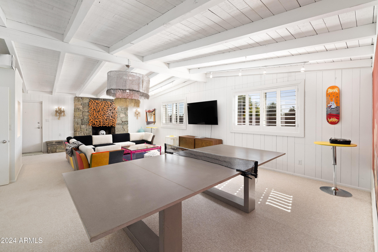
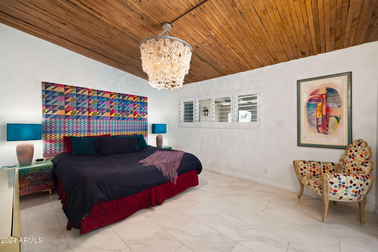
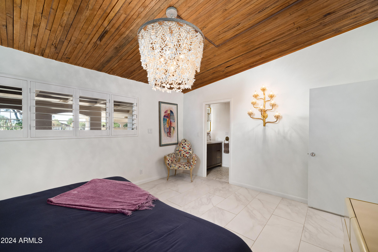
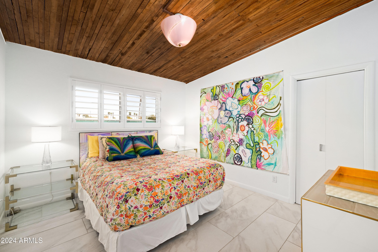
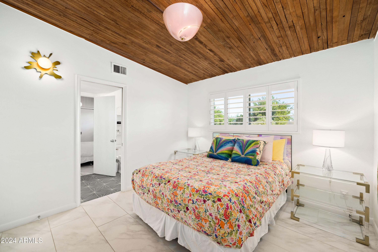
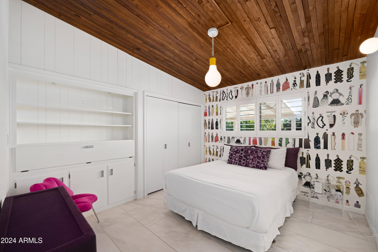
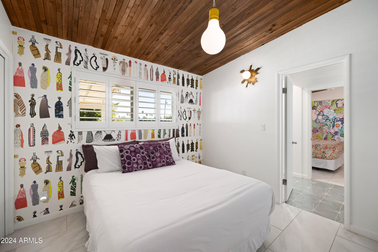
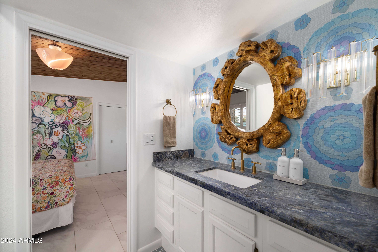
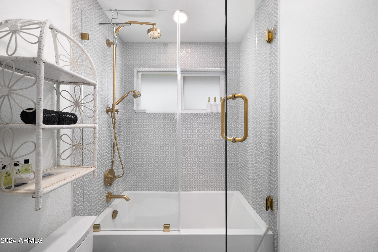
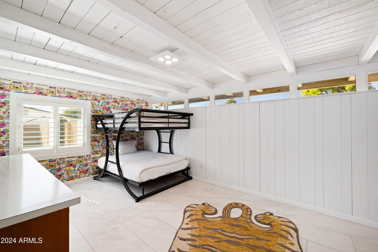
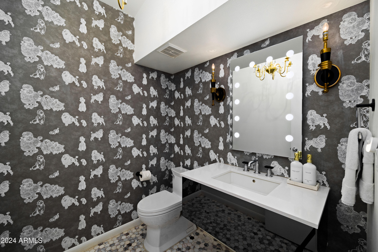
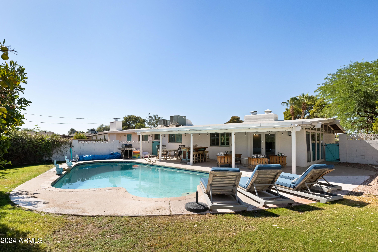
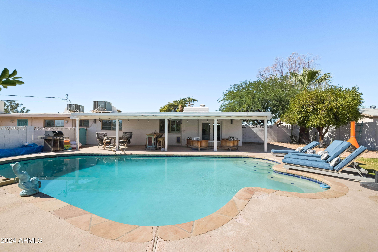
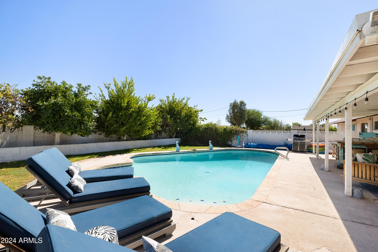
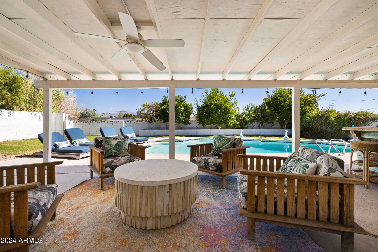
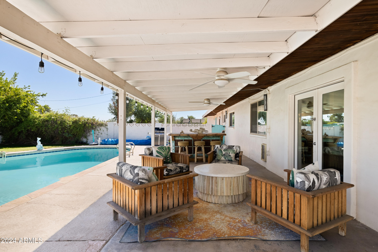
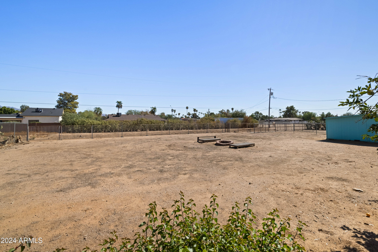
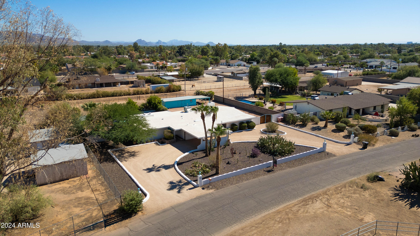
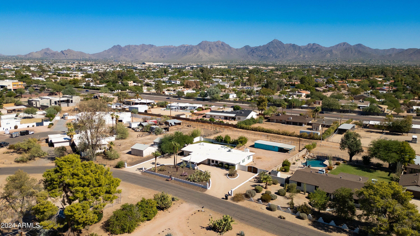
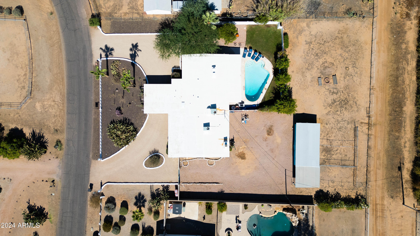
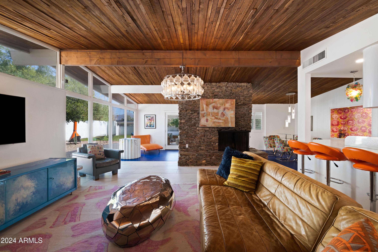
Phoenix Home & Garden Cover Home July 2022! This beautifully restored mid-century modern gem is so special and unique, you don't want to miss it! The main living room features original exposed beamed ceilings, gorgeous stacked stone fireplace, floor to ceiling & clerestory windows and opens to the new vibrant custom kitchen and dining space. Handmade Moroccan tiles adorn the kitchen backsplash with custom glass shelving and eco-friendly terrazzo countertops add a timeless appeal. In addition to the great room, there is an oversized bonus/game room with stone faced fireplace and vaulted exposed beams. Rounding out this 3 bedroom home is a bonus office/den space. All of this, plus located on a 32,000+ square foot lot with horse privileges in the heart of Scottsdale!

3
beds

3
baths

2,710 Sq.Ft. LIVING AREA

0.75 Acres lot

Features & Amenities

Interior

  • total bedrooms3
  • Total bathrooms3
  • full bathrooms2
  • half bathroom1
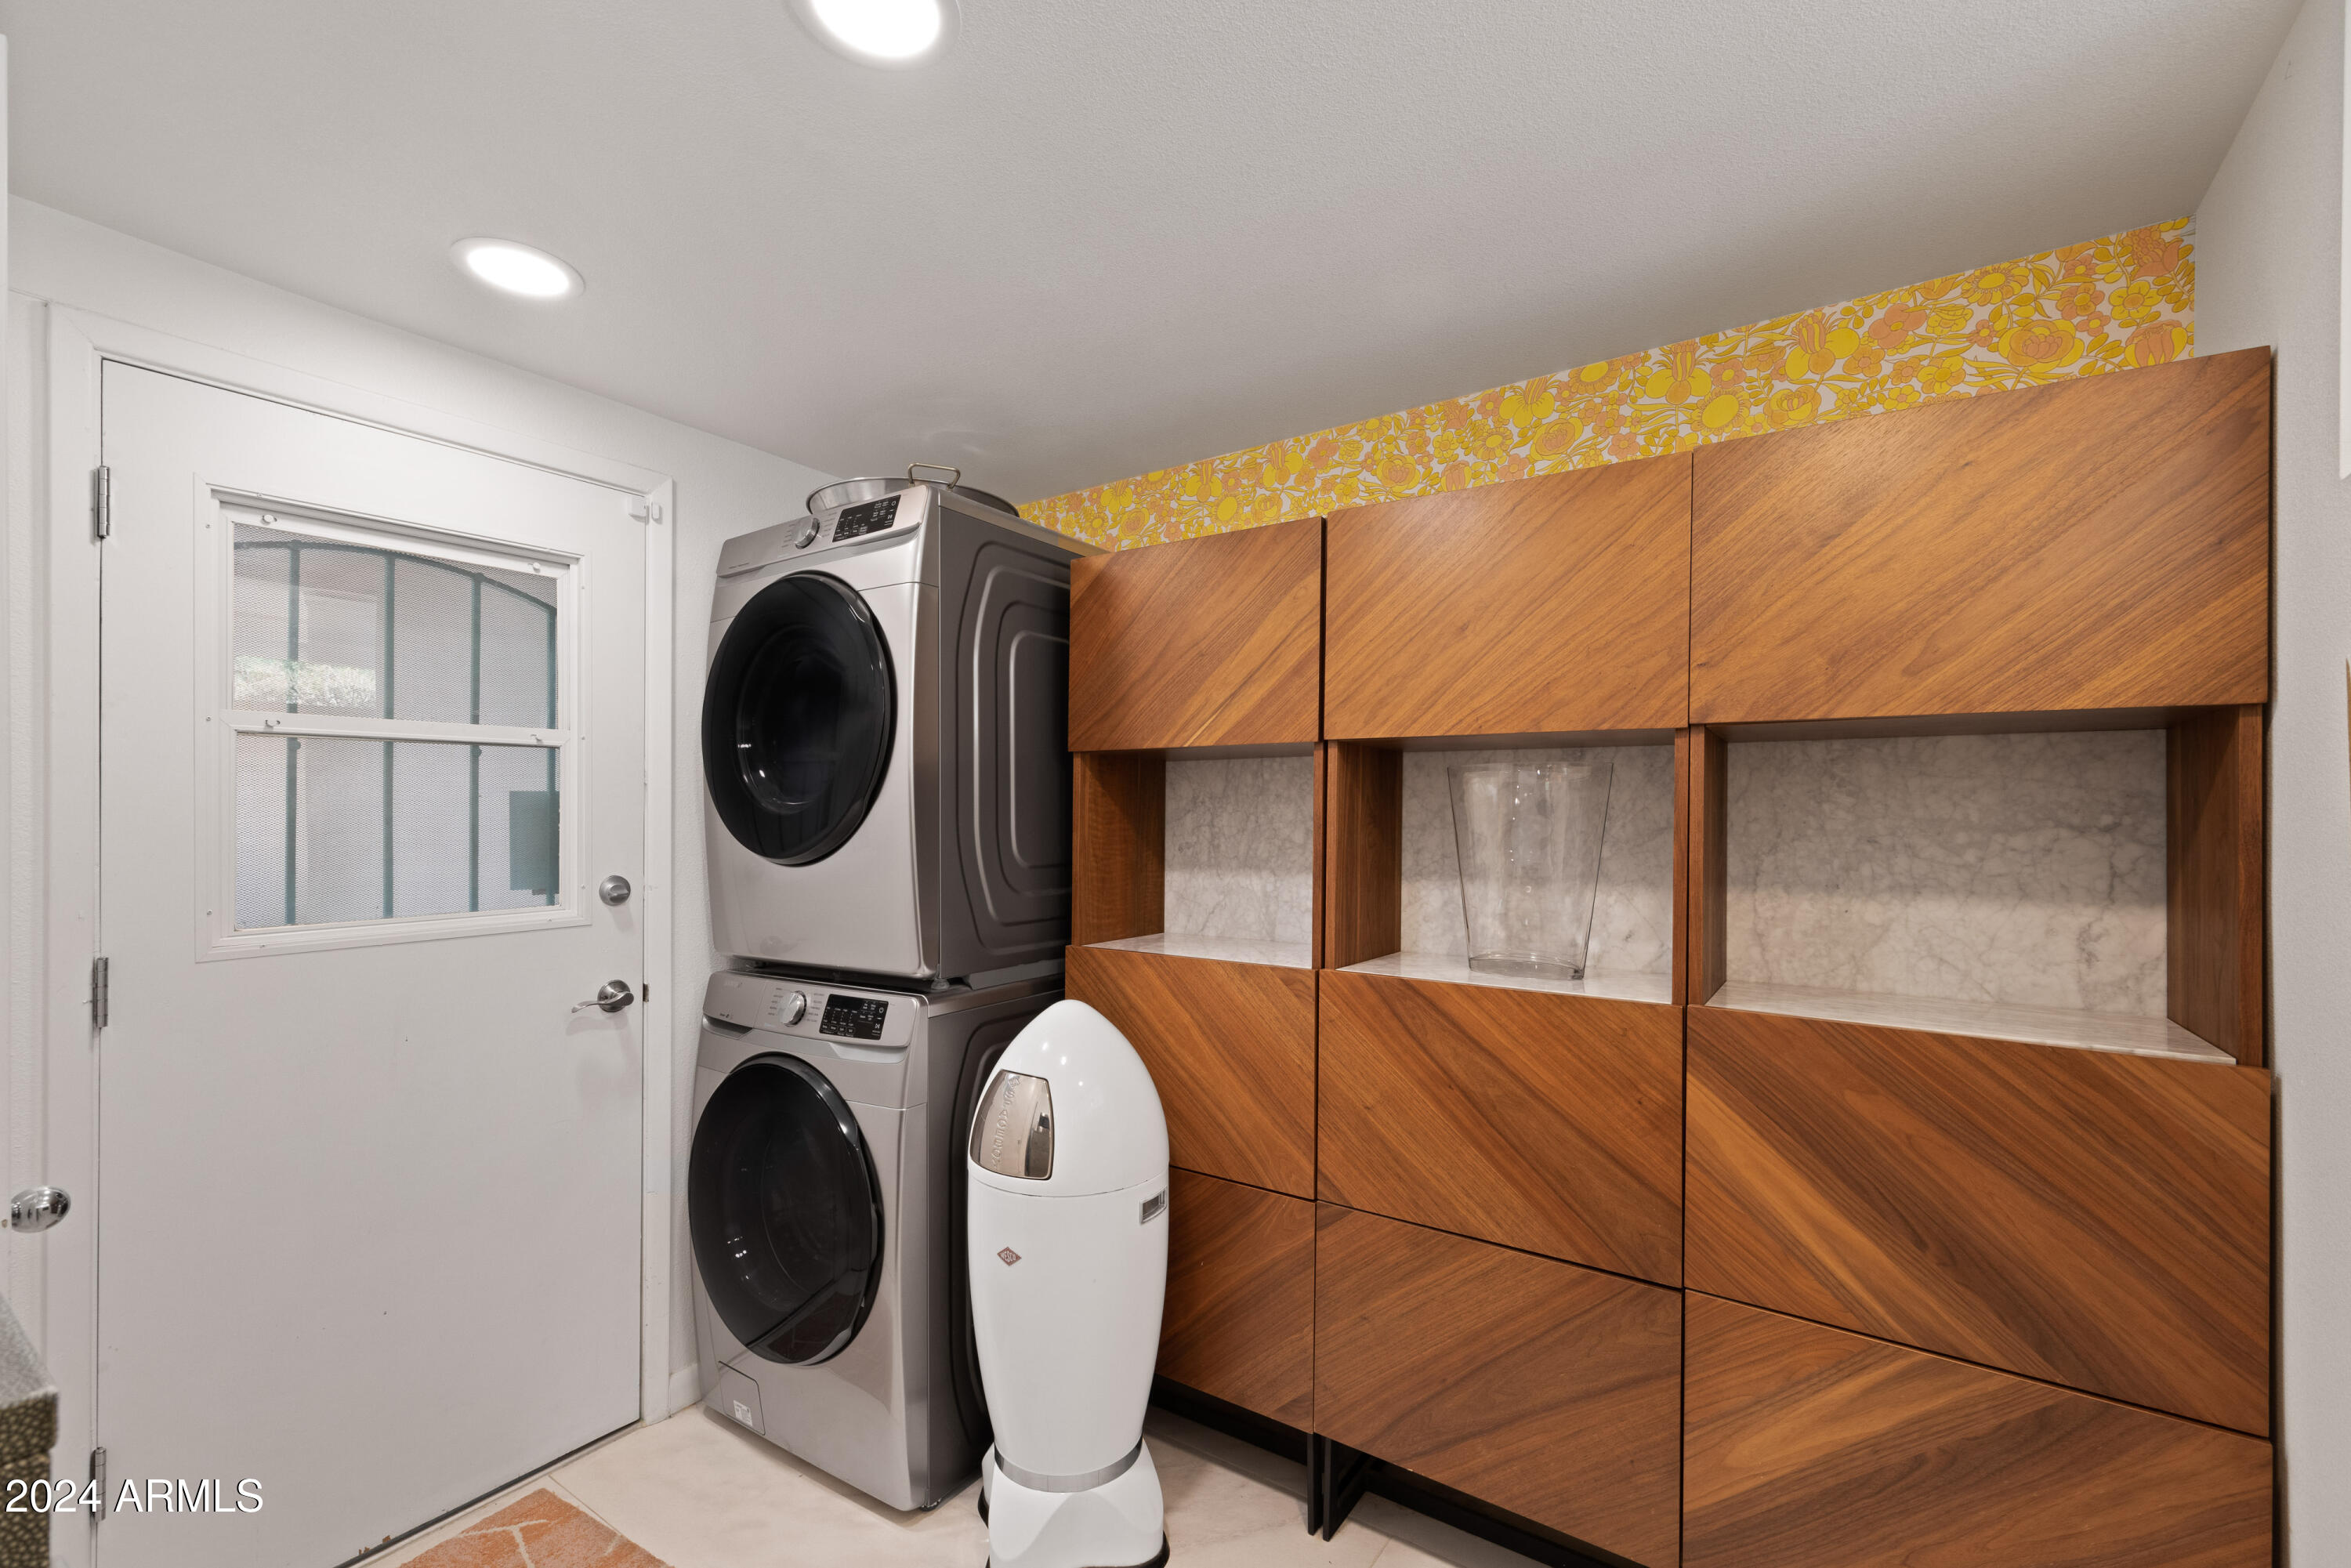
  • Laundry room Inside
  • Flooring Other, Carpet, Tile
  • Fireplace Family Room, Living Room
  • APPLIANCES Stacked Washer/Dryer, Dryer, Washer, Refrigerator, Dishwasher, Disposal
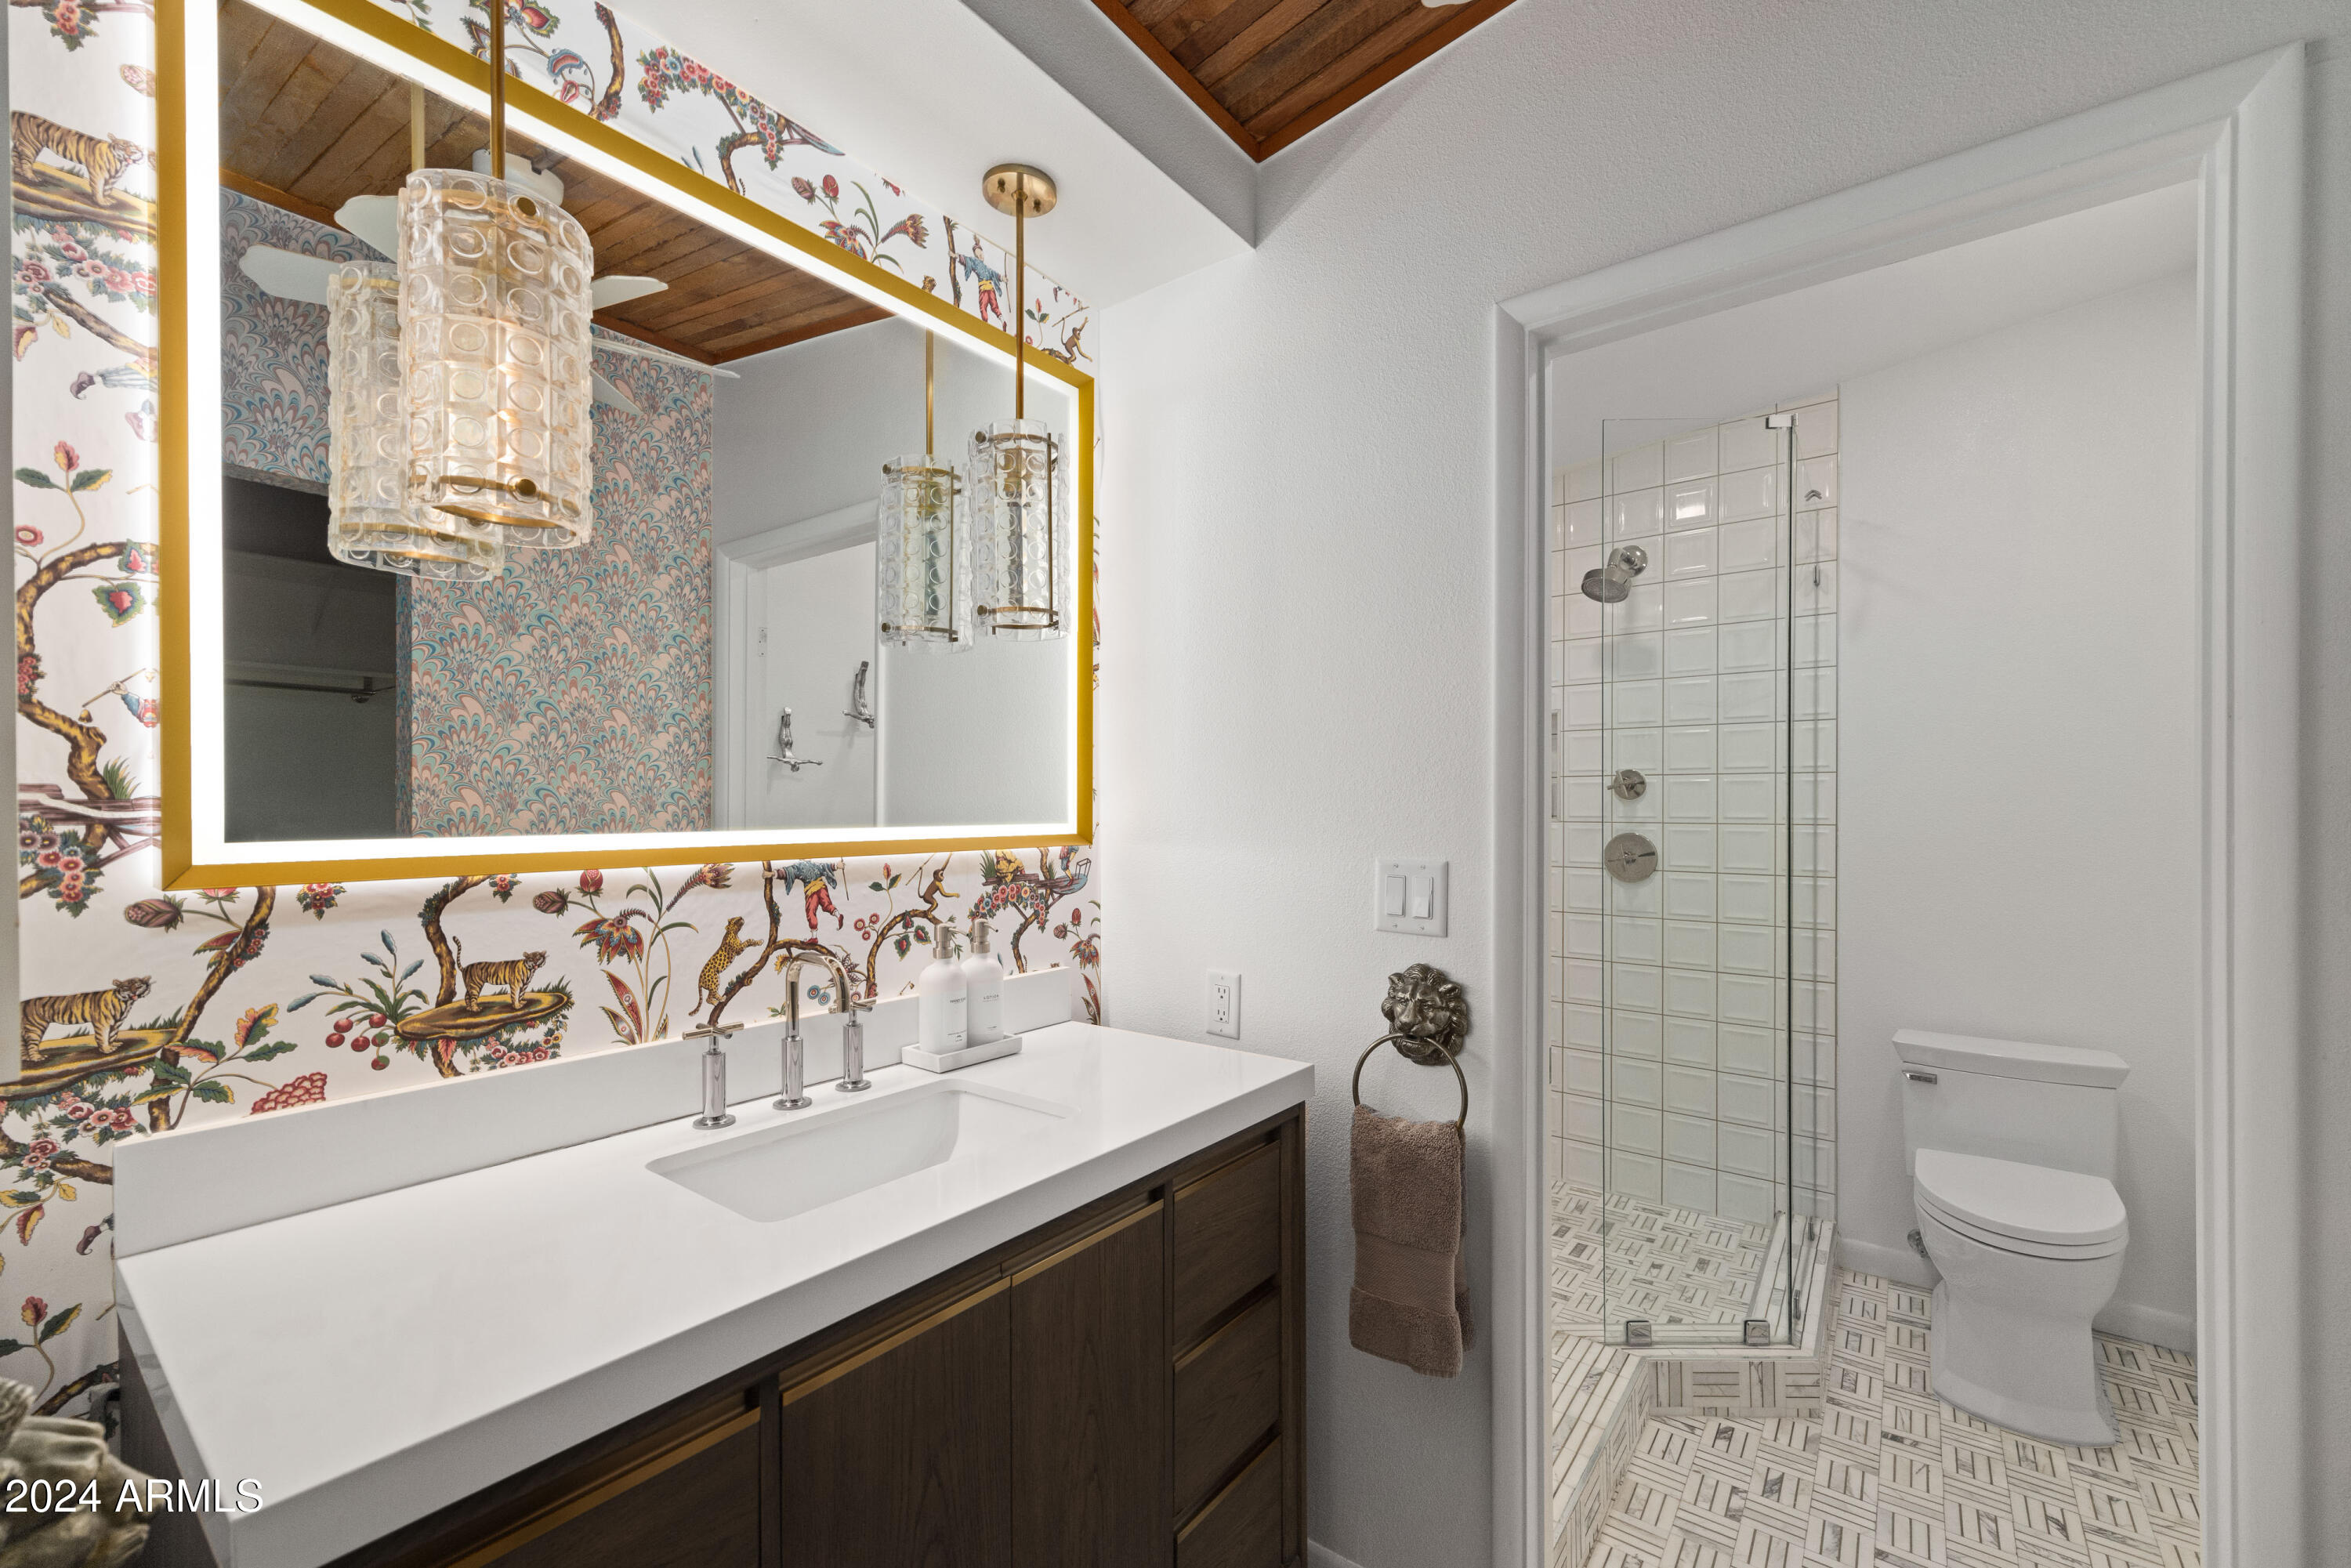
  • other interior Features Non-laminate Counter, High Speed Internet, Breakfast Bar, No Interior Steps, Vaulted Ceiling(s), 3/4 Bath Master Bdrm

Area & Lot

  • Status Sold
  • Date Sold February 15, 2025
  • Living Area2,710 Sq.Ft.
  • Lot Area0.75 Acres
  • MLS® ID6776801
  • TypeResidential
  • YEAR BUILT1963
  • NeighborhoodScottsdale
  • Architecture StylesContemporary, Ranch
  • View DescriptionMountain(s)
  • Elementary SchoolSonoran Sky Elementary School
  • Middle SchoolDesert Shadows Middle School - Scottsdale
  • School DistrictParadise Valley Unified District

Exterior

  • STORIES1
  • water SourceCity Water
  • PoolHeated
  • roofFoam
  • lot featuresEast/West Exposure, Sprinklers In Rear, Sprinklers In Front, Desert Front, Natural Desert Back, Gravel/Stone Front, Gravel/Stone Back, Grass Back, Auto Timer H 2 O Front, Auto Timer H 2 O Back
  • parkingRV Access/Parking, RV Gate, Circular Driveway
  • HEAT TYPEElectric
  • AIR CONDITIONINGCentral Air, Ceiling Fan(s)
  • sewerSeptic Tank

Financial

  • Sales Price$1,500,000
  • Real Estate Tax $3,729/yr

Scottsdale

Here is where the fun begins.

Explore

Let’s Get to Work

Whether buying, selling, or investing, Nick brings the market knowledge, strategy, and representation needed to move forward with confidence.

Follow Me on Instagram