
Leave a Message

By providing your contact information to Nick Steffes, your personal information will be processed in accordance with Nick Steffes's Privacy Policy. By checking the box(es) below, you expressly consent to receive marketing or promotional real estate communication from Nick Steffes in the manner selected by you. For SMS text messages, message frequency varies. Message and data rates may apply. Consent is not a condition of purchase of any goods or services. You may opt out of receiving further communications from Nick Steffes at any time. To opt out of receiving SMS text messages, reply STOP to unsubscribe. SMS text messaging is subject to our Terms of Use.

Thank you for your message. I will be in touch with you shortly.

13440 W REMUDA Drive
SEE ALL PHOTOS
13440 W REMUDA Drive
Courtesy of Compass, Jason Morse Listing Contact: 602-377-6797 
Sold

13440 W REMUDA Drive

13440 W REMUDA Drive, Peoria, AZ 85383

$500,000
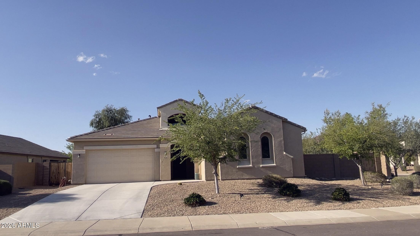
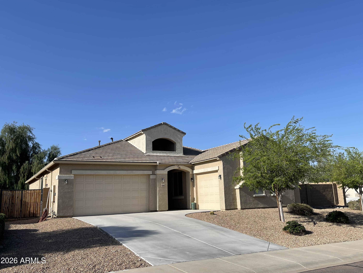
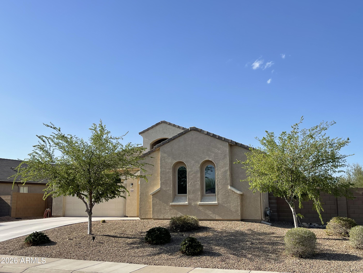
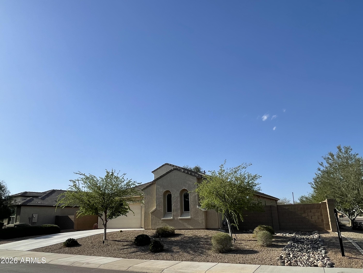
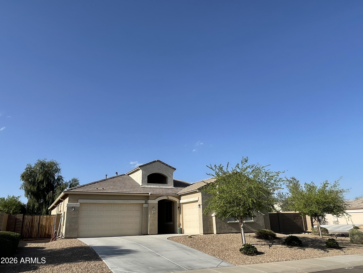
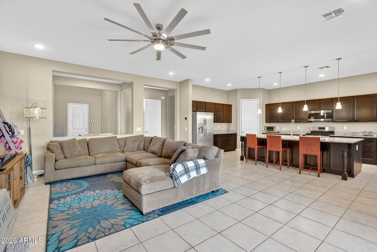
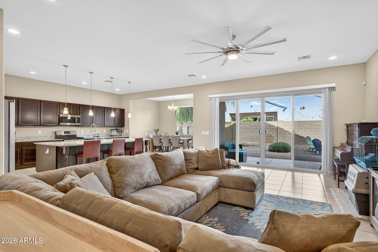
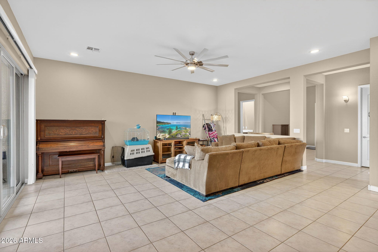
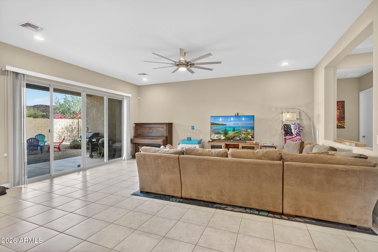
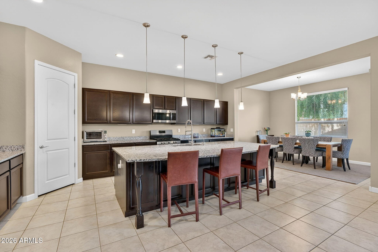
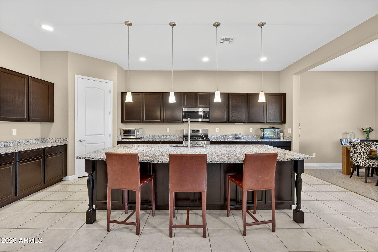
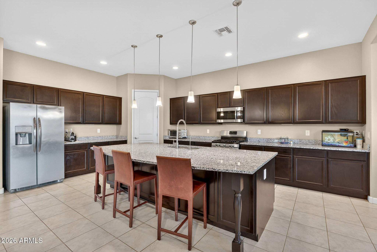
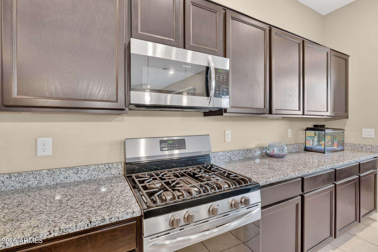
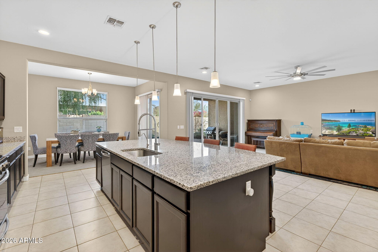
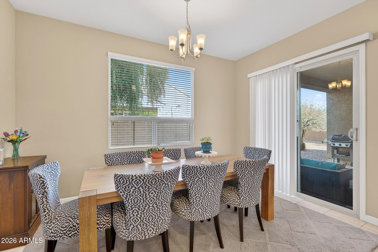
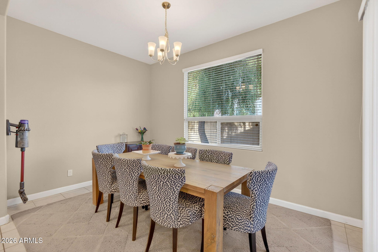
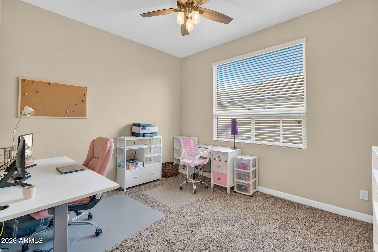
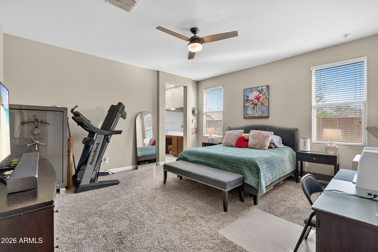
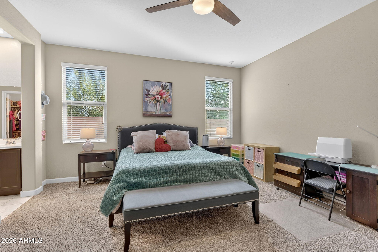
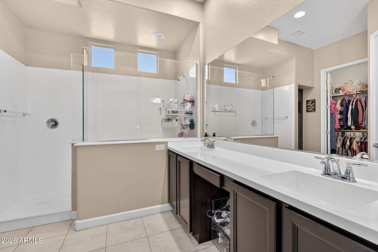
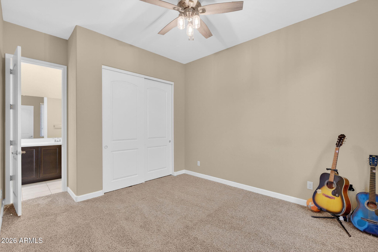
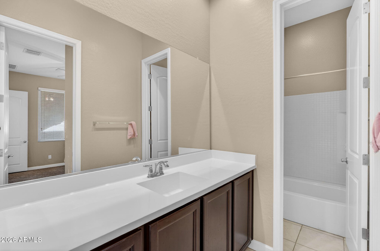
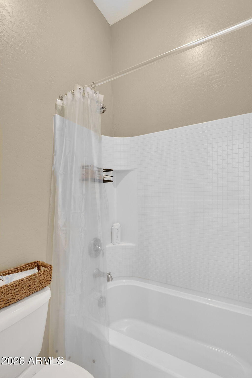
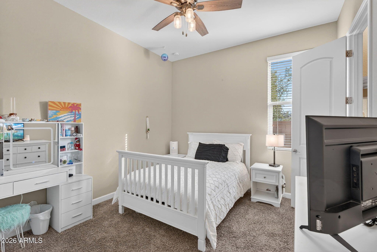
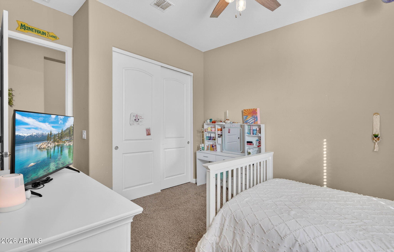
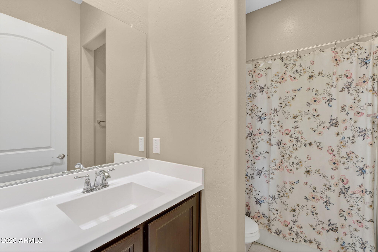
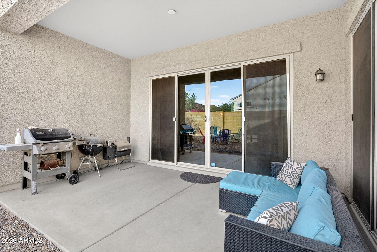
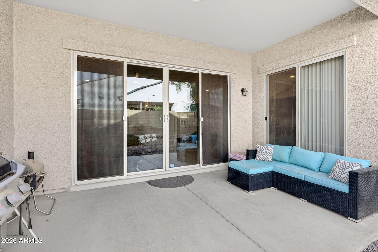
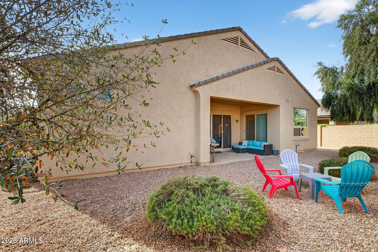
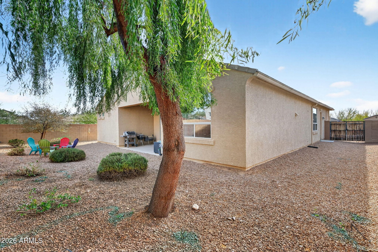
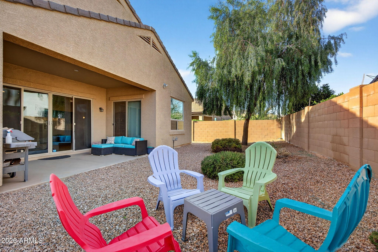
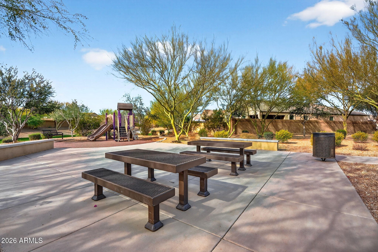
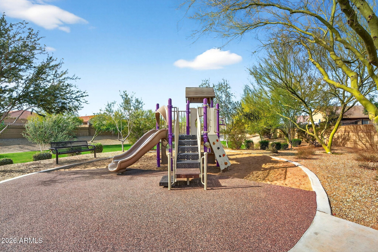
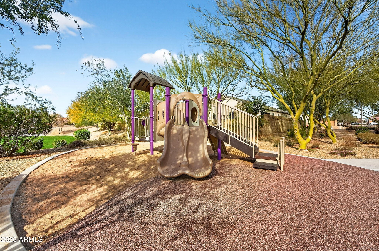
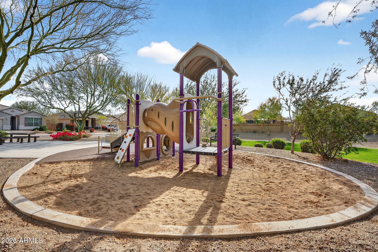
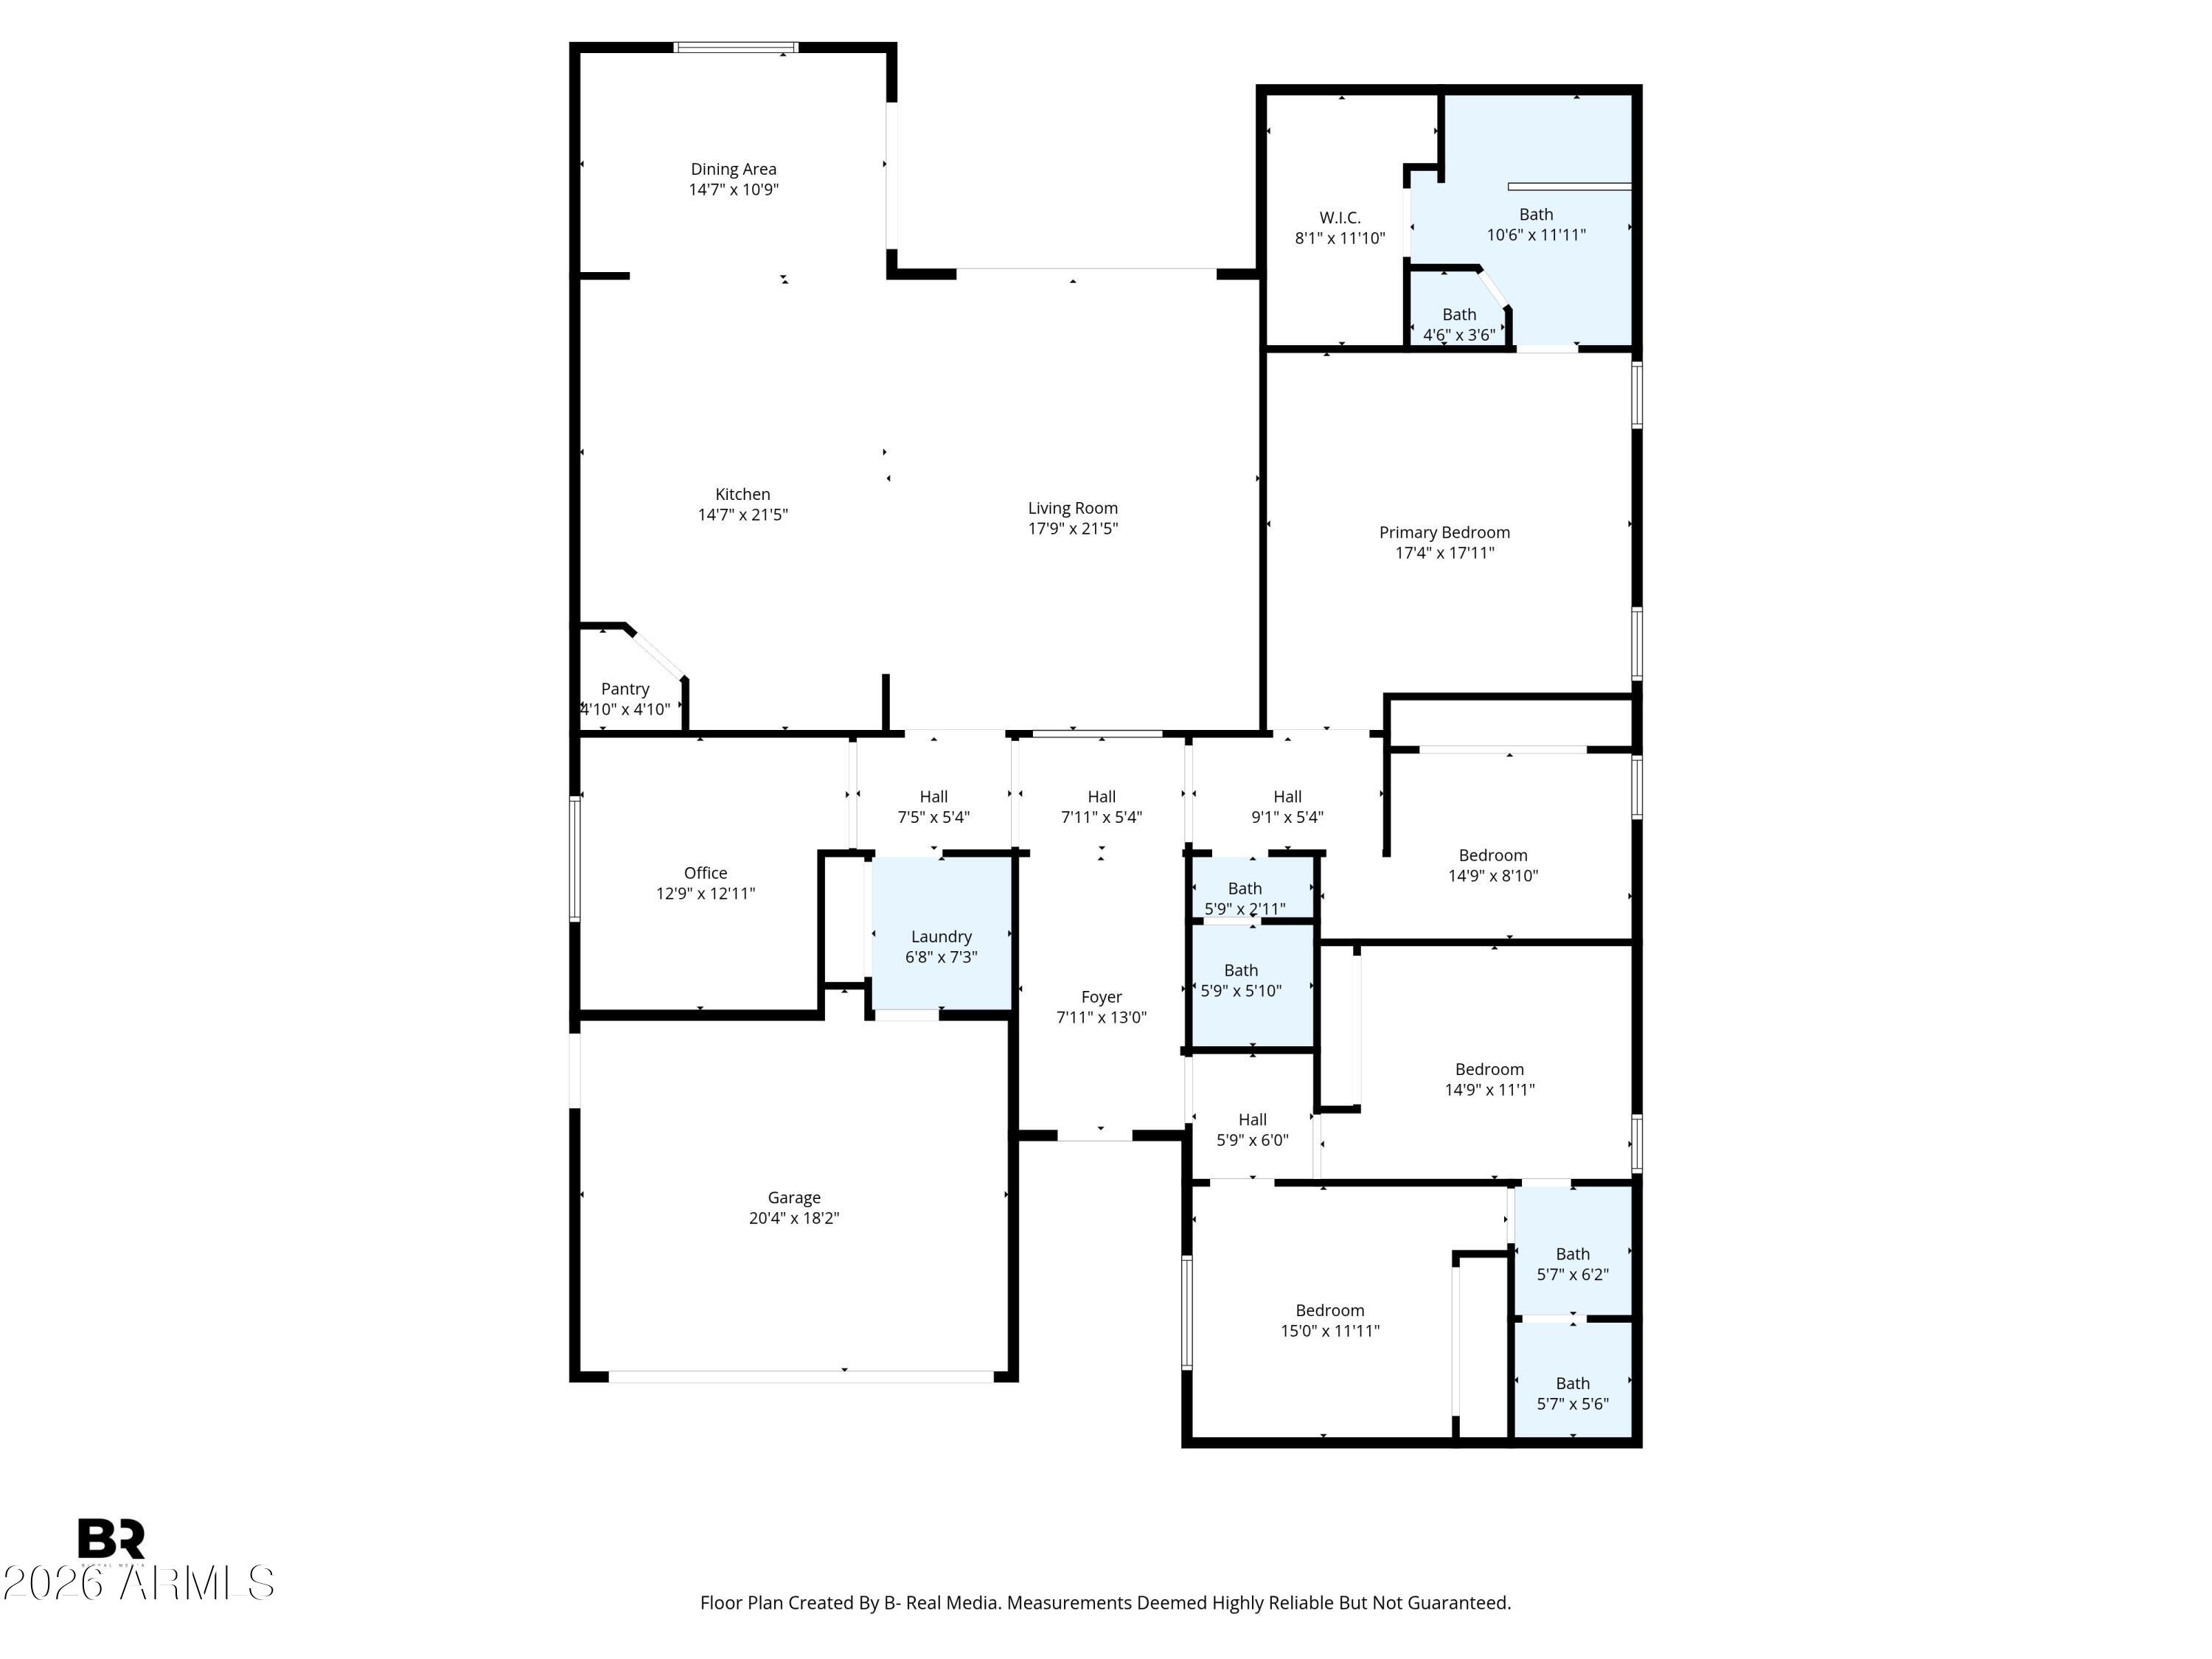
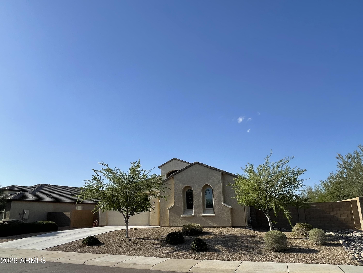
Rancho Cabrillo Community Gem! Large corner lot, 2018-built that provides all of the modern amenities and ''new build'' feel but with the advantage of completed landscaping and no waiting or dealing with construction! The heart of the home is an open-concept kitchen featuring an upgraded oversized island, perfect for entertaining & family gatherings. Adjacent are a spacious great room and a formal dining area- lots of space for every occasion. This popular Savannah floor plan includes 4 bedrooms + den/office space, ideal for working from home or a play area. Jack & Jill setup and a primary master suite with an oversized shower & dual vanity sinks. High ceilings throughout enhance the sense of space & light. Enjoy a quick 30 second walk to the community park & playground. Don't miss your chance to own this beautiful pride-of-ownership home!

4
beds

3
baths

2,521 Sq.Ft. LIVING AREA

9,688 Sq.Ft. lot

Features & Amenities

Interior

  • total bedrooms4
  • Total bathrooms3
  • full bathrooms3
  • Laundry room Inside
  • Flooring Carpet, Tile
  • APPLIANCES Water Softener Owned, Refrigerator, Built-in Microwave, Dishwasher, Disposal, Gas Range
  • other interior Features Walk-in Pantry, High Speed Internet, Granite Counters, Double Vanity, Eat-in Kitchen, Breakfast Bar, 9 Flat Ceilings, No Interior Steps, Kitchen Island, Pantry, Full Bth Master Bdrm

Area & Lot

  • Status Sold
  • Date Sold June 17, 2026
  • Living Area2,521 Sq.Ft.
  • Lot Area9,688 Sq.Ft.
  • MLS® ID6992252
  • TypeResidential
  • YEAR BUILT2018
  • View DescriptionMountain(s)
  • Elementary SchoolLake Pleasant Elementary
  • Middle SchoolLake Pleasant Elementary
  • High SchoolLiberty High School
  • School DistrictPeoria Unified School District

Exterior

  • STORIES1
  • Garage Space3.0
  • water SourcePvt Water Company
  • roofTile
  • lot featuresCorner Lot, Desert Back, Desert Front
  • parkingAttached Garage, RV Gate, Garage Door Opener
  • HEAT TYPENatural Gas
  • AIR CONDITIONINGCentral Air, Programmable Thmstat
  • sewerPublic Sewer

Financial

  • Sales Price$500,000
  • Real Estate Tax $2,811/yr
  • HOA $55/mo

Let’s Get to Work

Whether buying, selling, or investing, Nick brings the market knowledge, strategy, and representation needed to move forward with confidence.

Follow Me on Instagram