
Leave a Message

By providing your contact information to Nick Steffes, your personal information will be processed in accordance with Nick Steffes's Privacy Policy. By checking the box(es) below, you expressly consent to receive marketing or promotional real estate communication from Nick Steffes in the manner selected by you. For SMS text messages, message frequency varies. Message and data rates may apply. Consent is not a condition of purchase of any goods or services. You may opt out of receiving further communications from Nick Steffes at any time. To opt out of receiving SMS text messages, reply STOP to unsubscribe. SMS text messaging is subject to our Terms of Use.

Thank you for your message. I will be in touch with you shortly.

135 E NORTHERN Avenue
SEE ALL PHOTOS
135 E NORTHERN Avenue
Courtesy of Compass, Stephen T Caniglia Listing Contact: 480-776-1555 
Sold

135 E NORTHERN Avenue

135 E NORTHERN Avenue, Phoenix, AZ 85020

$765,000
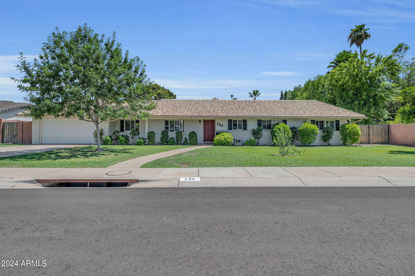
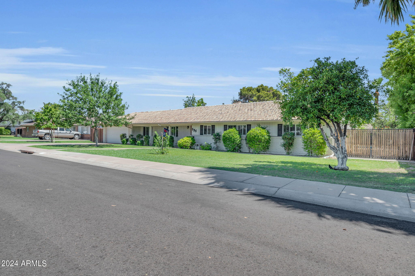
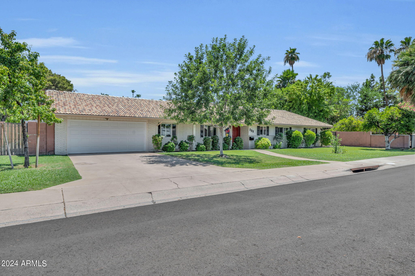
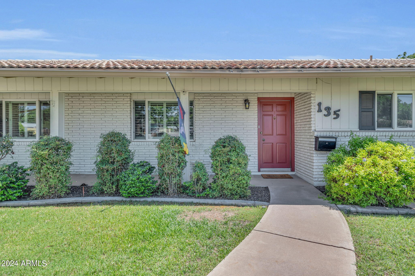
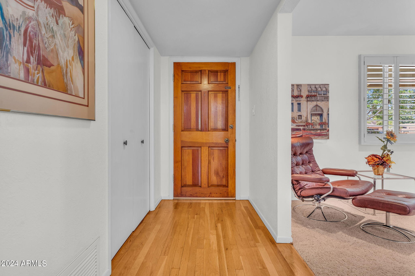
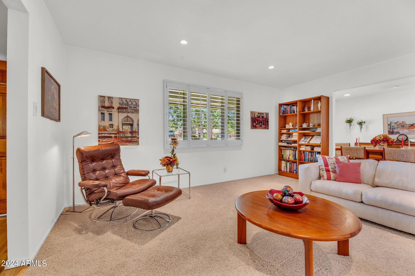
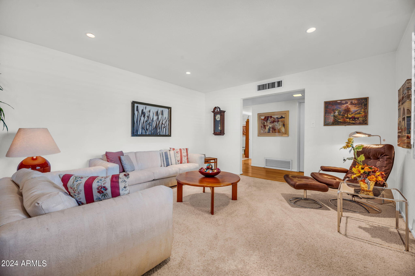
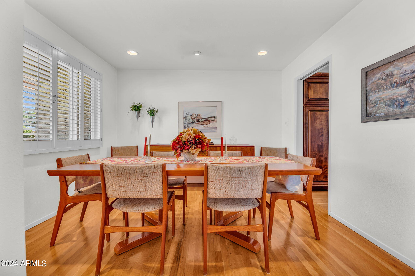
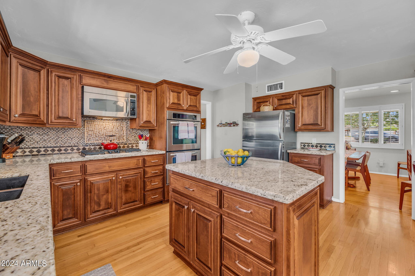
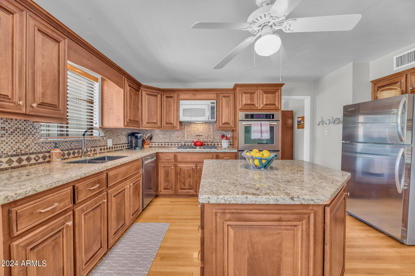
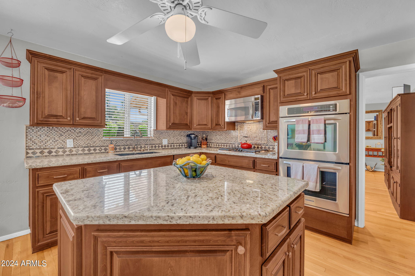
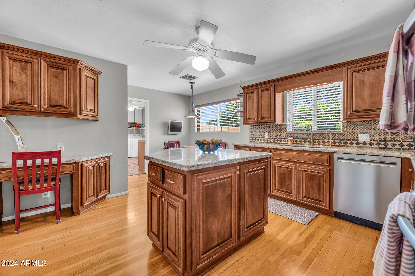
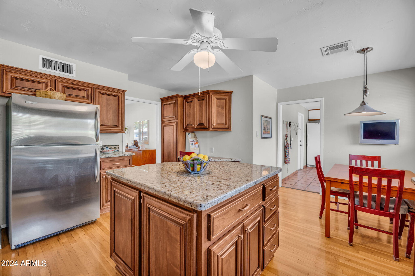
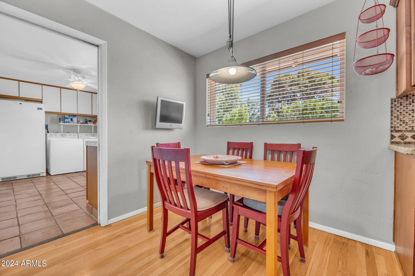
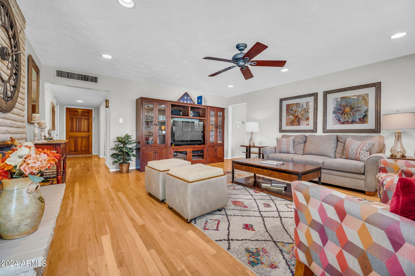
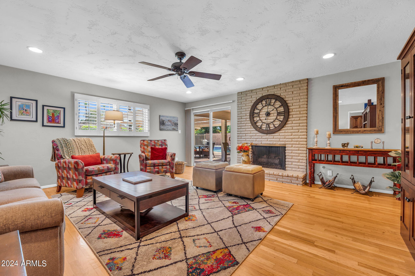
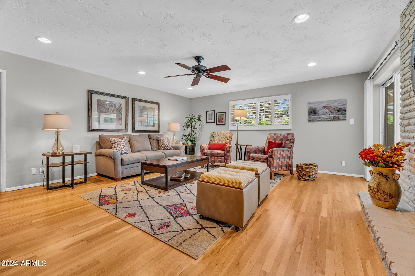
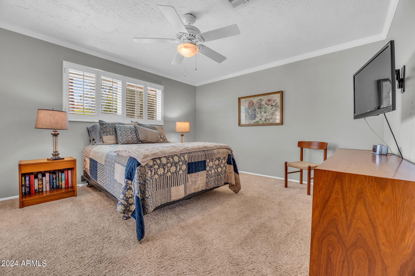
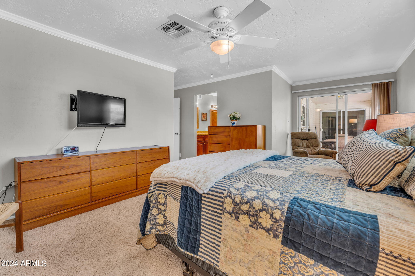
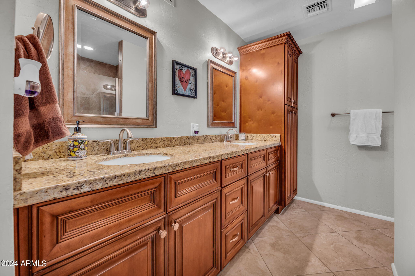
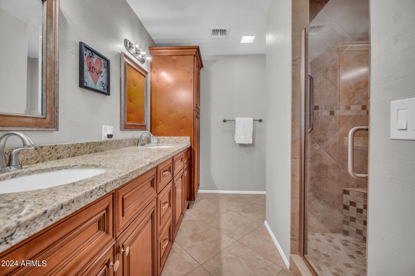
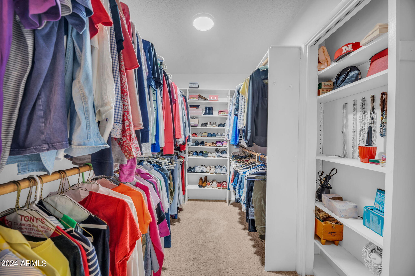
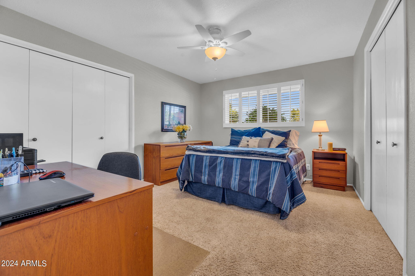
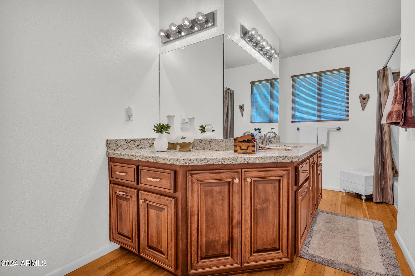
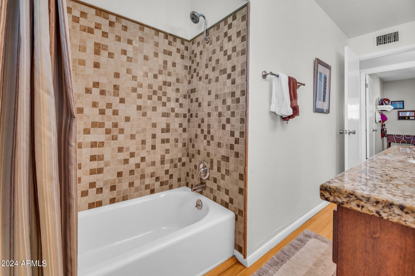
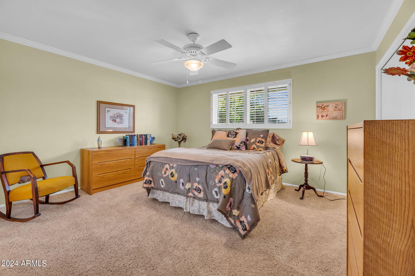
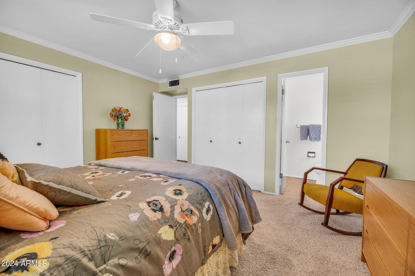
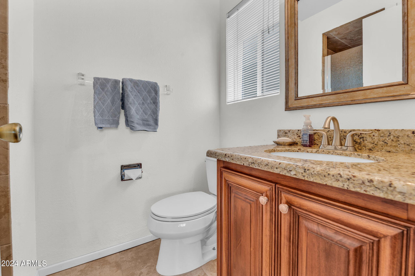
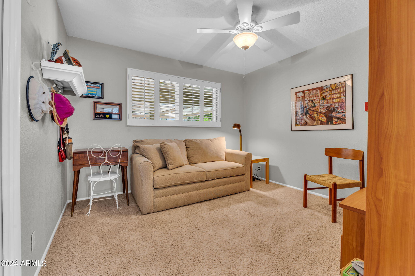
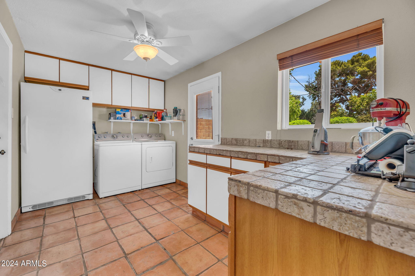
Exceptional ranch-style home in the coveted North Central Corridor! This meticulously maintained residence features many upgrades, including beautiful wood flooring in the main living areas and front bathroom, and dual pane windows and doors for energy efficiency and comfort. This home boasts wood plantation shutters, a charming white brick gas fireplace in the family room, and sliding doors from both the family room and master bedroom that open to the spacious backyard. The kitchen and all three bathrooms have been updated to modern standards, and the laundry room was expanded in 2000 for added convenience. A new AC unit was installed in 2023 for reliable cooling.

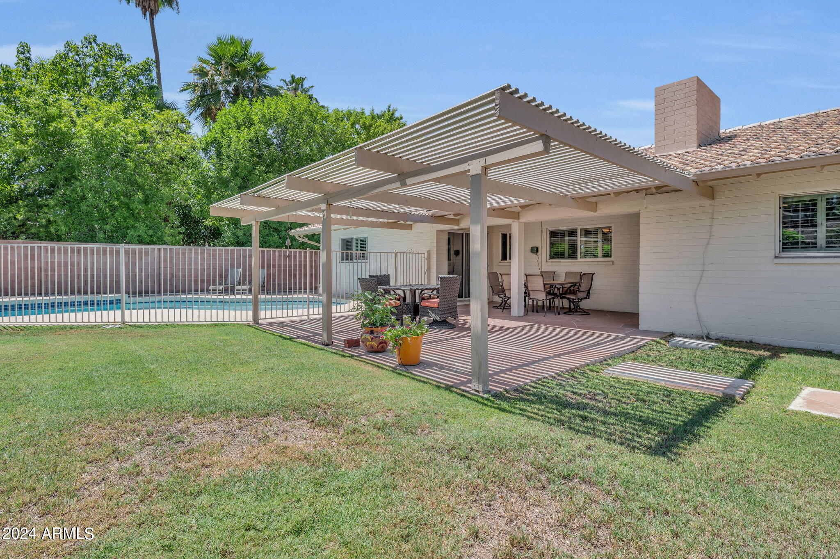
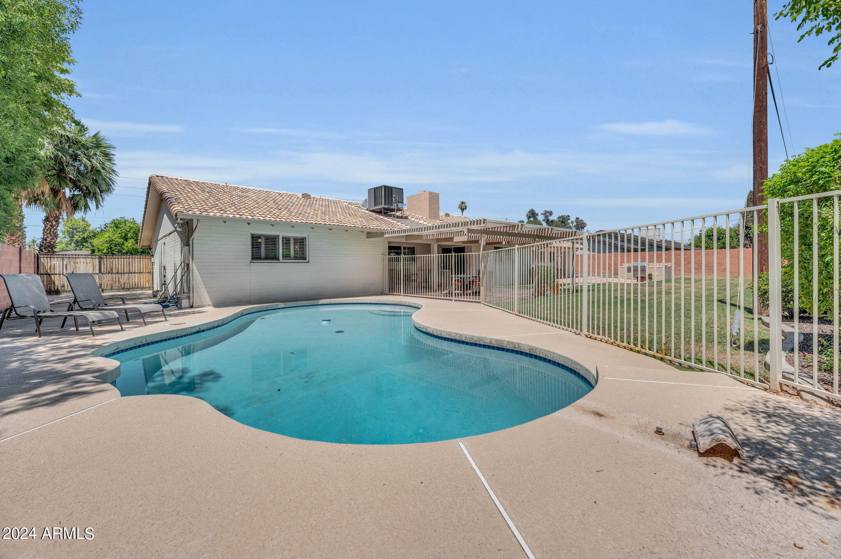
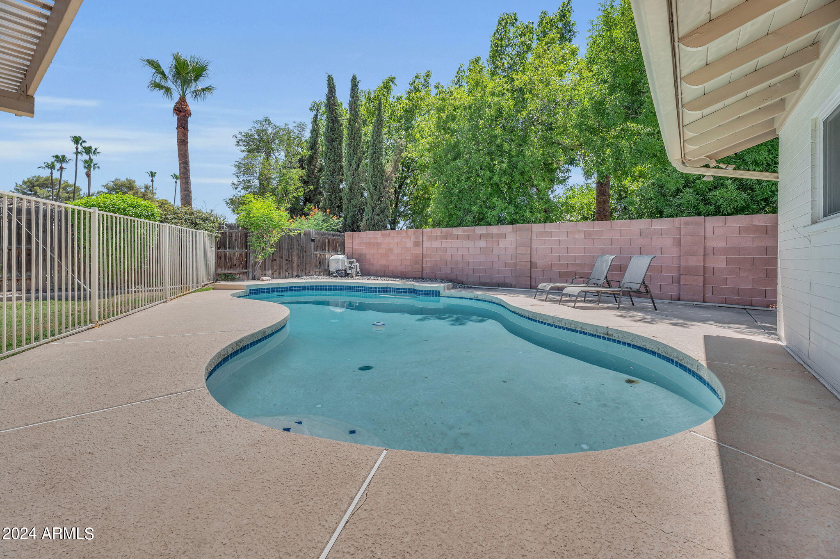
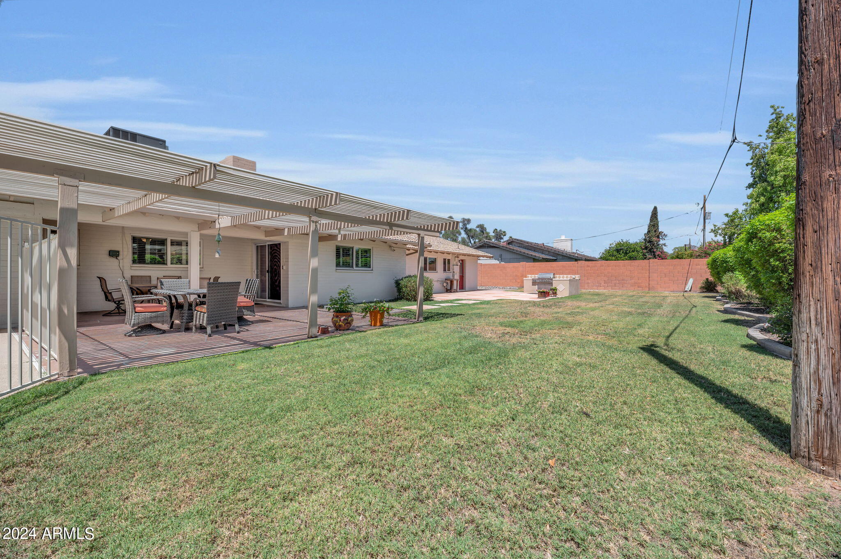
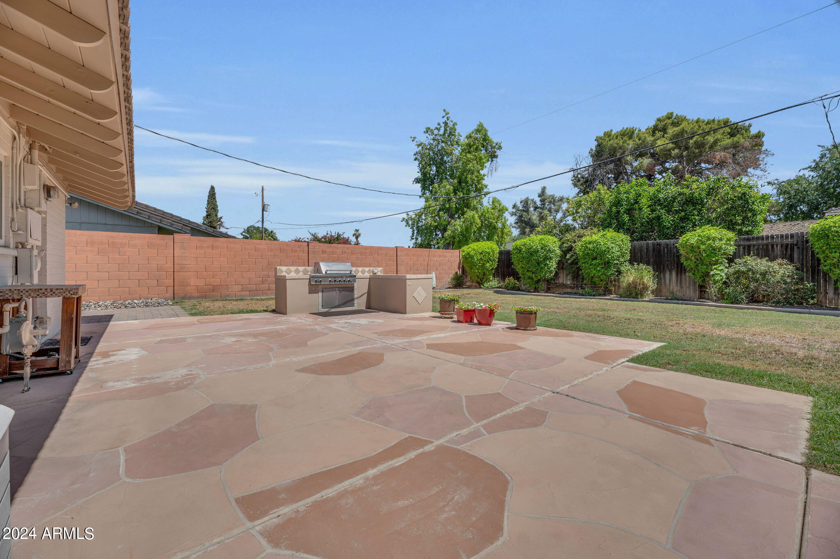
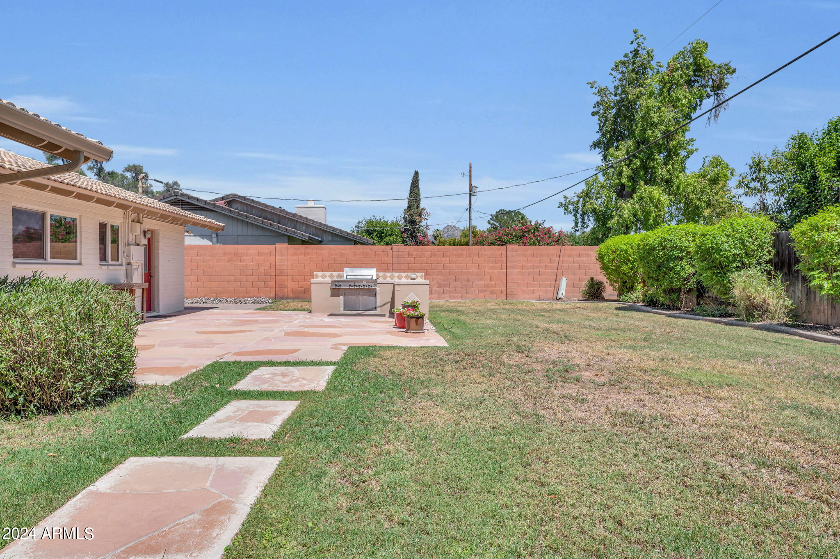
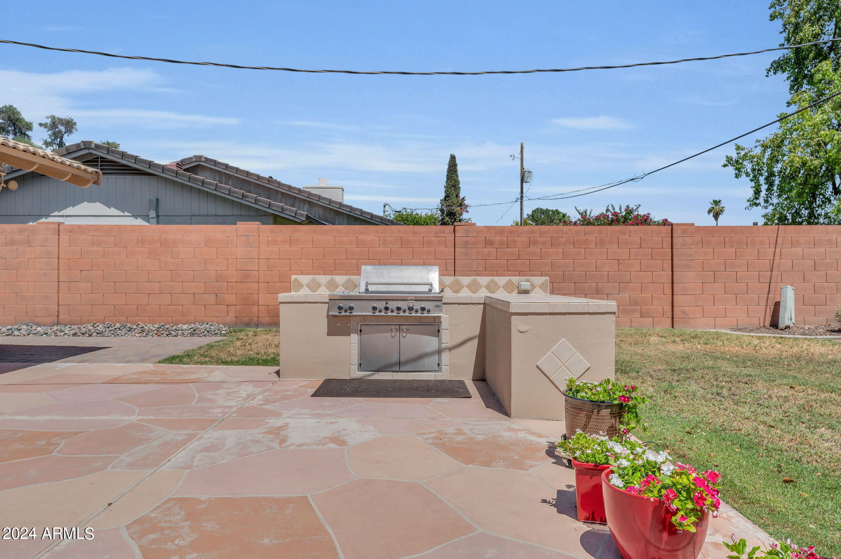
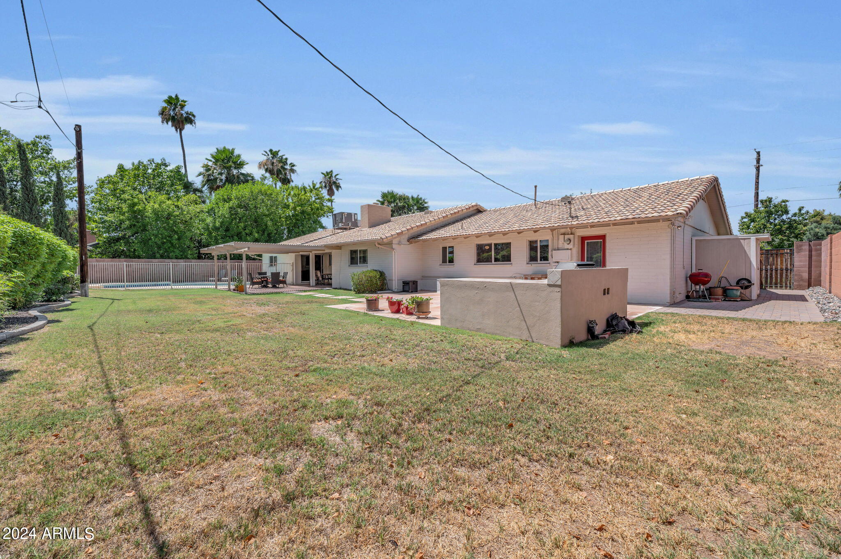
The large backyard is a paradise for entertaining, with a fenced pool set off to the side for safety and enjoyment, an expansive lawn perfect for play and gatherings, and citrus trees for fresh fruit from your own garden. The built-in gas BBQ grill is ideal for outdoor cooking, and the south-facing patio ensures you can enjoy the sun throughout the day.This home offers everything on your wish list, including 4 bedrooms, 3 bathrooms, a private fenced pool, a 2-car garage, solid 100% block construction, and location in the highly-regarded Madison School District. Don't miss the opportunity to make this dream home your own!

4
beds

3
baths

2,523 Sq.Ft. LIVING AREA

0.28 Acres lot

Features & Amenities

Interior

  • total bedrooms4
  • Total bathrooms3
  • Laundry room Inside
  • Flooring Carpet, Tile, Wood
  • Fireplace Family Room, Gas
  • APPLIANCES Dryer, Washer, Built-in Microwave, Dishwasher, Disposal, Gas Cooktop, Water Purifier
  • other interior Features High Speed Internet, Granite Counters, Double Vanity, Eat-in Kitchen, No Interior Steps, Kitchen Island, Pantry, 3/4 Bath Master Bdrm

Area & Lot

  • Status Sold
  • Date Sold October 25, 2024
  • Living Area2,523 Sq.Ft.
  • Lot Area0.28 Acres
  • MLS® ID6727778
  • TypeResidential
  • YEAR BUILT1964
  • NeighborhoodPhoenix
  • Architecture StylesRanch
  • Elementary SchoolMadison Richard Simis School
  • Middle SchoolMadison Meadows School
  • High SchoolCentral High School
  • School DistrictPhoenix Union High School District

Exterior

  • STORIES1
  • Garage Space2.0
  • water SourceCity Water
  • PoolDiving Pool, Fenced
  • roofTile
  • lot featuresNorth/South Exposure, Sprinklers In Rear, Sprinklers In Front, Grass Front, Grass Back, Auto Timer H 2 O Front, Auto Timer H 2 O Back
  • parkingRV Access/Parking, RV Gate, Garage Door Opener, Direct Access, Attchd Gar Cabinets, Separate Strge Area
  • HEAT TYPENatural Gas
  • AIR CONDITIONINGCentral Air, Ceiling Fan(s), Programmable Thmstat
  • sewerPublic Sewer
  • other exterior FeaturesPrivate Yard, Storage, Built-in Barbecue

Financial

  • Sales Price$765,000
  • Real Estate Tax $4,003/yr

Phoenix

Indulge in flavorful experiences that transcend borders.

Explore

Let’s Get to Work

Whether buying, selling, or investing, Nick brings the market knowledge, strategy, and representation needed to move forward with confidence.

Follow Me on Instagram