Leave a Message

By providing your contact information to Nick Steffes, your personal information will be processed in accordance with Nick Steffes's Privacy Policy. By checking the box(es) below, you expressly consent to receive marketing or promotional real estate communication from Nick Steffes in the manner selected by you. For SMS text messages, message frequency varies. Message and data rates may apply. Consent is not a condition of purchase of any goods or services. You may opt out of receiving further communications from Nick Steffes at any time. To opt out of receiving SMS text messages, reply STOP to unsubscribe. SMS text messaging is subject to our Terms of Use.

Thank you for your message. I will be in touch with you shortly.

13601 N 50TH Place
13601 N 50TH Place
13601 N 50TH Place
13601 N 50TH Place
13601 N 50TH Place
13601 N 50TH Place
13601 N 50TH Place
13601 N 50TH Place
13601 N 50TH Place
13601 N 50TH Place
13601 N 50TH Place
13601 N 50TH Place
13601 N 50TH Place
13601 N 50TH Place
13601 N 50TH Place
13601 N 50TH Place
13601 N 50TH Place
SEE ALL PHOTOS
13601 N 50TH Place
13601 N 50TH Place
13601 N 50TH Place
13601 N 50TH Place
13601 N 50TH Place
13601 N 50TH Place
13601 N 50TH Place
13601 N 50TH Place
13601 N 50TH Place
13601 N 50TH Place
13601 N 50TH Place
13601 N 50TH Place
13601 N 50TH Place
13601 N 50TH Place
13601 N 50TH Place
13601 N 50TH Place
13601 N 50TH Place
Courtesy of Compass, Lauren McGuire Listing Contact: 602-486-8600 
Sold

13601 N 50TH Place

13601 N 50TH Place, Scottsdale, AZ 85254

$847,500
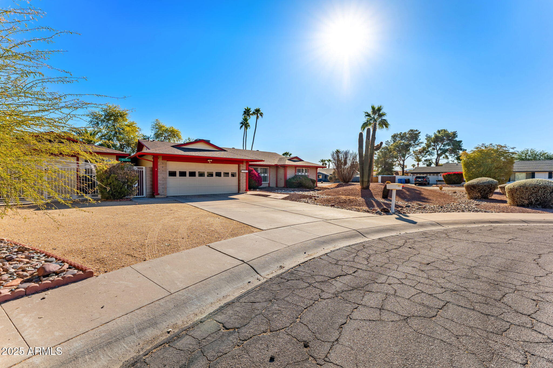
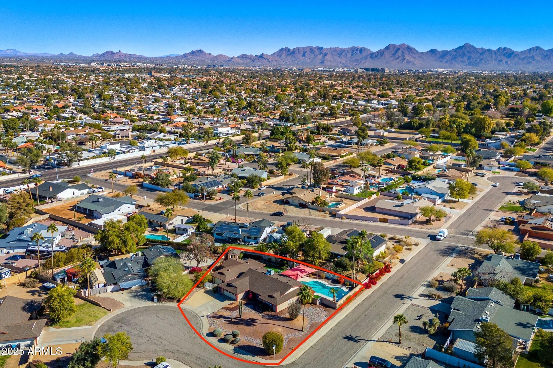
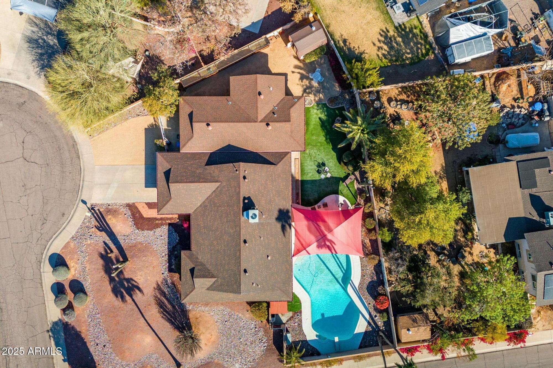
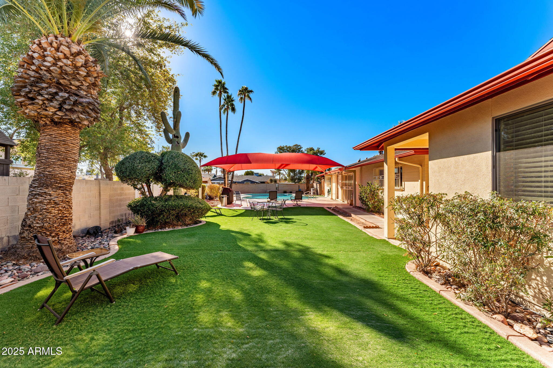
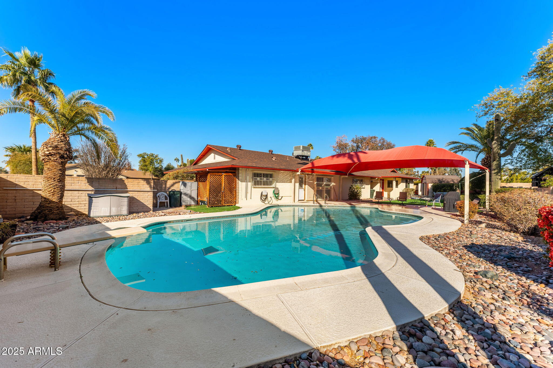
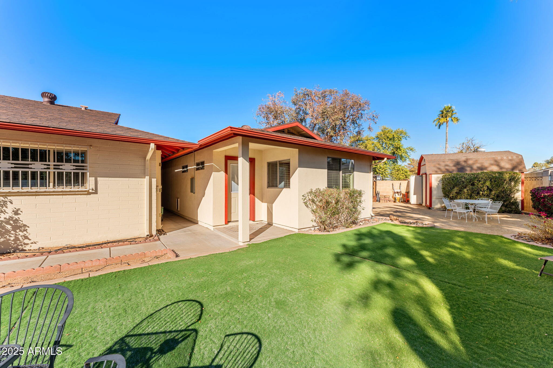
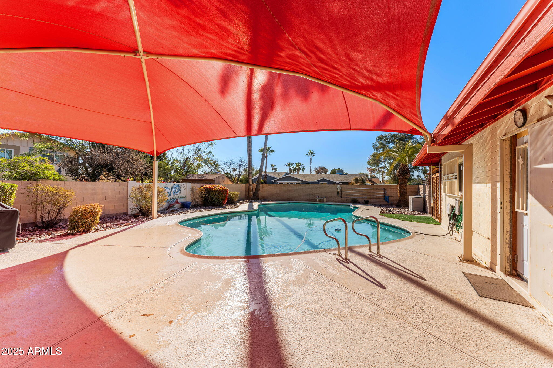
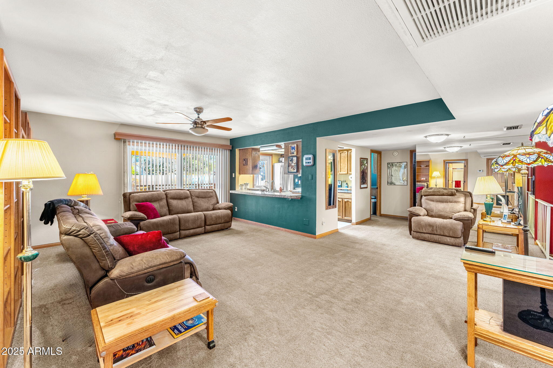
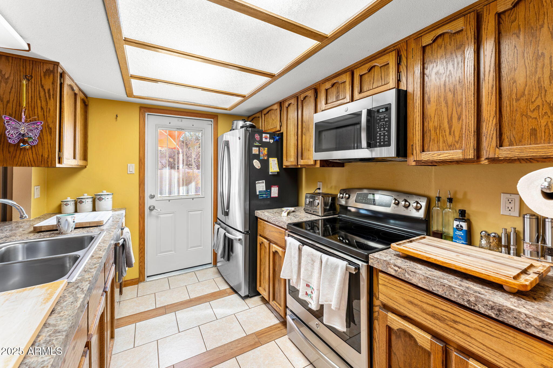
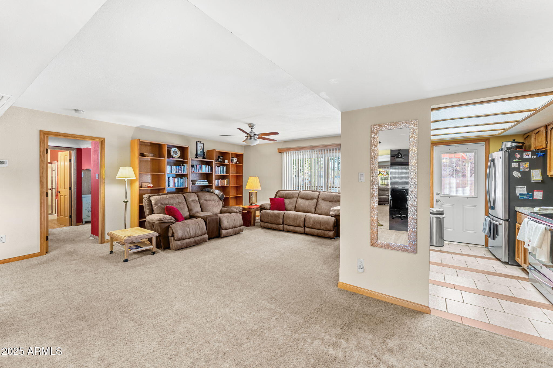
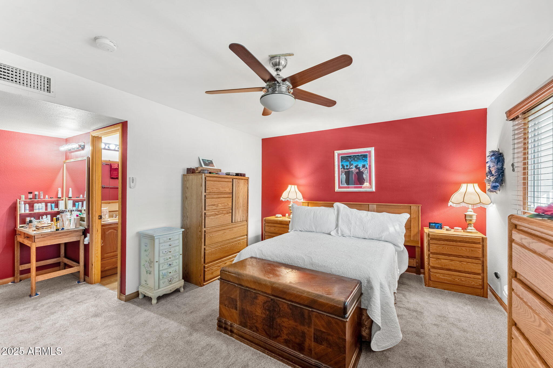
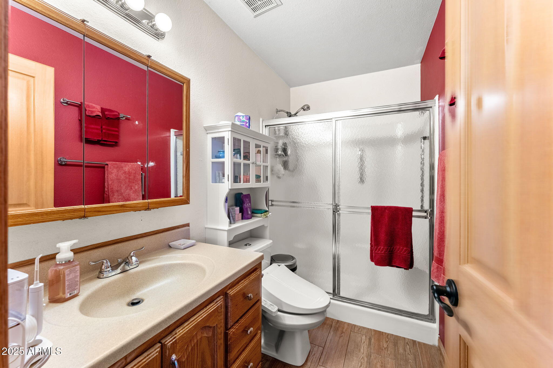
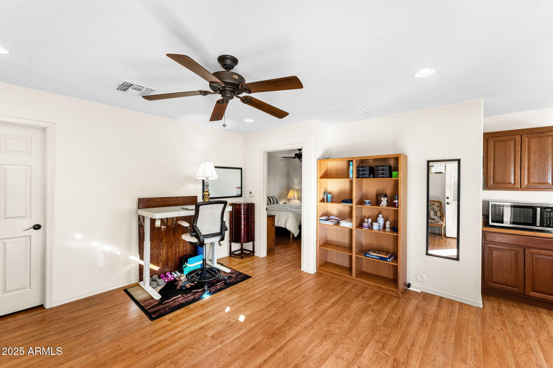
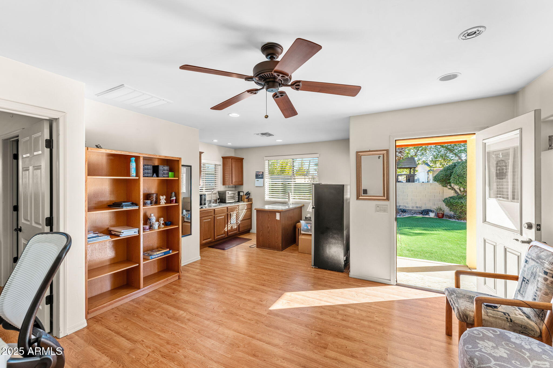
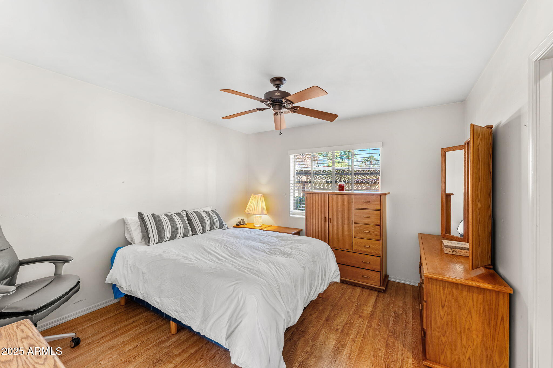
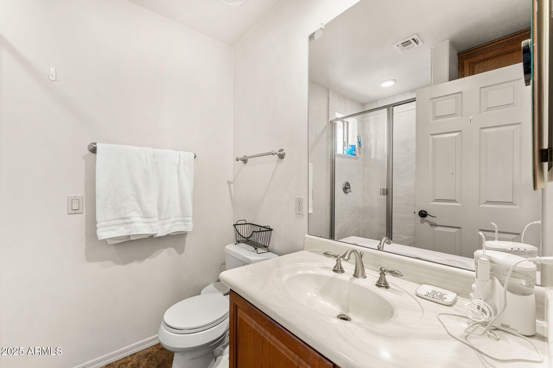
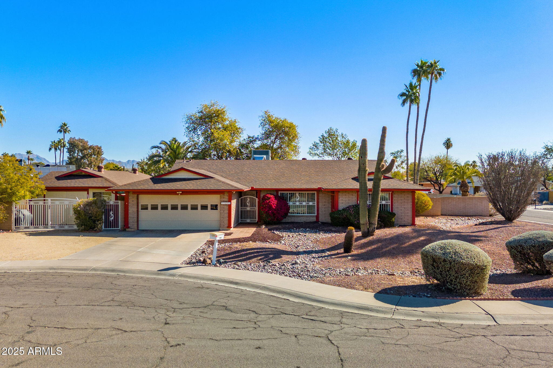
Endless potential and return on investment with a home featuring a complete guest house/Accessory Dwelling Unit. Located within half a mile of the new PV development, the property offers a 16,080 sqft lot with resort-sized pool and is on a corner of a cul-de-sac. The main home features 2,017 sqft, 3 bedrooms, 2 baths, and a split floor plan. Room count can be converted to 4 bedrooms with addition of wall in third bedroom. Recent updates on the main home include new windows in 2024, a newer AC system, and a roof replaced in 2020. The detached guest house/ADU, built in 2010, offers 605 sqft of livable space with 1 bedroom, 1 bath, a kitchenette, and an attached single car garage, currently used as a workshop. This AS-IS sale is a rare chance to own a versatile property with great potential.

4
beds

3
baths

2,622 Sq.Ft. LIVING AREA

0.37 Acres lot

Features & Amenities

Interior

  • total bedrooms4
  • Total bathrooms3
  • Flooring Carpet, Tile
  • APPLIANCES Dryer, Washer, Reverse Osmosis, Refrigerator, Dishwasher, Electric Cooktop
  • other interior Features Eat-in Kitchen, Full Bth Master Bdrm

Area & Lot

  • Status Sold
  • Date Sold March 3, 2025
  • Living Area2,622 Sq.Ft.
  • Lot Area0.37 Acres
  • MLS® ID6804510
  • TypeResidential
  • YEAR BUILT1973
  • NeighborhoodPhoenix
  • Architecture StylesRanch
  • Elementary SchoolDesert Shadows Elementary School
  • Middle SchoolDesert Shadows Middle School
  • High SchoolHorizon High School
  • School DistrictParadise Valley Unified District

Exterior

  • STORIES1
  • Garage Space3.0
  • water SourceCity Water
  • roofComposition
  • lot featuresGravel/Stone Front, Synthetic Grass Back, Irrigation Back
  • HEAT TYPEElectric
  • AIR CONDITIONINGCentral Air
  • sewerPublic Sewer

Financial

  • Sales Price$847,500
  • Real Estate Tax $2,822/yr

Phoenix

Indulge in flavorful experiences that transcend borders.

Explore

Let’s Get to Work

Whether buying, selling, or investing, Nick brings the market knowledge, strategy, and representation needed to move forward with confidence.

Follow Me on Instagram