
Leave a Message

By providing your contact information to Nick Steffes, your personal information will be processed in accordance with Nick Steffes's Privacy Policy. By checking the box(es) below, you expressly consent to receive marketing or promotional real estate communication from Nick Steffes in the manner selected by you. For SMS text messages, message frequency varies. Message and data rates may apply. Consent is not a condition of purchase of any goods or services. You may opt out of receiving further communications from Nick Steffes at any time. To opt out of receiving SMS text messages, reply STOP to unsubscribe. SMS text messaging is subject to our Terms of Use.

Thank you for your message. I will be in touch with you shortly.

13810 E RED BIRD Road
SEE ALL PHOTOS
13810 E RED BIRD Road
Courtesy of Compass, Christina Vance Listing Contact: 480-648-6305 
Sold

13810 E RED BIRD Road

13810 E RED BIRD Road, Scottsdale, AZ 85262

$1,500,000
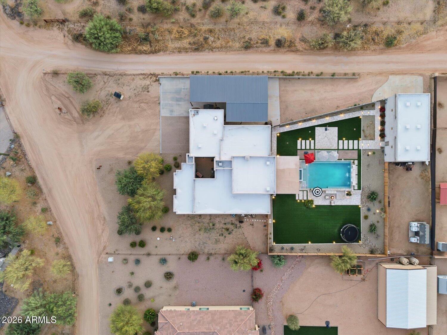
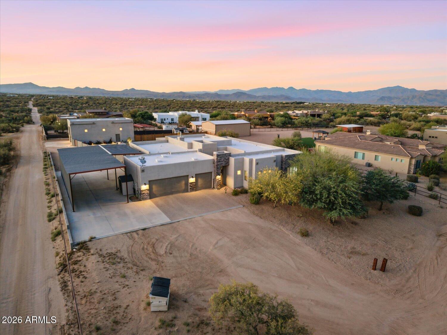
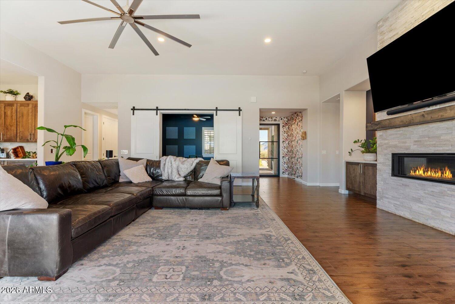
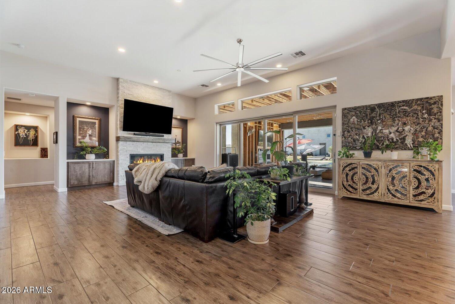
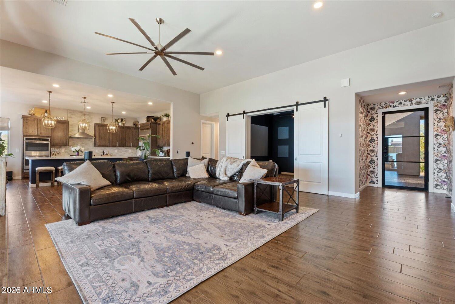
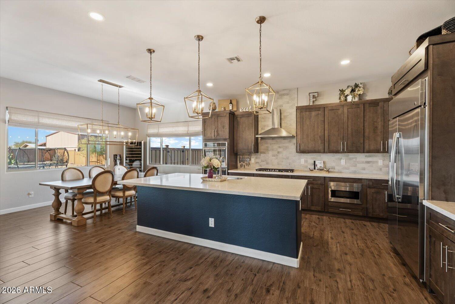
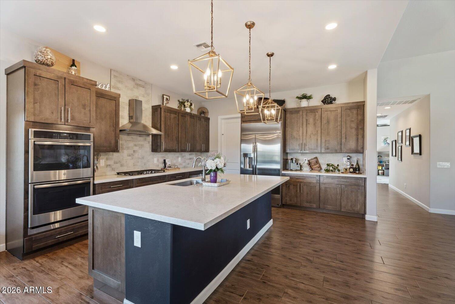
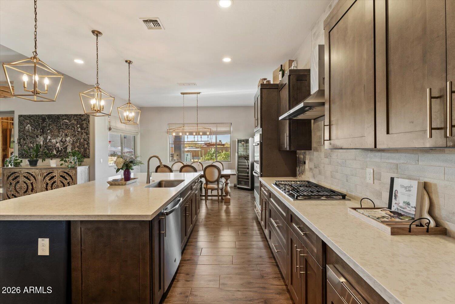
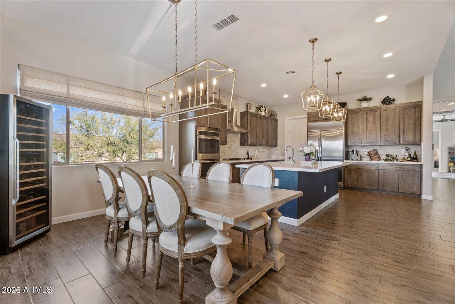
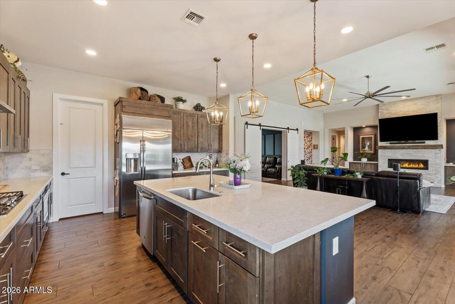
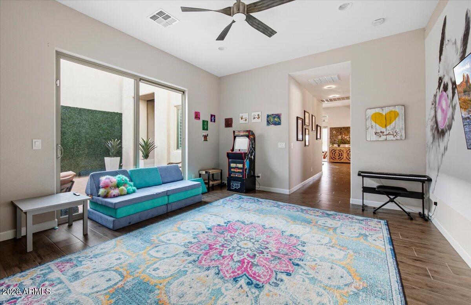
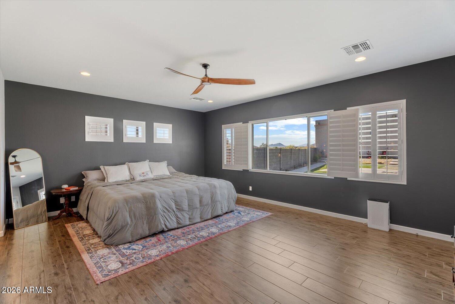
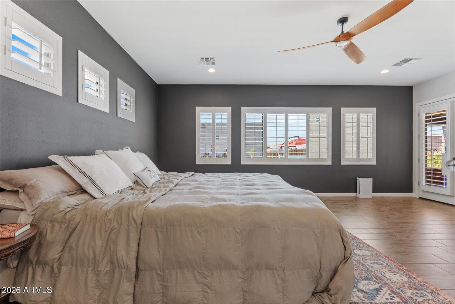
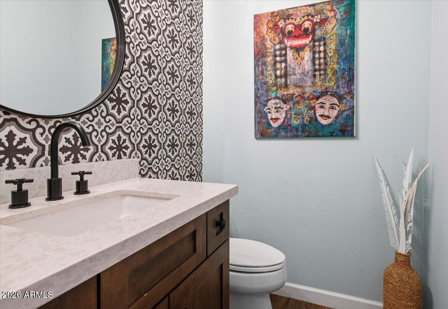
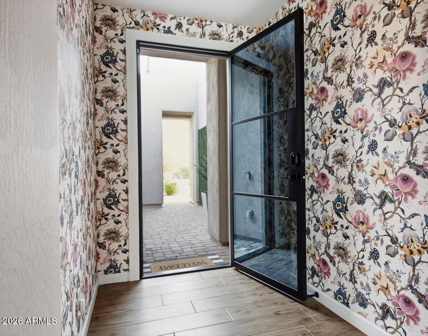
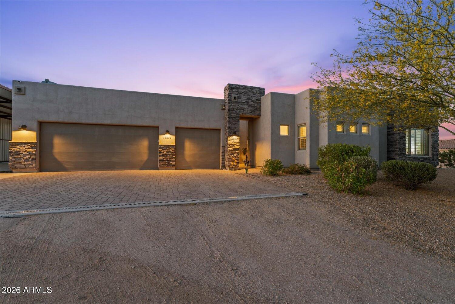
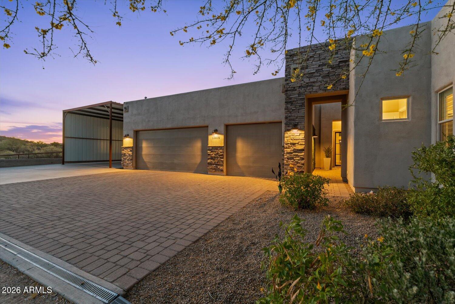
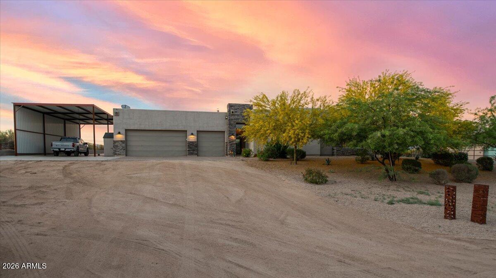
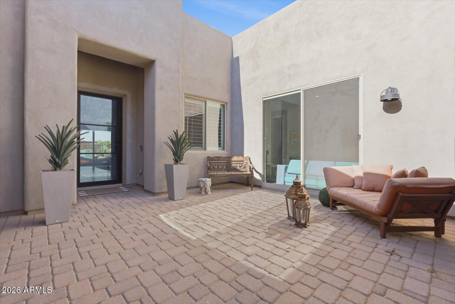
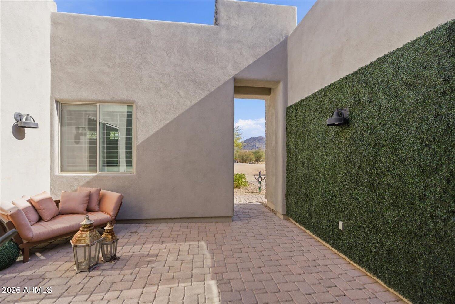
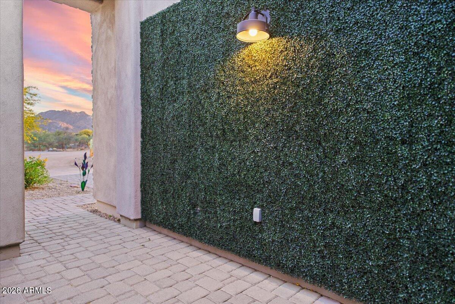
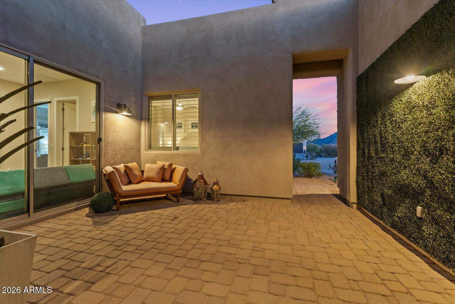
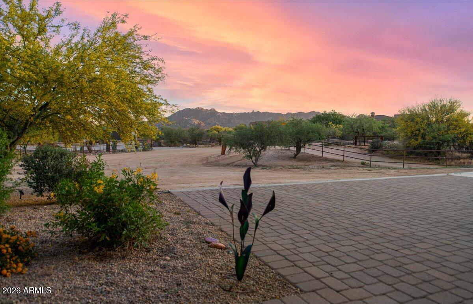
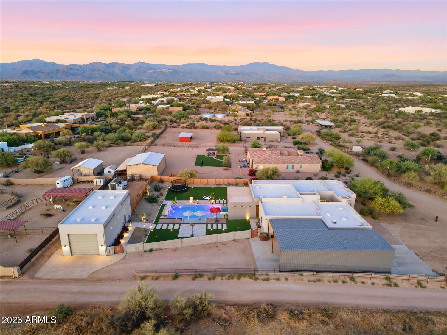
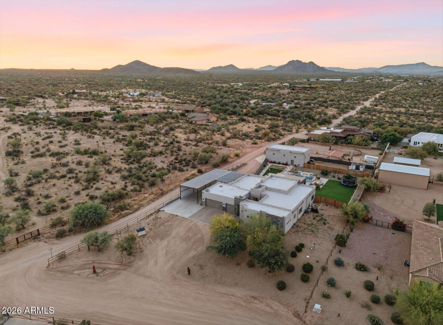
Perfect for weekends that start on the trails and end poolside, this home balances wide open spaces with modern amenities, a resort-style backyard, and room for all the toys, the kind of property buyers wait for and rarely find. Set on over an acre with no HOA, this single-level home was originally designed as the model home and purchased new in 2019, offering the perfect blend of refined living and the freedom to fully enjoy the Arizona lifestyle.

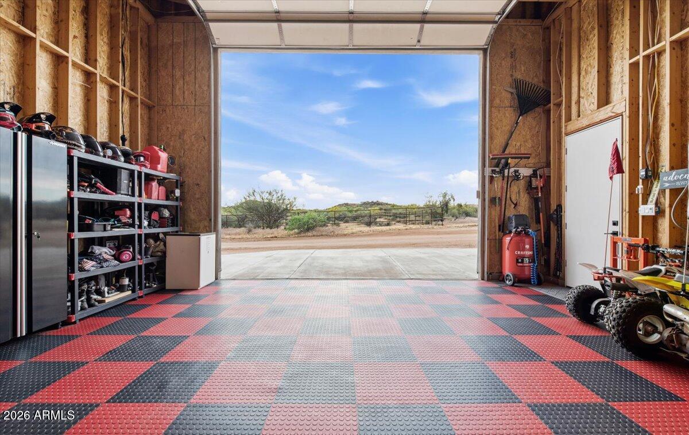
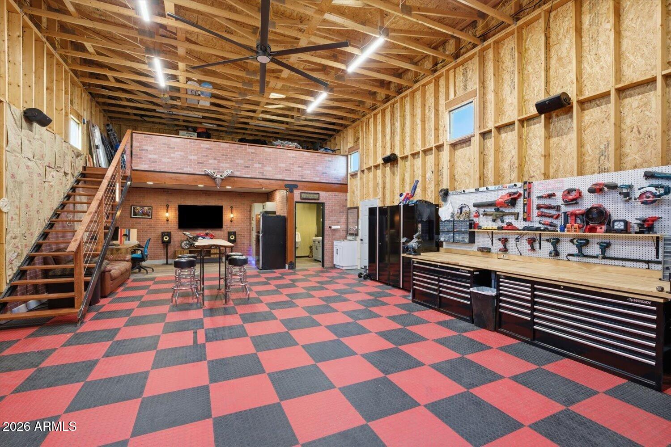
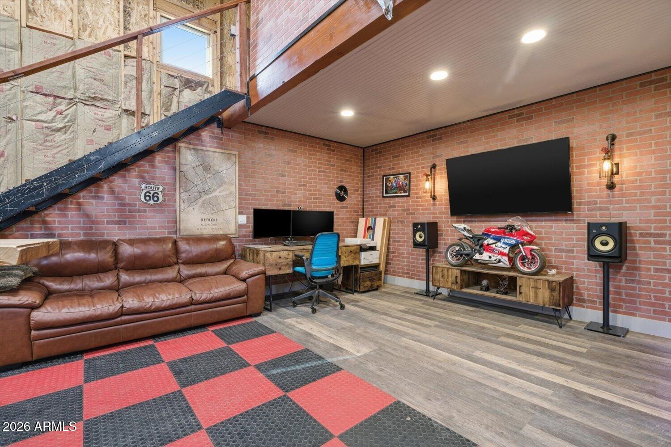
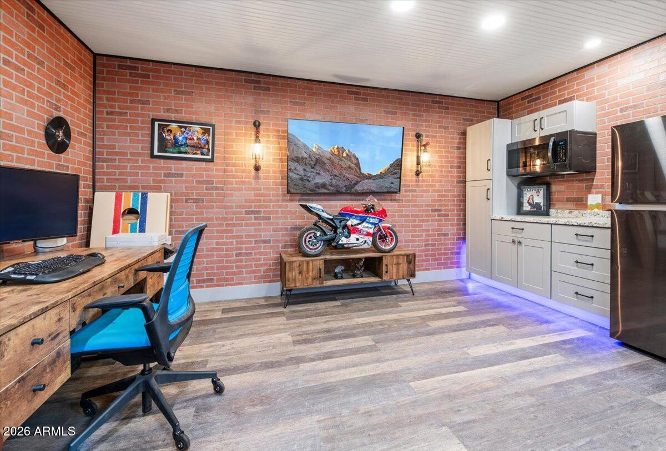
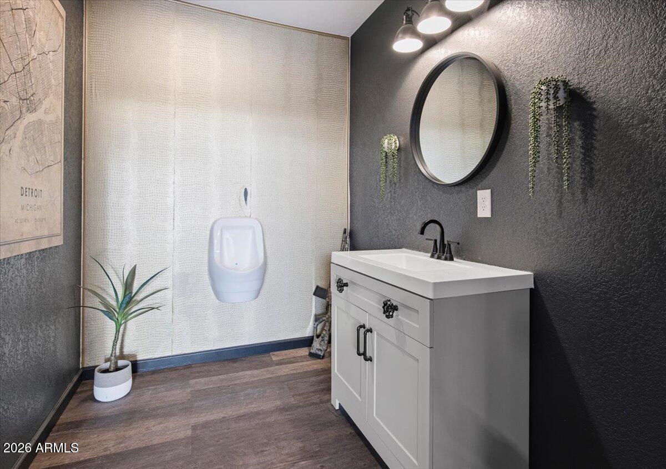
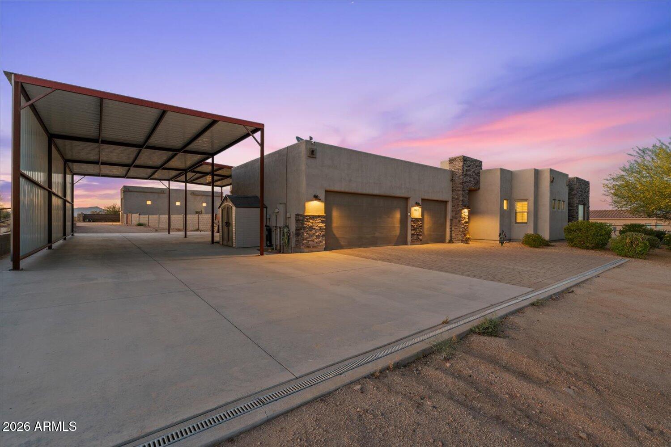
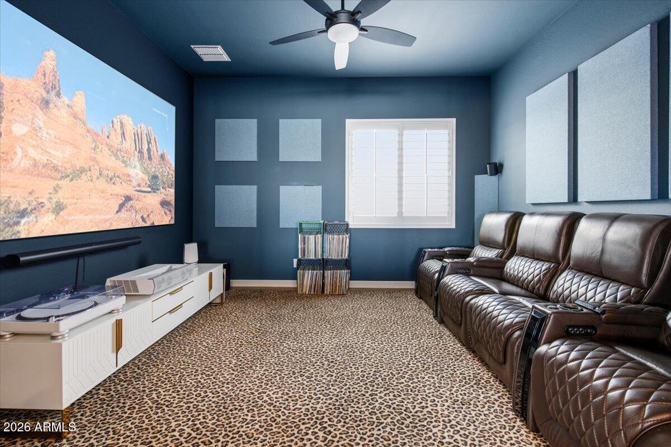
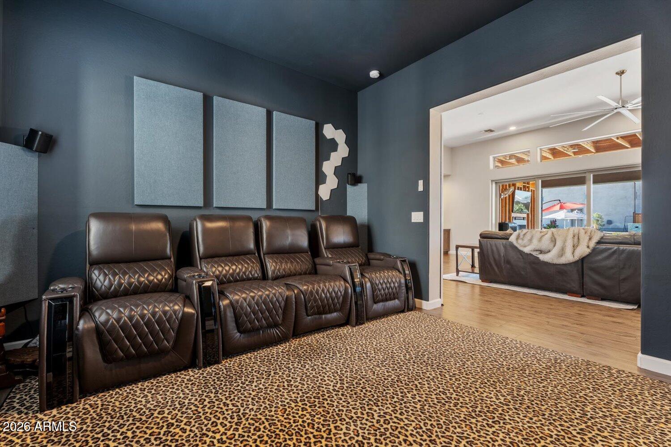
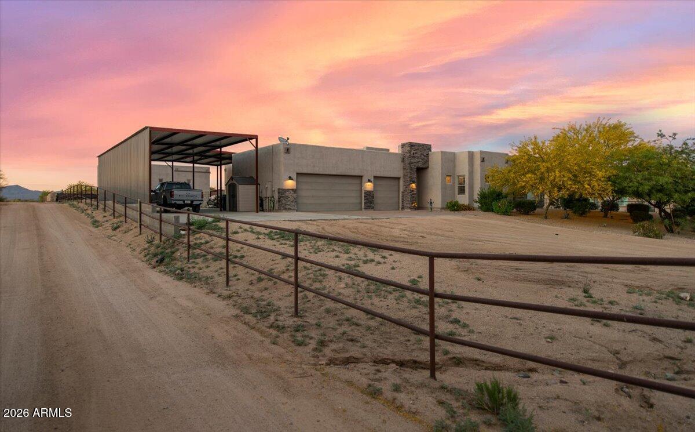
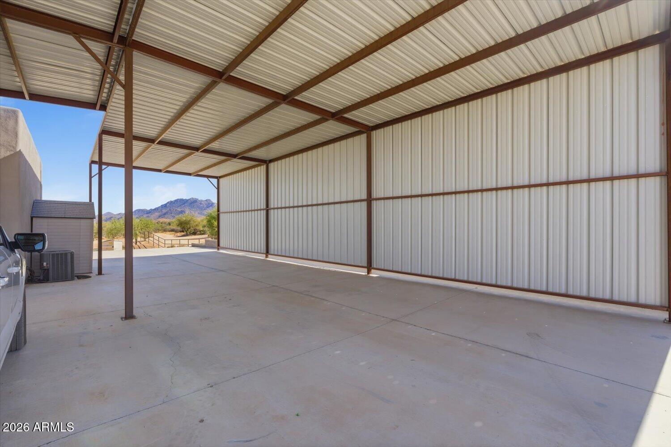
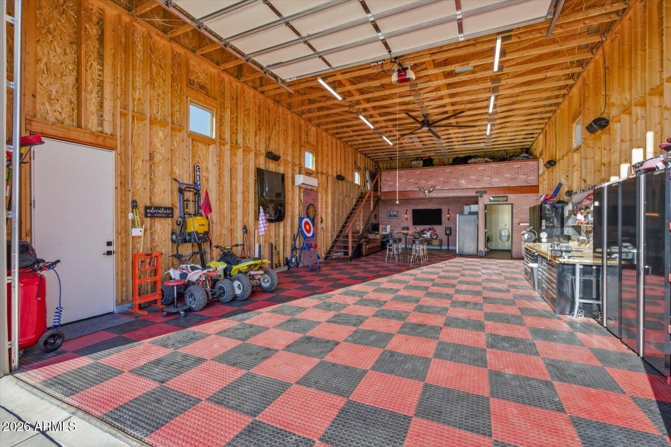
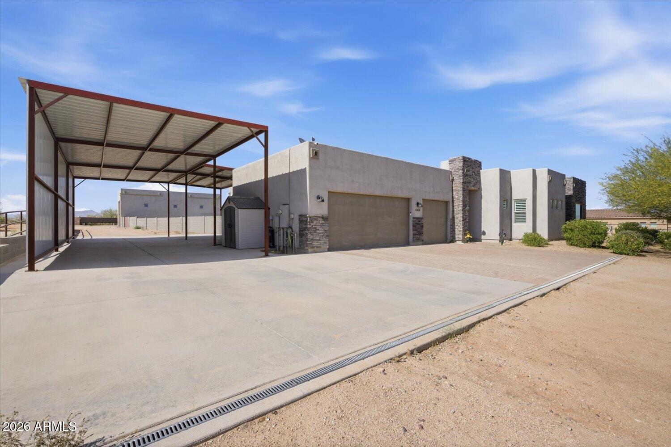
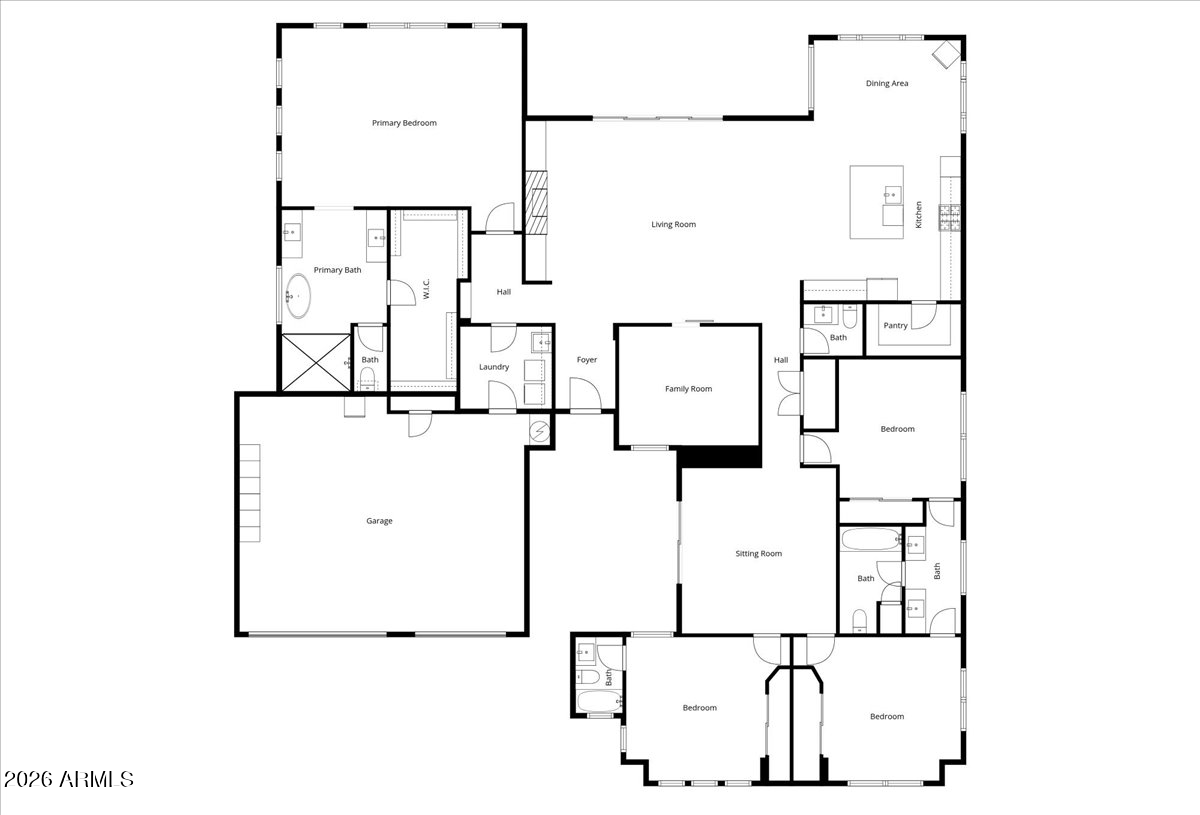
Designed for those who want space to spread out without giving up comfort or style, the home features a split floorplan, smart home features including smart lighting and a touchless kitchen faucet, covered RV parking, and the ultimate detached shop space complete with its own kitchenette and half bath. Whether it's outdoor toys, a home business, hobbies, guest overflow, movie nights, projects, or impromptu dance parties in the shop, the flexibility of the space is part of what makes this property so special.

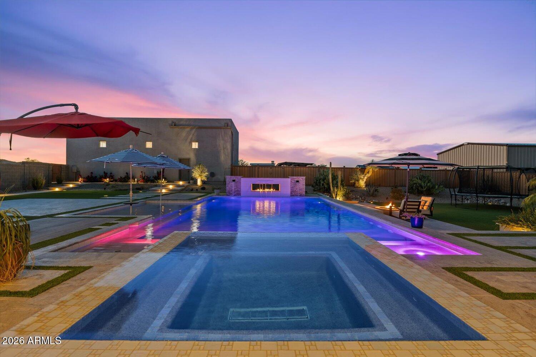
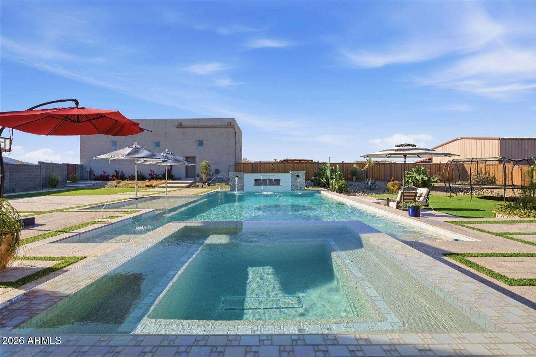
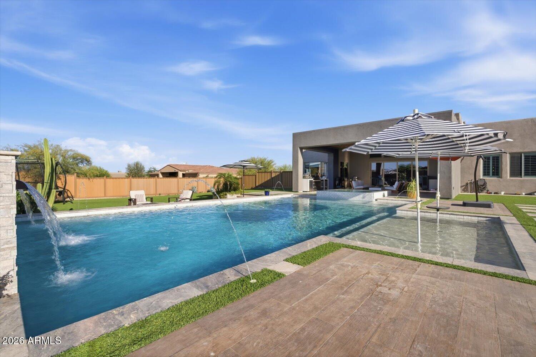
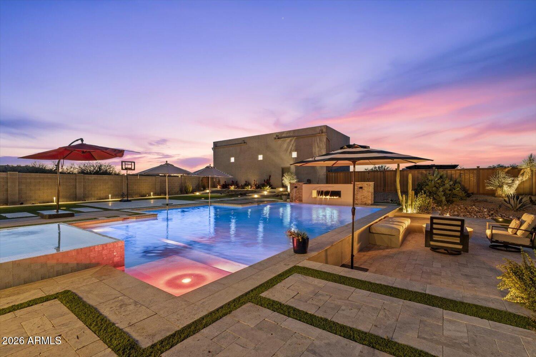
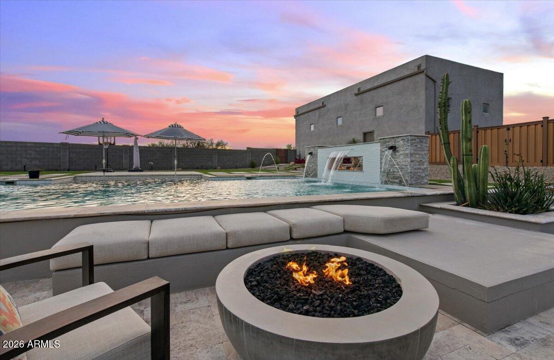
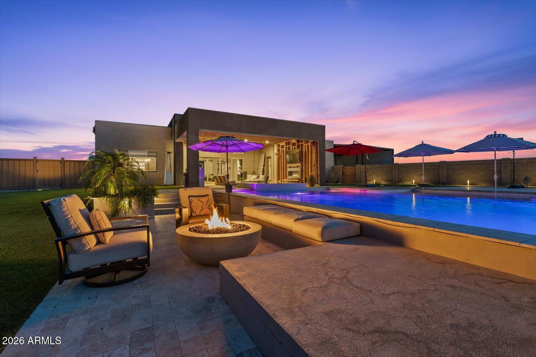
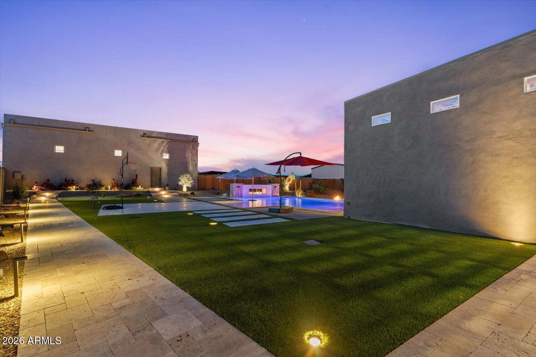
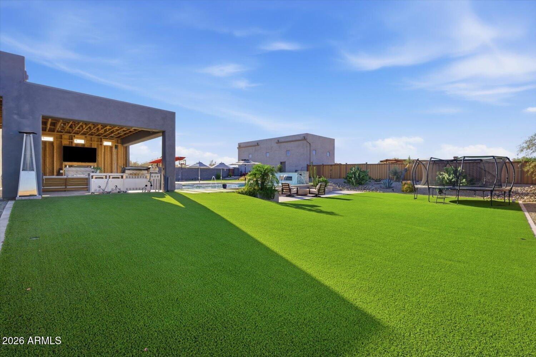
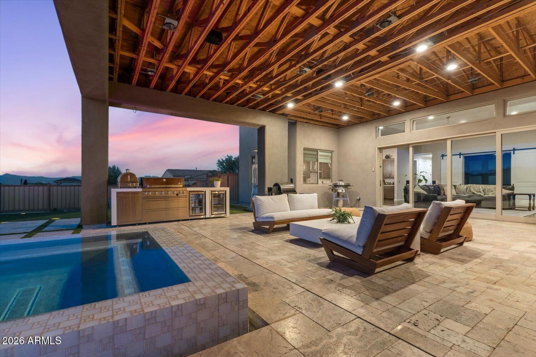
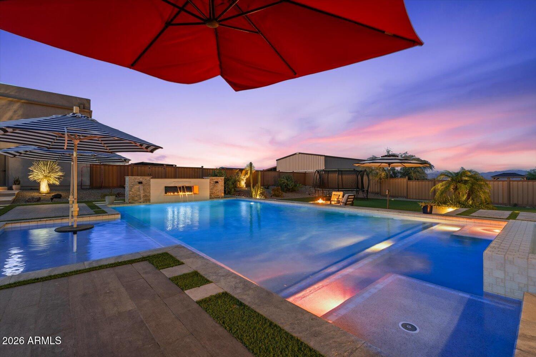
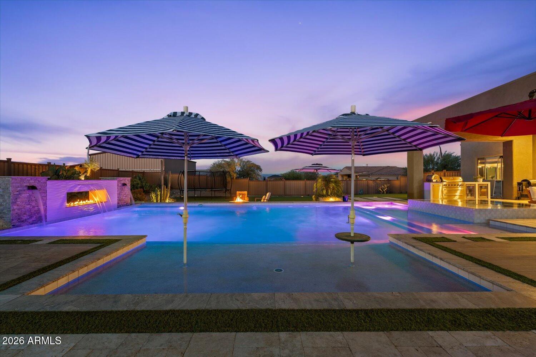
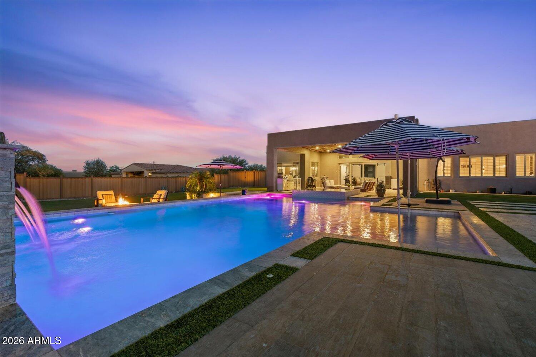
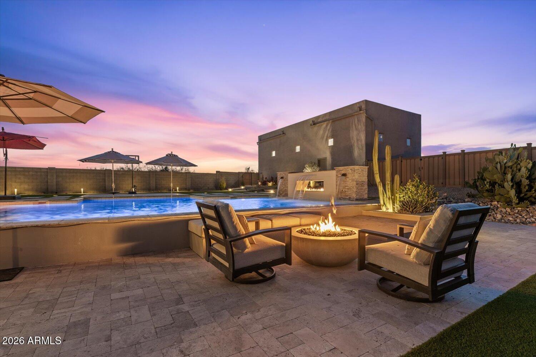
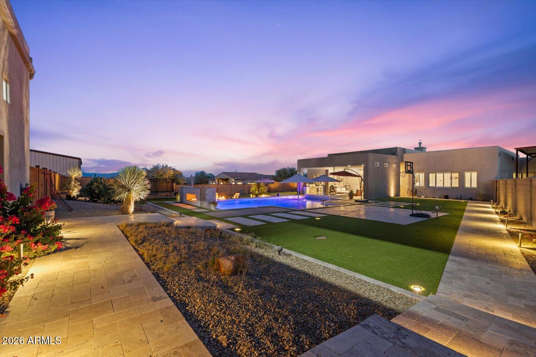
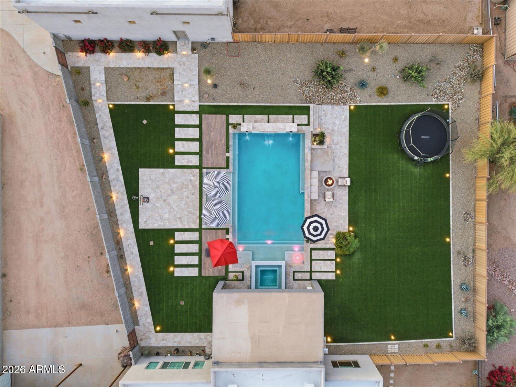
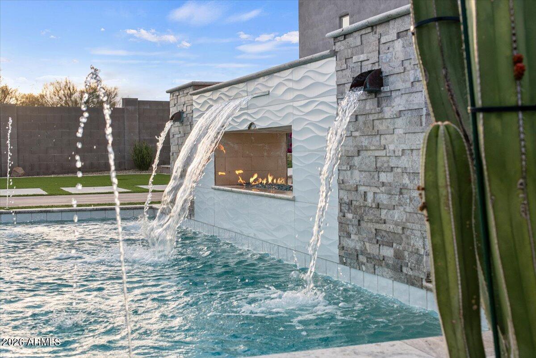
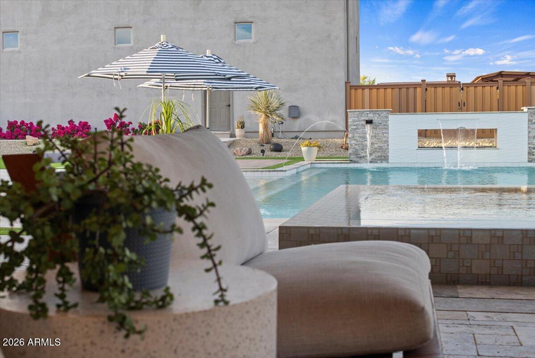
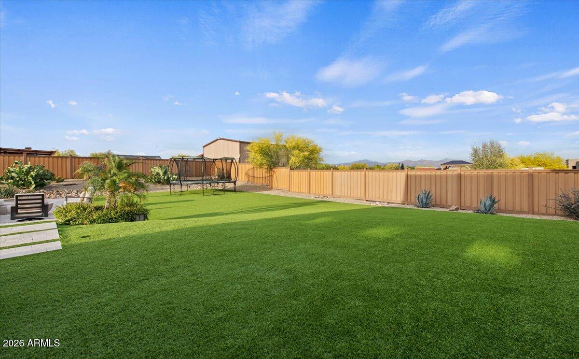
The backyard was completely reimagined with no expense spared, creating a true private retreat built for everyday living and unforgettable weekends at home. An 8-foot diving pool, jump deck, infinity spa, fire and water features, sprawling low-maintenance turf, an extended covered patio, and desert views stretching all the way to Four Peaks set the backdrop for slow mornings with coffee outside, afternoons by the pool, sunset swims, and evenings under the stars.
Turnkey and move-in ready, even practical details have been thoughtfully considered, including backyard snake fencing already in place.

All just minutes from Troon North Golf Club, yet feeling a world away.

4
beds

4
baths

3,505 Sq.Ft. LIVING AREA

1.2 Acres lot

Features & Amenities

Interior

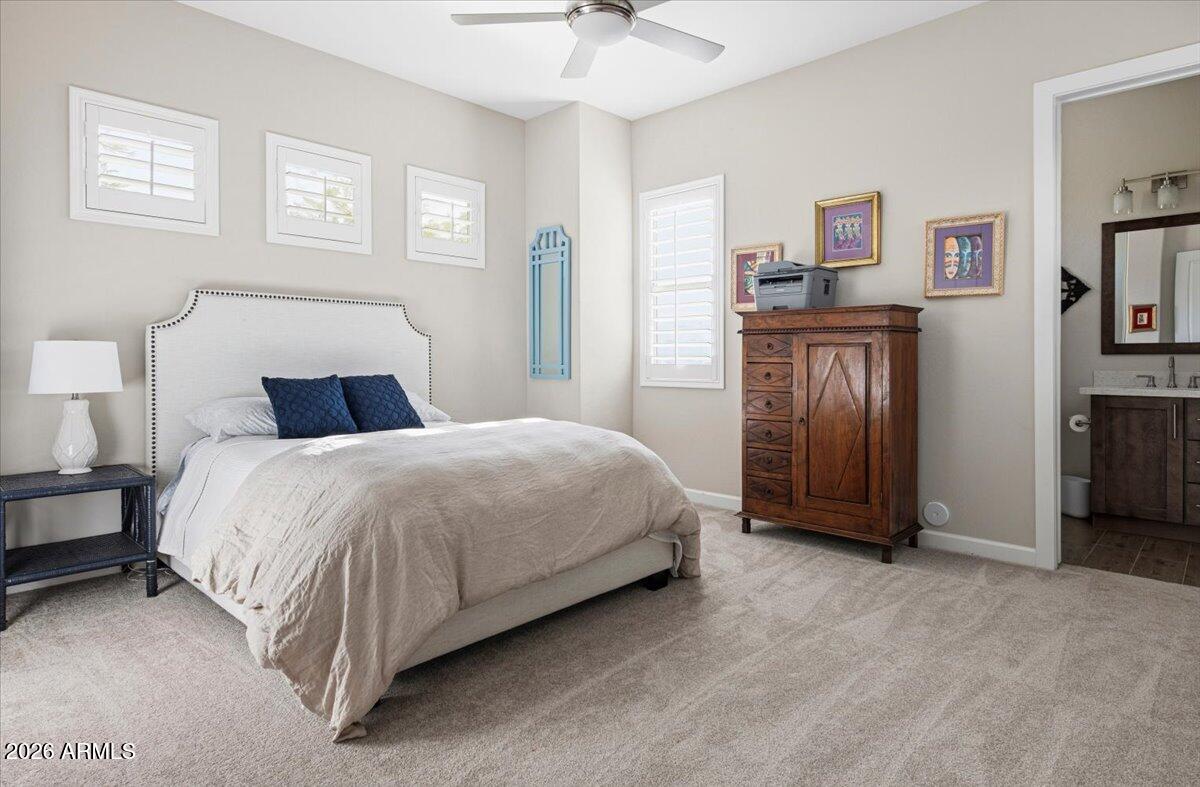
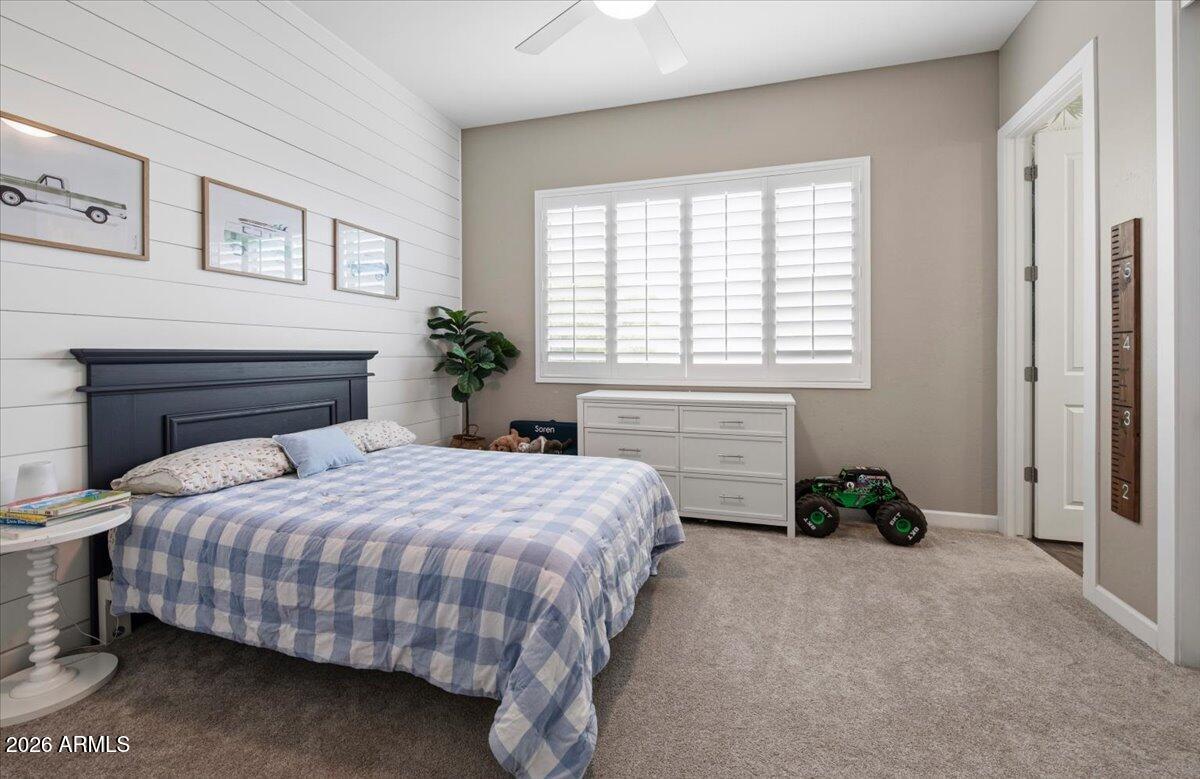
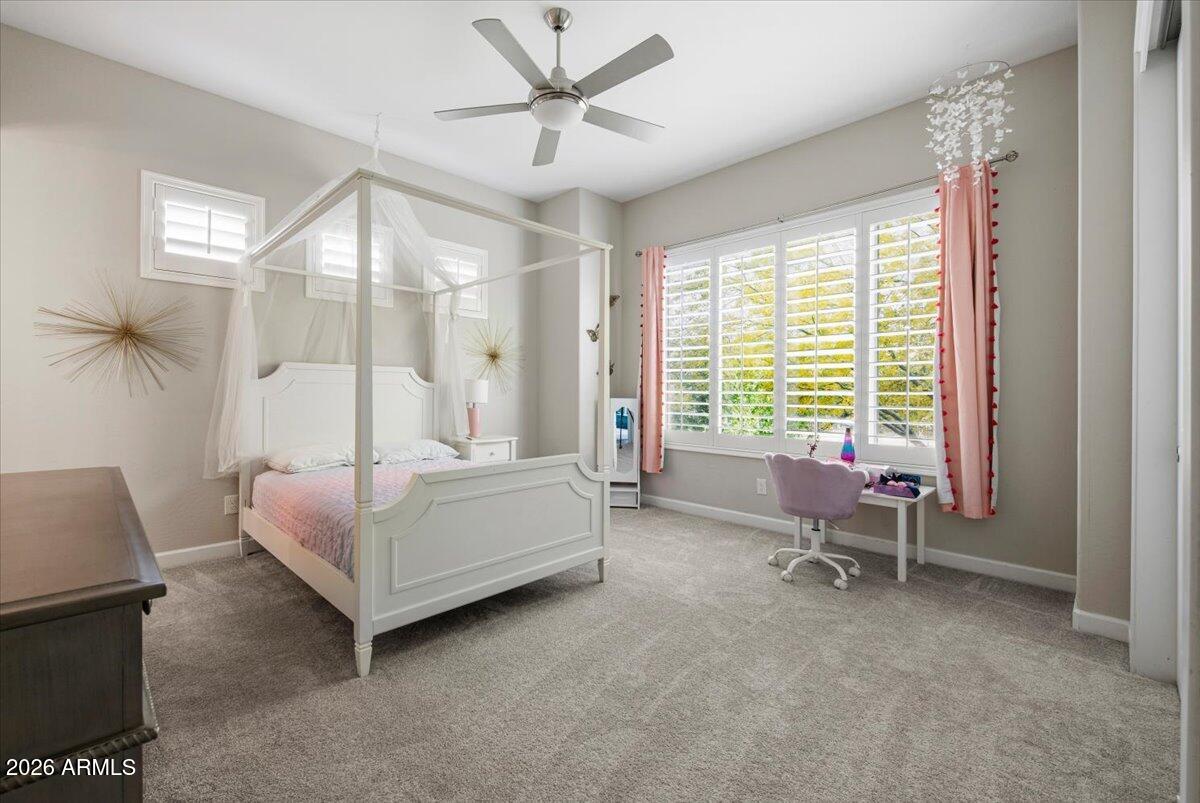
  • total bedrooms4
  • Total bathrooms4
  • full bathrooms3
  • half bathroom1
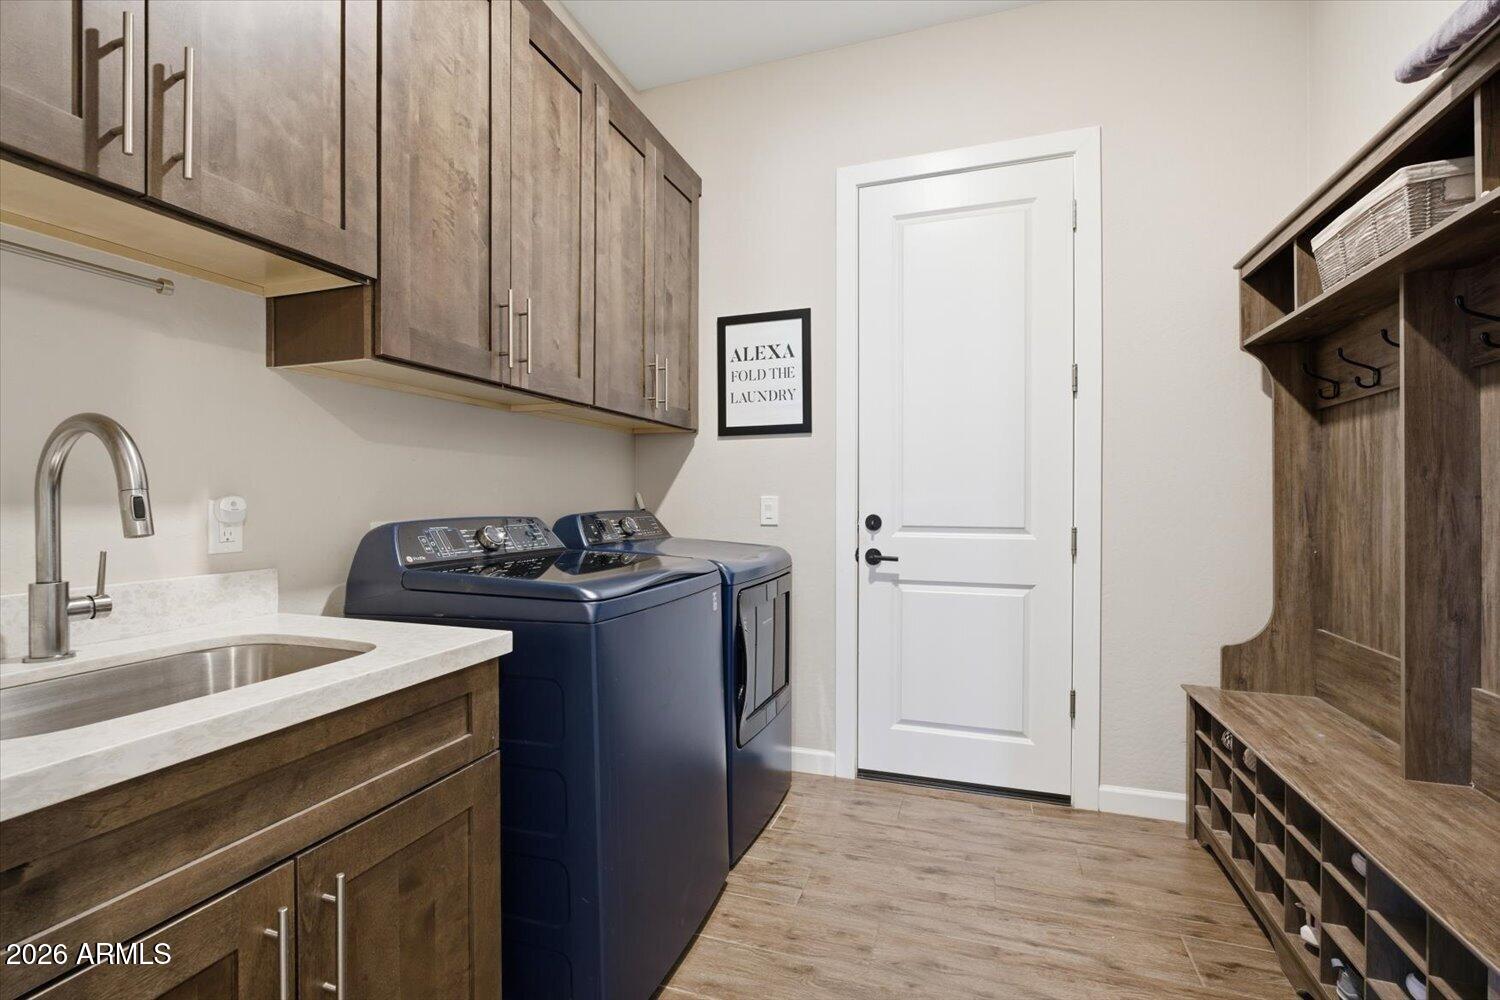
  • Laundry room Inside
  • Flooring Carpet, Tile
  • Fireplace Gas
  • APPLIANCES Dryer, Washer, Refrigerator, Built-in Microwave, Dishwasher, Disposal, Gas Cooktop, Built-In Electric Oven
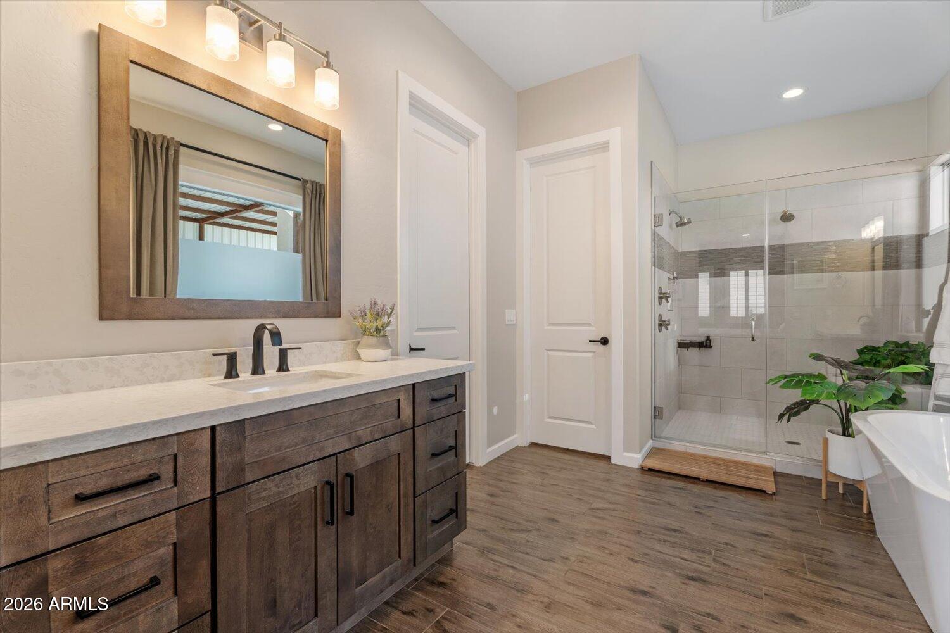
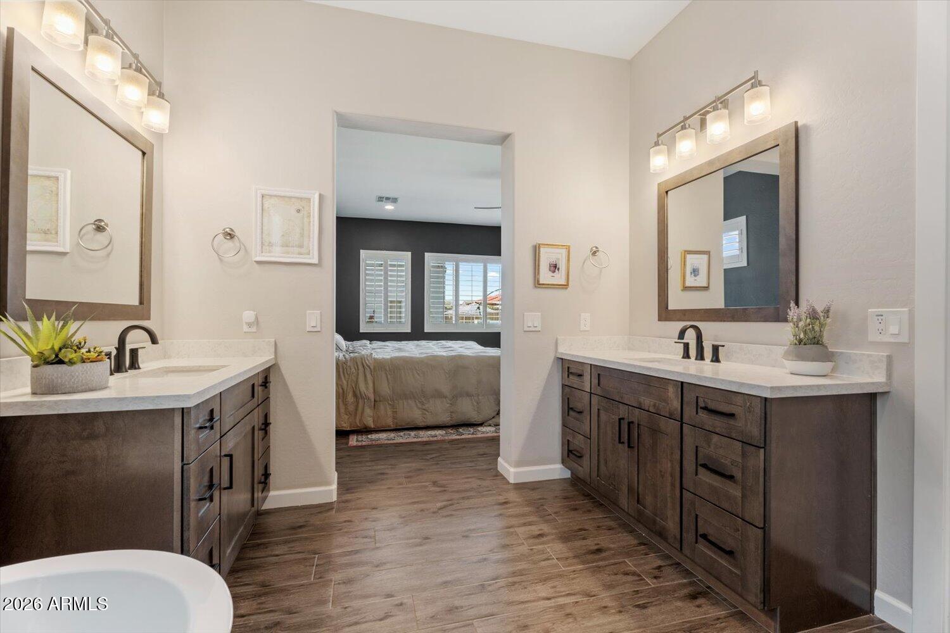
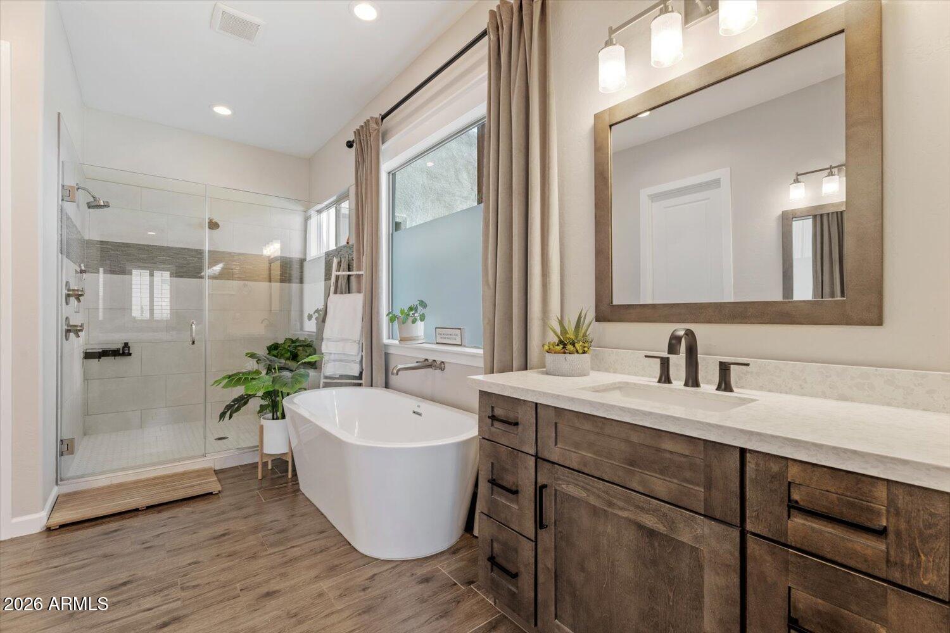
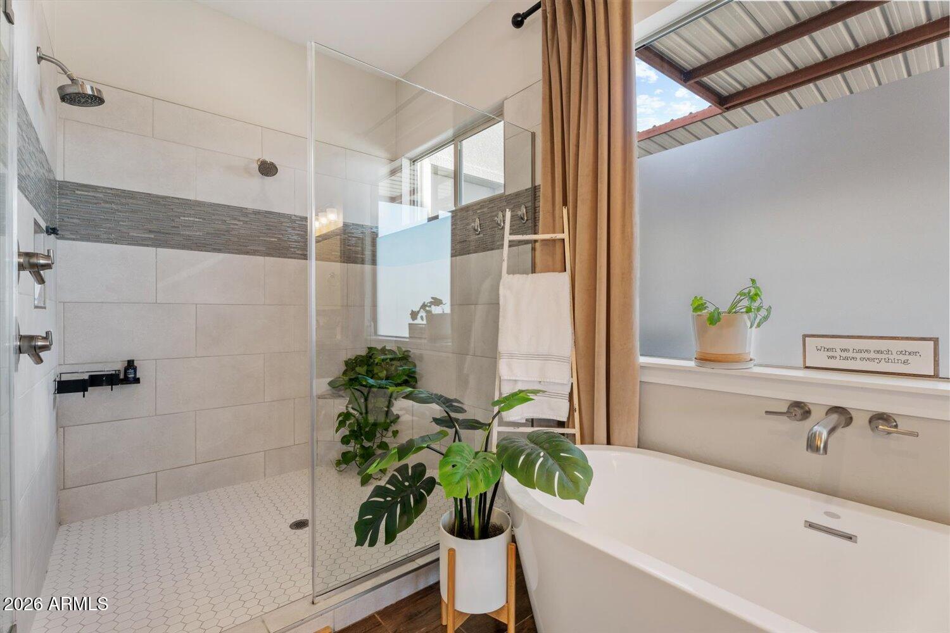
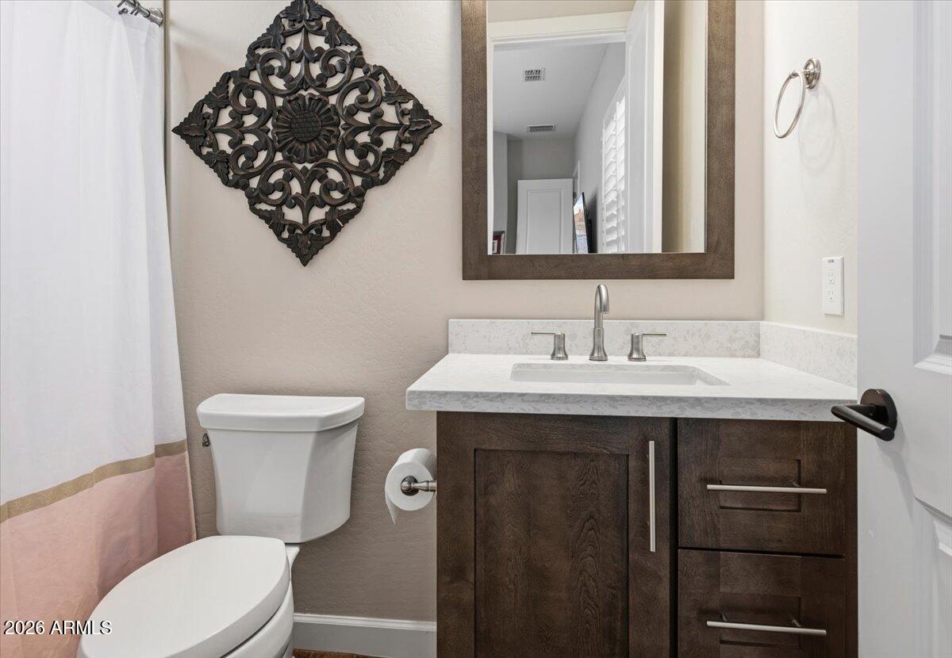
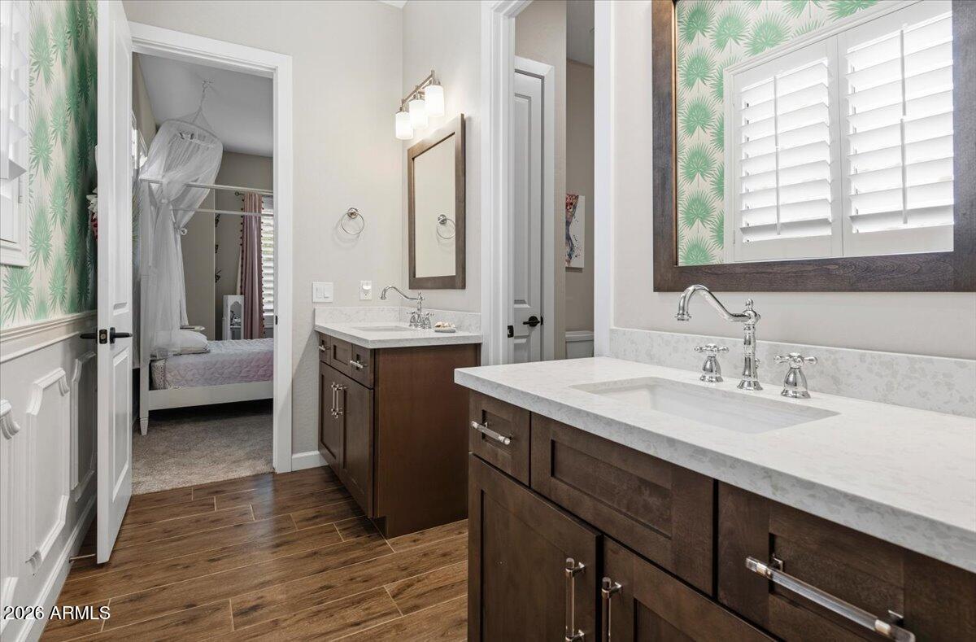
  • other interior Features Walk-in Pantry, Quartz Countertops, Double Vanity, Eat-in Kitchen, 9 Flat Ceilings, No Interior Steps, Kitchen Island, Pantry, Full Bth Master Bdrm, Separate Shwr Tub

Area & Lot

  • Status Sold
  • Date Sold September 23, 2026
  • Living Area3,505 Sq.Ft.
  • Lot Area1.2 Acres
  • MLS® ID7033364
  • TypeResidential
  • YEAR BUILT2018
  • NeighborhoodScottsdale
  • Architecture StylesTerritorial/Santa Fe
  • View DescriptionDesert, Mountain(s)
  • Elementary SchoolDesert Sun Academy
  • Middle SchoolSonoran Trails Middle School
  • High SchoolCactus Shadows High School
  • School DistrictCave Creek Unified District

Exterior

  • STORIES1
  • Garage Space3.0
  • water SourcePvt Water Company, Hauled
  • utilitiesPropane
  • PoolOutdoor, Diving Pool, Heated
  • roofOther, Built-Up, Foam
  • lot featuresNorth/South Exposure, Sprinklers In Rear, Corner Lot, Desert Front, Natural Desert Back, Synthetic Grass Back
  • parkingAttached Garage, RV Access/Parking, Garage Door Opener, Direct Access, Attchd Gar Cabinets, RV Garage
  • HEAT TYPEElectric
  • AIR CONDITIONINGHVAC SEER Rating, Central Air
  • sewerSeptic in Cnctd
  • Disability FeaturesZero-Grade Entry, Hard/Low Nap Floors, Bath Lever Faucets, Accessible Hallway(s)
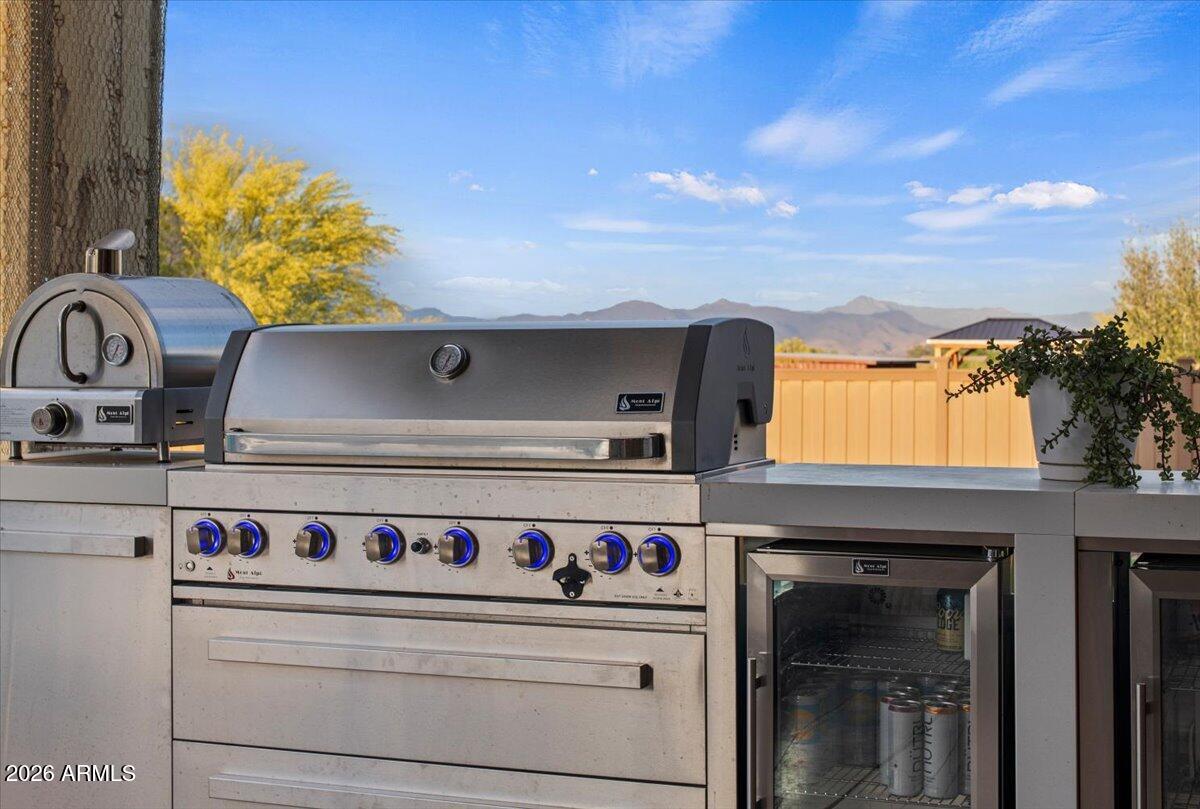
  • other exterior FeaturesPrivate Yard, Built-in Barbecue, RV Hookup

Financial

  • Sales Price$1,500,000
  • Real Estate Tax $1,877/yr

Scottsdale

Here is where the fun begins.

Explore

Let’s Get to Work

Whether buying, selling, or investing, Nick brings the market knowledge, strategy, and representation needed to move forward with confidence.

Follow Me on Instagram