
Leave a Message

By providing your contact information to Nick Steffes, your personal information will be processed in accordance with Nick Steffes's Privacy Policy. By checking the box(es) below, you expressly consent to receive marketing or promotional real estate communication from Nick Steffes in the manner selected by you. For SMS text messages, message frequency varies. Message and data rates may apply. Consent is not a condition of purchase of any goods or services. You may opt out of receiving further communications from Nick Steffes at any time. To opt out of receiving SMS text messages, reply STOP to unsubscribe. SMS text messaging is subject to our Terms of Use.

Thank you for your message. I will be in touch with you shortly.

13828 N 41ST Place
13828 N 41ST Place
13828 N 41ST Place
13828 N 41ST Place
13828 N 41ST Place
13828 N 41ST Place
13828 N 41ST Place
13828 N 41ST Place
13828 N 41ST Place
13828 N 41ST Place
13828 N 41ST Place
13828 N 41ST Place
13828 N 41ST Place
13828 N 41ST Place
13828 N 41ST Place
13828 N 41ST Place
13828 N 41ST Place
SEE ALL PHOTOS
13828 N 41ST Place
13828 N 41ST Place
13828 N 41ST Place
13828 N 41ST Place
13828 N 41ST Place
13828 N 41ST Place
13828 N 41ST Place
13828 N 41ST Place
13828 N 41ST Place
13828 N 41ST Place
13828 N 41ST Place
13828 N 41ST Place
13828 N 41ST Place
13828 N 41ST Place
13828 N 41ST Place
13828 N 41ST Place
13828 N 41ST Place
Courtesy of Compass, Marissa Kline Listing Contact: 602-821-4479 
Sold

13828 N 41ST Place

13828 N 41ST Place, Phoenix, AZ 85032

$650,000
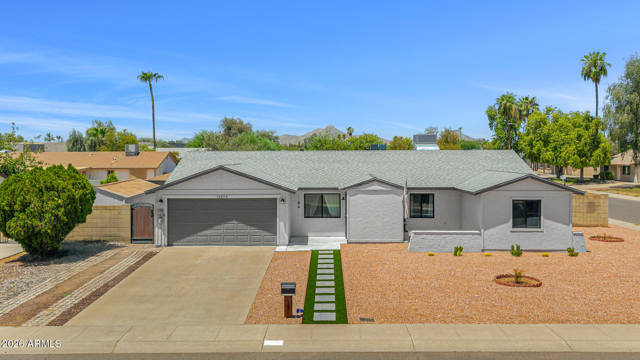
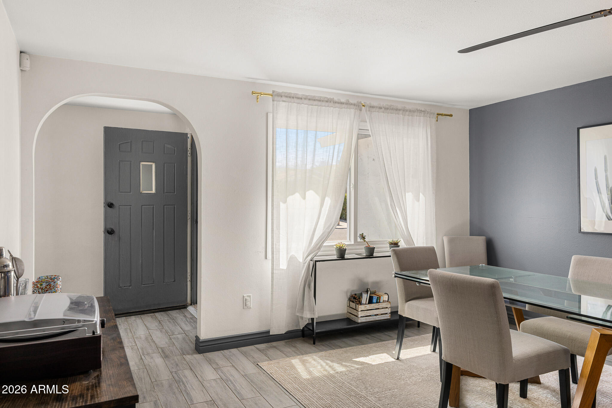
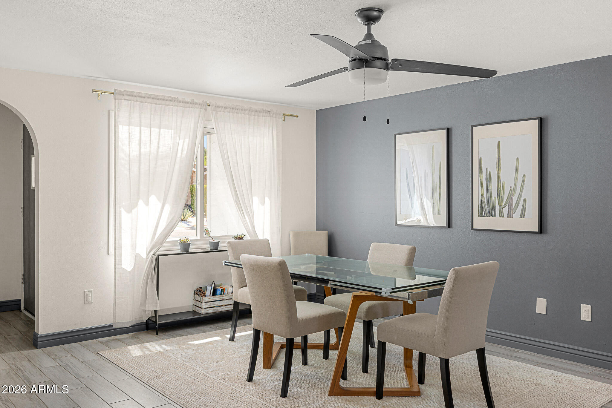
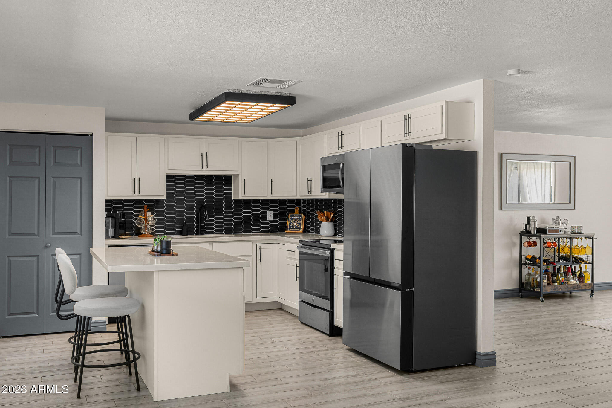
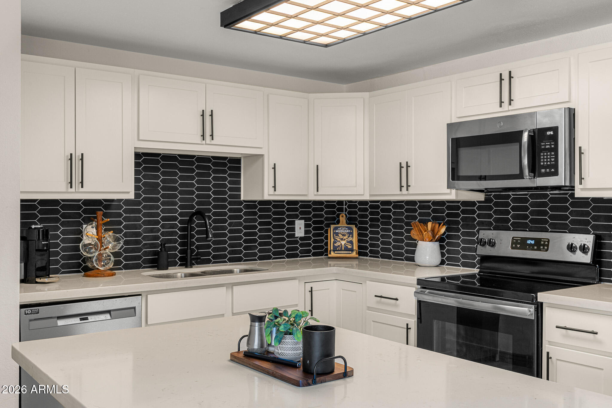
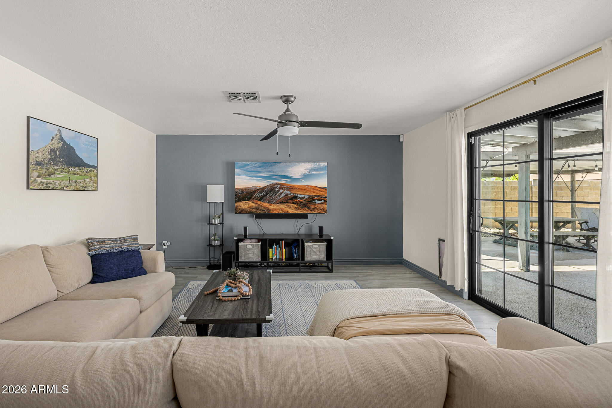
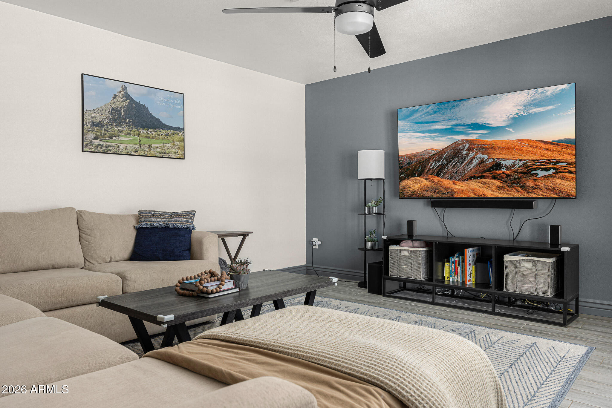
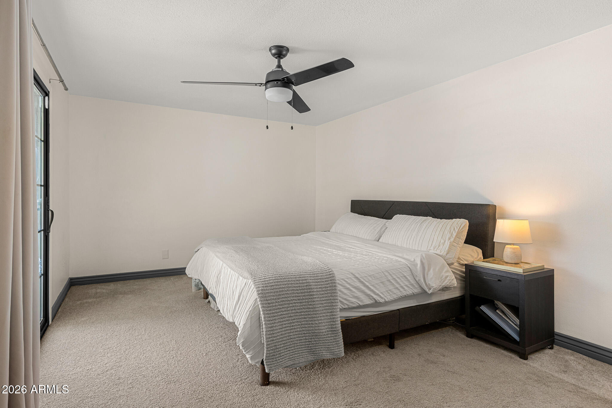
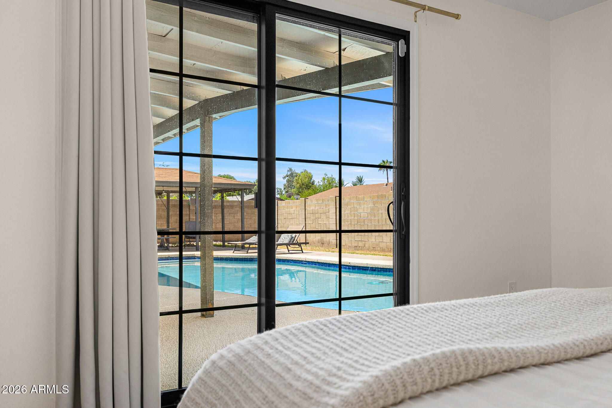
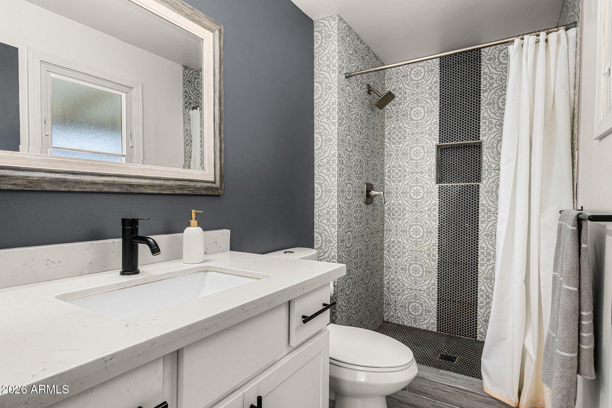
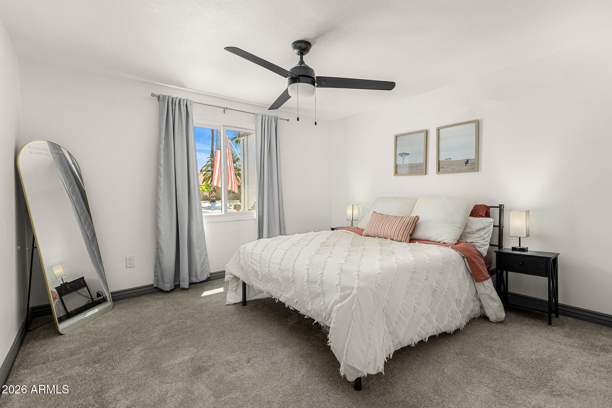
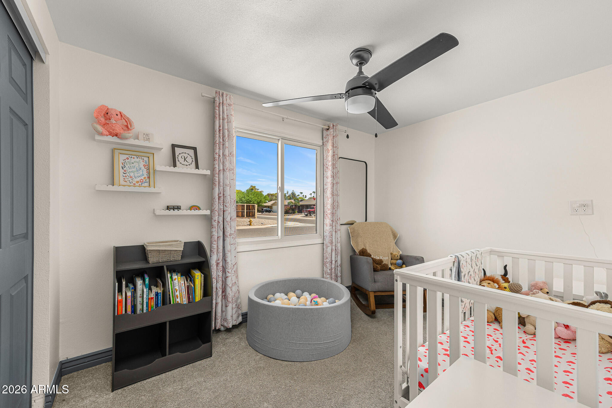
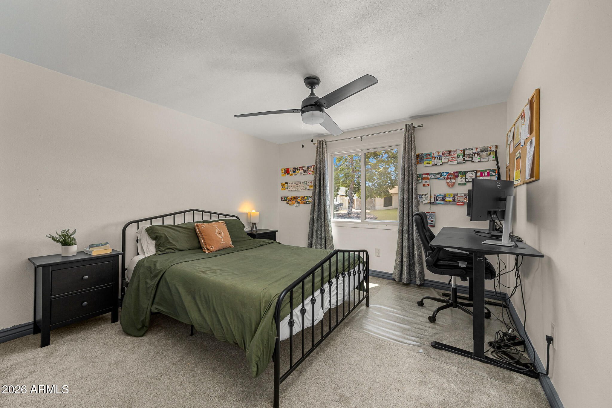
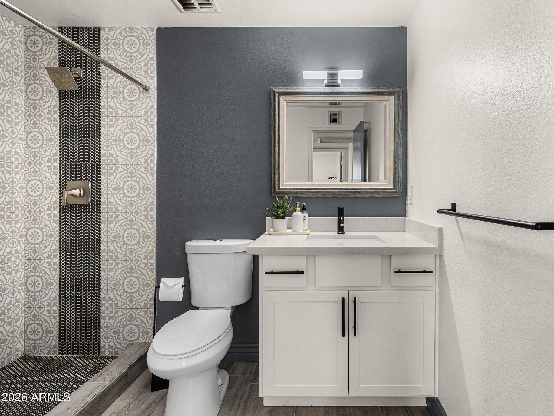
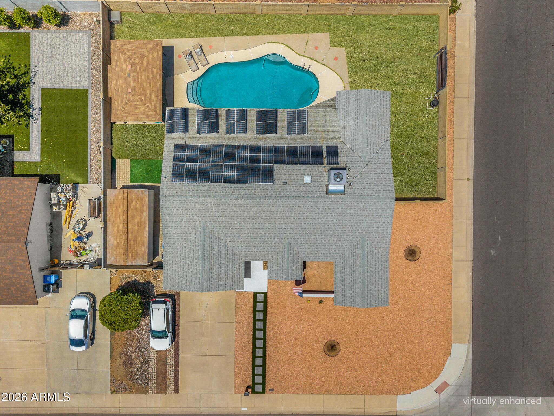
SOLARP PANELS HAVE BEEN PAID OFF - $50K expense, huge benefit for new homeowner. BRAND NEW POOL EQUIPMENT. Move-in ready and beautifully updated, this single level 4 bed, 2bath home blends modern style with exceptional functionality. Situated on a desirable corner lot with an RV gate. The open concept floor plan offers wood look tile flooring throughout, a spacious kitchen with granite countertops, stainless steel appliances, a walk-in pantry, center island, and flexible dining spaces. The primary suite is a private retreat with direct patio access, a beautifully remodeled bath, and a generous walk-in closet.
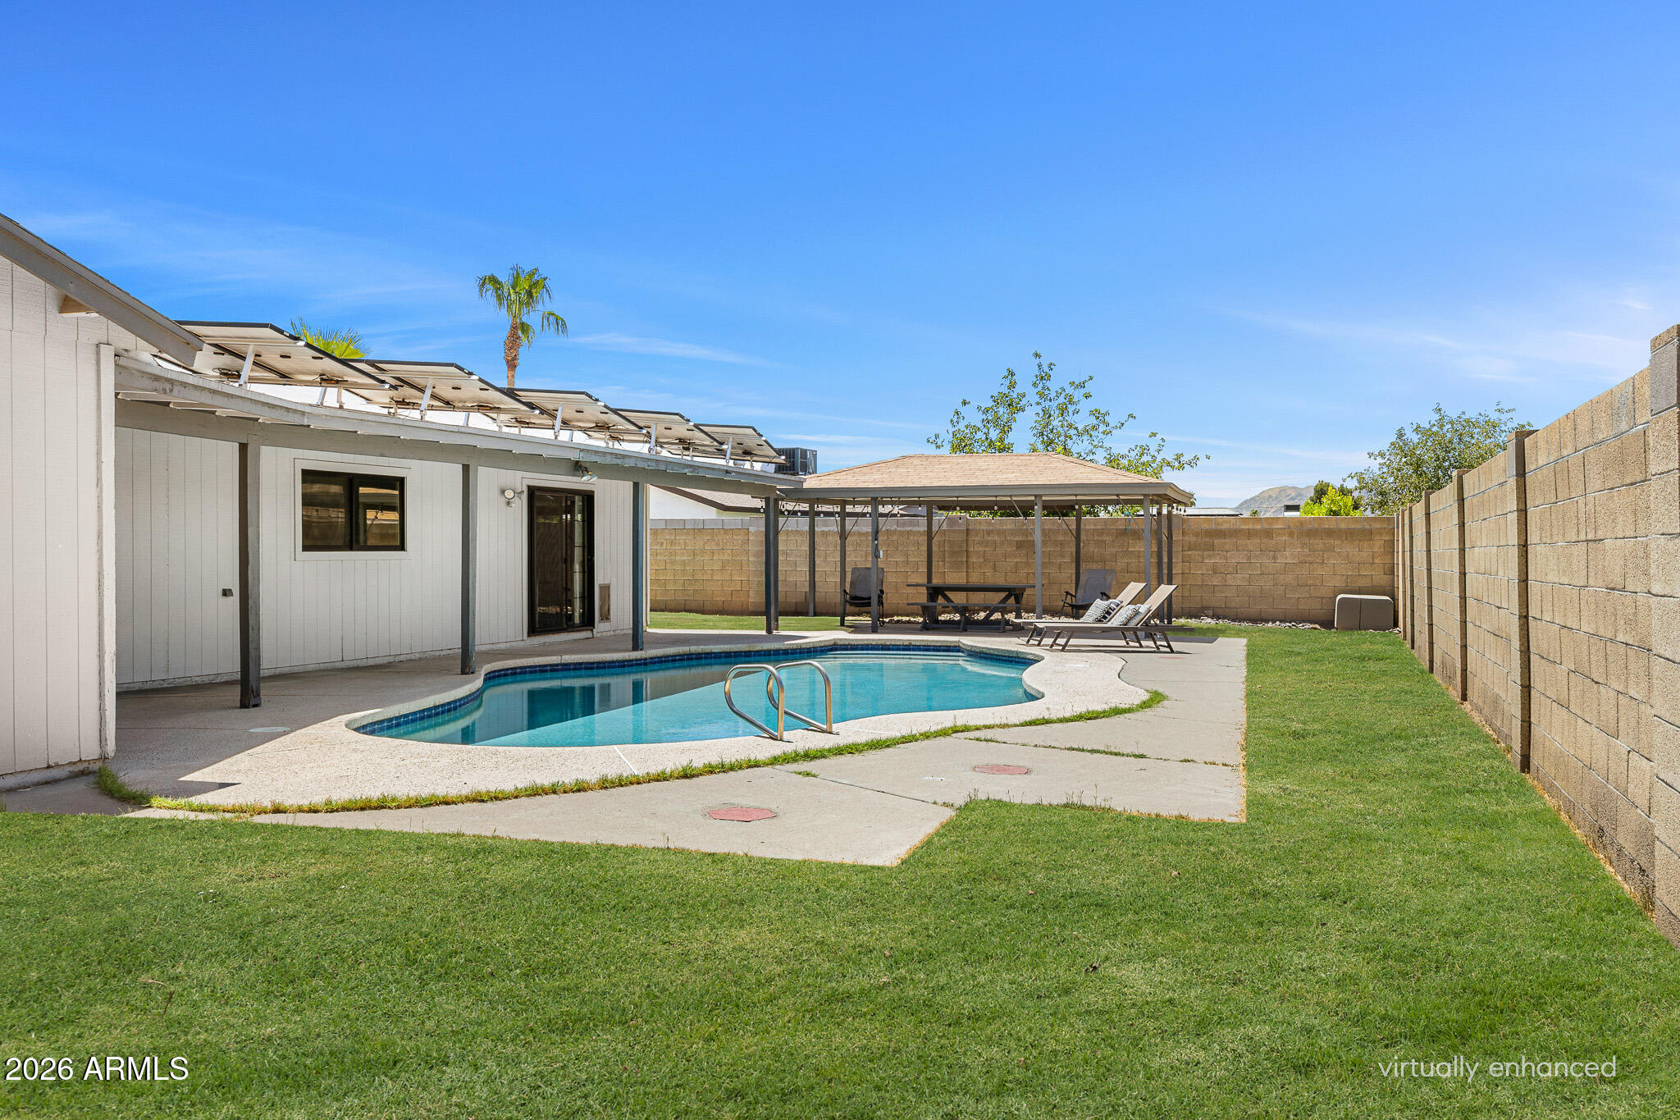
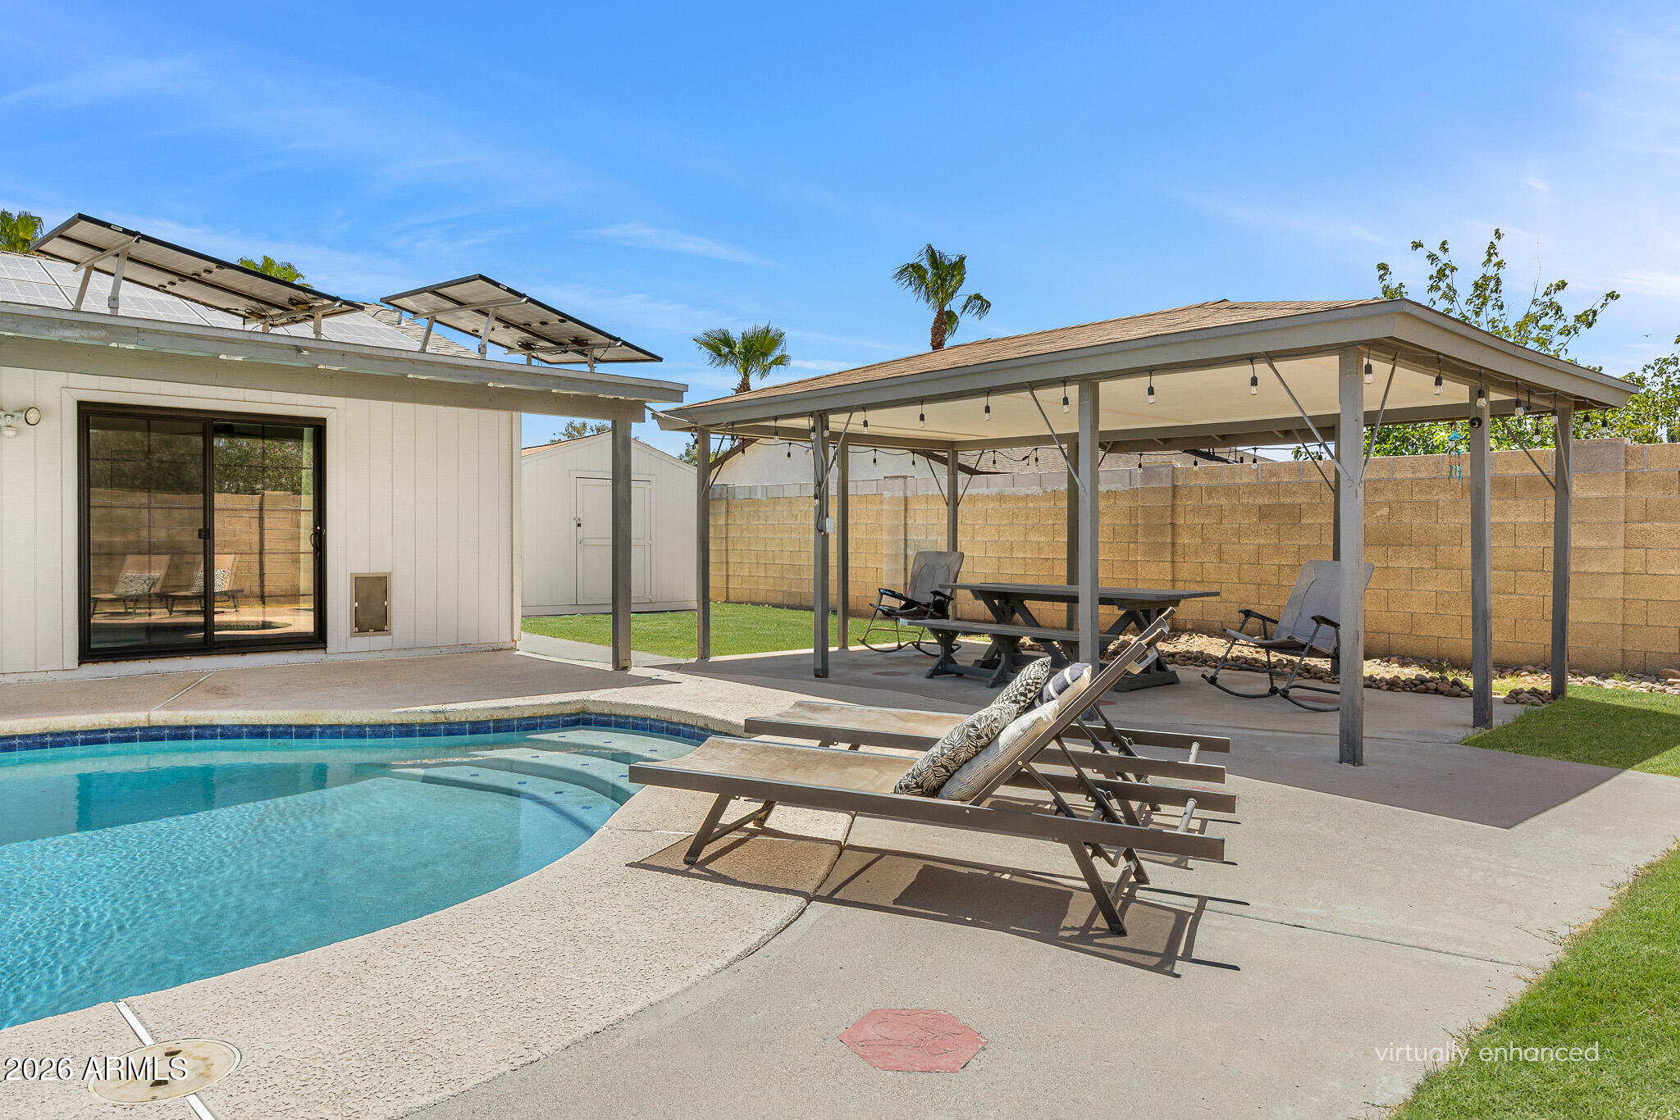
Outside, enjoy a PebbleTec pool, expansive covered patio and gazebo. Large covered patio to enjoy AZ sunsets.

4
beds

2
baths

1,830 Sq.Ft. LIVING AREA

9,967 Sq.Ft. lot

Features & Amenities

Interior

  • total bedrooms4
  • Total bathrooms2
  • full bathrooms2
  • Flooring Carpet, Tile
  • APPLIANCES Dryer, Washer, Refrigerator, Built-in Microwave, Dishwasher, Disposal
  • other interior Features Walk-in Pantry, Non-laminate Counter, High Speed Internet, Eat-in Kitchen, Breakfast Bar, No Interior Steps, Kitchen Island, 3/4 Bath Master Bdrm

Area & Lot

  • Status Sold
  • Date Sold September 18, 2026
  • Living Area1,830 Sq.Ft.
  • Lot Area9,967 Sq.Ft.
  • MLS® ID7053536
  • TypeResidential
  • YEAR BUILT1975
  • NeighborhoodPhoenix
  • Architecture StylesRanch
  • Elementary SchoolIndian Bend Elementary School
  • Middle SchoolSunrise Middle School
  • High SchoolParadise Valley High School
  • School DistrictParadise Valley Unified District

Exterior

  • STORIES1
  • Garage Space2.0
  • water SourcePublic
  • PoolOutdoor, Play Pool
  • roofComposition
  • lot featuresCorner Lot, Gravel/Stone Front, Gravel/Stone Back
  • parkingRV Gated, Garage Door Opener, Direct Access
  • HEAT TYPEElectric
  • AIR CONDITIONINGCentral Air, Ceiling Fan(s)
  • sewerPublic Sewer
  • other exterior FeaturesStorage

Financial

  • Sales Price$650,000
  • Real Estate Tax $1,857/yr

Phoenix

Indulge in flavorful experiences that transcend borders.

Explore

Let’s Get to Work

Whether buying, selling, or investing, Nick brings the market knowledge, strategy, and representation needed to move forward with confidence.

Follow Me on Instagram