Leave a Message

By providing your contact information to Nick Steffes, your personal information will be processed in accordance with Nick Steffes's Privacy Policy. By checking the box(es) below, you expressly consent to receive marketing or promotional real estate communication from Nick Steffes in the manner selected by you. For SMS text messages, message frequency varies. Message and data rates may apply. Consent is not a condition of purchase of any goods or services. You may opt out of receiving further communications from Nick Steffes at any time. To opt out of receiving SMS text messages, reply STOP to unsubscribe. SMS text messaging is subject to our Terms of Use.

Thank you for your message. I will be in touch with you shortly.

14020 N 64TH Street
14020 N 64TH Street
14020 N 64TH Street
14020 N 64TH Street
14020 N 64TH Street
14020 N 64TH Street
14020 N 64TH Street
14020 N 64TH Street
14020 N 64TH Street
14020 N 64TH Street
14020 N 64TH Street
14020 N 64TH Street
14020 N 64TH Street
14020 N 64TH Street
14020 N 64TH Street
14020 N 64TH Street
14020 N 64TH Street
14020 N 64TH Street
14020 N 64TH Street
14020 N 64TH Street
14020 N 64TH Street
14020 N 64TH Street
14020 N 64TH Street
14020 N 64TH Street
14020 N 64TH Street
14020 N 64TH Street
14020 N 64TH Street
14020 N 64TH Street
14020 N 64TH Street
SEE ALL PHOTOS
14020 N 64TH Street
14020 N 64TH Street
14020 N 64TH Street
14020 N 64TH Street
14020 N 64TH Street
14020 N 64TH Street
14020 N 64TH Street
14020 N 64TH Street
14020 N 64TH Street
14020 N 64TH Street
14020 N 64TH Street
14020 N 64TH Street
14020 N 64TH Street
14020 N 64TH Street
14020 N 64TH Street
14020 N 64TH Street
14020 N 64TH Street
14020 N 64TH Street
14020 N 64TH Street
14020 N 64TH Street
14020 N 64TH Street
14020 N 64TH Street
14020 N 64TH Street
14020 N 64TH Street
14020 N 64TH Street
14020 N 64TH Street
14020 N 64TH Street
14020 N 64TH Street
14020 N 64TH Street
Courtesy of Compass, Beth M Thompson Listing Contact: 602-740-3161 
Sold

14020 N 64TH Street

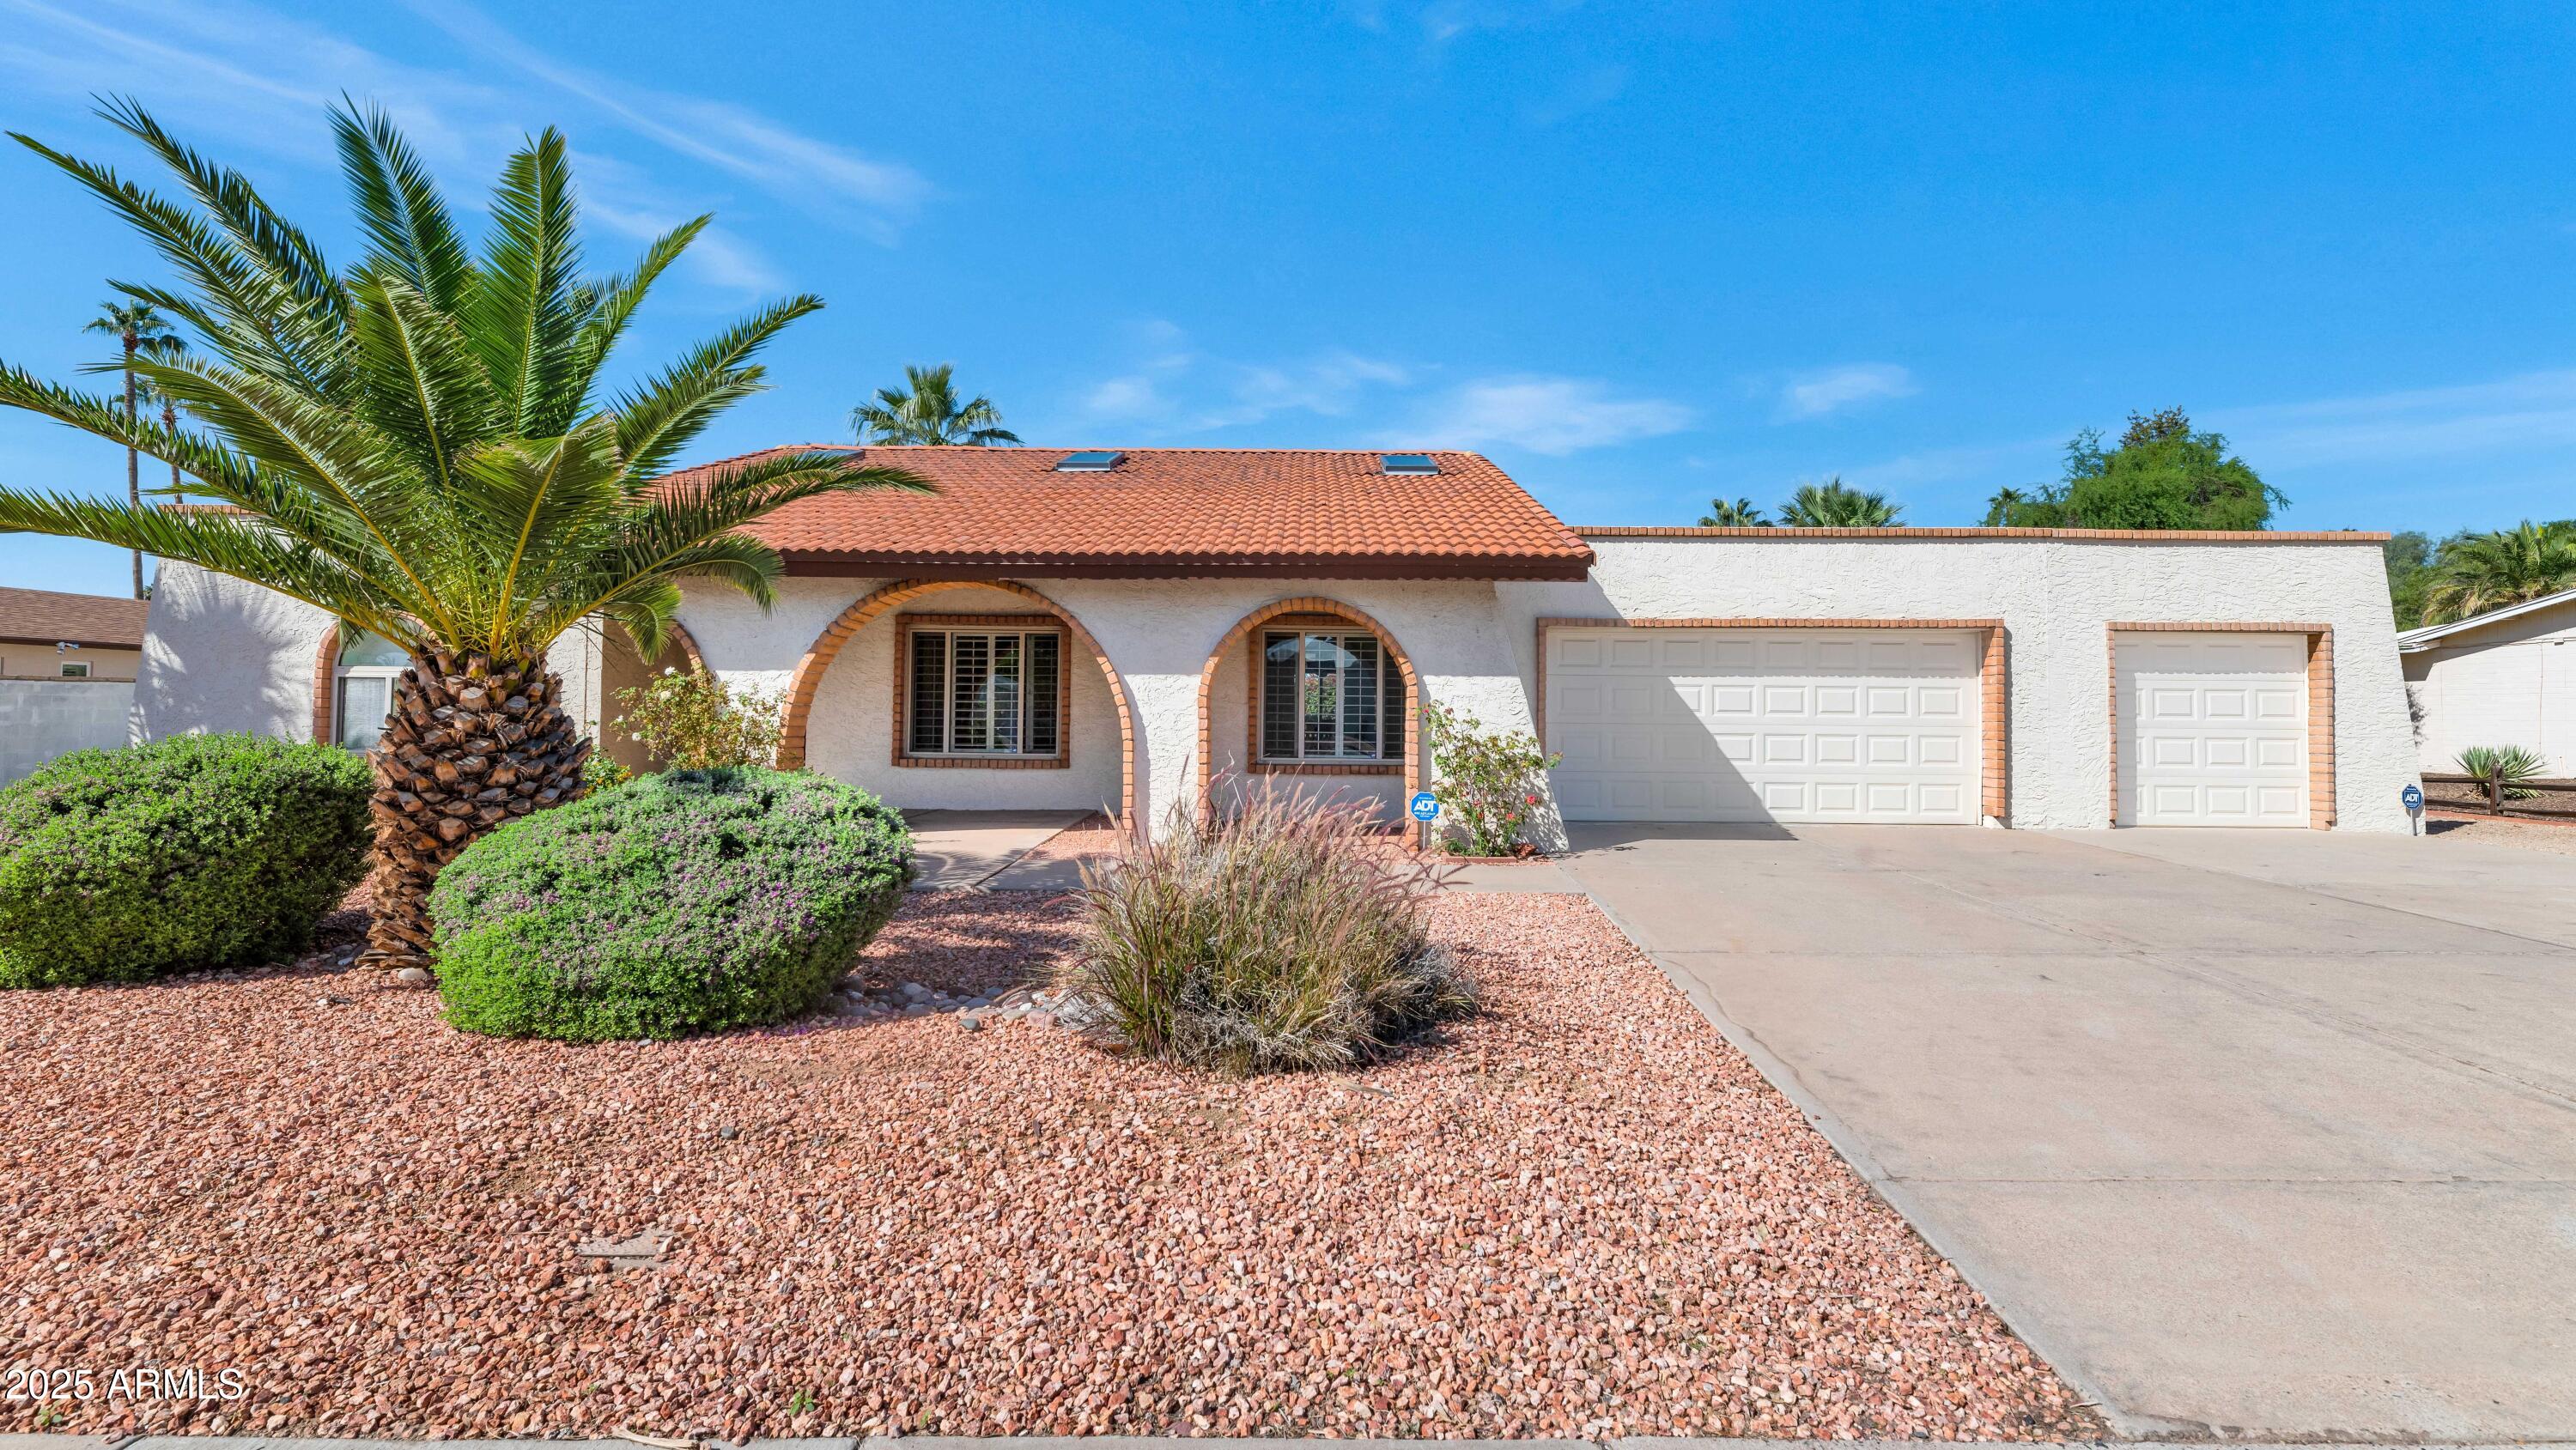
14020 N 64TH Street, Scottsdale, AZ 85254

$760,000
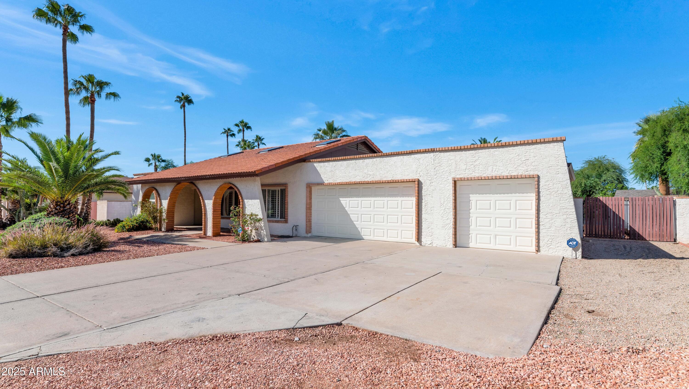
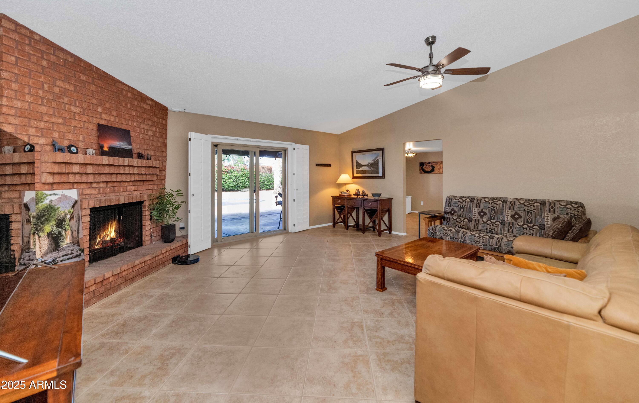
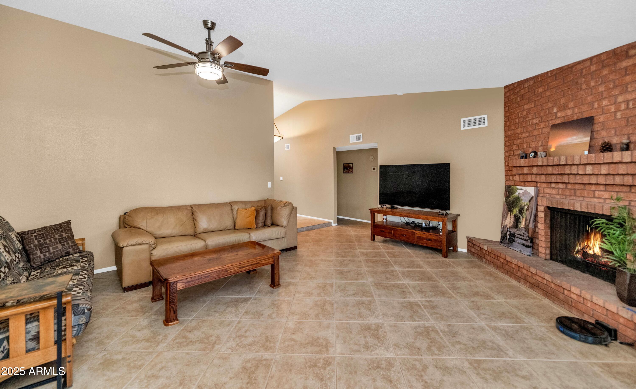
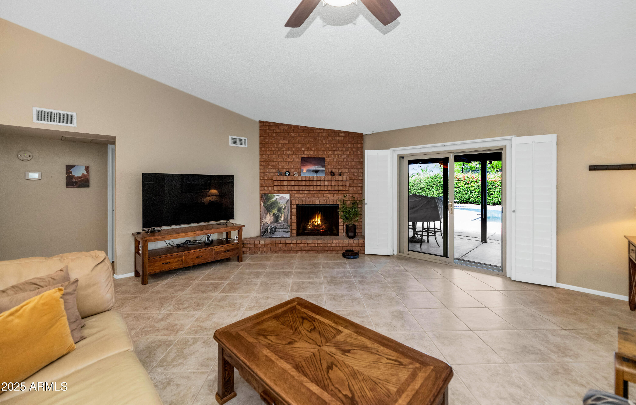
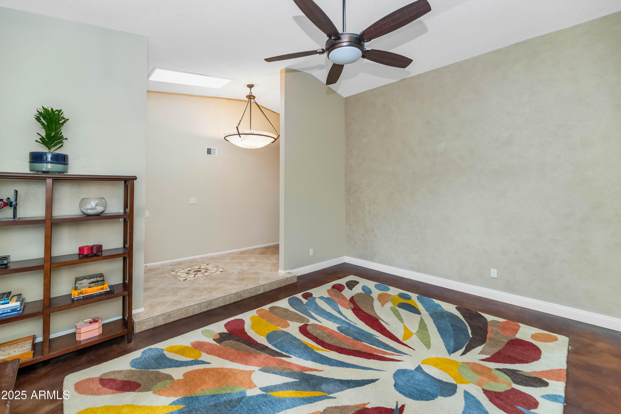
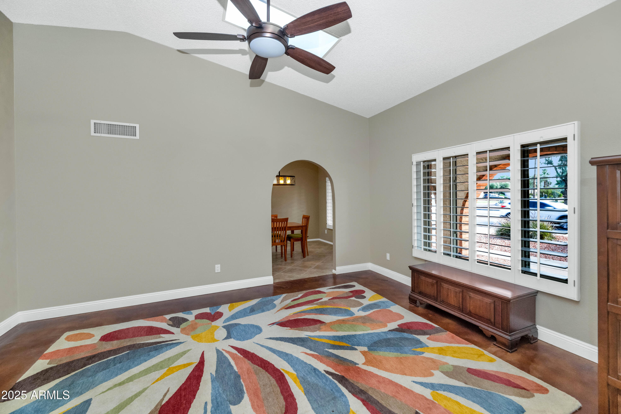
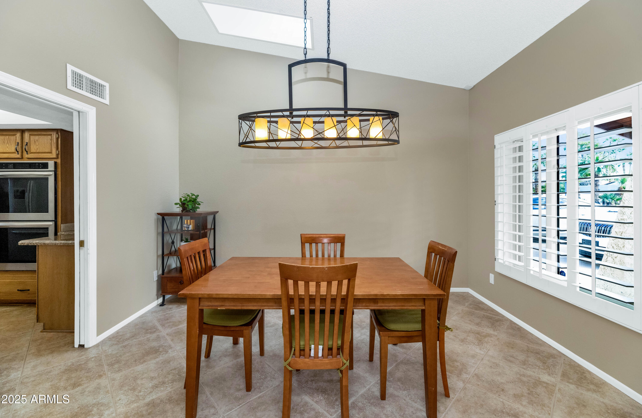
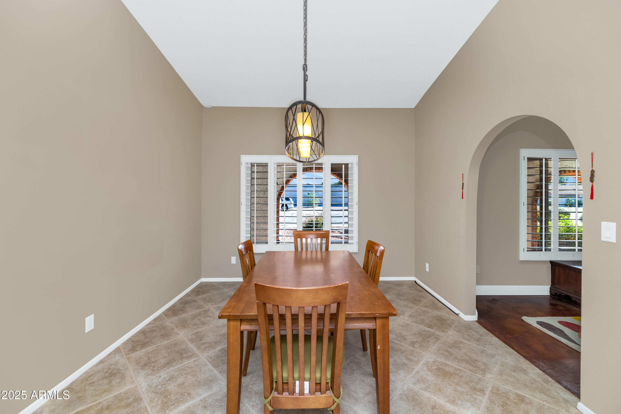
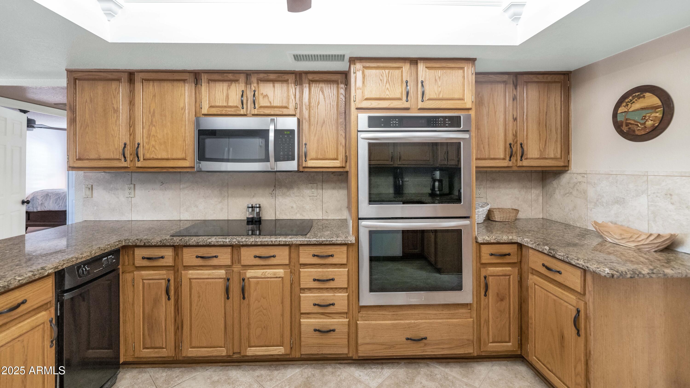
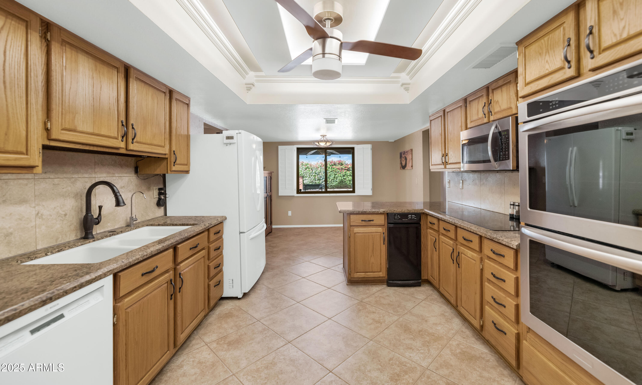
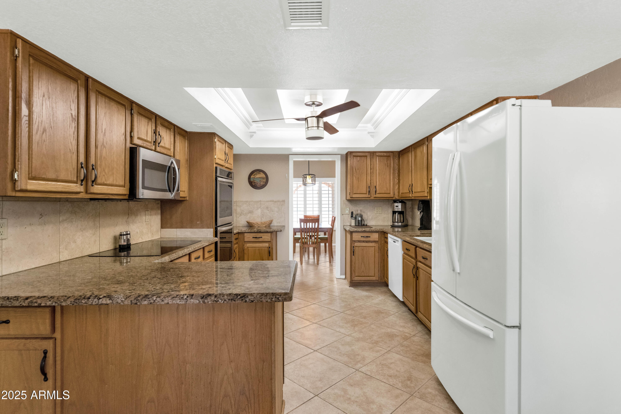
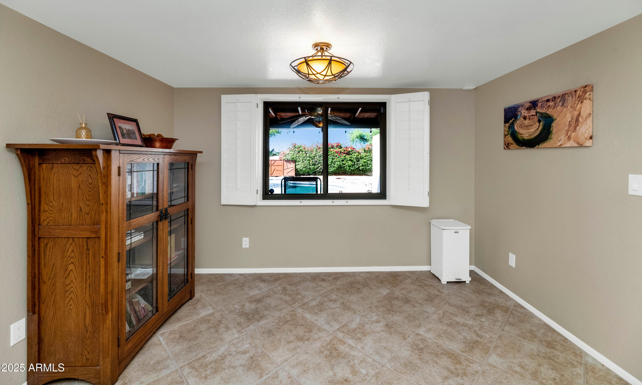
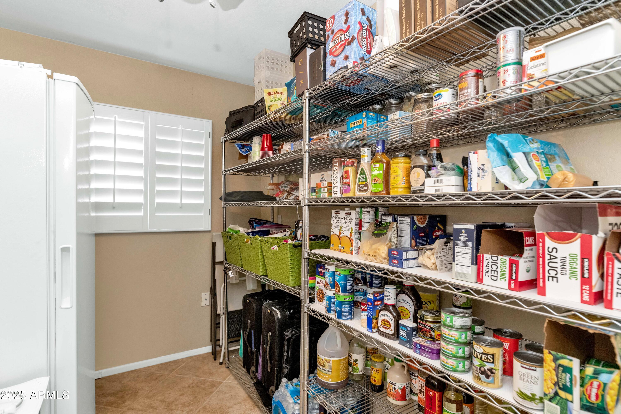
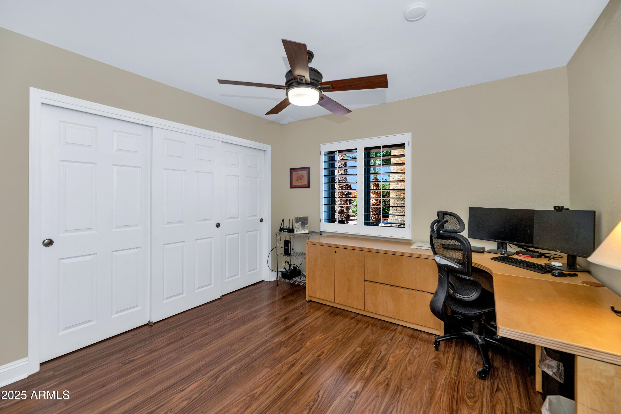
Welcome to this 4-bedroom, 2-bath home that has been lovingly cared for and thoughtfully updated over the years. The home offers a comfortable split floor plan with both formal living and dining areas plus a separate family room that opens to the backyard. The kitchen features plenty of cabinet space, a large pantry, and an inviting eat-in area that's perfect for casual meals or morning coffee.

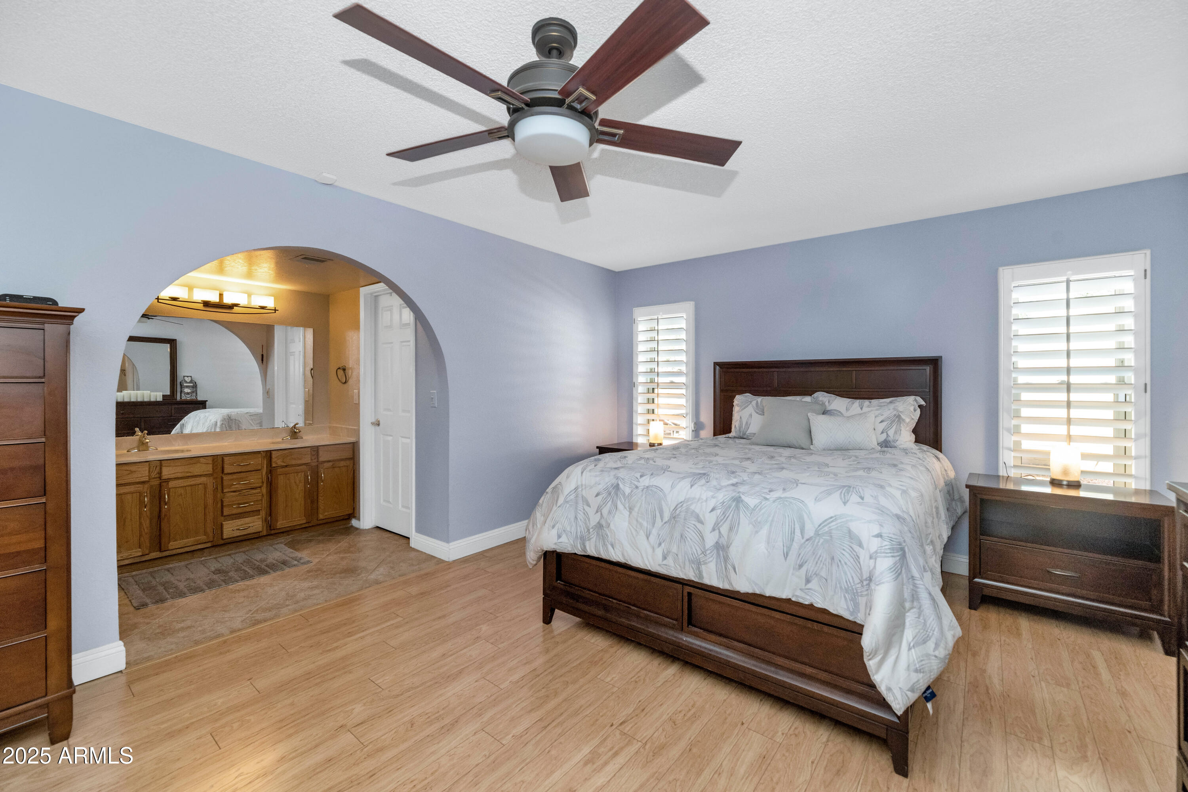
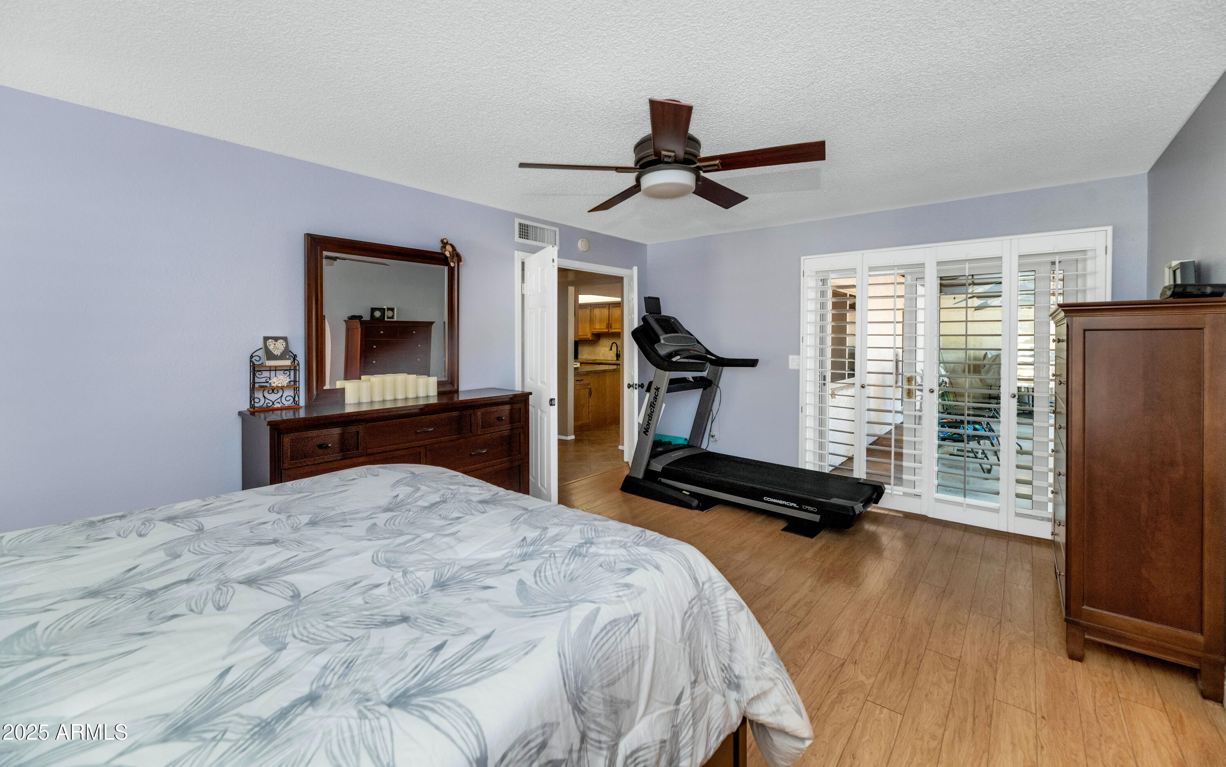
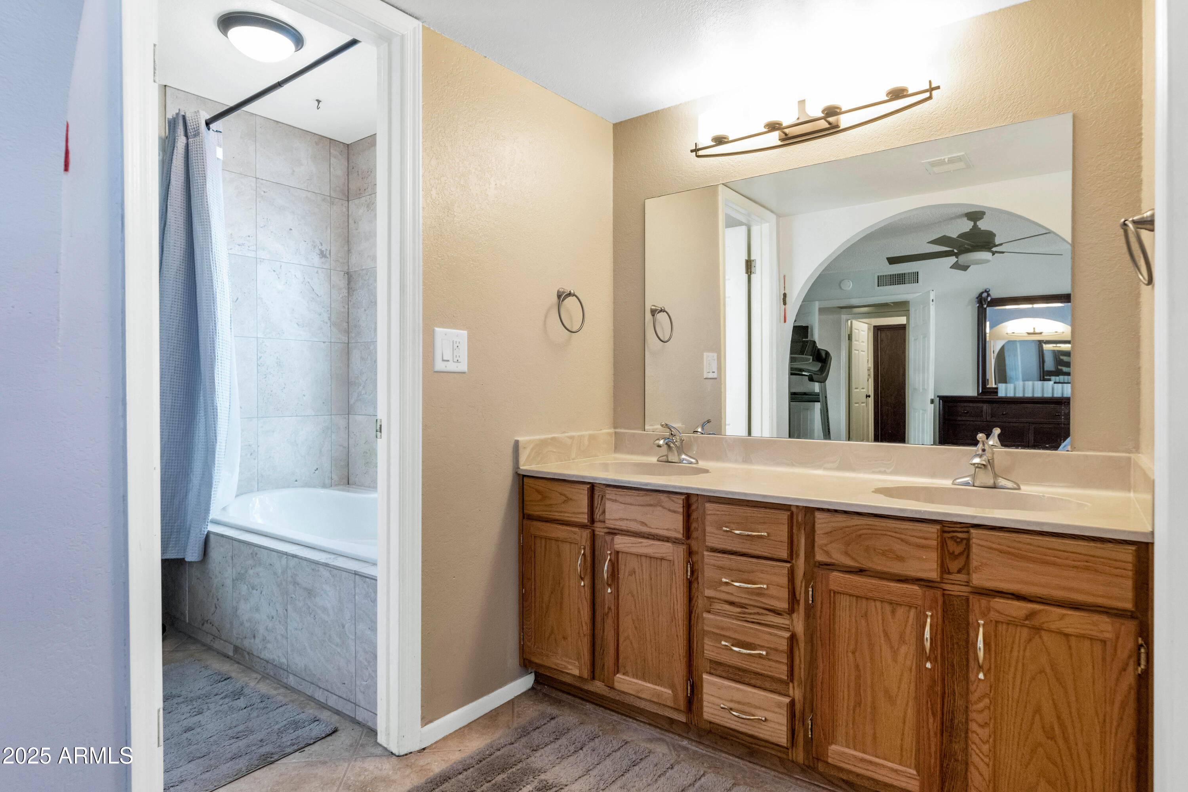
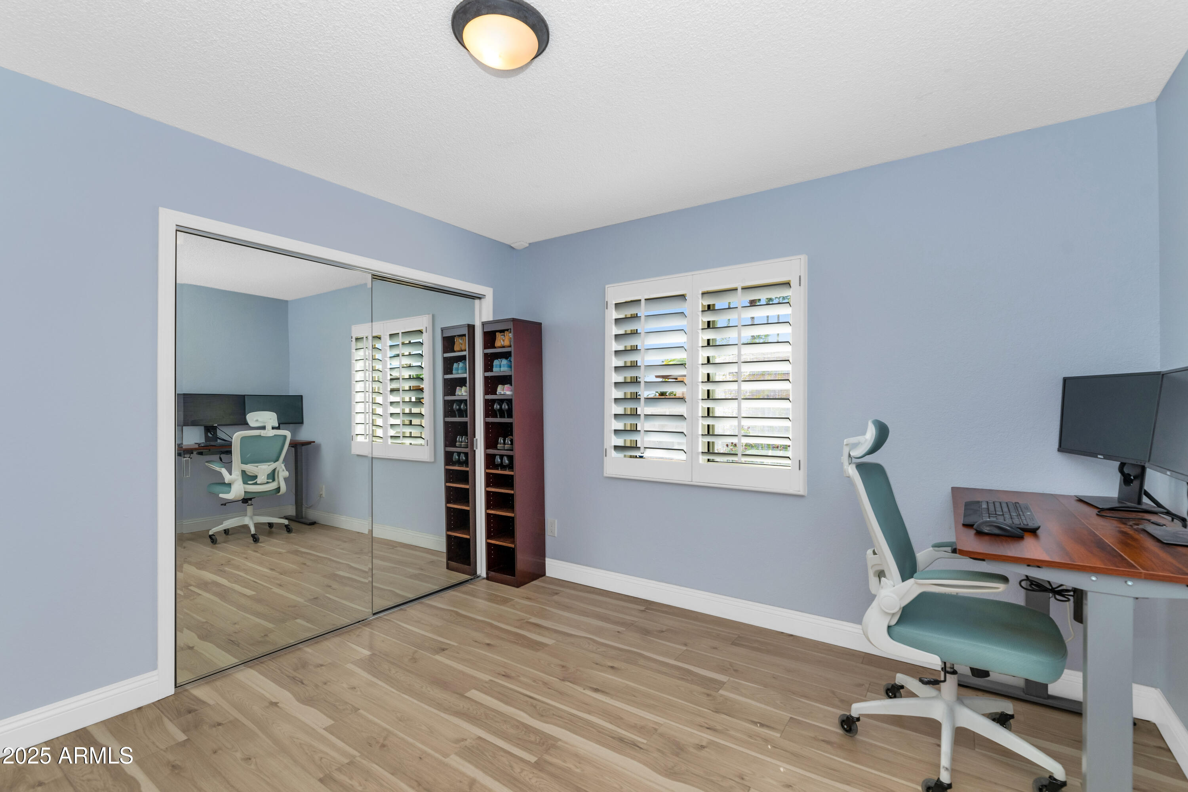
The primary suite is spacious and private, with direct access to the covered patio, a walk-in closet, and a spacious bathroom. Three additional bedrooms are located on the opposite side of the home, ideal for family or guests.

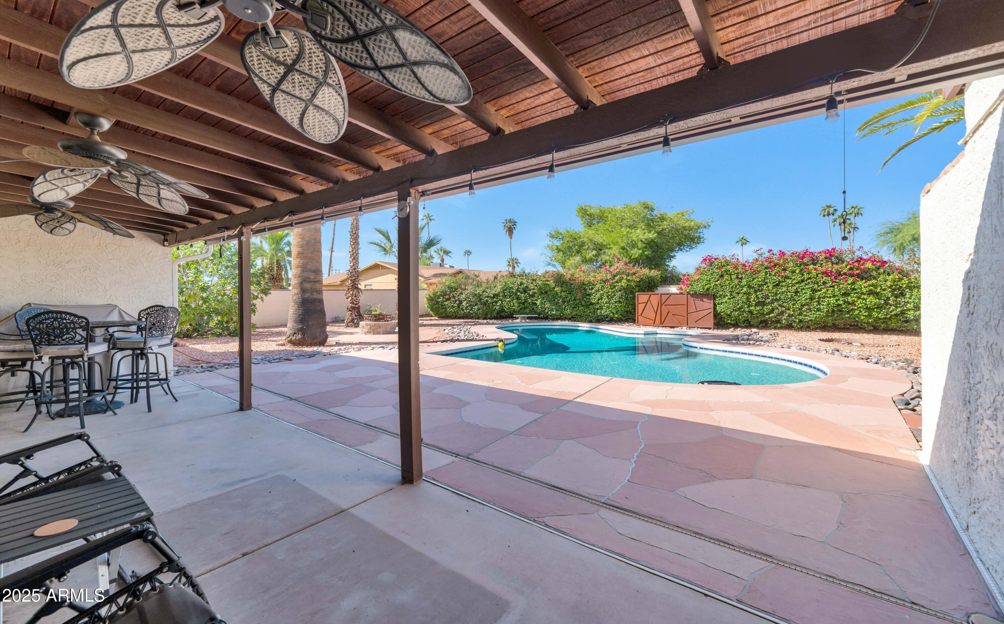
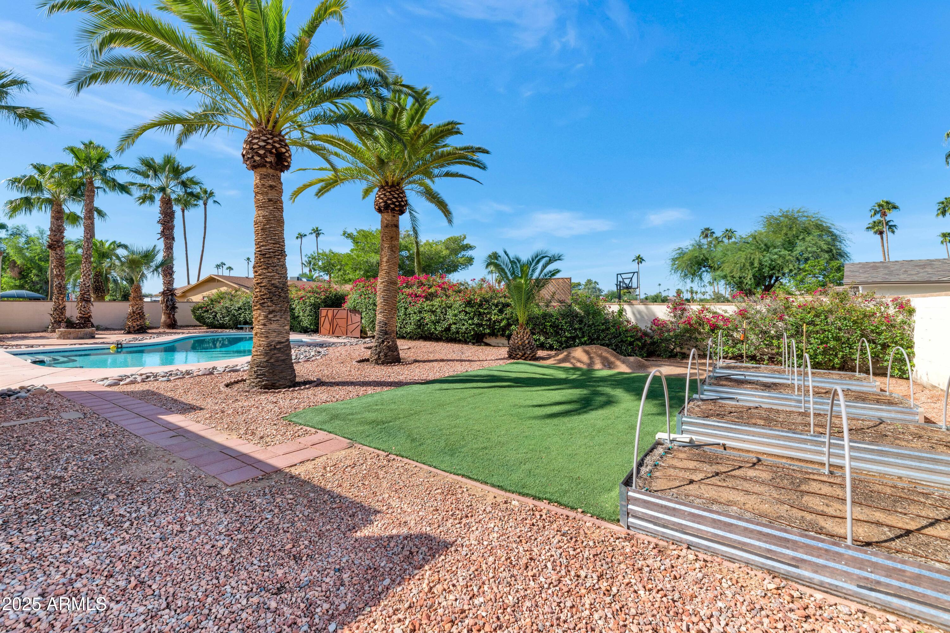
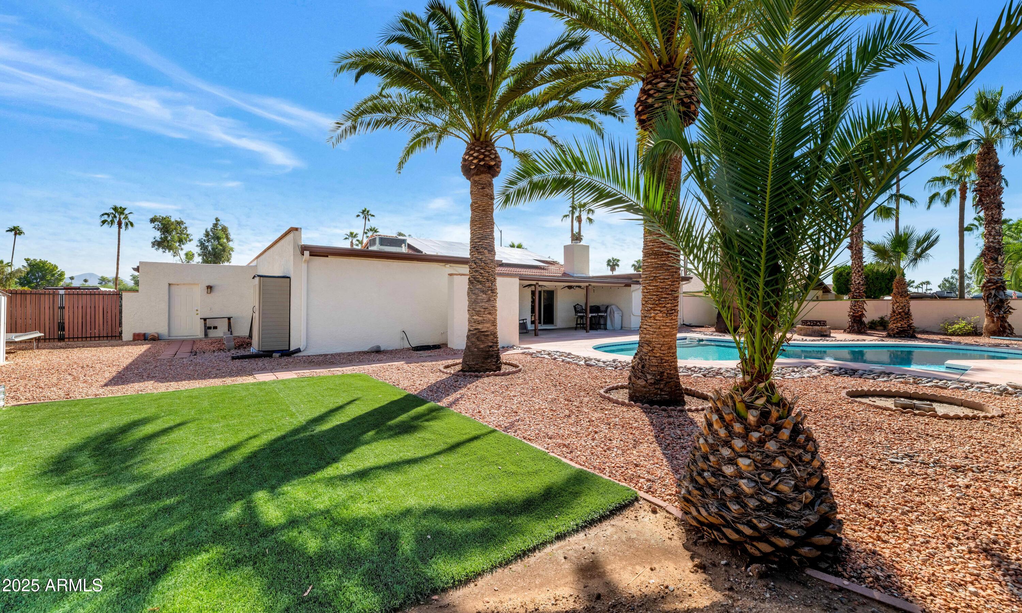
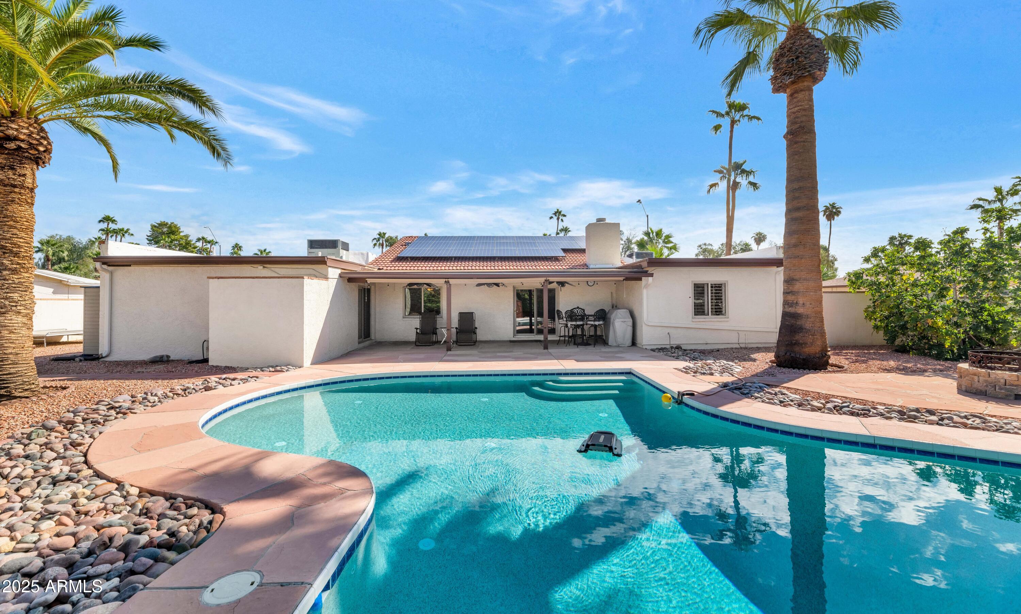
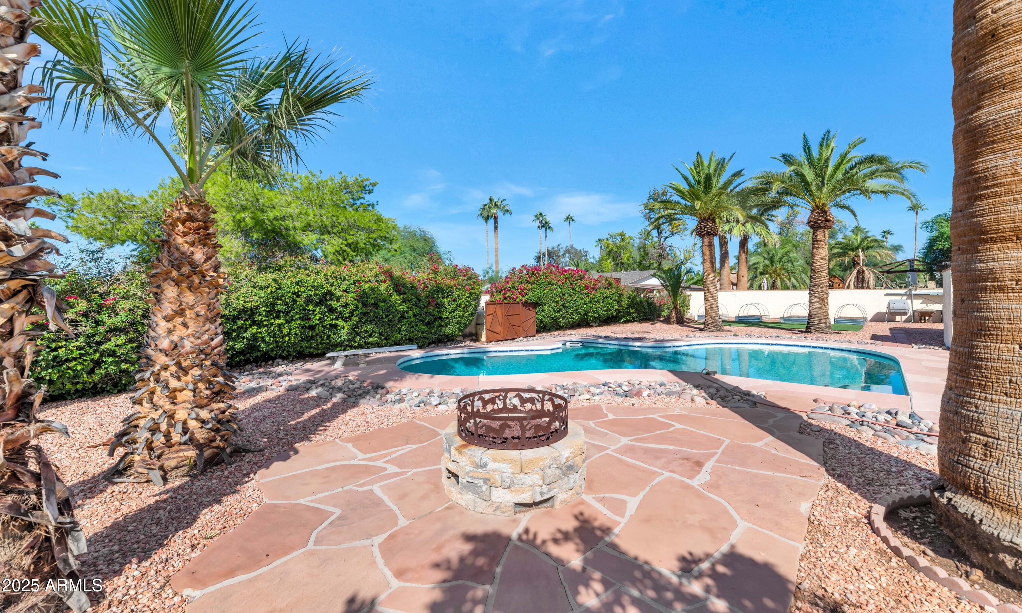
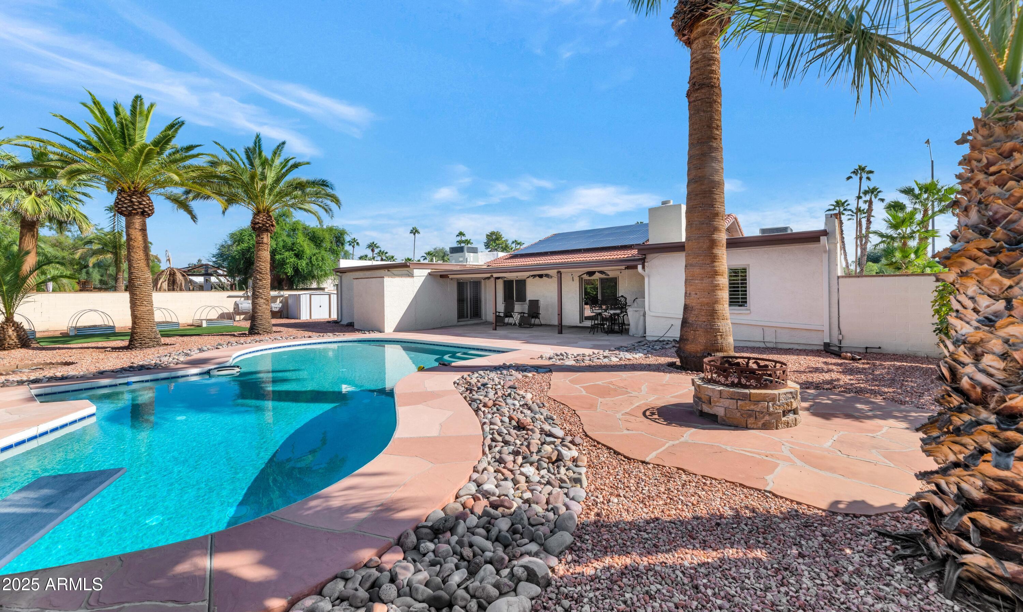
Step outside to a backyard made for Arizona living--complete with a sparkling pool, mature landscaping, a garden area, and plenty of room to relax or entertain. The property also includes a side RV gate and additional storage space.

This home has a warm, inviting feel and a layout that works beautifully for everyday life. Just minutes from top-rated schools, restaurants, and shopping, it's a rare find in Scottsdale's magic zip code!

Updates include:
-North & South flat roof recoated in 2024
-East tile roof done in 2018
-Both AC units replaced in 2022
-Water heater replaced in 2020
-Skylights installed in 2018
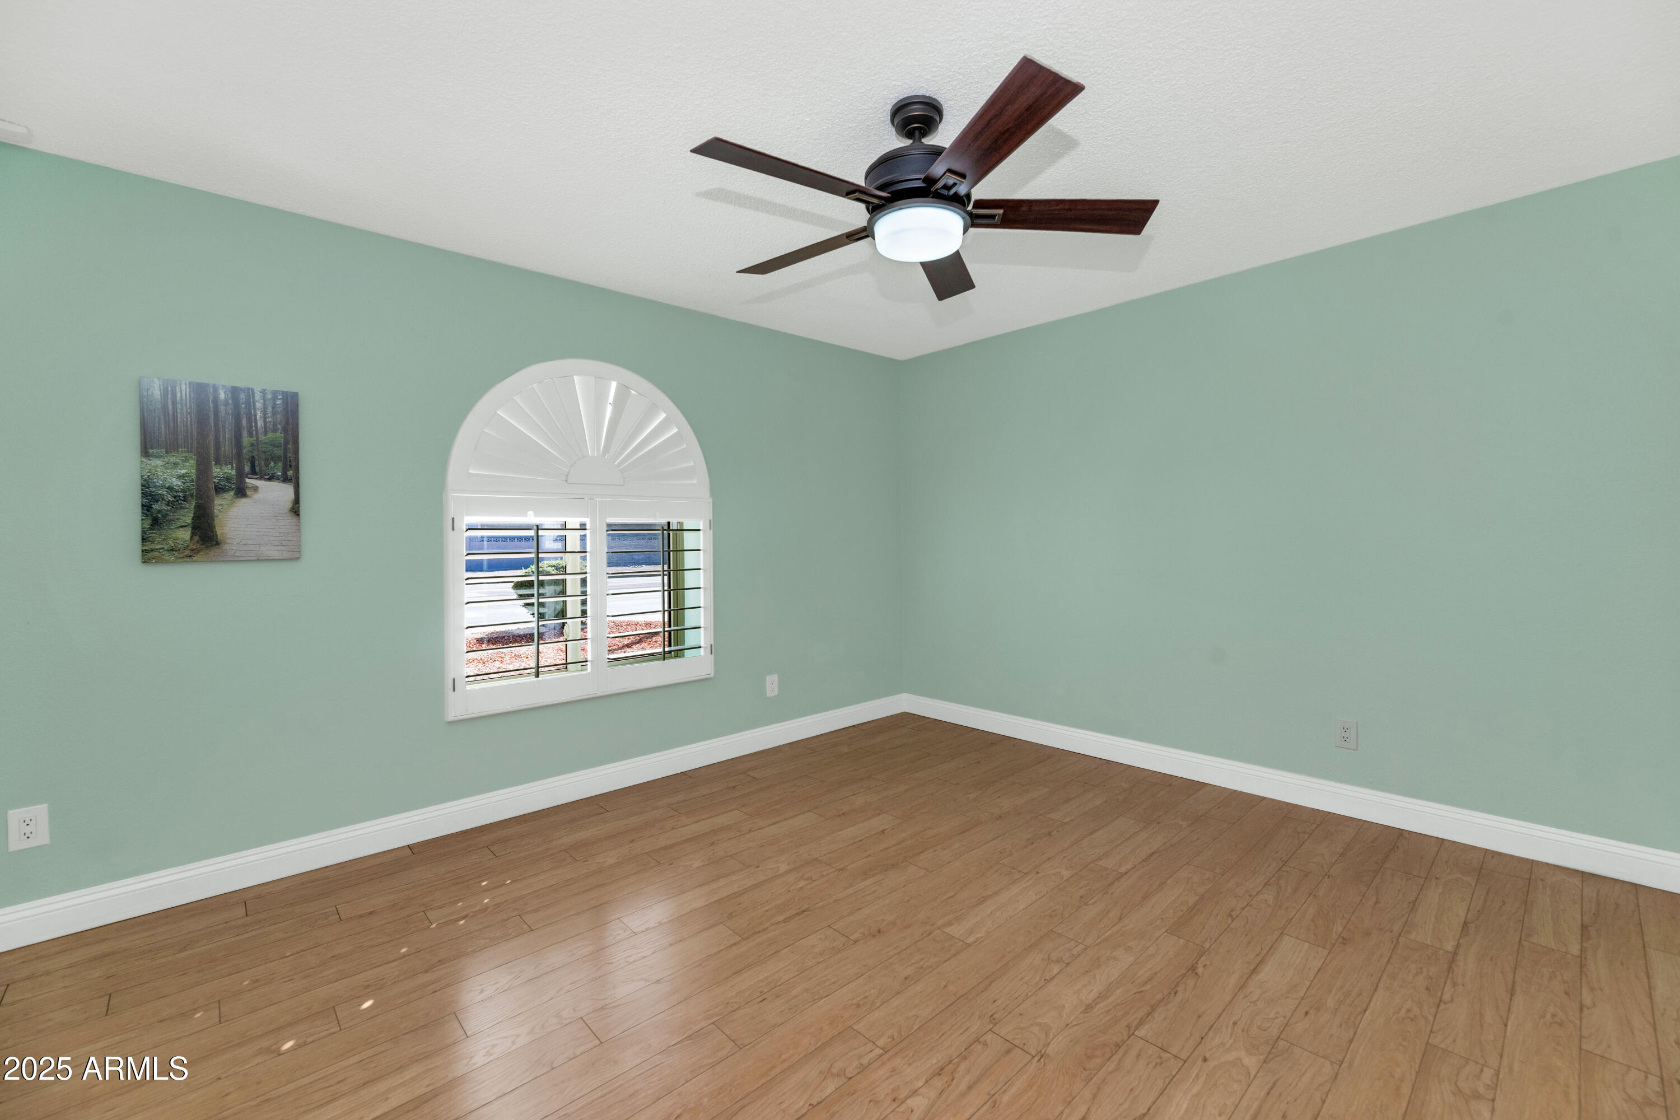
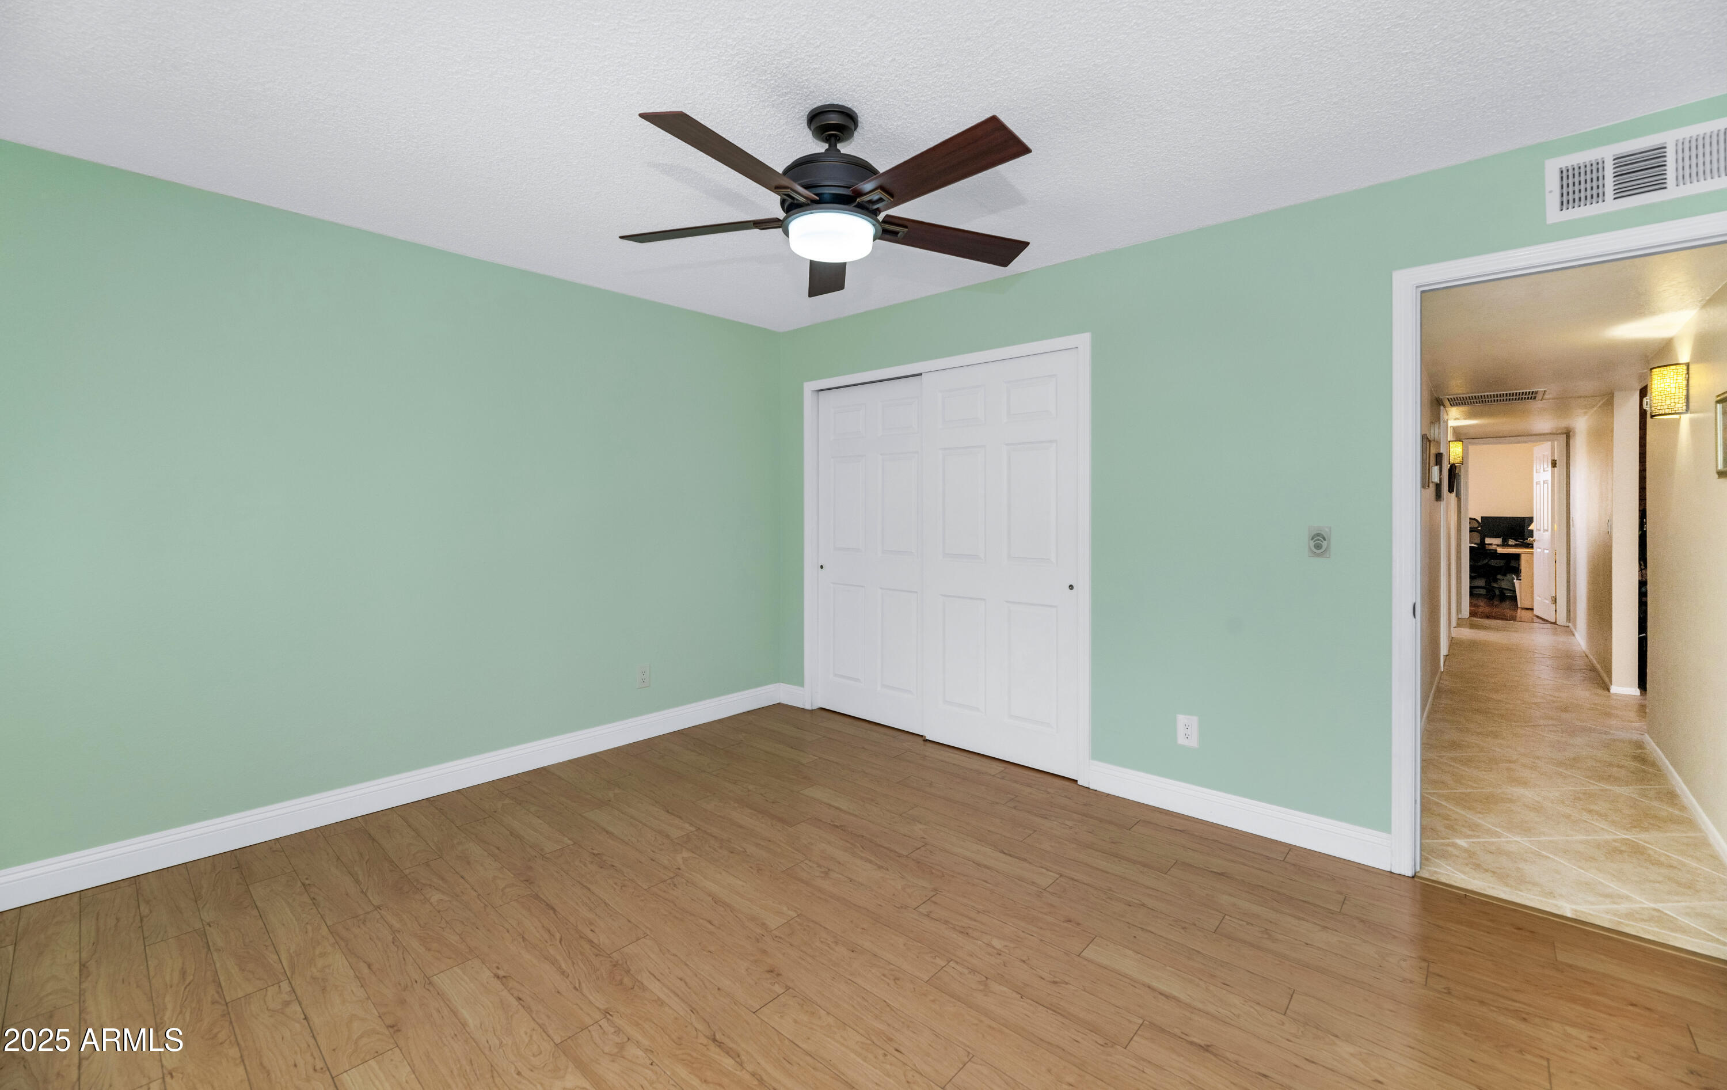
-New Pergo laminate flooring

4
beds

2
baths

2,630 Sq.Ft. LIVING AREA

0.33 Acres lot

Features & Amenities

Interior

  • total bedrooms4
  • Total bathrooms2
  • full bathrooms2
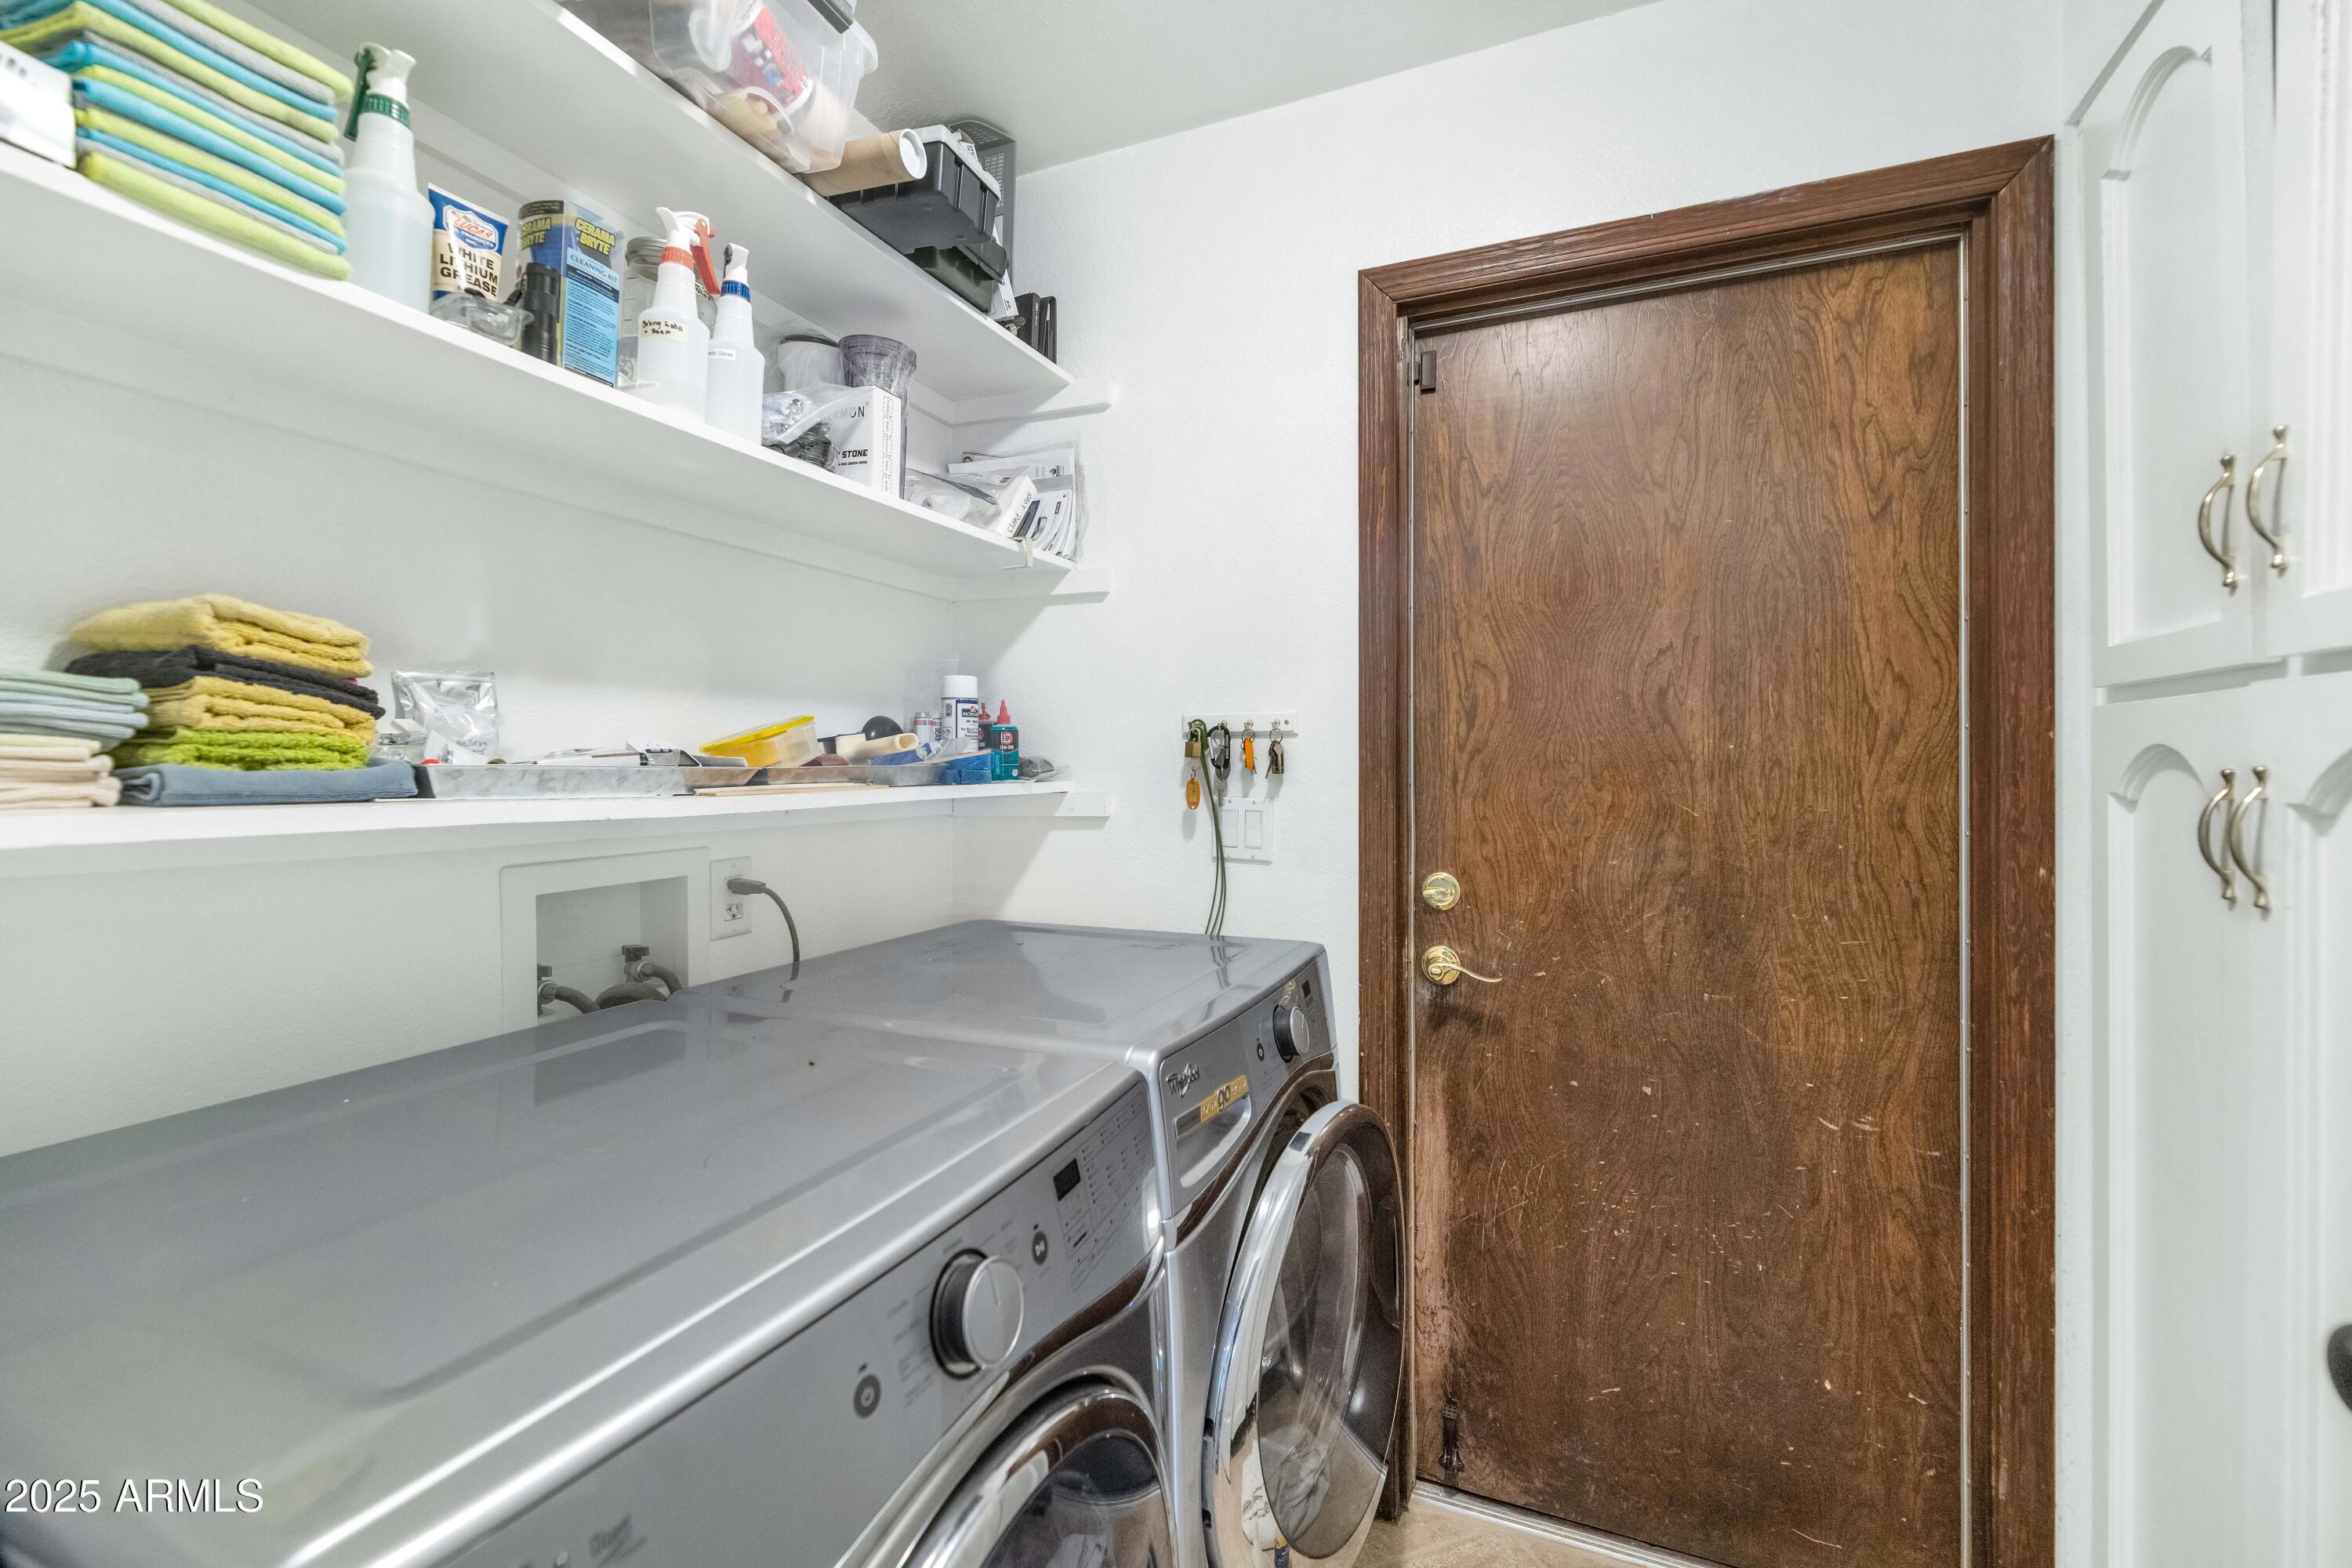
  • Laundry room Inside
  • Flooring Tile, Wood, Concrete
  • Fireplace Family Room
  • APPLIANCES Dryer, Washer, Water Softener Owned, Refrigerator, Built-in Microwave, Dishwasher, Disposal, Electric Cooktop
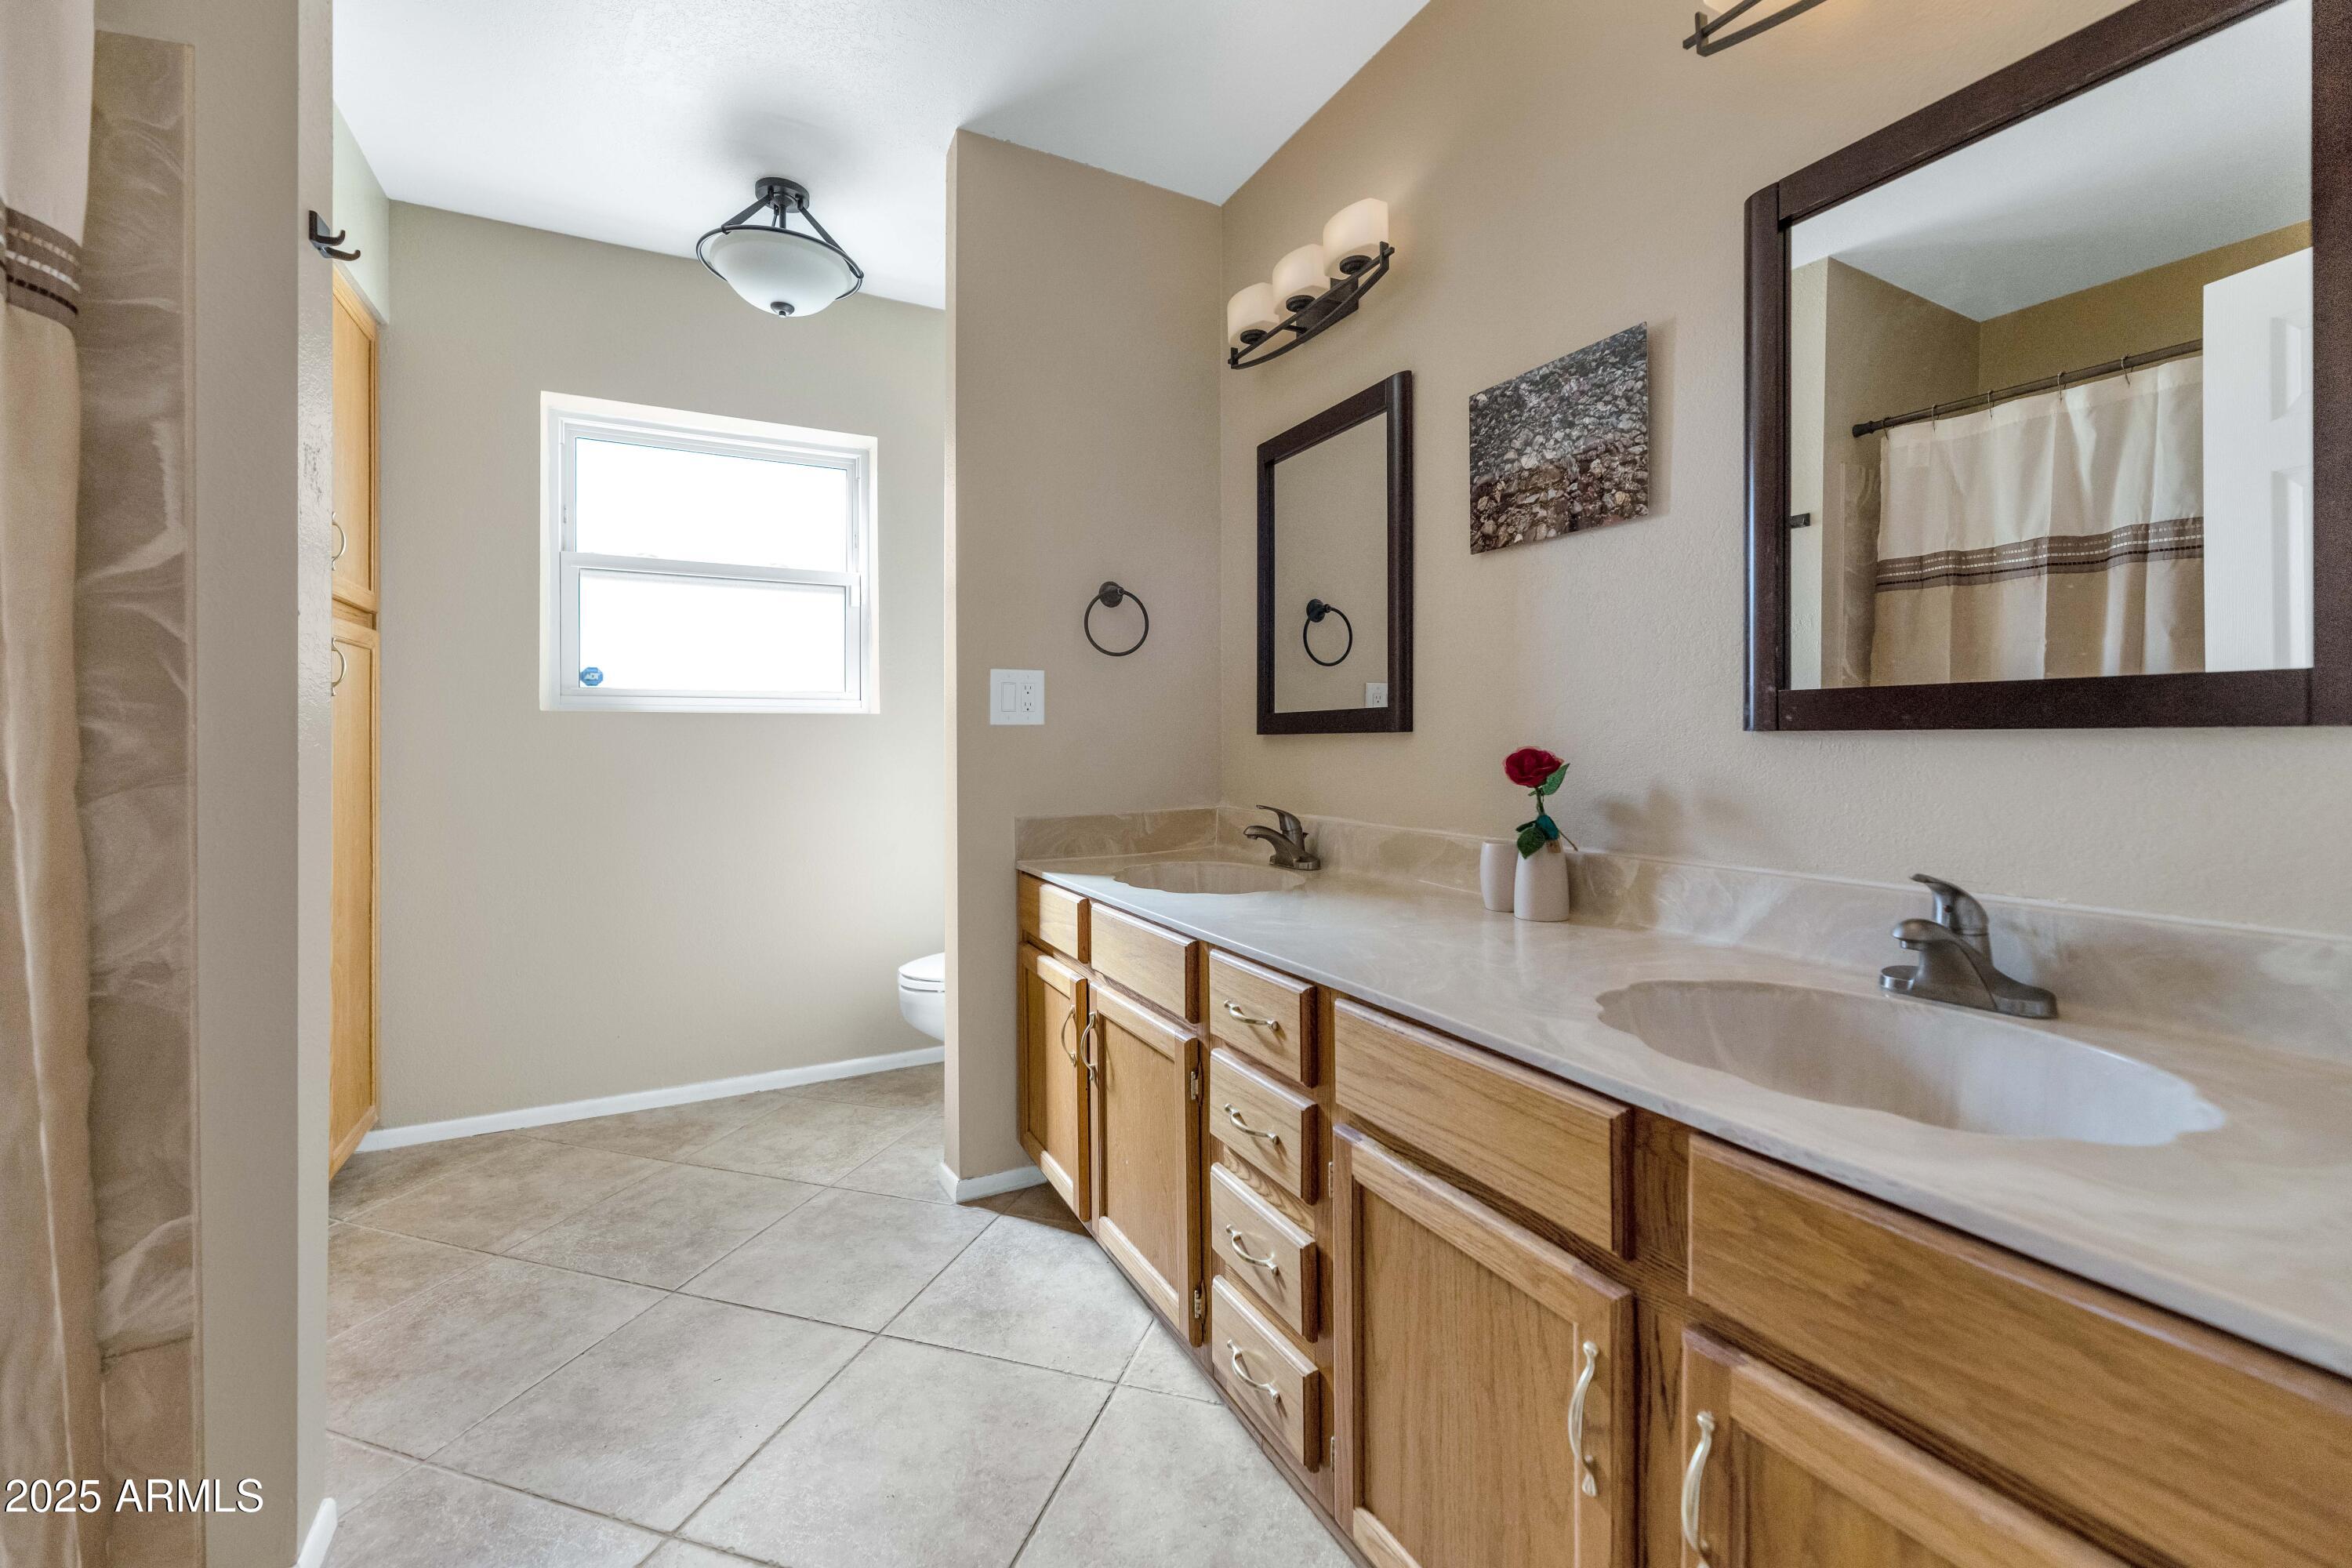
  • other interior Features High Speed Internet, Granite Counters, Double Vanity, Eat-in Kitchen, Breakfast Bar, Vaulted Ceiling(s), Pantry, Full Bth Master Bdrm, Tub with Jets

Area & Lot

  • Status Sold
  • Date Sold February 25, 2026
  • Living Area2,630 Sq.Ft.
  • Lot Area0.33 Acres
  • MLS® ID6934917
  • TypeResidential
  • YEAR BUILT1979
  • NeighborhoodPhoenix
  • Elementary SchoolDesert Shadows Elementary School
  • Middle SchoolDesert Shadows Middle School
  • High SchoolHorizon High School
  • School DistrictParadise Valley Unified District

Exterior

  • STORIES1
  • Garage Space3.0
  • water SourceCity Water
  • PoolOutdoor
  • roofTile, Built-Up, Rolled/Hot Mop
  • lot featuresSprinklers In Rear, Sprinklers In Front, Desert Back, Desert Front
  • parkingRV Access/Parking, RV Gate, Garage Door Opener, Extended Length Garage, Direct Access, Attchd Gar Cabinets, Rear Vehicle Entry
  • HEAT TYPEElectric
  • AIR CONDITIONINGCentral Air, Ceiling Fan(s)
  • sewerPublic Sewer
  • other exterior FeaturesStorage

Financial

  • Sales Price$760,000
  • Real Estate Tax $3,655/yr

Phoenix

Indulge in flavorful experiences that transcend borders.

Explore

Let’s Get to Work

Whether buying, selling, or investing, Nick brings the market knowledge, strategy, and representation needed to move forward with confidence.

Follow Me on Instagram