
Leave a Message

By providing your contact information to Nick Steffes, your personal information will be processed in accordance with Nick Steffes's Privacy Policy. By checking the box(es) below, you expressly consent to receive marketing or promotional real estate communication from Nick Steffes in the manner selected by you. For SMS text messages, message frequency varies. Message and data rates may apply. Consent is not a condition of purchase of any goods or services. You may opt out of receiving further communications from Nick Steffes at any time. To opt out of receiving SMS text messages, reply STOP to unsubscribe. SMS text messaging is subject to our Terms of Use.

Thank you for your message. I will be in touch with you shortly.

14021 W Desert Flower Drive
SEE ALL PHOTOS
14021 W Desert Flower Drive
Courtesy of Compass, Kimberli Horyza Listing Contact: 602-677-2224 
Sold

14021 W Desert Flower Drive

14021 W Desert Flower Drive, Goodyear, AZ 85395

$470,000
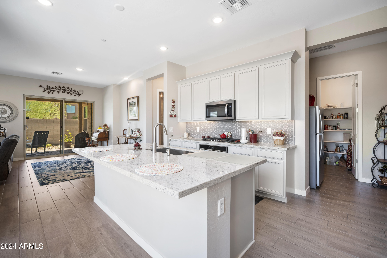
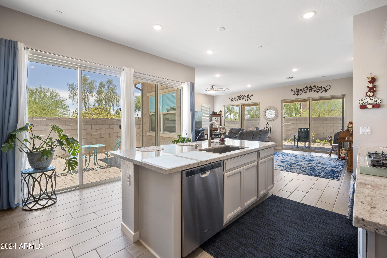
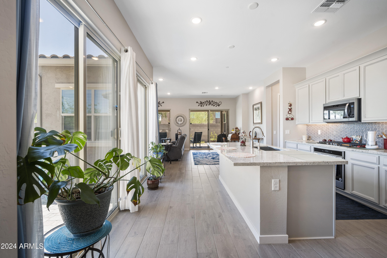
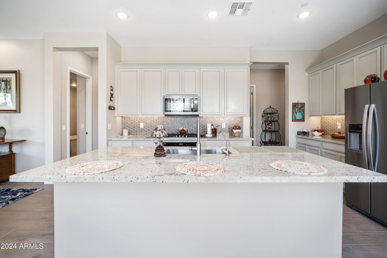
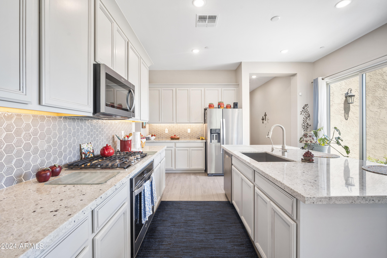
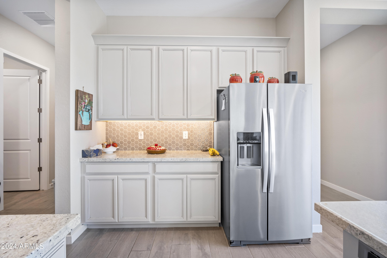
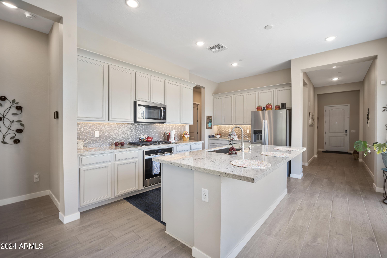
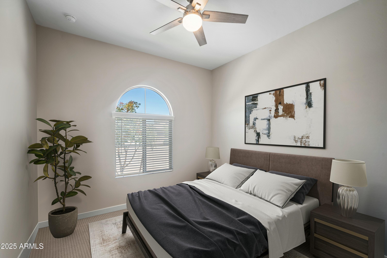
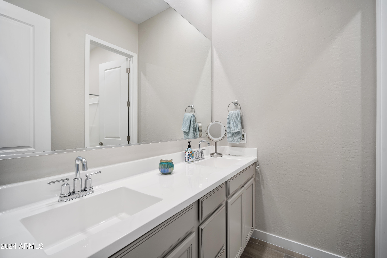
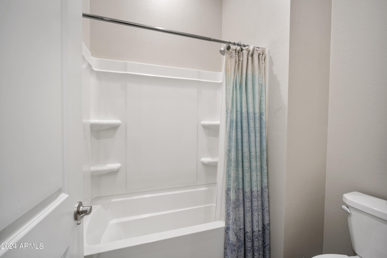
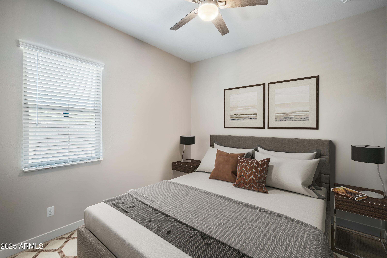
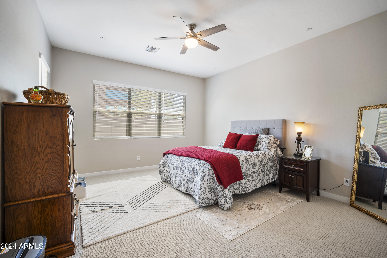
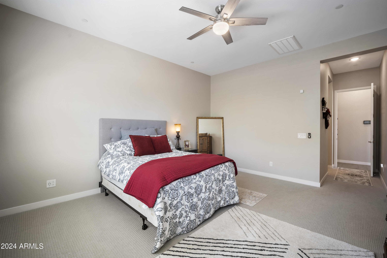
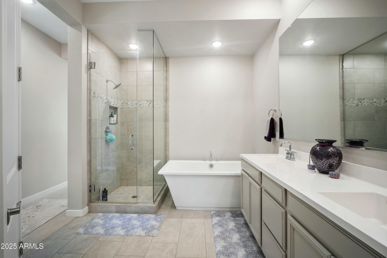
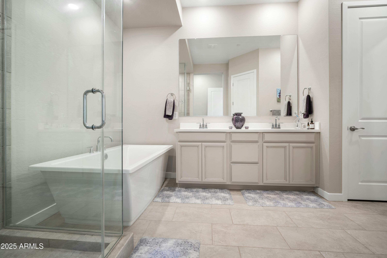
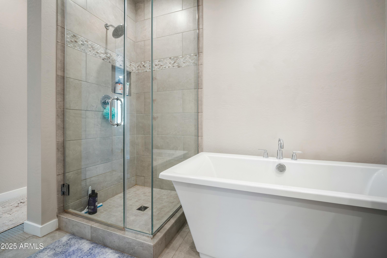
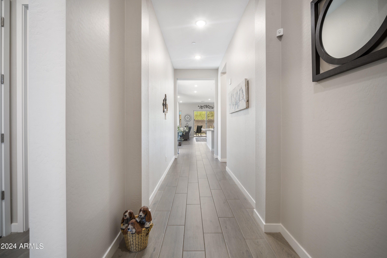
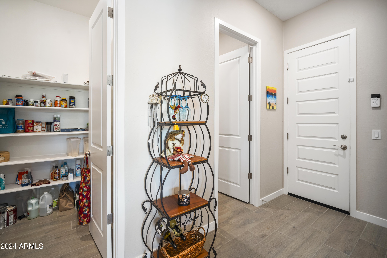
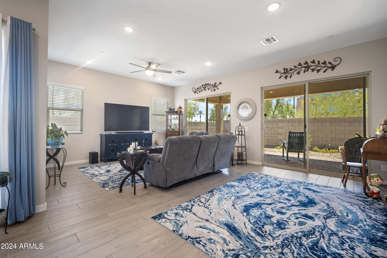
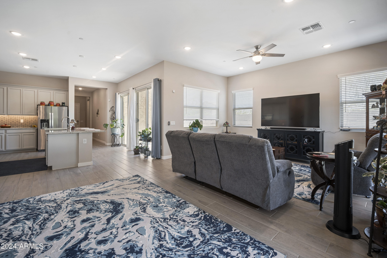
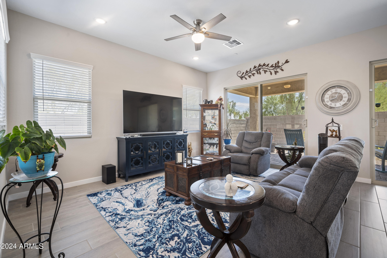
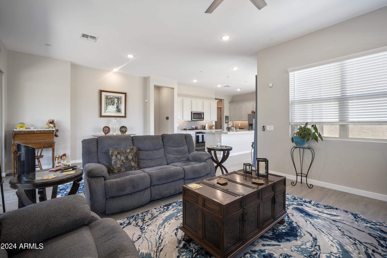
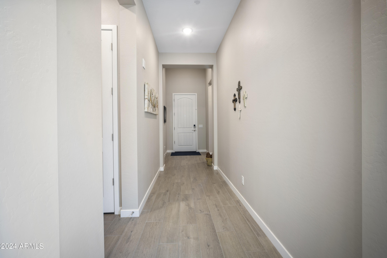
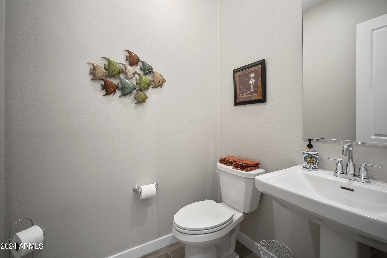
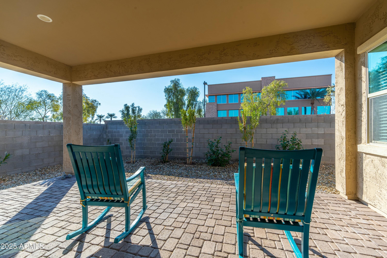
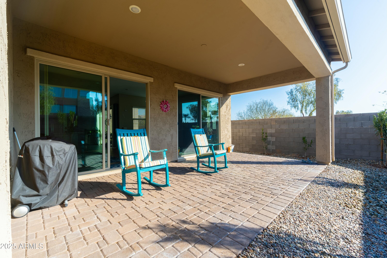
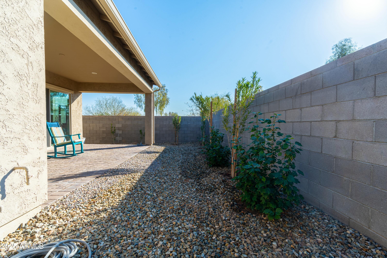
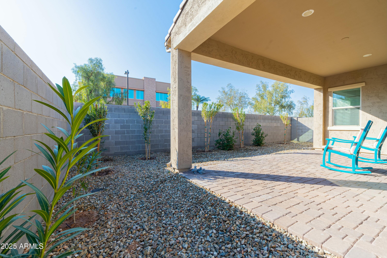
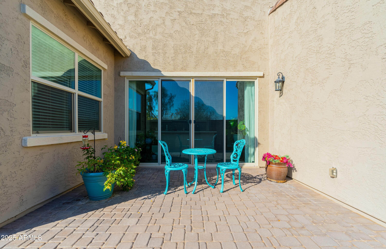
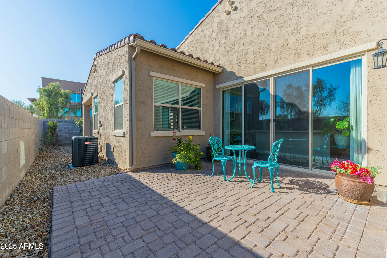
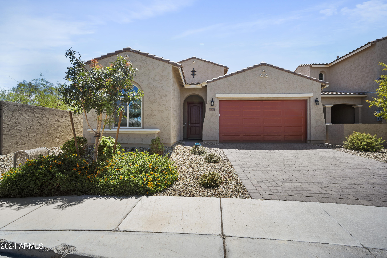
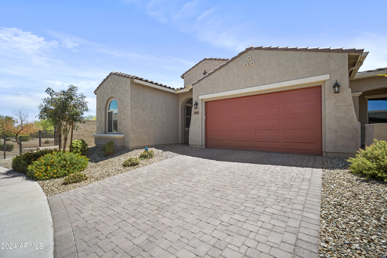
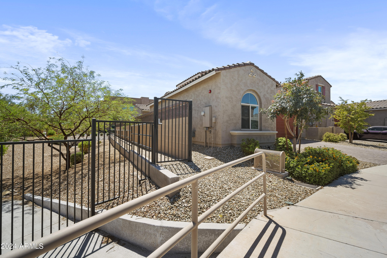
Amazing home in a beautiful, newer, gated community in the heart of Goodyear! This home is complete with so many upgrades including extended patio with pavers & two patios. Enjoy the split floor plan with so much natural light, tile plank throughout all common areas/bathrooms and lush carpet in the bedrooms. The kitchen boasts a huge island, granite countertops, gas stove top, wall oven, under cabinet lighting, RO system, walk-in pantry and so much more! Primary suite with upgraded free standing tub, tiled shower, dual sinks, and walk-in closet. There is also a two car garage with epoxy floors! Cute quiet community with community pool, kids playground, walking trails and prime location to restaurants, shops, etc!

3
beds

3
baths

1,983 Sq.Ft. LIVING AREA

4,869 Sq.Ft. lot

Features & Amenities

Interior

  • total bedrooms3
  • Total bathrooms3
  • full bathrooms2
  • half bathroom1
  • Flooring Carpet, Tile
  • APPLIANCES Dryer, Washer, Water Softener Owned, Reverse Osmosis, Refrigerator, Built-in Microwave, Dishwasher, Disposal, Gas Cooktop
  • other interior Features Walk-in Pantry, Granite Counters, Double Vanity, Eat-in Kitchen, 9 Flat Ceilings, No Interior Steps, Kitchen Island, Full Bth Master Bdrm, Separate Shwr Tub

Area & Lot

  • Status Sold
  • Date Sold March 18, 2025
  • Living Area1,983 Sq.Ft.
  • Lot Area4,869 Sq.Ft.
  • MLS® ID6749436
  • TypeTownhouse
  • YEAR BUILT2022
  • Elementary SchoolLitchfield Elementary School
  • Middle SchoolWestern Sky Middle School
  • High SchoolAgua Fria High School
  • School DistrictAgua Fria Union High School District

Exterior

  • STORIES1
  • Garage Space2.0
  • water SourcePvt Water Company
  • PoolNone
  • roofTile, Concrete
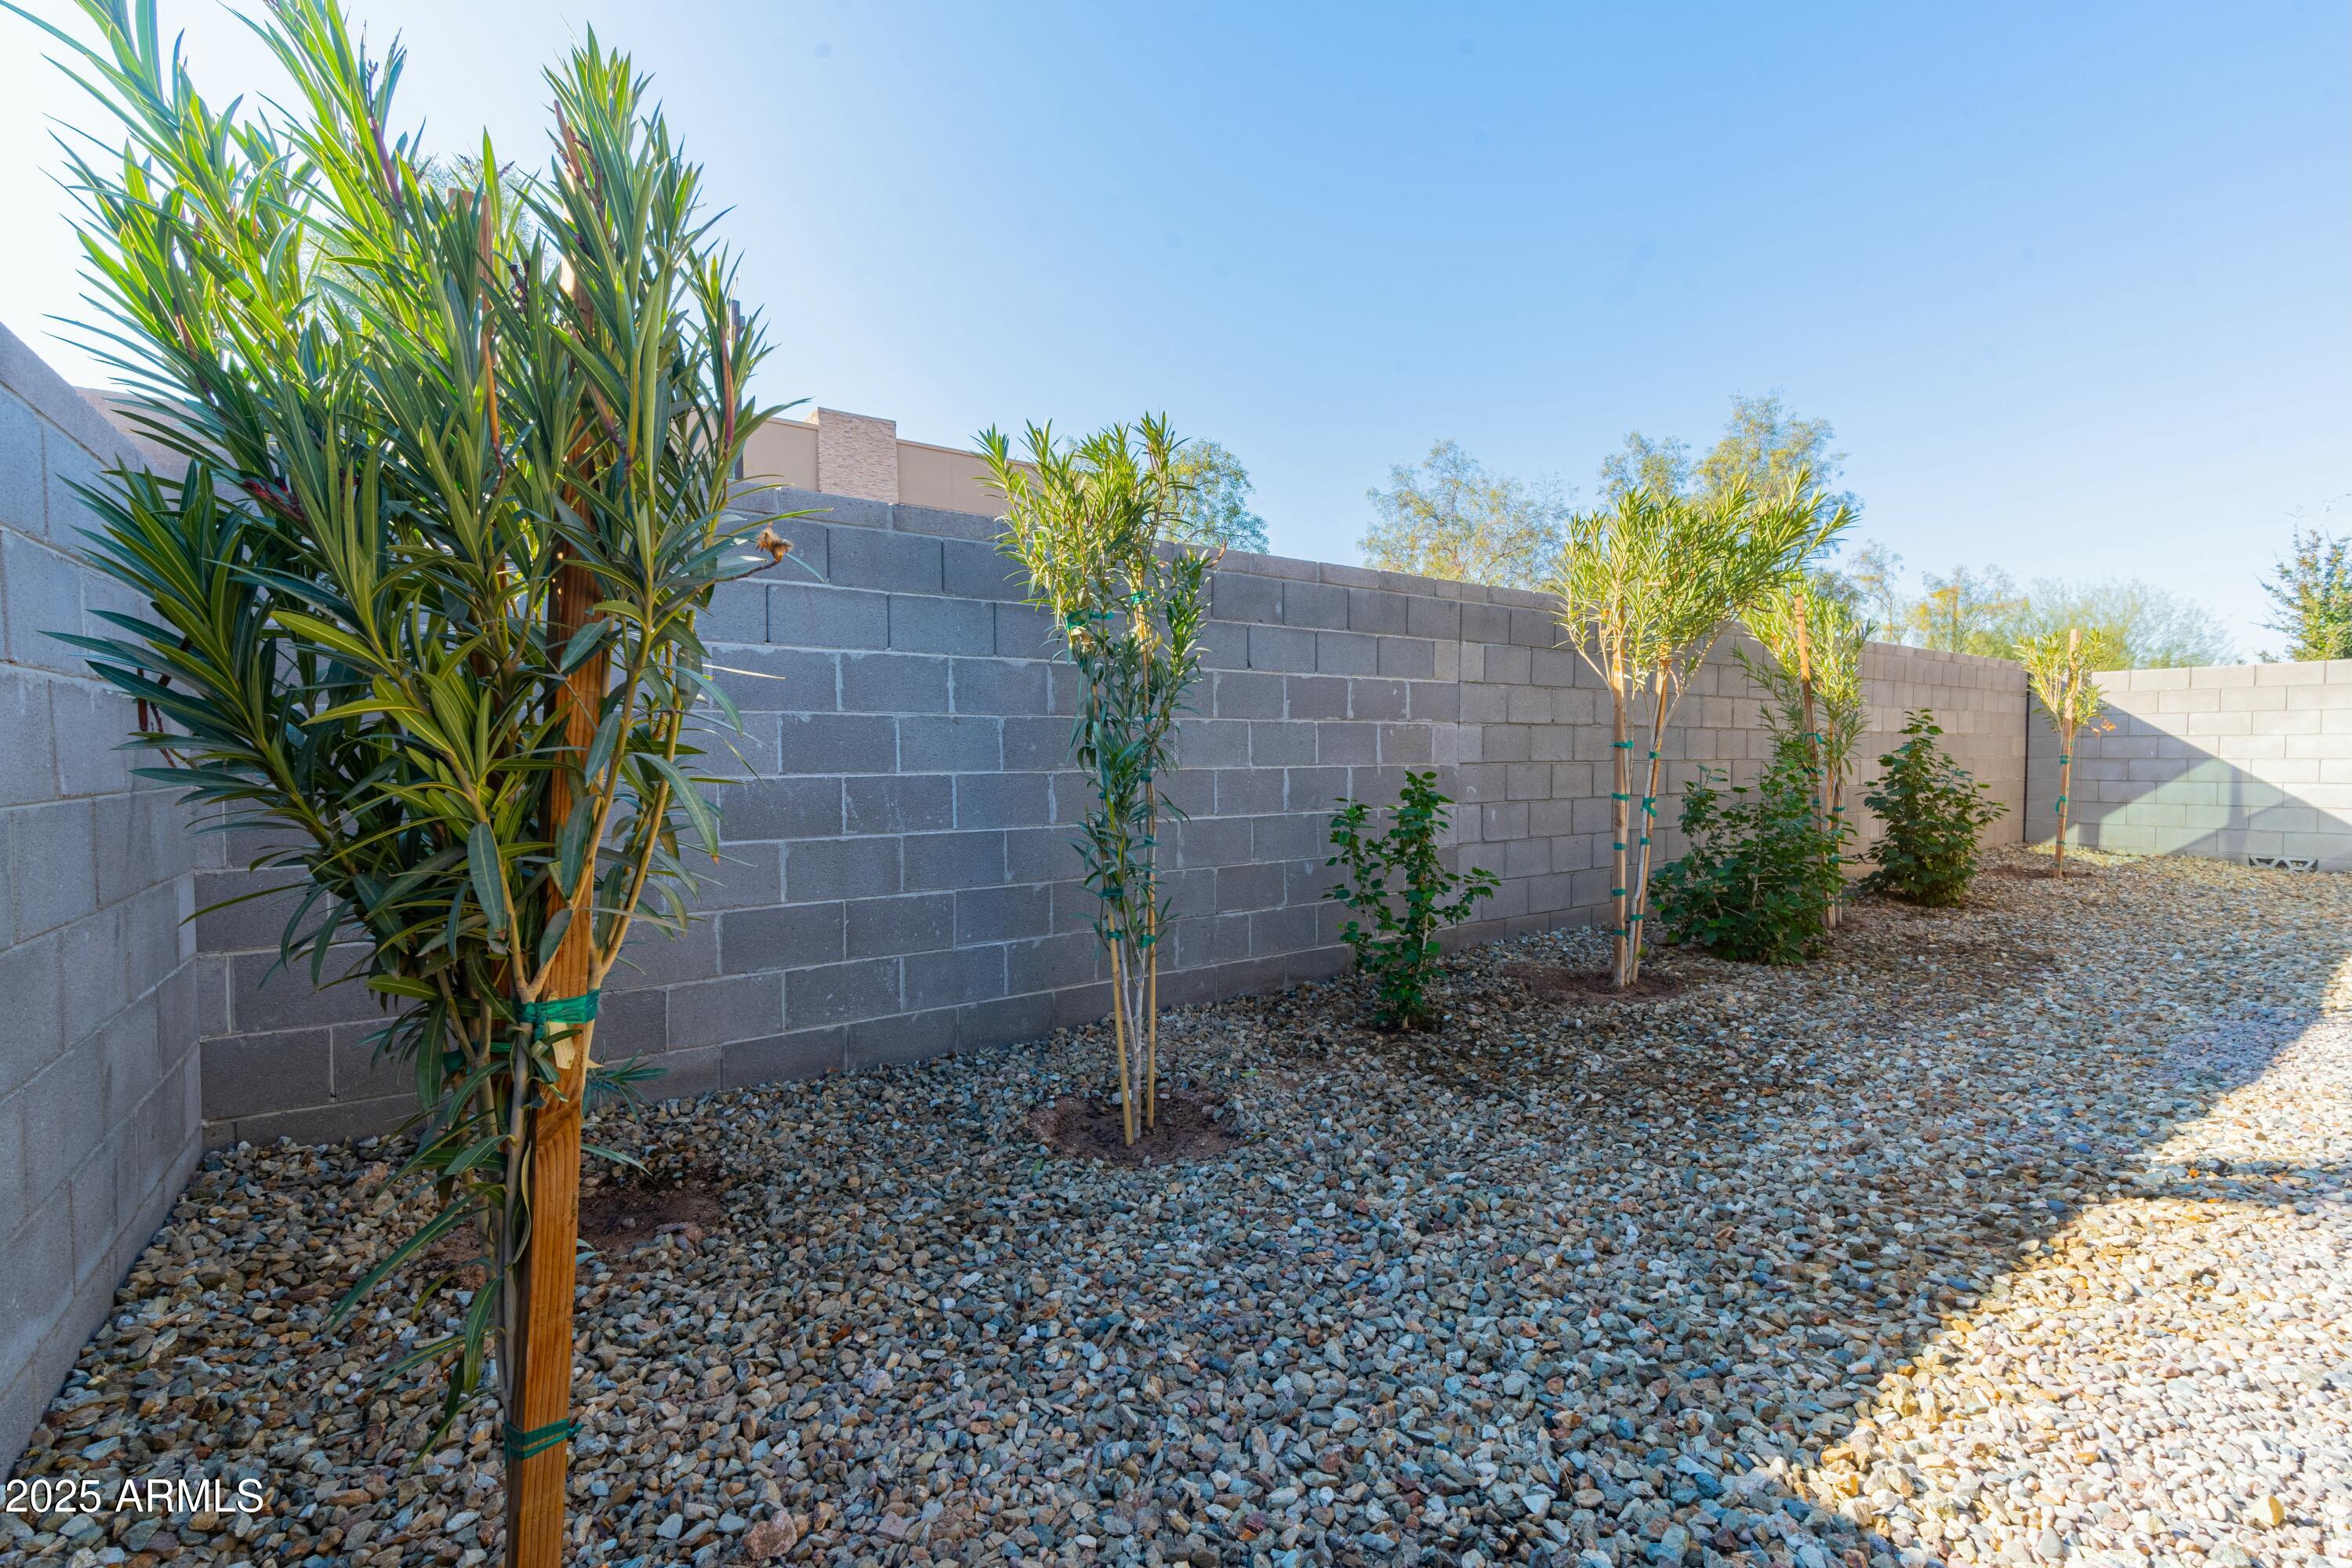
  • lot featuresCorner Lot, Desert Back, Desert Front
  • parkingGarage Door Opener, Direct Access
  • HEAT TYPENatural Gas
  • AIR CONDITIONINGCentral Air
  • sewerPublic Sewer
  • security FeaturesFire Sprinkler System

Financial

  • Sales Price$470,000
  • Real Estate Tax $2,112/yr
  • HOA $201/mo

Let’s Get to Work

Whether buying, selling, or investing, Nick brings the market knowledge, strategy, and representation needed to move forward with confidence.

Follow Me on Instagram