
Leave a Message

By providing your contact information to Nick Steffes, your personal information will be processed in accordance with Nick Steffes's Privacy Policy. By checking the box(es) below, you expressly consent to receive marketing or promotional real estate communication from Nick Steffes in the manner selected by you. For SMS text messages, message frequency varies. Message and data rates may apply. Consent is not a condition of purchase of any goods or services. You may opt out of receiving further communications from Nick Steffes at any time. To opt out of receiving SMS text messages, reply STOP to unsubscribe. SMS text messaging is subject to our Terms of Use.

Thank you for your message. I will be in touch with you shortly.

1404 W RUBBER TREE Court
SEE ALL PHOTOS
1404 W RUBBER TREE Court
Courtesy of Compass, Cara Dankberg Listing Contact: 602-448-4766 
Sold

1404 W RUBBER TREE Court

1404 W RUBBER TREE Court, San Tan Valley, AZ 85140

$390,000
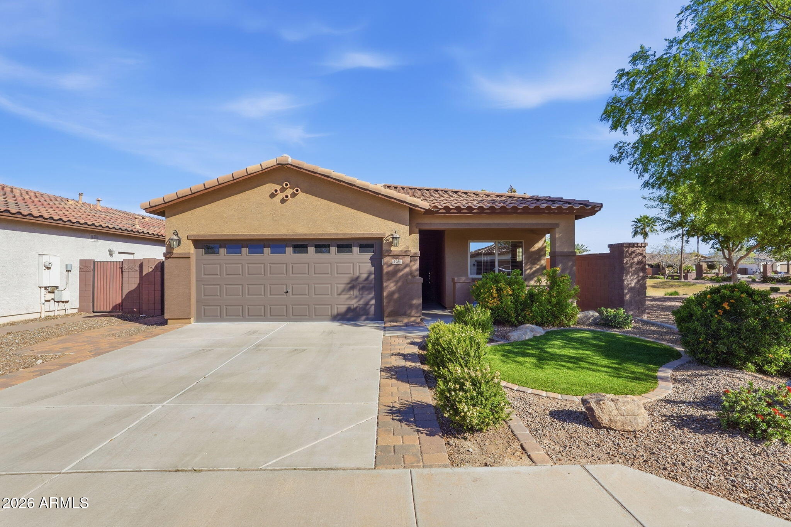
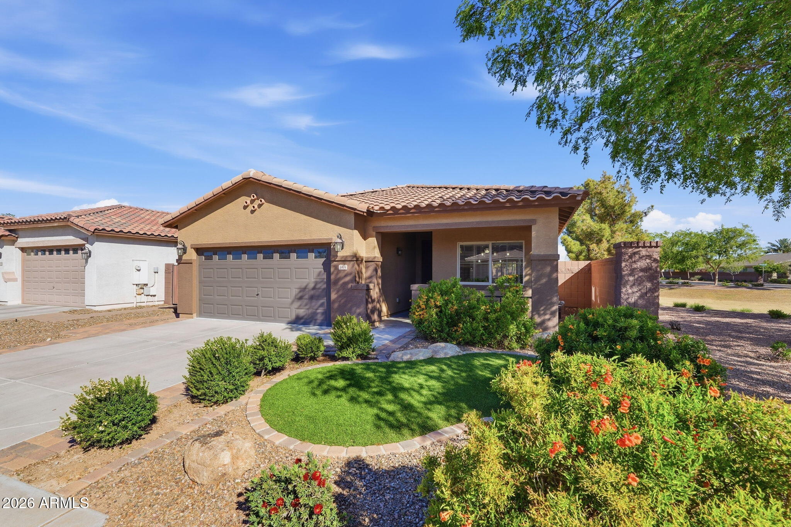
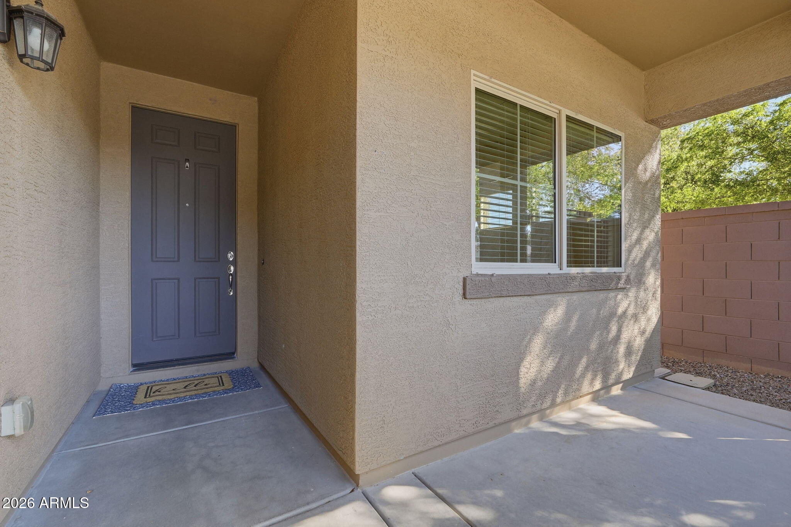
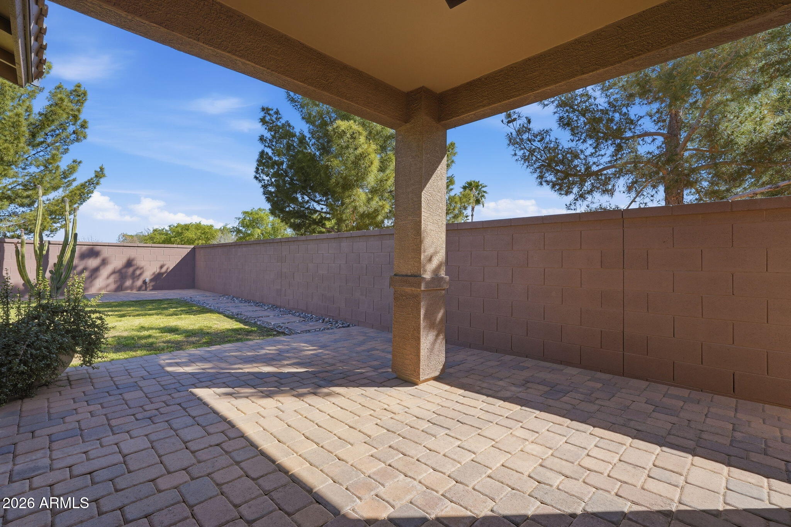
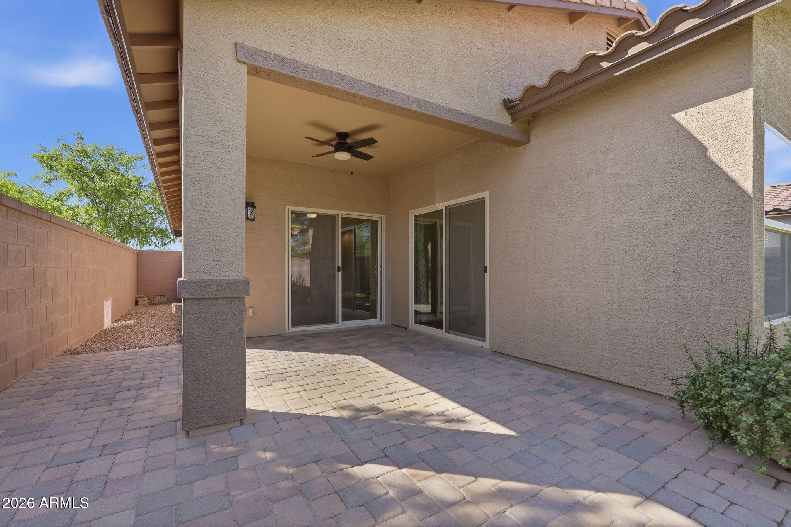
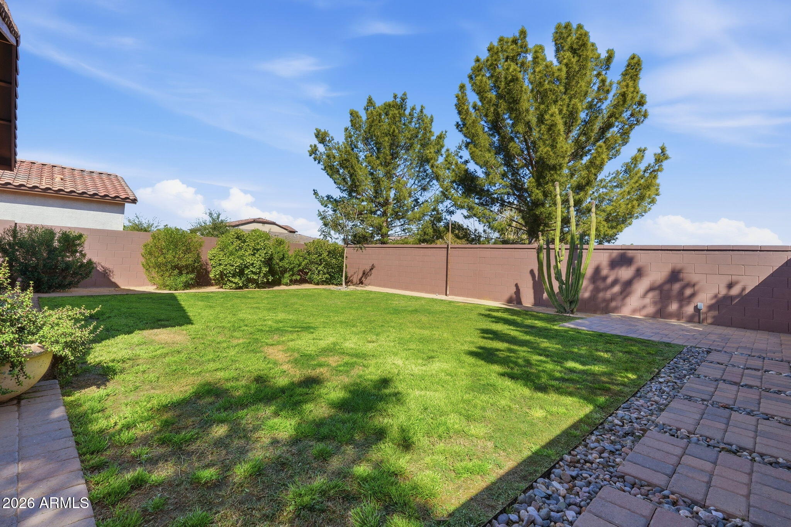
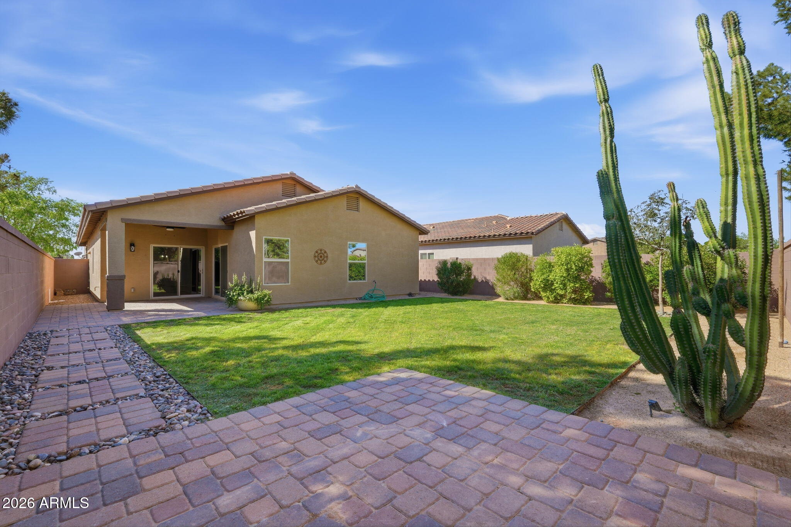
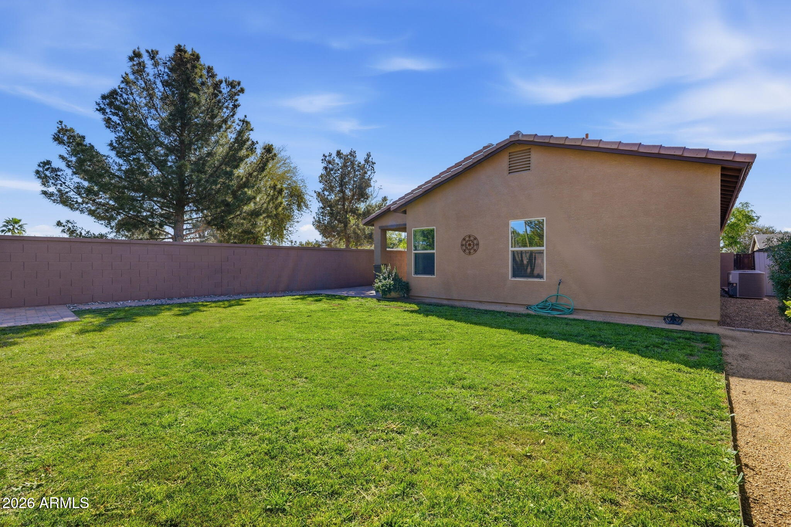
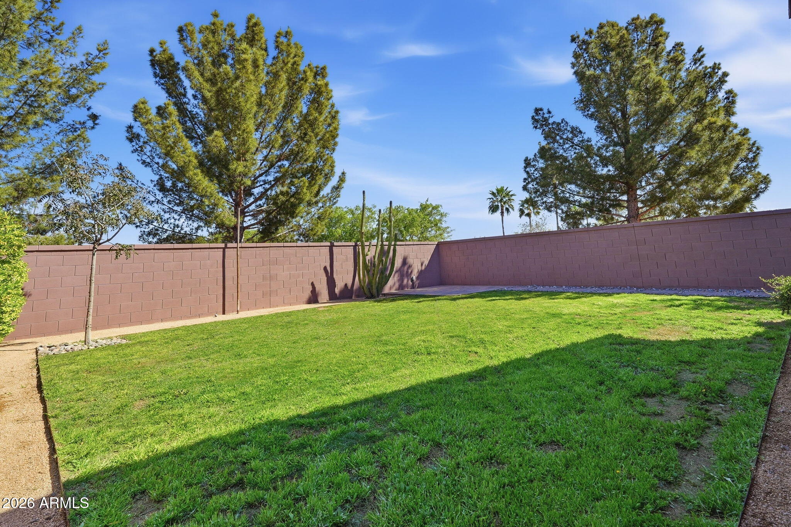
Welcome to this beautiful home in the heart of San Tan Valley perfectly situated on a premium cul-de-sac lot that offers rare privacy and open space. The property is bordered by a grassy common area with no neighbors behind or to the east, creating a peaceful setting with extra breathing room that's hard to find.

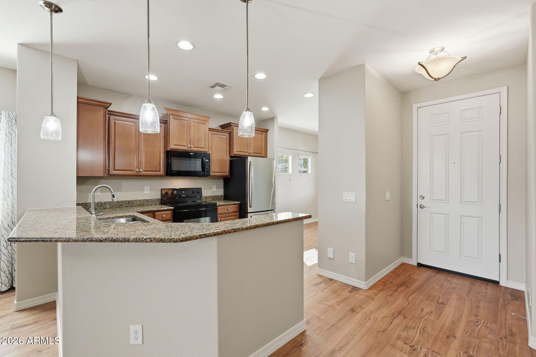
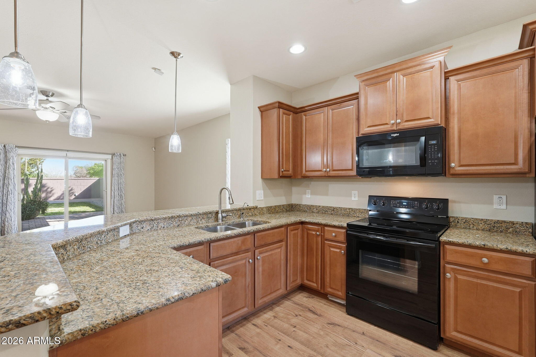
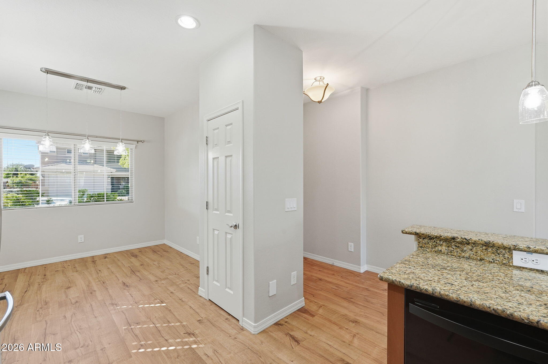
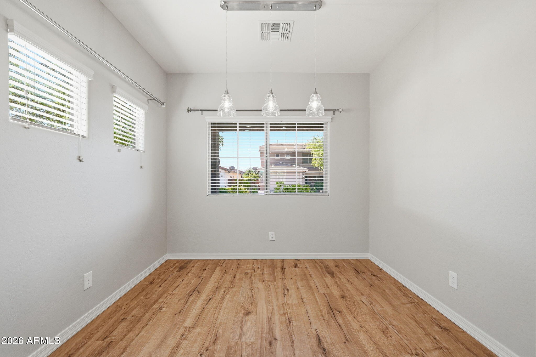
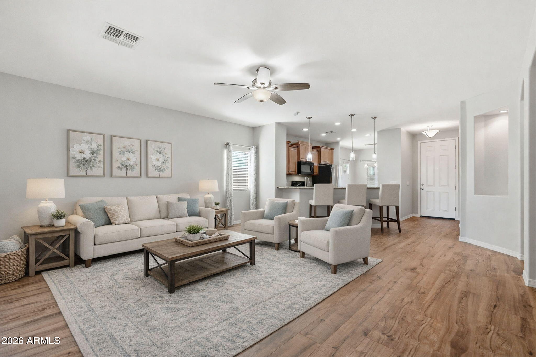
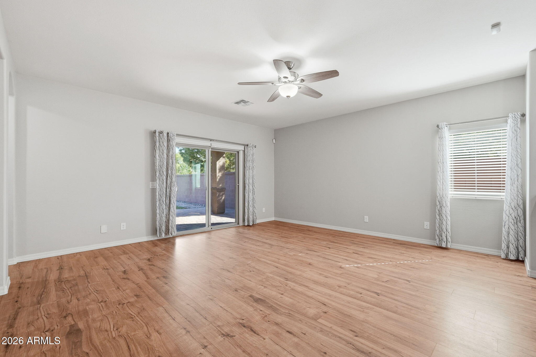
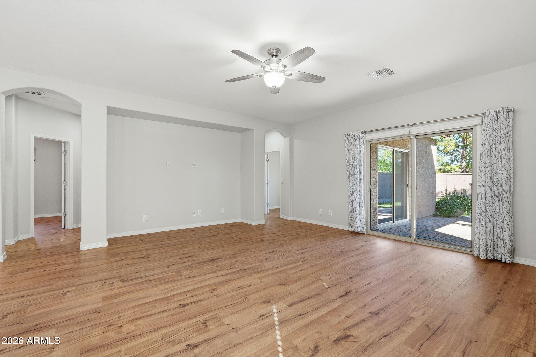
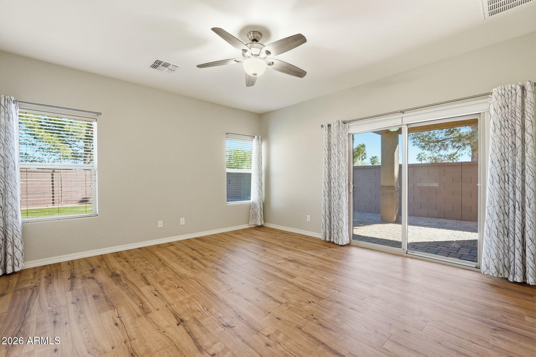
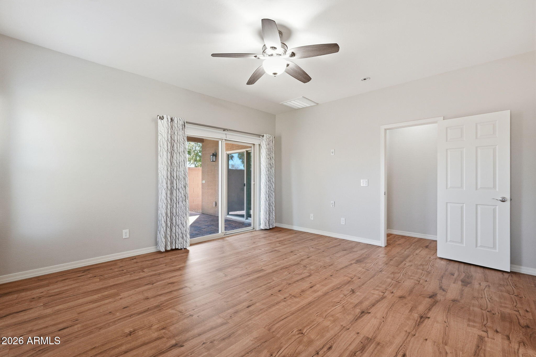
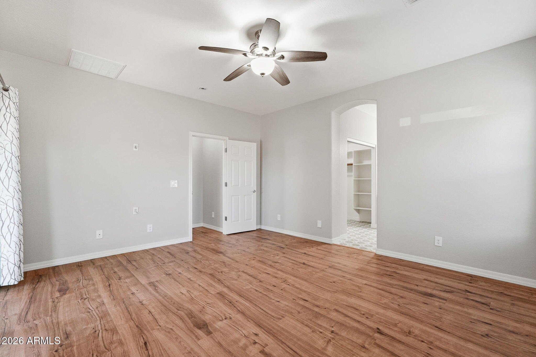
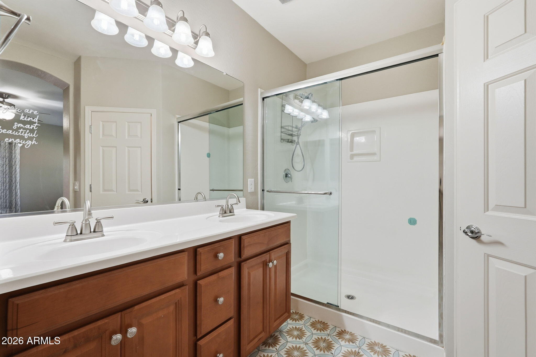
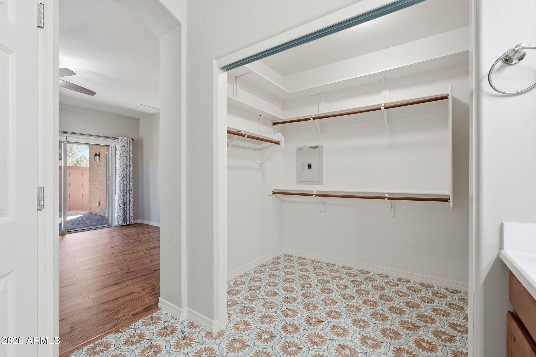
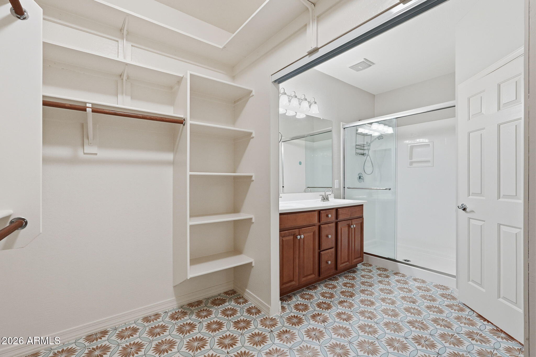
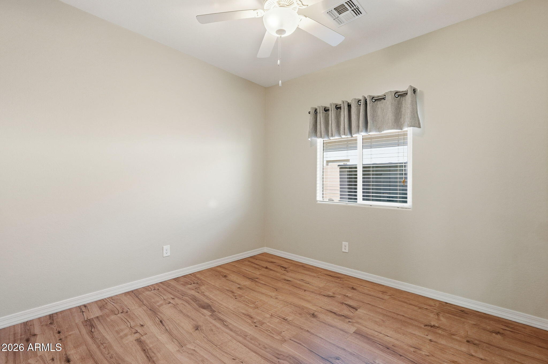
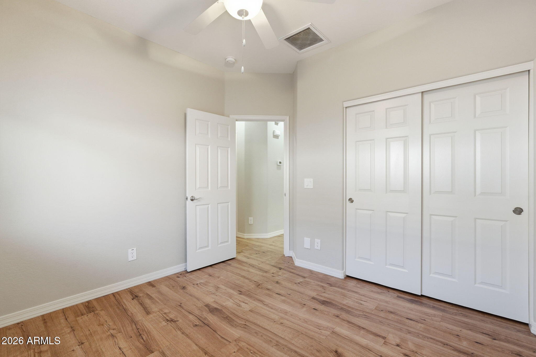
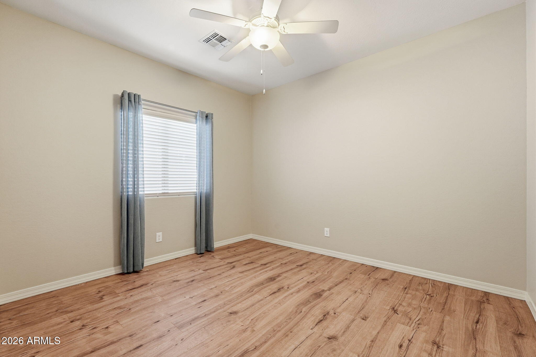
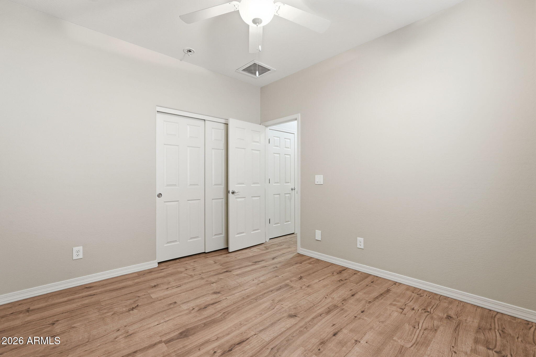
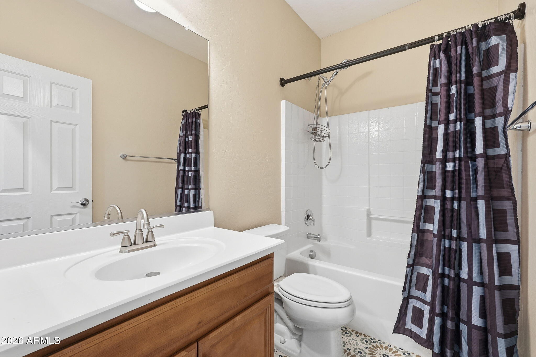
Inside, the home features premium luxury vinyl plank flooring and tile throughout-no carpet anywhere, making it both stylish and easy to maintain. The interior has also been freshly painted in a neutral color palette, giving the home a bright, clean feel that's ready for its next owner to move right in.

Residents enjoy access to a variety of community amenities, including numerous grassy parks, walking paths, an aquatic center, volleyball and basketball courts, and the convenience of being within walking distance to Legacy Traditional School.

This is a rare opportunity to own a move-in-ready home on one of the best lots in Ironwood Crossing.

3
beds

2
baths

1,513 Sq.Ft. LIVING AREA

5,738 Sq.Ft. lot

Features & Amenities

Interior

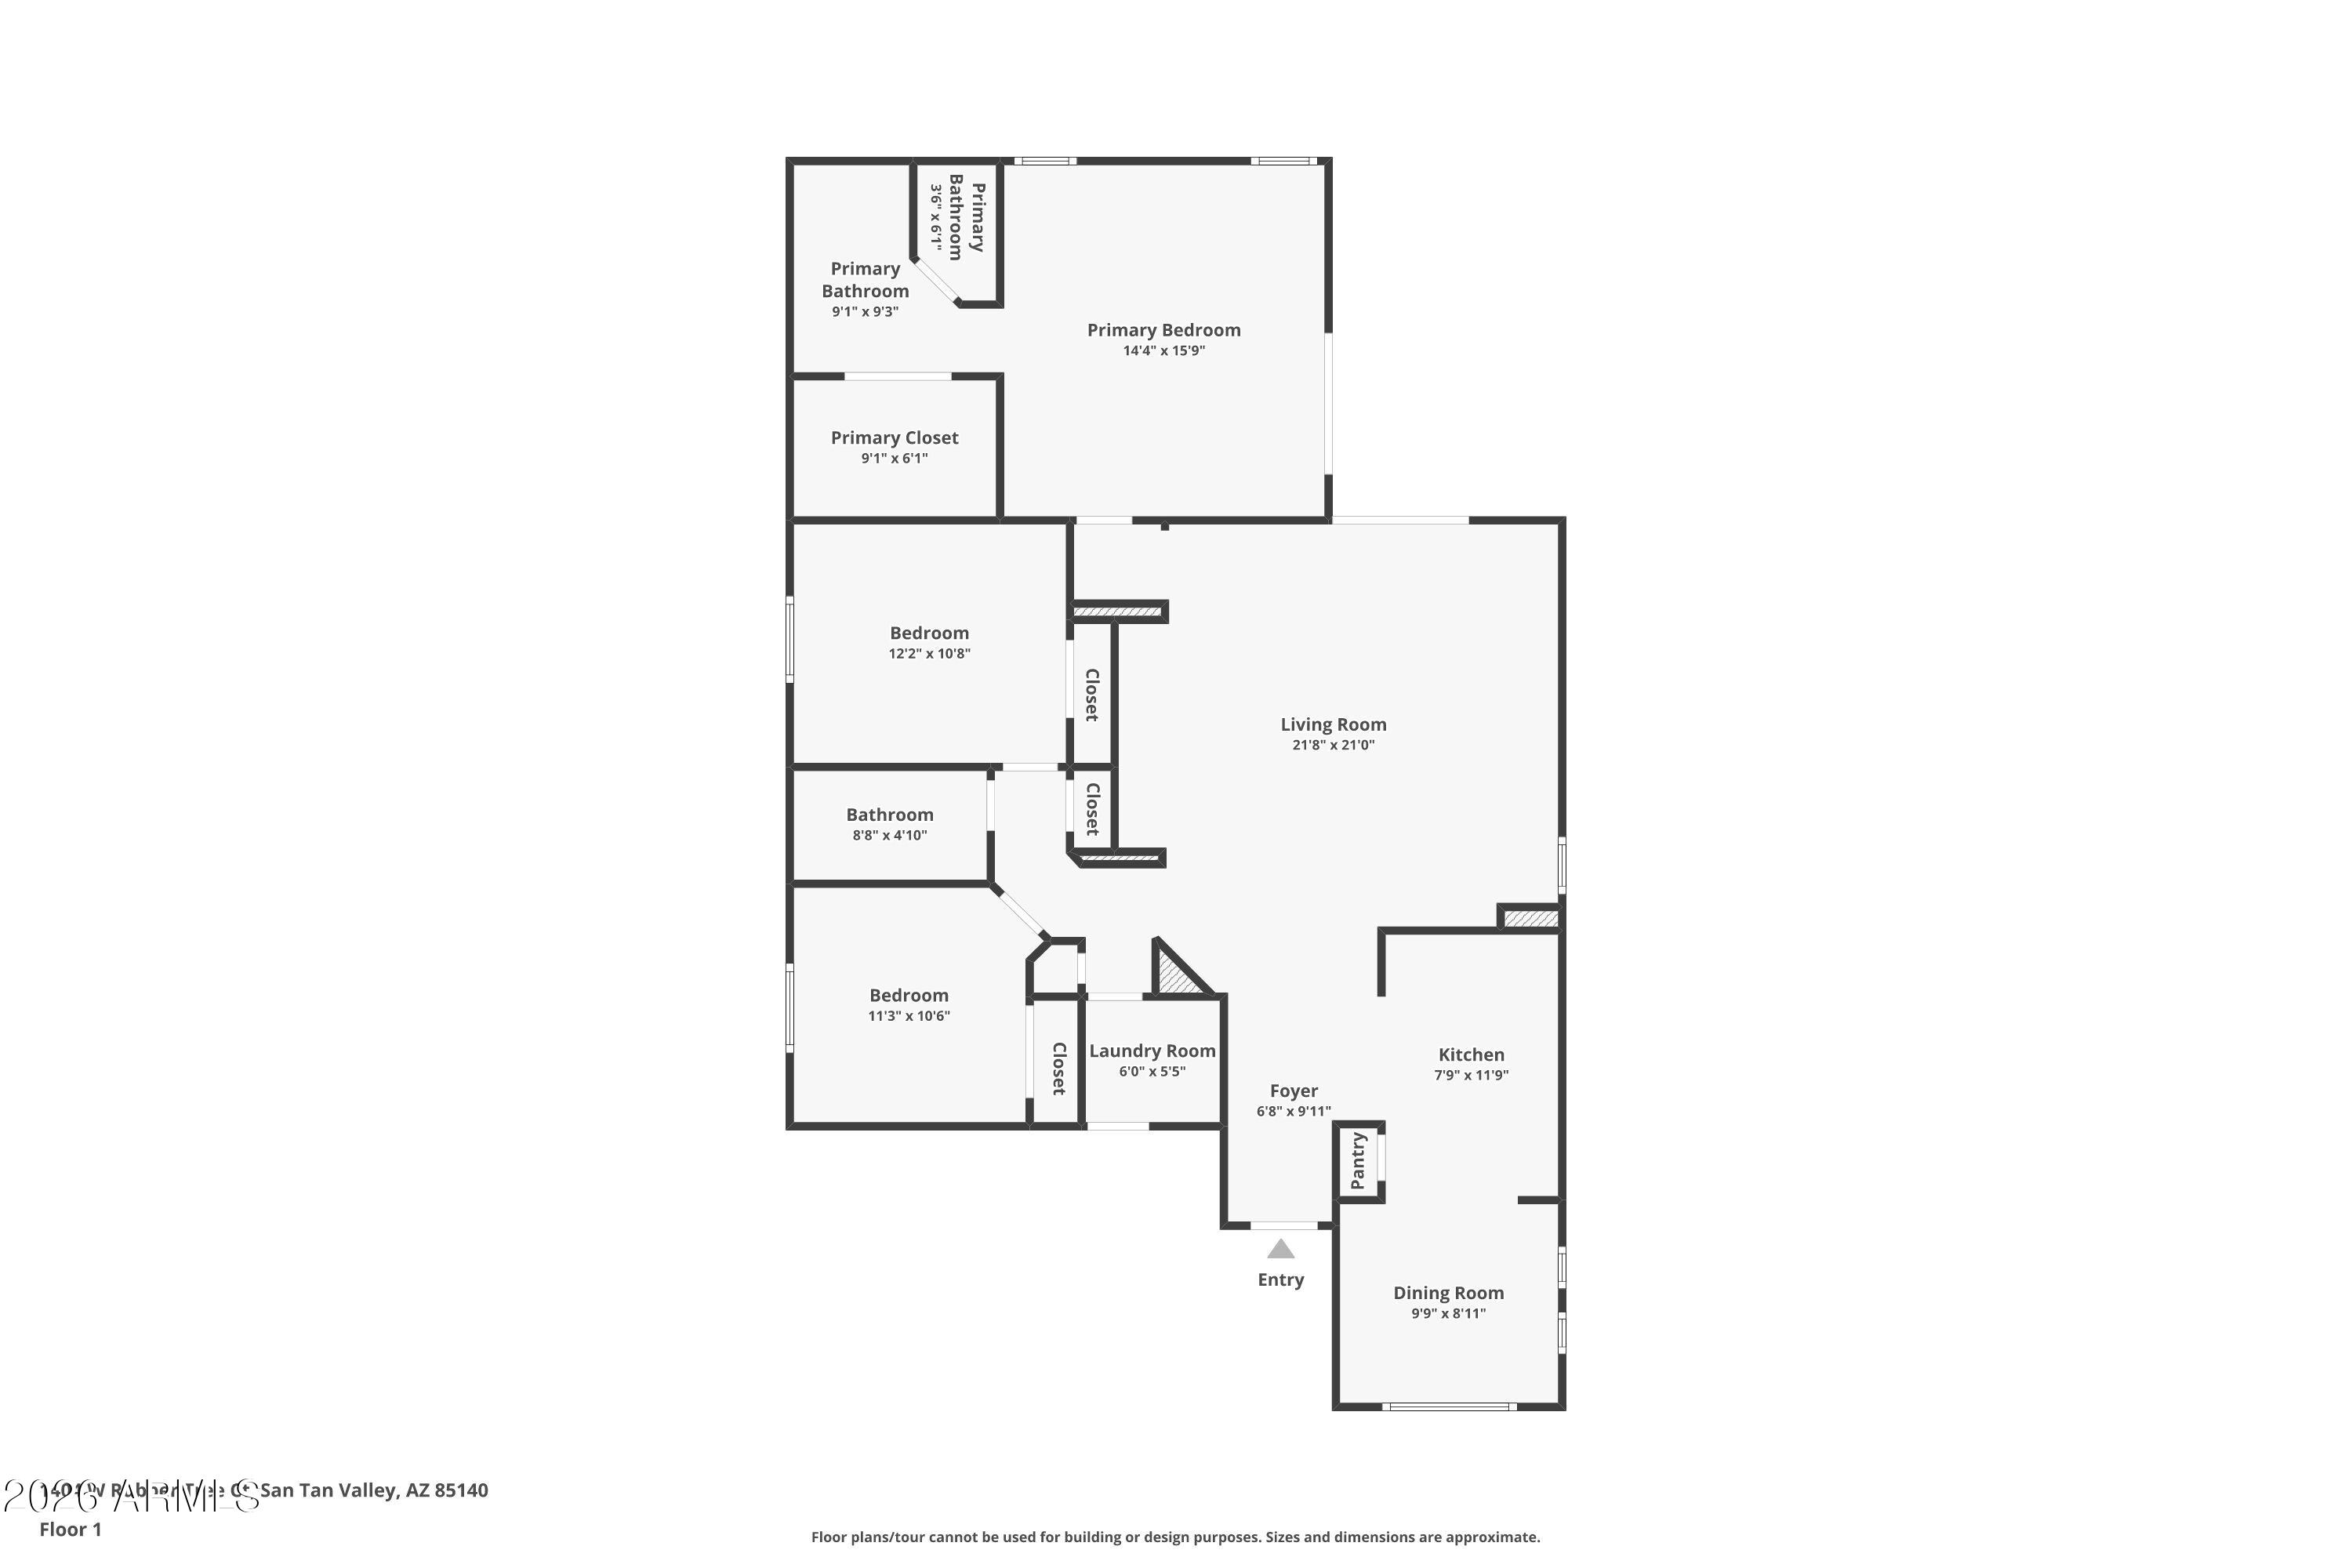
  • total bedrooms3
  • Total bathrooms2
  • full bathrooms2
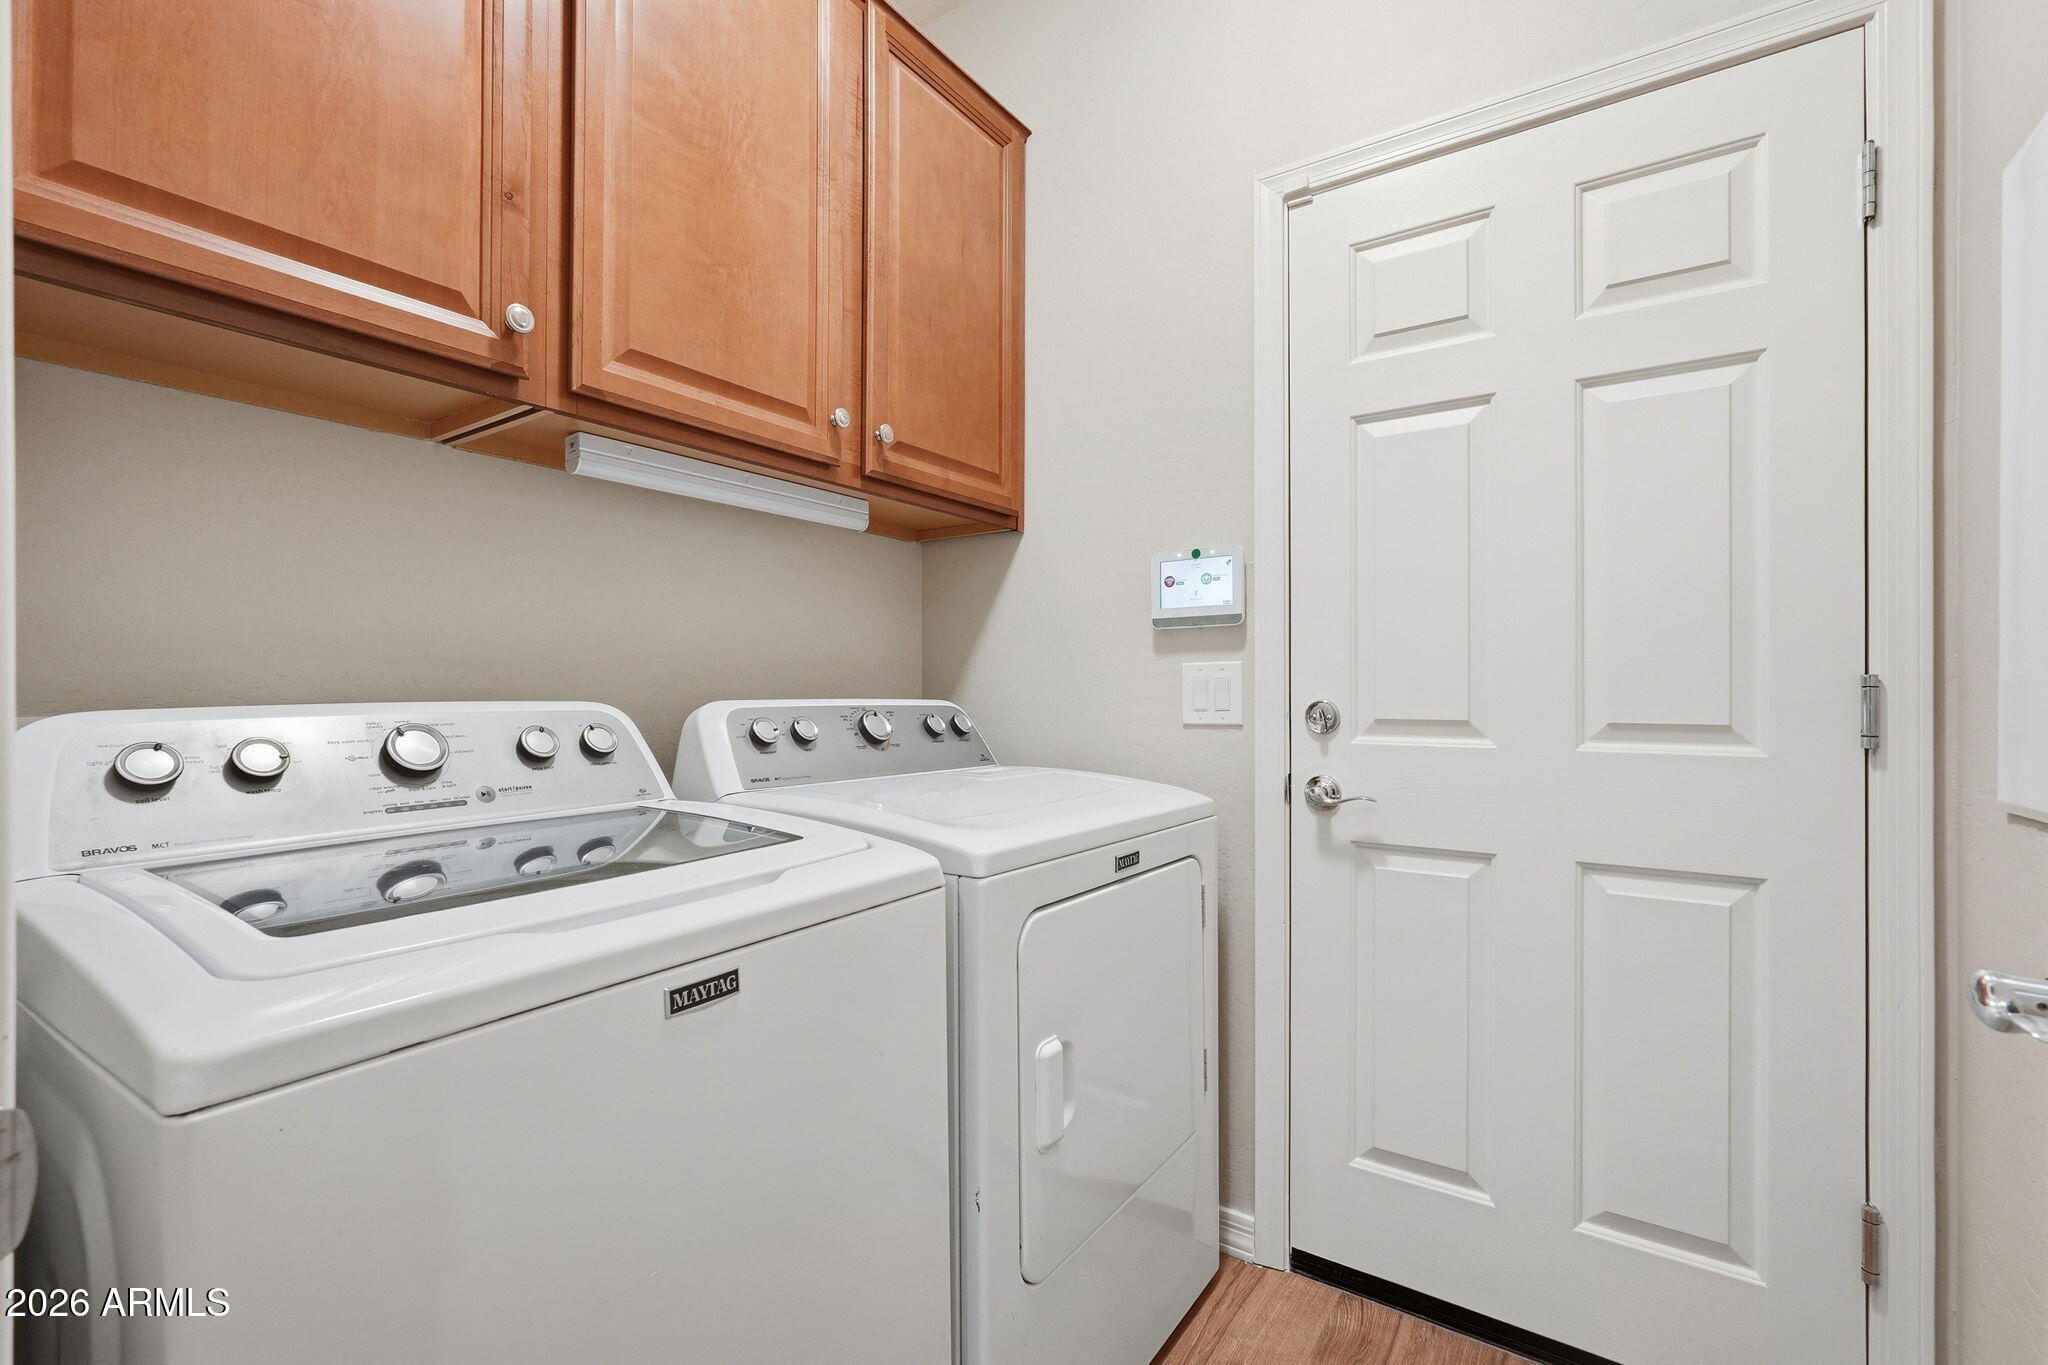
  • Laundry room Inside
  • Flooring Vinyl, Tile
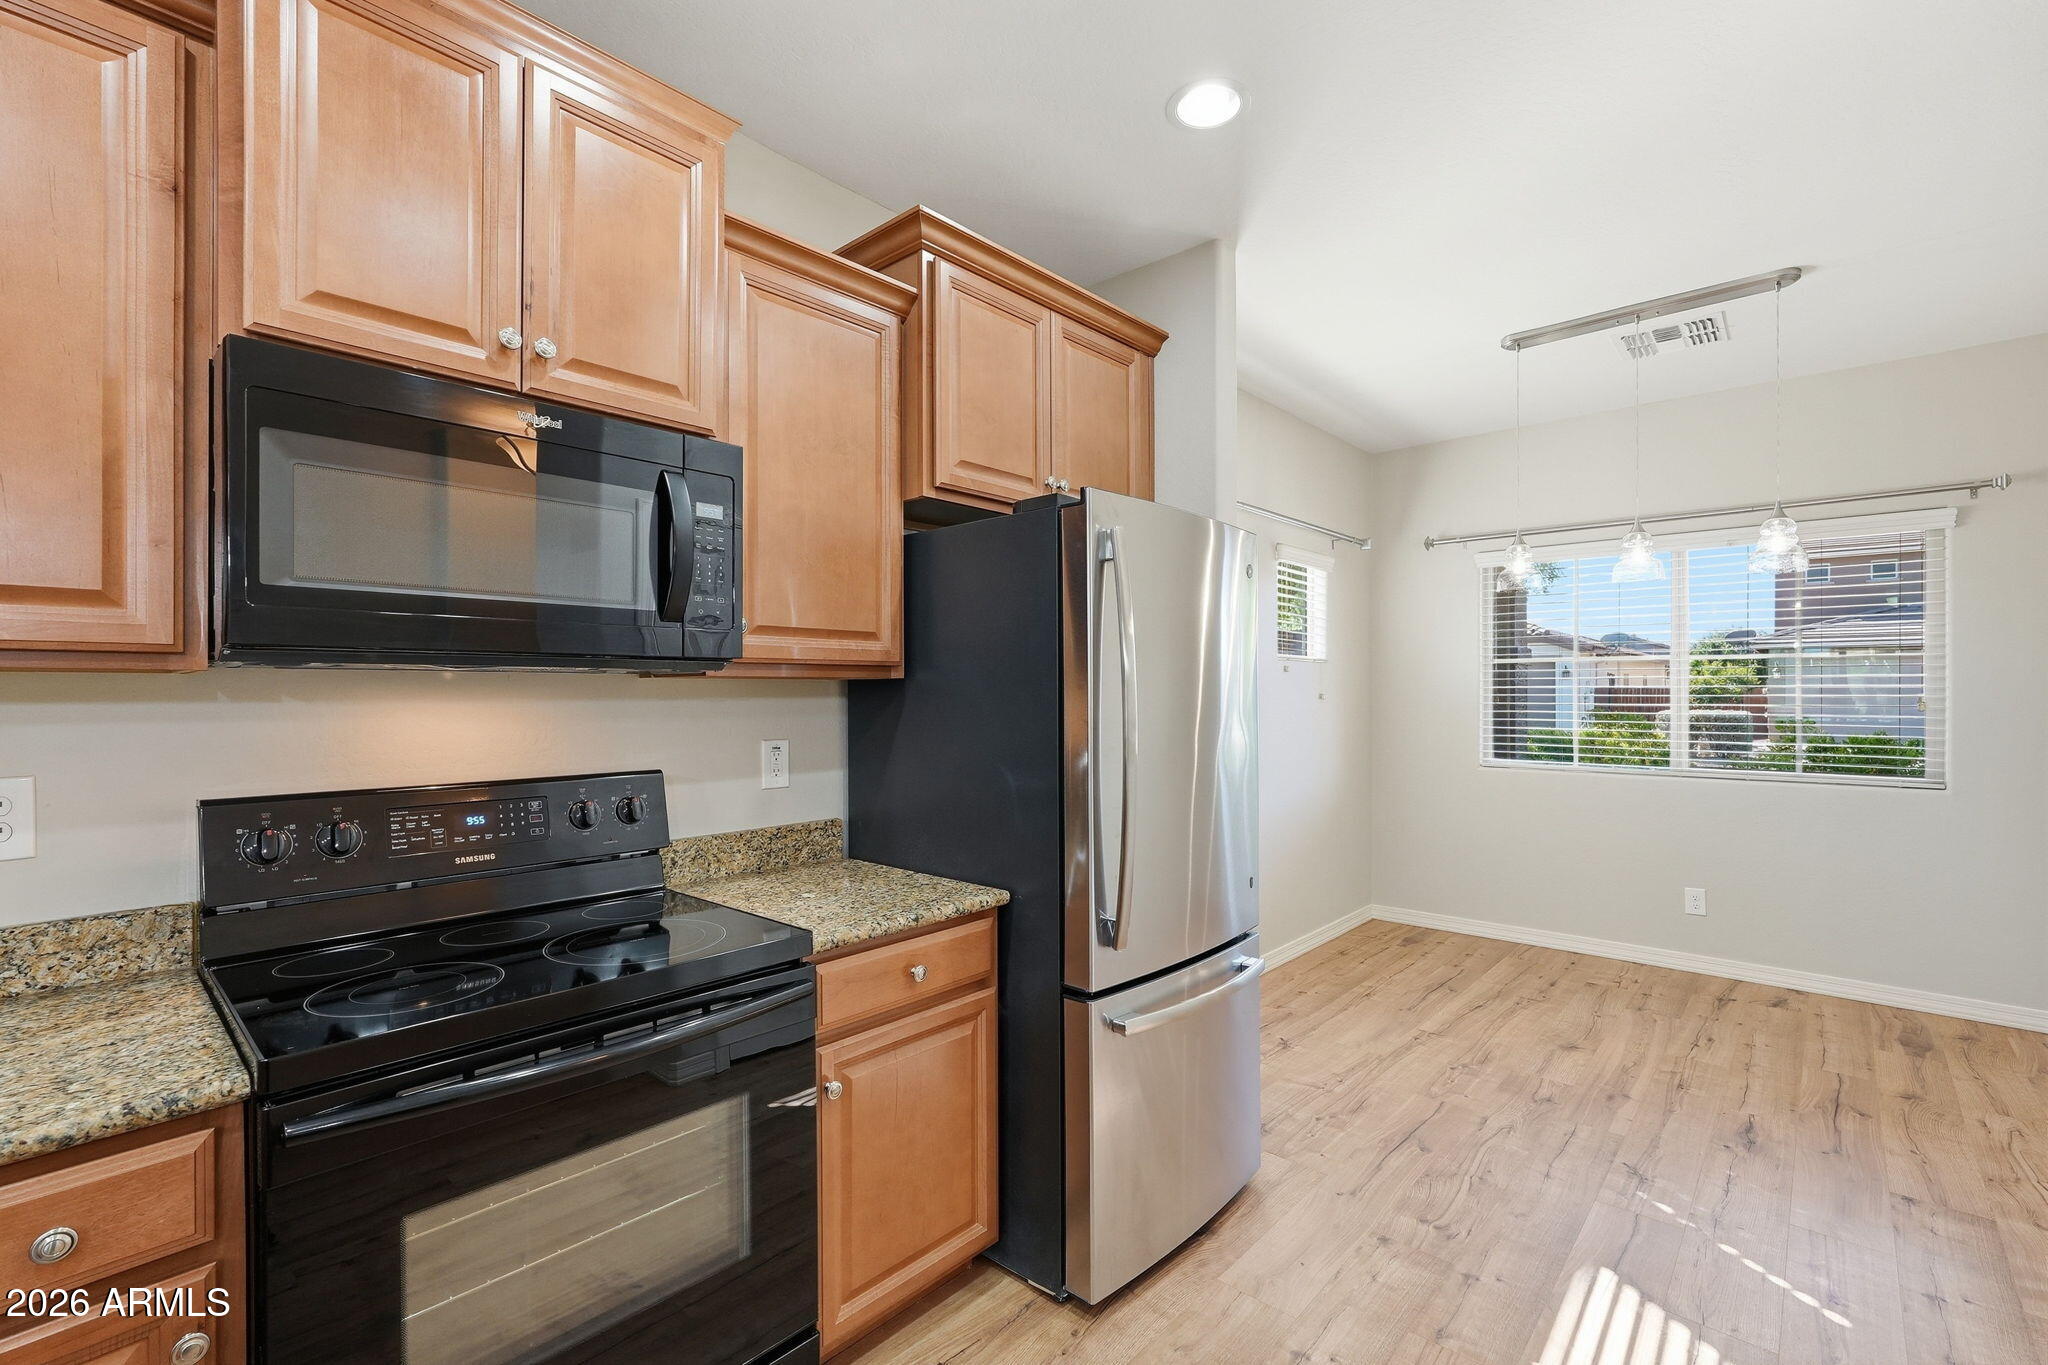
  • APPLIANCES Dryer, Washer, Water Softener Owned, Refrigerator, Built-in Microwave, Dishwasher, Disposal
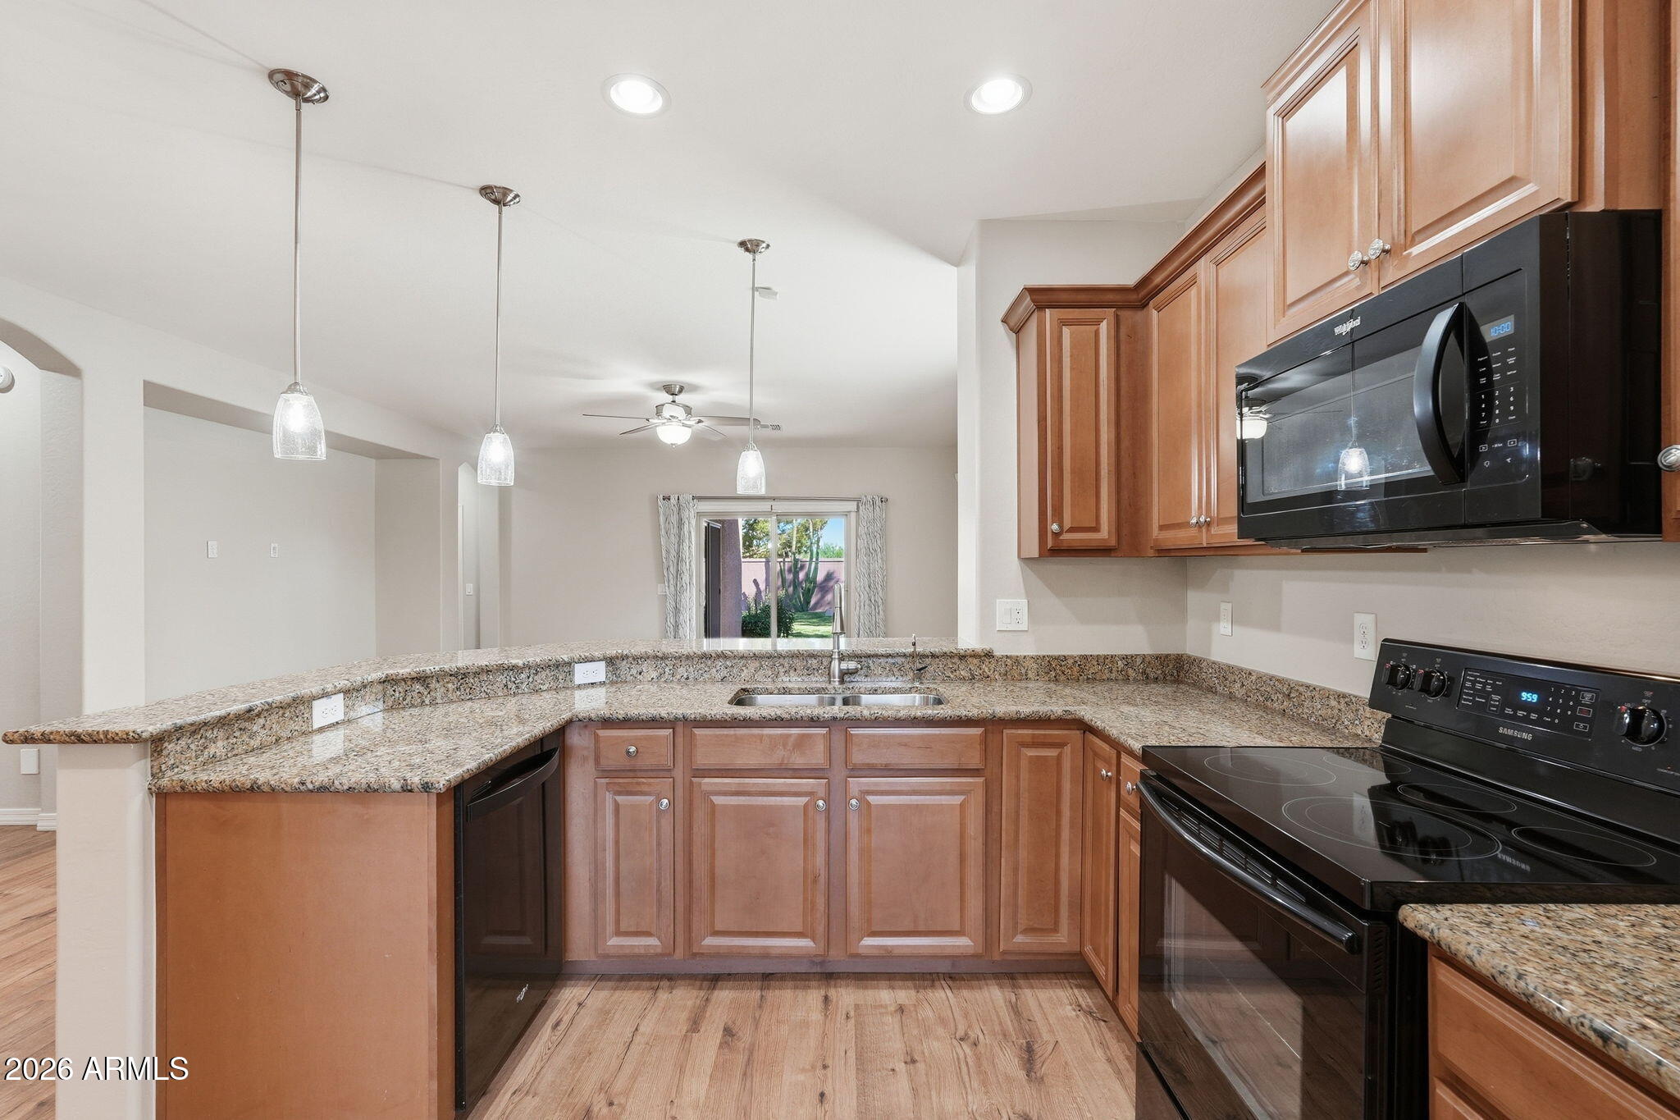
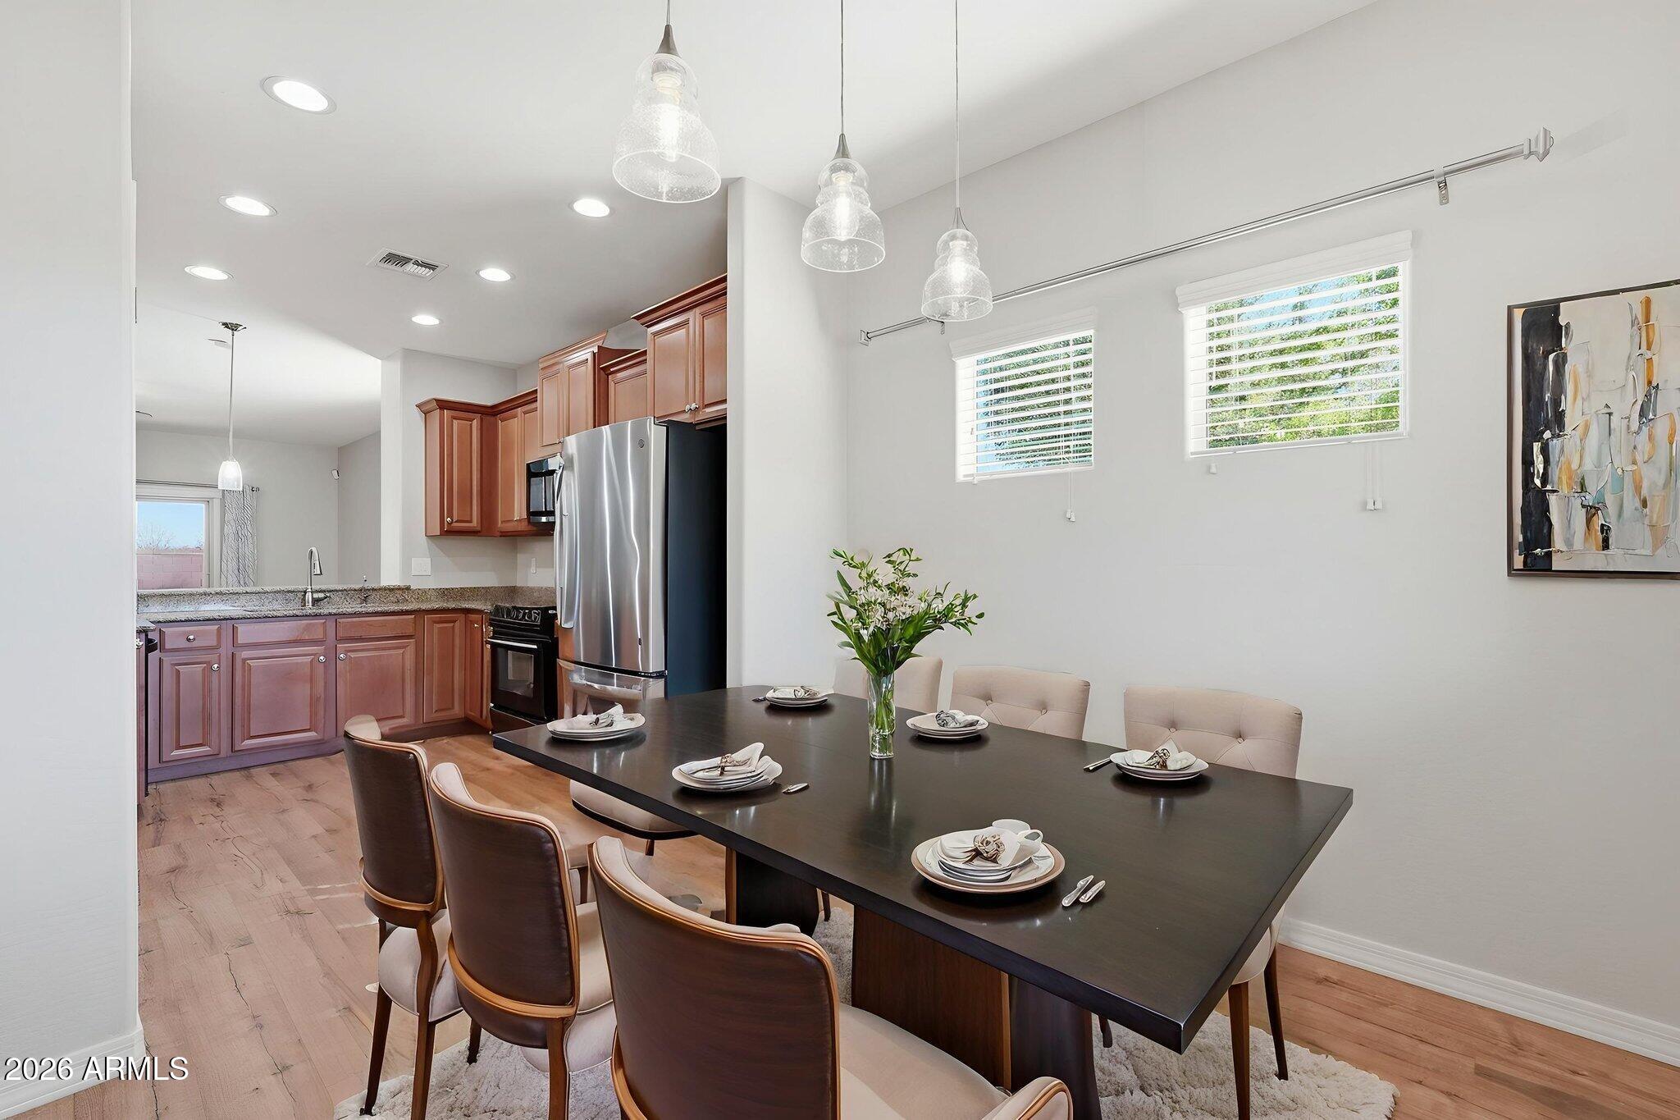
  • other interior Features High Speed Internet, Granite Counters, Double Vanity, Eat-in Kitchen, Breakfast Bar, 9 Flat Ceilings, No Interior Steps, Pantry, 3/4 Bath Master Bdrm

Area & Lot

  • Status Sold
  • Date Sold April 27, 2026
  • Living Area1,513 Sq.Ft.
  • Lot Area5,738 Sq.Ft.
  • MLS® ID6995380
  • TypeResidential
  • YEAR BUILT2014
  • Architecture StylesRanch
  • Elementary SchoolRanch Elementary School
  • Middle SchoolJ. O. Combs Middle School
  • High SchoolCombs High School
  • School DistrictJ O Combs Unified School District

Exterior

  • STORIES1
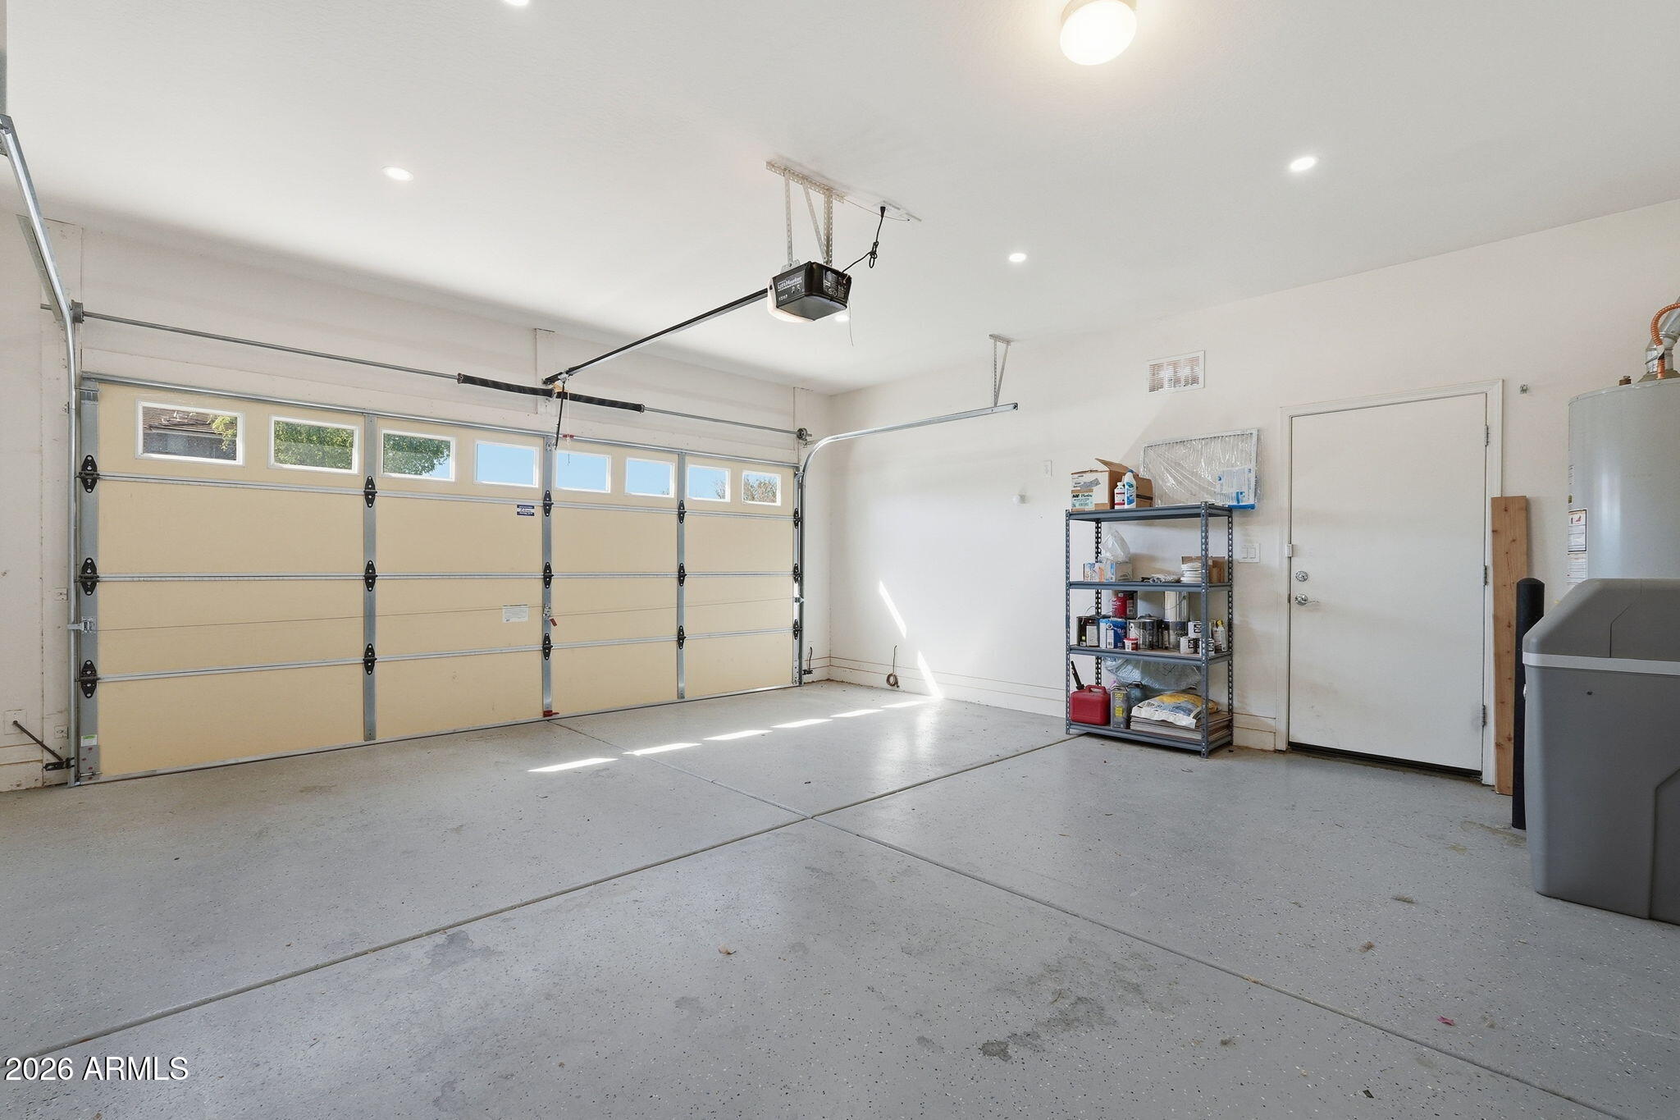
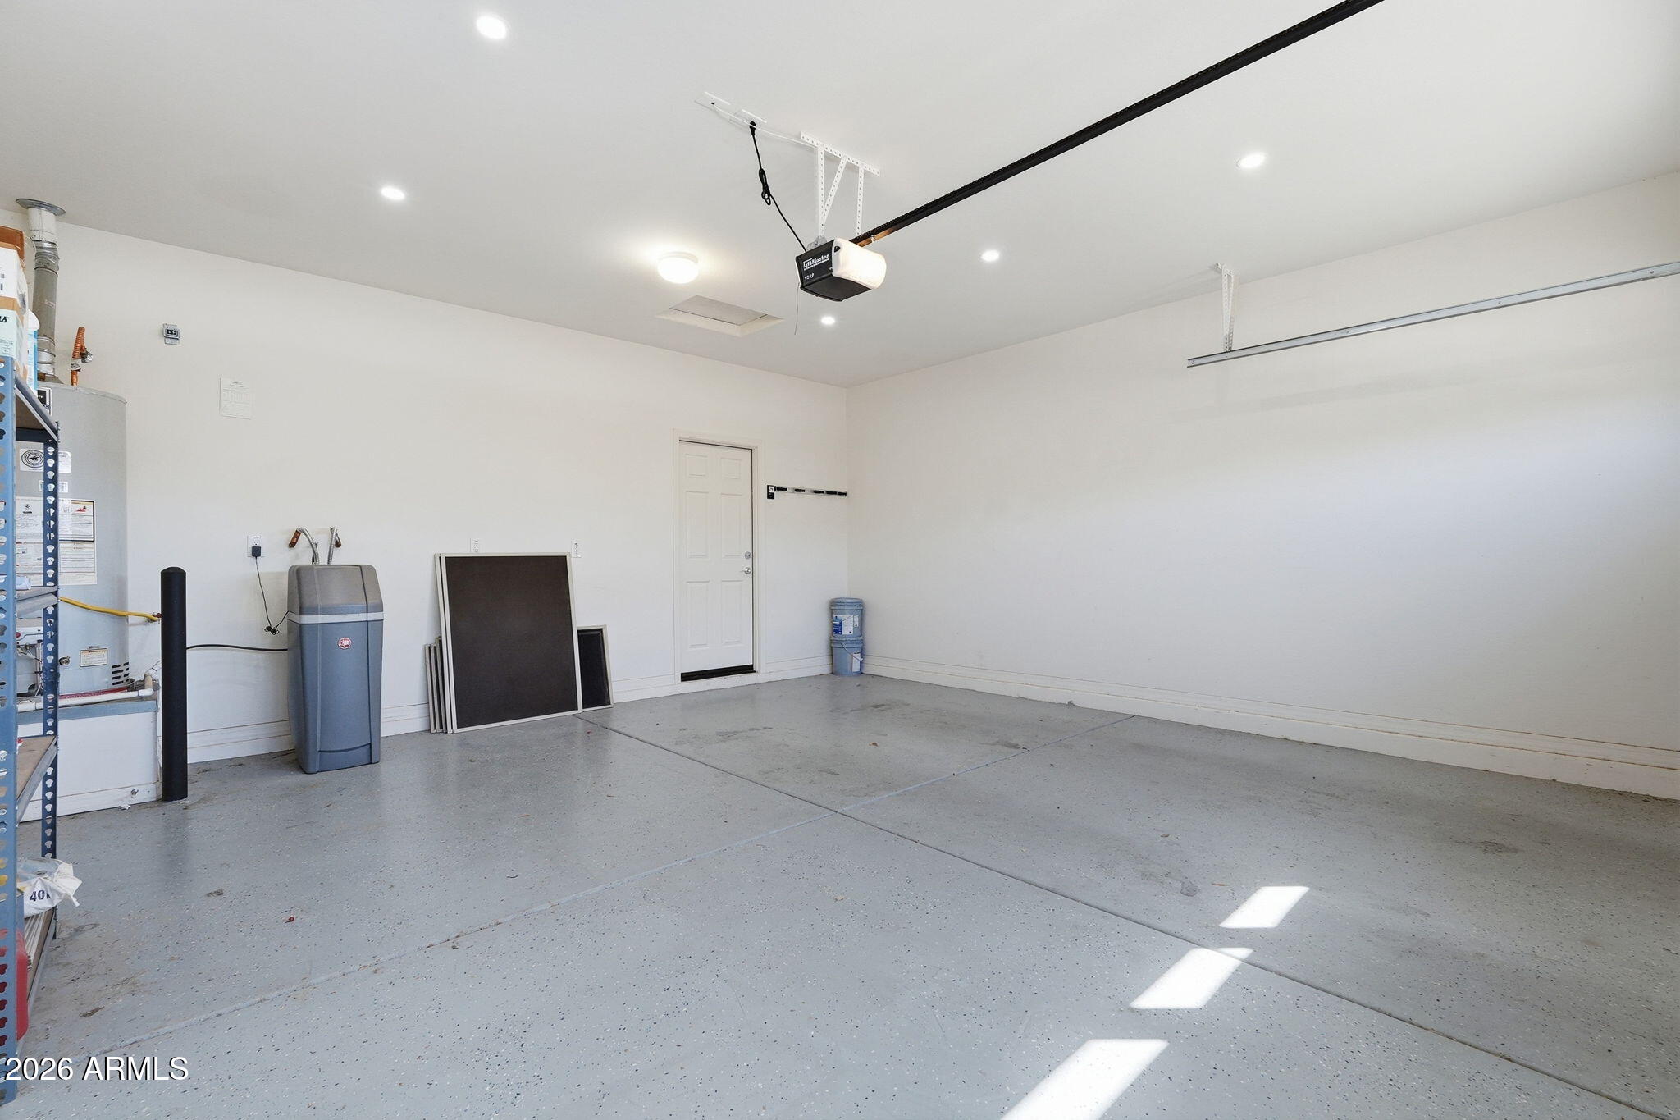
  • Garage Space2.0
  • water SourceCity Water
  • roofTile
  • lot featuresBorders Common Area, North/South Exposure, Sprinklers In Rear, Sprinklers In Front, Desert Front, Cul-De-Sac, Grass Back
  • parkingGarage Door Opener, Direct Access
  • HEAT TYPENatural Gas
  • AIR CONDITIONINGCentral Air, Ceiling Fan(s)
  • sewerPublic Sewer

Financial

  • Sales Price$390,000
  • Real Estate Tax $1,855/yr
  • HOA $197/mo
View Virtual Tour

Let’s Get to Work

Whether buying, selling, or investing, Nick brings the market knowledge, strategy, and representation needed to move forward with confidence.

Follow Me on Instagram