
Leave a Message

By providing your contact information to Nick Steffes, your personal information will be processed in accordance with Nick Steffes's Privacy Policy. By checking the box(es) below, you expressly consent to receive marketing or promotional real estate communication from Nick Steffes in the manner selected by you. For SMS text messages, message frequency varies. Message and data rates may apply. Consent is not a condition of purchase of any goods or services. You may opt out of receiving further communications from Nick Steffes at any time. To opt out of receiving SMS text messages, reply STOP to unsubscribe. SMS text messaging is subject to our Terms of Use.

Thank you for your message. I will be in touch with you shortly.

14228 N 21ST Street
14228 N 21ST Street
14228 N 21ST Street
14228 N 21ST Street
14228 N 21ST Street
14228 N 21ST Street
14228 N 21ST Street
14228 N 21ST Street
14228 N 21ST Street
14228 N 21ST Street
14228 N 21ST Street
14228 N 21ST Street
14228 N 21ST Street
14228 N 21ST Street
14228 N 21ST Street
14228 N 21ST Street
14228 N 21ST Street
14228 N 21ST Street
SEE ALL PHOTOS
14228 N 21ST Street
14228 N 21ST Street
14228 N 21ST Street
14228 N 21ST Street
14228 N 21ST Street
14228 N 21ST Street
14228 N 21ST Street
14228 N 21ST Street
14228 N 21ST Street
14228 N 21ST Street
14228 N 21ST Street
14228 N 21ST Street
14228 N 21ST Street
14228 N 21ST Street
14228 N 21ST Street
14228 N 21ST Street
14228 N 21ST Street
14228 N 21ST Street
Courtesy of Compass, Jessica Jayne Curtis Listing Contact: 4803907609 
Sold

14228 N 21ST Street

14228 N 21ST Street, Phoenix, AZ 85022

$532,000
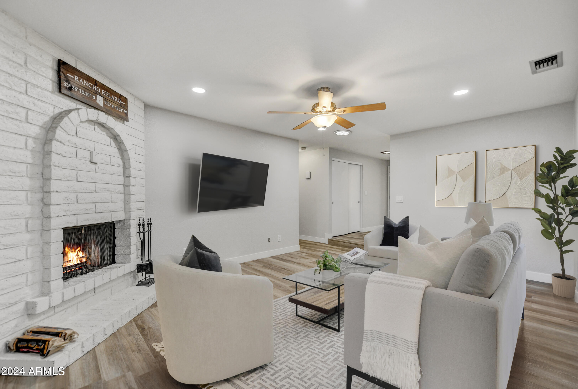
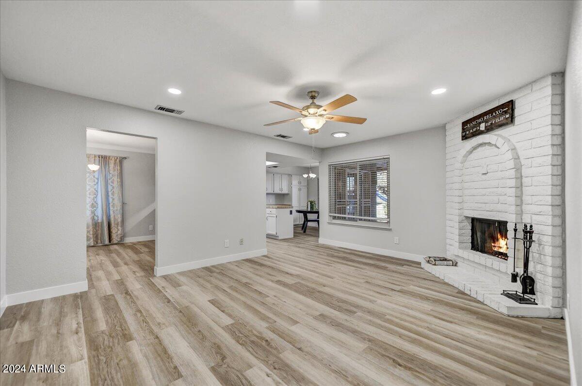
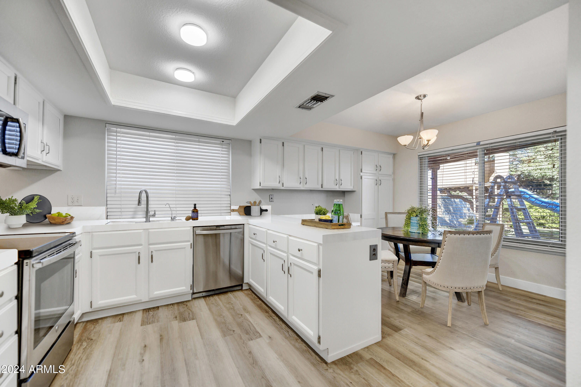
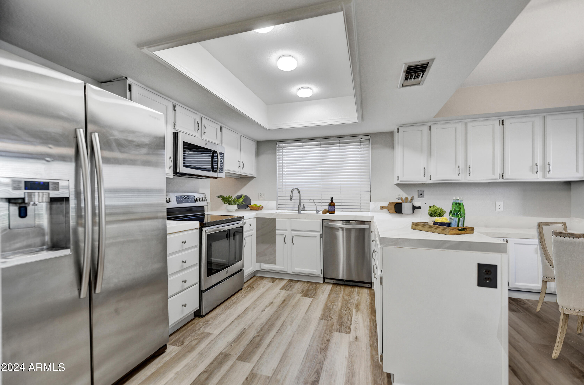
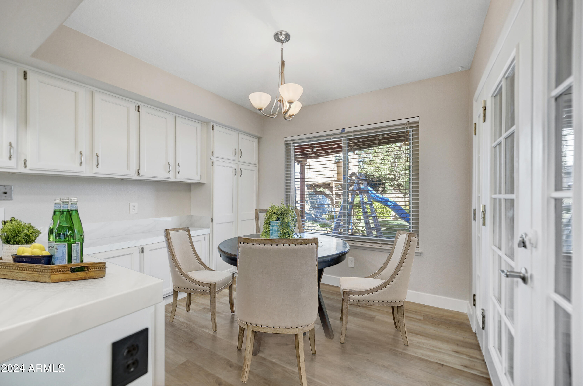
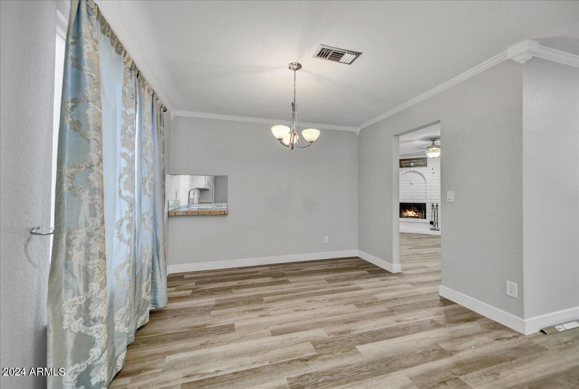
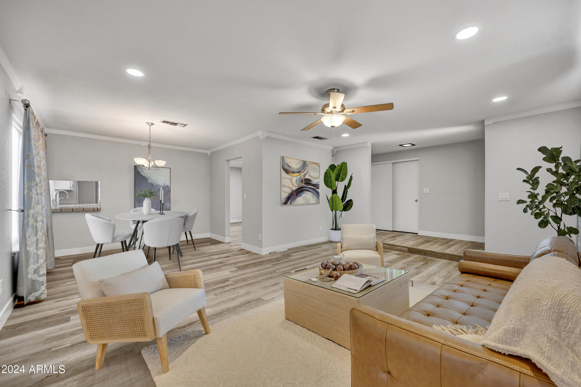
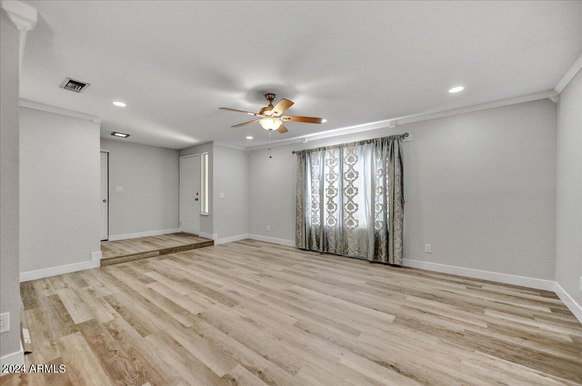
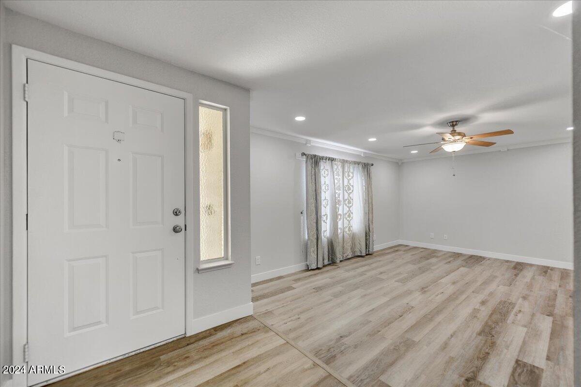
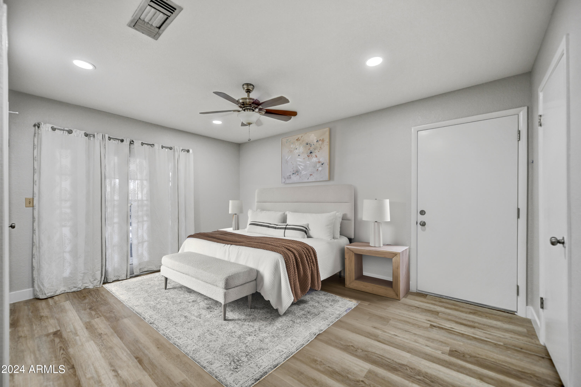
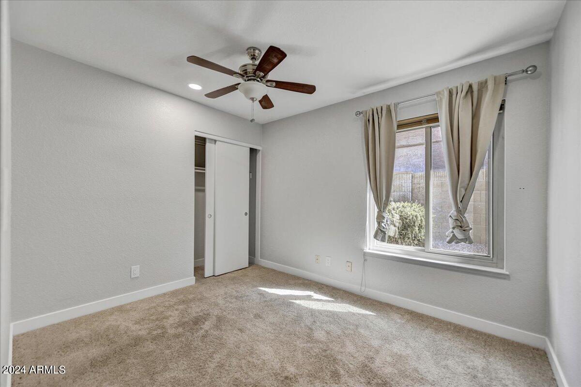
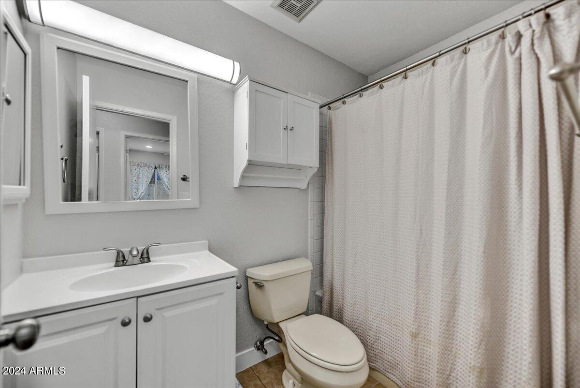
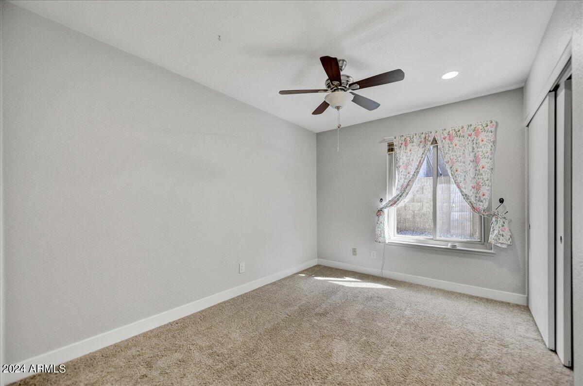
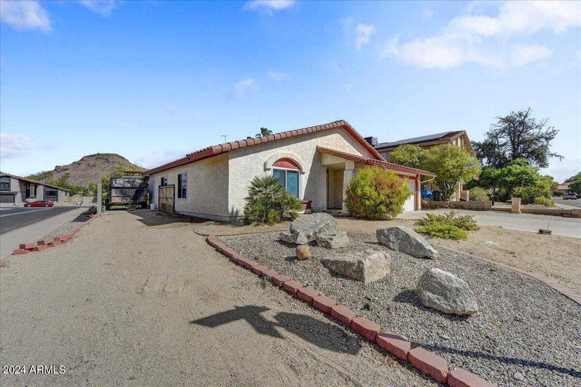
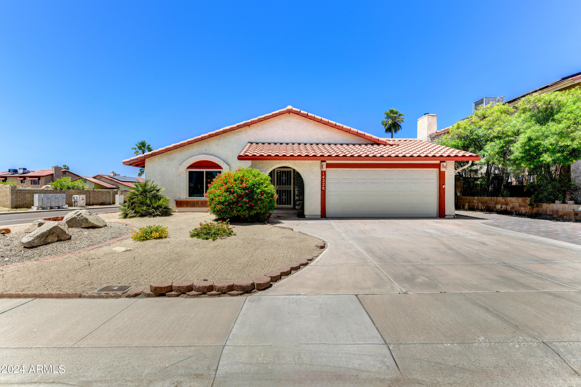
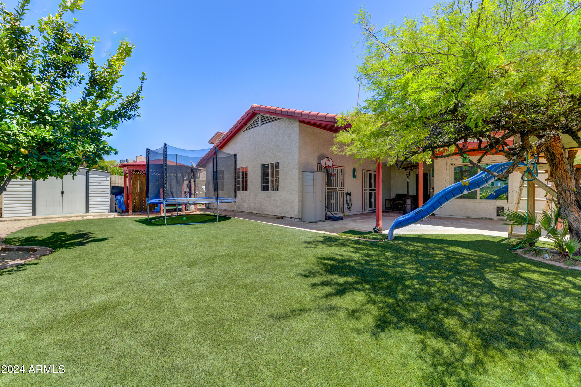
WOWZA!! Back on Market with new finishes, new look and ready for new owner. We received multiple offers and seller decided to pull it off the market and renovate. Now, this transformed home is the best buy in the entire area. It's the next best thing to a new home but in an established area with amazing mountain views. Move right in ASAP and begin entertaining and enjoying your spacious 3 bedroom plus oversized bonus room that could easily be converted to a 4th bedroom, casita, en-suite or whatever your heart desires. Seller utilized the space as a music room. The rear yard off of the oversized covered patio is nice and shaded, plus the newer turf is great for that low maintenance living. The tree house and trampoline can convey as well.

4
beds

2
baths

2,000 Sq.Ft. LIVING AREA

7,226 Sq.Ft. lot

Features & Amenities

Interior

  • total bedrooms4
  • Total bathrooms2
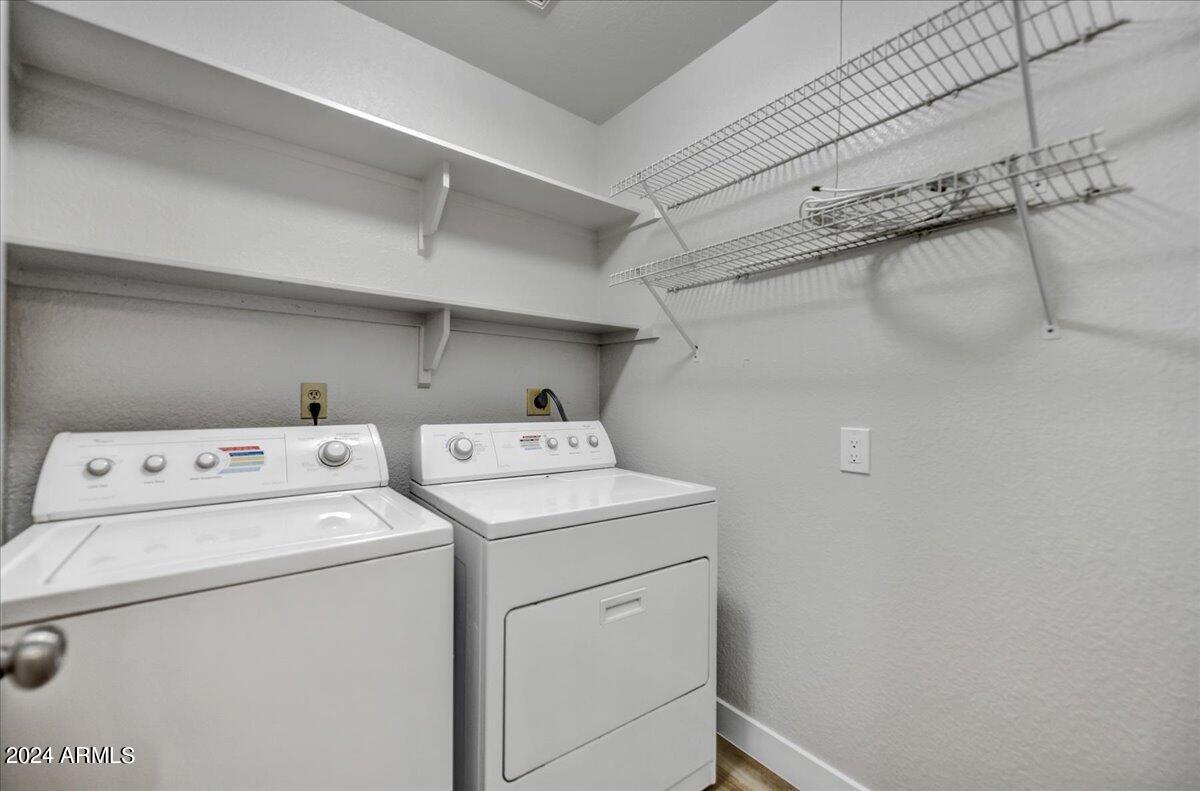
  • Laundry room Inside
  • Flooring Laminate, Tile
  • APPLIANCES Dryer, Washer, Built-in Microwave, Dishwasher, Disposal
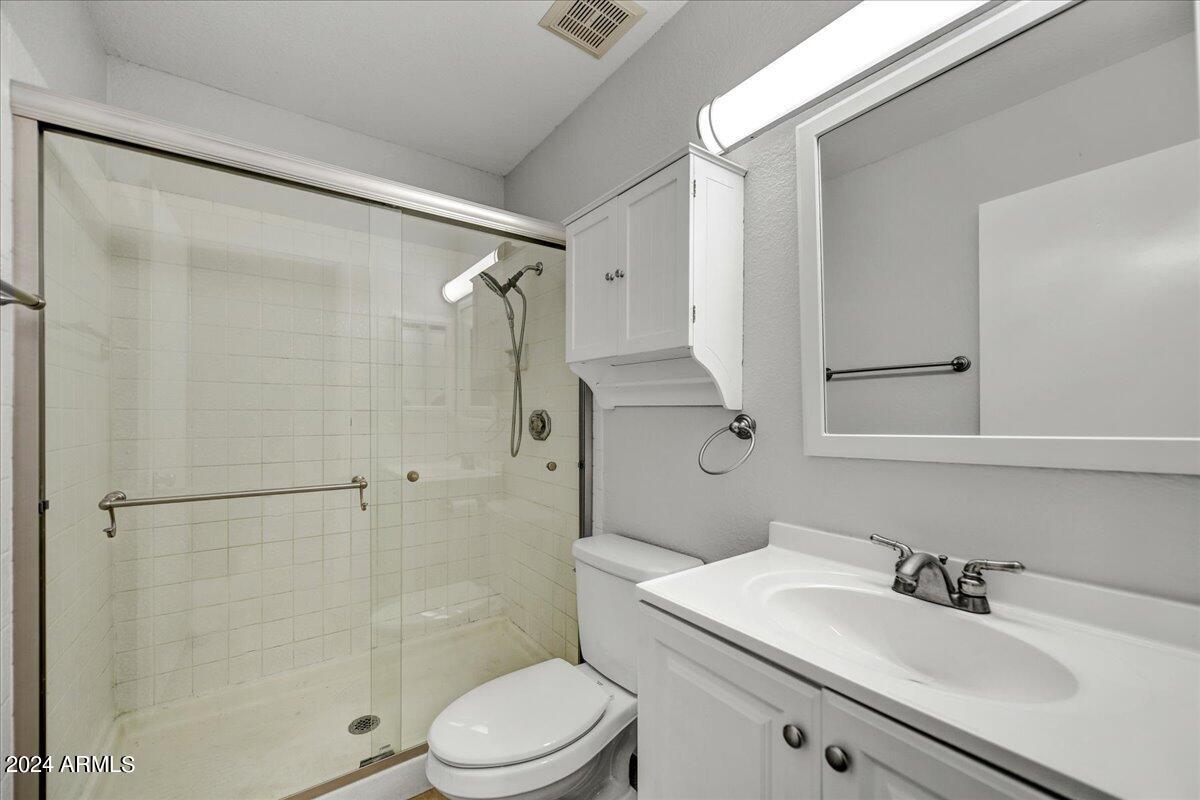
  • other interior Features Non-laminate Counter, High Speed Internet, Eat-in Kitchen, Pantry, 3/4 Bath Master Bdrm

Area & Lot

  • Status Sold
  • Date Sold October 8, 2024
  • Living Area2,000 Sq.Ft.
  • Lot Area7,226 Sq.Ft.
  • MLS® ID6738798
  • TypeResidential
  • YEAR BUILT1982
  • NeighborhoodPhoenix
  • Architecture StylesContemporary
  • View DescriptionMountain(s)
  • Elementary SchoolHidden Hills Elementary School
  • Middle SchoolShea Middle School
  • High SchoolShadow Mountain High School
  • School DistrictParadise Valley Unified District

Exterior

  • STORIES1
  • Garage Space2.0
  • water SourceCity Water
  • PoolNone
  • roofComposition, Tile
  • lot featuresEast/West Exposure, Corner Lot, Desert Back, Desert Front, Synthetic Grass Back, Irrigation Front, Irrigation Back
  • parkingRV Gate, Garage Door Opener, Direct Access
  • HEAT TYPEElectric
  • AIR CONDITIONINGCentral Air, Ceiling Fan(s), Programmable Thmstat
  • sewerPublic Sewer
  • other exterior FeaturesPlayground, Storage

Financial

  • Sales Price$532,000
  • Real Estate Tax $1,979/yr

Phoenix

Indulge in flavorful experiences that transcend borders.

Explore

Let’s Get to Work

Whether buying, selling, or investing, Nick brings the market knowledge, strategy, and representation needed to move forward with confidence.

Follow Me on Instagram