
Lucid Advisory
14235 N 50TH Street
14235 N 50TH Street
14235 N 50TH Street
14235 N 50TH Street
14235 N 50TH Street
14235 N 50TH Street
14235 N 50TH Street
14235 N 50TH Street
14235 N 50TH Street
14235 N 50TH Street
14235 N 50TH Street
14235 N 50TH Street
14235 N 50TH Street
14235 N 50TH Street
14235 N 50TH Street
14235 N 50TH Street
14235 N 50TH Street
14235 N 50TH Street
14235 N 50TH Street
14235 N 50TH Street
14235 N 50TH Street
14235 N 50TH Street
14235 N 50TH Street
14235 N 50TH Street
14235 N 50TH Street
14235 N 50TH Street
14235 N 50TH Street
14235 N 50TH Street
14235 N 50TH Street
14235 N 50TH Street
14235 N 50TH Street
14235 N 50TH Street
14235 N 50TH Street
14235 N 50TH Street
14235 N 50TH Street
14235 N 50TH Street
14235 N 50TH Street
14235 N 50TH Street
14235 N 50TH Street
SEE ALL PHOTOS
14235 N 50TH Street
14235 N 50TH Street
14235 N 50TH Street
14235 N 50TH Street
14235 N 50TH Street
14235 N 50TH Street
14235 N 50TH Street
14235 N 50TH Street
14235 N 50TH Street
14235 N 50TH Street
14235 N 50TH Street
14235 N 50TH Street
14235 N 50TH Street
14235 N 50TH Street
14235 N 50TH Street
14235 N 50TH Street
14235 N 50TH Street
14235 N 50TH Street
14235 N 50TH Street
14235 N 50TH Street
14235 N 50TH Street
14235 N 50TH Street
14235 N 50TH Street
14235 N 50TH Street
14235 N 50TH Street
14235 N 50TH Street
14235 N 50TH Street
14235 N 50TH Street
14235 N 50TH Street
14235 N 50TH Street
14235 N 50TH Street
14235 N 50TH Street
14235 N 50TH Street
14235 N 50TH Street
14235 N 50TH Street
14235 N 50TH Street
14235 N 50TH Street
14235 N 50TH Street
14235 N 50TH Street
Courtesy of Compass, Liza Czopp Listing Contact: 602-377-1317 
Leased

14235 N 50TH Street

14235 N 50TH Street, Scottsdale, AZ 85254

$3,000/month
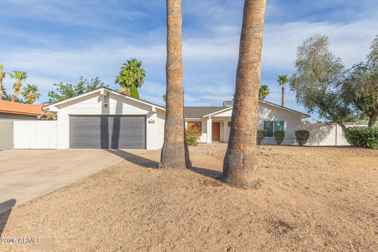
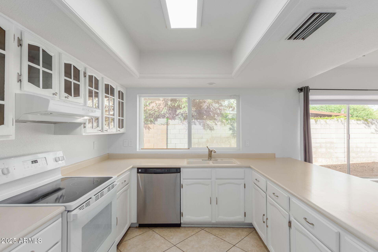
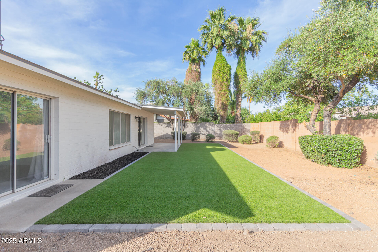
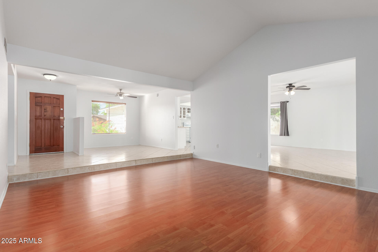
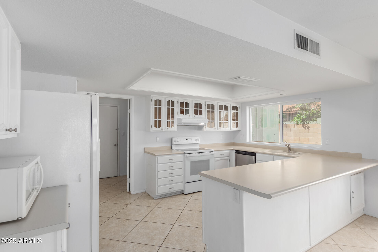
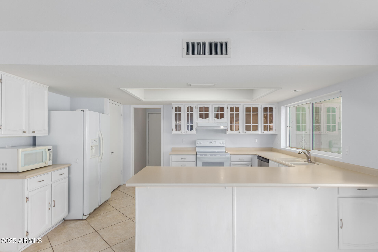
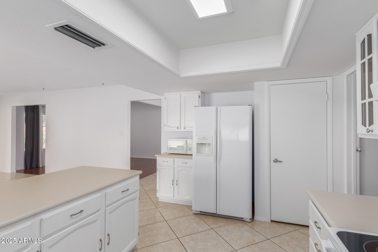
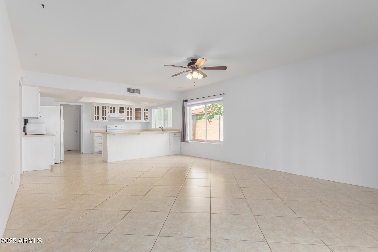
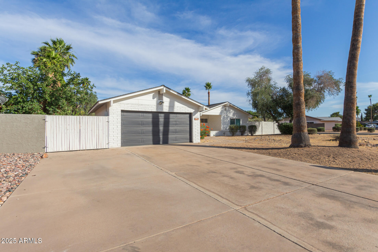
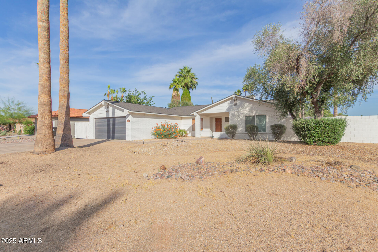
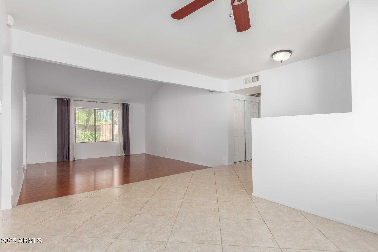
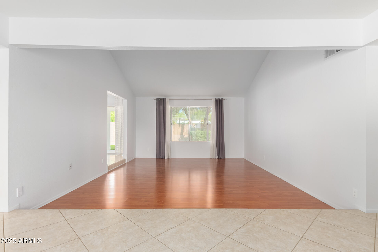
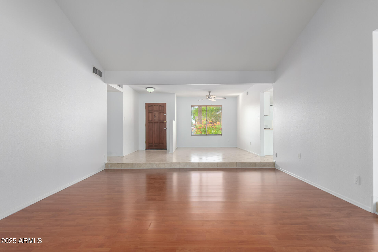
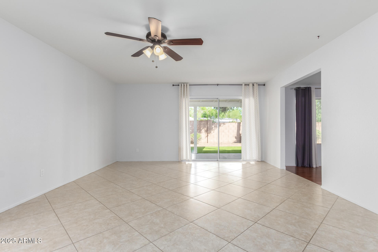
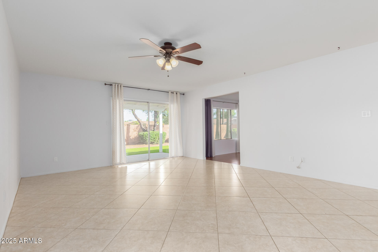
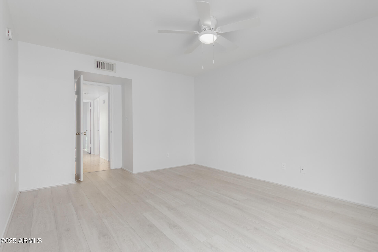
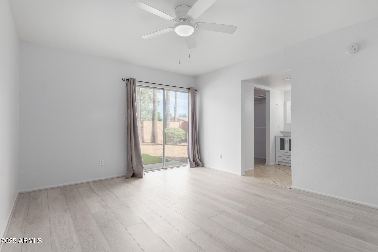
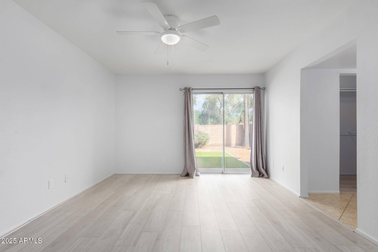
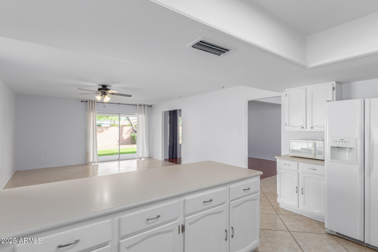
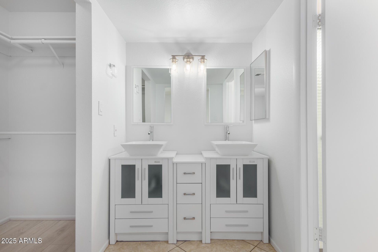
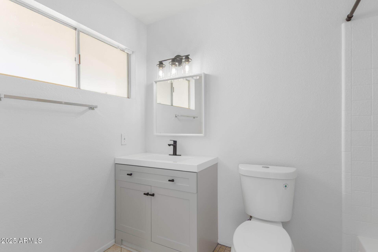
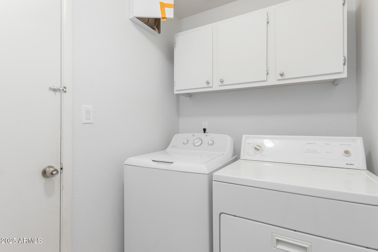
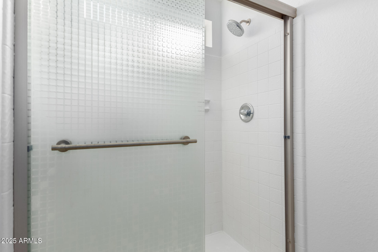
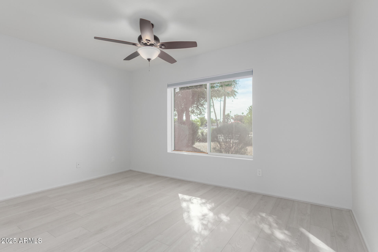
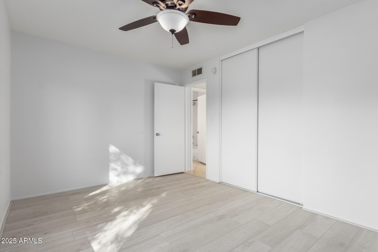
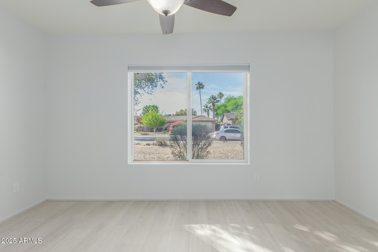
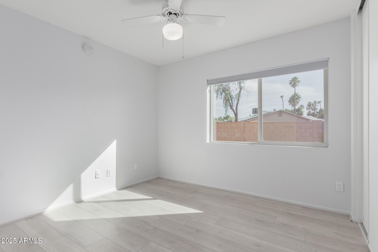
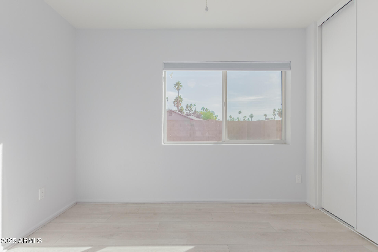
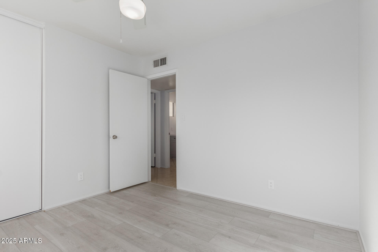
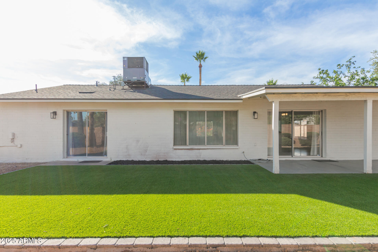
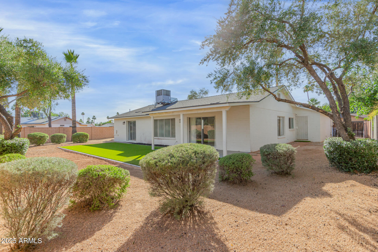
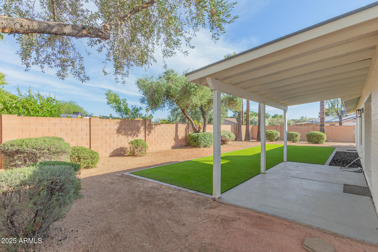
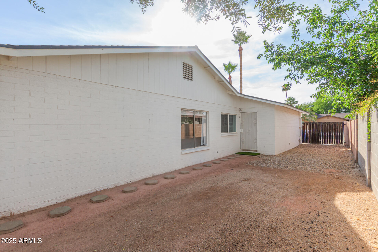
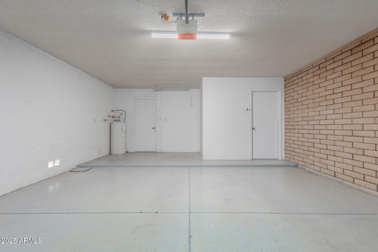
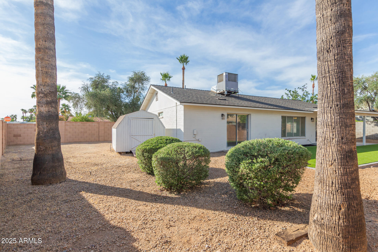
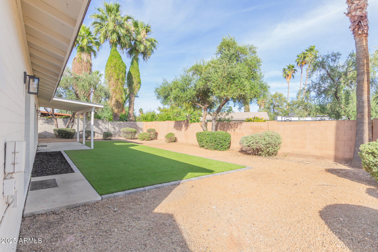
Come see this beautifully maintained single-story home Scottsdale home Featuring 3 bedrooms and 2 bathrooms, this light and bright open floor plan offers a welcoming atmosphere with large windows and sliding doors that fill the living and family rooms with natural light. The open kitchen boasts newer appliance, and washer & dryer are included for added convenience. Laminate flooring in the bedrooms, updated bathroom vanities, and stylish light fixtures add a modern touch. Step into the low-maintenance desert-landscaped backyard, where the master suite enjoys private access--perfect for a peaceful retreat. Located just minutes from the new Whole Foods at the new Paradise Valley Mall, top dining, shopping, grocery stores, and entertainment. this home offers both comfort and convenience.

3
beds

2
baths

1,823 Sq.Ft. LIVING AREA

0.27 Acres lot

Features & Amenities

Interior

  • total bedrooms3
  • Total bathrooms2
  • Fireplace No Fireplace
  • APPLIANCES Washer, Dryer, Refrigerator, Disposal, Dishwasher, Electric Cooktop
  • other interior Features Double Vanity, Eat-in Kitchen, Breakfast Bar, 3/4 Bath Master Bdrm

Area & Lot

  • Status Leased
  • Date Leased April 15, 2025
  • Living Area1,823 Sq.Ft.
  • Lot Area0.27 Acres
  • MLS® ID6823755
  • TypeResidential
  • YEAR BUILT1979
  • NeighborhoodPhoenix
  • Elementary SchoolLiberty Elementary School
  • Middle SchoolSunrise Middle School
  • High SchoolHorizon High School
  • School DistrictParadise Valley Unified District

Exterior

  • STORIES1
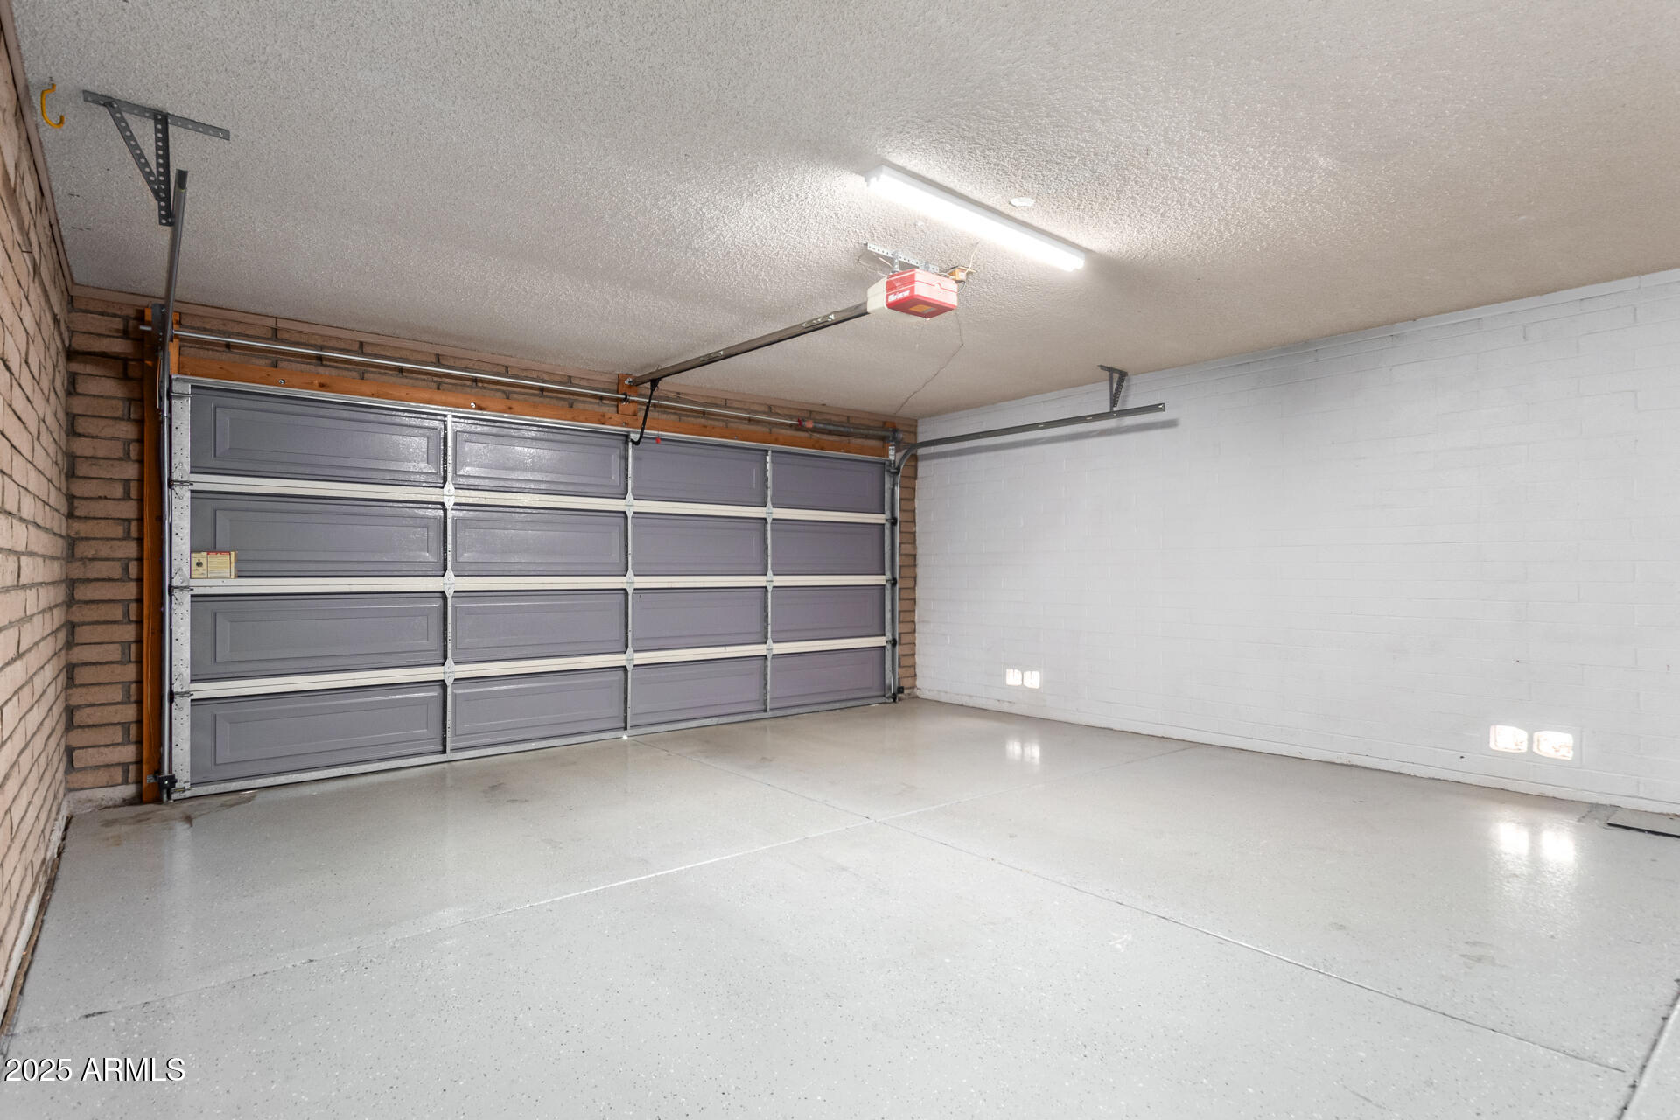
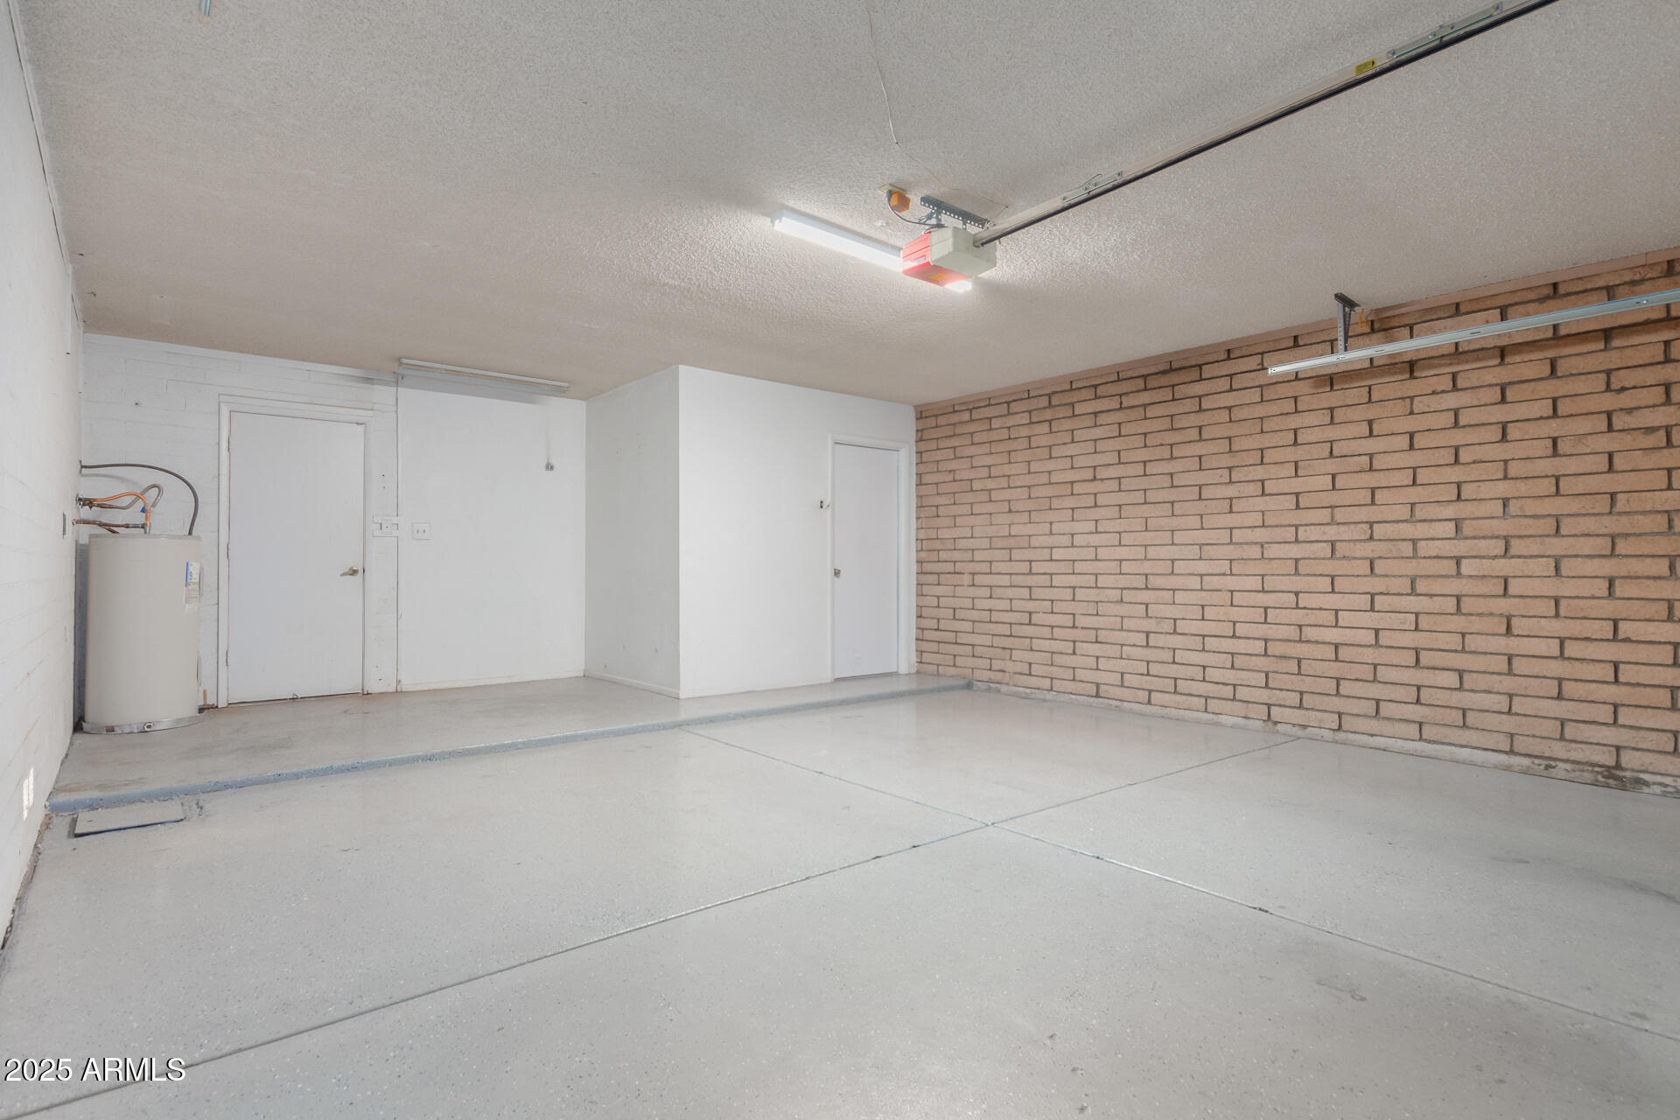
  • Garage Space2.0
  • water SourceCity Water
  • roofComposition
  • lot featuresDesert Back, Gravel/Stone Front
  • HEAT TYPEElectric
  • AIR CONDITIONINGCentral Air, Ceiling Fan(s)
  • sewerPublic Sewer

Financial

  • Lease Price$3,000/mo

Phoenix

Indulge in flavorful experiences that transcend borders.

Explore

Let’s Get to Work

Whether buying, selling, or investing, Nick brings the market knowledge, strategy, and representation needed to move forward with confidence.

Follow Me on Instagram