
Leave a Message

By providing your contact information to Nick Steffes, your personal information will be processed in accordance with Nick Steffes's Privacy Policy. By checking the box(es) below, you expressly consent to receive marketing or promotional real estate communication from Nick Steffes in the manner selected by you. For SMS text messages, message frequency varies. Message and data rates may apply. Consent is not a condition of purchase of any goods or services. You may opt out of receiving further communications from Nick Steffes at any time. To opt out of receiving SMS text messages, reply STOP to unsubscribe. SMS text messaging is subject to our Terms of Use.

Thank you for your message. I will be in touch with you shortly.

14239 W PORT ROYALE Lane
SEE ALL PHOTOS
14239 W PORT ROYALE Lane
Courtesy of Compass, Chauntel Sullivan Listing Contact: 480-776-1555 
Sold

14239 W PORT ROYALE Lane

14239 W PORT ROYALE Lane, Surprise, AZ 85379

$345,000
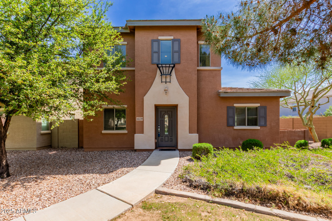
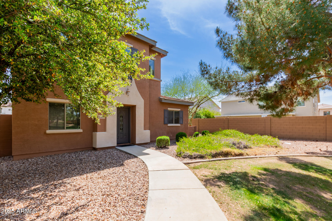
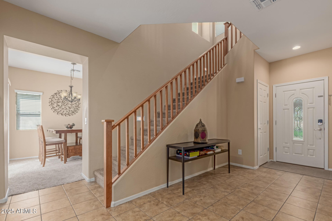
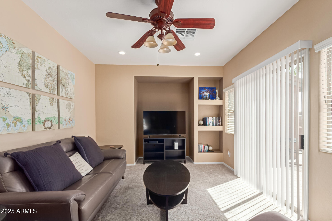
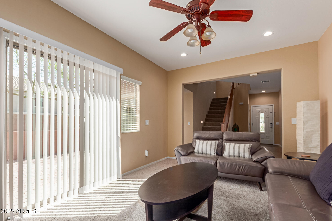
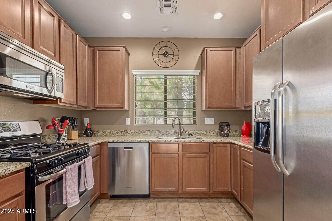
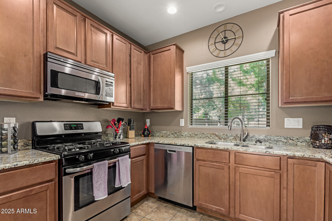
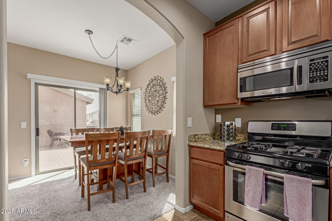
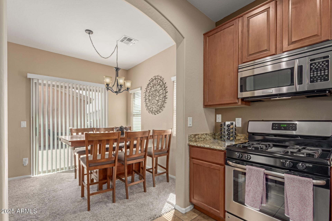
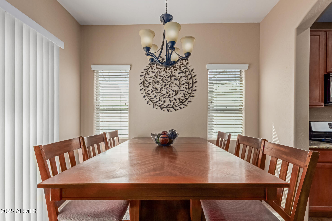
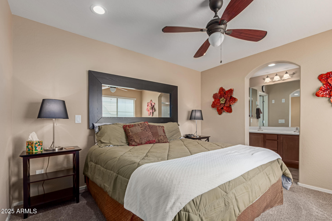
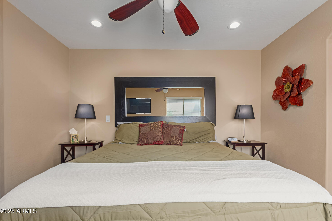
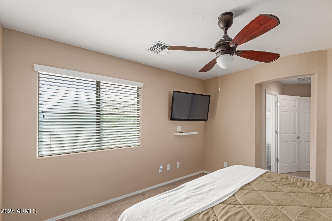
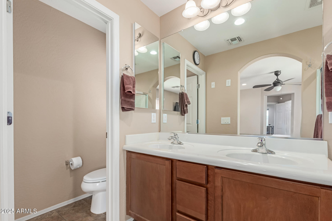
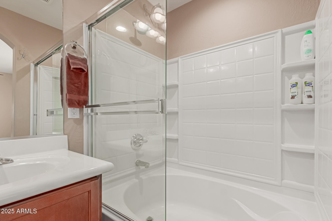
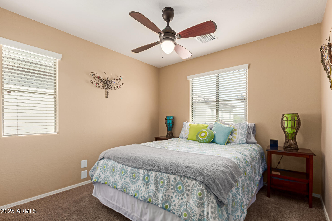
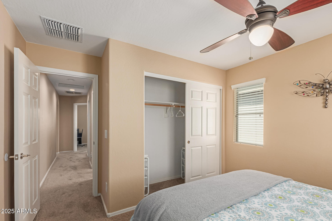
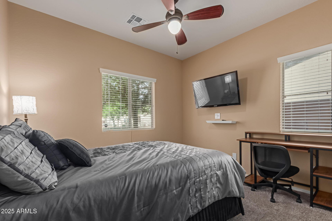
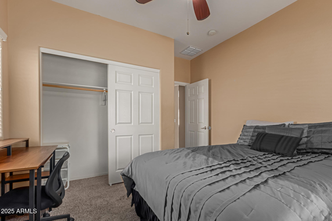
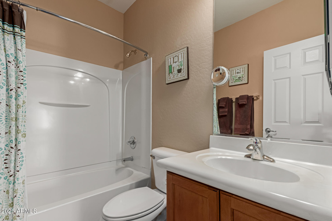
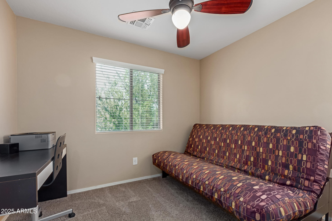
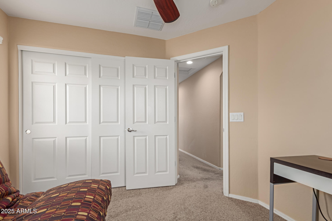
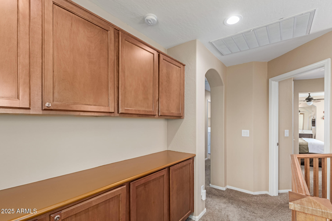
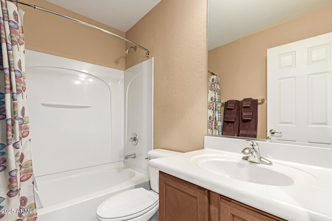
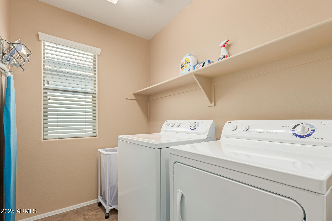
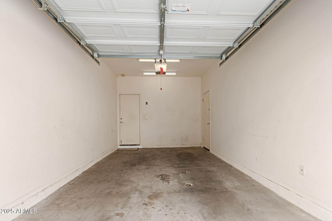
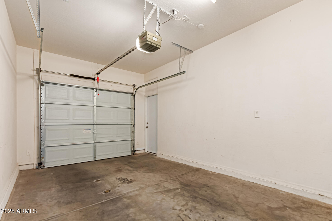
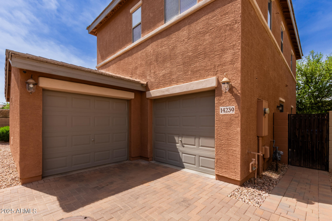
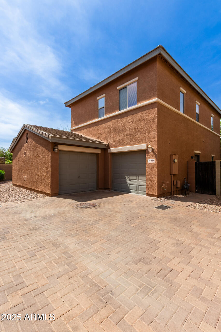
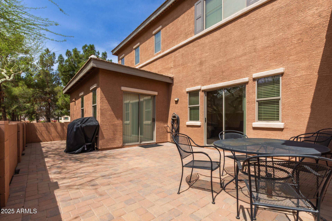
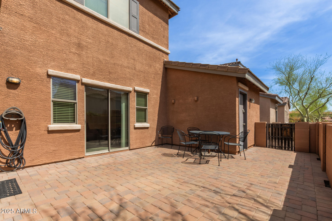
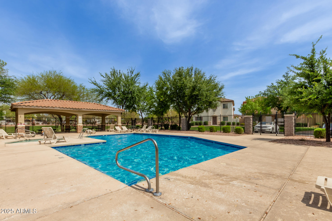
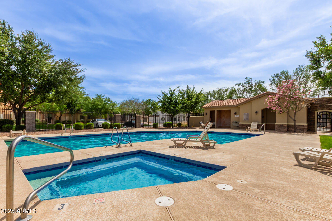
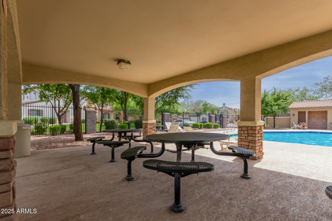
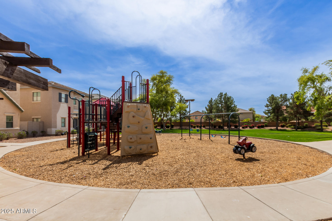
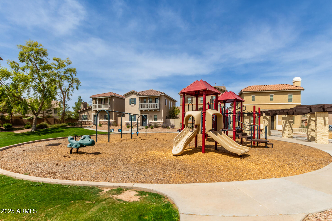
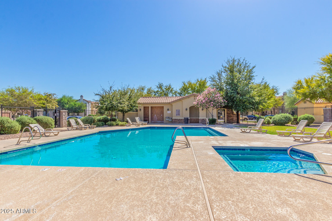
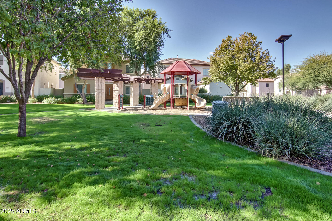
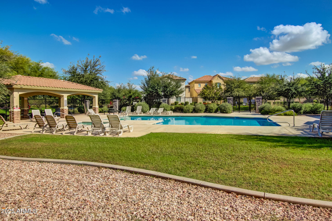
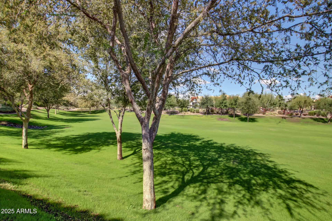
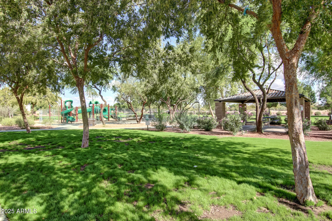
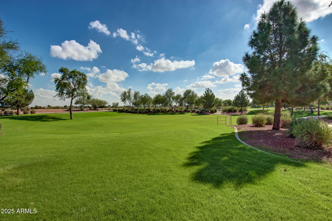
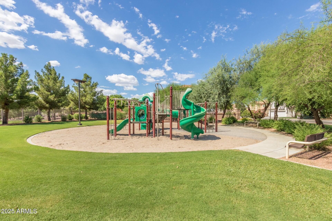
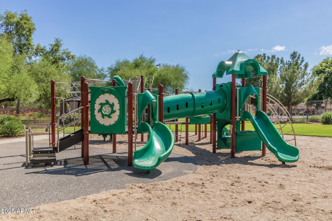
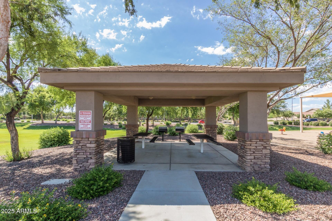
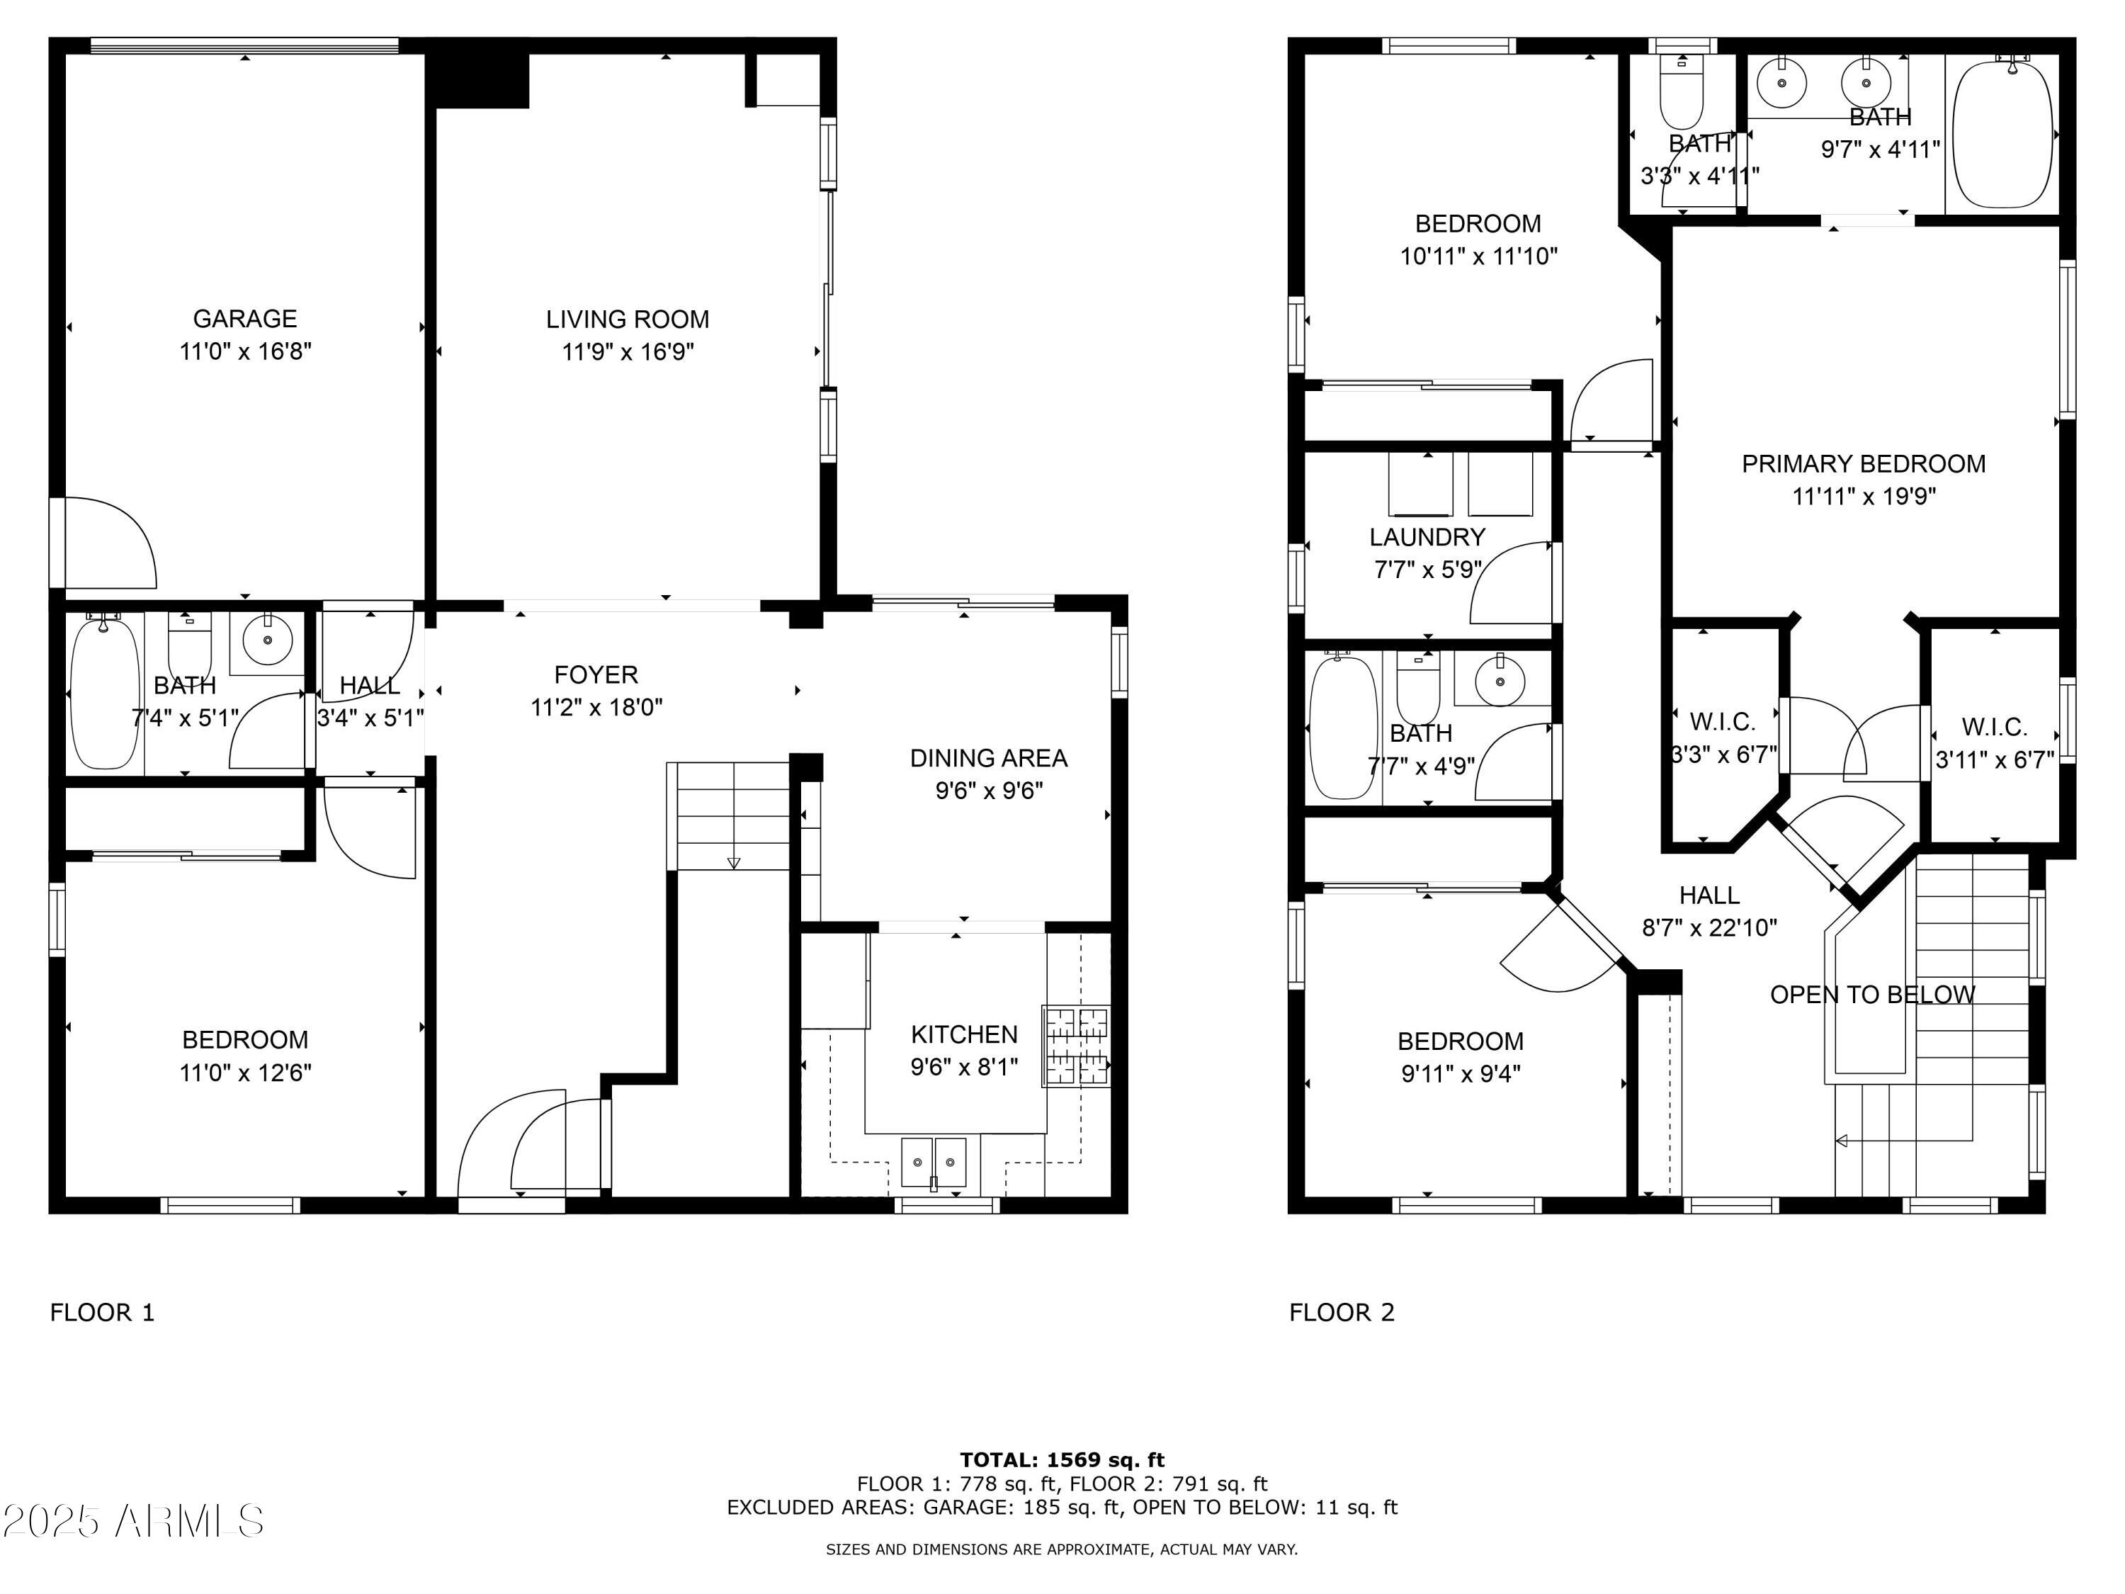
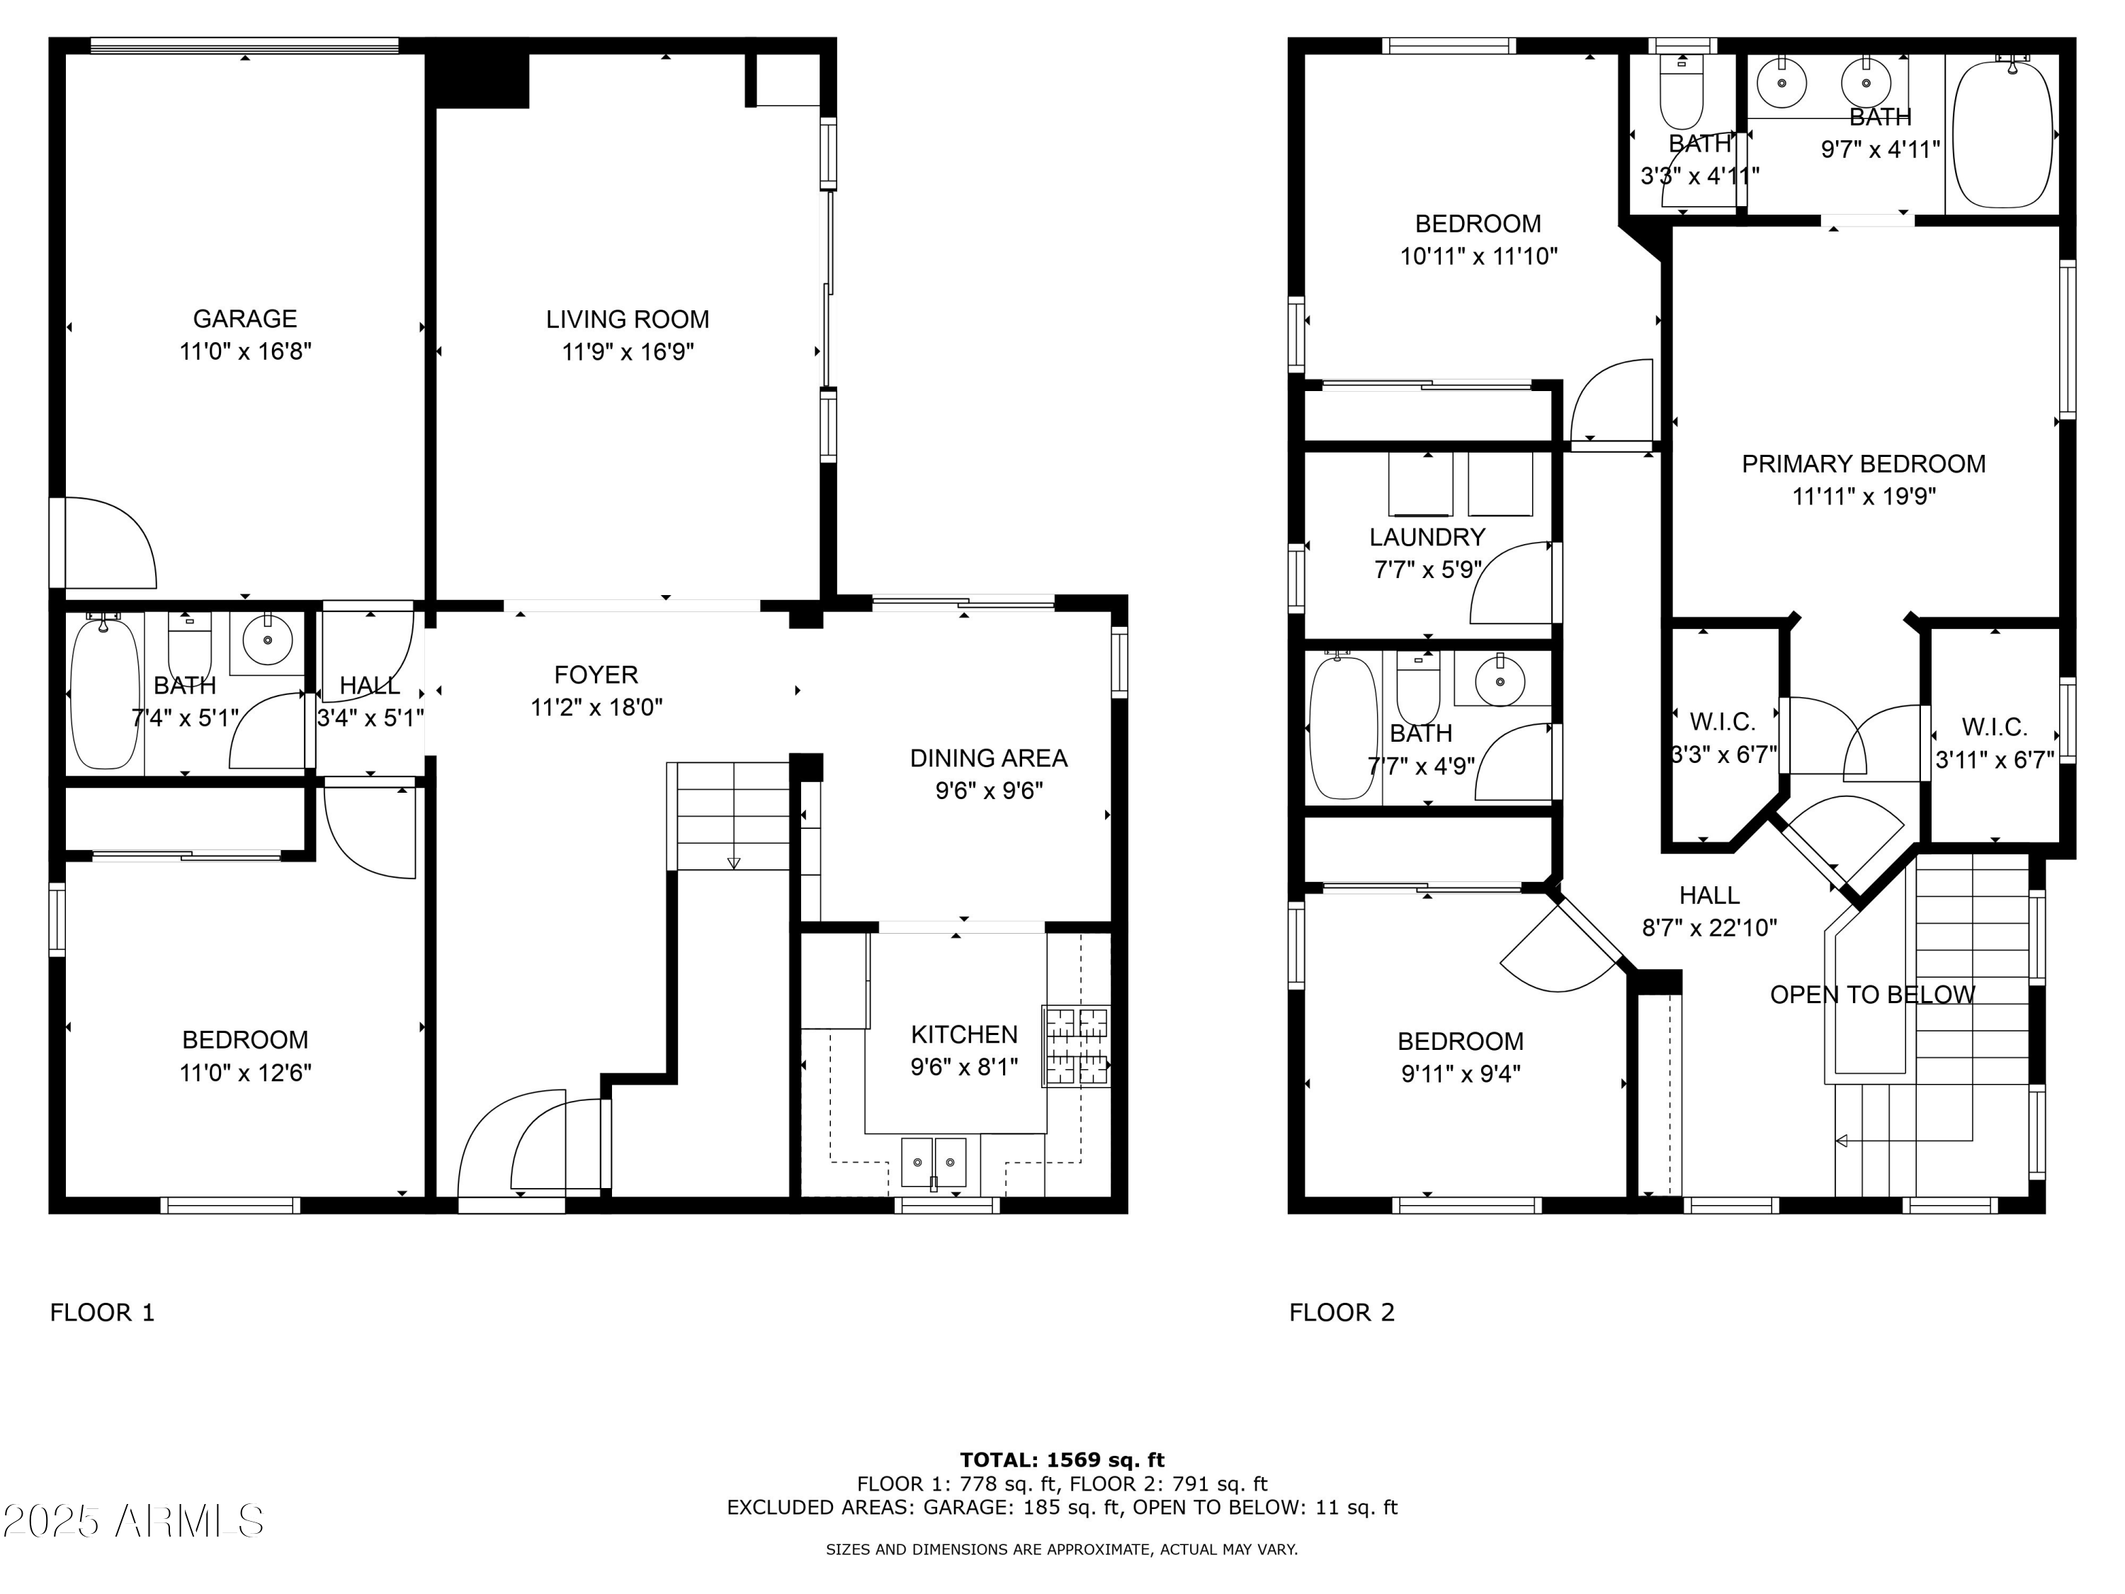
Fantastic 4-bedroom home at the end of a quiet cul-de-sac! Home is all set up for lock & leave or make it your cozy full time home. The main level offers a spacious living room & formal dining room, both with sliding glass doors leading to the back patio. Abundant natural light throughout. Kitchen has stainless steel appliances, granite counters, and plenty of cabinets. One bedroom & full bath on the main. The owner's retreat boasts double walk-in closets and a bathroom with a dual sink vanity. The spacious patio is ideal for gatherings or relaxing evenings. Let's not forget about the 2-car garage (one bay extra deep)! Community amenities are a pool, spa, children's playground & walking paths. Close to Surprise retail center with tons of shopping and restaurants. Selling fully furnished!

4
beds

3
baths

1,574 Sq.Ft. LIVING AREA

2,745 Sq.Ft. lot

Features & Amenities

Interior

  • total bedrooms4
  • Total bathrooms3
  • Laundry room Inside
  • Flooring Carpet, Tile
  • APPLIANCES Dryer, Washer, Refrigerator, Built-in Microwave, Dishwasher, Disposal, Gas Range, Gas Oven
  • other interior Features High Speed Internet, Granite Counters, Double Vanity, Upstairs, 9 Flat Ceilings, Full Bth Master Bdrm

Area & Lot

  • Status Sold
  • Date Sold June 23, 2025
  • Living Area1,574 Sq.Ft.
  • Lot Area2,745 Sq.Ft.
  • MLS® ID6846198
  • TypeResidential
  • YEAR BUILT2005
  • Architecture StylesContemporary
  • Elementary SchoolCountryside Elementary School
  • Middle SchoolAshton Ranch Middle School
  • High SchoolValley Vista High School
  • School DistrictDysart Unified District

Exterior

  • STORIES2
  • Garage Space2.0
  • water SourceCity Water
  • PoolNone
  • roofTile
  • lot featuresBorders Common Area, East/West Exposure, Sprinklers In Rear, Sprinklers In Front, Cul-De-Sac, Gravel/Stone Front, Gravel/Stone Back, Auto Timer H 2 O Front, Auto Timer H 2 O Back
  • parkingGarage Door Opener, Shared Driveway
  • HEAT TYPEElectric
  • AIR CONDITIONINGCentral Air, Ceiling Fan(s)
  • sewerPublic Sewer

Financial

  • Sales Price$345,000
  • Real Estate Tax $1,201/yr
  • HOA $288/3 mos

Let’s Get to Work

Whether buying, selling, or investing, Nick brings the market knowledge, strategy, and representation needed to move forward with confidence.

Follow Me on Instagram