Leave a Message

By providing your contact information to Nick Steffes, your personal information will be processed in accordance with Nick Steffes's Privacy Policy. By checking the box(es) below, you expressly consent to receive marketing or promotional real estate communication from Nick Steffes in the manner selected by you. For SMS text messages, message frequency varies. Message and data rates may apply. Consent is not a condition of purchase of any goods or services. You may opt out of receiving further communications from Nick Steffes at any time. To opt out of receiving SMS text messages, reply STOP to unsubscribe. SMS text messaging is subject to our Terms of Use.

Thank you for your message. I will be in touch with you shortly.

14274 W WELDON Avenue
SEE ALL PHOTOS
14274 W WELDON Avenue
Courtesy of Compass, Aimee M Nairn Listing Contact: 602-550-9985 
Sold

14274 W WELDON Avenue

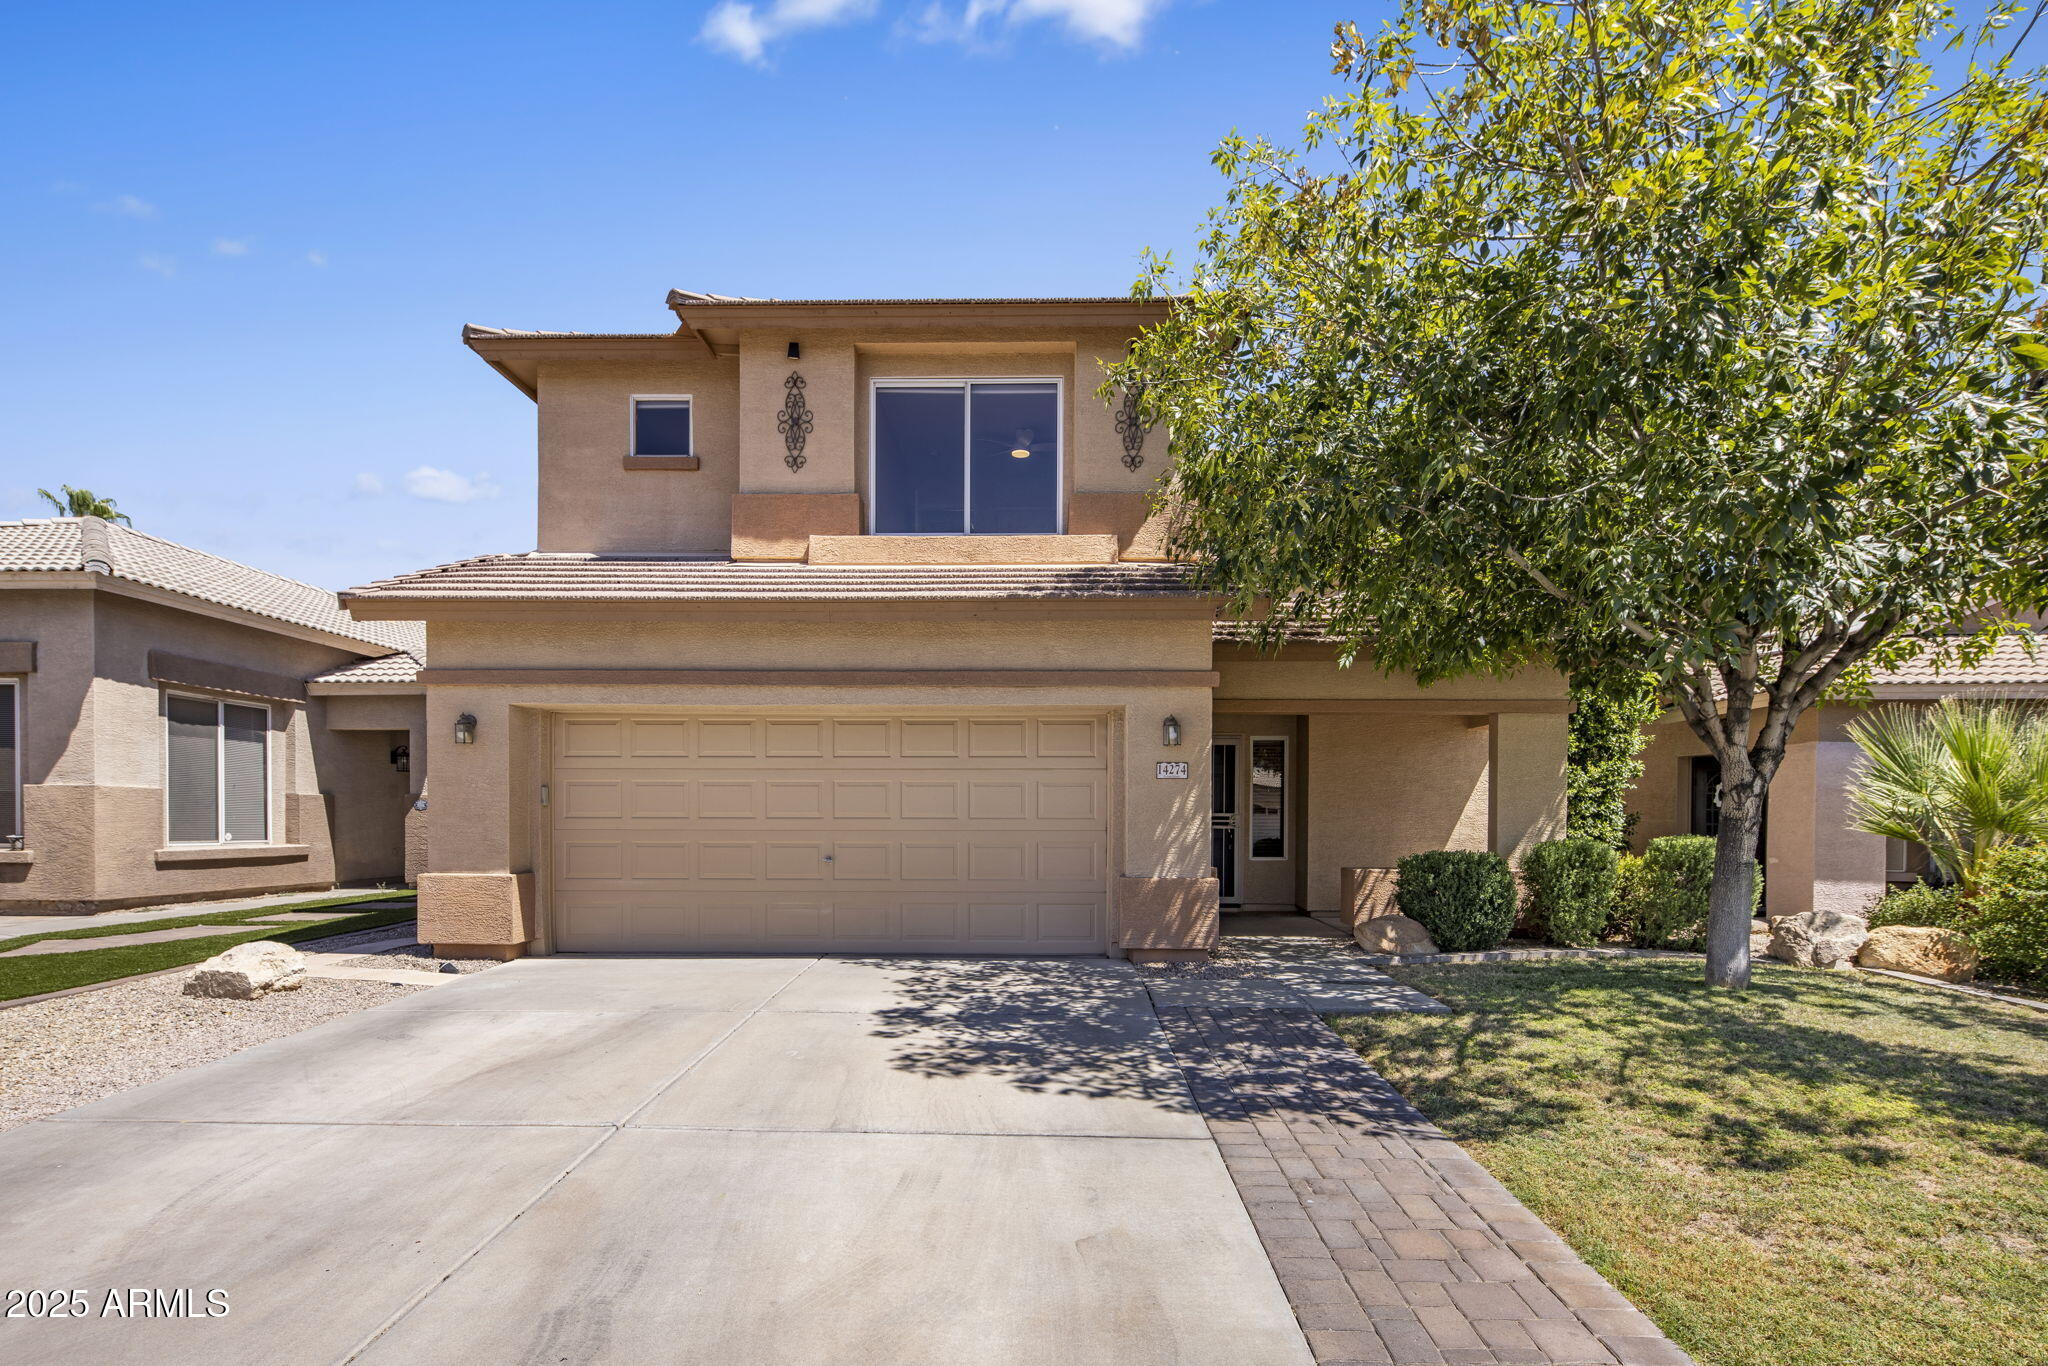
14274 W WELDON Avenue, Goodyear, AZ 85395

$440,000
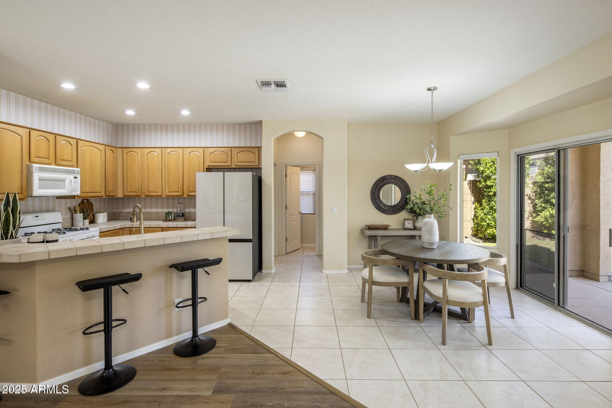
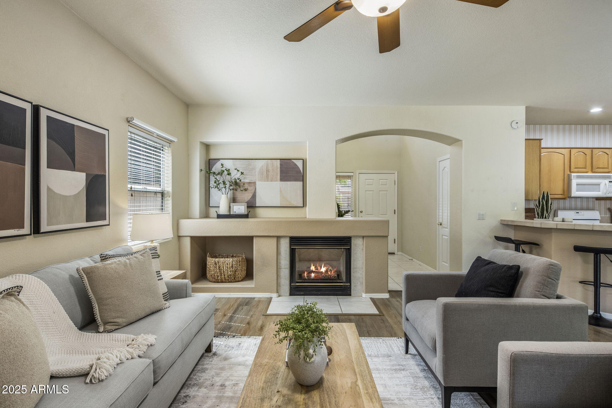
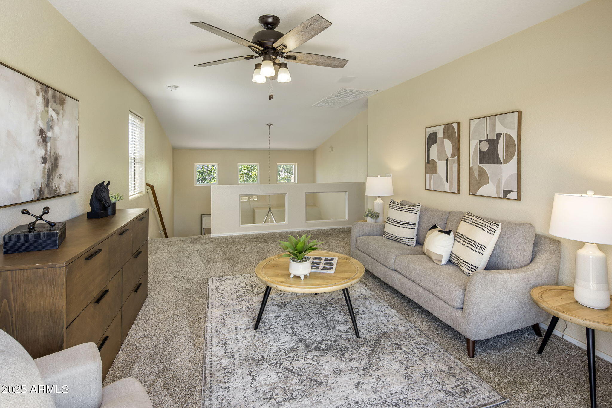
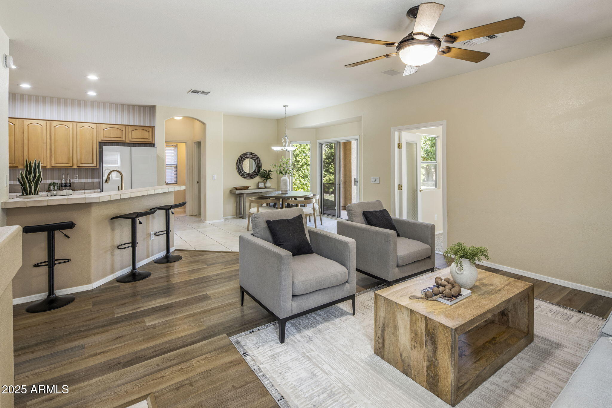
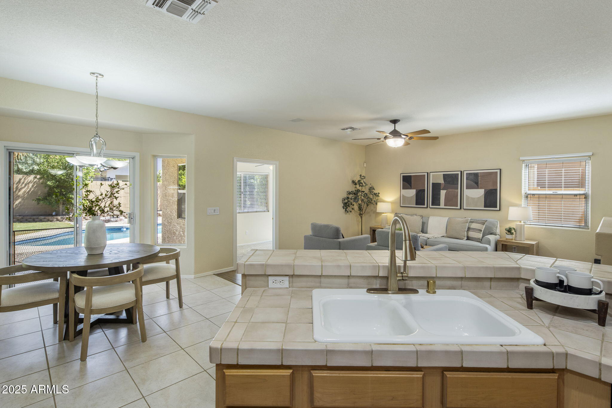
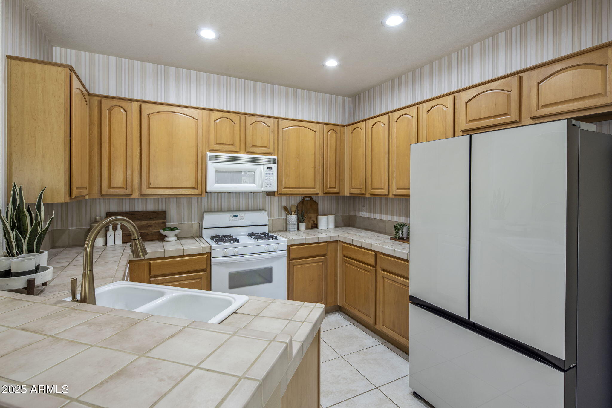
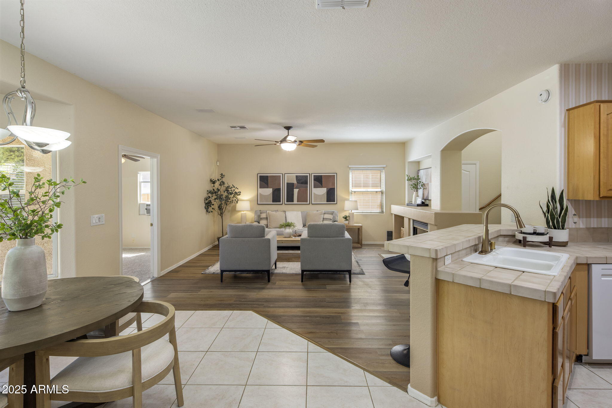
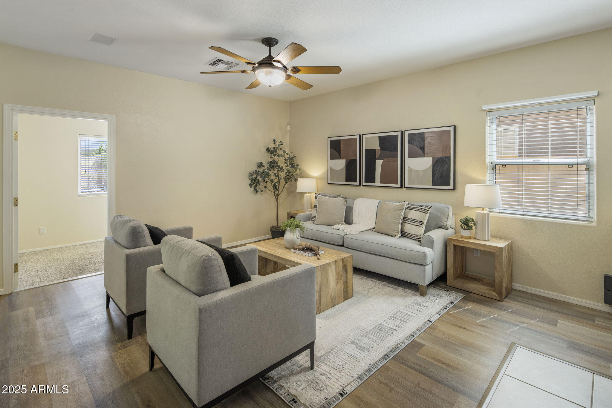
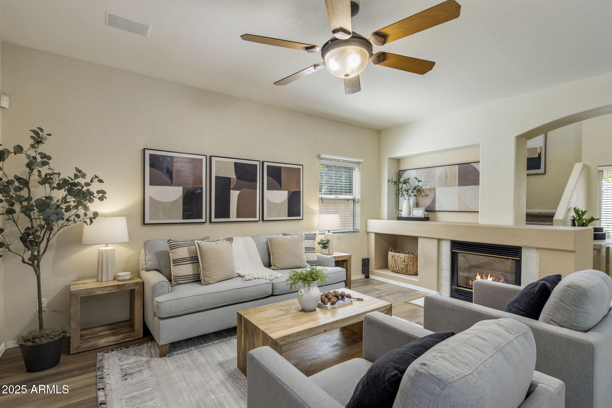
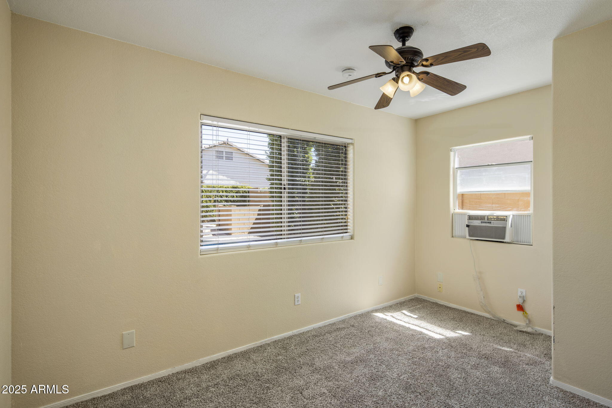
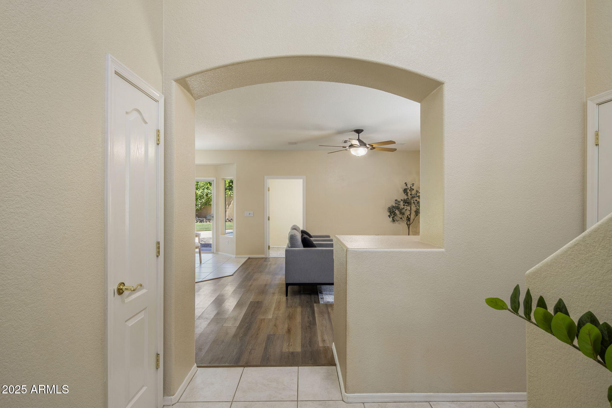
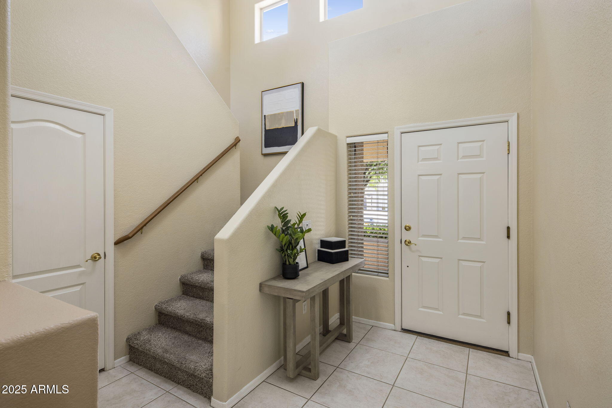
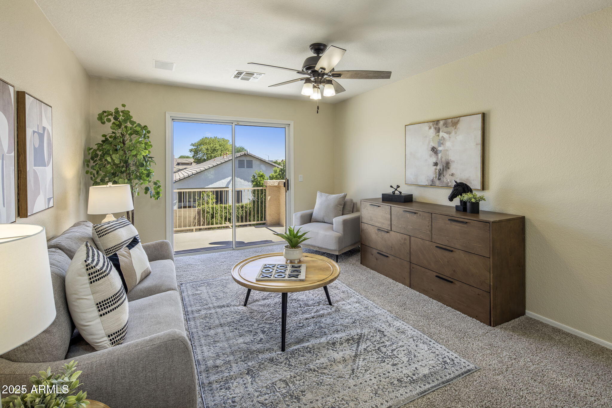
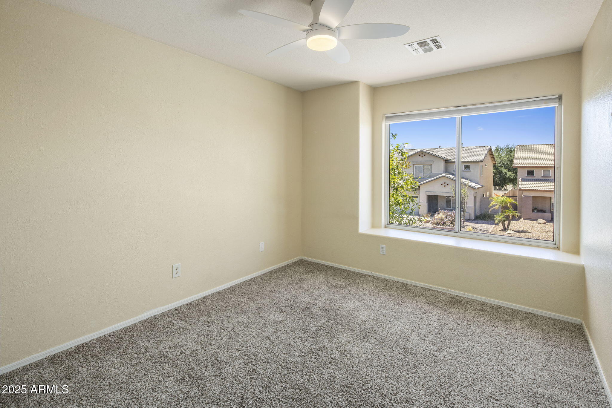
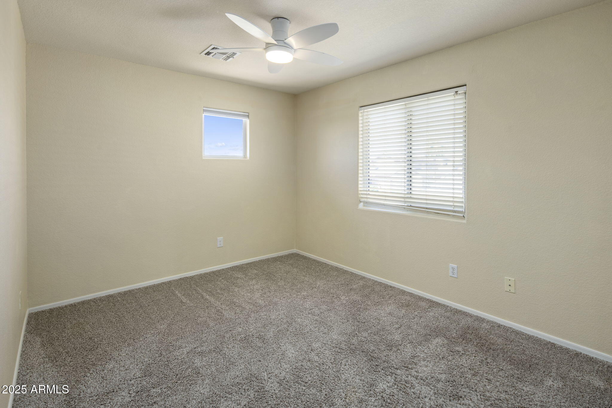
Welcome to this beautifully maintained single-family home offering 2,013 sq ft of flexible living space in one of the most desirable areas between Litchfield Park and Palm Valley! Featuring 3 spacious bedrooms plus a loft, this home also includes a permitted 150 sq ft bonus room off the great room, a rare upgrade that sets it apart from other similar floorplans. The functional layout is enhanced by fresh interior paint, stylish flooring a bright and inviting atmosphere, and well-thought-out spaces for modern living.

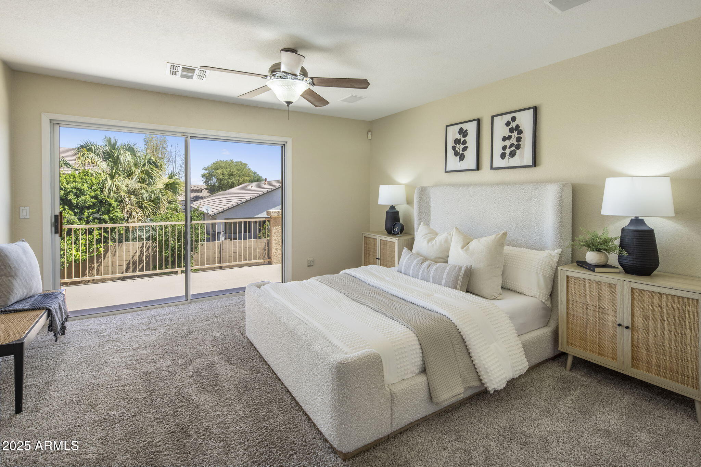
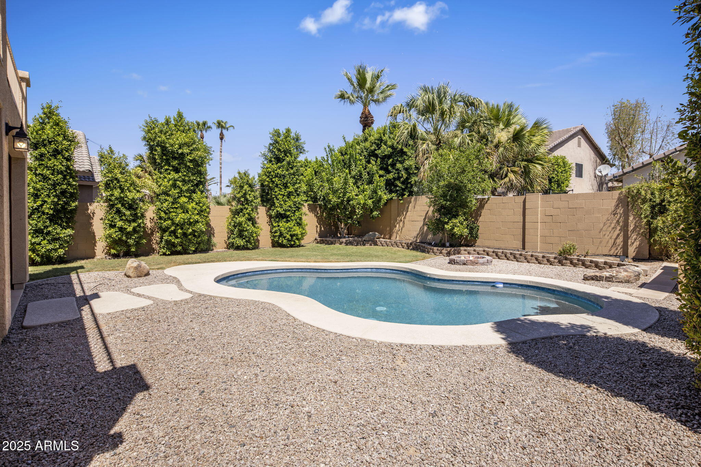
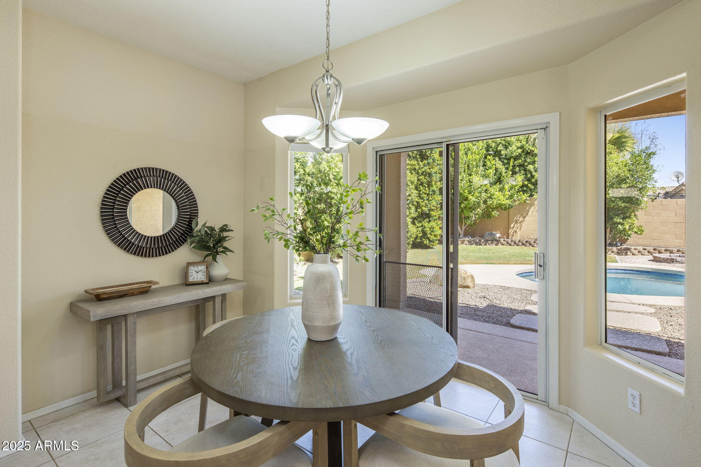
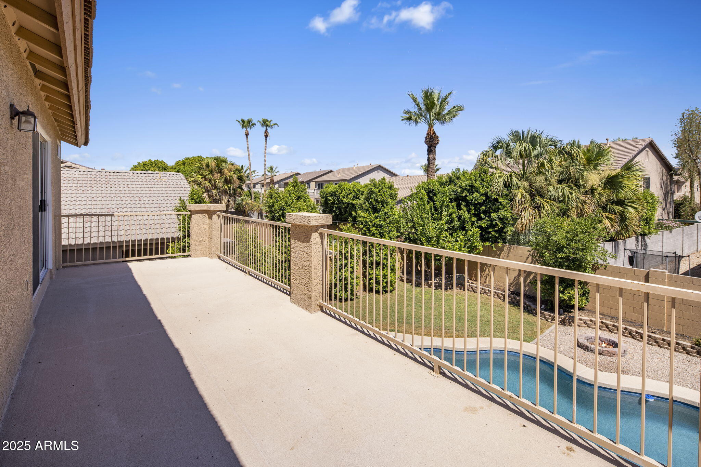
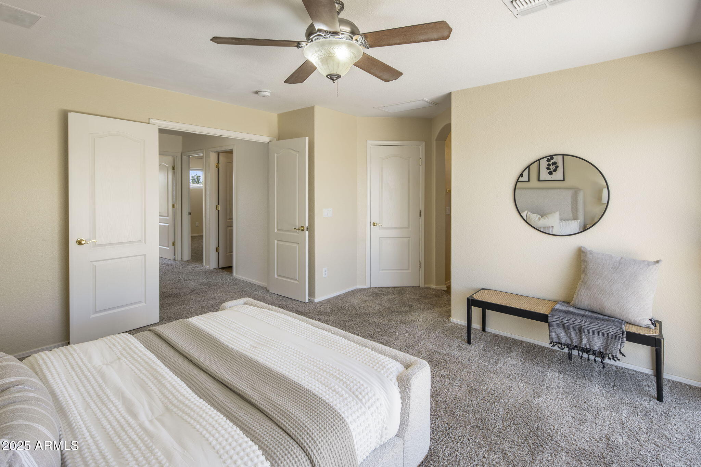
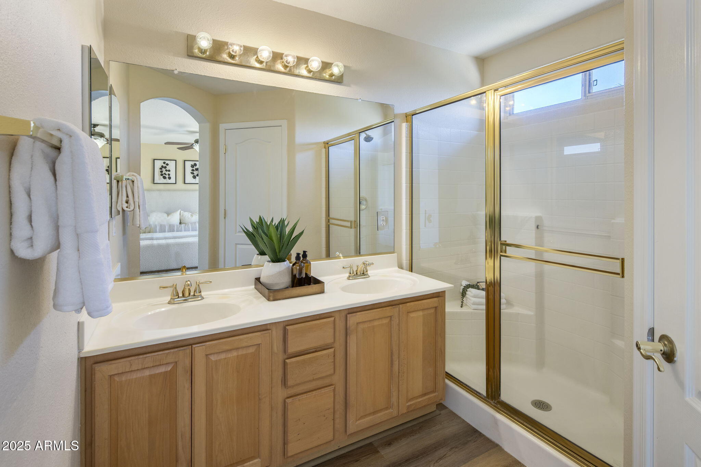
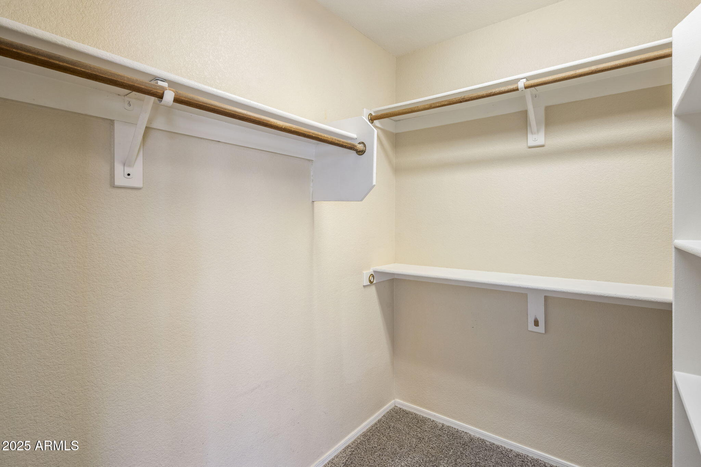
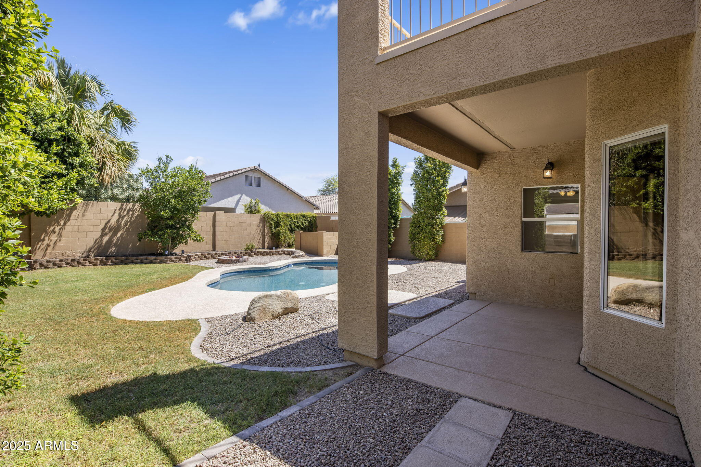
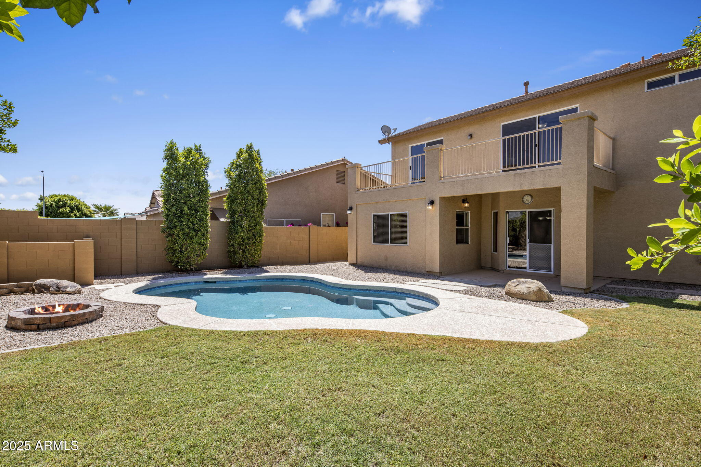
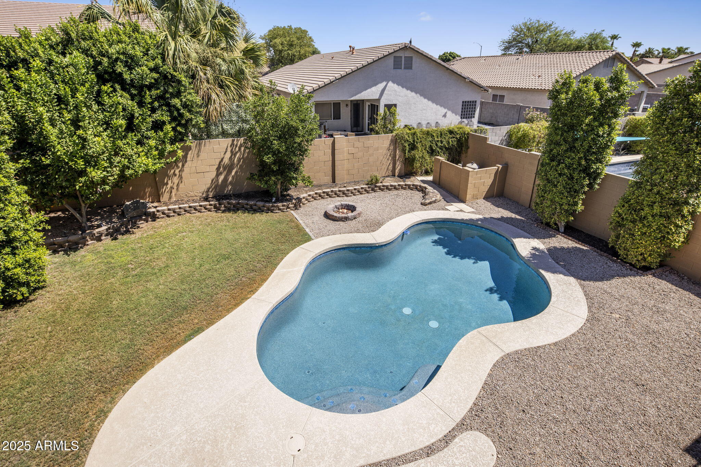
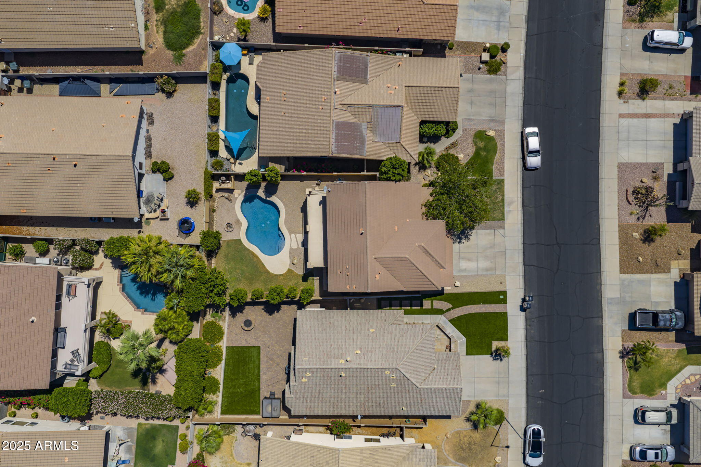
Enjoy your own backyard paradise with a north-facing yard on a generous lot highlighted by a recently resurfaced pool with updated equipment, a cozy firepit, and a lush grassy area lined with mature ficus trees, offering both beauty and privacy. The updated landscaping completes this outdoor retreat perfect for entertaining or quiet evenings at home. Retreat to the primary suite upstairs featuring a walkout balcony, a spacious ensuite bath, and a large walk-in closet.

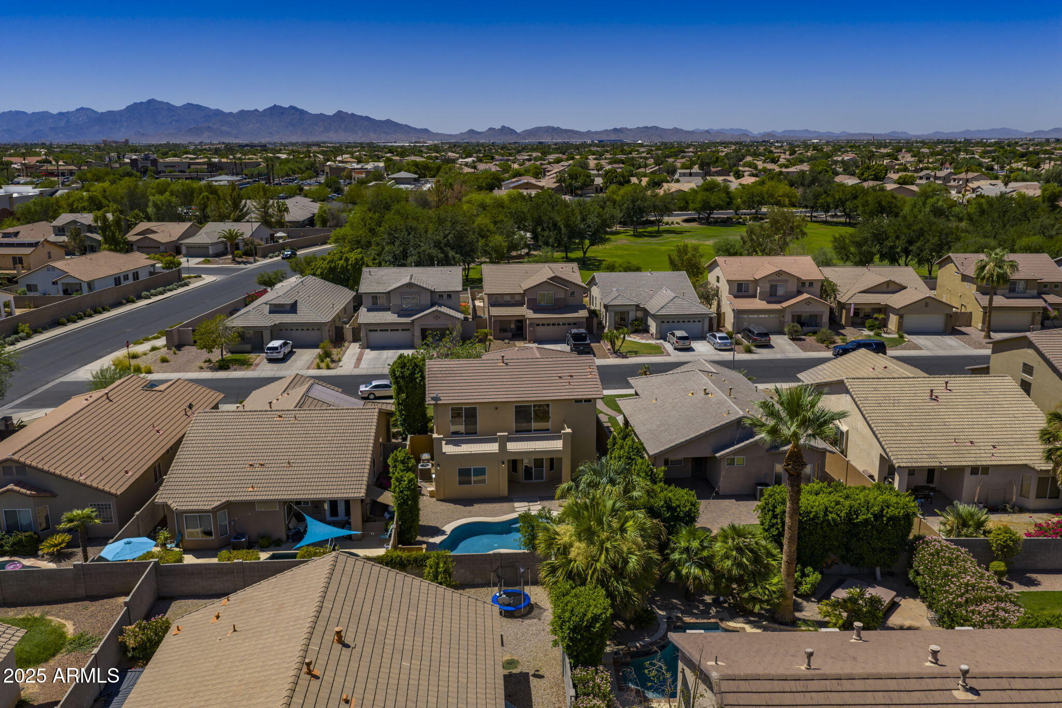
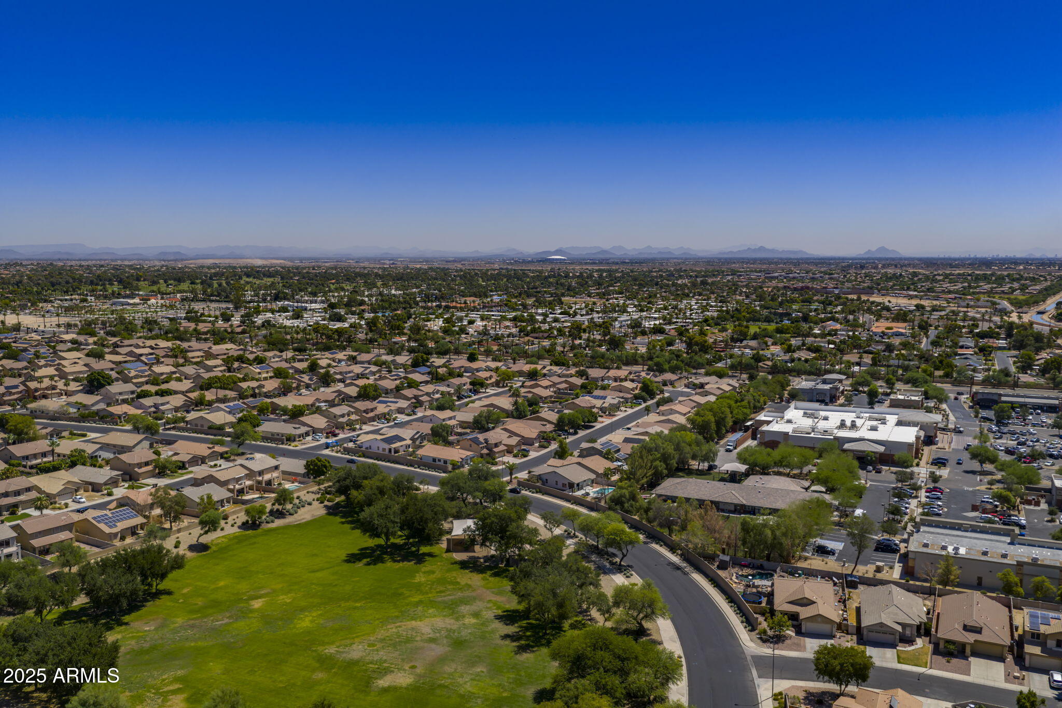
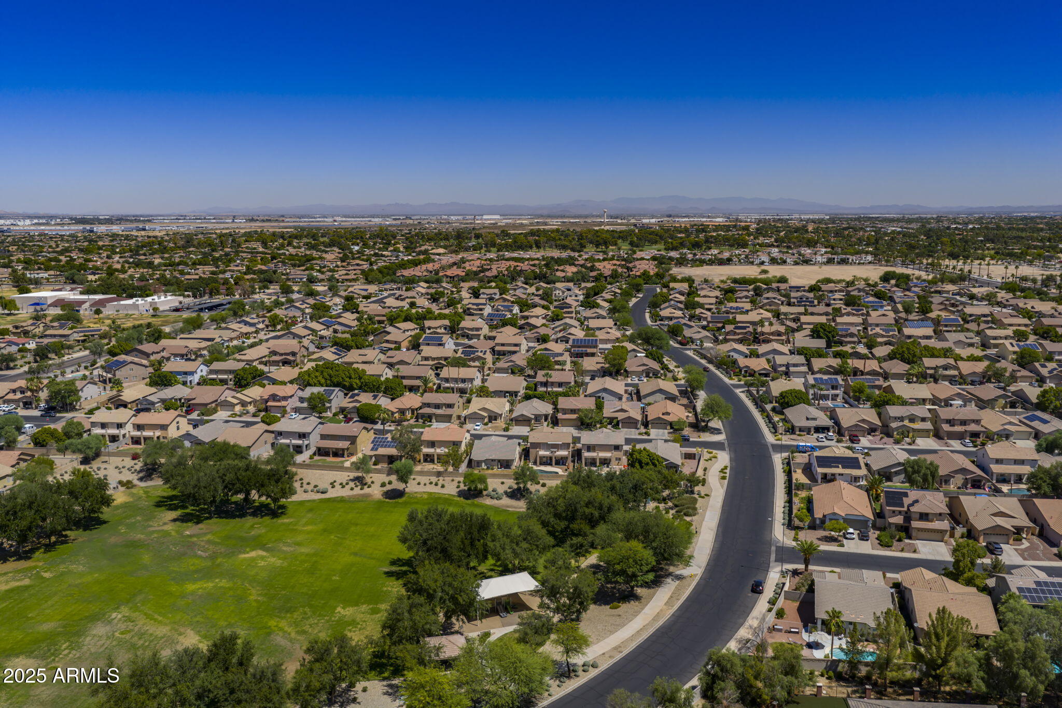
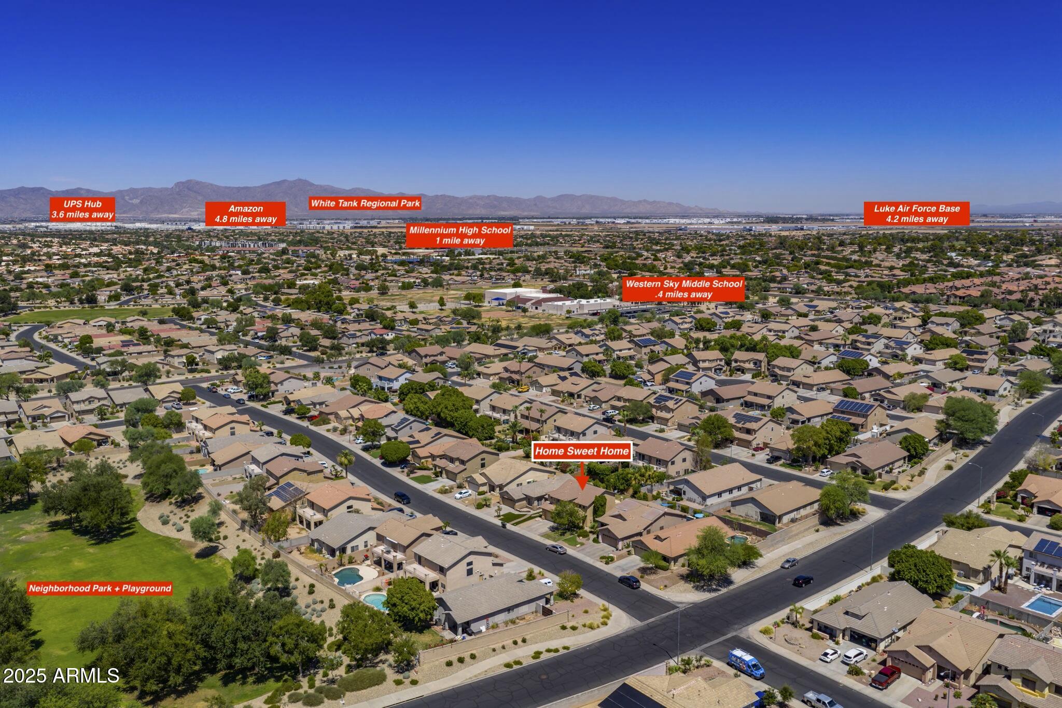
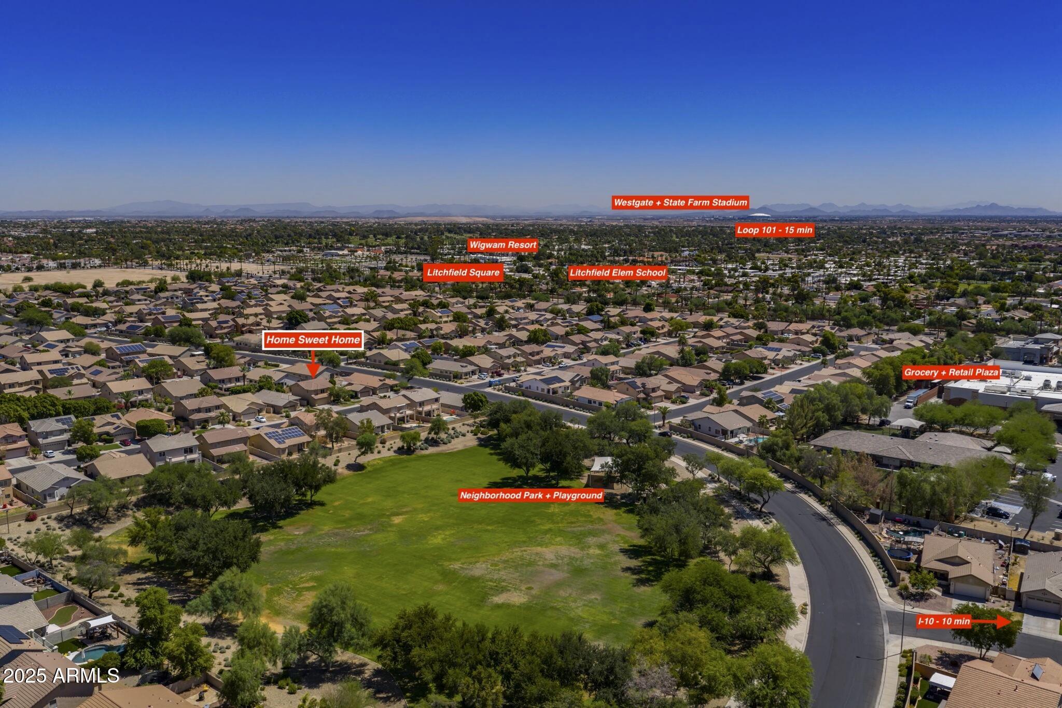
This home is ideally located in Sunrise at Wigwam, a lovely community between Litchfield Park and Palm Valley, just minutes from scenic parks and greenbelt paths perfect for walking or biking. Families will love being in close proximity to top-rated Litchfield Park Elementary School District and walking distance to Western Sky Middle School and the highly sought-after Millennium High School. A rare find with standout features, this home delivers comfort, style, and an unbeatable location!

Buyer to verify all facts, figures, measurements.

3
beds

3
baths

2,013 Sq.Ft. LIVING AREA

5,118 Sq.Ft. lot

Features & Amenities

Interior

  • total bedrooms3
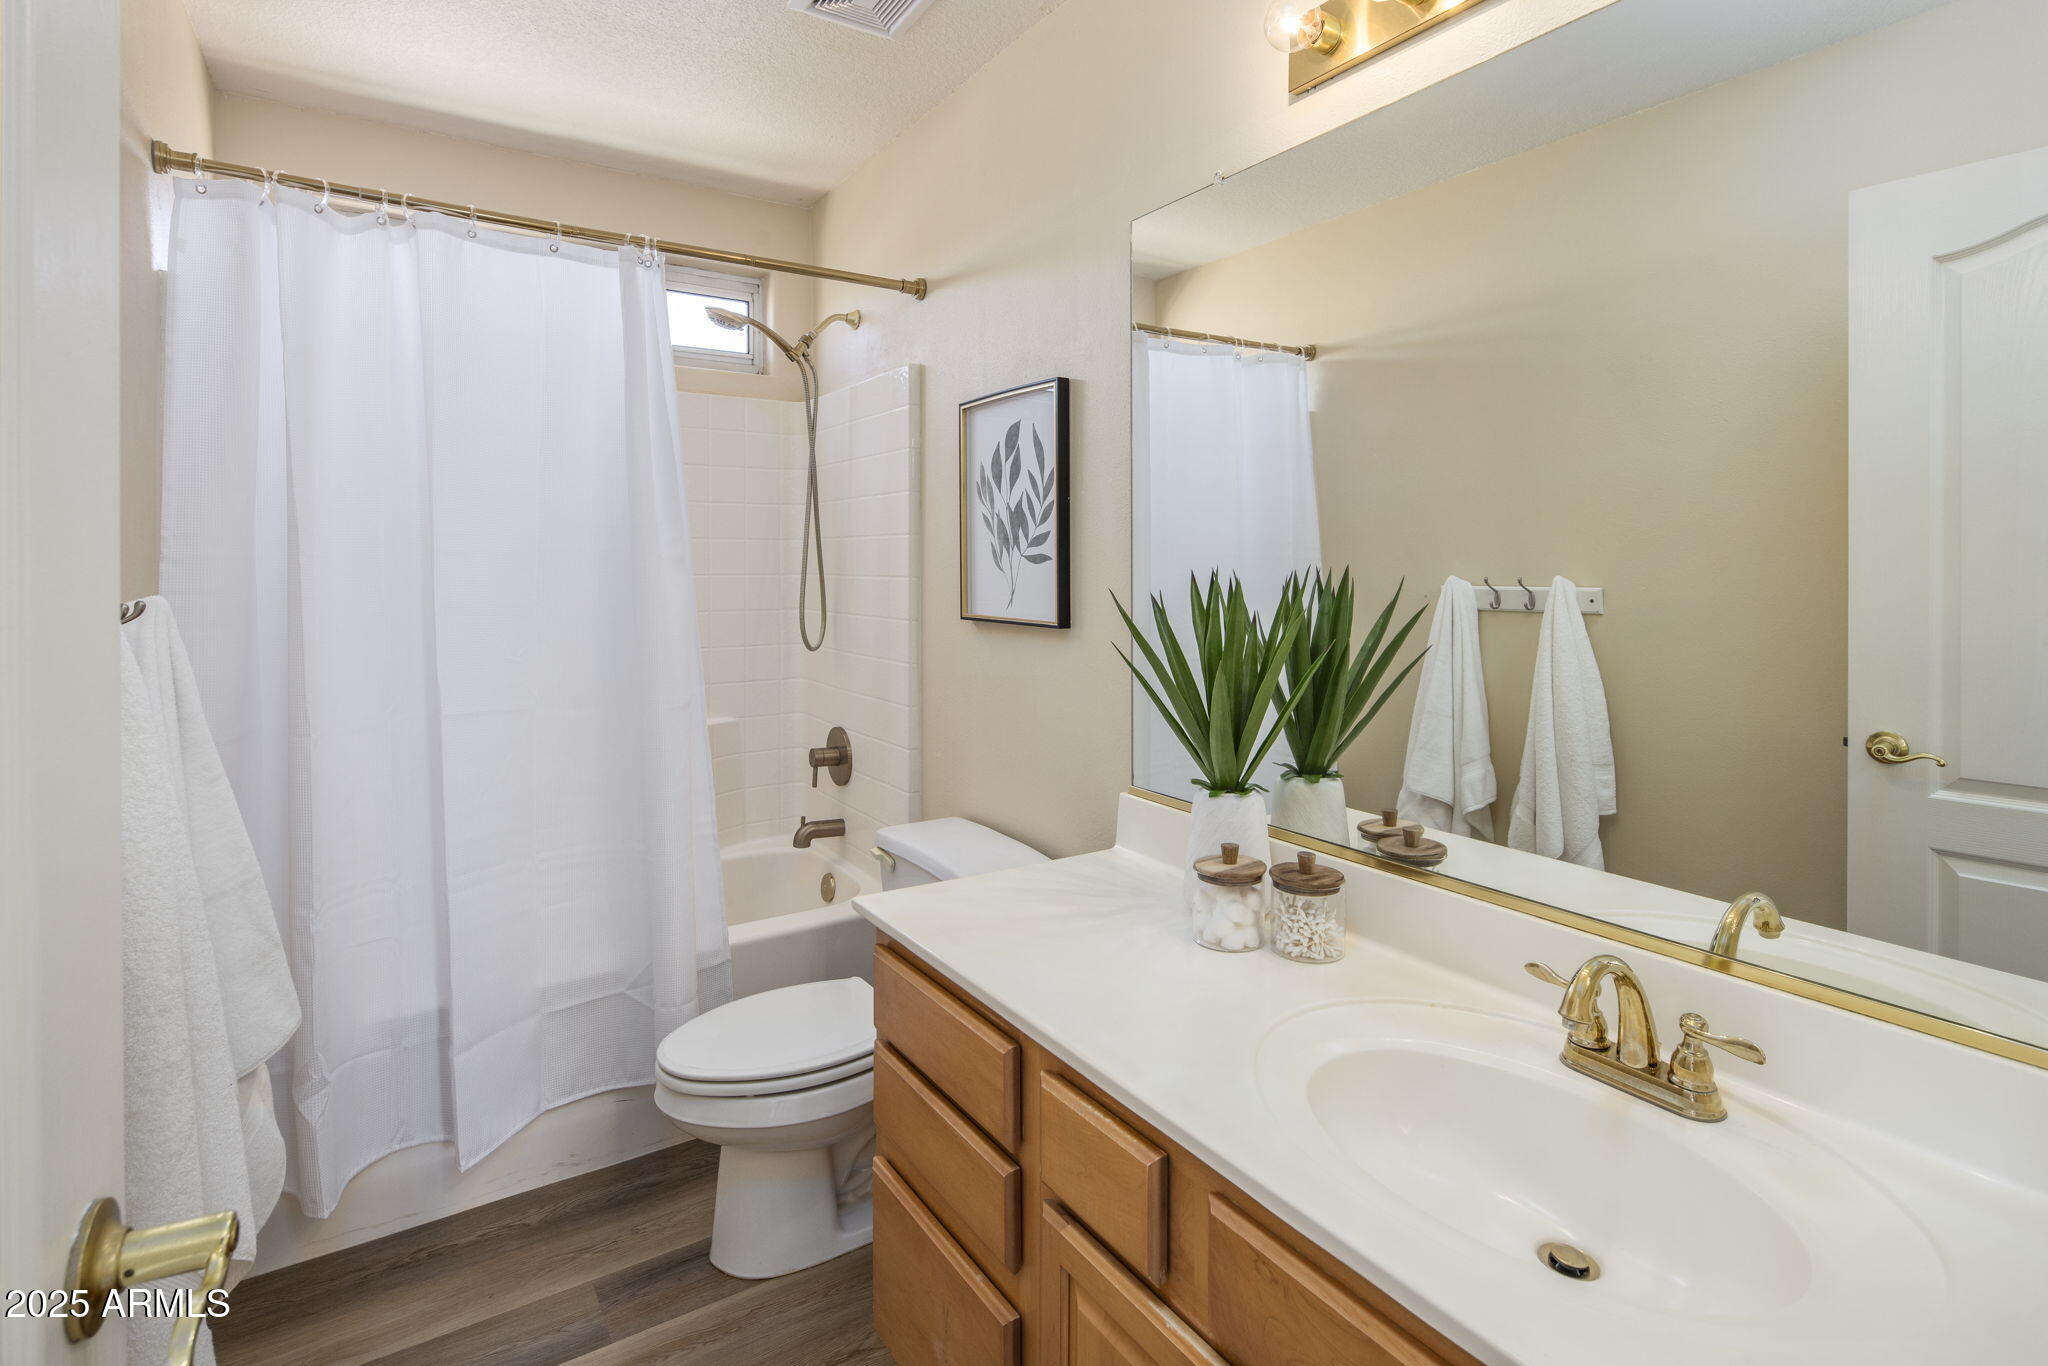
  • Total bathrooms3
  • full bathrooms2
  • half bathroom1
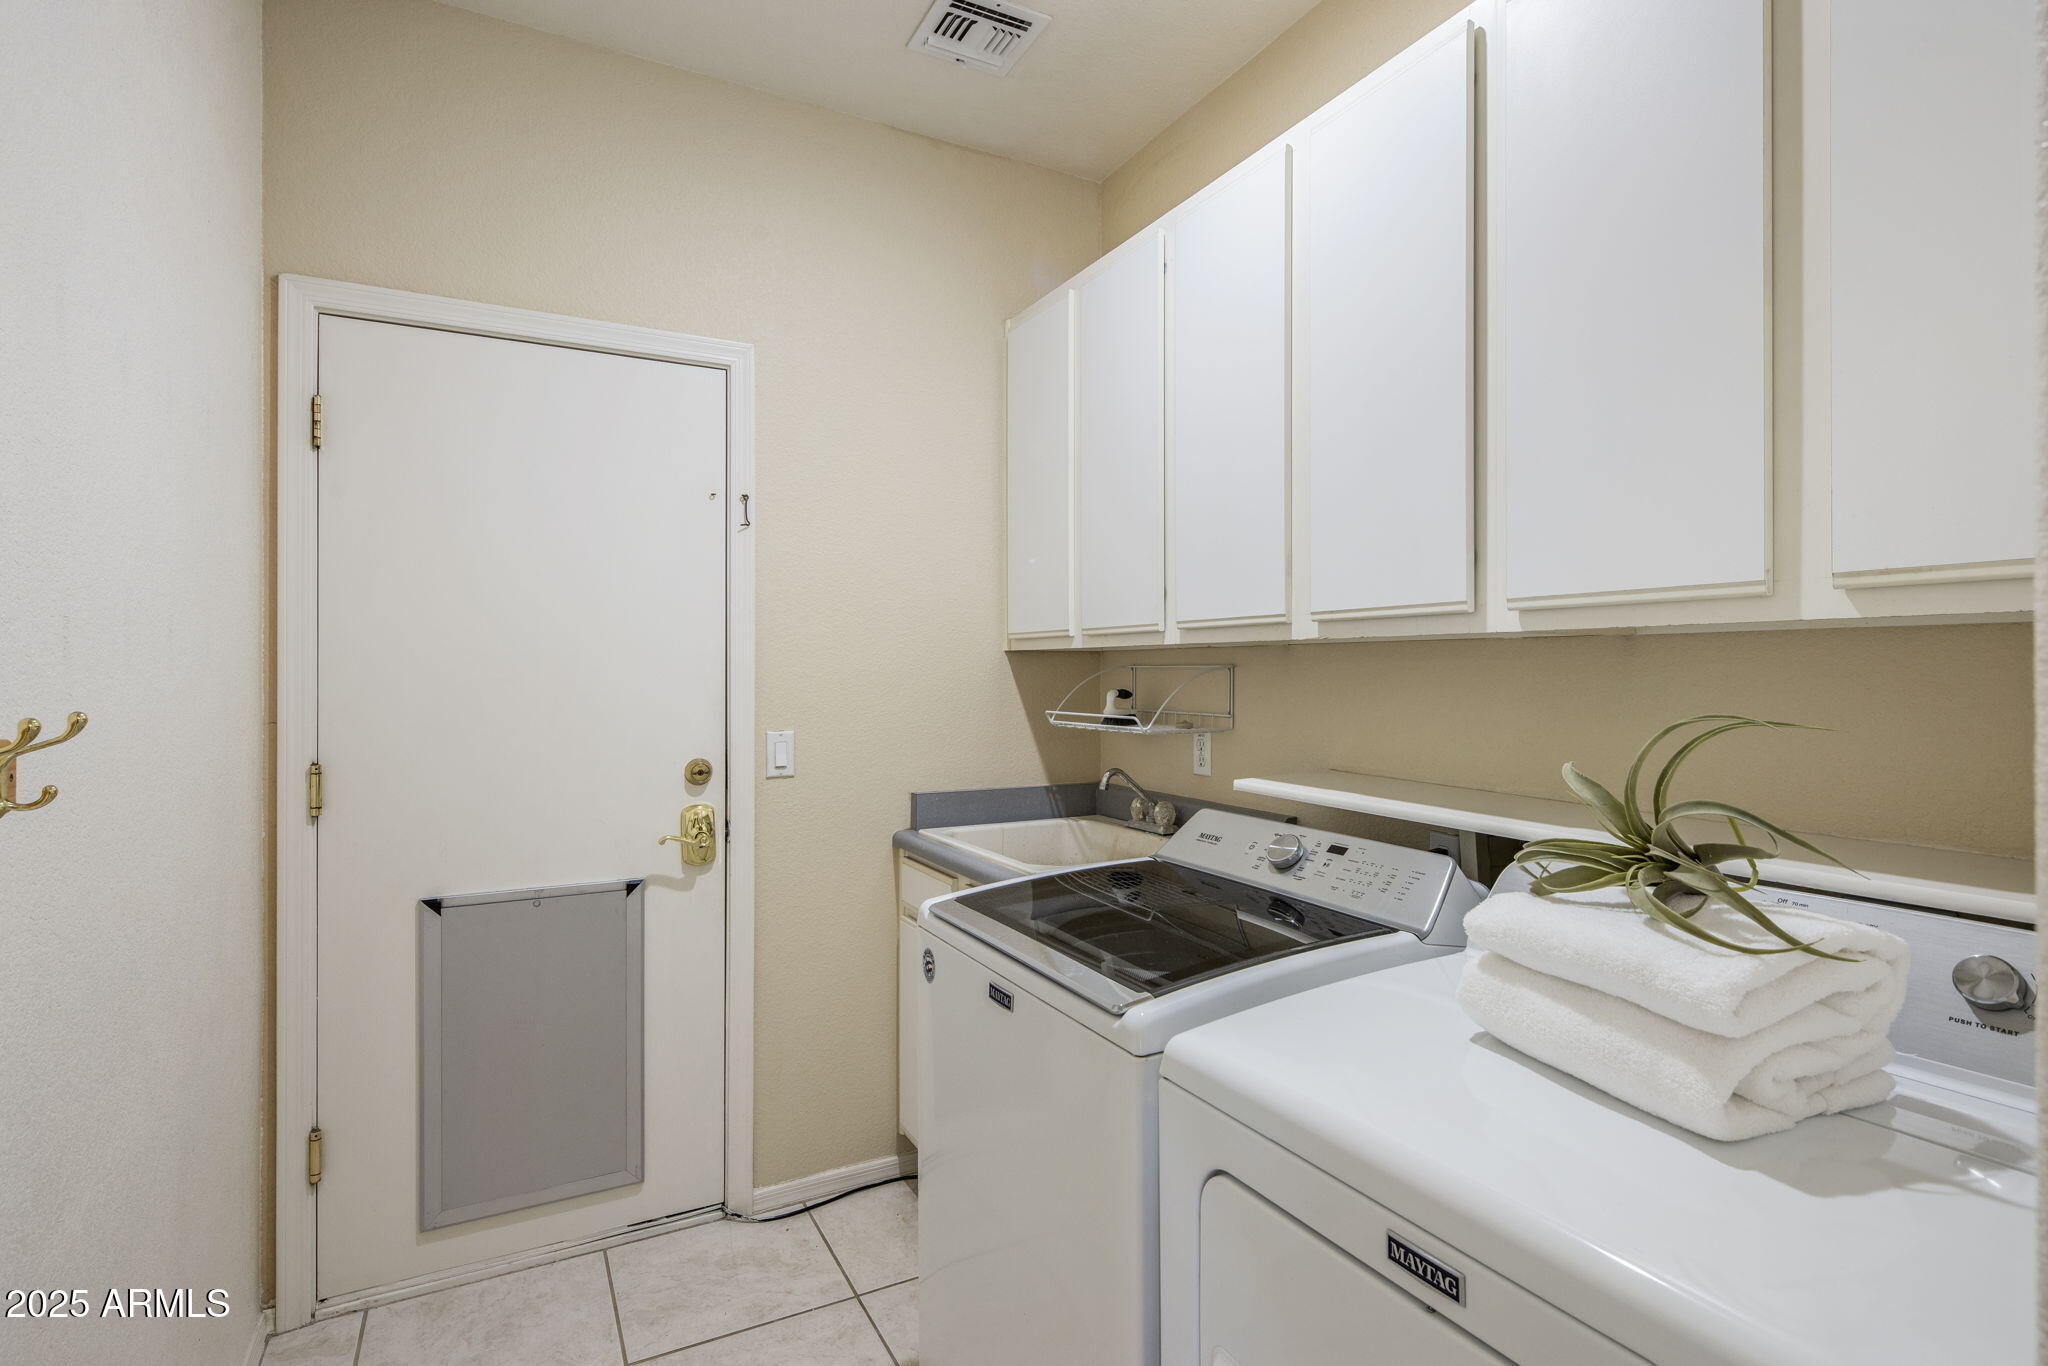
  • Laundry room Inside
  • Flooring Carpet, Vinyl, Tile
  • Fireplace Fire Pit, Family Room, Gas
  • APPLIANCES Dryer, Washer, Refrigerator, Dishwasher, Disposal, Gas Cooktop
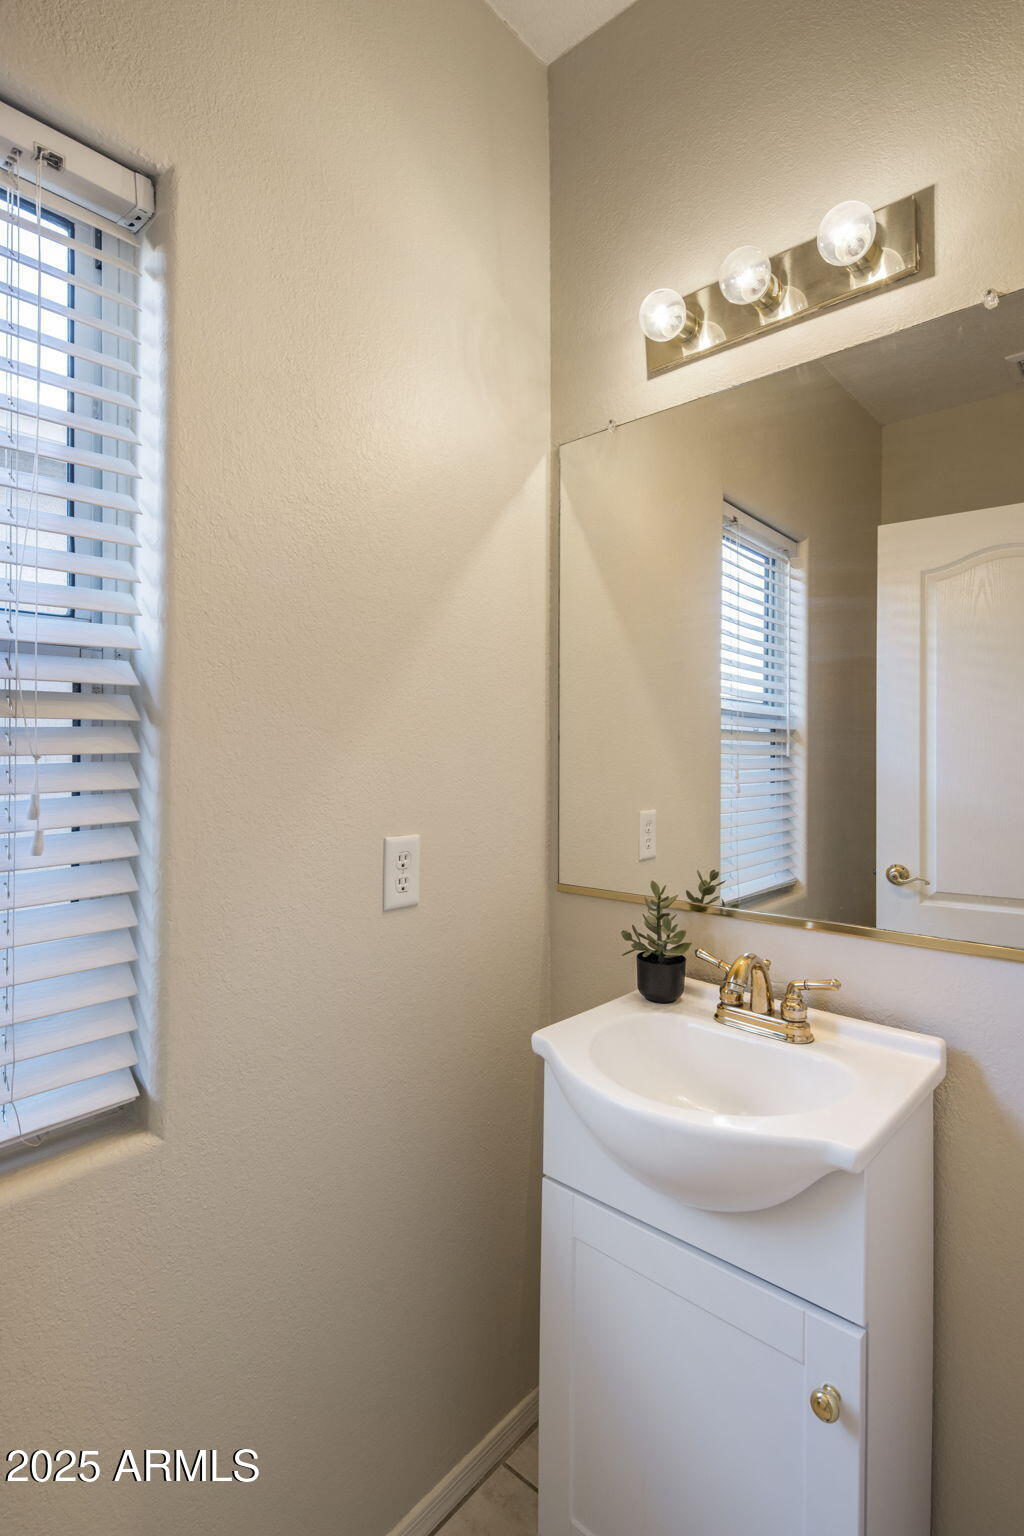
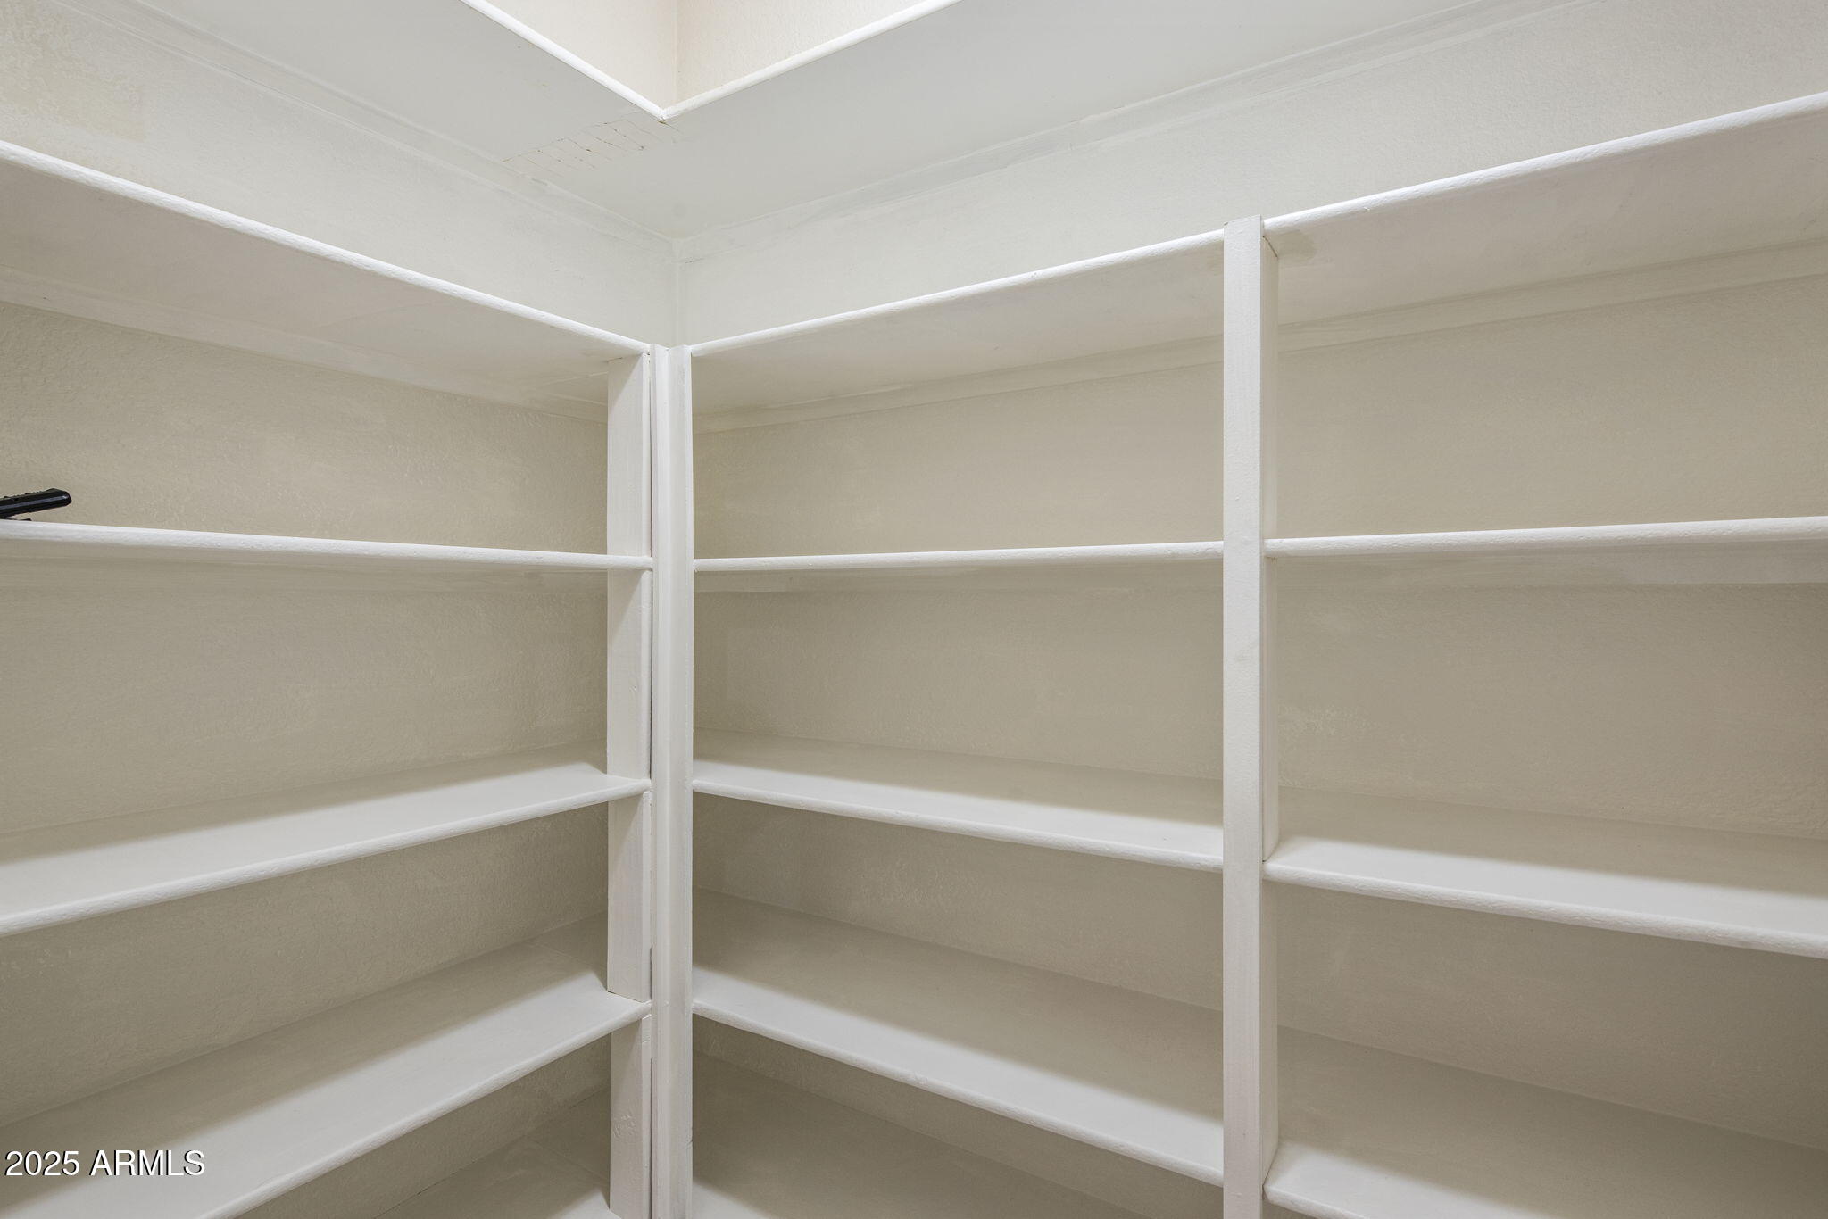
  • other interior Features Walk-in Pantry, High Speed Internet, Double Vanity, Upstairs, Breakfast Bar, Pantry, 3/4 Bath Master Bdrm

Area & Lot

  • Status Sold
  • Date Sold September 10, 2025
  • Living Area2,013 Sq.Ft.
  • Lot Area5,118 Sq.Ft.
  • MLS® ID6897669
  • TypeResidential
  • YEAR BUILT2000
  • Elementary SchoolLitchfield Elementary School
  • Middle SchoolWestern Sky Middle School
  • High SchoolMillennium High School
  • School DistrictAgua Fria Union High School District

Exterior

  • STORIES2
  • Garage Space2.0
  • water SourceCity Water
  • PoolOutdoor
  • roofTile
  • lot featuresNorth/South Exposure, Sprinklers In Rear, Sprinklers In Front, Grass Back
  • parkingGarage Door Opener
  • HEAT TYPENatural Gas
  • AIR CONDITIONINGCentral Air, Ceiling Fan(s), Programmable Thmstat, Window/Wall Unit
  • sewerPublic Sewer
  • other exterior FeaturesBalcony

Financial

  • Sales Price$440,000
  • Real Estate Tax $1,647/yr
  • HOA $33/mo
View Virtual Tour

Let’s Get to Work

Whether buying, selling, or investing, Nick brings the market knowledge, strategy, and representation needed to move forward with confidence.

Follow Me on Instagram