
Leave a Message

By providing your contact information to Nick Steffes, your personal information will be processed in accordance with Nick Steffes's Privacy Policy. By checking the box(es) below, you expressly consent to receive marketing or promotional real estate communication from Nick Steffes in the manner selected by you. For SMS text messages, message frequency varies. Message and data rates may apply. Consent is not a condition of purchase of any goods or services. You may opt out of receiving further communications from Nick Steffes at any time. To opt out of receiving SMS text messages, reply STOP to unsubscribe. SMS text messaging is subject to our Terms of Use.

Thank you for your message. I will be in touch with you shortly.

14315 E SKINNER Drive
SEE ALL PHOTOS
14315 E SKINNER Drive
Courtesy of Compass, Allison Mikes Listing Contact: 602-791-3481 
Sold

14315 E SKINNER Drive

14315 E SKINNER Drive, Scottsdale, AZ 85262

$1,395,000
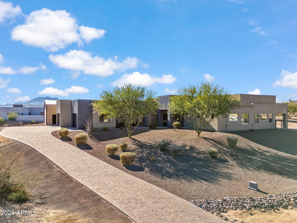
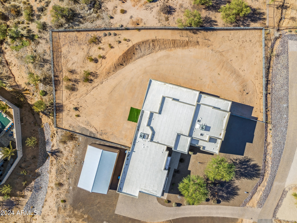
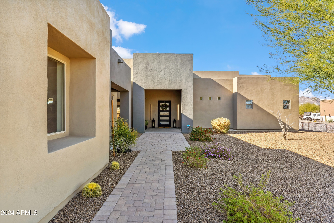
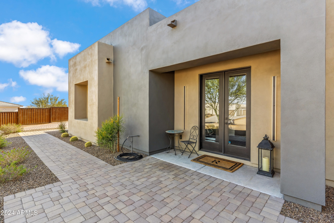
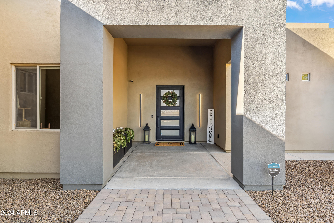
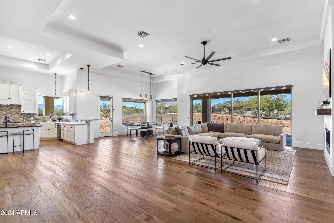
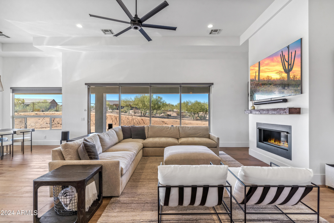
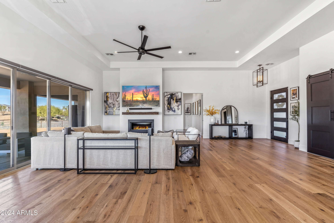
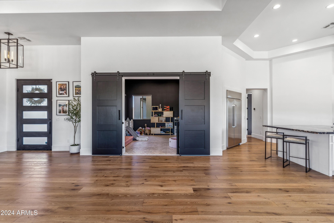
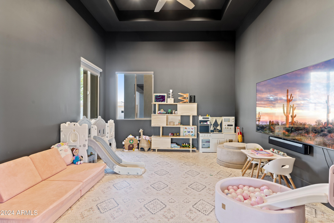
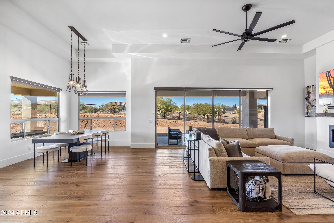
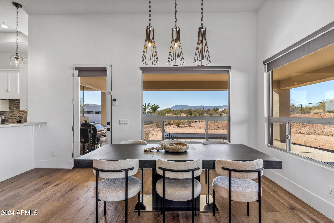
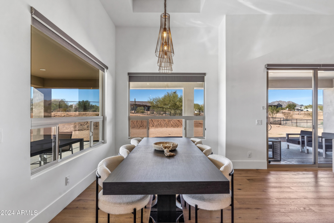
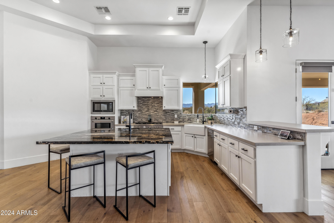
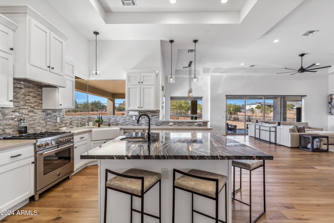
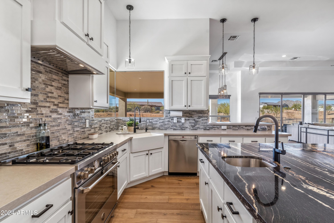
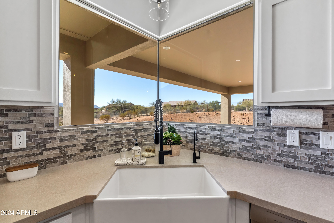
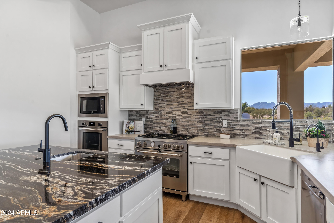
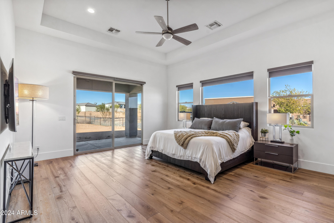
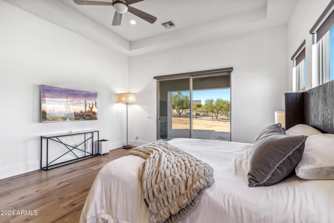
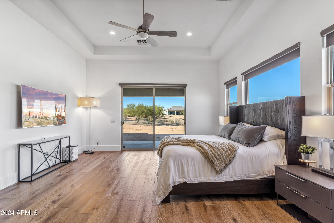
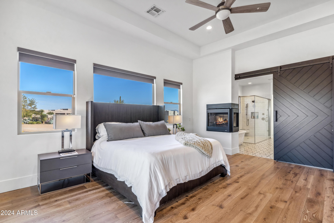
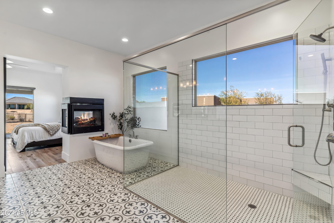
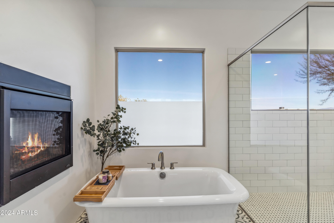
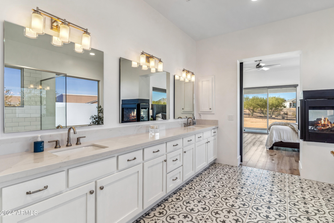
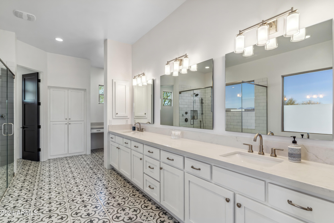
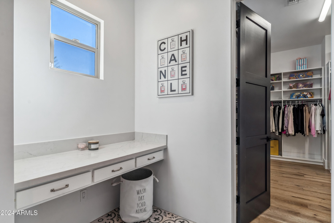
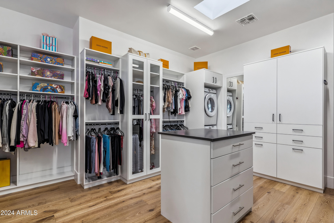
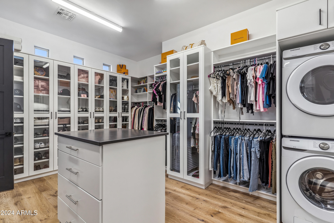
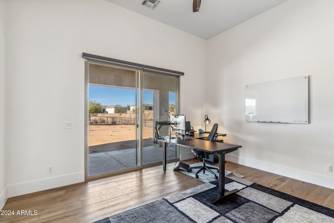
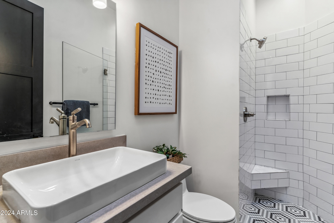
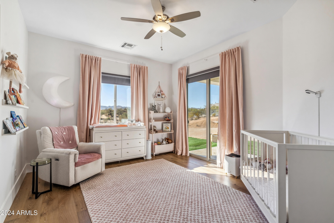
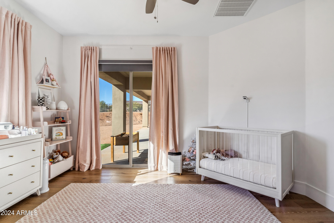
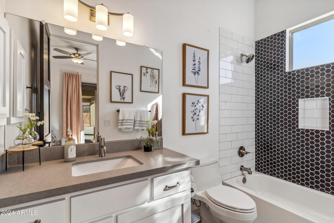
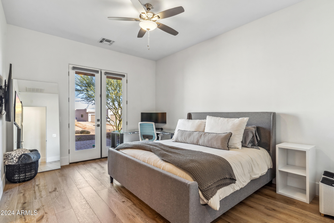
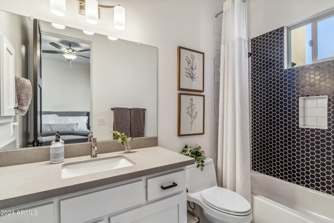
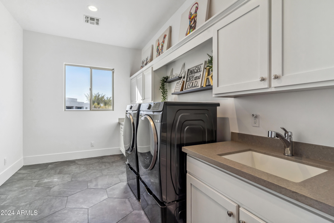
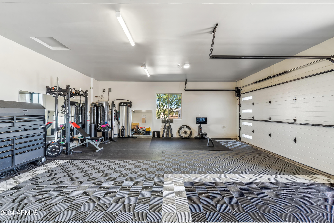
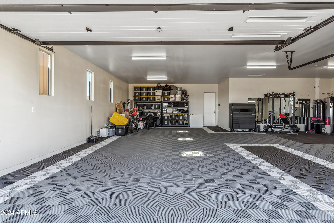
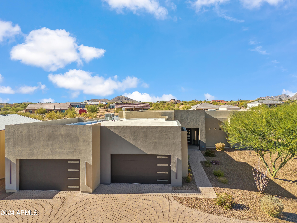
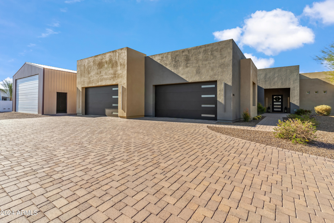
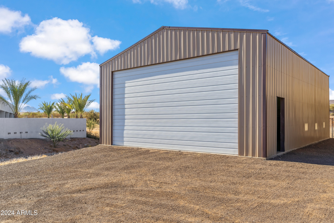
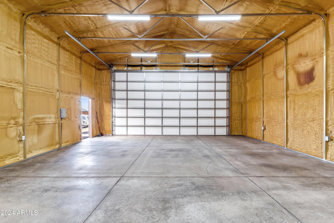
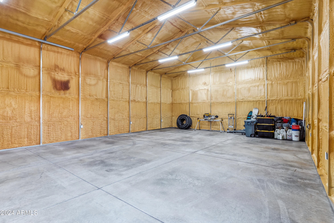
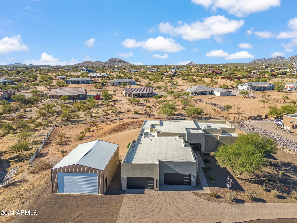
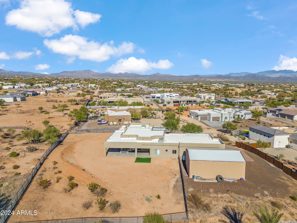
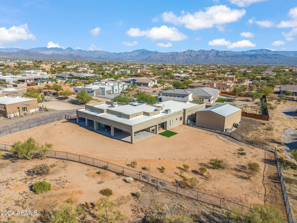
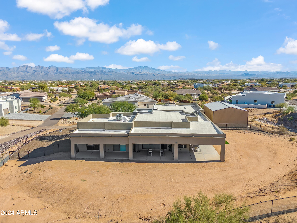
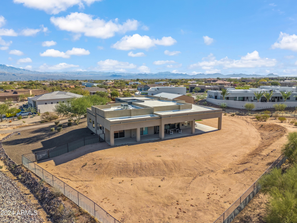
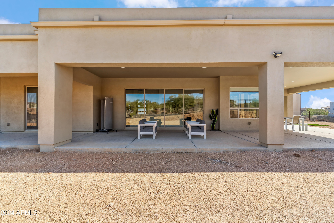
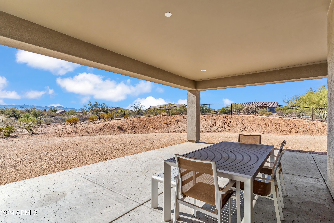
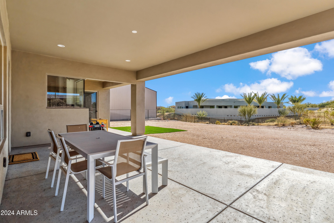
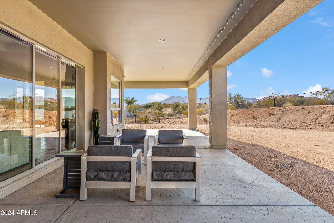
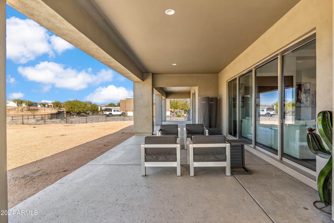
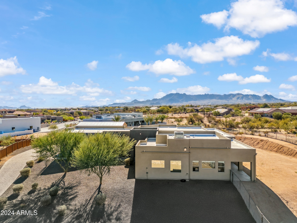
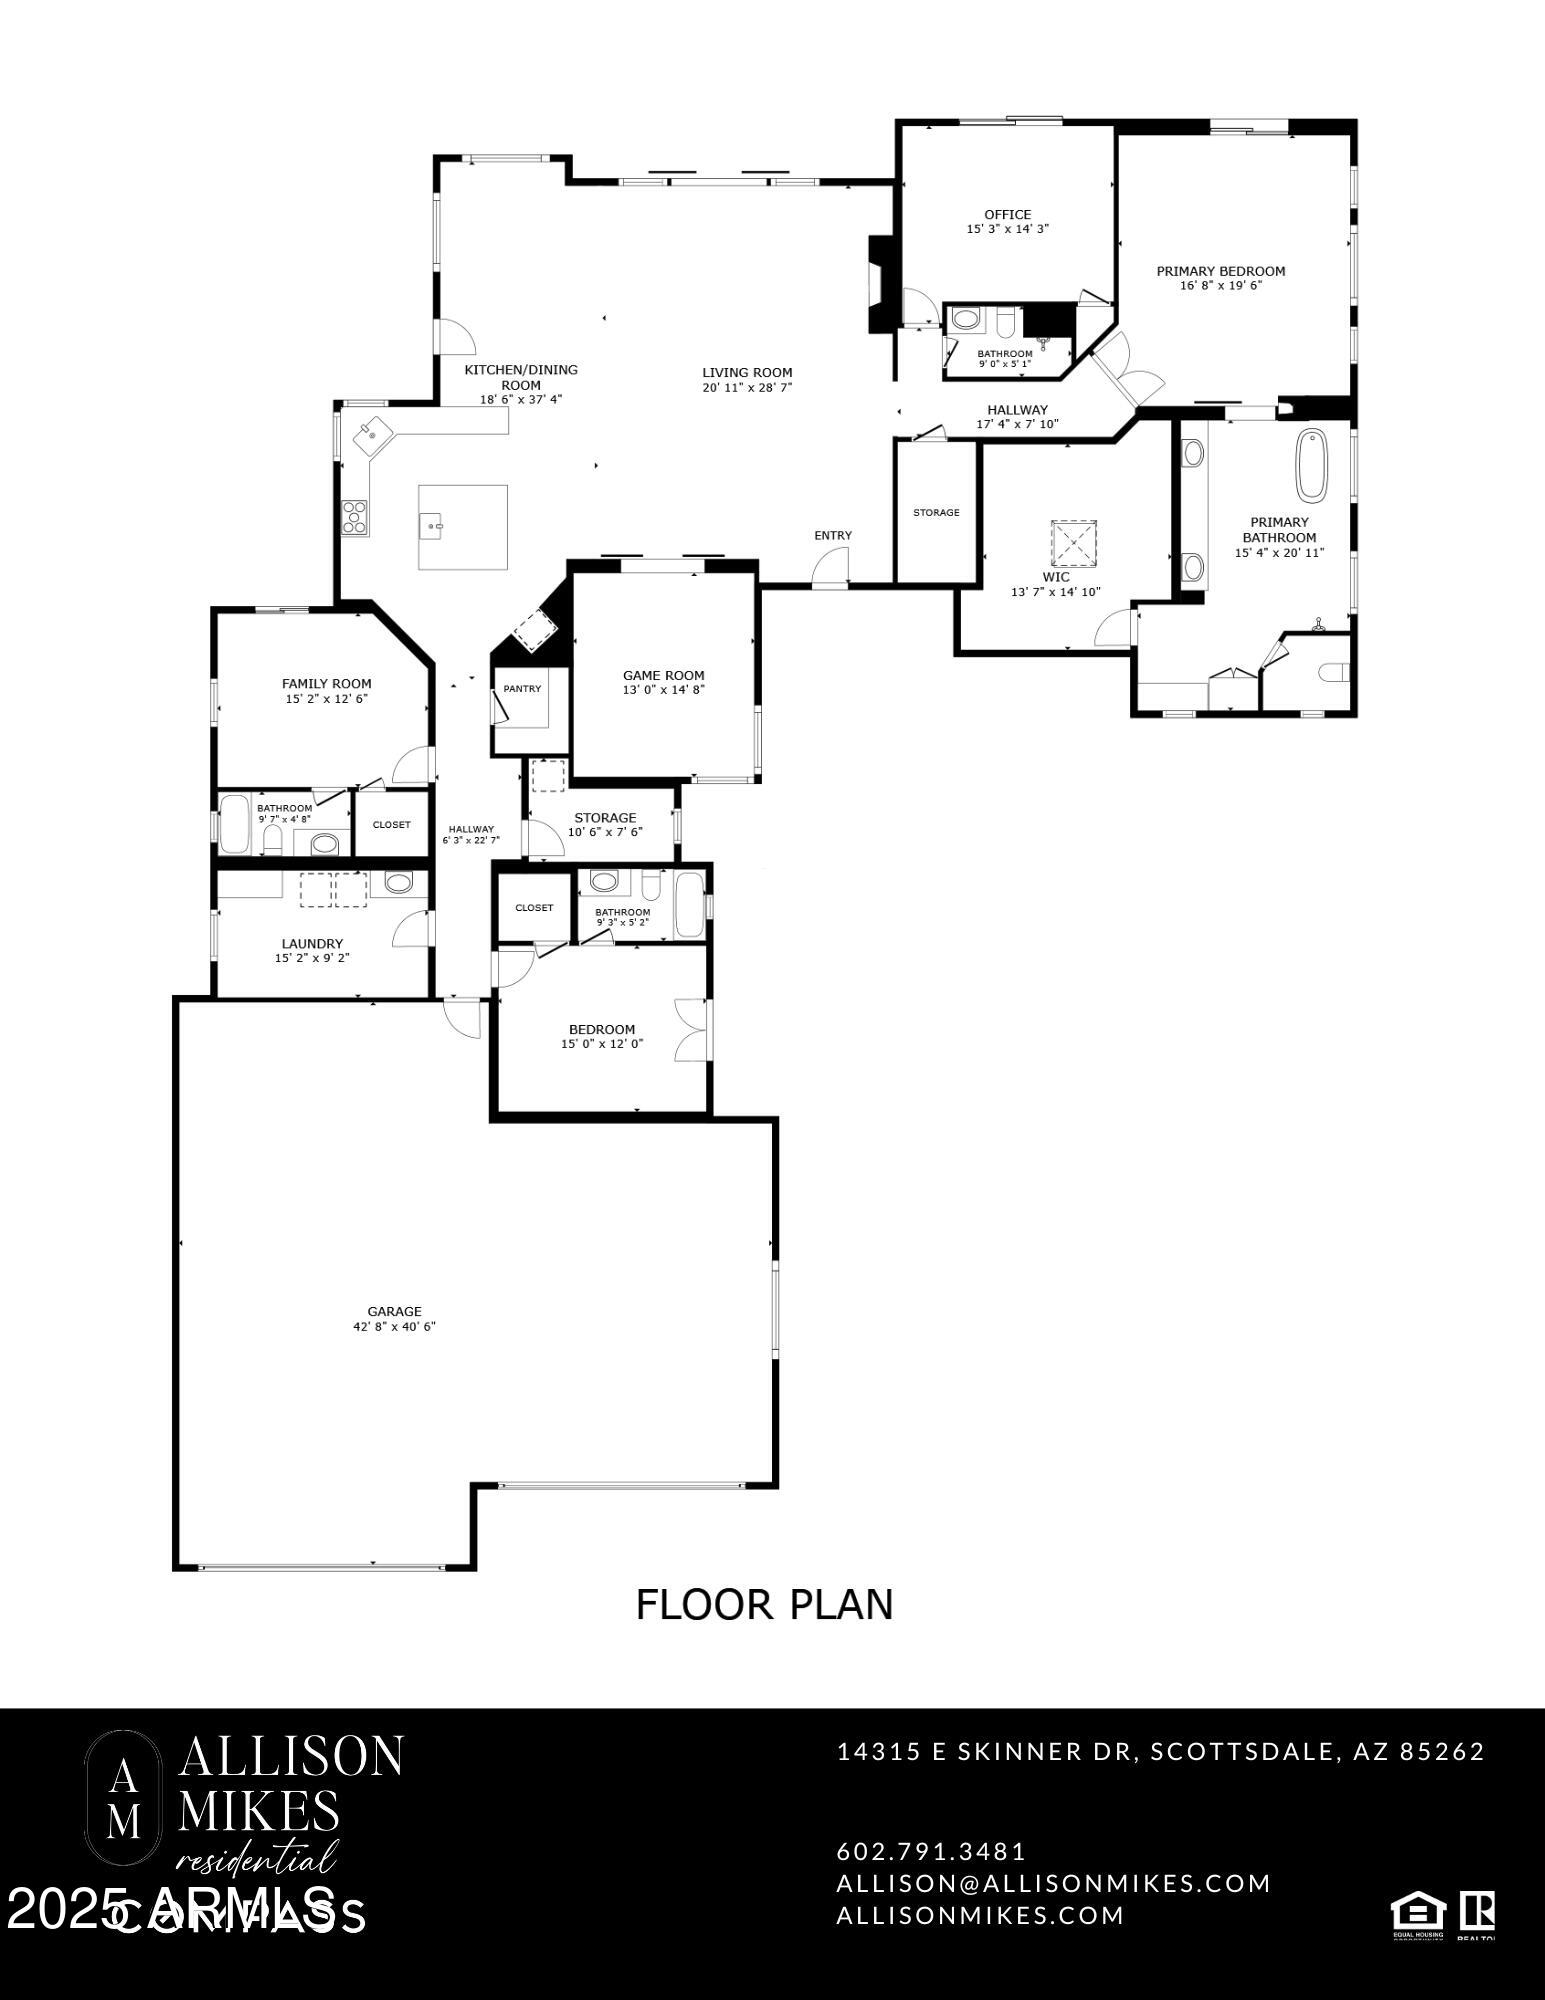
Nestled in the heart of the Rio Verde Foothills, this stunning 4bd/4ba home offers breathtaking mountain views & unparalleled charm. Positioned on an elevated lot w/ paved roads, generous driveways & shared well, this 3,655 sq. ft. residence, built in 2019 & thoughtfully remodeled in 2022, seamlessly blends modern elegance with a warm, welcoming atmosphere. The perfect blend of modern sophistication & inviting charm. The spacious Great Room is a masterpiece of design, featuring engineered wood floors, cozy fireplace, black iron fixtures, & sleek 5'' baseboards that add a contemporary touch. The chef's kitchen is both stylish & functional, w/ modern white cabinets, crown molding, granite tops, two sinks, large center island w/ breakfast bar, & top-of-the-line appliances. The adjacent den.. accented with a custom barn door, offers flexibility as an office, playroom, or movie room. Relax in the luxurious Primary Suite, complete with a 2-way fireplace & backyard access. Enjoy the spa-like ensuite featuring dual sinks, a soaking tub, massive shower, additional storage...all this before you enter the custom crafted designer closet with a built-in center island & its own washer & dryer. The main laundry room, equipped with a utility sink, provides extra convenience in the guest wing of the house. Outdoor enthusiasts will appreciate the 6-car garage & 30' x 40' RV garage, perfect for all your toys or to use as a workshop. The full-length covered patio in the backyard is the ideal spot to unwind & take in the breathtaking desert & mountain views. The expansive acre+ lot provides a blank canvas, perfect for designing the outdoor oasis of your dreams. Whether you envision a sparkling pool, lush gardens, or an entertainer's paradise, the space is ready to bring your vision to life. This home is an entertainer's dream and a serene retreat, all in one.

4
beds

4
baths

3,655 Sq.Ft. LIVING AREA

1.02 Acres lot

Features & Amenities

Interior

  • total bedrooms4
  • Total bathrooms4
  • Laundry room Inside, Wshr/Dry Hook Up Only
  • Flooring Tile, Wood
  • Fireplace Two Way Fireplace, Family Room, Master Bedroom
  • APPLIANCES Refrigerator, Built-in Microwave, Dishwasher, Disposal, Gas Range, Gas Oven
  • other interior Features Walk-in Pantry, Non-laminate Counter, High Speed Internet, Granite Counters, Double Vanity, Eat-in Kitchen, Breakfast Bar, 9 Flat Ceilings, No Interior Steps, Kitchen Island, Pantry, Full Bth Master Bdrm, Separate Shwr Tub

Area & Lot

  • Status Sold
  • Date Sold February 7, 2025
  • Living Area3,655 Sq.Ft.
  • Lot Area1.02 Acres
  • MLS® ID6798827
  • TypeResidential
  • YEAR BUILT2019
  • NeighborhoodScottsdale
  • Architecture StylesRanch
  • View DescriptionMountain(s)
  • Elementary SchoolDesert Sun Academy
  • Middle SchoolSonoran Trails Middle School
  • High SchoolCactus Shadows High School
  • School DistrictCave Creek Unified District

Exterior

  • STORIES1
  • Garage Space10.0
  • water SourceShared Well
  • utilitiesPropane
  • PoolNone
  • roofTile
  • lot featuresNorth/South Exposure, Desert Front, Dirt Back, Gravel/Stone Front
  • parkingTandem Garage, RV Access/Parking, Garage Door Opener, Extended Length Garage, Direct Access, Over Height Garage, Detached, RV Garage
  • HEAT TYPEPropane
  • AIR CONDITIONINGCentral Air, Ceiling Fan(s)
  • sewerSeptic in Cnctd

Financial

  • Sales Price$1,395,000
  • Real Estate Tax $1,811/yr
View Virtual Tour

Scottsdale

Here is where the fun begins.

Explore

Let’s Get to Work

Whether buying, selling, or investing, Nick brings the market knowledge, strategy, and representation needed to move forward with confidence.

Follow Me on Instagram