
Leave a Message

By providing your contact information to Nick Steffes, your personal information will be processed in accordance with Nick Steffes's Privacy Policy. By checking the box(es) below, you expressly consent to receive marketing or promotional real estate communication from Nick Steffes in the manner selected by you. For SMS text messages, message frequency varies. Message and data rates may apply. Consent is not a condition of purchase of any goods or services. You may opt out of receiving further communications from Nick Steffes at any time. To opt out of receiving SMS text messages, reply STOP to unsubscribe. SMS text messaging is subject to our Terms of Use.

Thank you for your message. I will be in touch with you shortly.

14330 W VOLTAIRE Street
SEE ALL PHOTOS
14330 W VOLTAIRE Street
Courtesy of Compass, Peyton Shuff Listing Contact: 480-776-1555 
Sold

14330 W VOLTAIRE Street

14330 W VOLTAIRE Street, Surprise, AZ 85379

$585,000
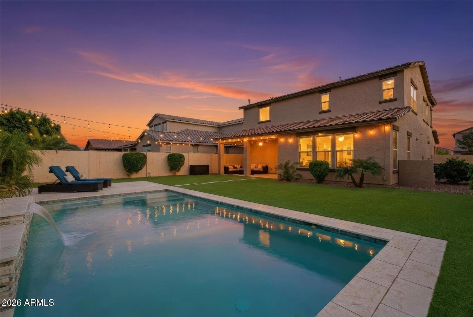
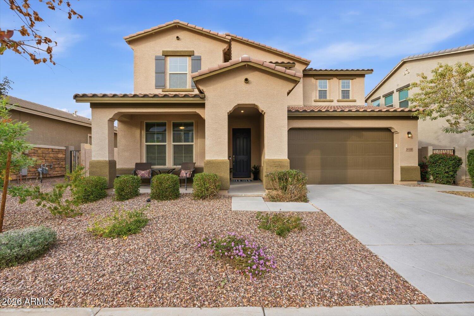
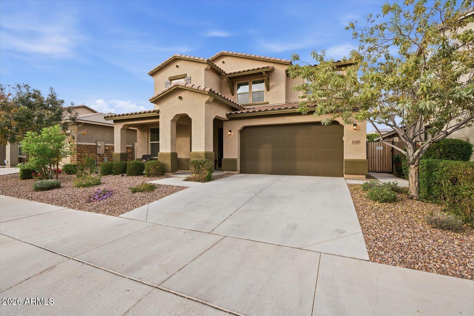
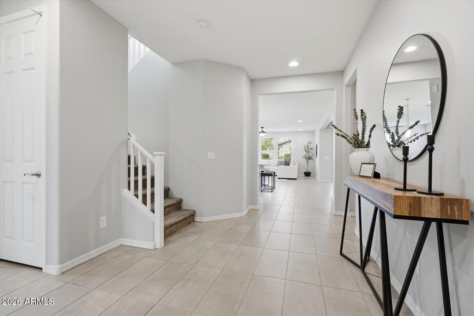
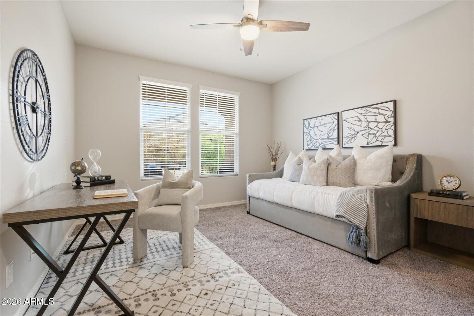
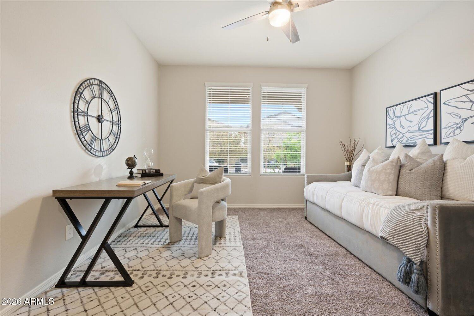
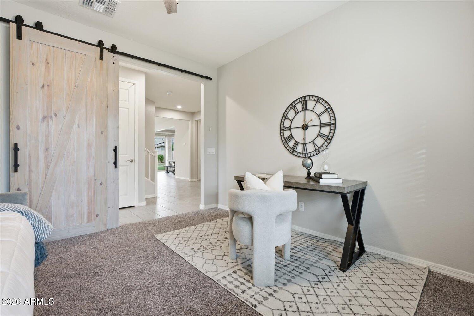
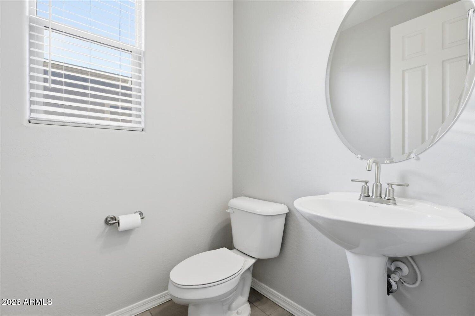
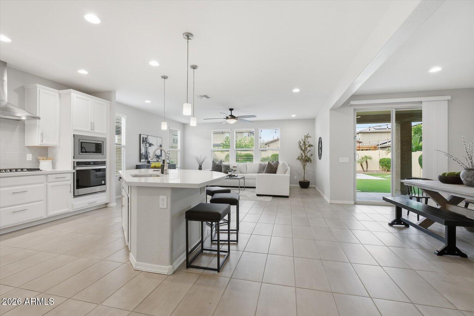
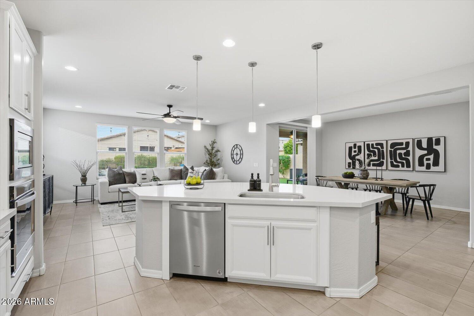
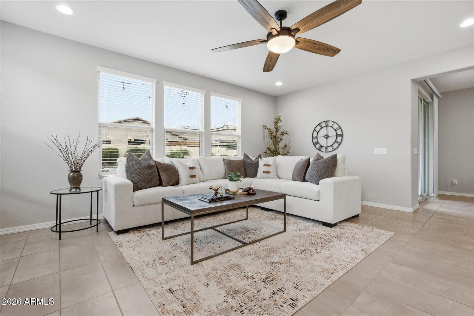
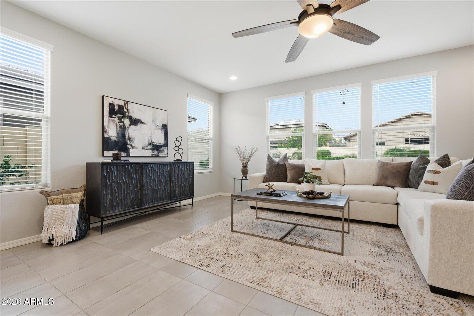
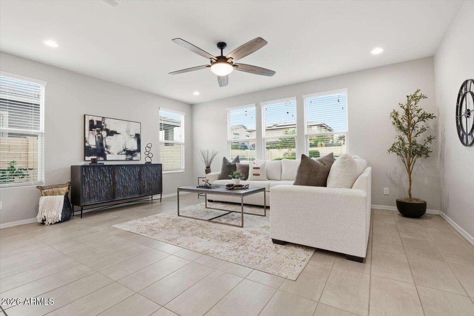
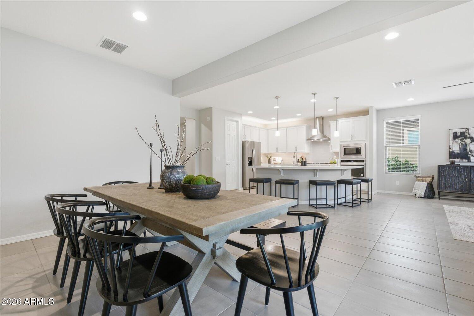
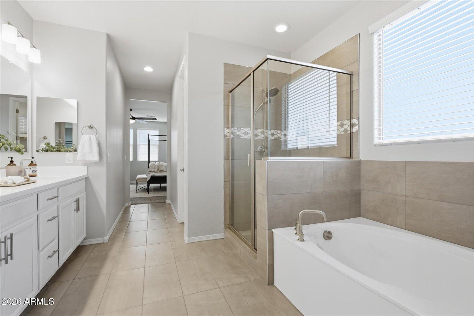
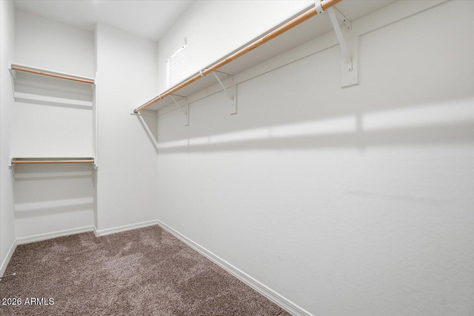
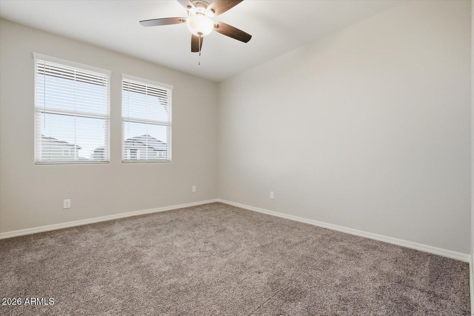
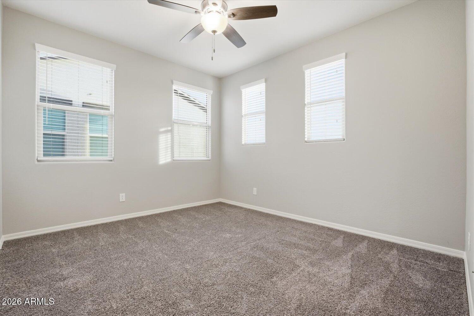
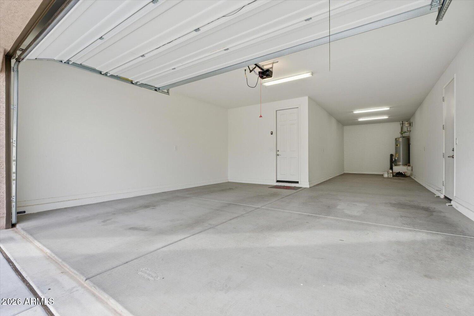
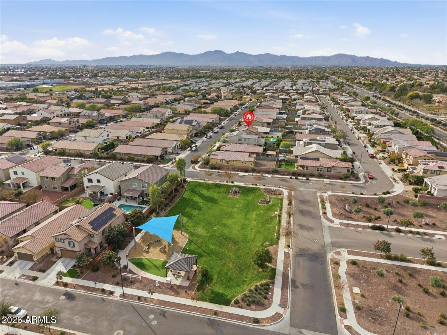
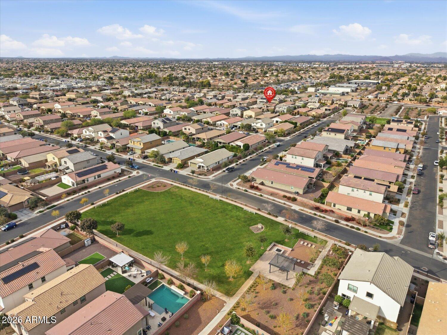
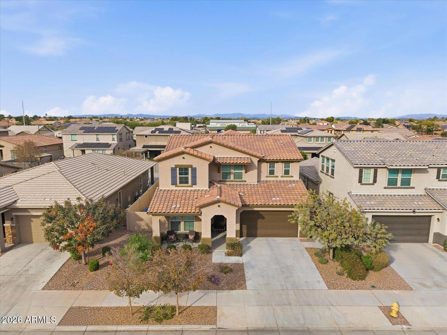
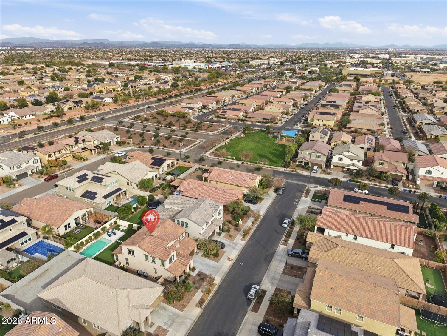
Welcome home to this light, modern 4-bedroom residence built in 2020, offering a 3-car garage and a resort-style backyard in the highly sought-after Homestead at Marley Park community. With 2,746 square feet of thoughtfully designed living space, this home delivers comfort and functionality -- all just 2 miles from Surprise Stadium, home to Royals and Rangers Spring Training.

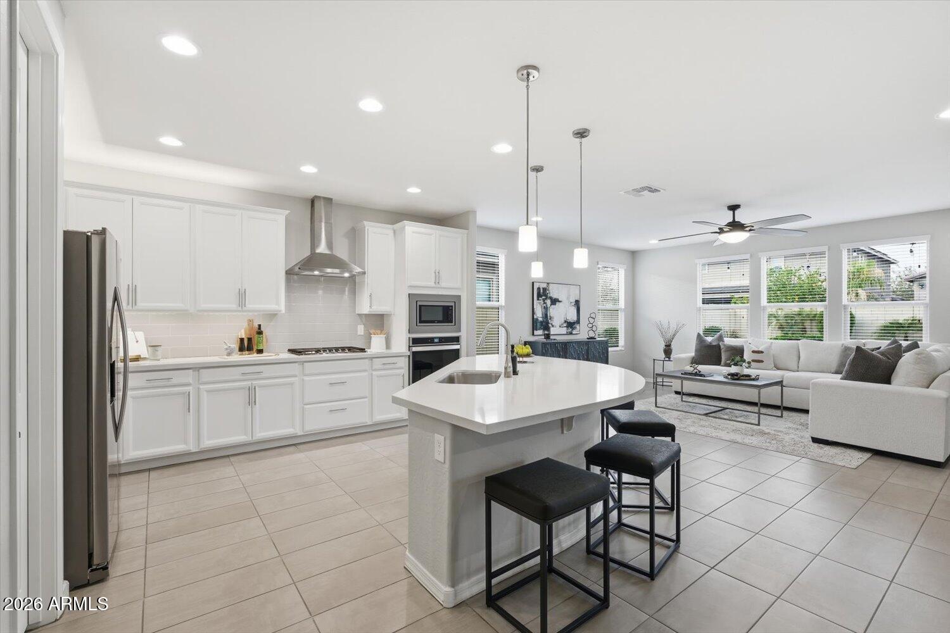
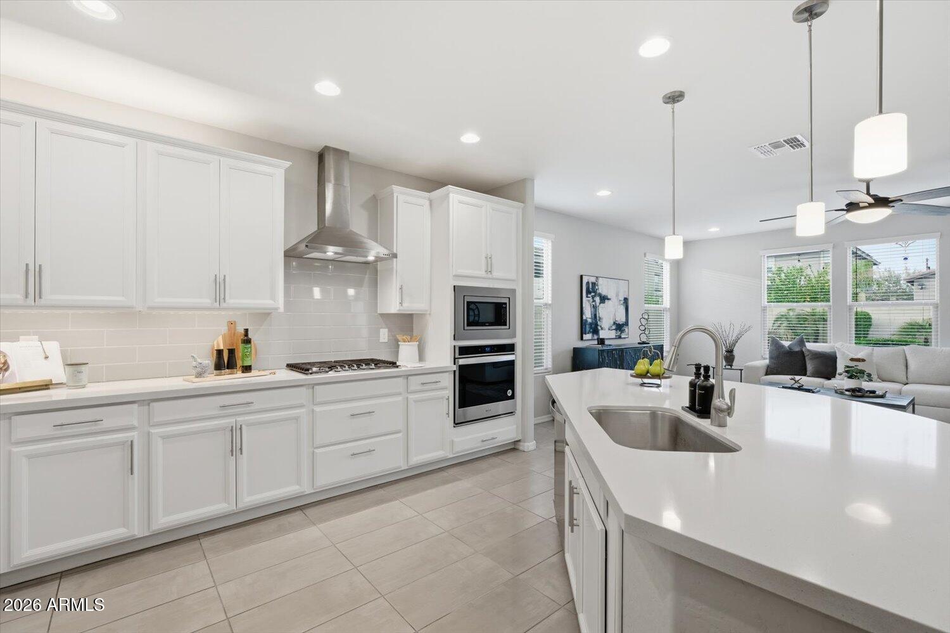
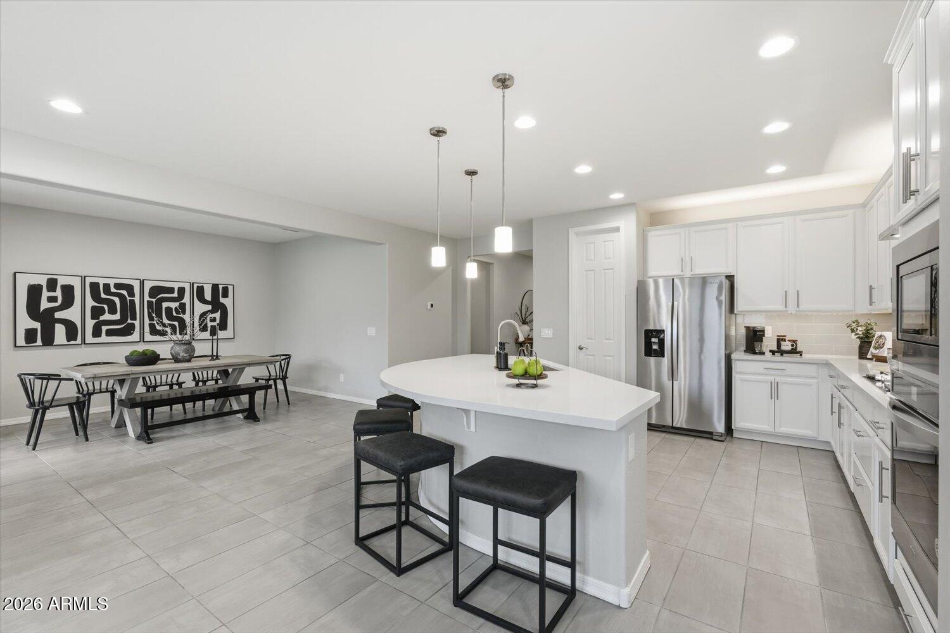
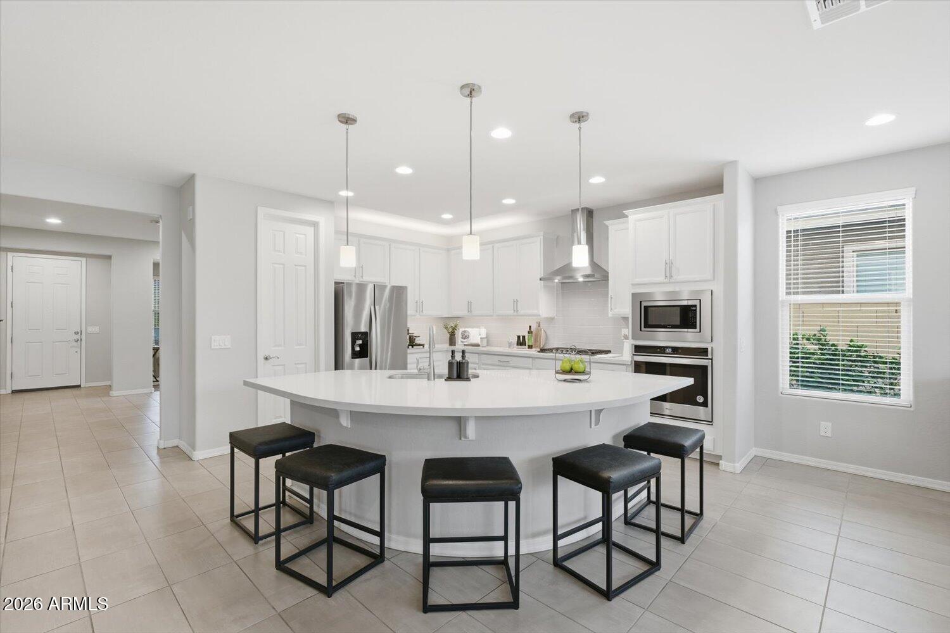
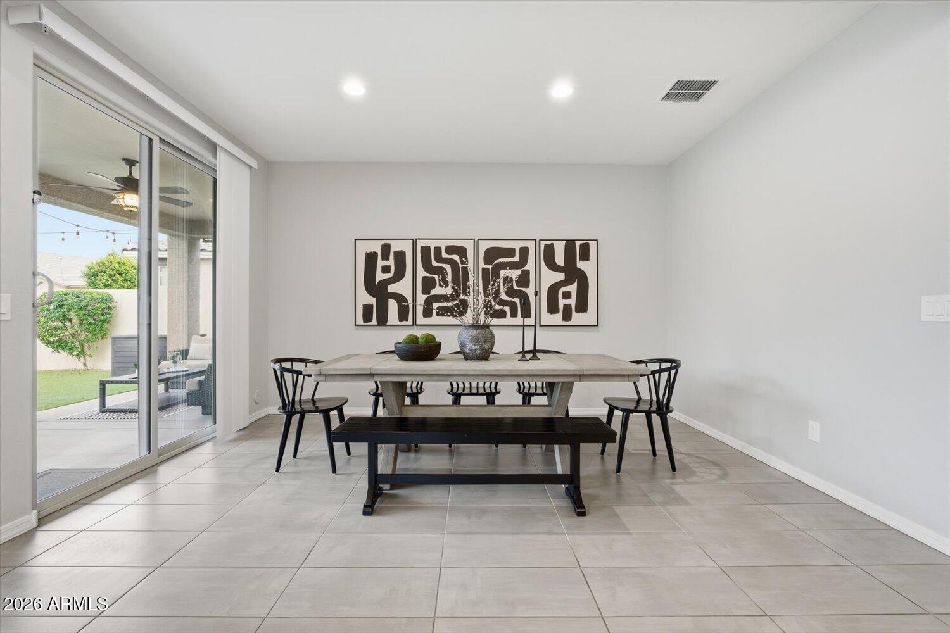
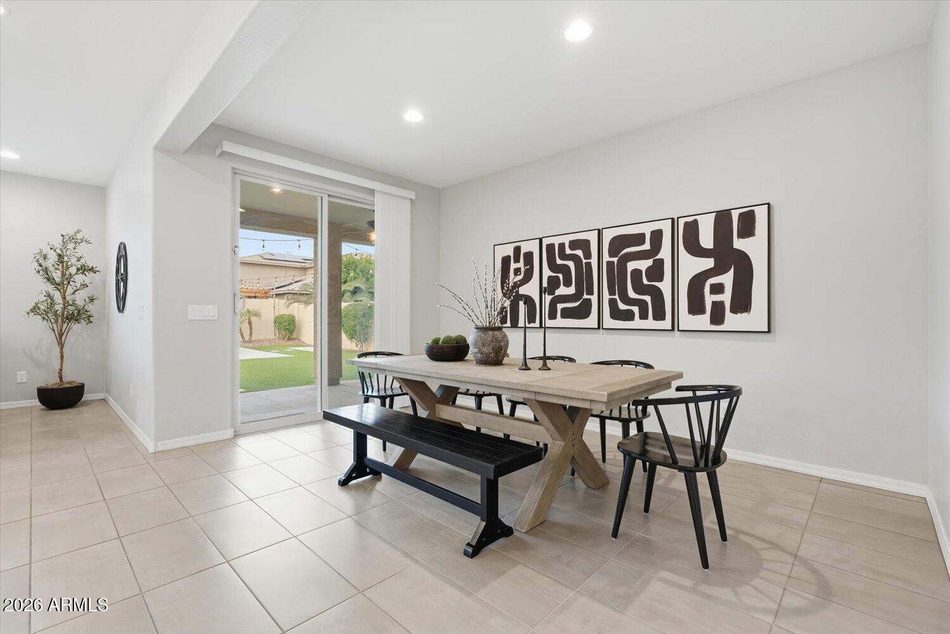
The kitchen sits at the center of the home and features quartz countertops, a large island, walk-in pantry, custom cabinetry, and under- and over-cabinet lighting--ideal for everyday living and entertaining. The open floor plan creates an easy, functional flow throughout the main level.

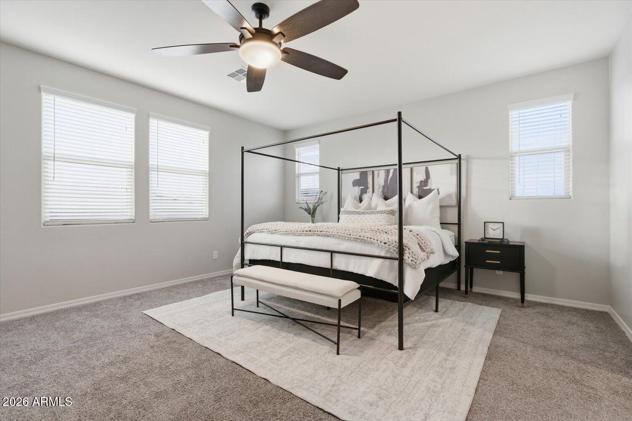
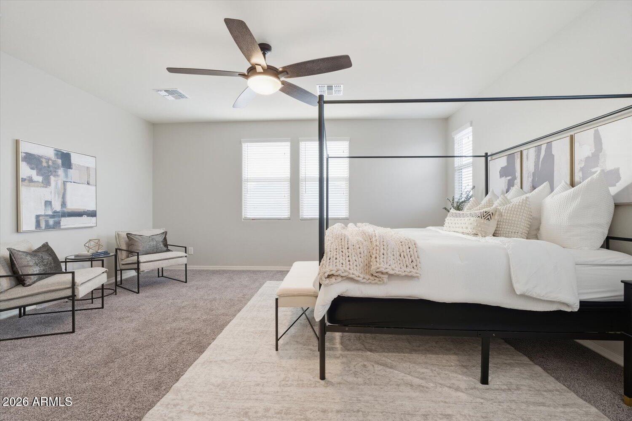
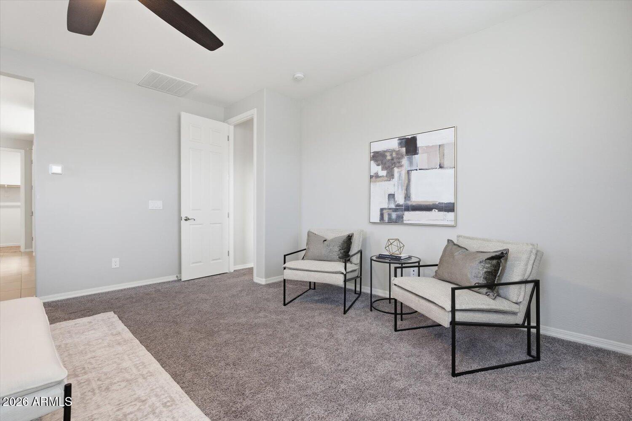
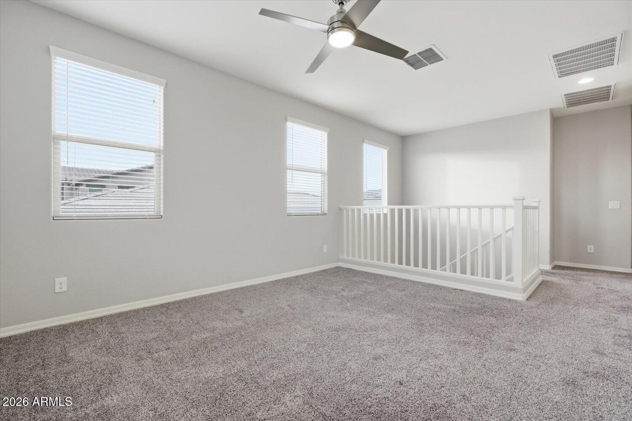
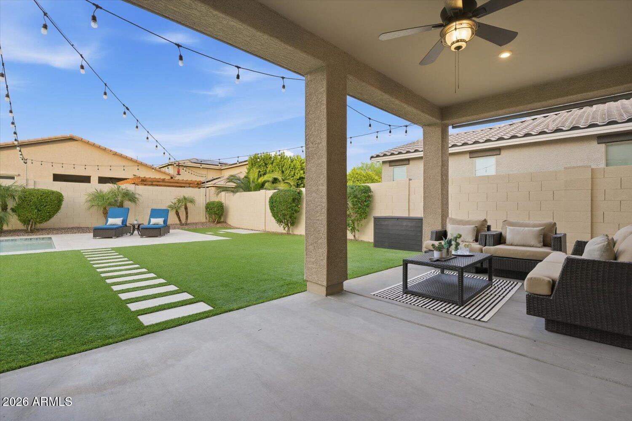
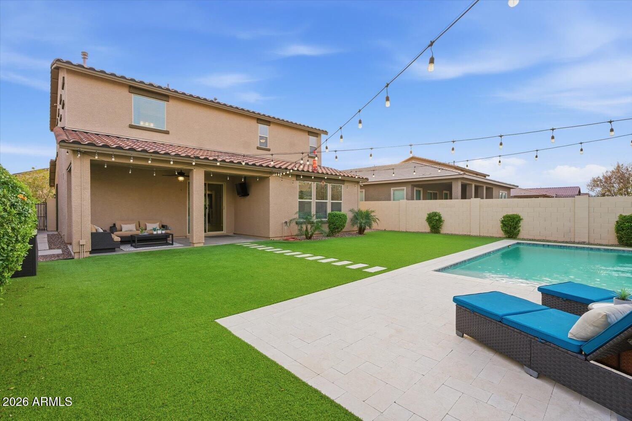
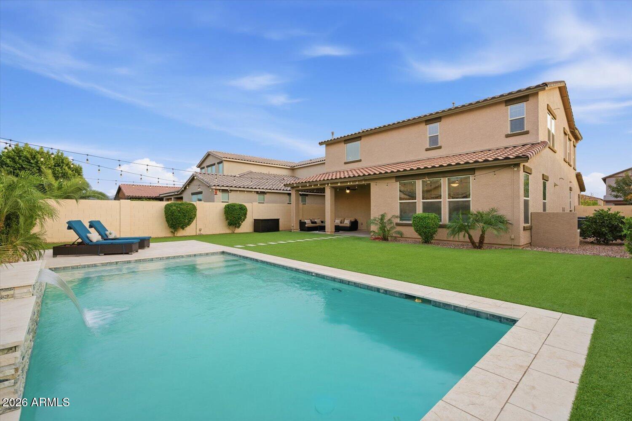
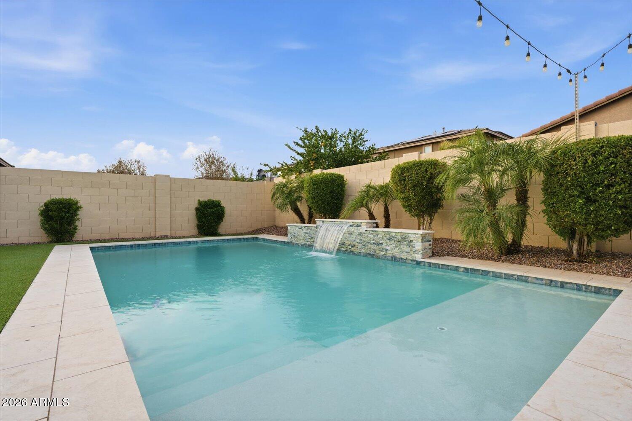
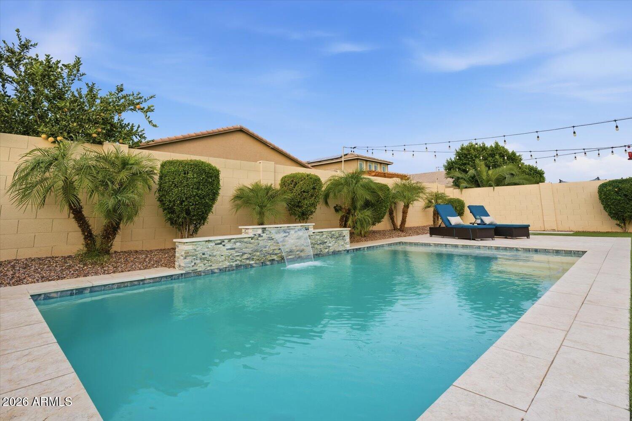
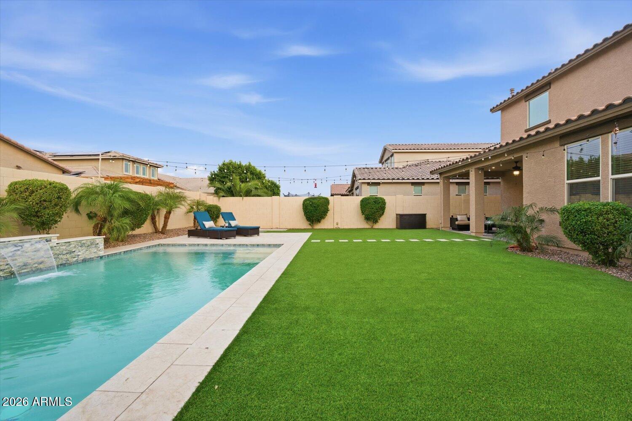
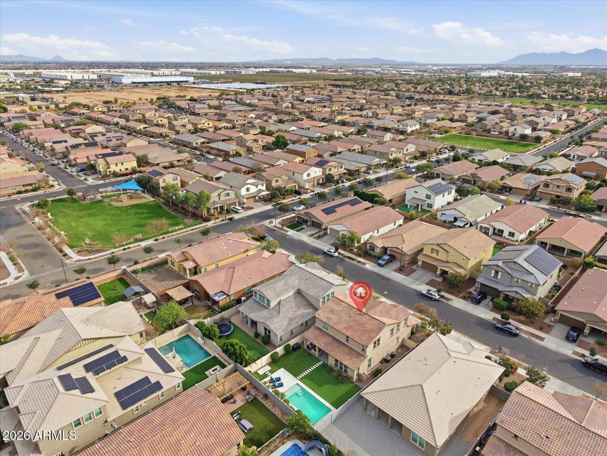
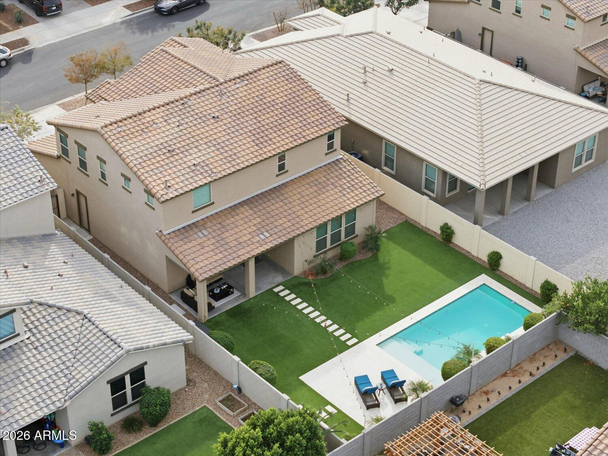
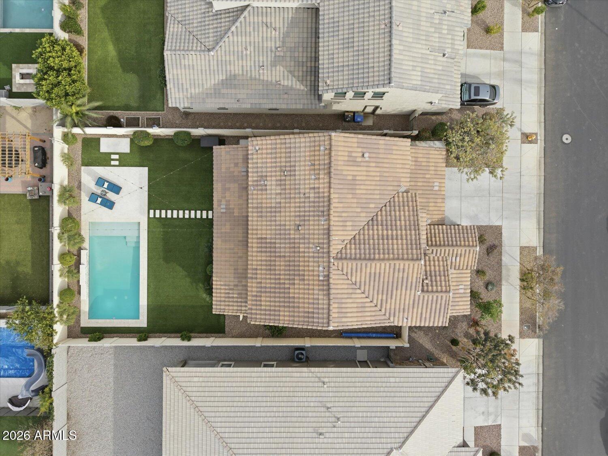
Upstairs, a spacious loft offers flexible use as a media room, playroom, or home office. The primary suite serves as a private backyard oasis complete with a sparkling pool, baja step, water feature, covered patio, and low-maintenance turfmaking relaxing or entertaining effortless.

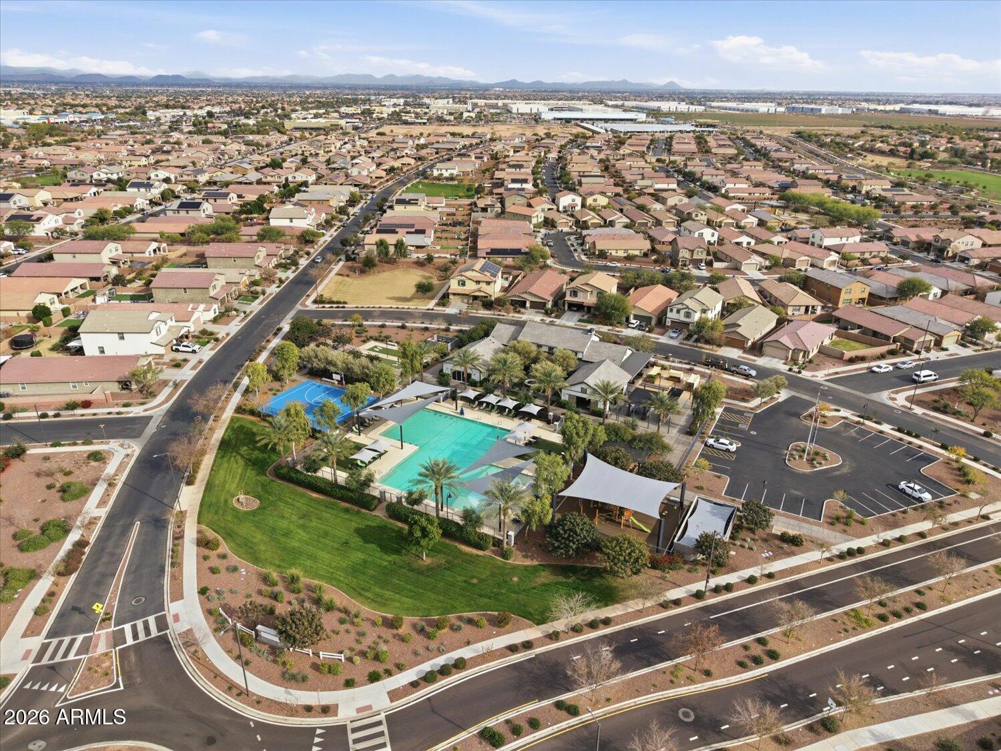
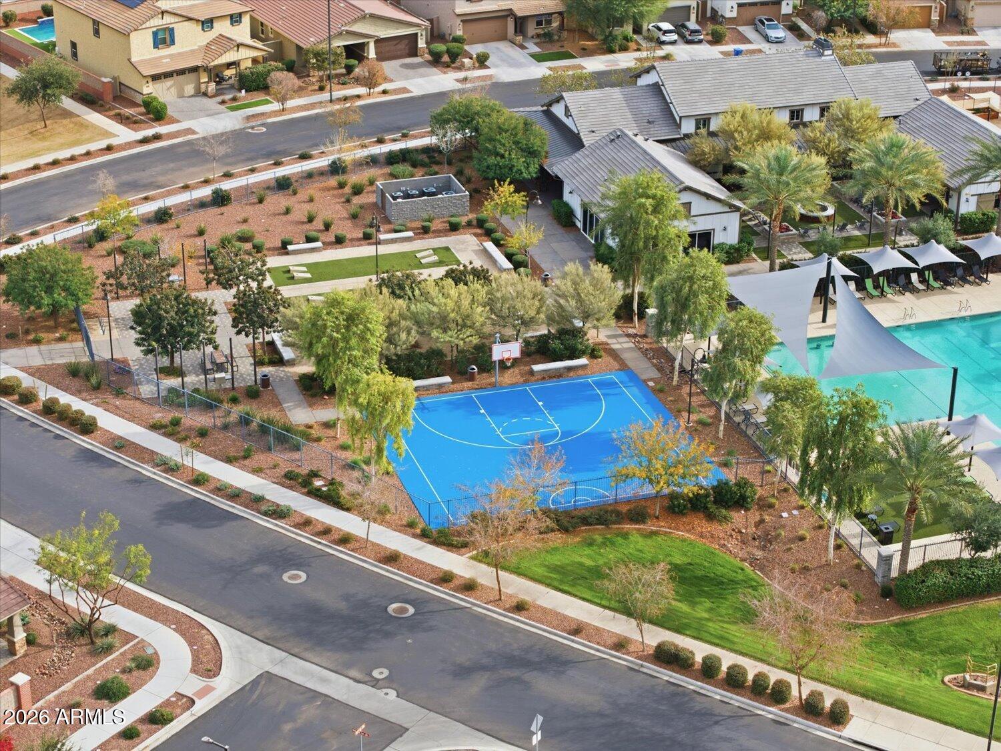
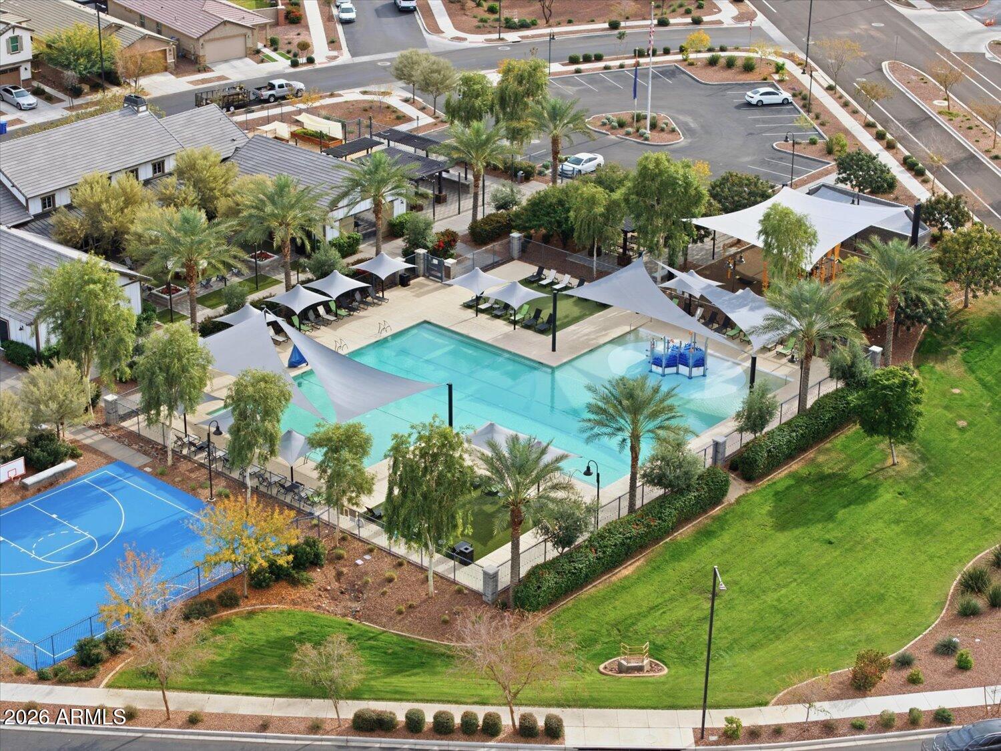
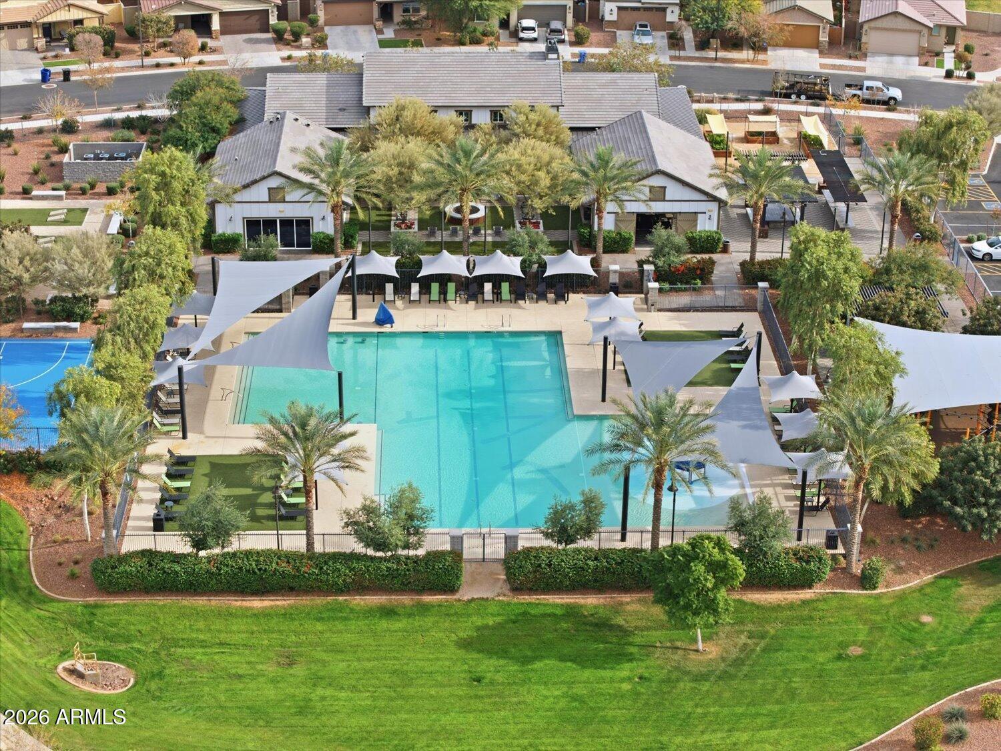
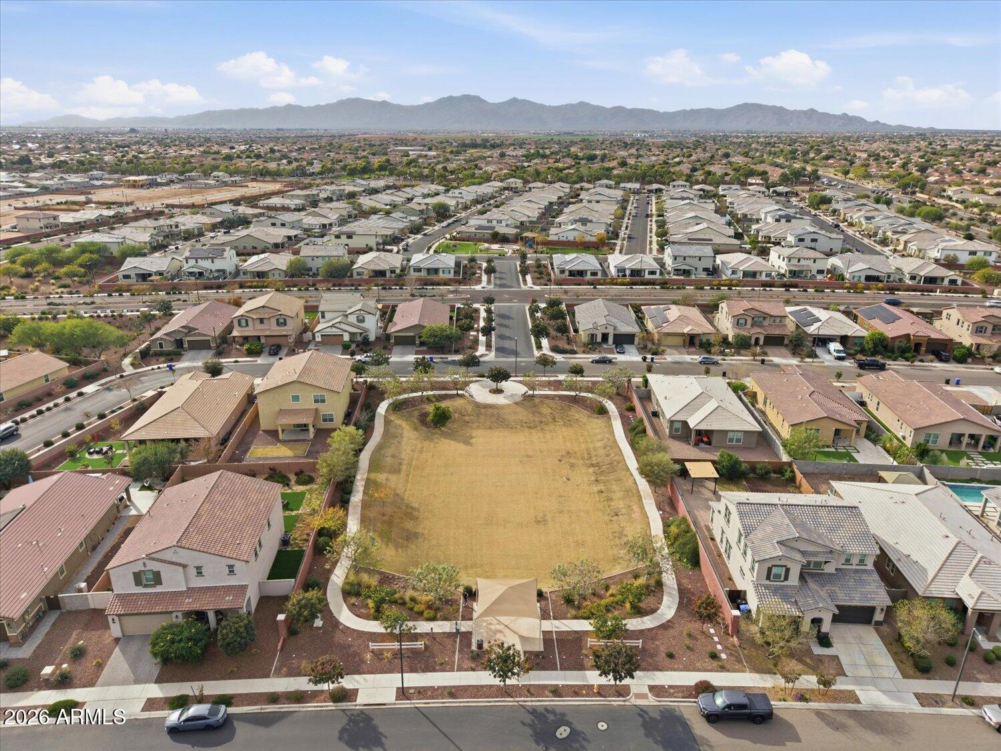
Homestead at Marley Park offers exceptional community amenities, including a heated pool, fitness center, walking paths, basketball courts, cornhole area, and BBQ spaces. With modern finishes, a newer build, and seamless indoor-outdoor living, this home presents an exceptional opportunity in one of the area's most desirable communities.

4
beds

3
baths

2,746 Sq.Ft. LIVING AREA

6,749 Sq.Ft. lot

Features & Amenities

Interior

  • total bedrooms4
  • Total bathrooms3
  • full bathrooms2
  • half bathroom1
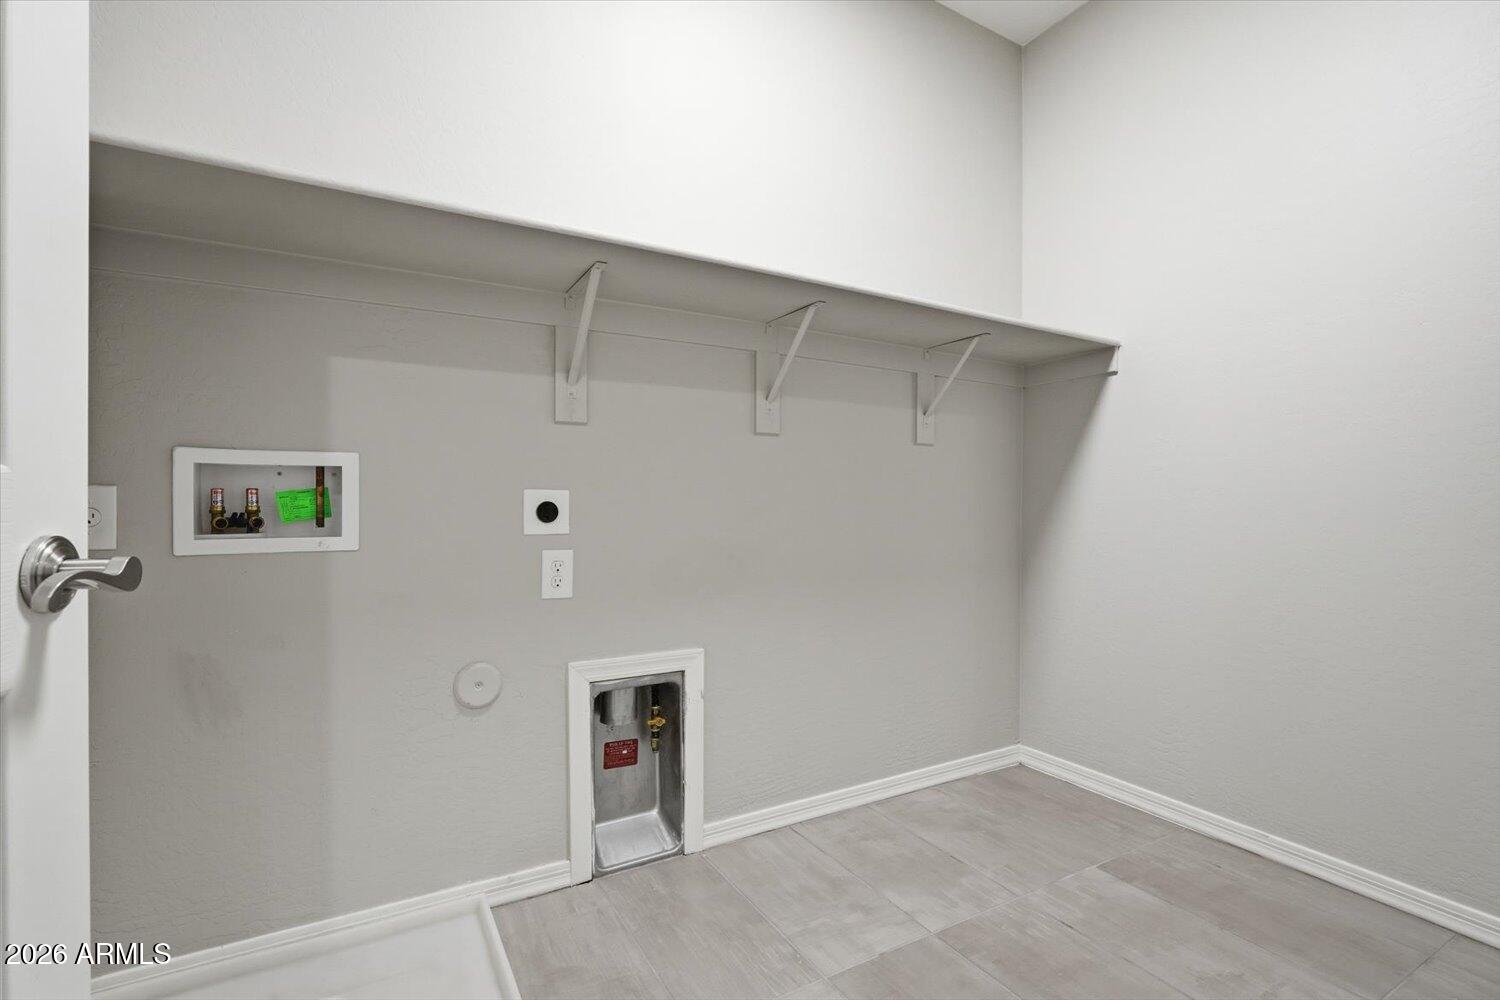
  • Laundry room Gas Dryer Hookup, Wshr/Dry Hook Up Only
  • Flooring Carpet, Tile
  • APPLIANCES Water Softener Owned, Refrigerator, Built-in Microwave, Dishwasher, Disposal, Electric Oven, Gas Cooktop
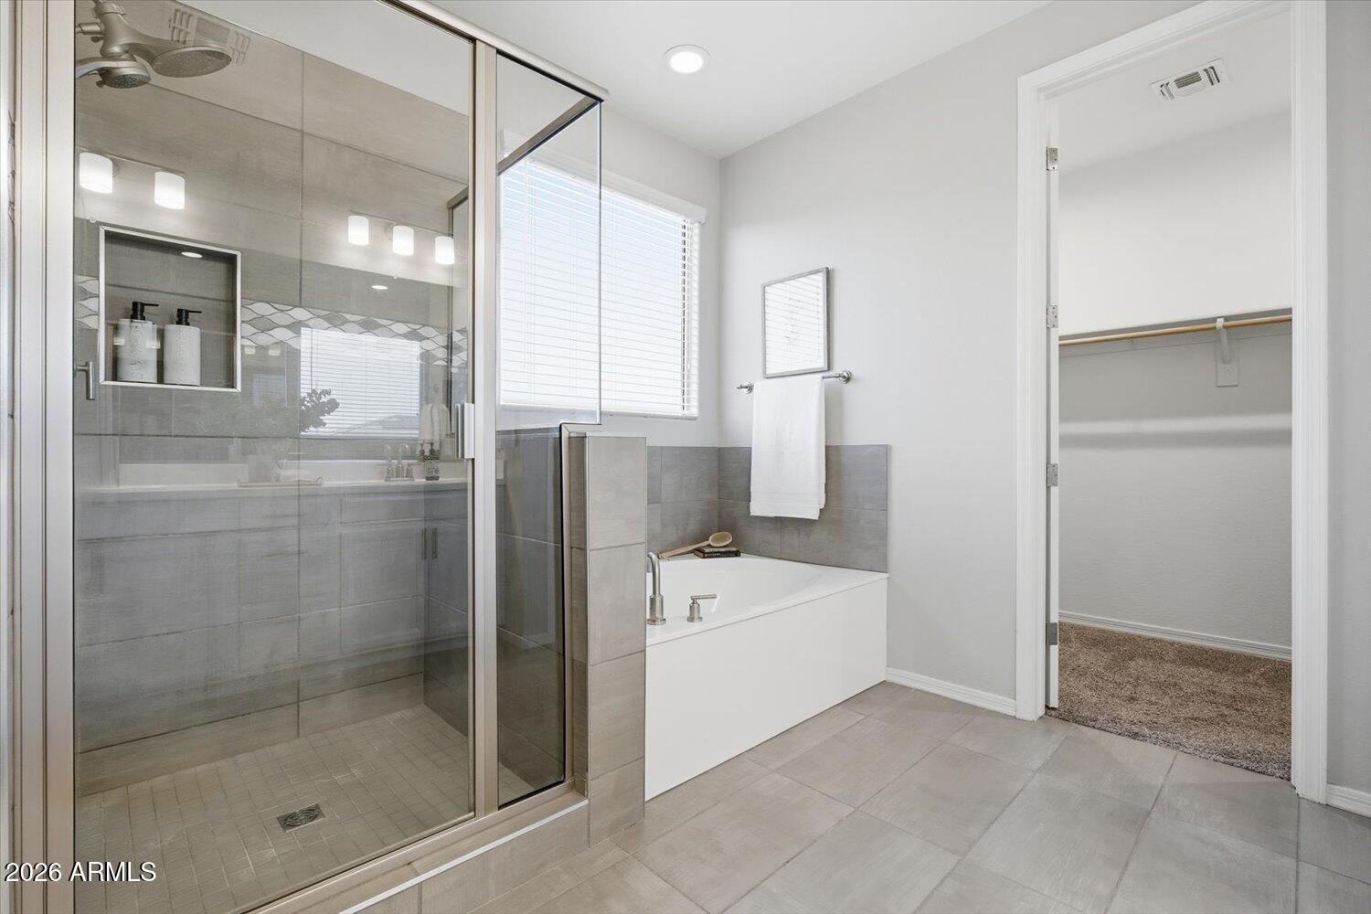
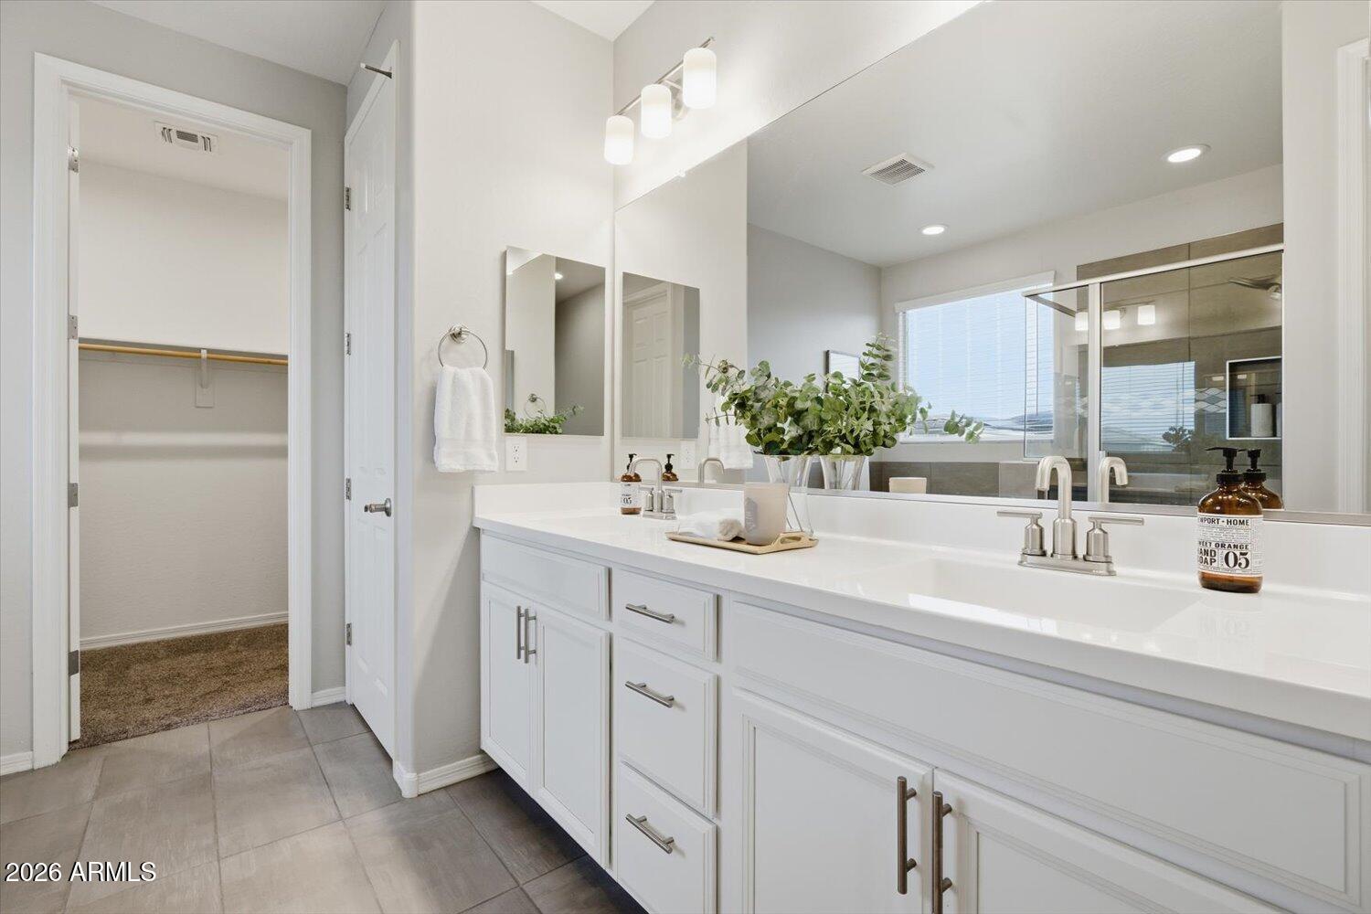
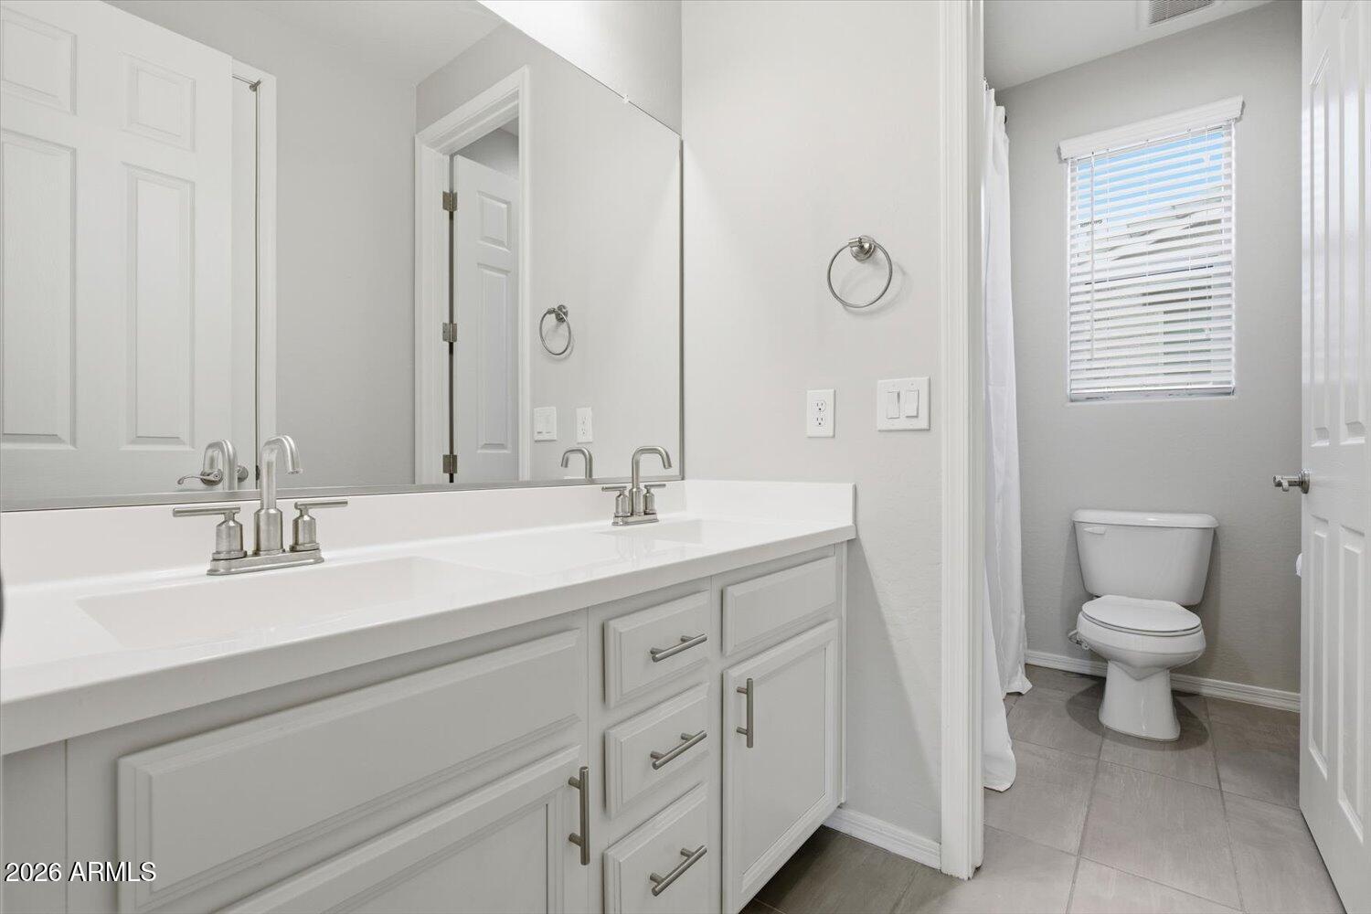
  • other interior Features Walk-in Pantry, Non-laminate Counter, Quartz Countertops, High Speed Internet, Double Vanity, Upstairs, Breakfast Bar, 9 Flat Ceilings, Kitchen Island, Pantry, Full Bth Master Bdrm, Separate Shwr Tub

Area & Lot

  • Status Sold
  • Date Sold March 17, 2026
  • Living Area2,746 Sq.Ft.
  • Lot Area6,749 Sq.Ft.
  • MLS® ID6972632
  • TypeResidential
  • YEAR BUILT2020
  • Architecture StylesContemporary
  • Elementary SchoolMarley Park Elementary
  • Middle SchoolDysart Middle School
  • High SchoolDysart High School
  • School DistrictDysart Unified District

Exterior

  • STORIES2
  • Garage Space3.0
  • water SourcePublic
  • PoolOutdoor
  • roofTile
  • lot featuresGravel/Stone Front, Gravel/Stone Back, Synthetic Grass Back, Auto Timer H 2 O Front, Auto Timer H 2 O Back
  • parkingAttached Garage, Tandem, Garage Door Opener, Direct Access
  • HEAT TYPECeiling
  • AIR CONDITIONINGCentral Air, Ceiling Fan(s)
  • sewerPublic Sewer

Financial

  • Sales Price$585,000
  • Real Estate Tax $2,456/yr
  • HOA $131/mo
View Virtual Tour

Let’s Get to Work

Whether buying, selling, or investing, Nick brings the market knowledge, strategy, and representation needed to move forward with confidence.

Follow Me on Instagram