Leave a Message

By providing your contact information to Nick Steffes, your personal information will be processed in accordance with Nick Steffes's Privacy Policy. By checking the box(es) below, you expressly consent to receive marketing or promotional real estate communication from Nick Steffes in the manner selected by you. For SMS text messages, message frequency varies. Message and data rates may apply. Consent is not a condition of purchase of any goods or services. You may opt out of receiving further communications from Nick Steffes at any time. To opt out of receiving SMS text messages, reply STOP to unsubscribe. SMS text messaging is subject to our Terms of Use.

Thank you for your message. I will be in touch with you shortly.

1435 E ROSE Lane
1435 E ROSE Lane
1435 E ROSE Lane
1435 E ROSE Lane
1435 E ROSE Lane
1435 E ROSE Lane
1435 E ROSE Lane
1435 E ROSE Lane
1435 E ROSE Lane
1435 E ROSE Lane
1435 E ROSE Lane
1435 E ROSE Lane
1435 E ROSE Lane
1435 E ROSE Lane
1435 E ROSE Lane
1435 E ROSE Lane
1435 E ROSE Lane
1435 E ROSE Lane
1435 E ROSE Lane
1435 E ROSE Lane
1435 E ROSE Lane
1435 E ROSE Lane
1435 E ROSE Lane
1435 E ROSE Lane
1435 E ROSE Lane
1435 E ROSE Lane
1435 E ROSE Lane
1435 E ROSE Lane
SEE ALL PHOTOS
1435 E ROSE Lane
1435 E ROSE Lane
1435 E ROSE Lane
1435 E ROSE Lane
1435 E ROSE Lane
1435 E ROSE Lane
1435 E ROSE Lane
1435 E ROSE Lane
1435 E ROSE Lane
1435 E ROSE Lane
1435 E ROSE Lane
1435 E ROSE Lane
1435 E ROSE Lane
1435 E ROSE Lane
1435 E ROSE Lane
1435 E ROSE Lane
1435 E ROSE Lane
1435 E ROSE Lane
1435 E ROSE Lane
1435 E ROSE Lane
1435 E ROSE Lane
1435 E ROSE Lane
1435 E ROSE Lane
1435 E ROSE Lane
1435 E ROSE Lane
1435 E ROSE Lane
1435 E ROSE Lane
1435 E ROSE Lane
Courtesy of Compass, Chrissie Cline Listing Contact: 602-550-5750 
Sold

1435 E ROSE Lane

1435 E ROSE Lane, Phoenix, AZ 85014

$675,000
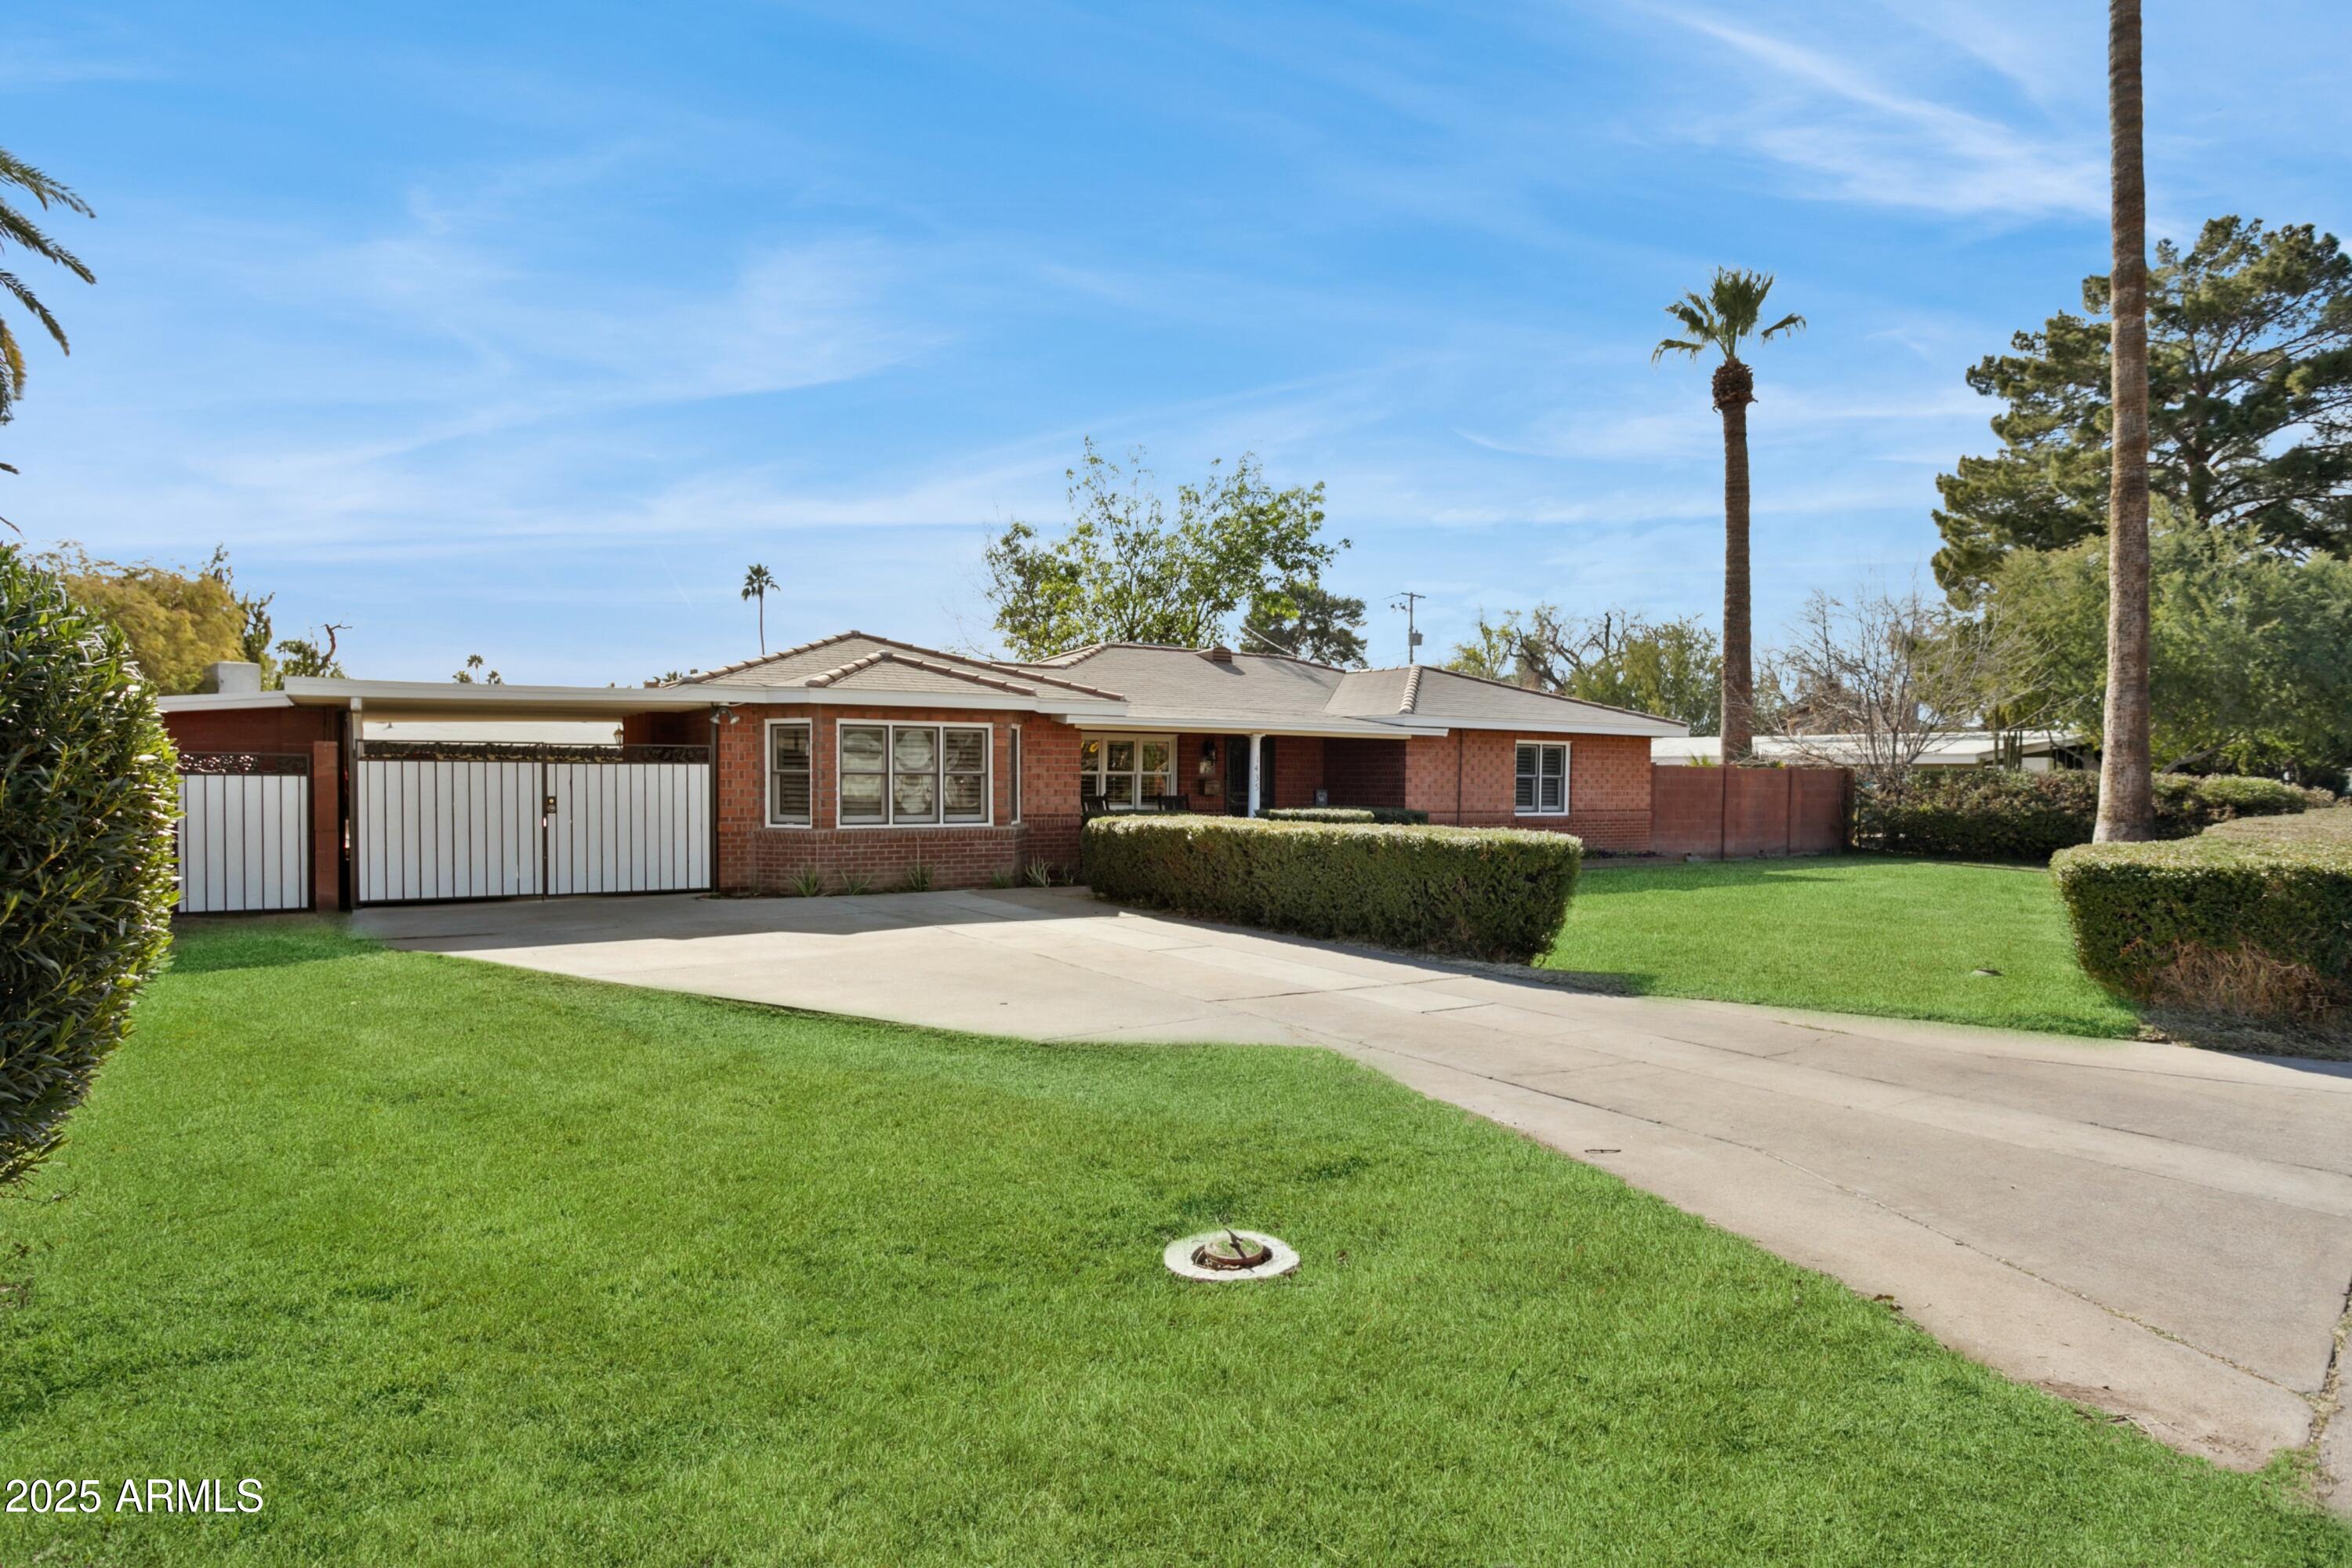
North Central Charming Home with Modern Comfort.
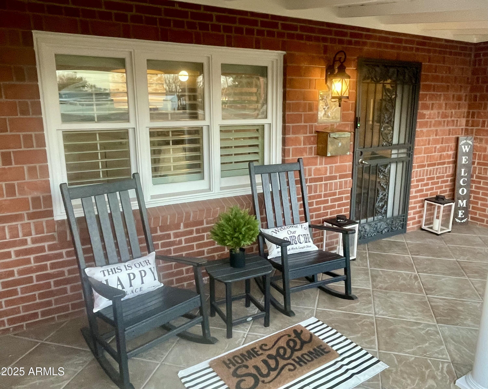
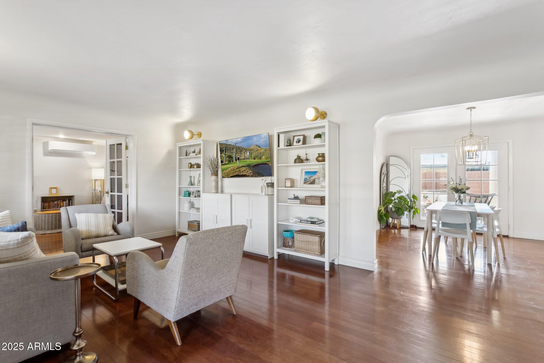
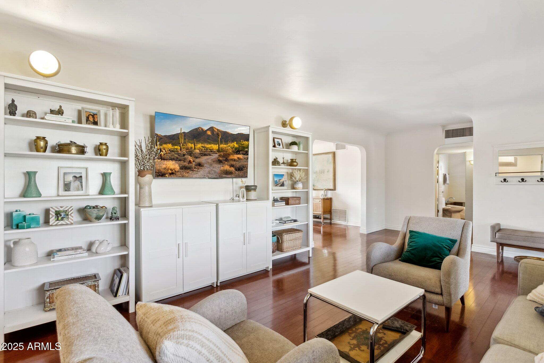
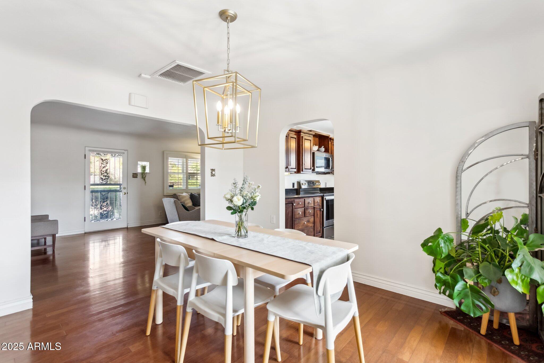
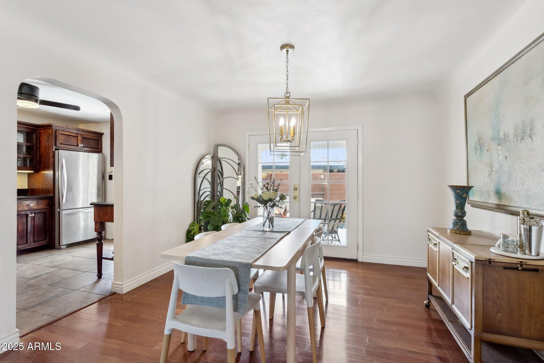
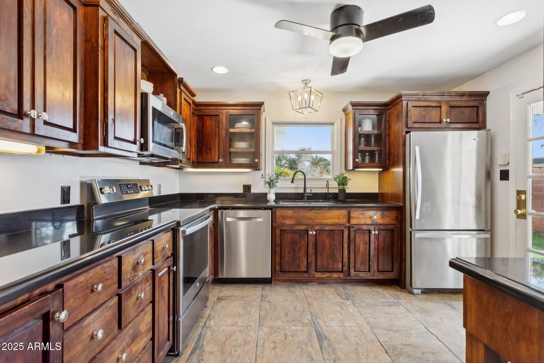
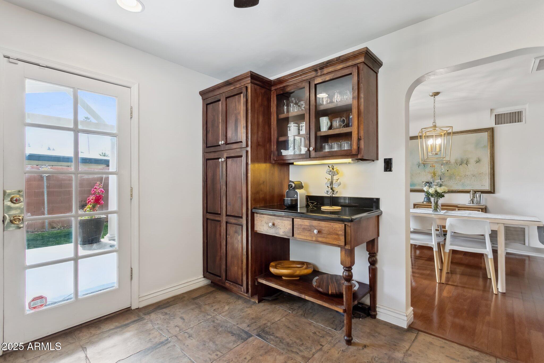
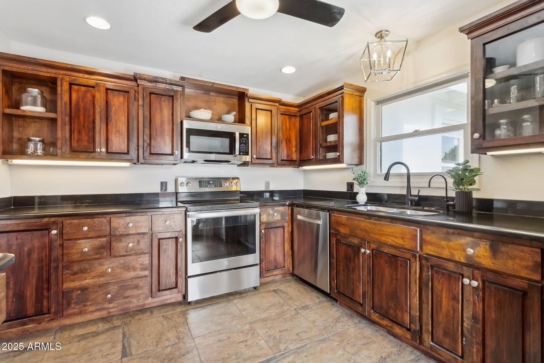
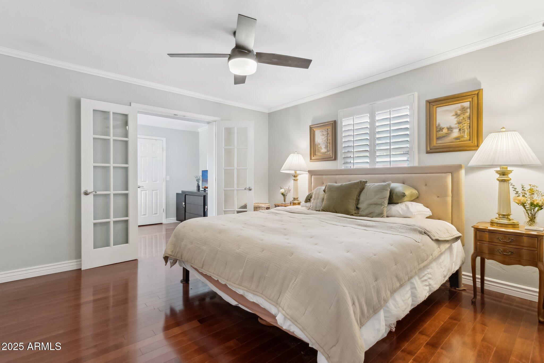
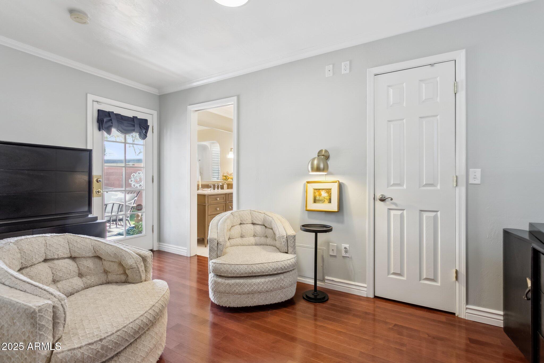
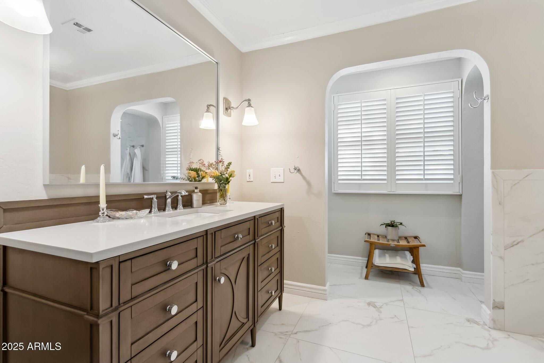
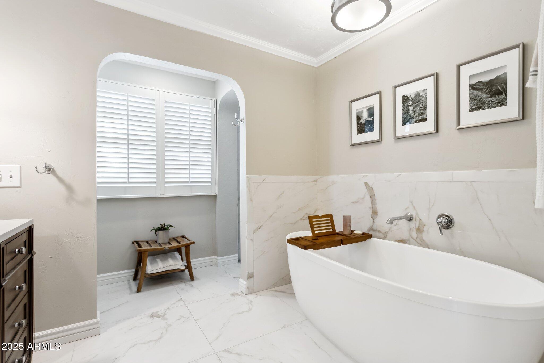
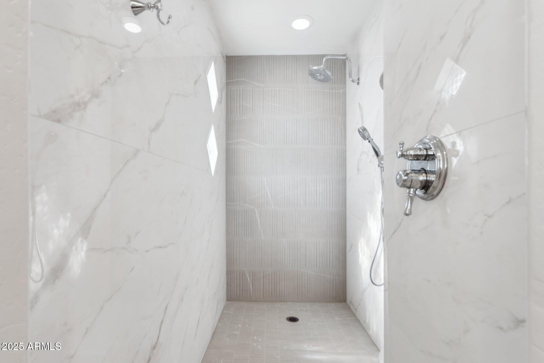
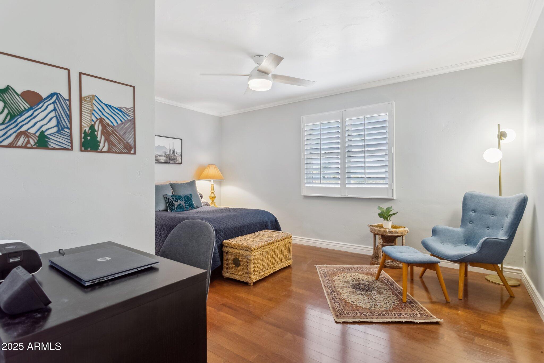
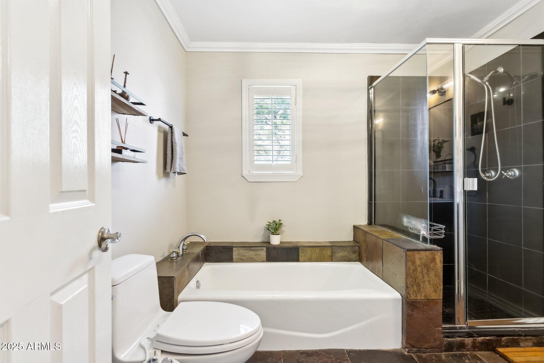
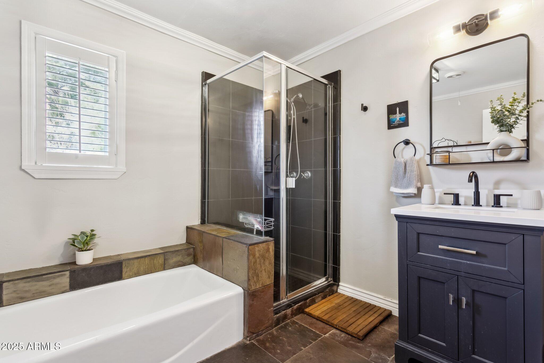
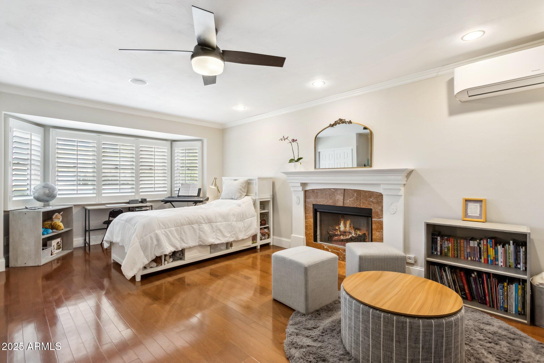
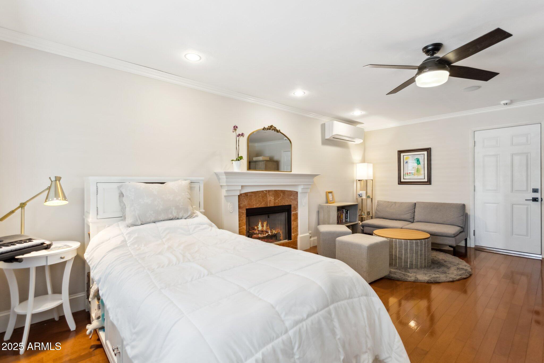
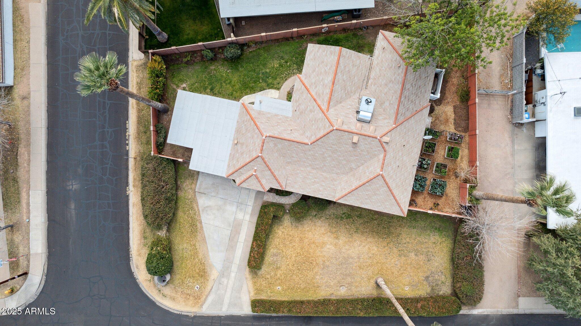
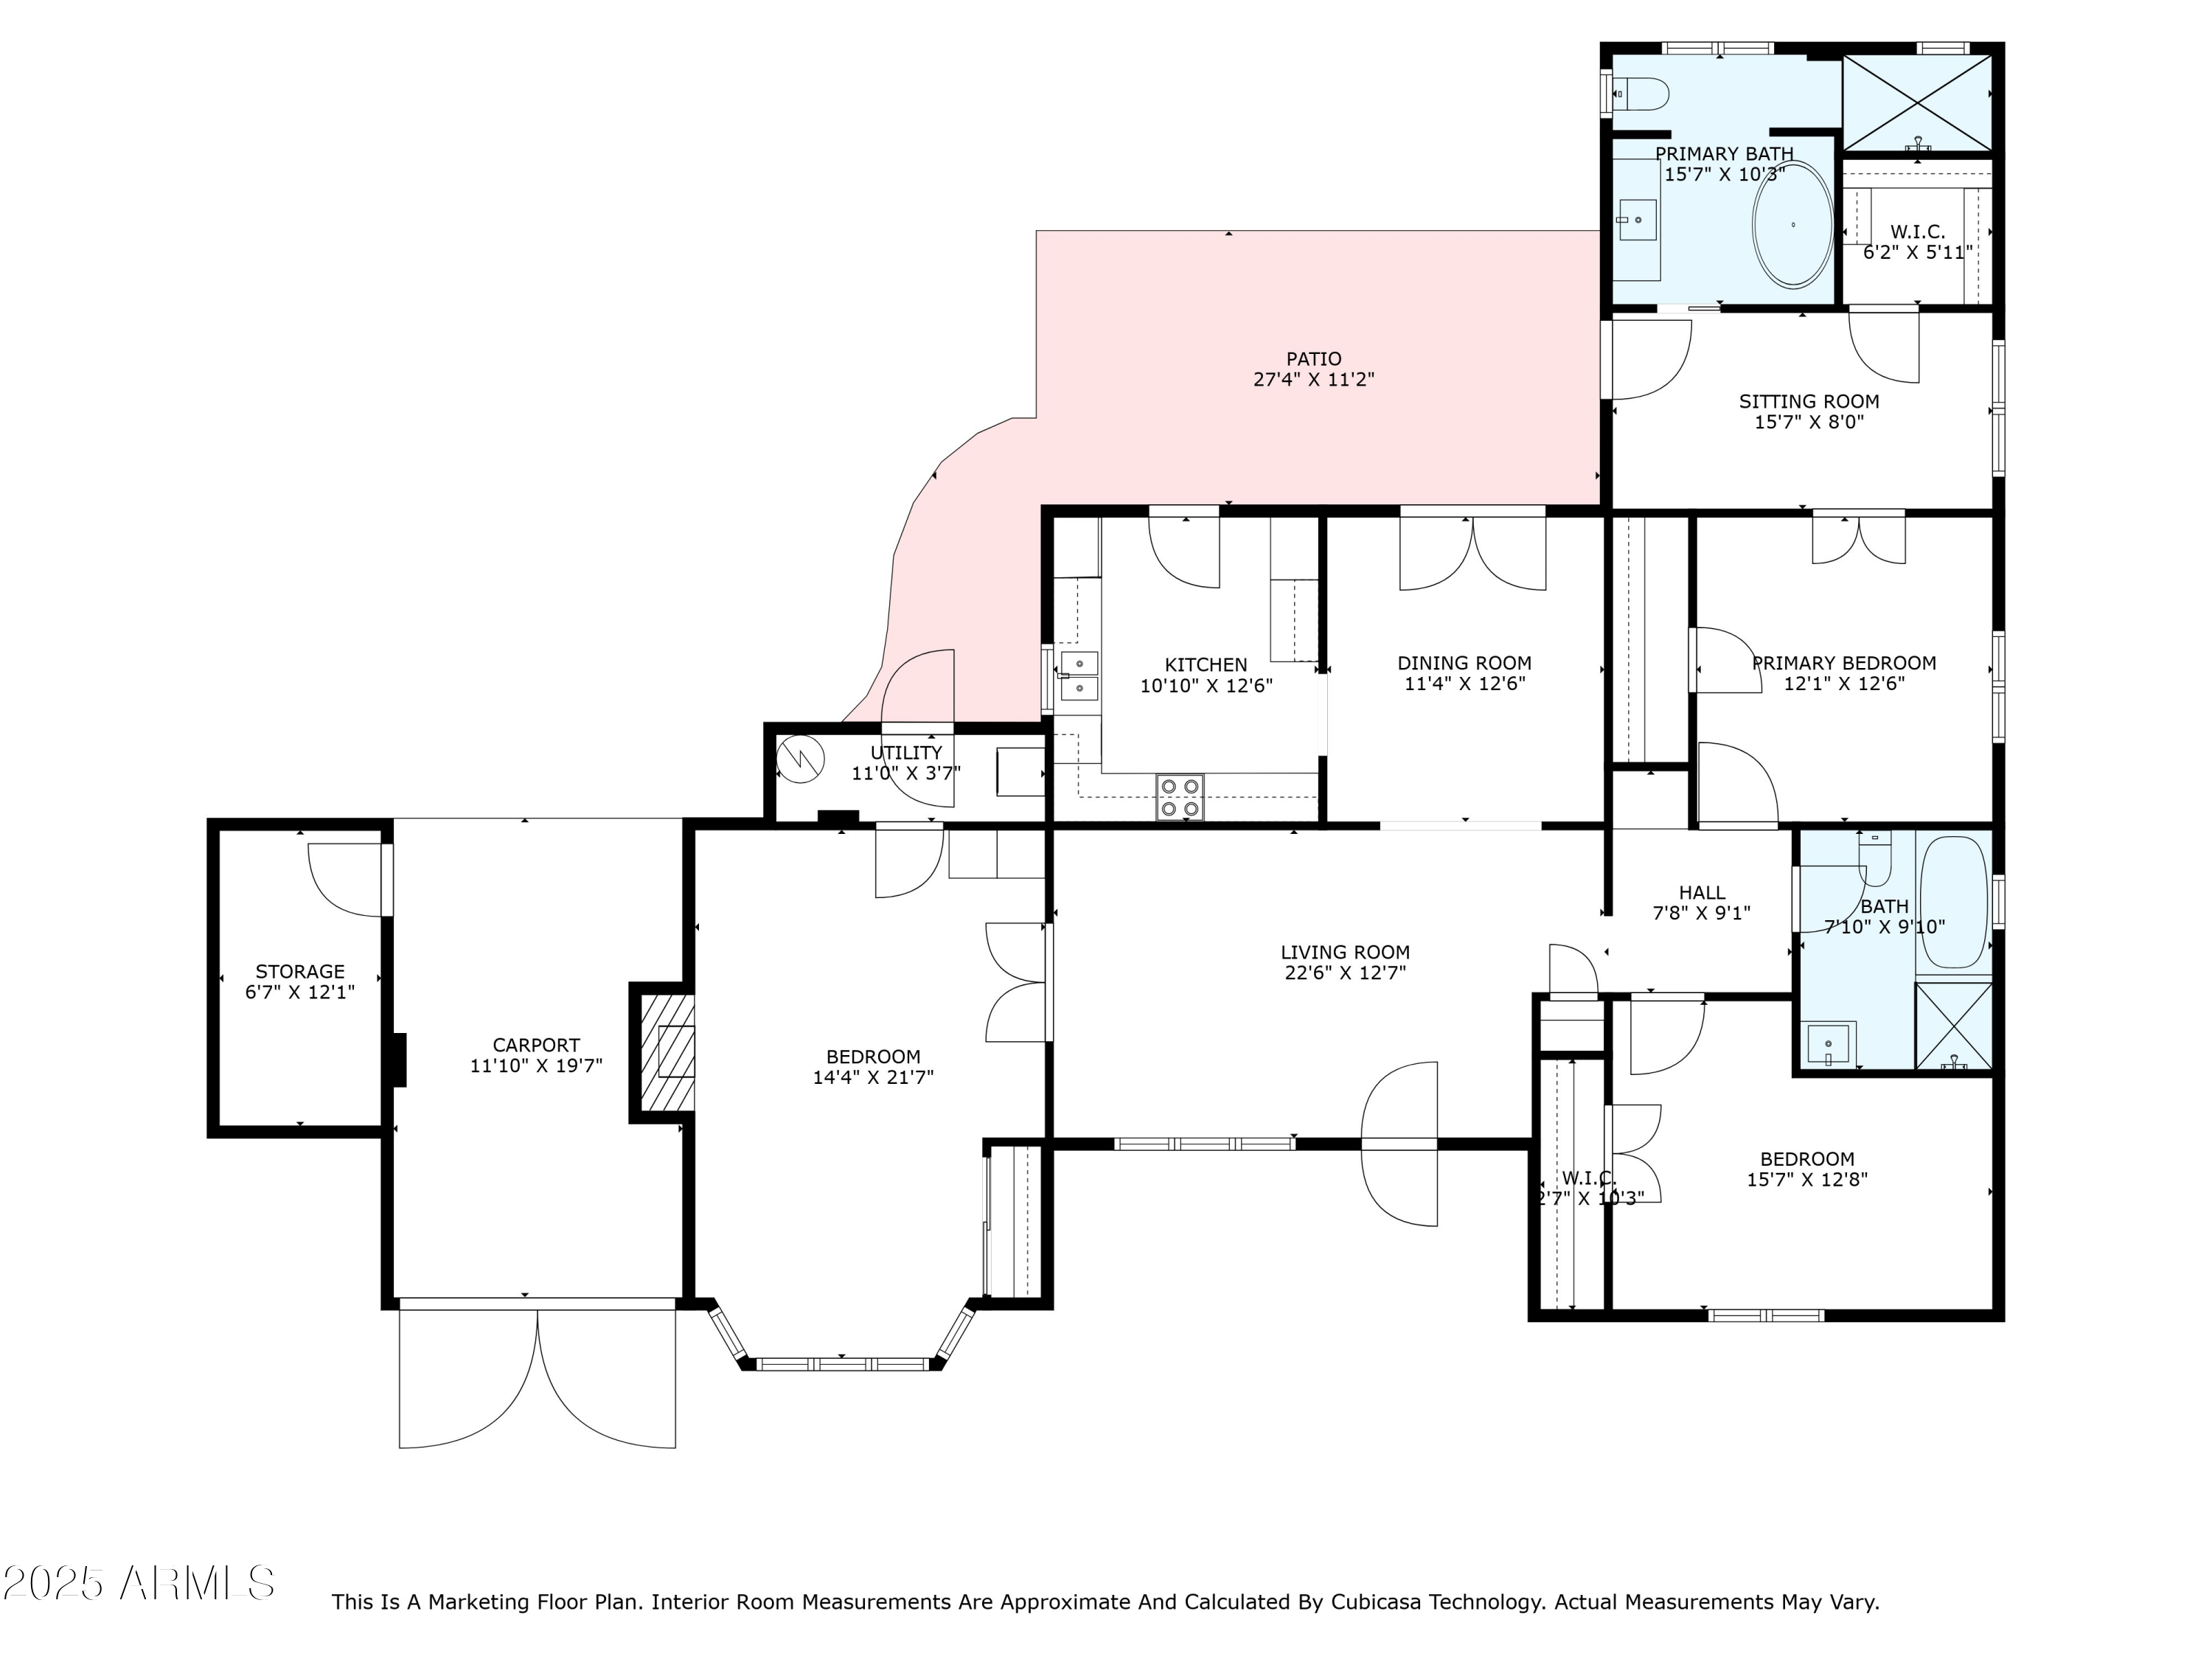
Historic charm meets modern convenience! This thoughtfully updated property offers a spacious and flexible floor plan. Primary features a spa-like remodeled bath with Quartz countertops, soaking tub, modern vanity an oversized walk in shower. It also has two spacious walk-in closets. Plus an attached bonus room offers endless possibilities as a home office, gym, or nursery.This property features generous bedrooms and flexible living space.A versatile flex room off the living room serves as a third bedroom and playroom but is spacious enough to divide into two separate bedrooms if needed.Gourmet Kitchen with new appliances, hardwood cabinets and beveled granite countertops
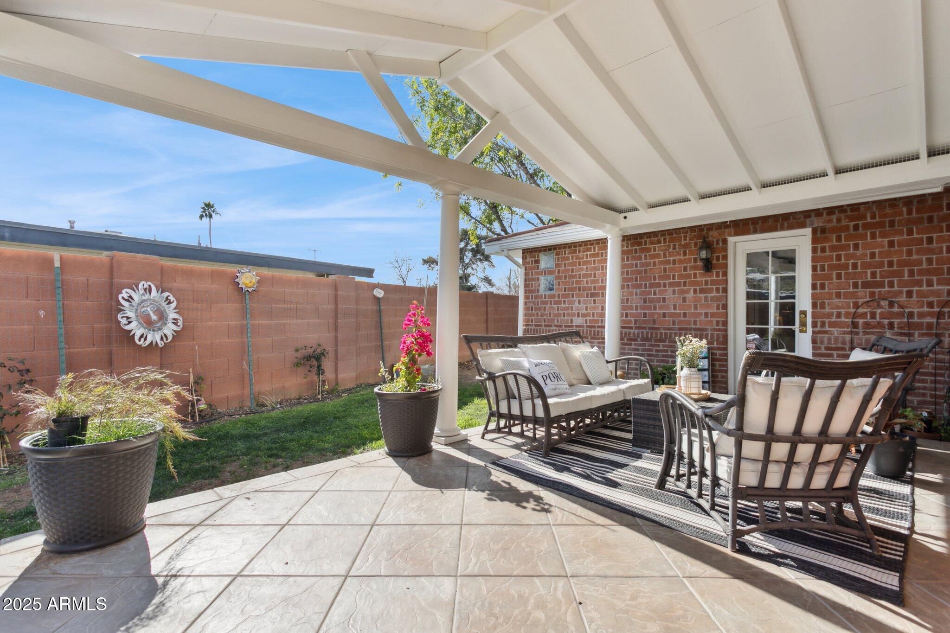
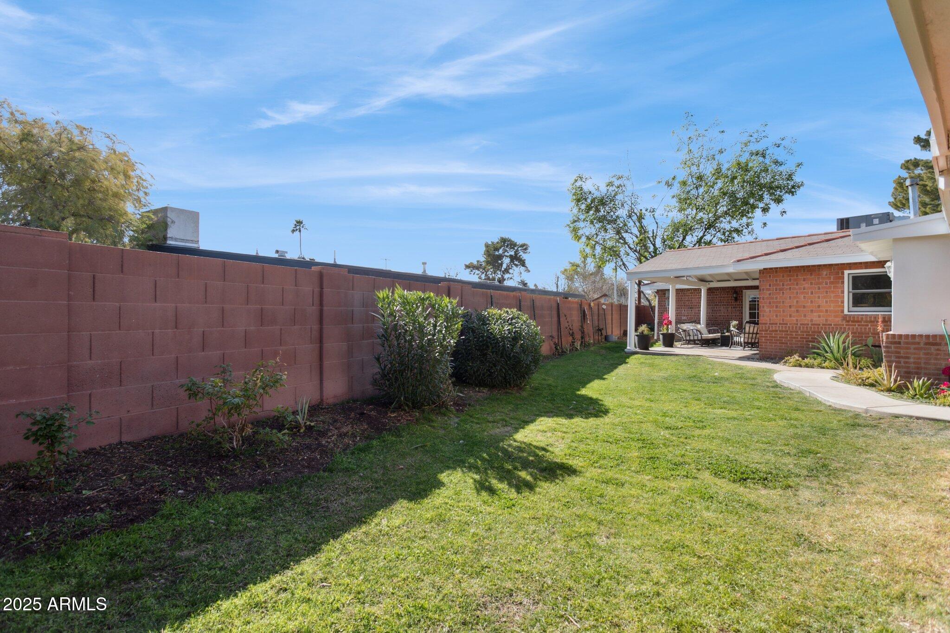
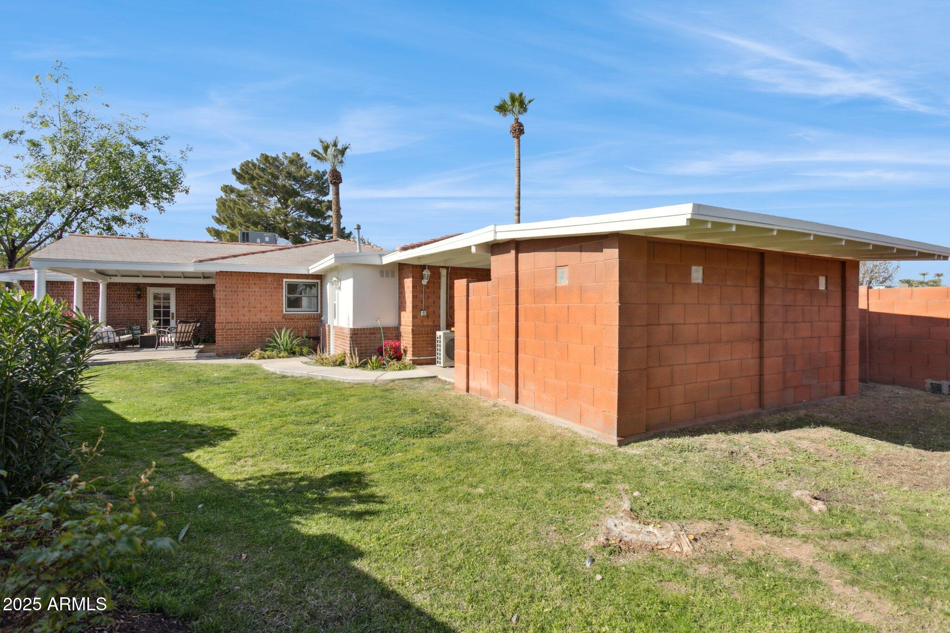
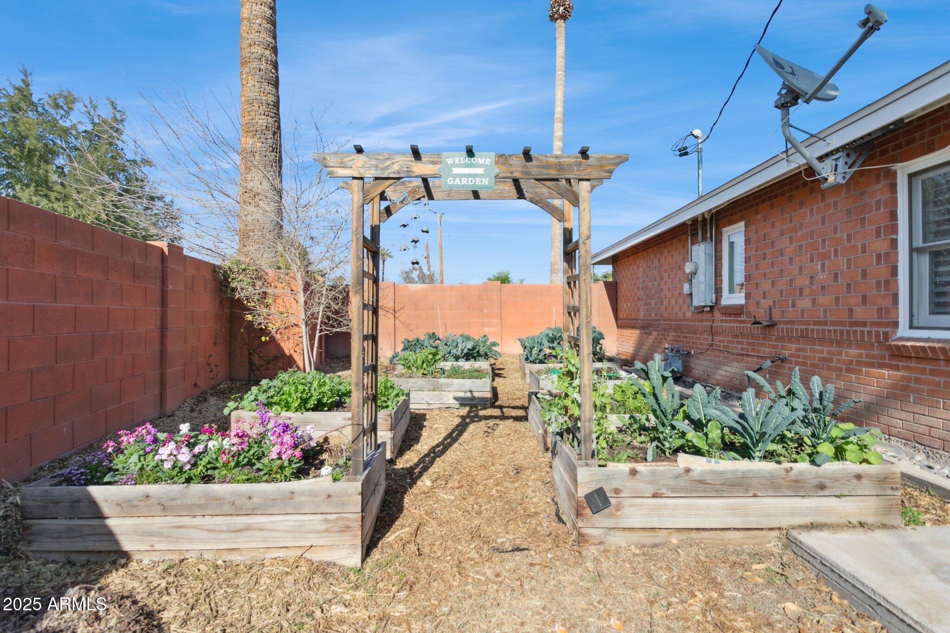
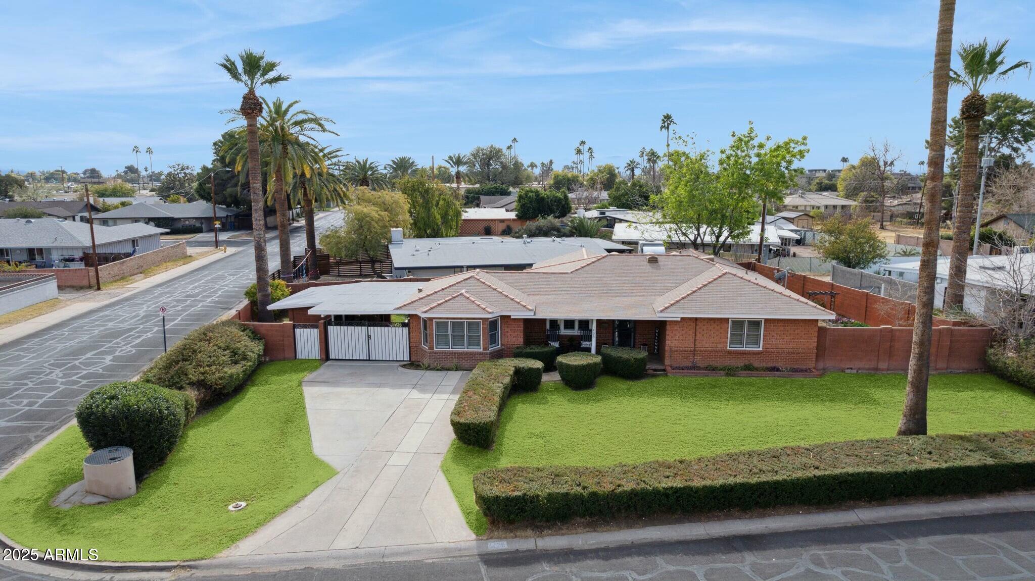
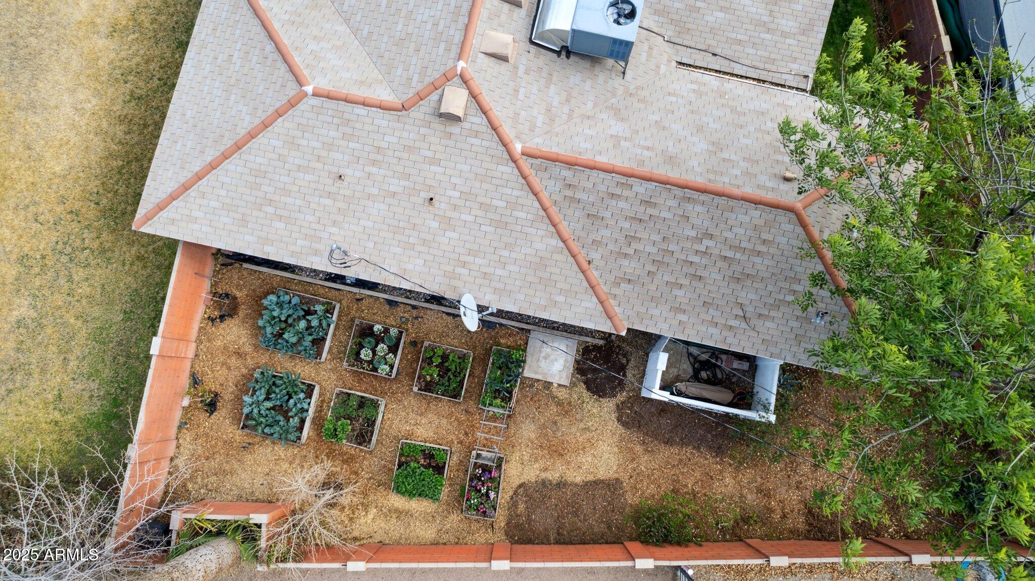
Timeless details include, hard wood floors throughout, French doors and bay window and classic archways that add character and warmth.The expansive front yard is perfect for gatherings or quiet evenings on the lawn along with a backyard retreat with a mature vegetable garden. Unbeatable Location in a highly walkable neighborhood and minutes from the 51 freeway and situated in a fantastic school district.

3
beds

2
baths

1,916 Sq.Ft. LIVING AREA

8,978 Sq.Ft. lot

Features & Amenities

Interior

  • total bedrooms3
  • Total bathrooms2
  • Laundry room Inside
  • Flooring Wood
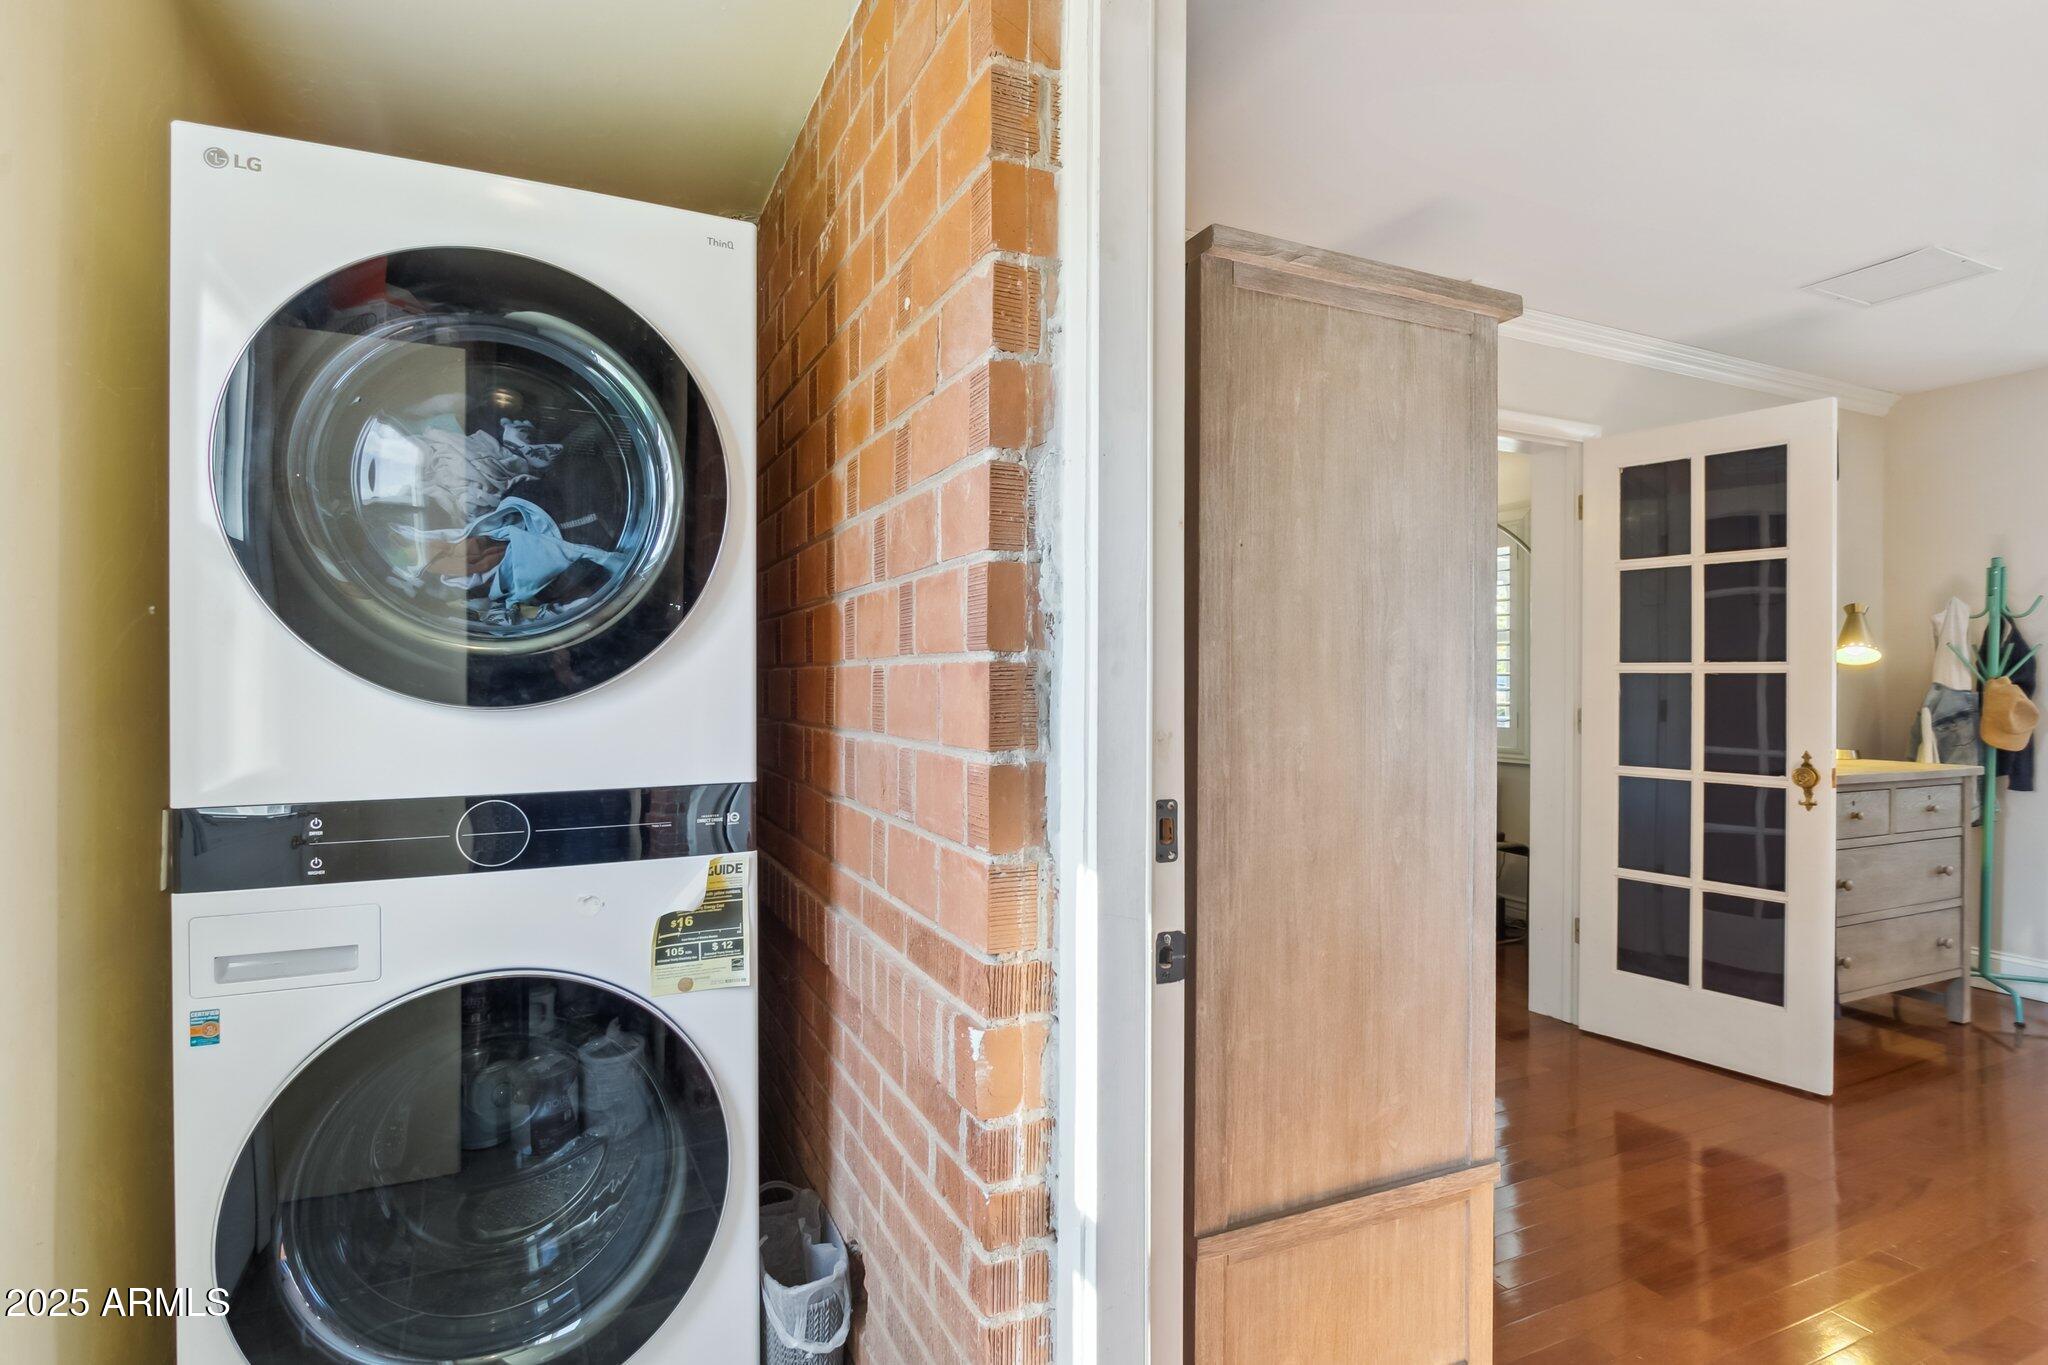
  • APPLIANCES Stacked Washer/Dryer, Dryer, Washer, Refrigerator, Built-in Microwave, Dishwasher, Disposal
  • other interior Features High Speed Internet, Granite Counters, No Interior Steps, Bidet, Separate Shwr Tub

Area & Lot

  • Status Sold
  • Date Sold April 1, 2025
  • Living Area1,916 Sq.Ft.
  • Lot Area8,978 Sq.Ft.
  • MLS® ID6812129
  • TypeResidential
  • YEAR BUILT1956
  • NeighborhoodPhoenix
  • Architecture StylesRanch
  • Elementary SchoolMadison Rose Lane School
  • Middle SchoolMadison Park School
  • High SchoolCentral High School
  • School DistrictPhoenix Union High School District

Exterior

  • STORIES1
  • water SourceCity Water
  • PoolNone
  • roofComposition
  • lot featuresNorth/South Exposure, Sprinklers In Rear, Sprinklers In Front, Corner Lot, Grass Front, Grass Back
  • parkingSeparate Strge Area
  • HEAT TYPENatural Gas
  • AIR CONDITIONINGCentral Air, Ceiling Fan(s), Mini Split
  • sewerPublic Sewer
  • other exterior FeaturesStorage

Financial

  • Sales Price$675,000
  • Real Estate Tax $4,704/yr
View Virtual Tour

Phoenix

Indulge in flavorful experiences that transcend borders.

Explore

Let’s Get to Work

Whether buying, selling, or investing, Nick brings the market knowledge, strategy, and representation needed to move forward with confidence.

Follow Me on Instagram