
Leave a Message

By providing your contact information to Nick Steffes, your personal information will be processed in accordance with Nick Steffes's Privacy Policy. By checking the box(es) below, you expressly consent to receive marketing or promotional real estate communication from Nick Steffes in the manner selected by you. For SMS text messages, message frequency varies. Message and data rates may apply. Consent is not a condition of purchase of any goods or services. You may opt out of receiving further communications from Nick Steffes at any time. To opt out of receiving SMS text messages, reply STOP to unsubscribe. SMS text messaging is subject to our Terms of Use.

Thank you for your message. I will be in touch with you shortly.

14414 N 57TH Way
14414 N 57TH Way
14414 N 57TH Way
14414 N 57TH Way
14414 N 57TH Way
14414 N 57TH Way
14414 N 57TH Way
14414 N 57TH Way
14414 N 57TH Way
14414 N 57TH Way
14414 N 57TH Way
14414 N 57TH Way
14414 N 57TH Way
14414 N 57TH Way
14414 N 57TH Way
14414 N 57TH Way
14414 N 57TH Way
14414 N 57TH Way
14414 N 57TH Way
14414 N 57TH Way
14414 N 57TH Way
14414 N 57TH Way
14414 N 57TH Way
14414 N 57TH Way
14414 N 57TH Way
14414 N 57TH Way
14414 N 57TH Way
14414 N 57TH Way
14414 N 57TH Way
14414 N 57TH Way
14414 N 57TH Way
14414 N 57TH Way
14414 N 57TH Way
14414 N 57TH Way
14414 N 57TH Way
14414 N 57TH Way
14414 N 57TH Way
14414 N 57TH Way
14414 N 57TH Way
14414 N 57TH Way
14414 N 57TH Way
14414 N 57TH Way
14414 N 57TH Way
14414 N 57TH Way
14414 N 57TH Way
14414 N 57TH Way
14414 N 57TH Way
14414 N 57TH Way
14414 N 57TH Way
14414 N 57TH Way
14414 N 57TH Way
14414 N 57TH Way
14414 N 57TH Way
14414 N 57TH Way
14414 N 57TH Way
14414 N 57TH Way
14414 N 57TH Way
14414 N 57TH Way
14414 N 57TH Way
14414 N 57TH Way
14414 N 57TH Way
14414 N 57TH Way
14414 N 57TH Way
14414 N 57TH Way
14414 N 57TH Way
14414 N 57TH Way
14414 N 57TH Way
14414 N 57TH Way
14414 N 57TH Way
14414 N 57TH Way
14414 N 57TH Way
14414 N 57TH Way
14414 N 57TH Way
14414 N 57TH Way
14414 N 57TH Way
14414 N 57TH Way
14414 N 57TH Way
14414 N 57TH Way
14414 N 57TH Way
14414 N 57TH Way
14414 N 57TH Way
14414 N 57TH Way
14414 N 57TH Way
14414 N 57TH Way
14414 N 57TH Way
14414 N 57TH Way
14414 N 57TH Way
14414 N 57TH Way
14414 N 57TH Way
14414 N 57TH Way
14414 N 57TH Way
14414 N 57TH Way
14414 N 57TH Way
14414 N 57TH Way
14414 N 57TH Way
14414 N 57TH Way
14414 N 57TH Way
SEE ALL PHOTOS
14414 N 57TH Way
14414 N 57TH Way
14414 N 57TH Way
14414 N 57TH Way
14414 N 57TH Way
14414 N 57TH Way
14414 N 57TH Way
14414 N 57TH Way
14414 N 57TH Way
14414 N 57TH Way
14414 N 57TH Way
14414 N 57TH Way
14414 N 57TH Way
14414 N 57TH Way
14414 N 57TH Way
14414 N 57TH Way
14414 N 57TH Way
14414 N 57TH Way
14414 N 57TH Way
14414 N 57TH Way
14414 N 57TH Way
14414 N 57TH Way
14414 N 57TH Way
14414 N 57TH Way
14414 N 57TH Way
14414 N 57TH Way
14414 N 57TH Way
14414 N 57TH Way
14414 N 57TH Way
14414 N 57TH Way
14414 N 57TH Way
14414 N 57TH Way
14414 N 57TH Way
14414 N 57TH Way
14414 N 57TH Way
14414 N 57TH Way
14414 N 57TH Way
14414 N 57TH Way
14414 N 57TH Way
14414 N 57TH Way
14414 N 57TH Way
14414 N 57TH Way
14414 N 57TH Way
14414 N 57TH Way
14414 N 57TH Way
14414 N 57TH Way
14414 N 57TH Way
14414 N 57TH Way
14414 N 57TH Way
14414 N 57TH Way
14414 N 57TH Way
14414 N 57TH Way
14414 N 57TH Way
14414 N 57TH Way
14414 N 57TH Way
14414 N 57TH Way
14414 N 57TH Way
14414 N 57TH Way
14414 N 57TH Way
14414 N 57TH Way
14414 N 57TH Way
14414 N 57TH Way
14414 N 57TH Way
14414 N 57TH Way
14414 N 57TH Way
14414 N 57TH Way
14414 N 57TH Way
14414 N 57TH Way
14414 N 57TH Way
14414 N 57TH Way
14414 N 57TH Way
14414 N 57TH Way
14414 N 57TH Way
14414 N 57TH Way
14414 N 57TH Way
14414 N 57TH Way
14414 N 57TH Way
14414 N 57TH Way
14414 N 57TH Way
14414 N 57TH Way
14414 N 57TH Way
14414 N 57TH Way
14414 N 57TH Way
14414 N 57TH Way
14414 N 57TH Way
14414 N 57TH Way
14414 N 57TH Way
14414 N 57TH Way
14414 N 57TH Way
14414 N 57TH Way
14414 N 57TH Way
14414 N 57TH Way
14414 N 57TH Way
14414 N 57TH Way
14414 N 57TH Way
14414 N 57TH Way
14414 N 57TH Way
Courtesy of Compass, Neil P Gatten Listing Contact: 602-570-6345 
Sold

14414 N 57TH Way

14414 N 57TH Way, Scottsdale, AZ 85254

$1,125,000
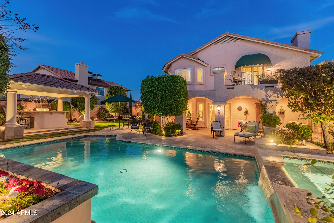
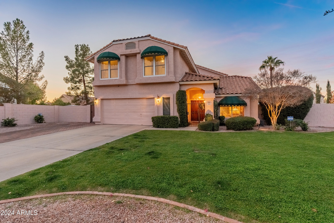
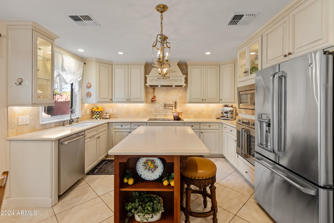
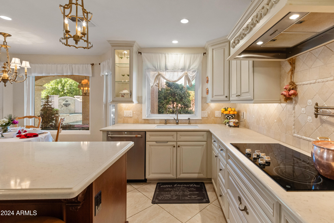
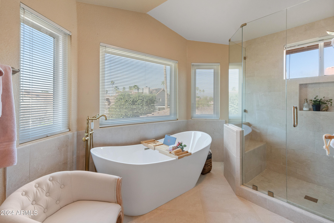
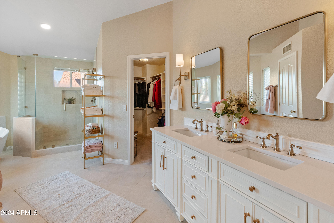
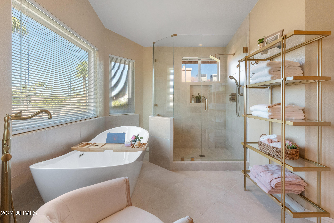
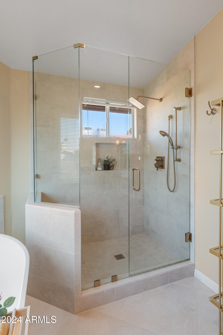
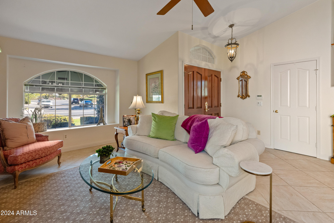
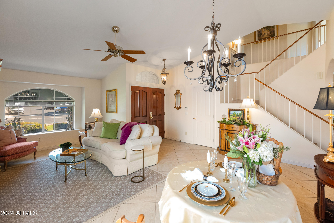
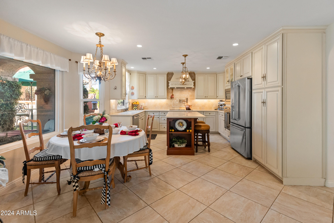
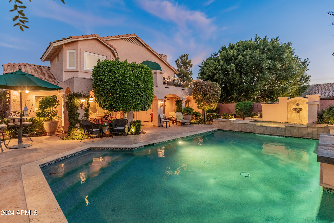
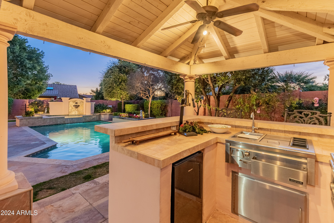
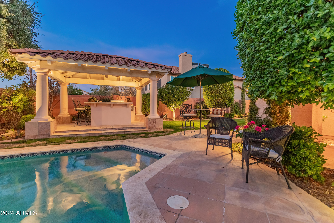
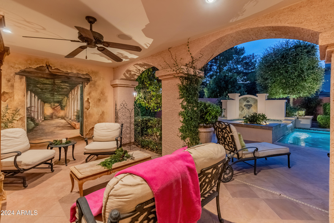
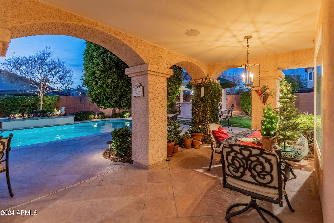
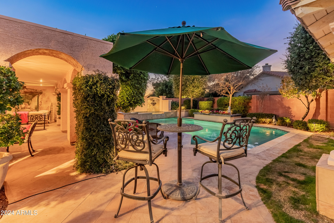
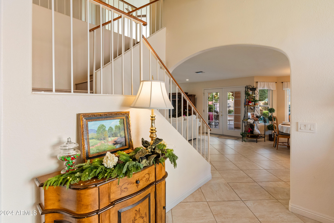
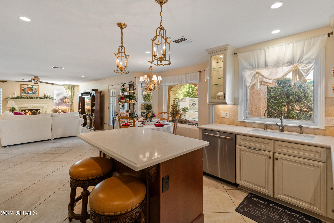
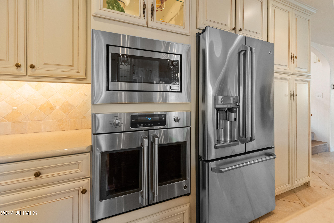
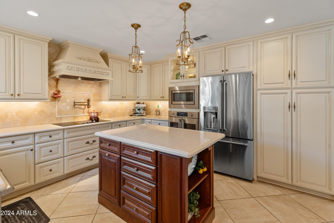
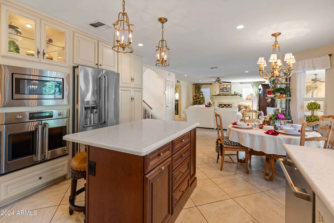
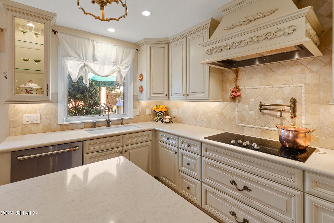
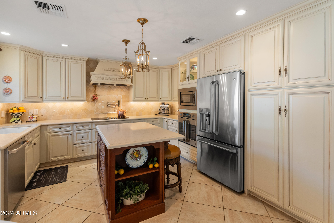
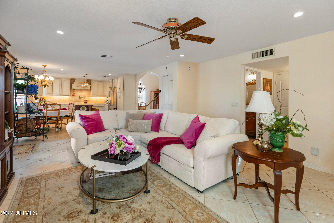
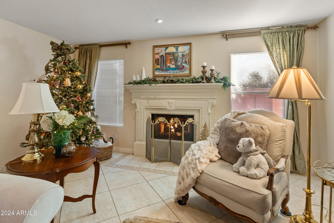
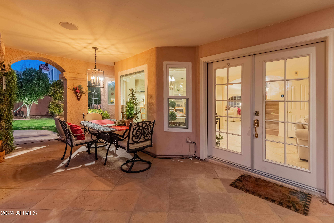
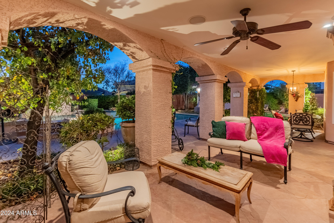
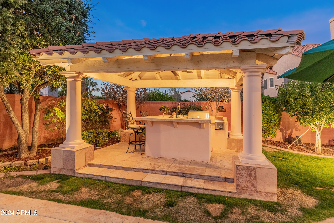
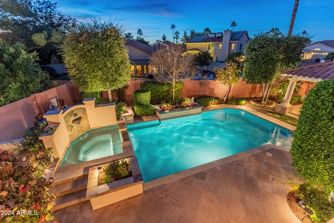
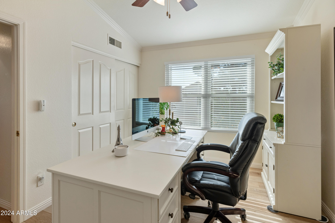
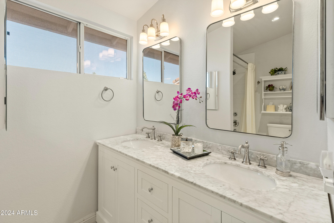
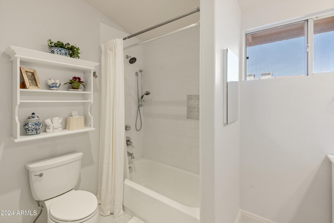
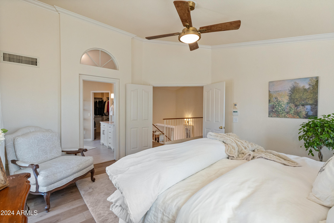
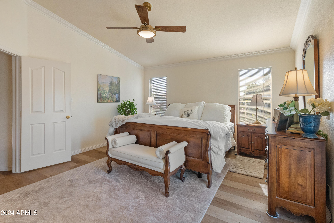
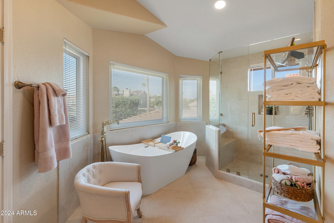
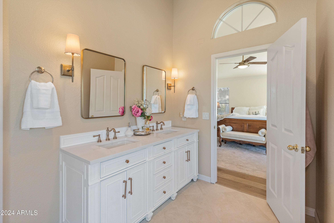
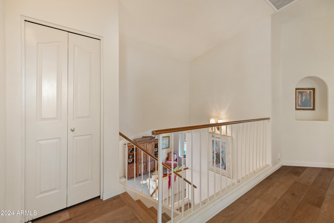
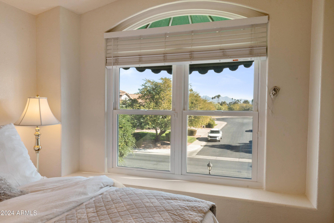
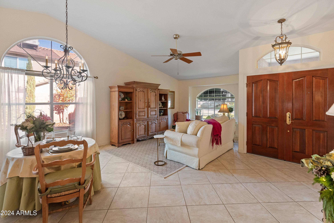
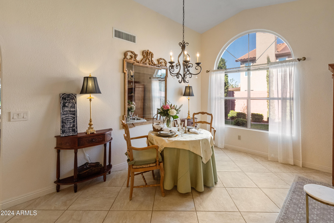
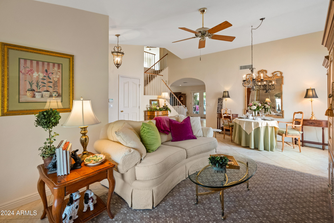
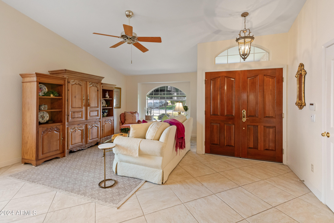
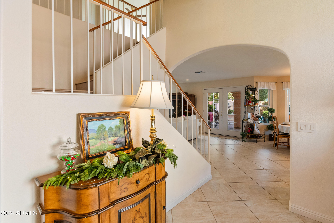
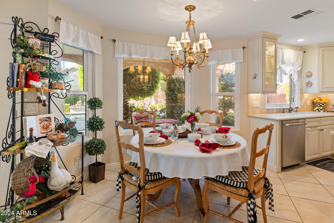
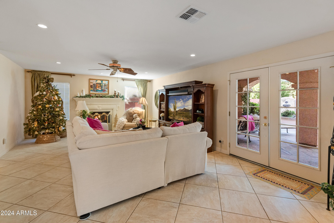
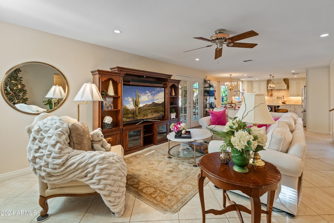
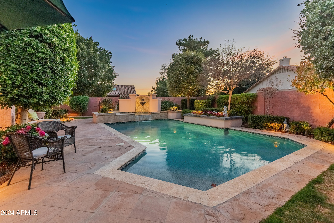
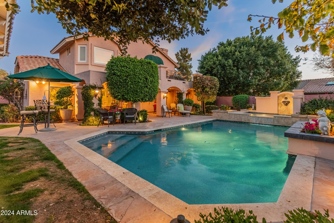
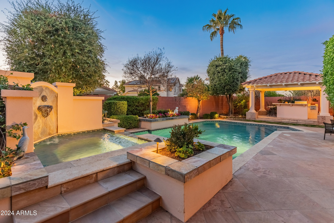
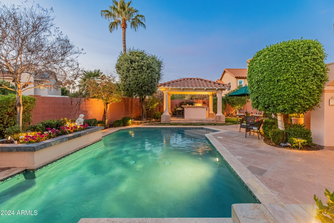
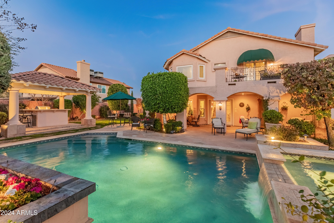
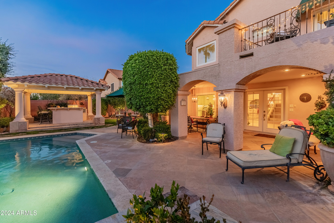
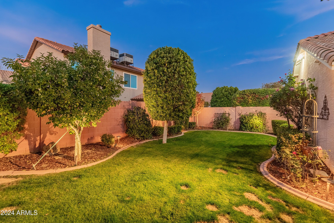
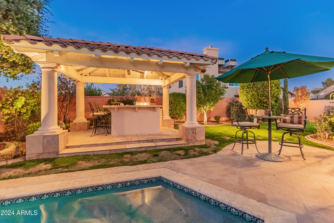
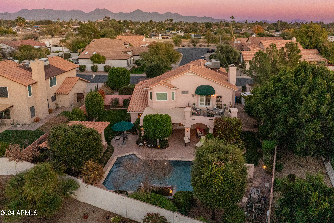
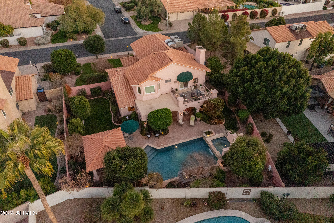
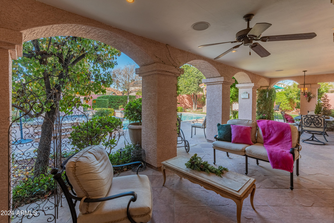
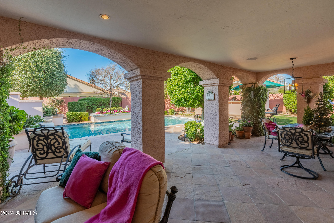
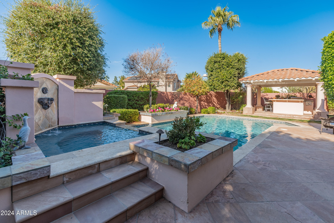
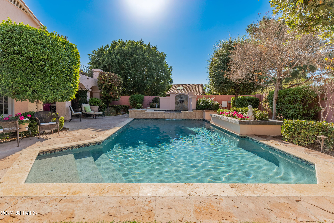
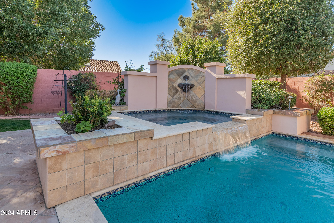
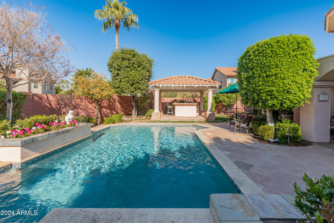
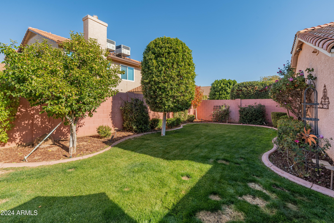
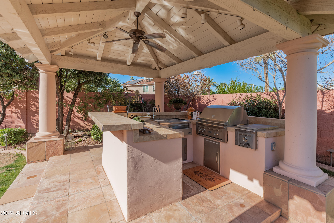
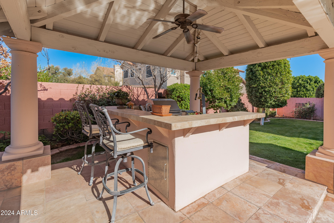
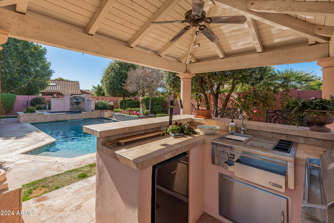
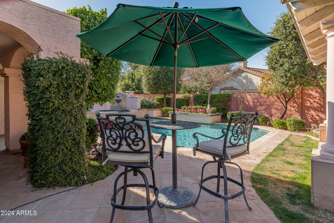
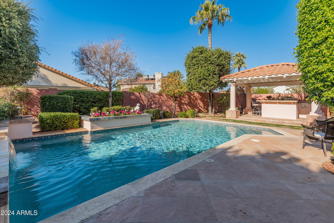
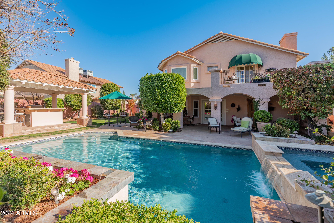
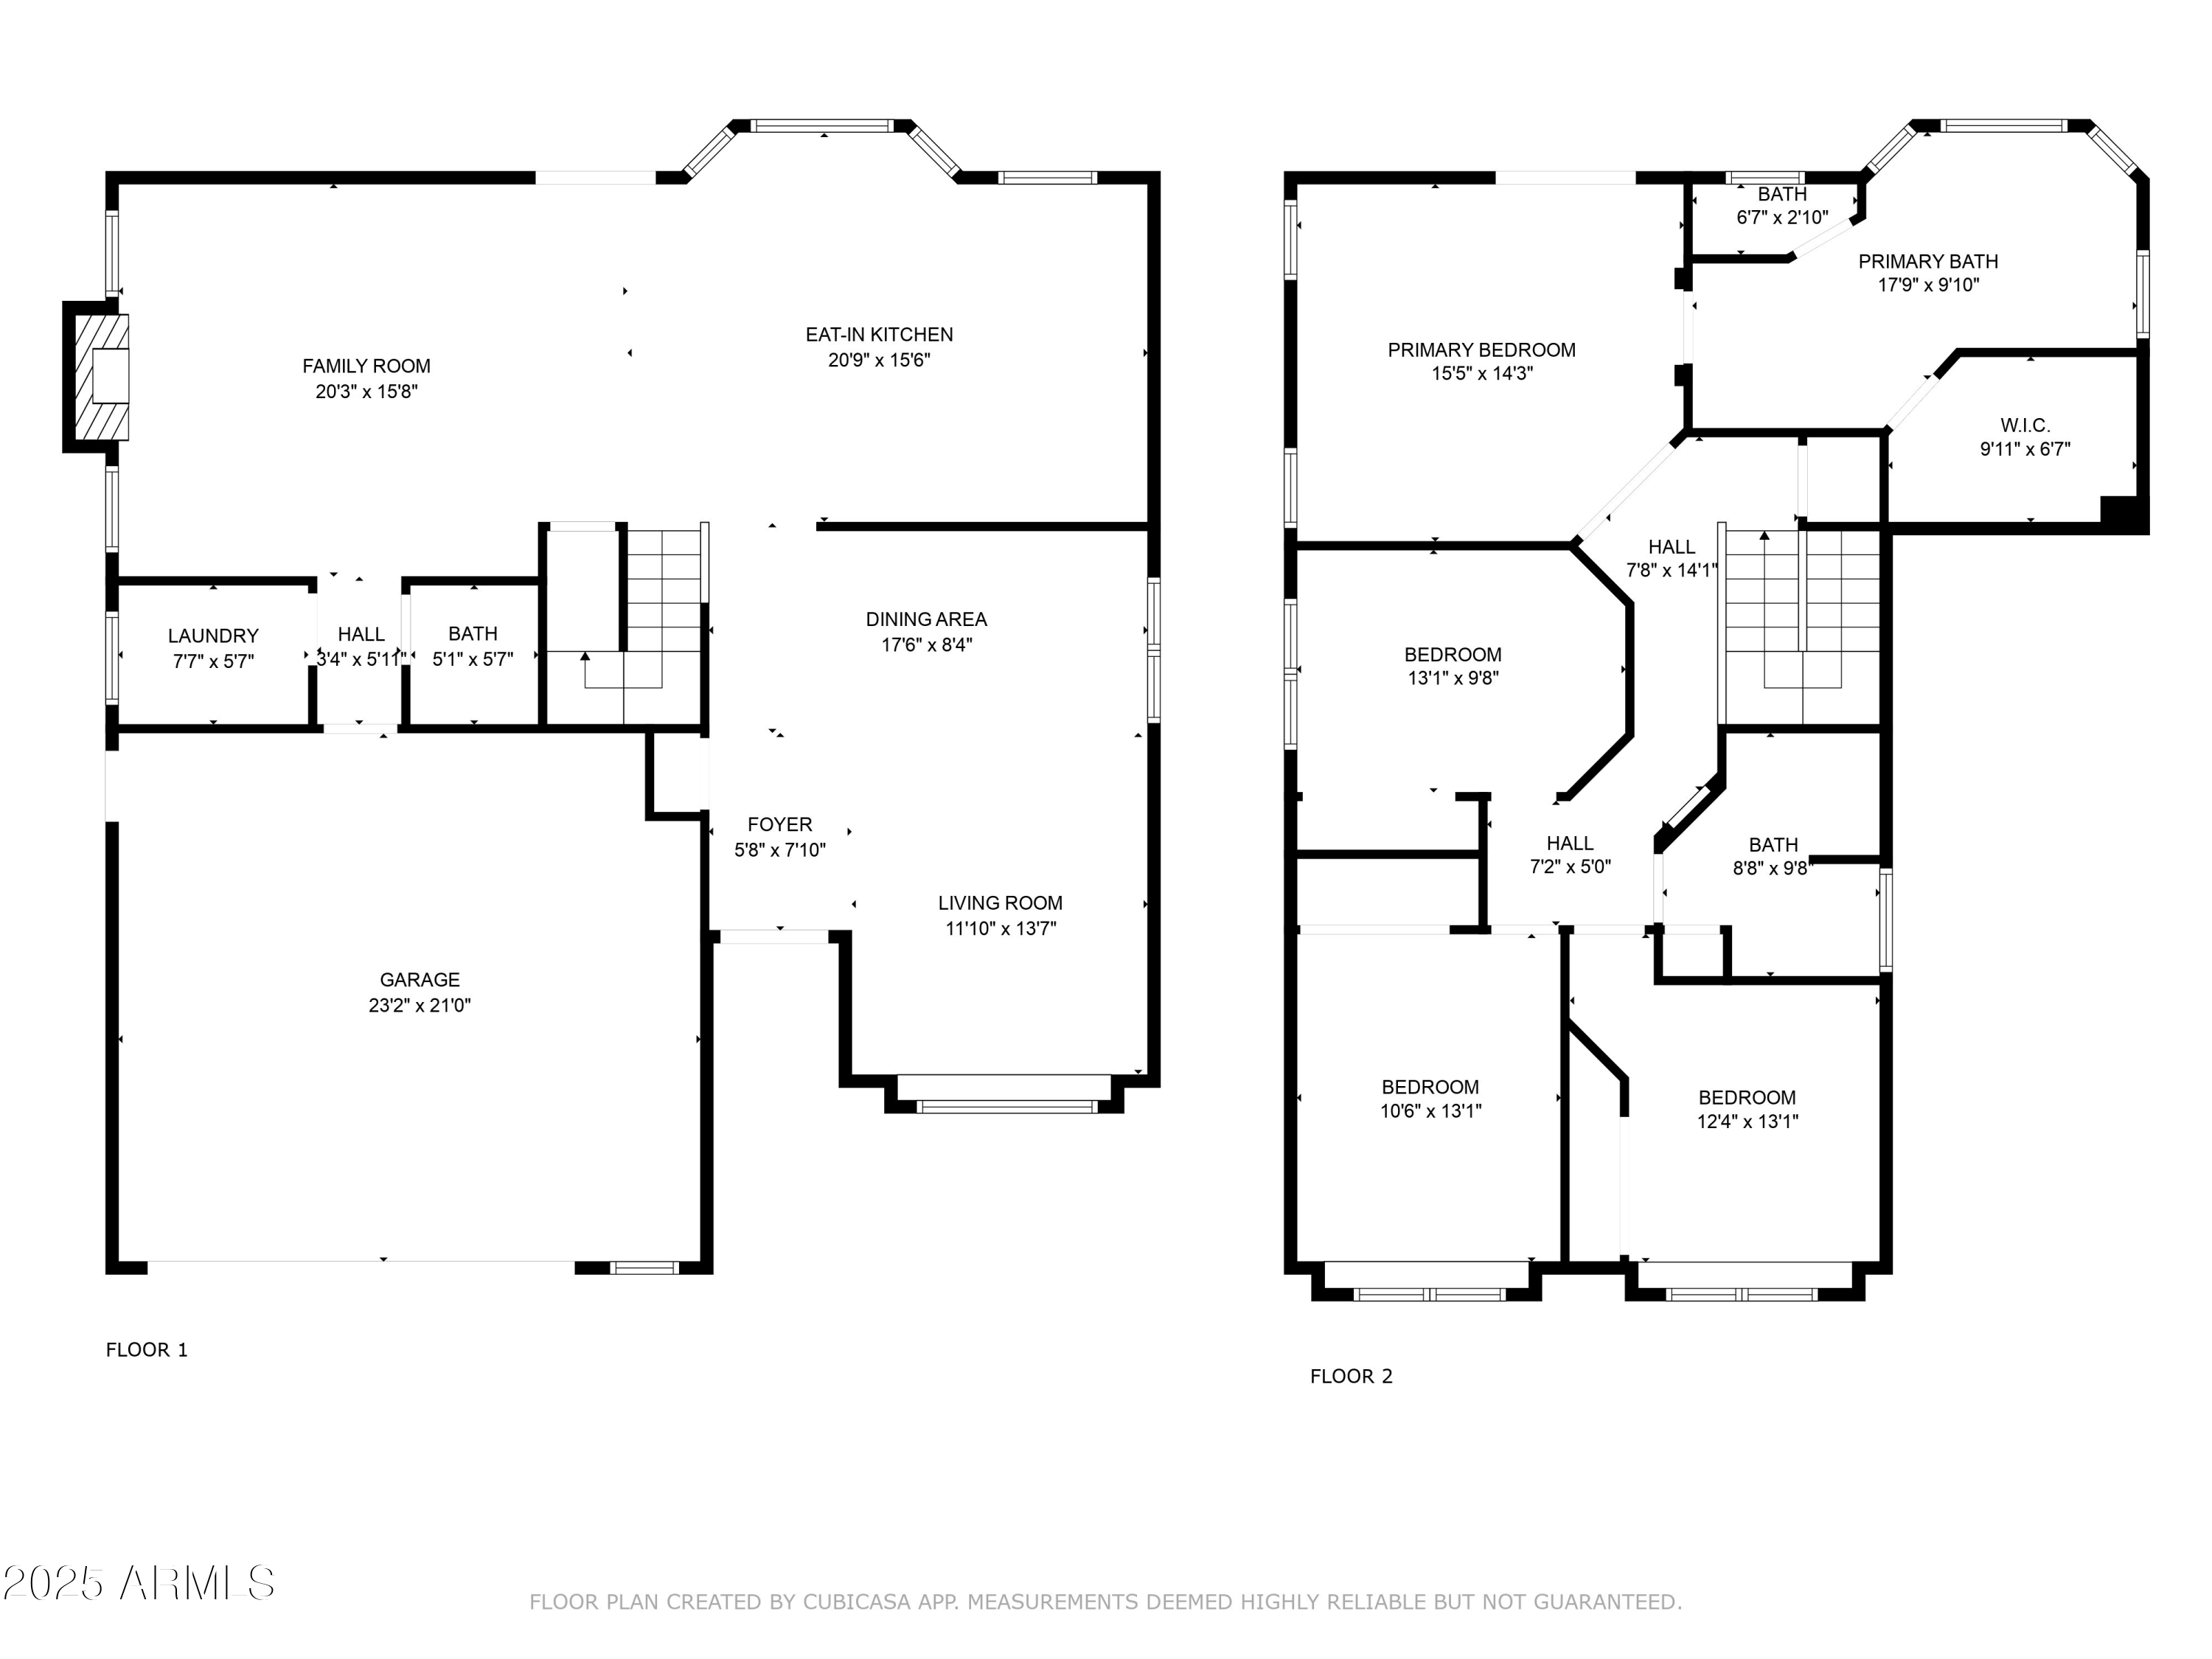
Introducing 14414 N 57th Way, an elegant and exquisite Scottsdale residence that perfectly balances serene tranquility and modern luxury. The home is a haven for sophisticated living and entertaining, with standout features including a breathtaking backyard that transports you to the gardens of an Italian Villa. Lush landscaping, flagstone paths, a custom-built pool & spa, & impressive Ramada create a picturesque retreat.Inside, recent updates add both style and functionality. The kitchen underwent a complete remodel, featuring custom cabinetry, quartz countertops, high-end appliances, & a timeless French limestone backsplash. The primary bathroom now boasts a spa-like retreat with a freestanding tub, walk-in shower, and marble-topped vanity. New energy-efficient Anderson windows flood the home with natural light, complemented by new Levelor blinds for privacy. Both interior and exterior painting refresh the home's aesthetic, and the new luxury vinyl plank flooring enhances durability and elegance.

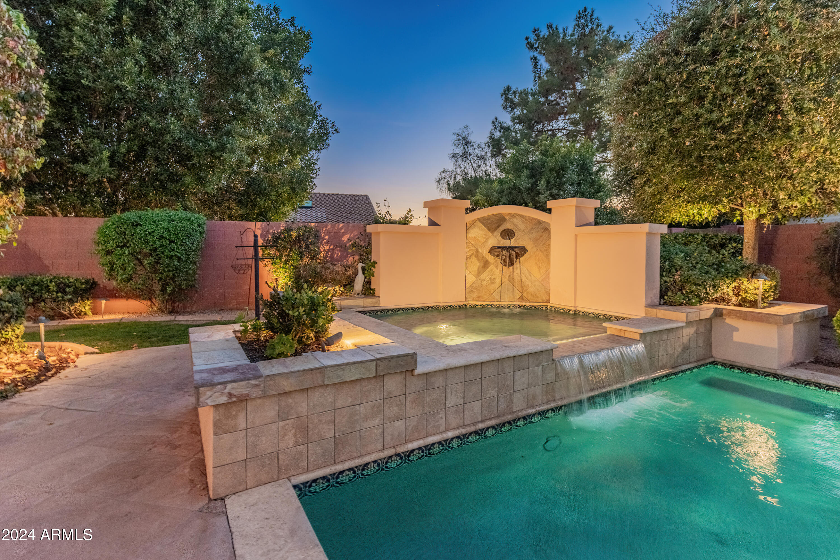
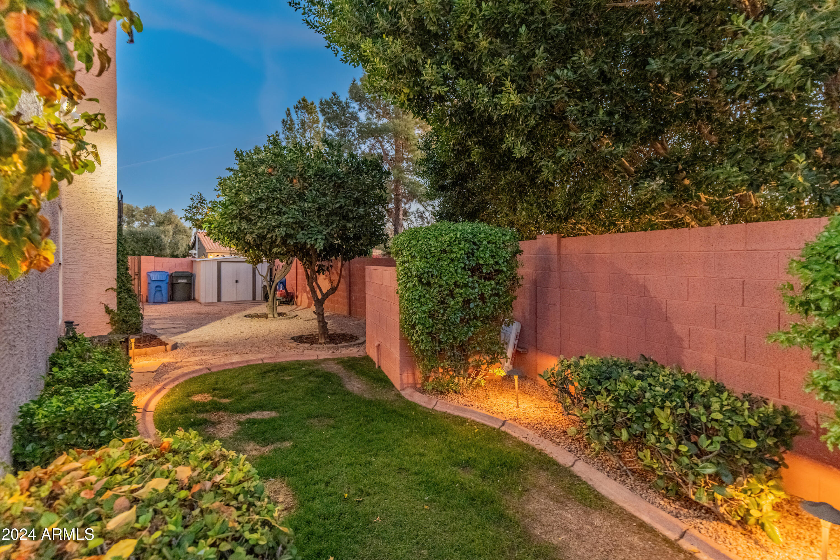
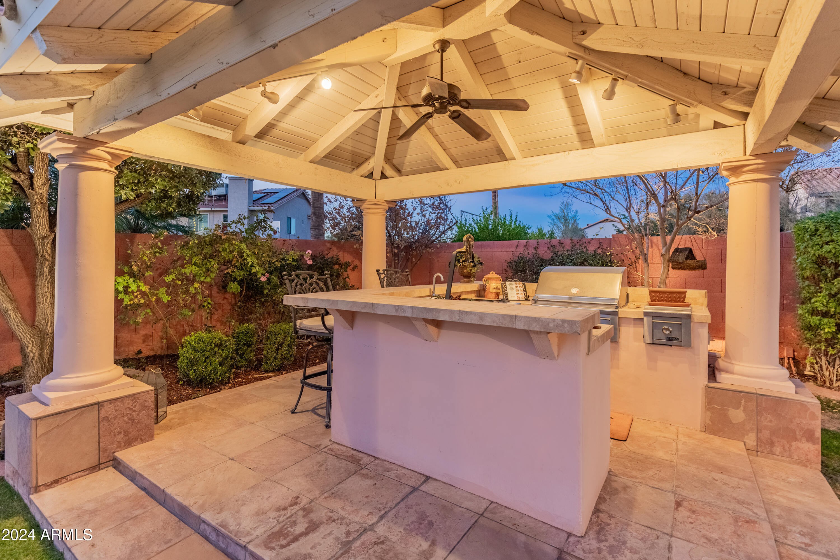
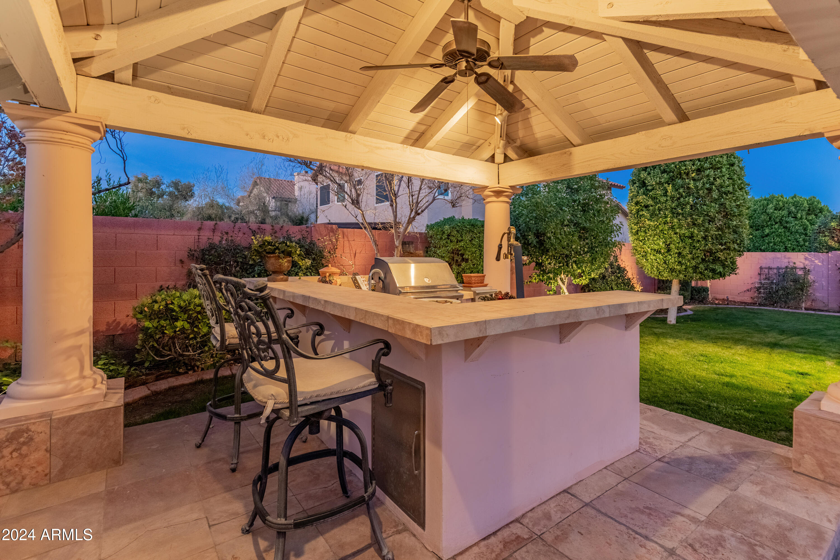
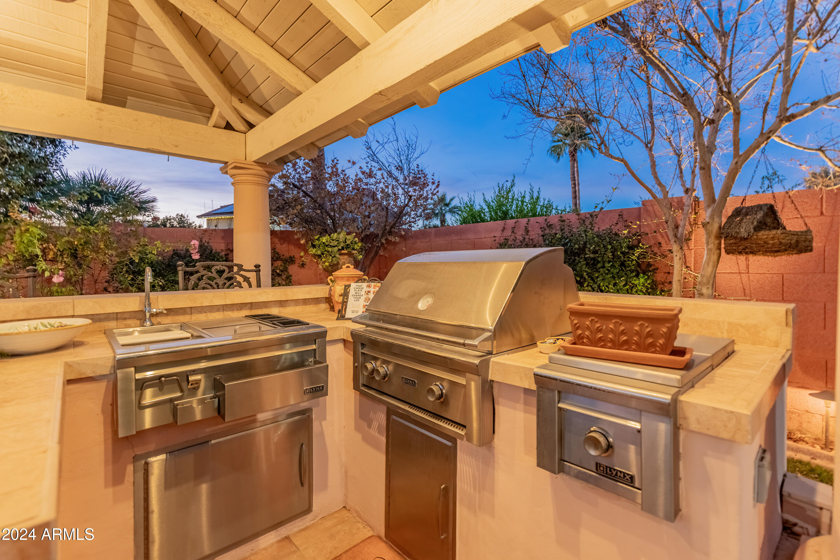
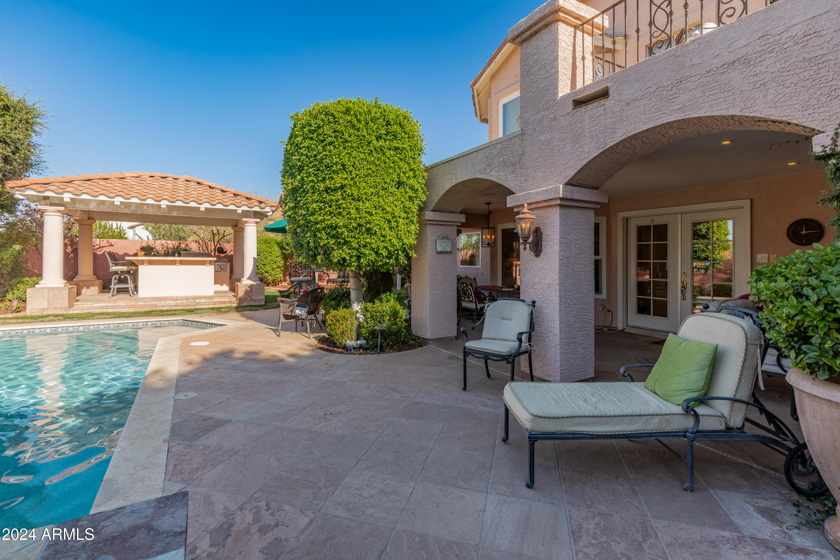
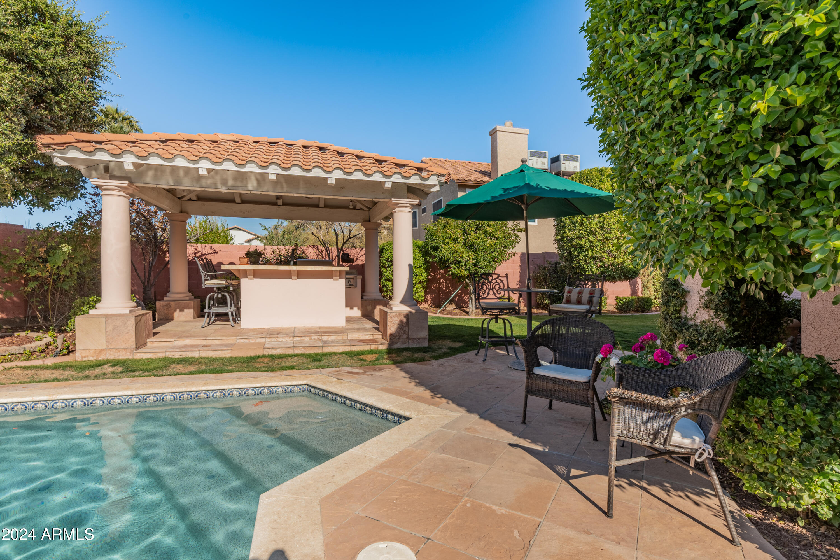
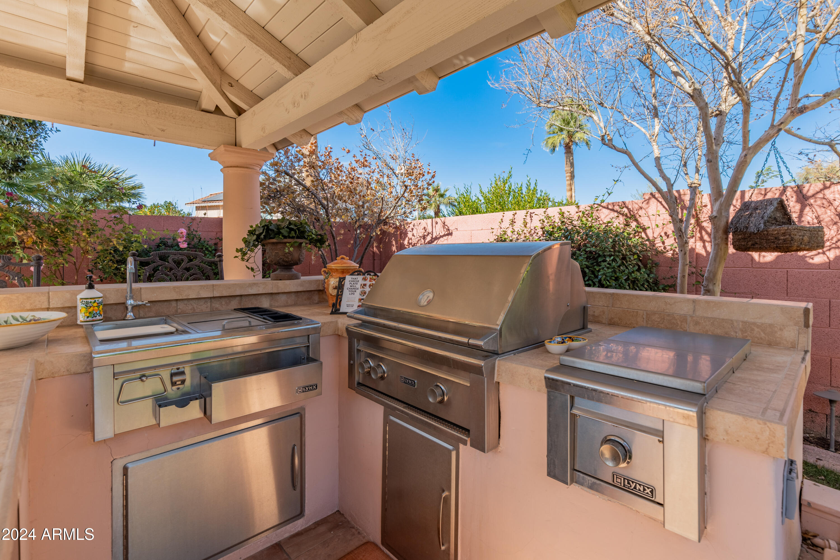
The backyard is a true masterpiece, featuring a custom pool and spa with Spanish tile accents, a misting system, built-in Lynx BBQ, and multiple entertaining spaces. The lush landscaping is accentuated by lighting and irrigation systems, ensuring beauty and ease of maintenance.

This home epitomizes the best of Scottsdale living, offering unparalleled comfort, modern conveniences, and an outdoor sanctuary that rivals any luxury destination.

Summary of Updates:
Interior Updates:

Complete kitchen remodel with high-end finishes and appliances.

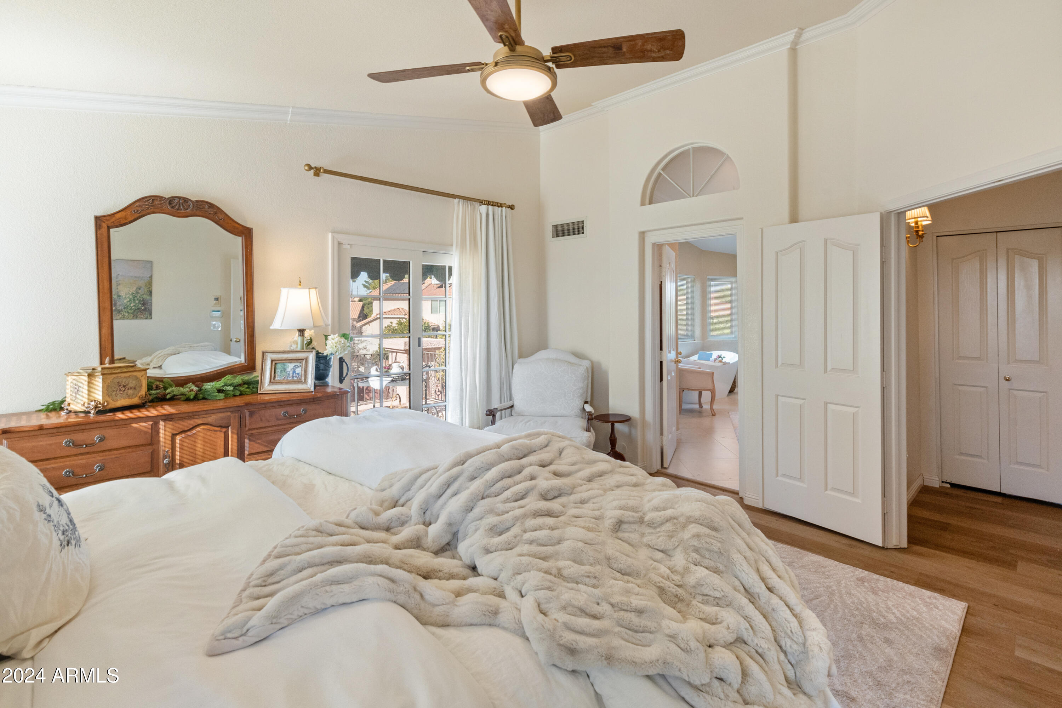
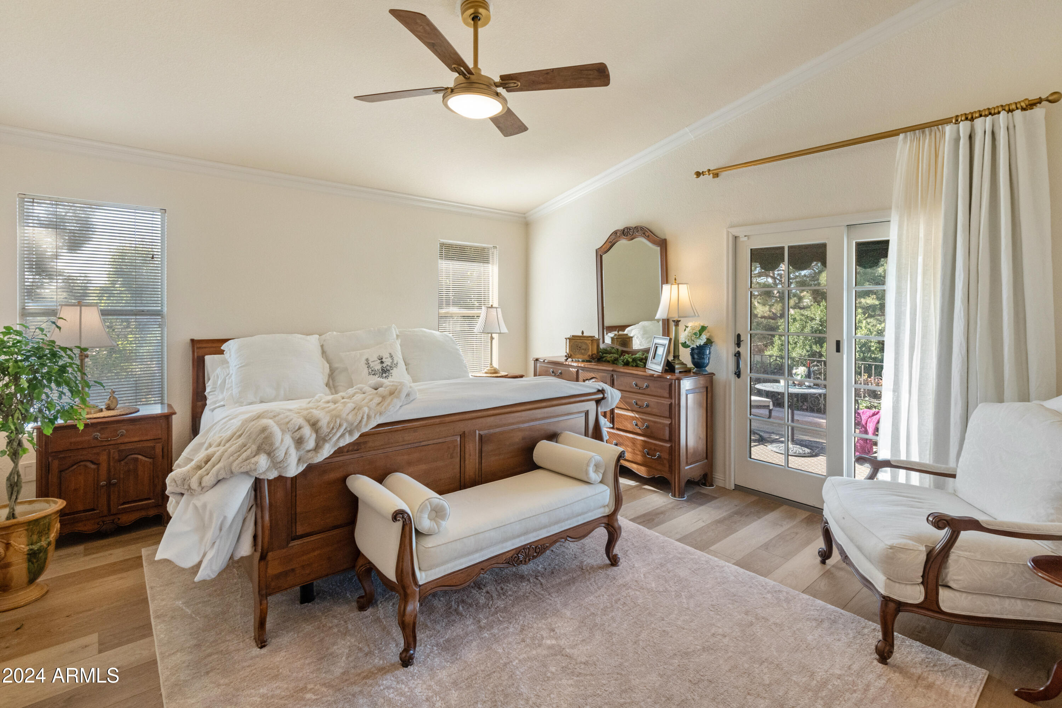
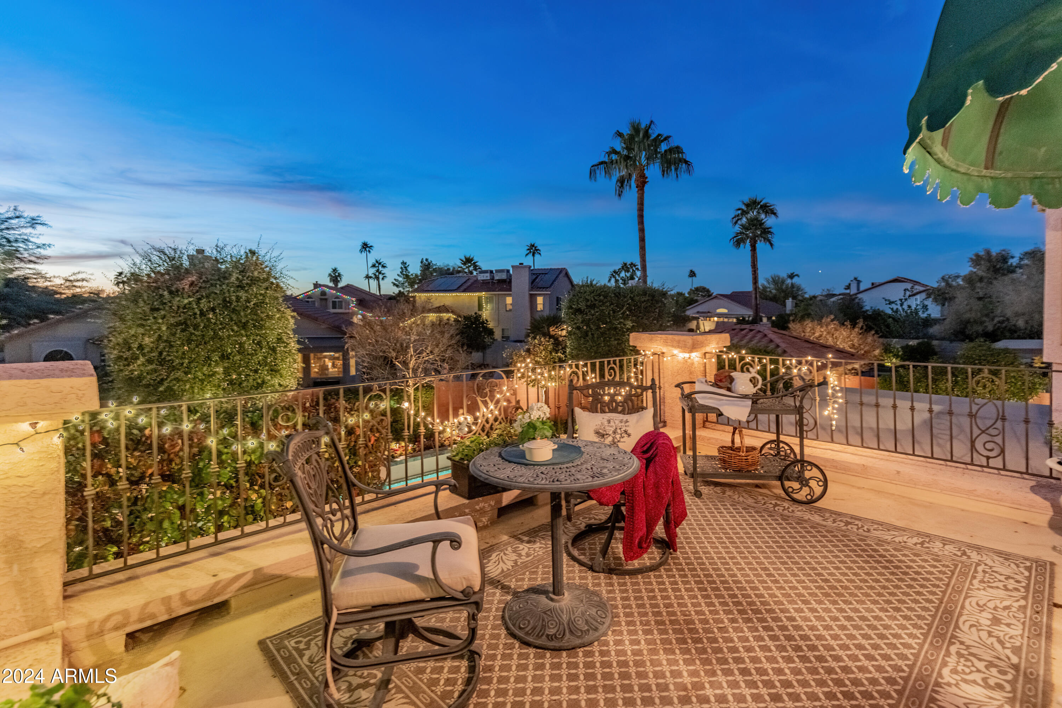
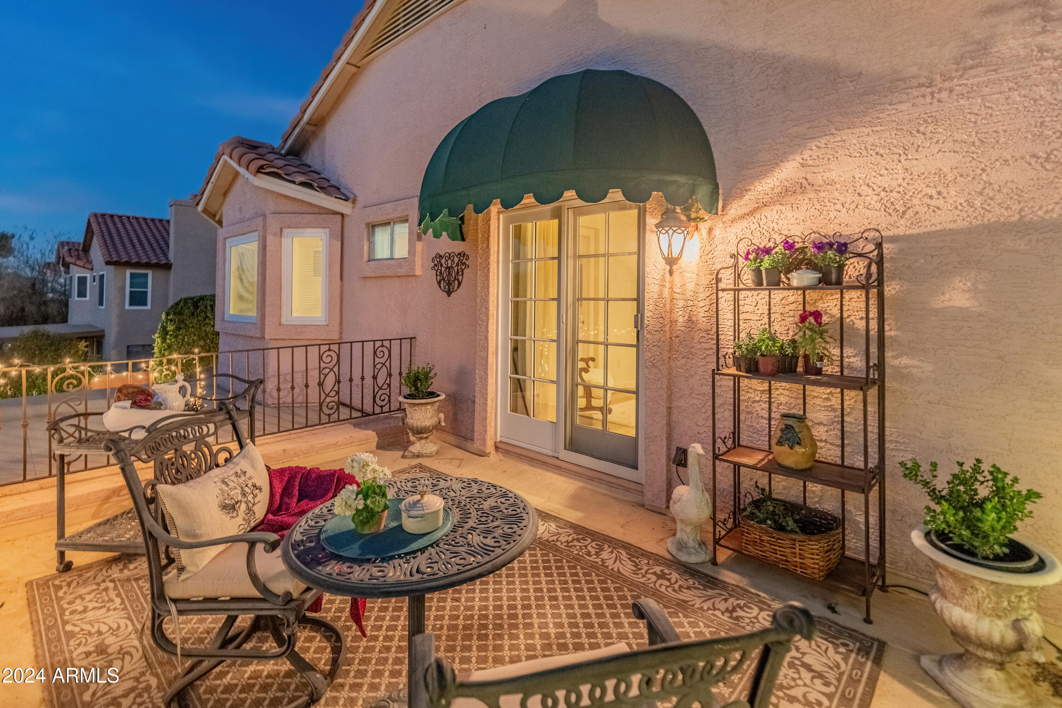
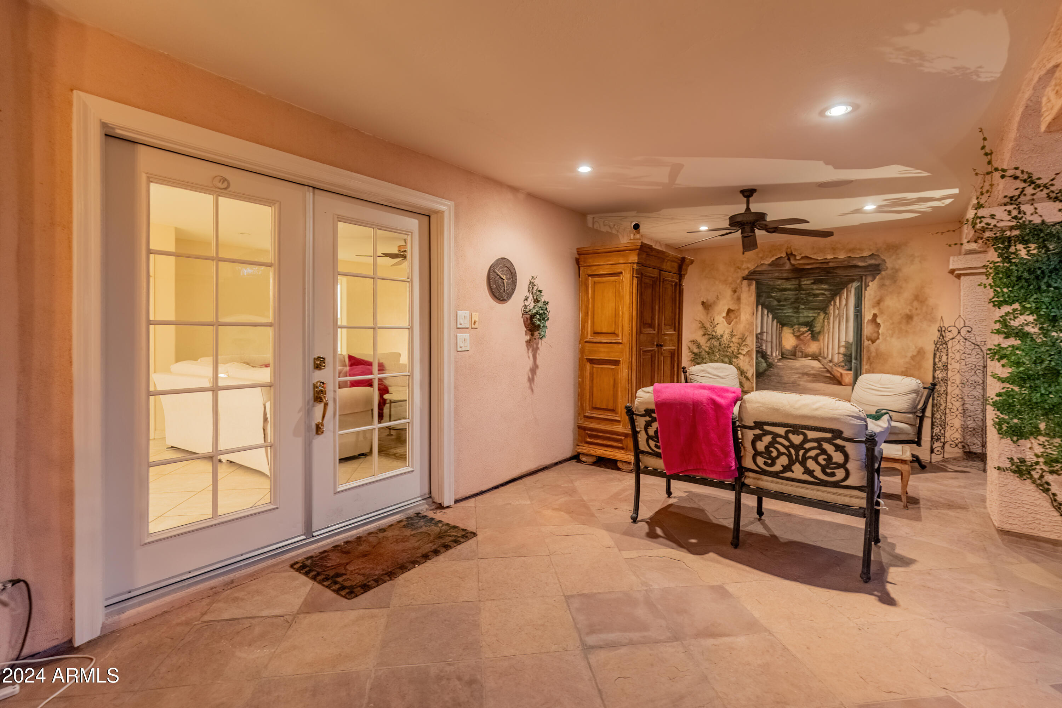
Custom Primary bathroom addition with luxury features. This full addition to the house includes an added walkout balcony, with a new patio structure to extend it for a larger outdoor living space.

New energy-efficient Anderson windows and Levelor blinds.
New interior and garage painting.

Luxury vinyl plank flooring and updated baseboards.

Smart home additions: Nest cameras, doorbells, and Ecobee thermostats.

Exterior Updates:

Exterior painting and roof replacement.
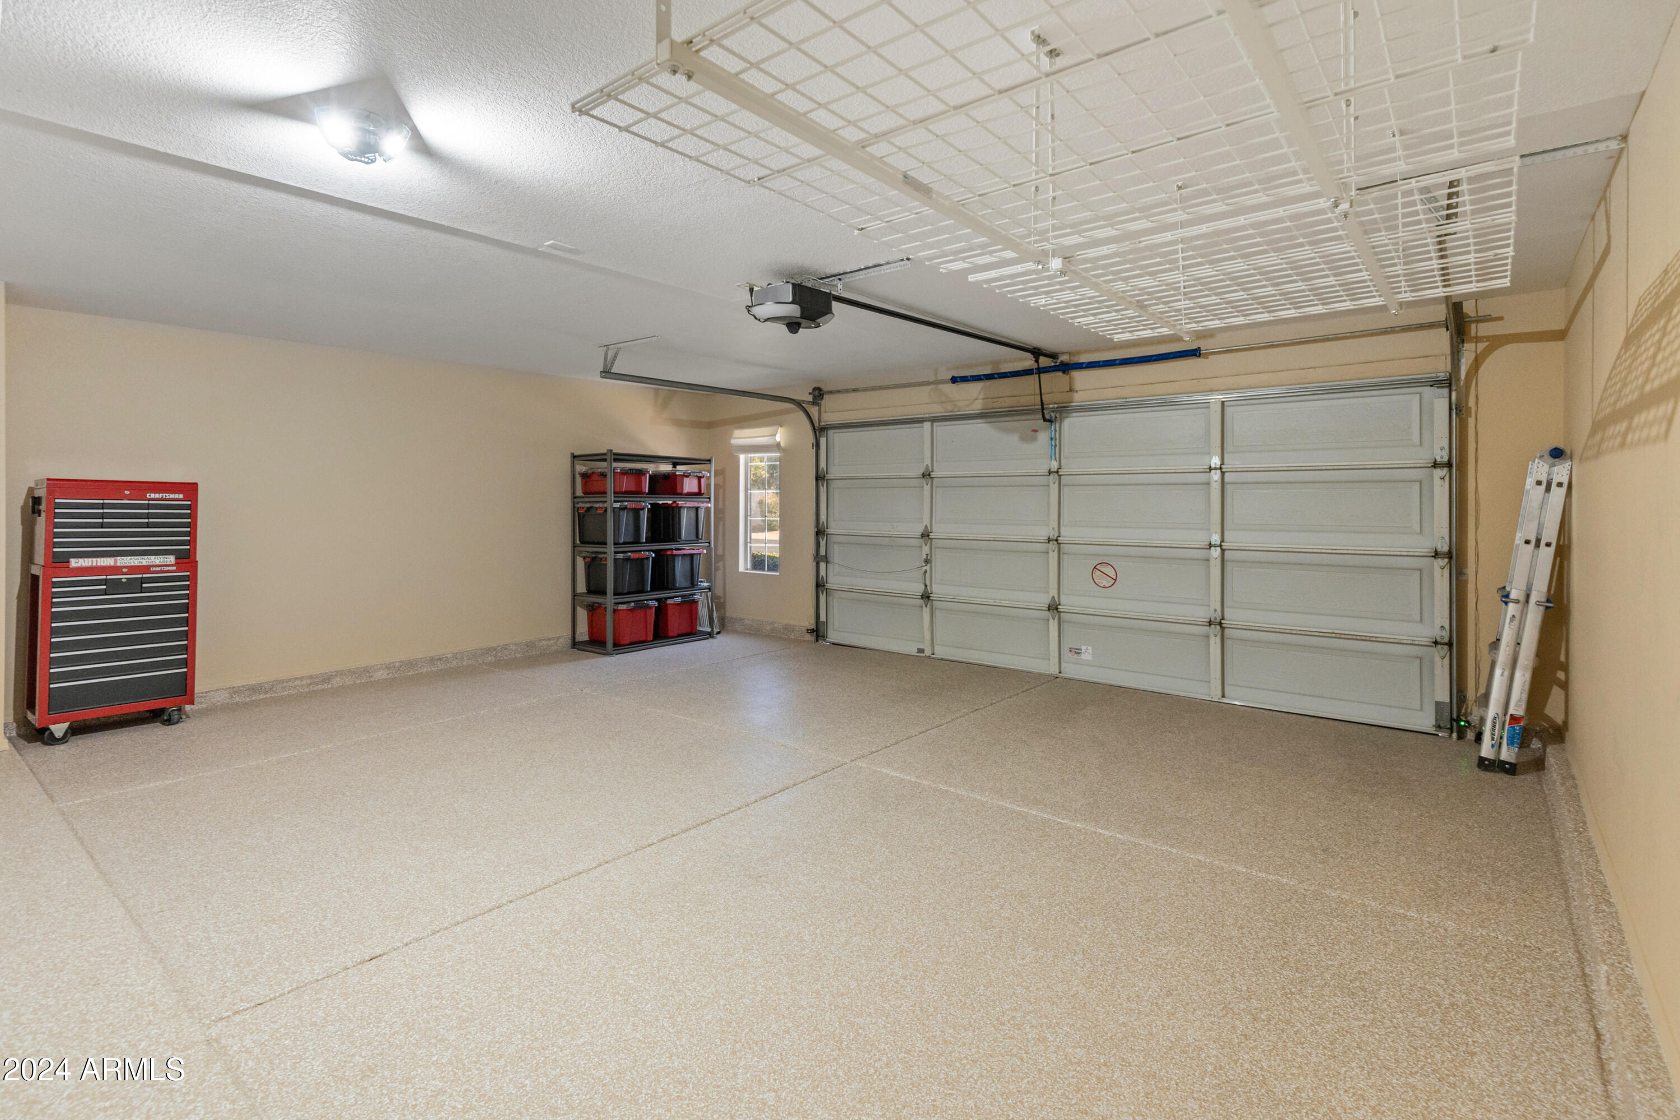
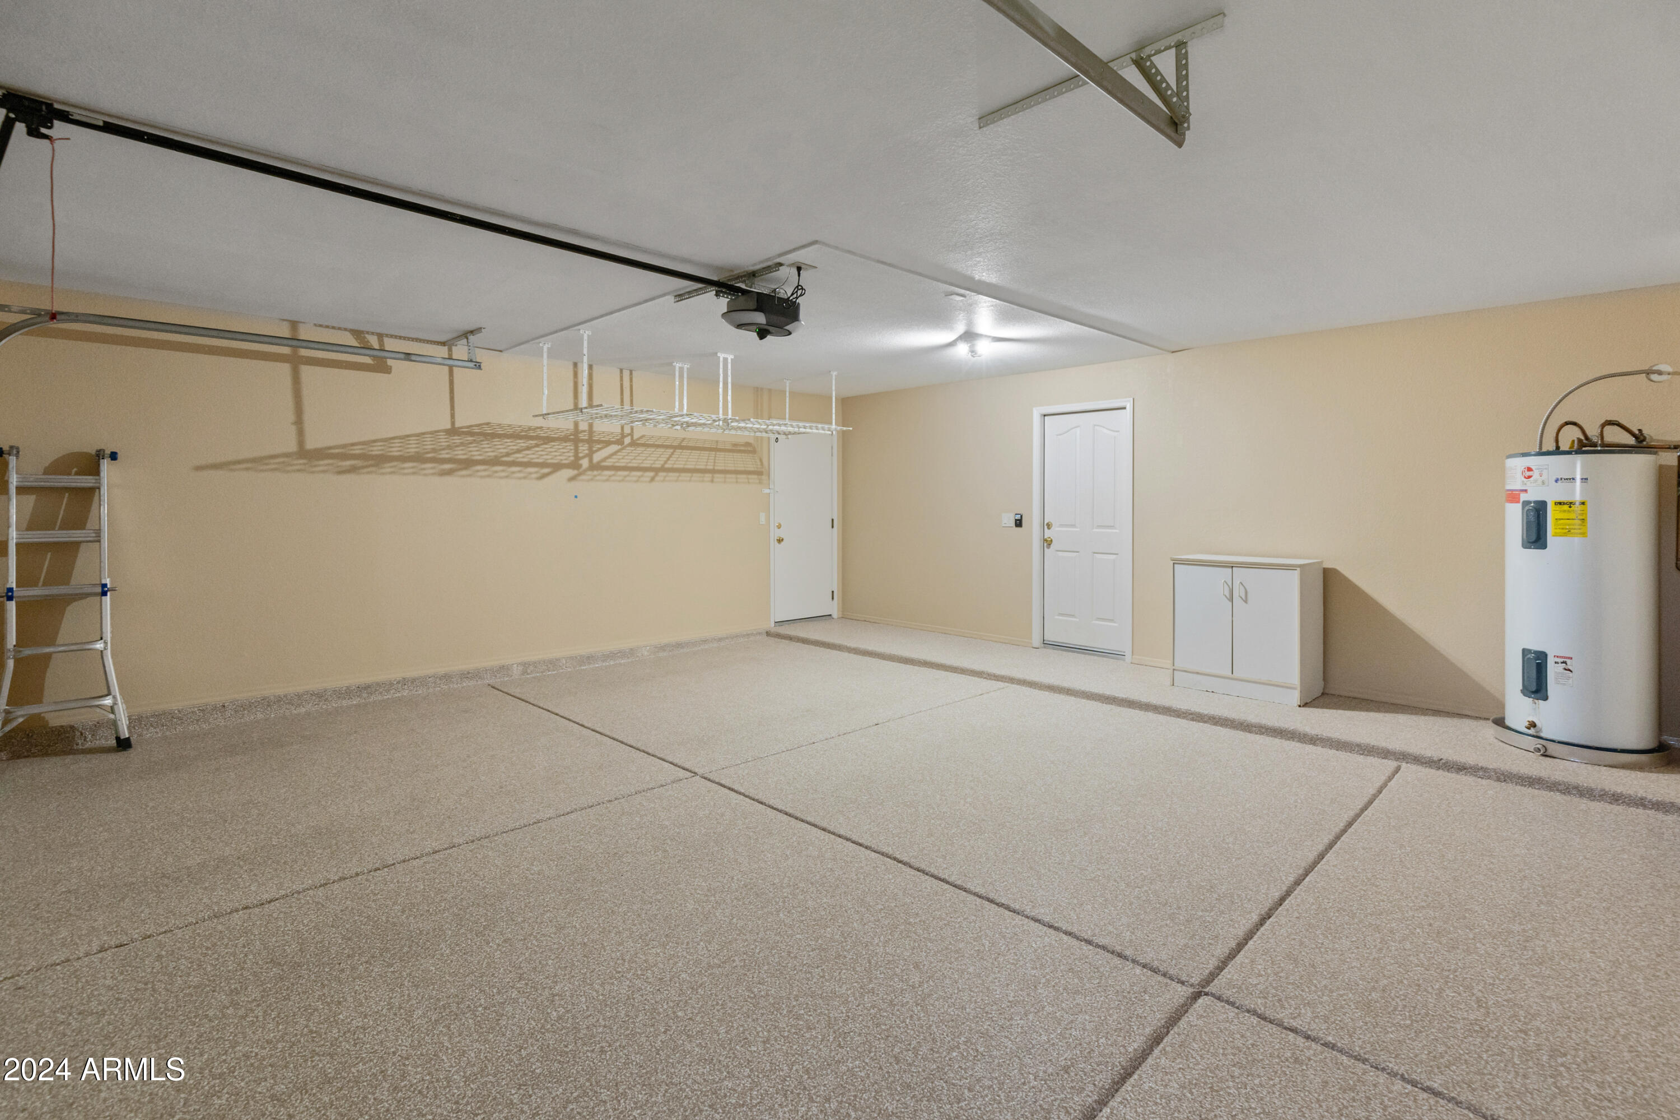
New garage door opener, poly-coated garage floor, and drywall repairs.
Backyard Enhancements:

Custom pool and spa with integrated misting systems and Spanish tile accents.
Ramada with built-in Lynx BBQ, outdoor kitchen, and entertainment systems.
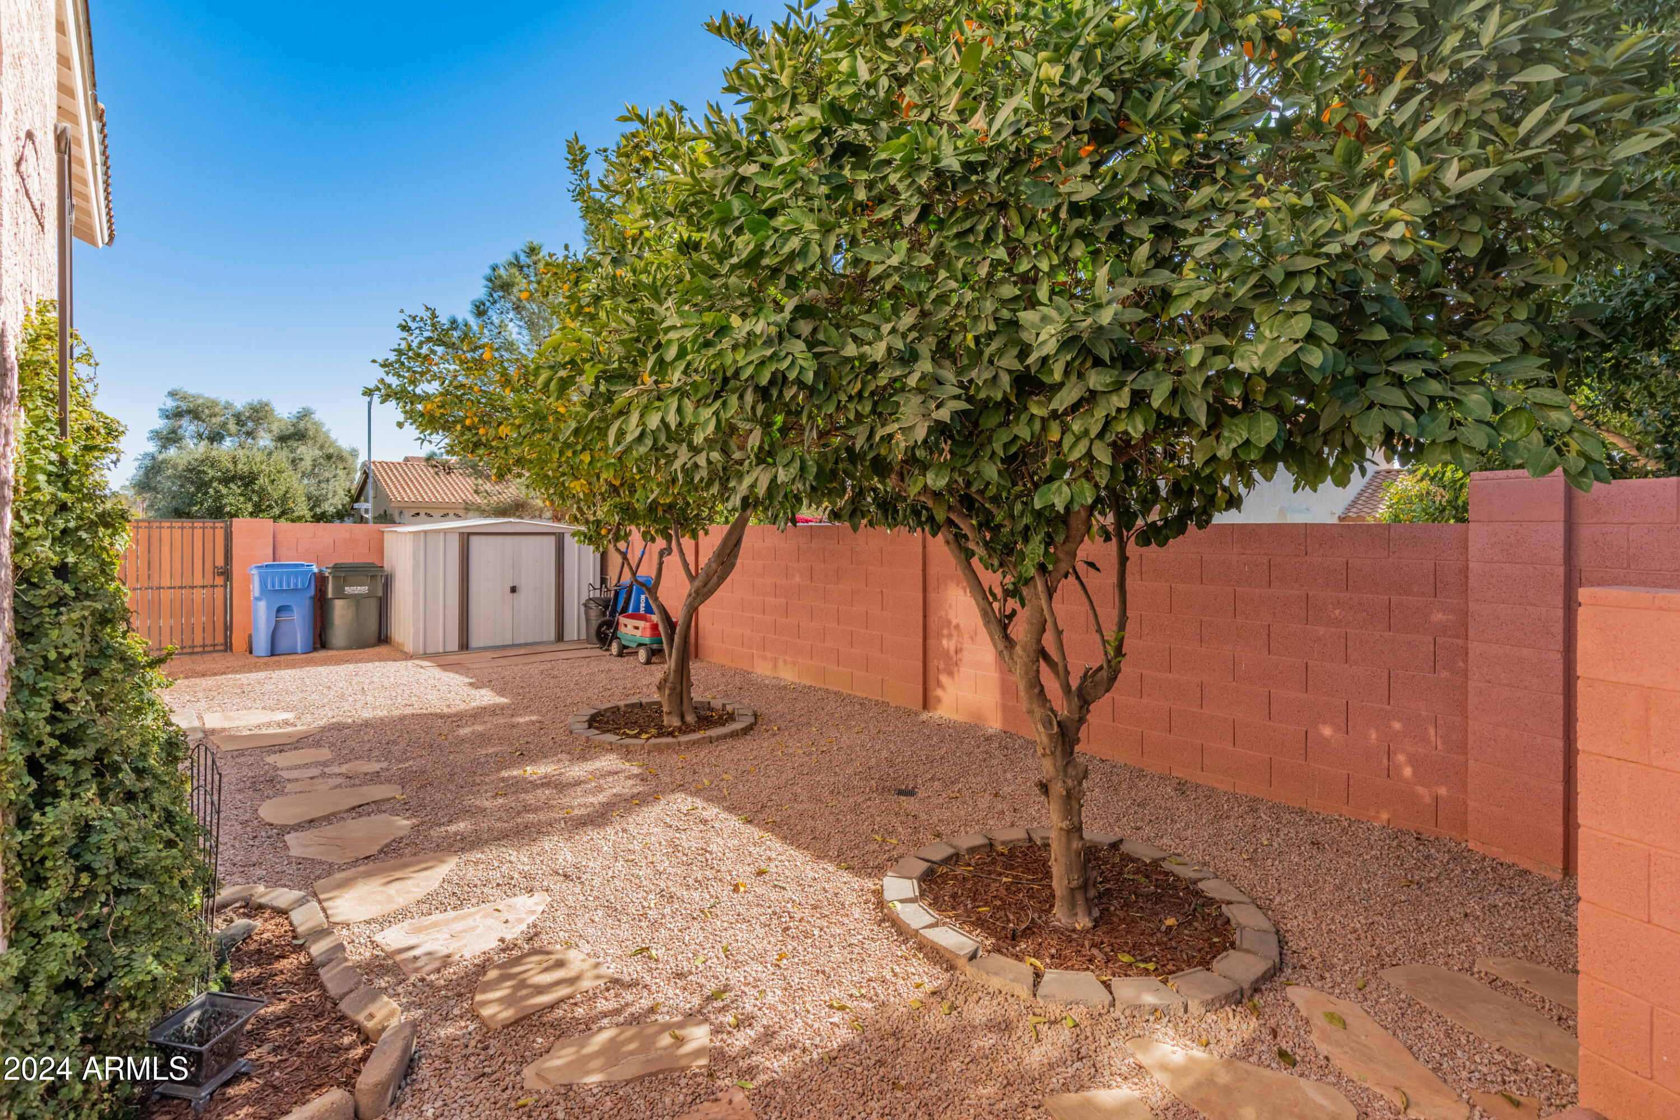
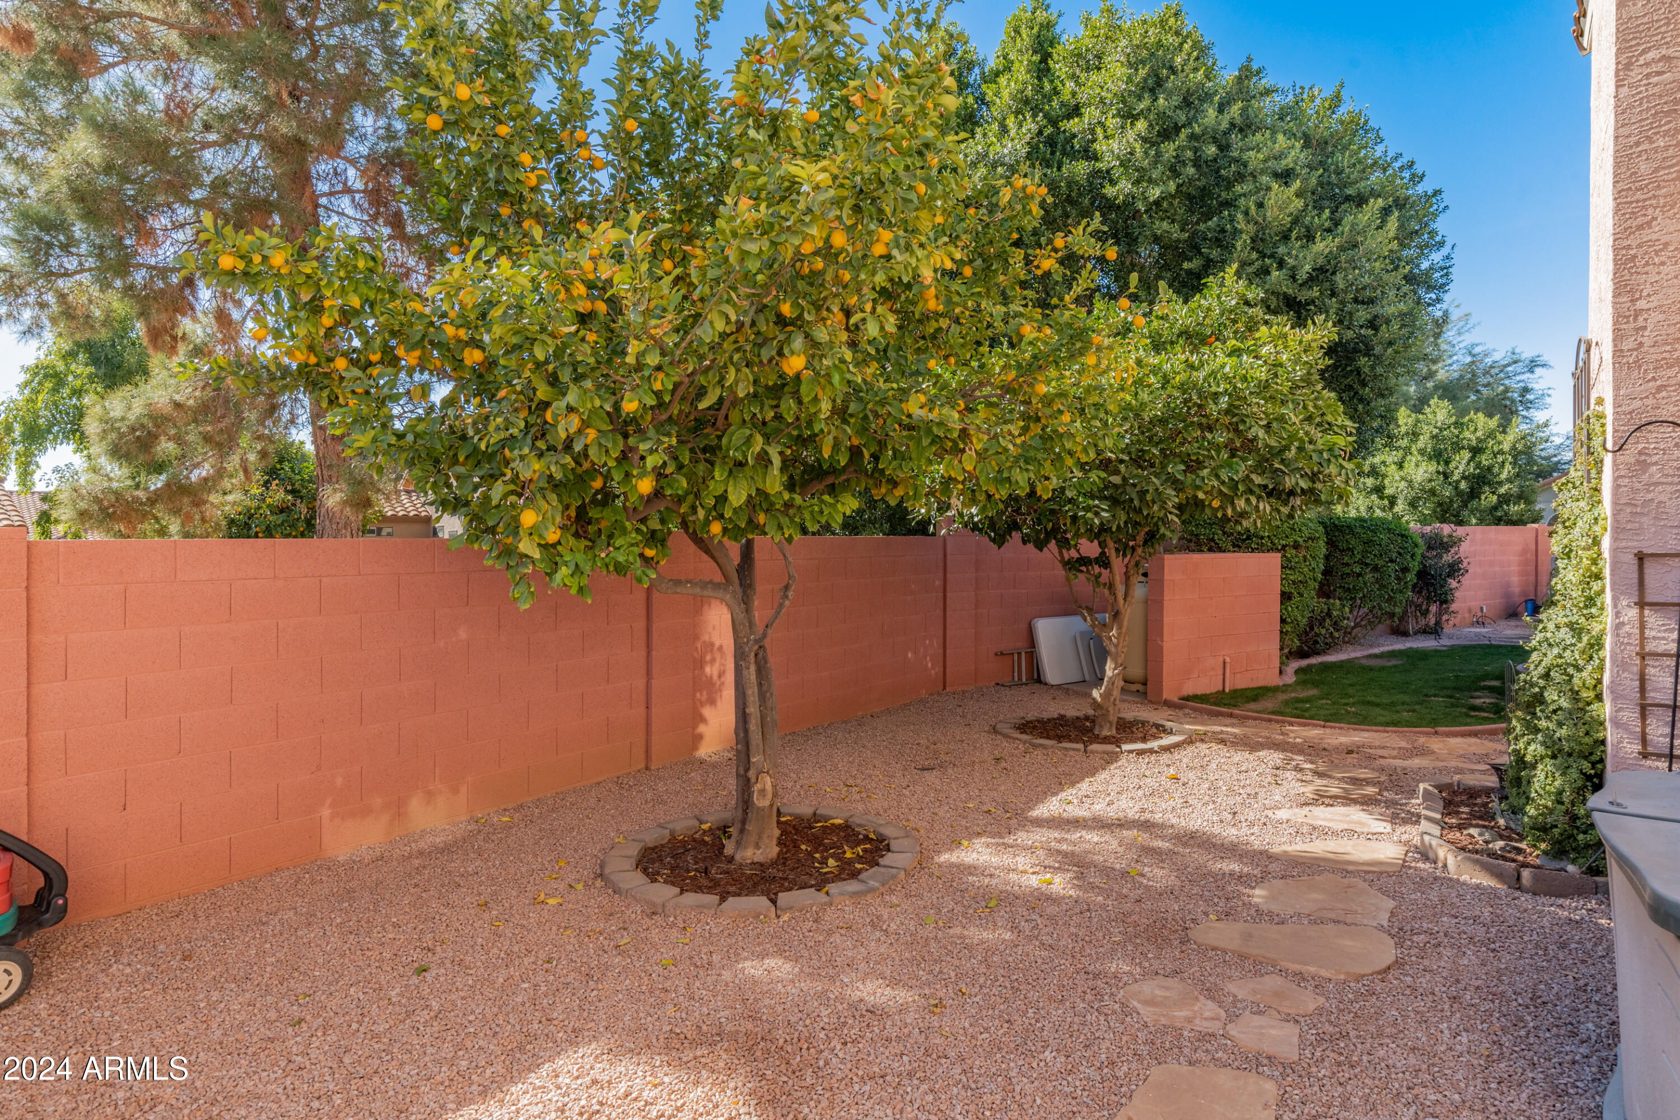
Landscaping with flagstone paths, mature trees, lighting, and irrigation.
Additional Features:

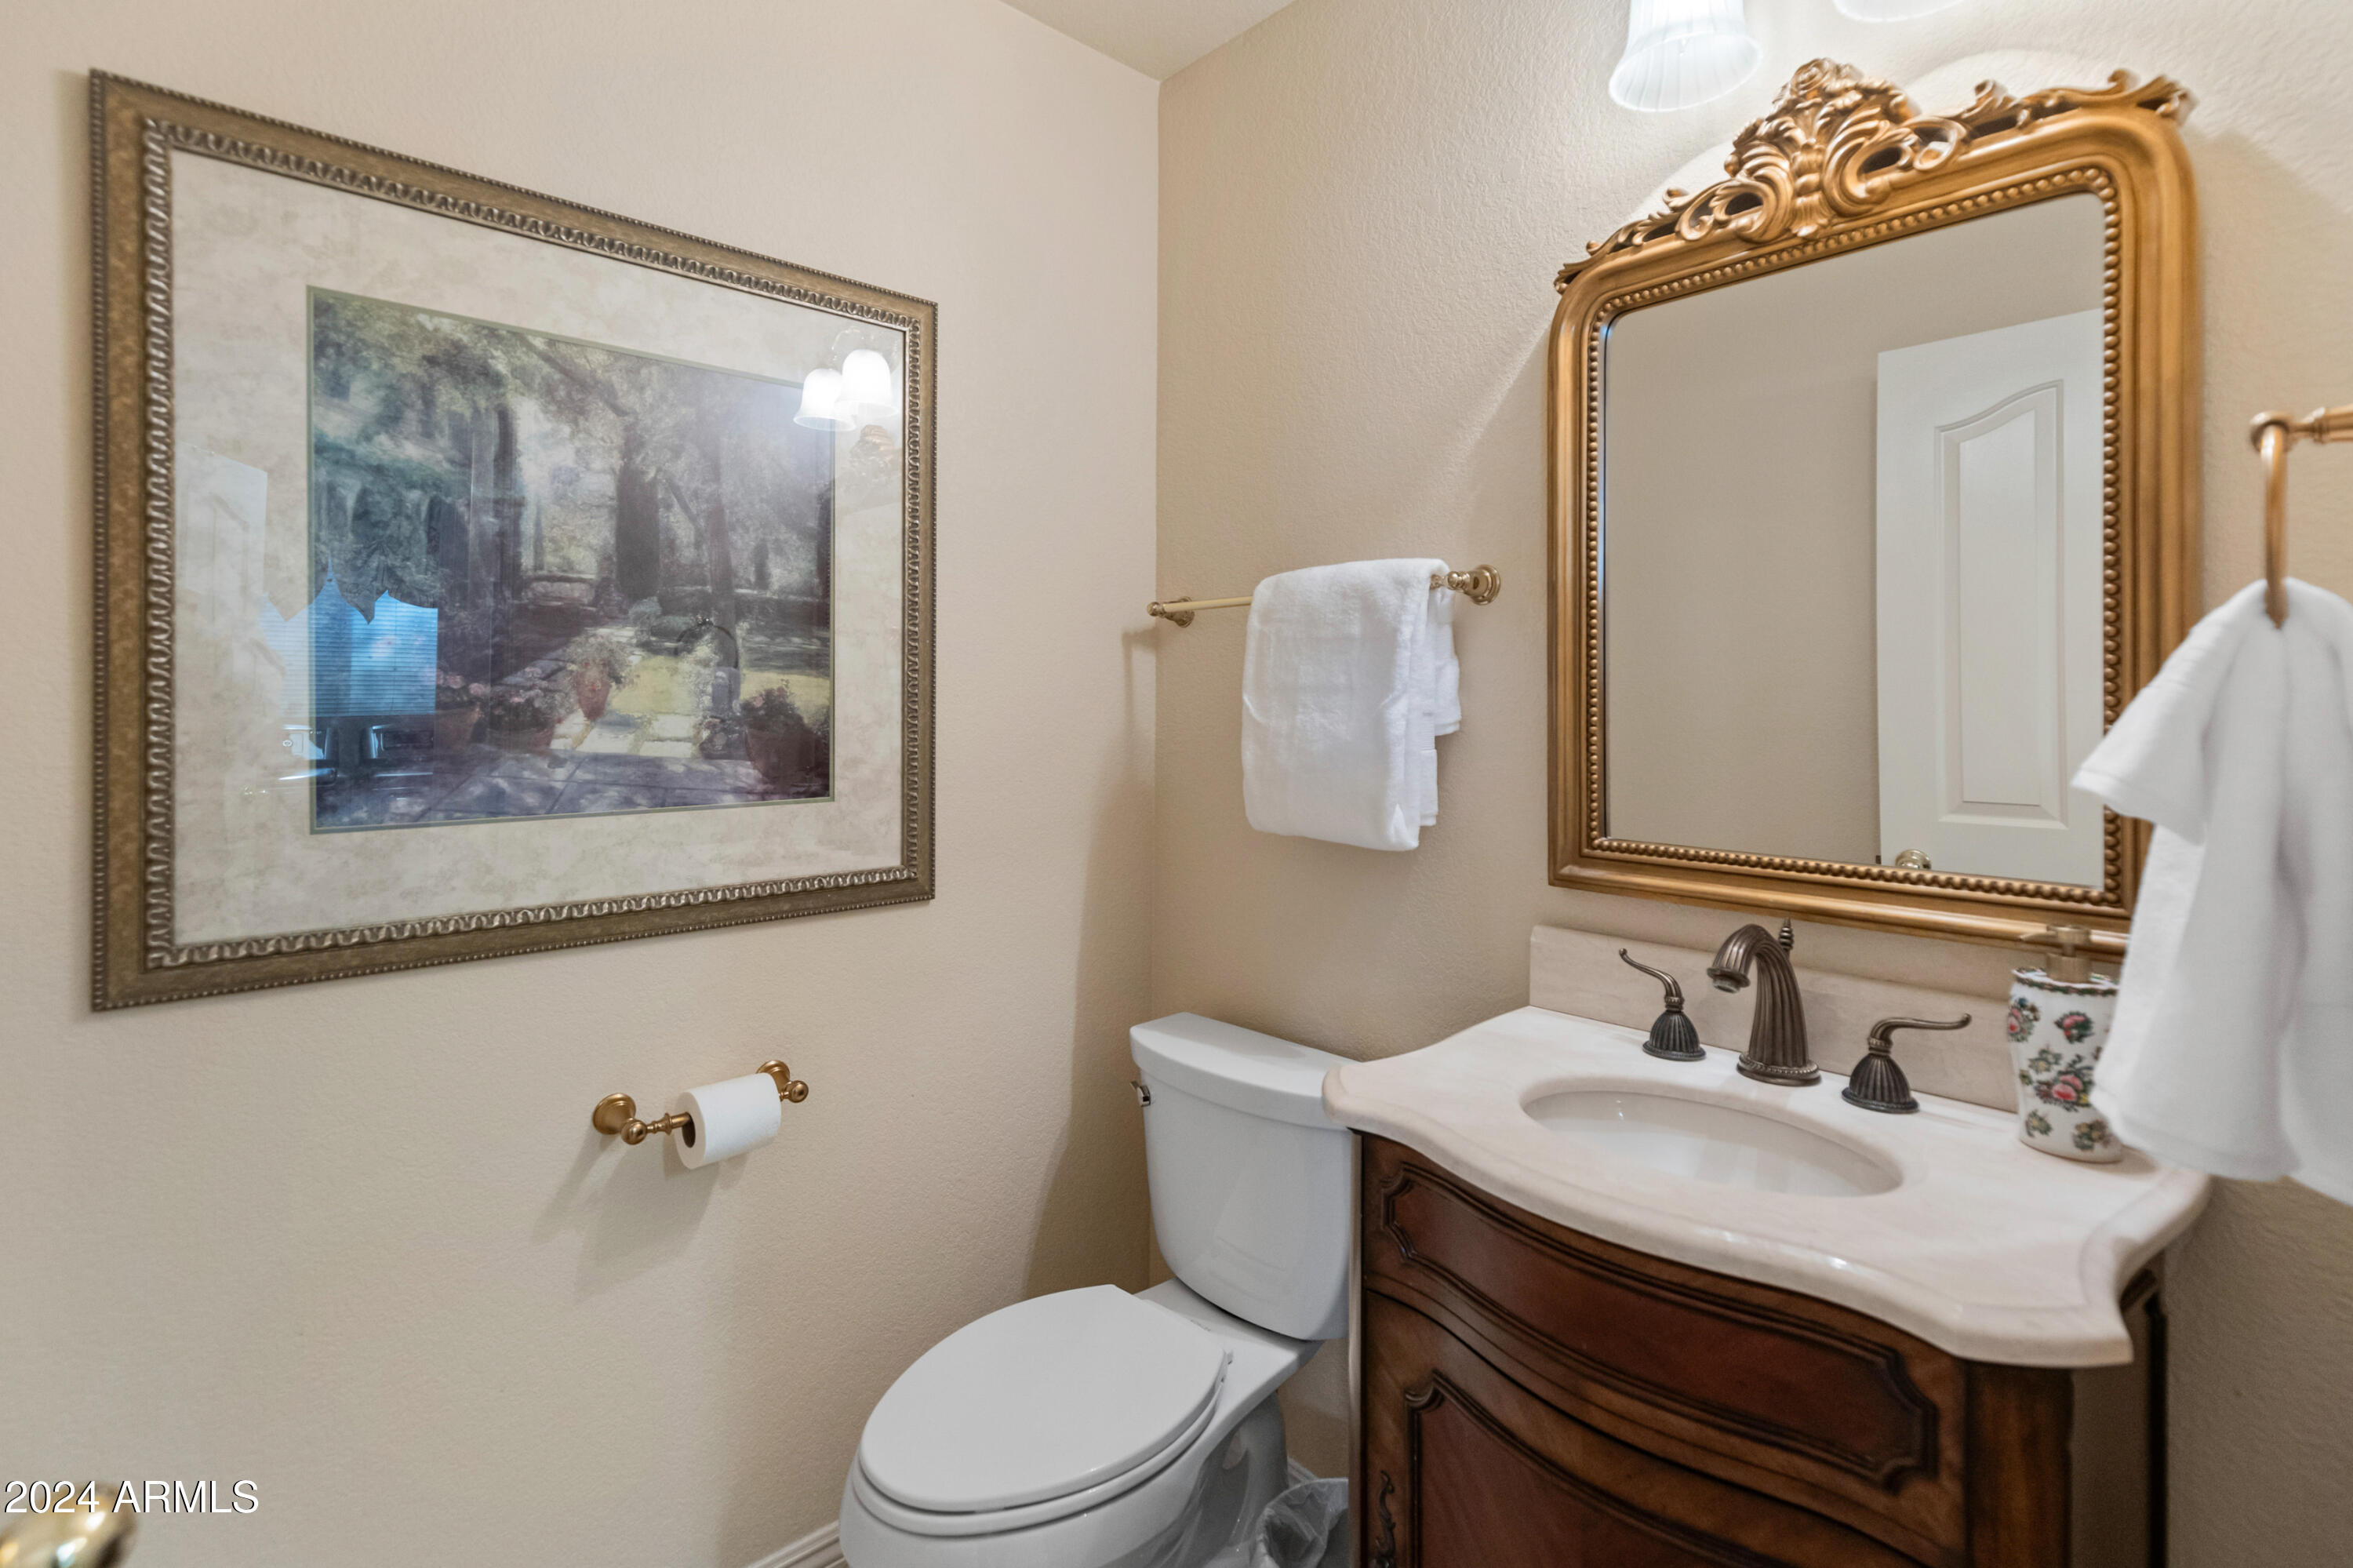
Updated guest and powder bathrooms.
Redesigned master balcony with wrought iron fencing and a resealed roof.
Energy-efficient upgrades, including Lennox A/C units and programmable thermostats.
This Scottsdale gem offers meticulously crafted spaces both inside and out, designed for elegance, comfort, and luxury.

4
beds

3
baths

2,324 Sq.Ft. LIVING AREA

10,168 Sq.Ft. lot

Features & Amenities

Interior

  • total bedrooms4
  • Total bathrooms3
  • full bathrooms2
  • half bathroom1
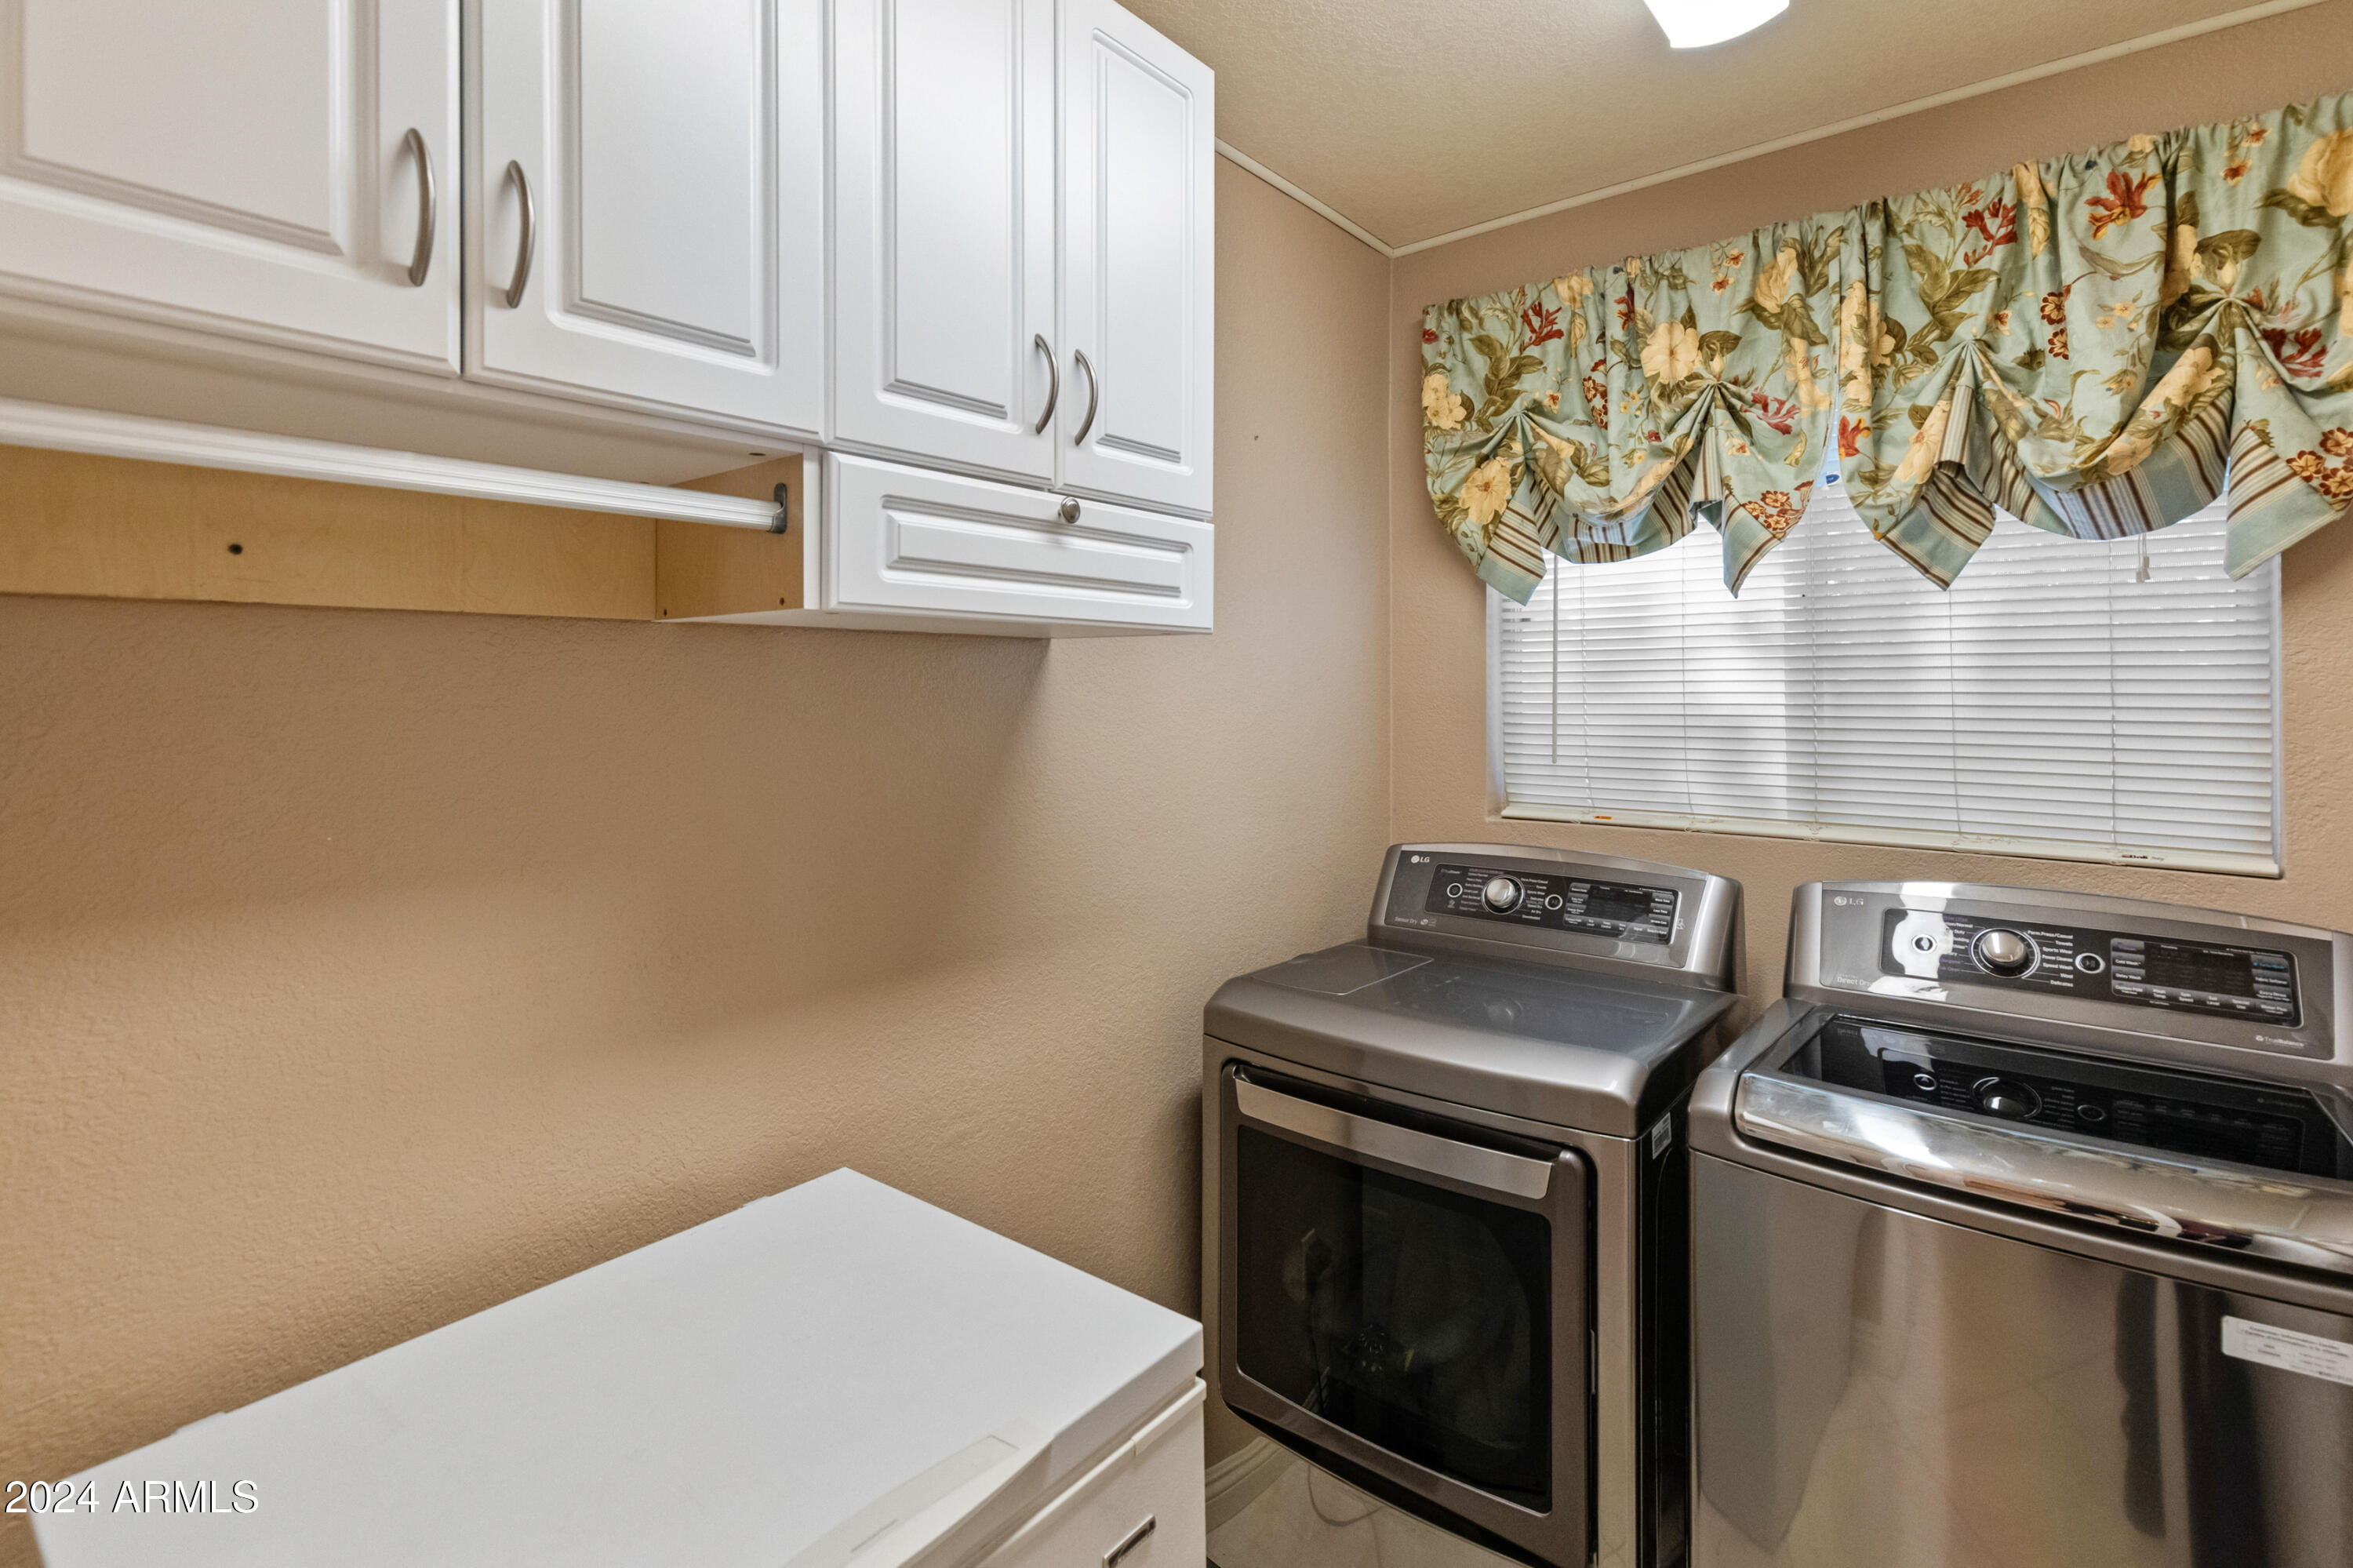
  • Laundry room Inside
  • Flooring Vinyl, Tile
  • APPLIANCES Dryer, Washer, Water Softener Owned, Refrigerator, Built-in Microwave, Dishwasher, Disposal
  • other interior Features Non-laminate Counter, High Speed Internet, Double Vanity, Upstairs, Vaulted Ceiling(s), Kitchen Island, Pantry, Full Bth Master Bdrm, Separate Shwr Tub

Area & Lot

  • Status Sold
  • Date Sold May 12, 2025
  • Living Area2,324 Sq.Ft.
  • Lot Area10,168 Sq.Ft.
  • MLS® ID6797960
  • TypeResidential
  • YEAR BUILT1989
  • NeighborhoodPhoenix
  • Architecture StylesSanta Barbara/Tuscan
  • View DescriptionMountain(s)
  • Elementary SchoolDesert Springs Preparatory Elementary School
  • Middle SchoolDesert Shadows Middle School
  • High SchoolHorizon High School
  • School DistrictParadise Valley Unified District

Exterior

  • STORIES2
  • Garage Space2.0
  • water SourceCity Water
  • utilitiesPropane
  • PoolHeated
  • roofTile
  • lot featuresEast/West Exposure, Sprinklers In Rear, Sprinklers In Front, Grass Front, Grass Back, Auto Timer H 2 O Front, Auto Timer H 2 O Back
  • parkingGarage Door Opener, Direct Access
  • HEAT TYPEElectric
  • AIR CONDITIONINGCentral Air, Ceiling Fan(s), Programmable Thmstat
  • sewerPublic Sewer
  • security FeaturesSecurity System Owned
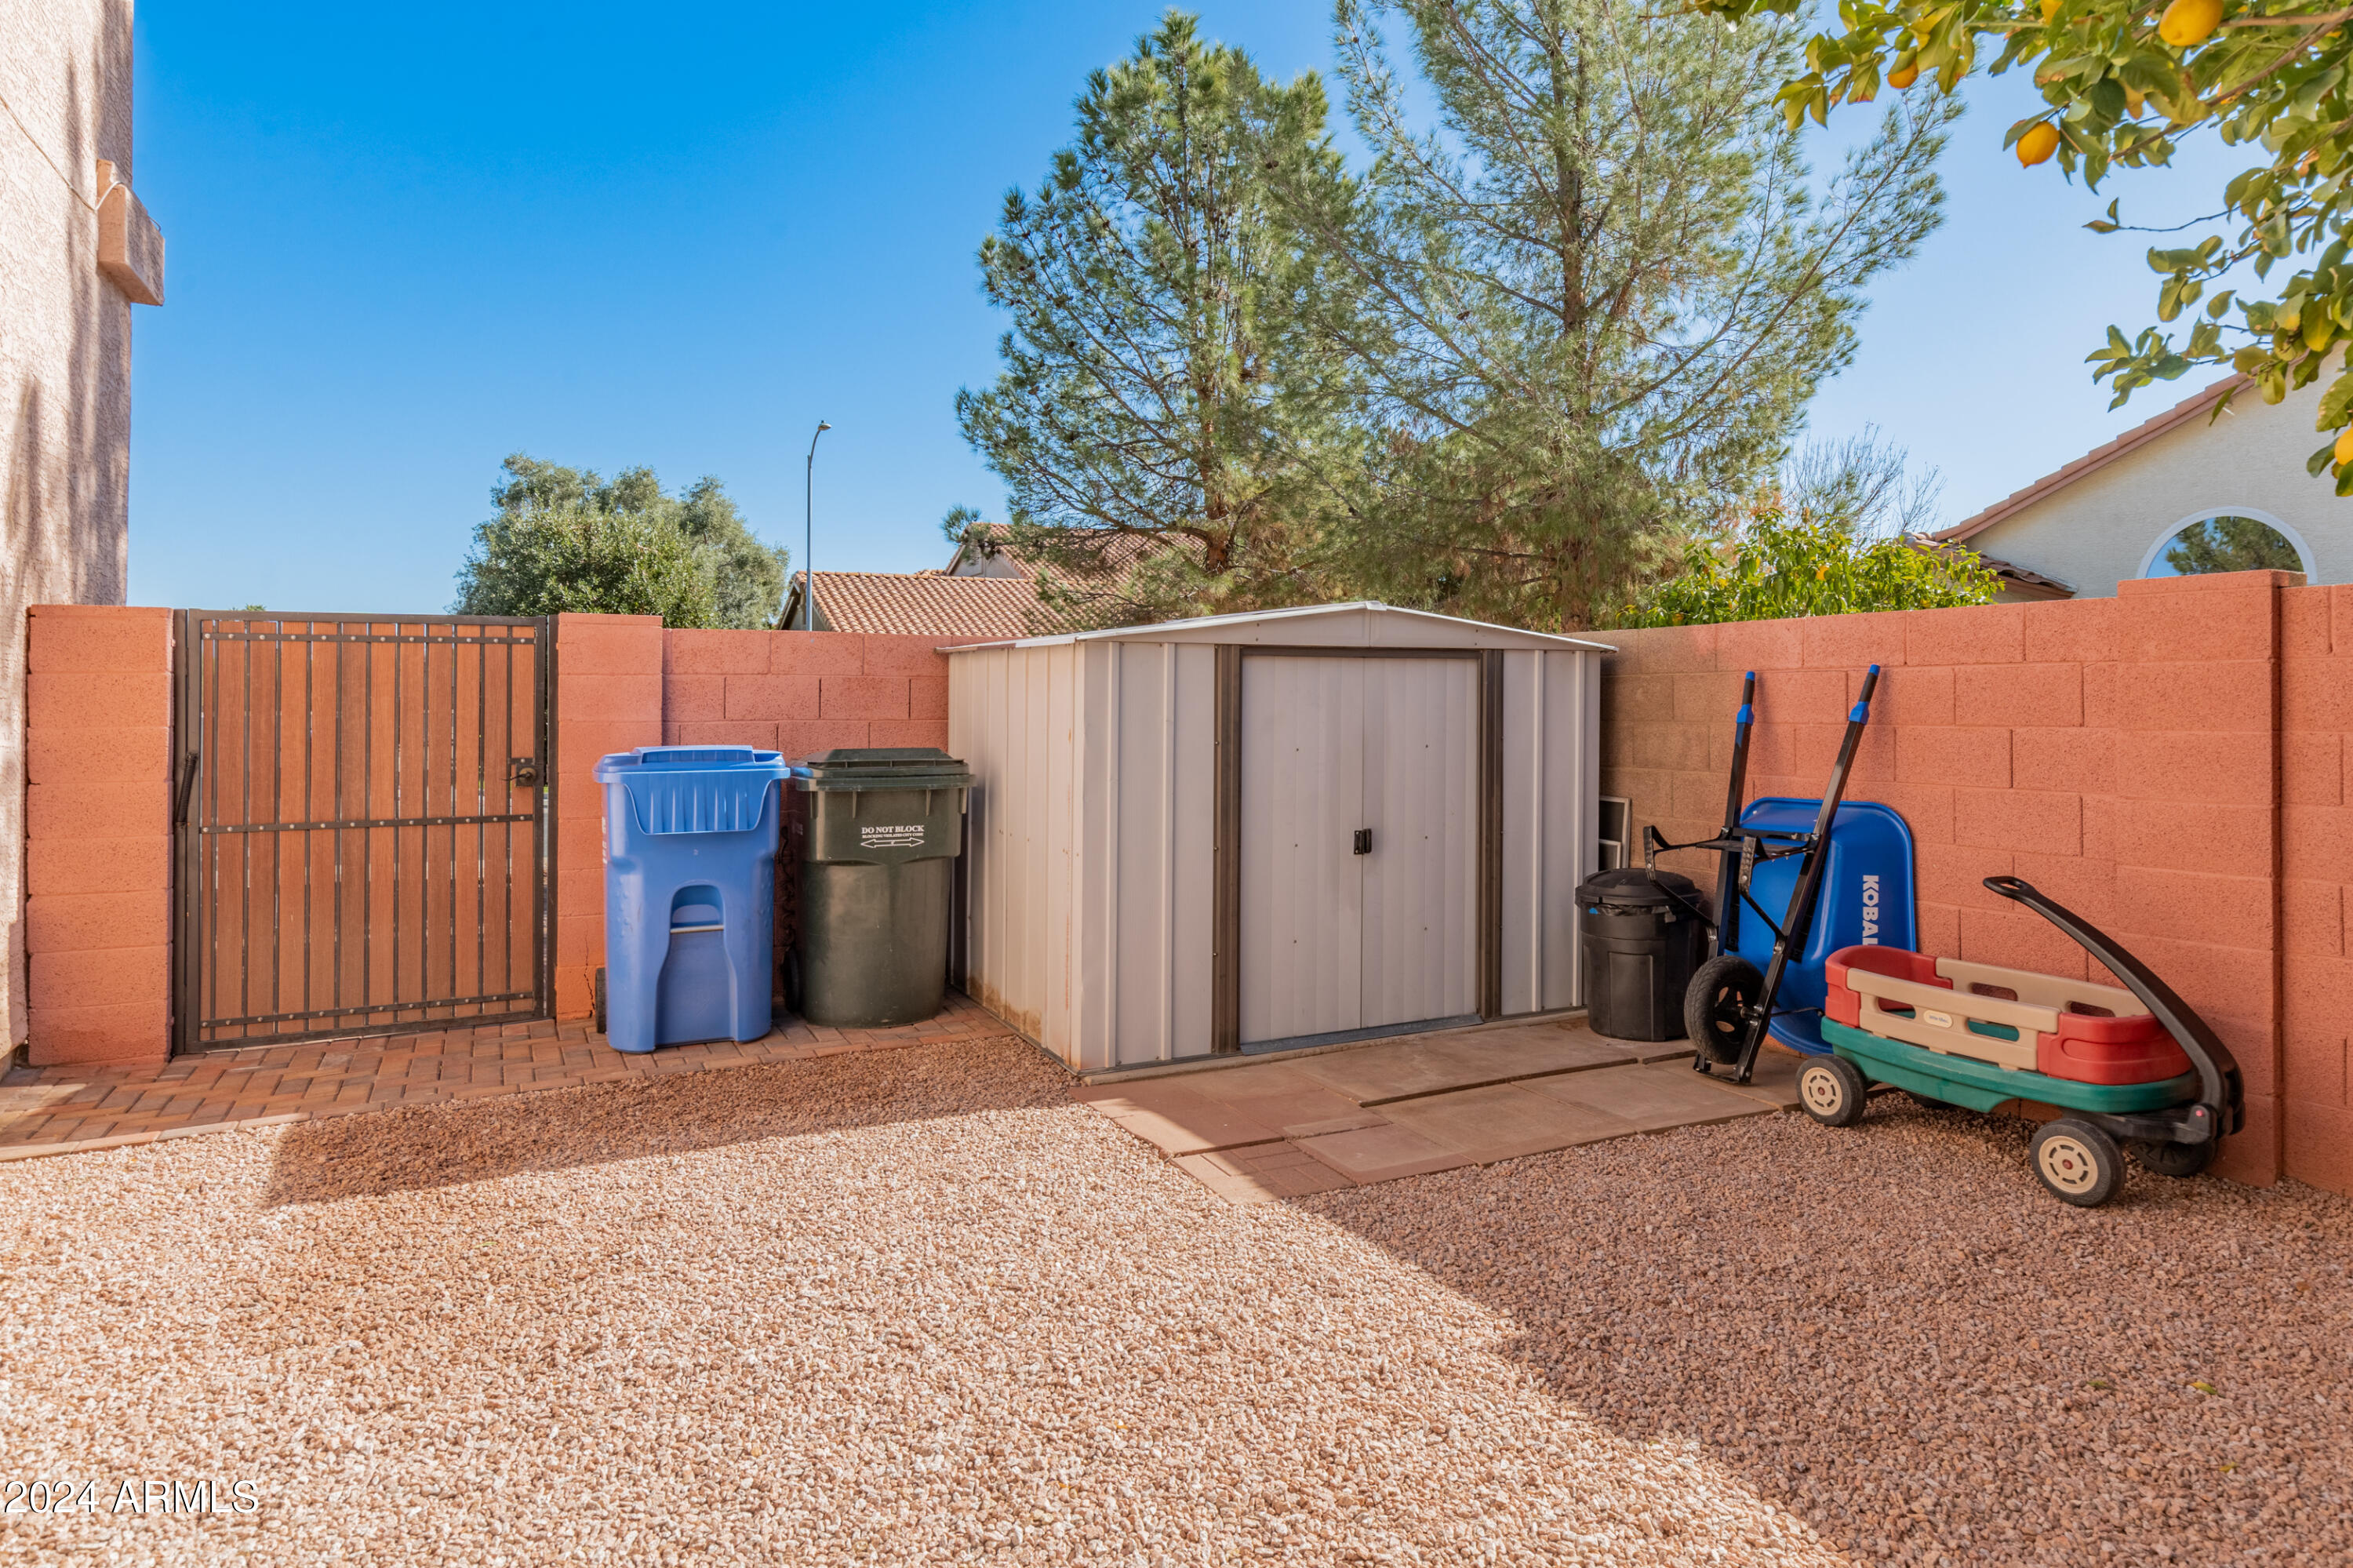
  • other exterior FeaturesBalcony, Misting System, Storage, Built-in Barbecue

Financial

  • Sales Price$1,125,000
  • Real Estate Tax $3,595/yr

Phoenix

Indulge in flavorful experiences that transcend borders.

Explore

Let’s Get to Work

Whether buying, selling, or investing, Nick brings the market knowledge, strategy, and representation needed to move forward with confidence.

Follow Me on Instagram