
Leave a Message

By providing your contact information to Nick Steffes, your personal information will be processed in accordance with Nick Steffes's Privacy Policy. By checking the box(es) below, you expressly consent to receive marketing or promotional real estate communication from Nick Steffes in the manner selected by you. For SMS text messages, message frequency varies. Message and data rates may apply. Consent is not a condition of purchase of any goods or services. You may opt out of receiving further communications from Nick Steffes at any time. To opt out of receiving SMS text messages, reply STOP to unsubscribe. SMS text messaging is subject to our Terms of Use.

Thank you for your message. I will be in touch with you shortly.

14494 W WAVERLY Drive
SEE ALL PHOTOS
14494 W WAVERLY Drive
Courtesy of Compass, Jennifer Felker Listing Contact: 602-881-8088 
Sold

14494 W WAVERLY Drive

14494 W WAVERLY Drive, Casa Grande, AZ 85194

$490,000
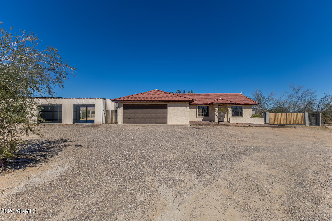
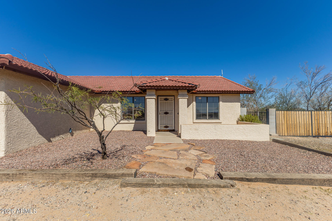
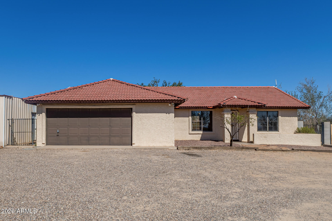
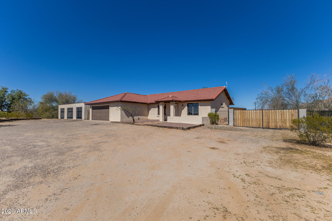
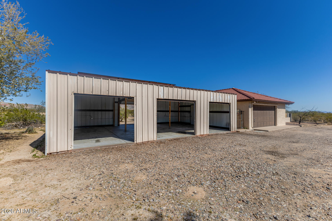
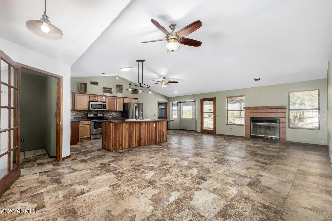
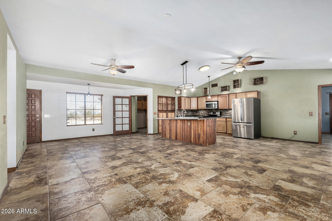
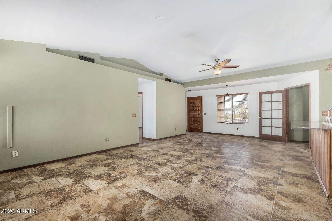
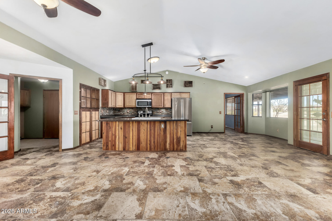
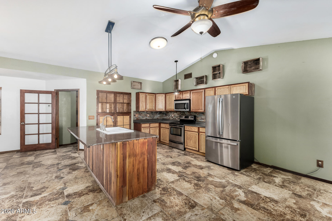
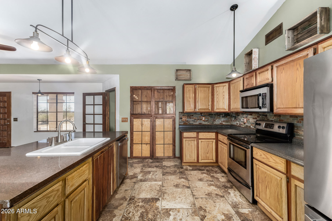
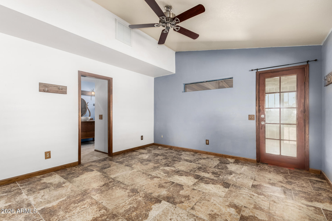
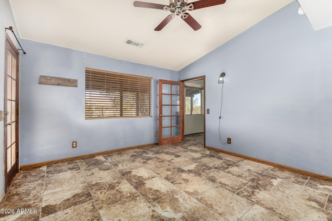
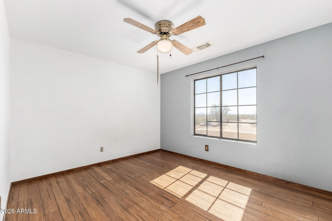
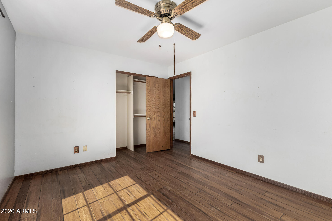
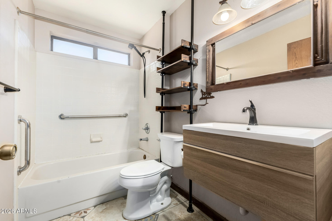
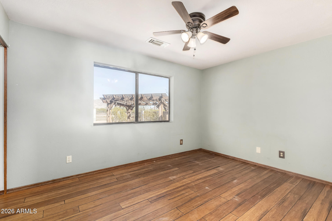
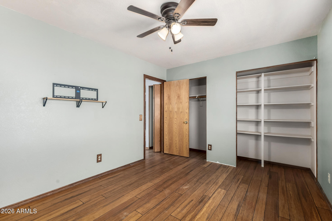
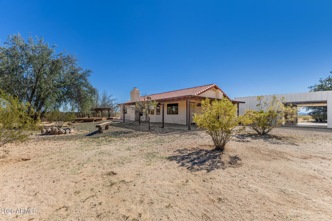
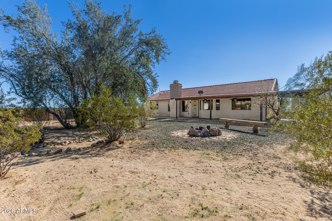
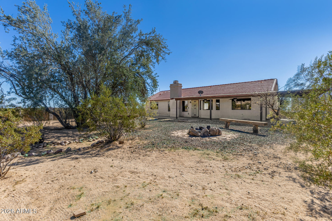
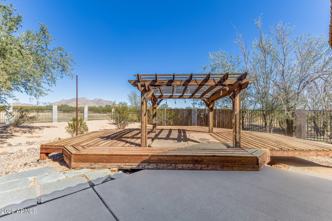
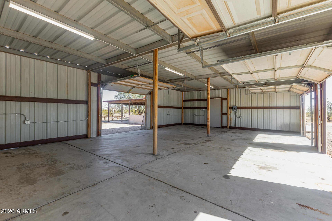
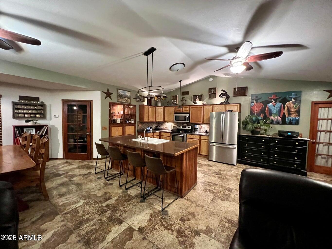
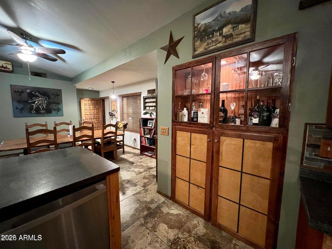
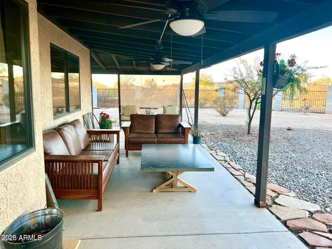
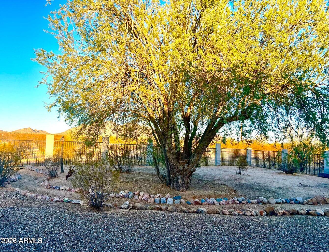
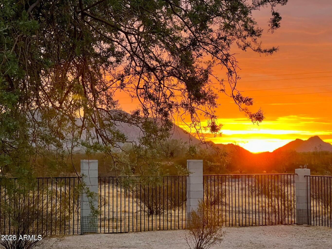
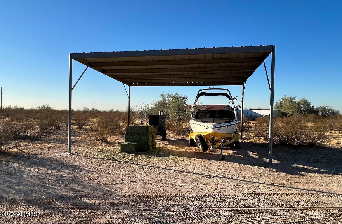
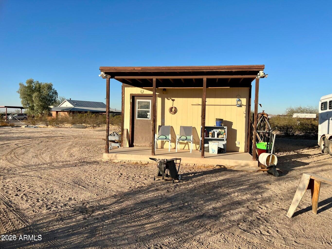
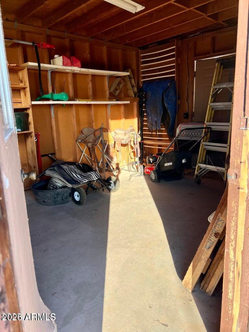
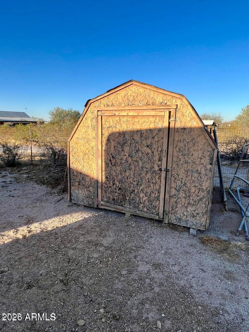
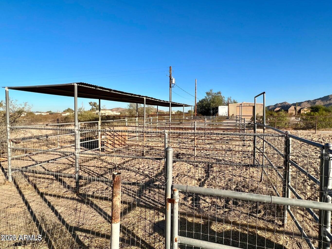
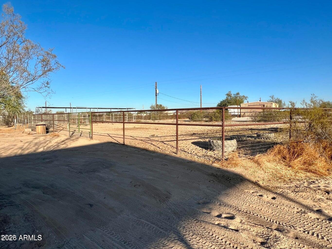
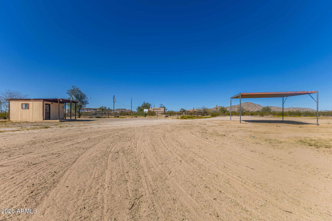
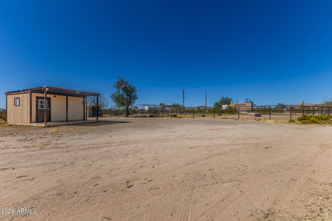
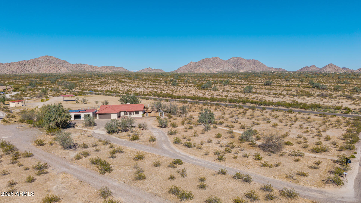
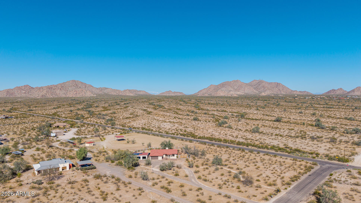
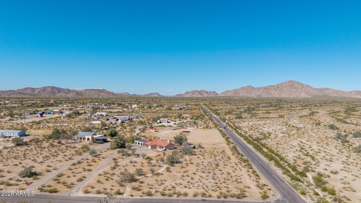
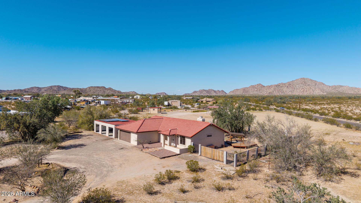
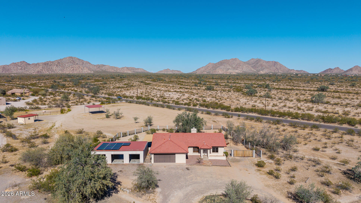
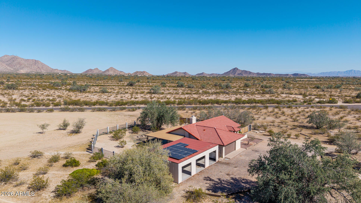
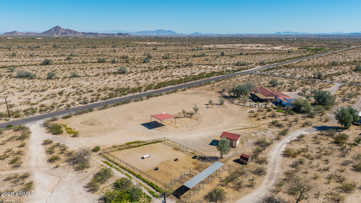
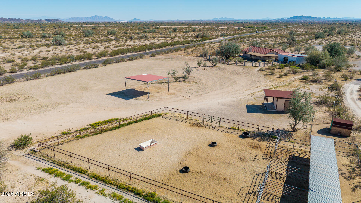
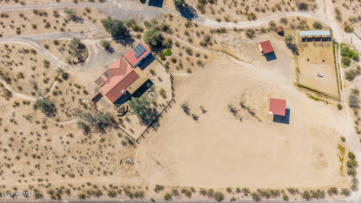
Country property on 3.42 acres with NO HOA! The natural desert landscape in the front and back provide the perfect backdrop for the classic Arizona sunrises and sunsets. The charming home is a 3 bedroom, 2 bath and with an open living room and kitchen space. The fireplace in the living will be a welcome addition on those chilly nights, or unwind in the above ground jacuzzi! The detached shop is an ideal work space with 3 bays, 50 amp panel, and new LED lights. There are shaded pens and a turnout out back , as well as a tack room and chicken coop. There's also a free standing metal shade for your RV, boat, trailer, etc. OWNED SOLAR is just another reason to love this property! Don't miss out on this one!

3
beds

2
baths

1,486 Sq.Ft. LIVING AREA

3.38 Acres lot

Features & Amenities

Interior

  • total bedrooms3
  • Total bathrooms2
  • full bathrooms2
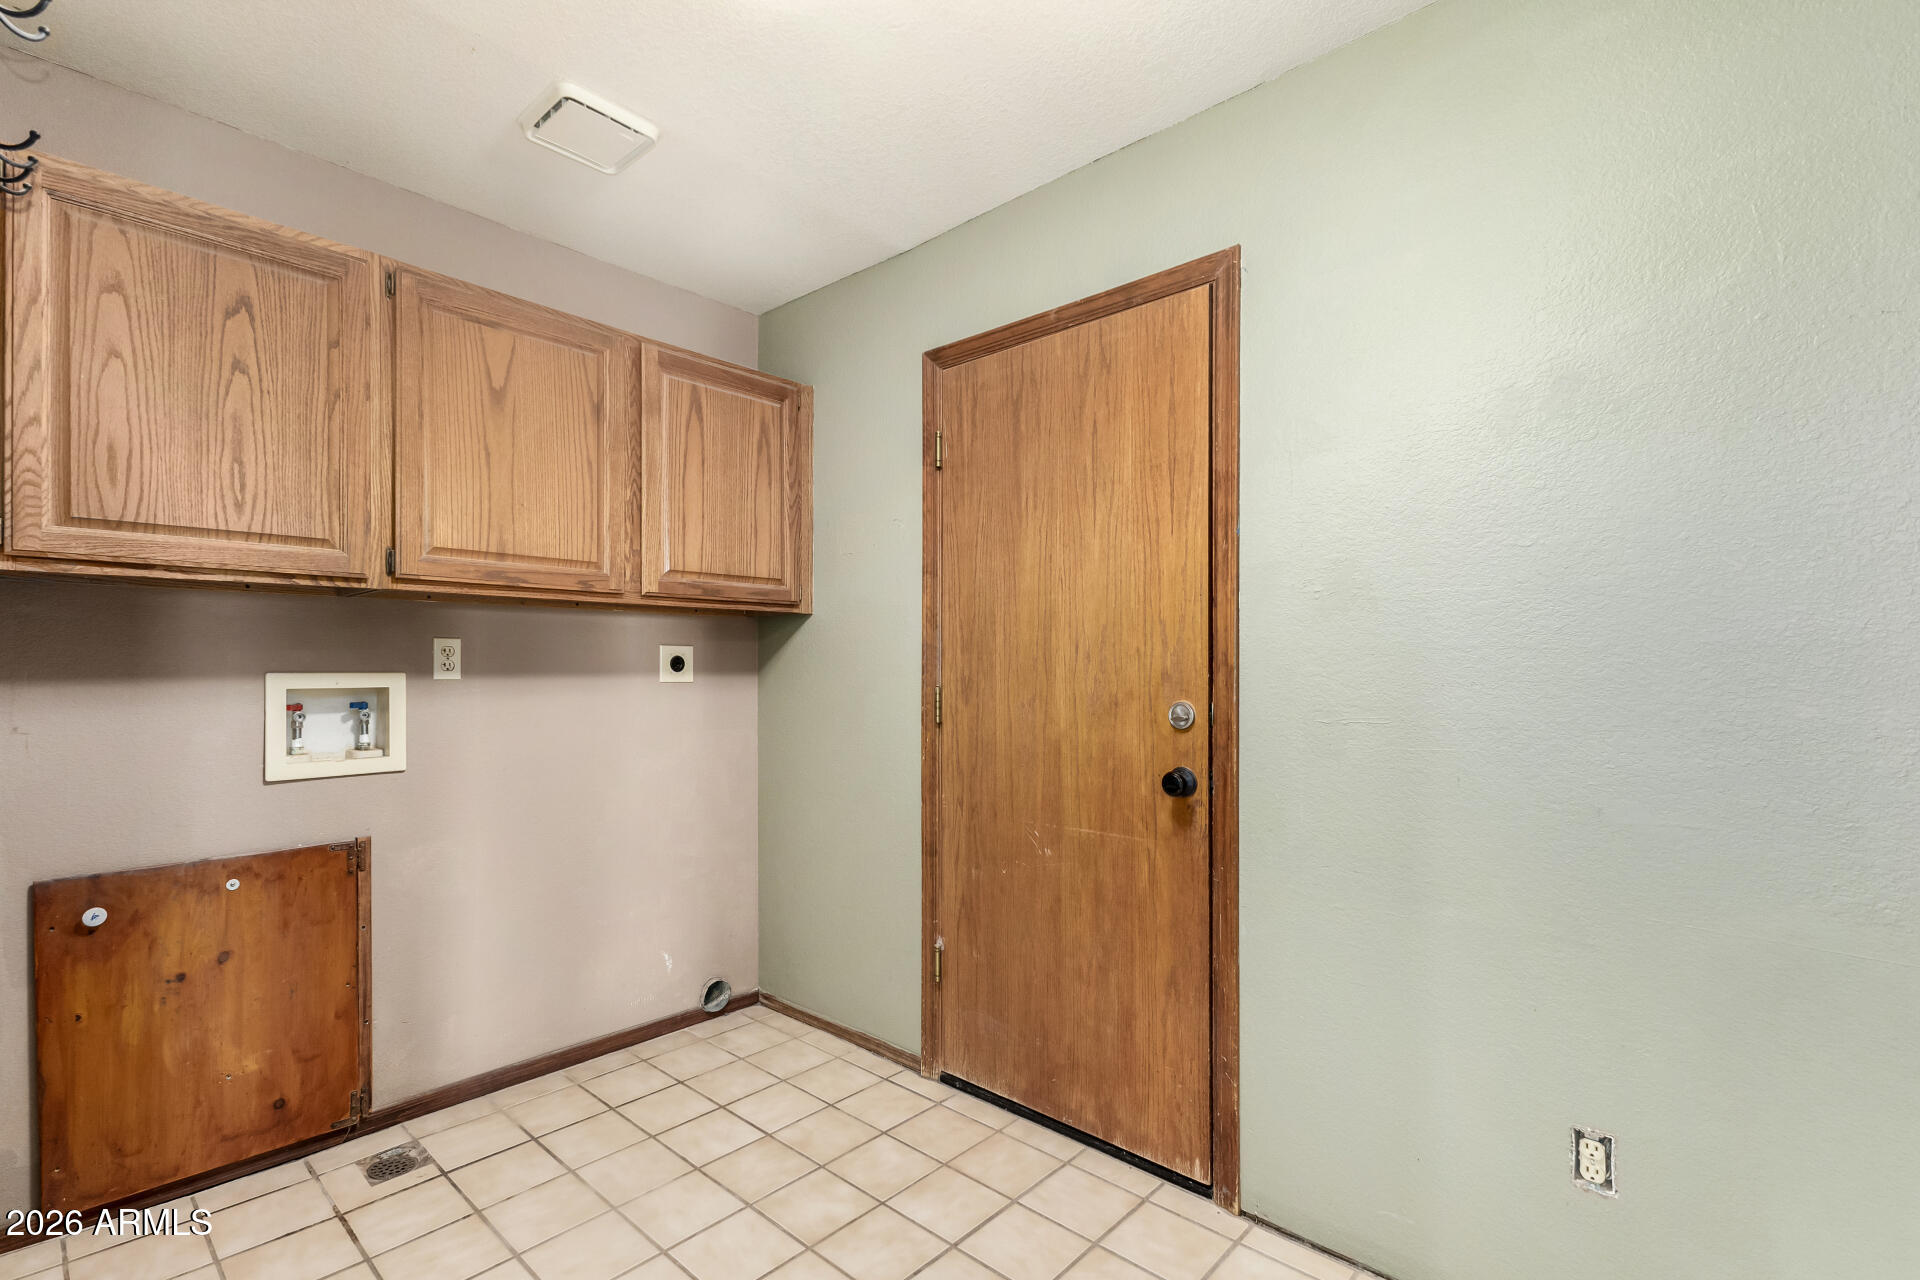
  • Laundry room Inside
  • Fireplace Living Room
  • APPLIANCES Dishwasher, Disposal, Electric Range
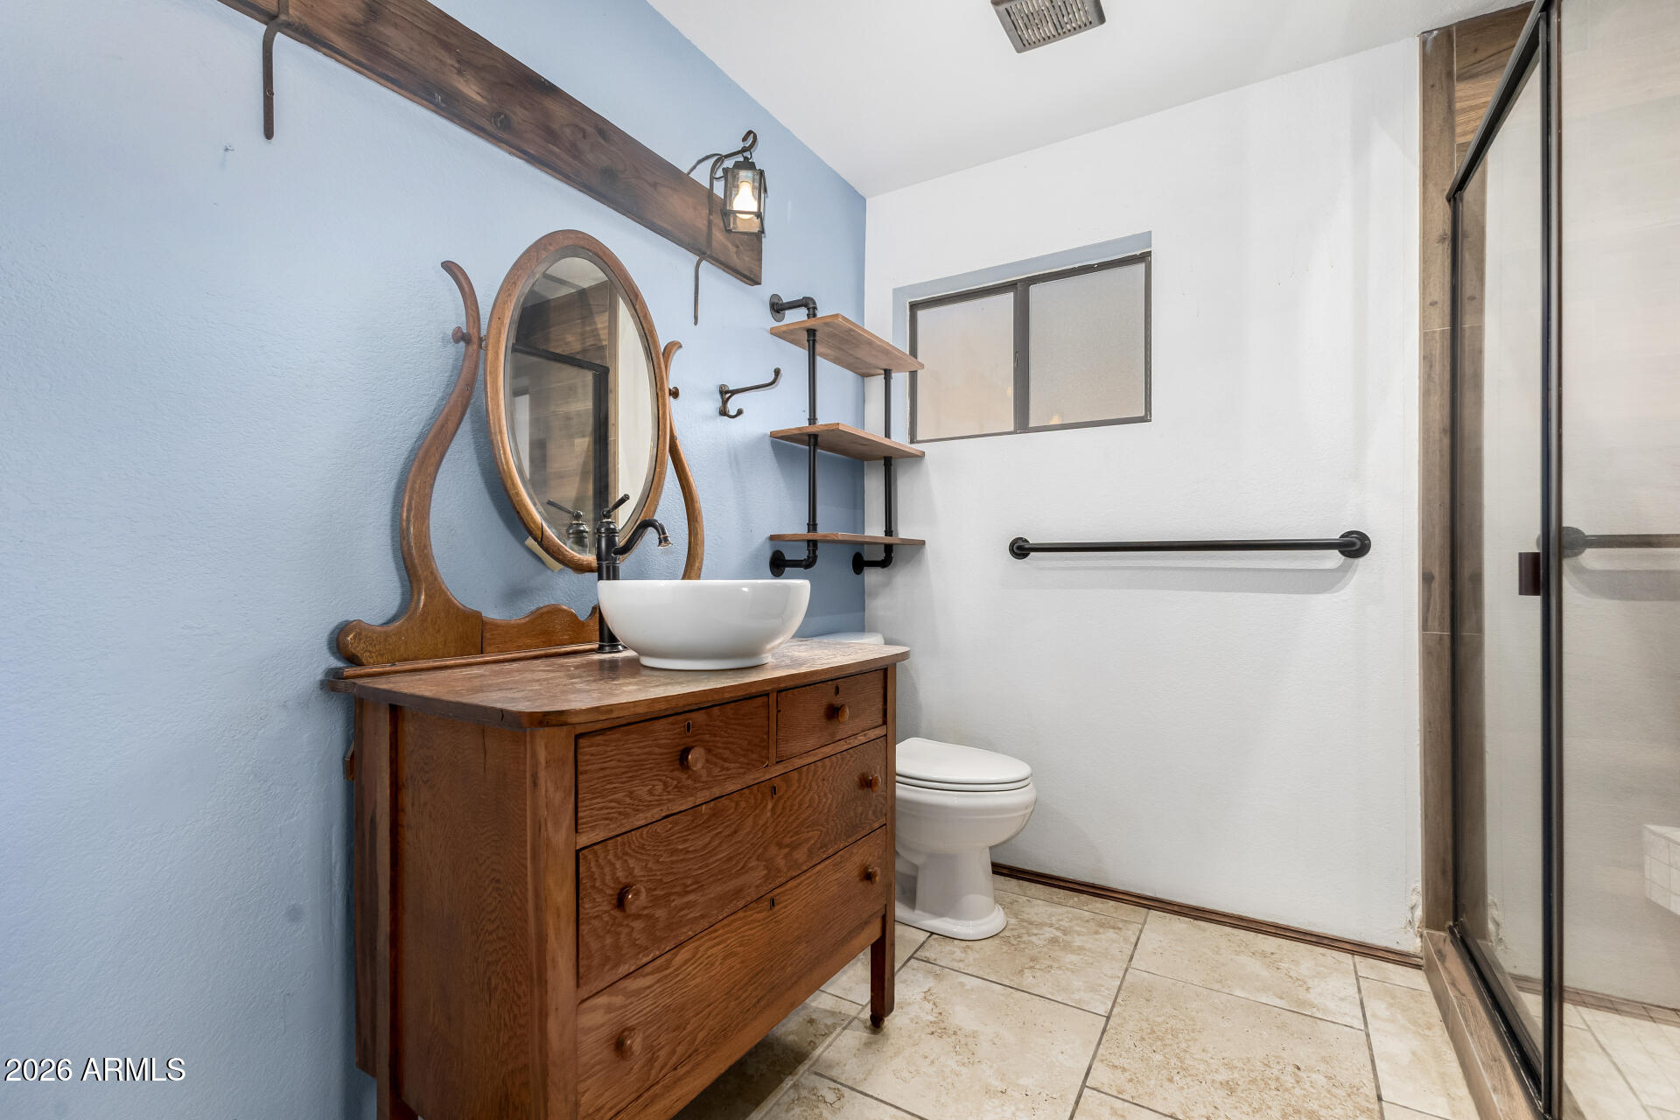
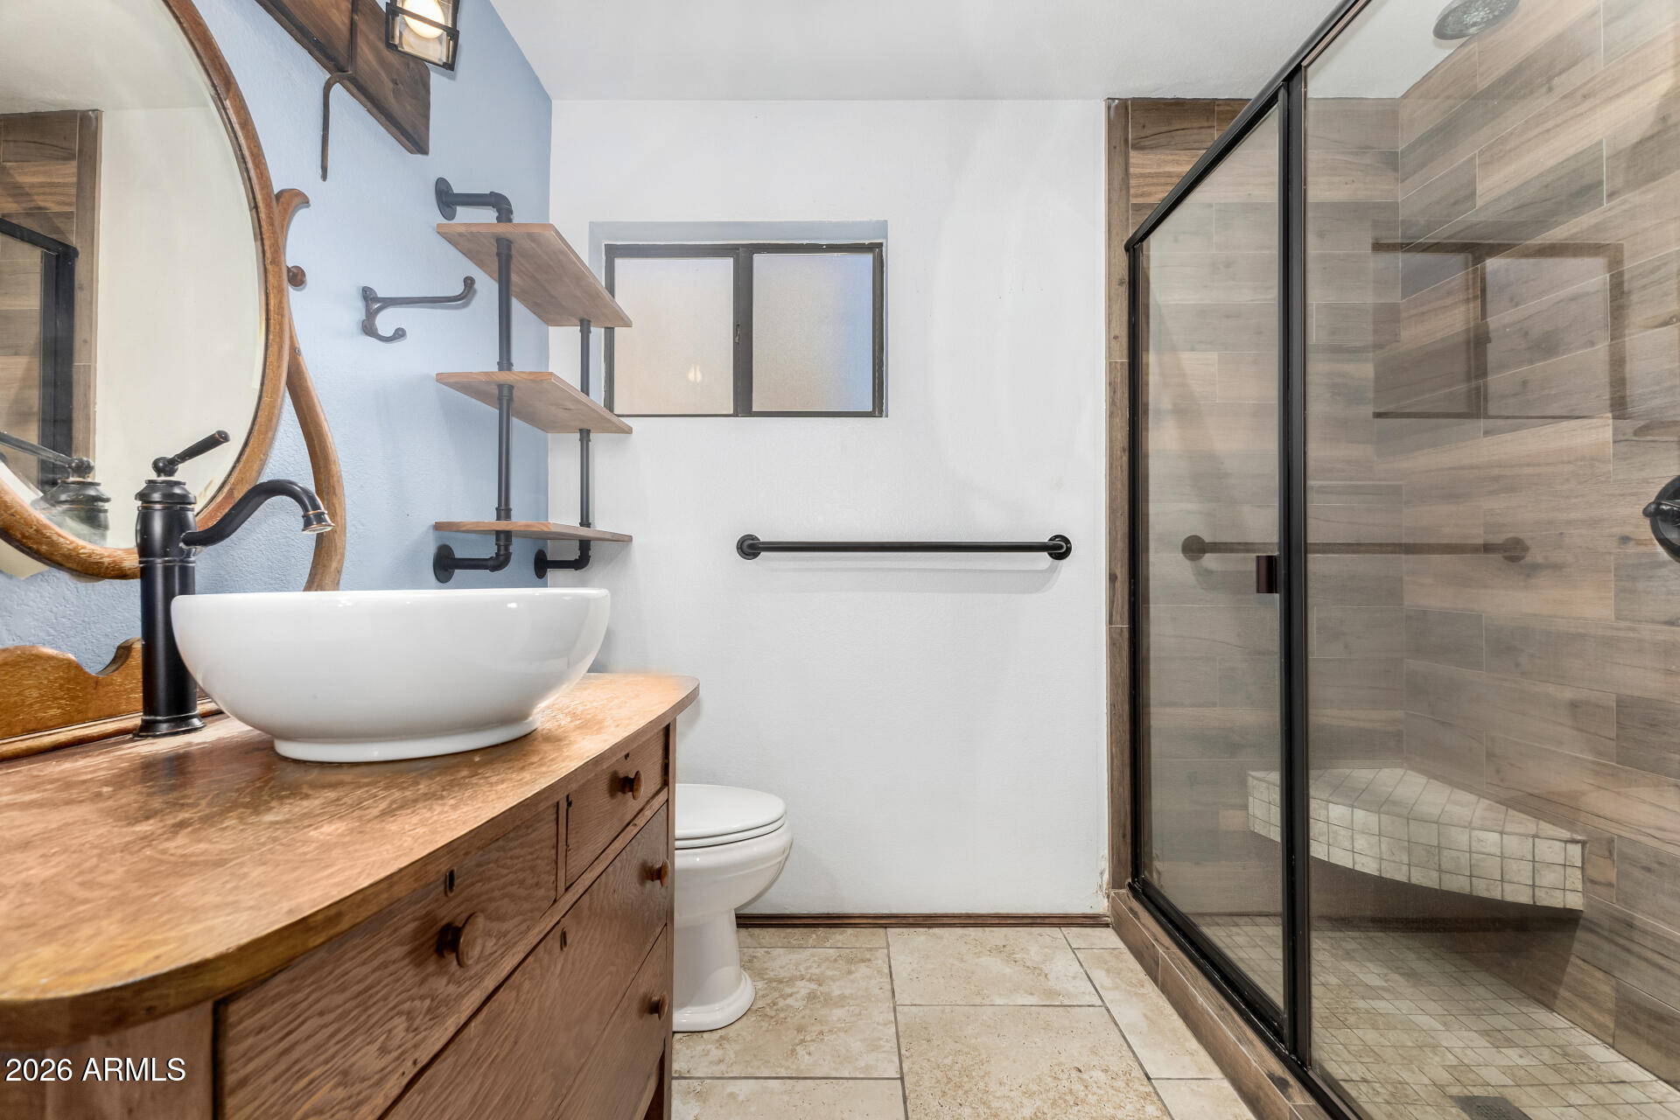
  • other interior Features Eat-in Kitchen, 3/4 Bath Master Bdrm

Area & Lot

  • Status Sold
  • Date Sold April 30, 2026
  • Living Area1,486 Sq.Ft.
  • Lot Area3.38 Acres
  • MLS® ID6981601
  • TypeResidential
  • YEAR BUILT1987
  • Elementary SchoolDesert Willow Elementary School
  • Middle SchoolCasa Grande Middle School
  • High SchoolCasa Grande Union High School
  • School DistrictCasa Grande Union High School District

Exterior

  • STORIES1
  • Garage Space5.0
  • water SourcePvt Water Company
  • utilitiesOther
  • roofTile
  • lot featuresNorth/South Exposure, Corner Lot, Desert Back, Desert Front
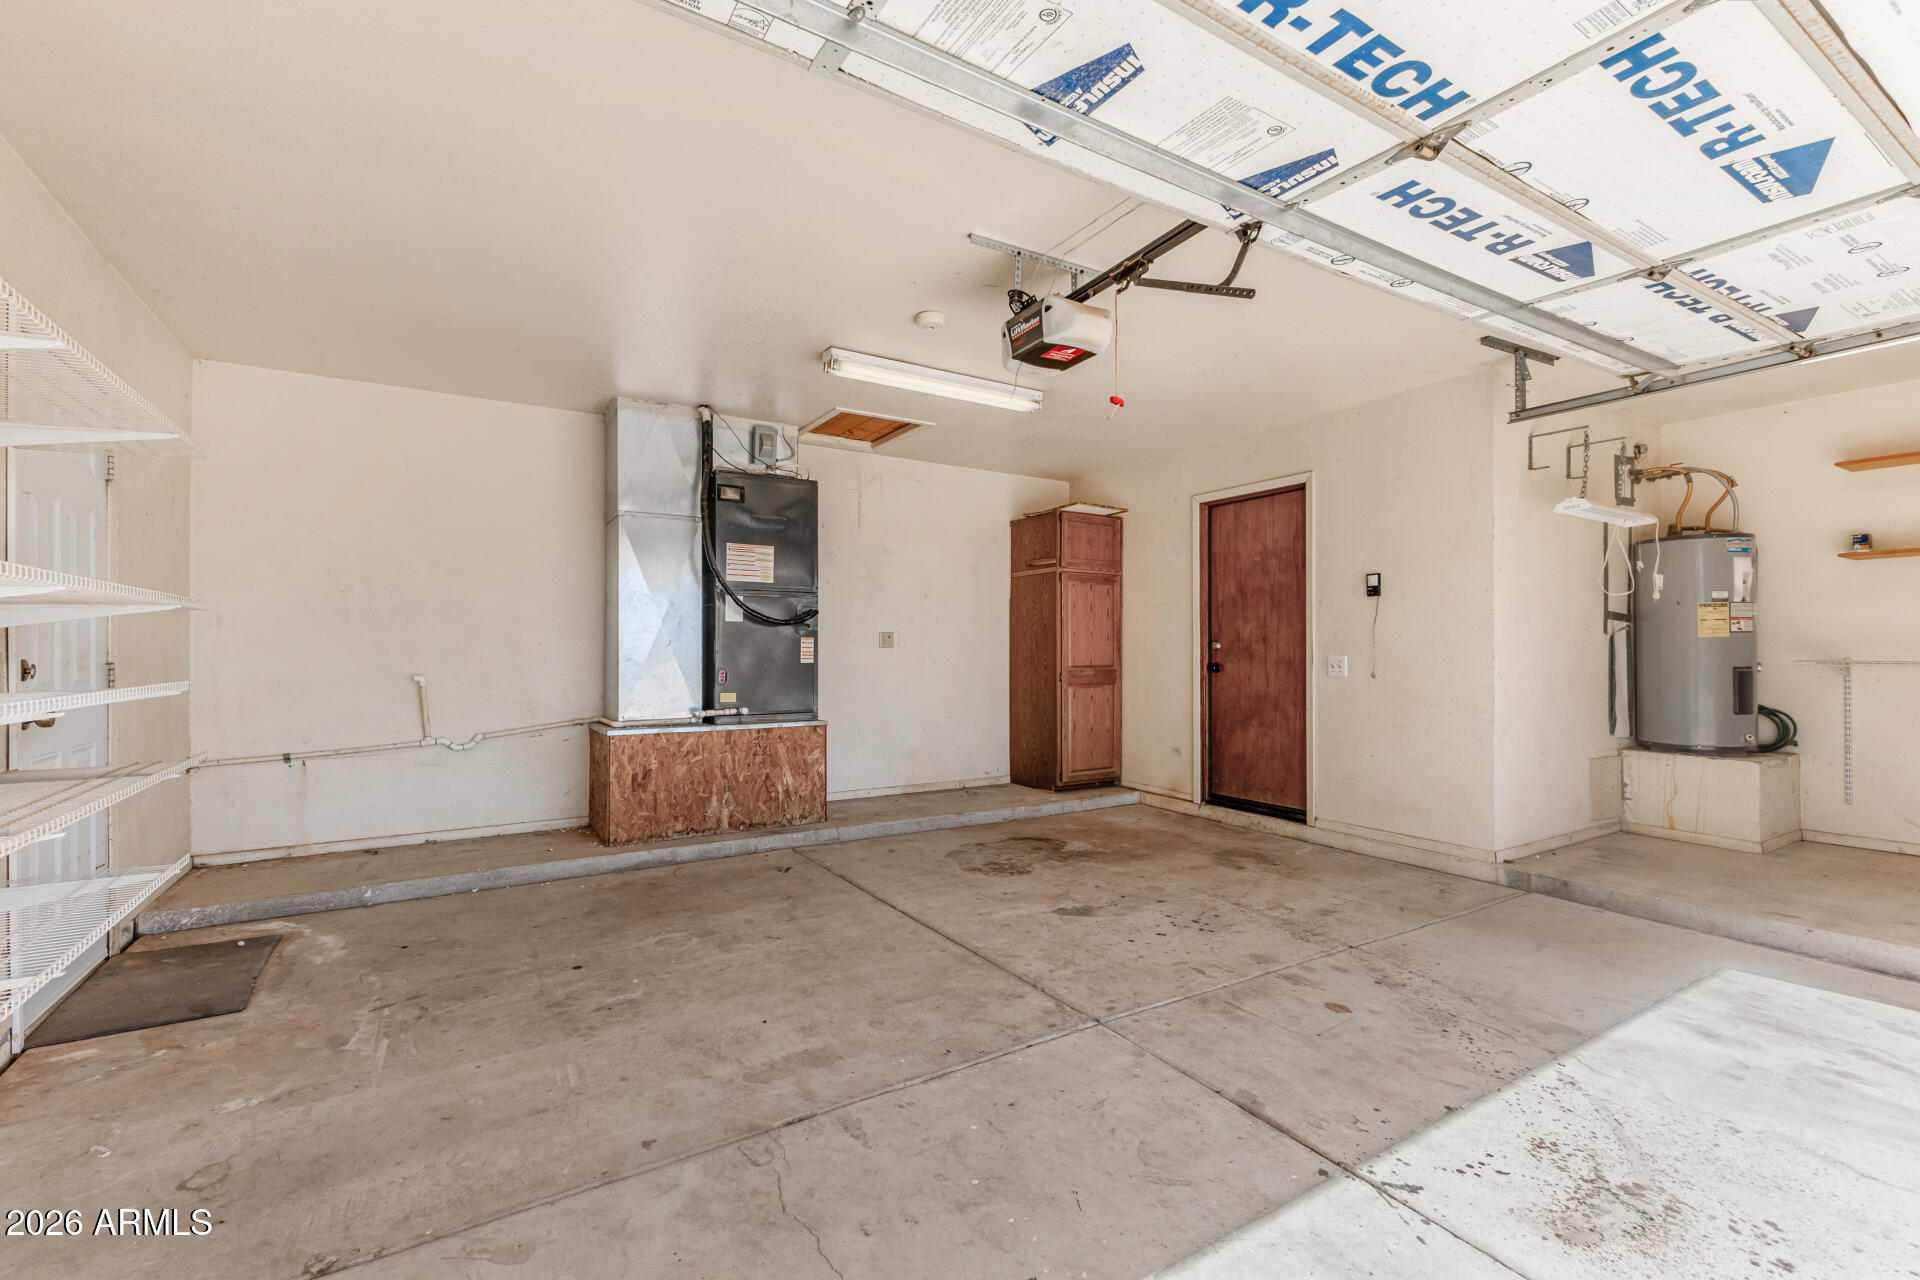
  • parkingAttached Garage, Detached Garage, Extended Length Garage, Over Height Garage, Separate Strge Area
  • HEAT TYPEElectric
  • AIR CONDITIONINGCentral Air
  • sewerSeptic in Cnctd

Financial

  • Sales Price$490,000
  • Real Estate Tax $1,143/yr

Let’s Get to Work

Whether buying, selling, or investing, Nick brings the market knowledge, strategy, and representation needed to move forward with confidence.

Follow Me on Instagram