
Leave a Message

By providing your contact information to Nick Steffes, your personal information will be processed in accordance with Nick Steffes's Privacy Policy. By checking the box(es) below, you expressly consent to receive marketing or promotional real estate communication from Nick Steffes in the manner selected by you. For SMS text messages, message frequency varies. Message and data rates may apply. Consent is not a condition of purchase of any goods or services. You may opt out of receiving further communications from Nick Steffes at any time. To opt out of receiving SMS text messages, reply STOP to unsubscribe. SMS text messaging is subject to our Terms of Use.

Thank you for your message. I will be in touch with you shortly.

1456 E TUCKEY Lane
1456 E TUCKEY Lane
1456 E TUCKEY Lane
1456 E TUCKEY Lane
1456 E TUCKEY Lane
1456 E TUCKEY Lane
1456 E TUCKEY Lane
1456 E TUCKEY Lane
1456 E TUCKEY Lane
1456 E TUCKEY Lane
1456 E TUCKEY Lane
1456 E TUCKEY Lane
1456 E TUCKEY Lane
1456 E TUCKEY Lane
1456 E TUCKEY Lane
1456 E TUCKEY Lane
1456 E TUCKEY Lane
1456 E TUCKEY Lane
1456 E TUCKEY Lane
1456 E TUCKEY Lane
1456 E TUCKEY Lane
1456 E TUCKEY Lane
1456 E TUCKEY Lane
1456 E TUCKEY Lane
1456 E TUCKEY Lane
1456 E TUCKEY Lane
1456 E TUCKEY Lane
1456 E TUCKEY Lane
1456 E TUCKEY Lane
1456 E TUCKEY Lane
1456 E TUCKEY Lane
1456 E TUCKEY Lane
1456 E TUCKEY Lane
1456 E TUCKEY Lane
1456 E TUCKEY Lane
1456 E TUCKEY Lane
1456 E TUCKEY Lane
1456 E TUCKEY Lane
1456 E TUCKEY Lane
1456 E TUCKEY Lane
1456 E TUCKEY Lane
1456 E TUCKEY Lane
1456 E TUCKEY Lane
1456 E TUCKEY Lane
1456 E TUCKEY Lane
SEE ALL PHOTOS
1456 E TUCKEY Lane
1456 E TUCKEY Lane
1456 E TUCKEY Lane
1456 E TUCKEY Lane
1456 E TUCKEY Lane
1456 E TUCKEY Lane
1456 E TUCKEY Lane
1456 E TUCKEY Lane
1456 E TUCKEY Lane
1456 E TUCKEY Lane
1456 E TUCKEY Lane
1456 E TUCKEY Lane
1456 E TUCKEY Lane
1456 E TUCKEY Lane
1456 E TUCKEY Lane
1456 E TUCKEY Lane
1456 E TUCKEY Lane
1456 E TUCKEY Lane
1456 E TUCKEY Lane
1456 E TUCKEY Lane
1456 E TUCKEY Lane
1456 E TUCKEY Lane
1456 E TUCKEY Lane
1456 E TUCKEY Lane
1456 E TUCKEY Lane
1456 E TUCKEY Lane
1456 E TUCKEY Lane
1456 E TUCKEY Lane
1456 E TUCKEY Lane
1456 E TUCKEY Lane
1456 E TUCKEY Lane
1456 E TUCKEY Lane
1456 E TUCKEY Lane
1456 E TUCKEY Lane
1456 E TUCKEY Lane
1456 E TUCKEY Lane
1456 E TUCKEY Lane
1456 E TUCKEY Lane
1456 E TUCKEY Lane
1456 E TUCKEY Lane
1456 E TUCKEY Lane
1456 E TUCKEY Lane
1456 E TUCKEY Lane
1456 E TUCKEY Lane
1456 E TUCKEY Lane
Courtesy of Compass, Michelle K Grening Listing Contact: 480-776-1555 
Sold

1456 E TUCKEY Lane

1456 E TUCKEY Lane, Phoenix, AZ 85014

$785,000
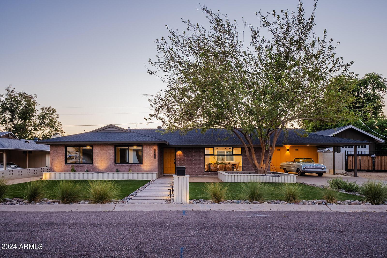
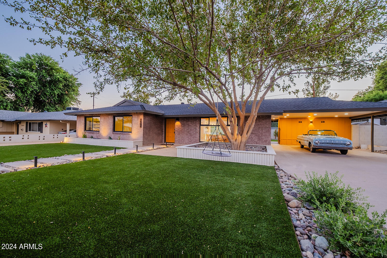
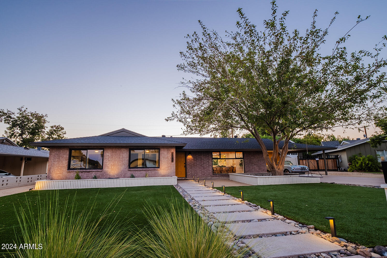
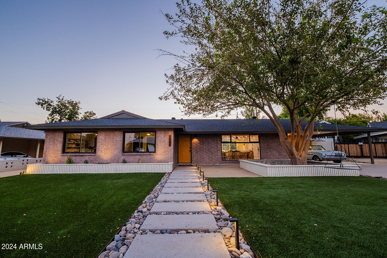
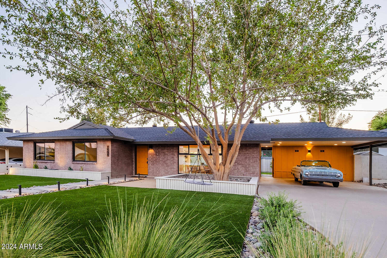
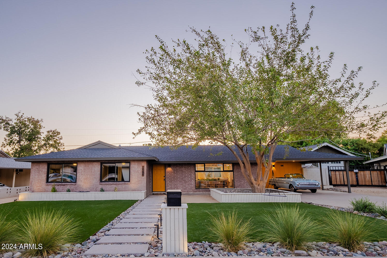
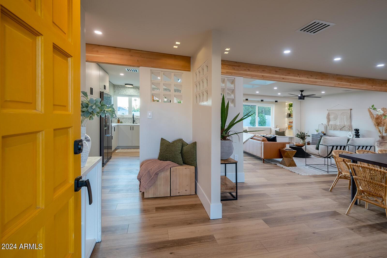
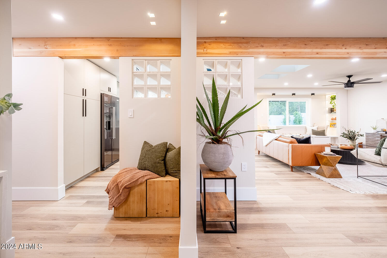
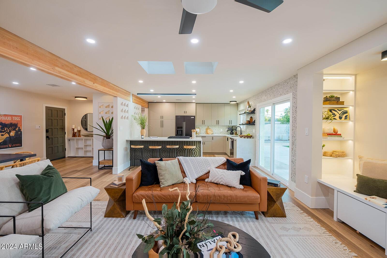
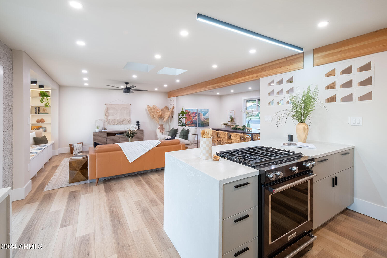
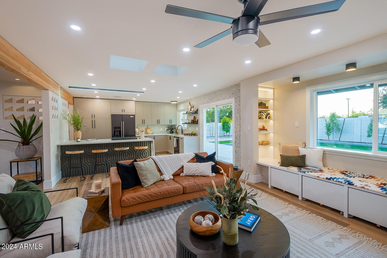
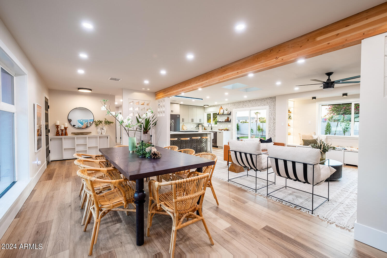
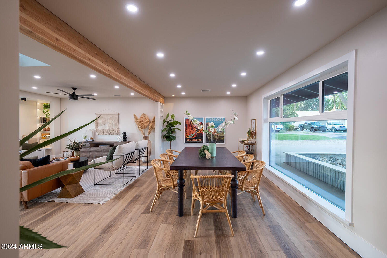
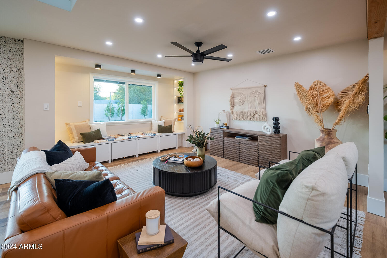
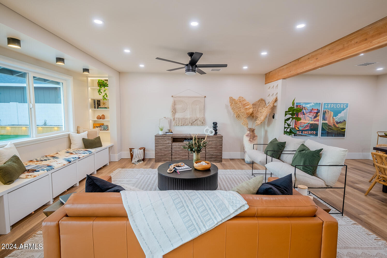
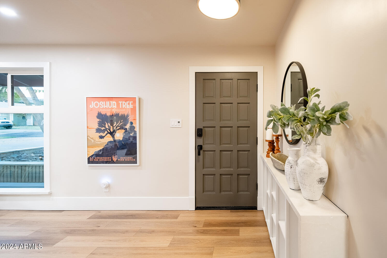
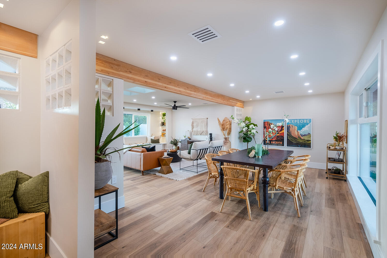
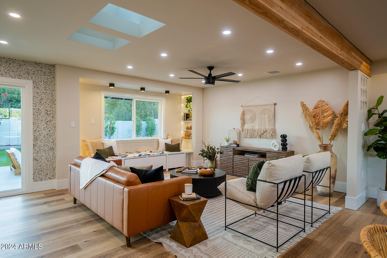
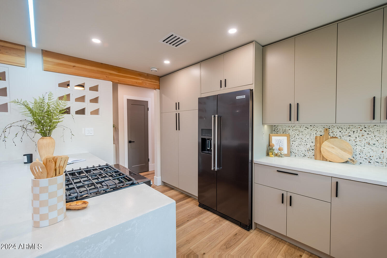
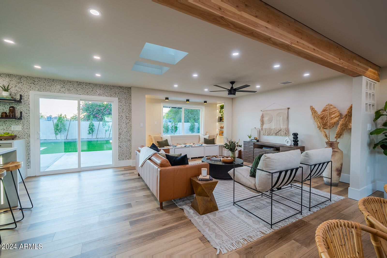
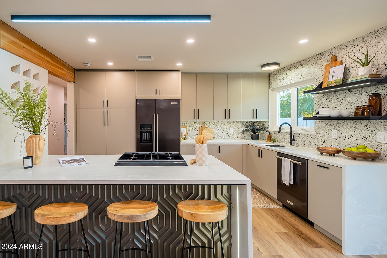
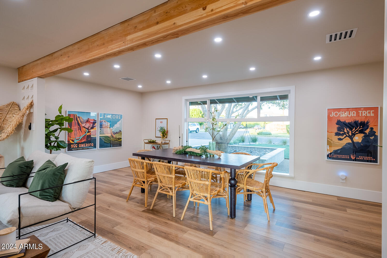
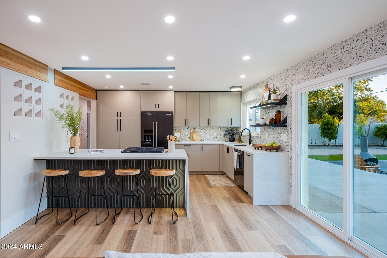
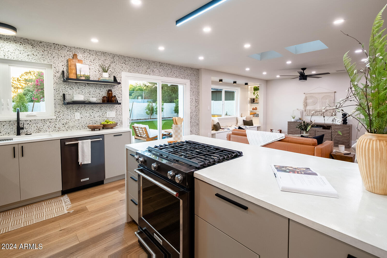
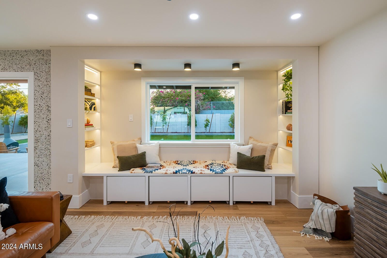
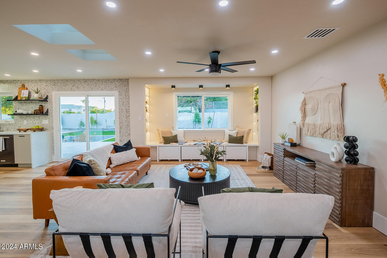
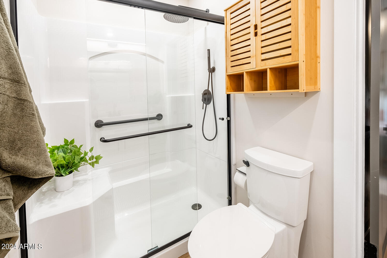
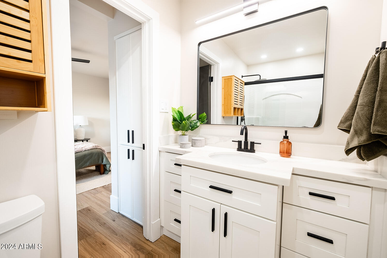
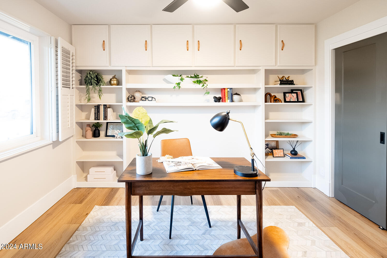
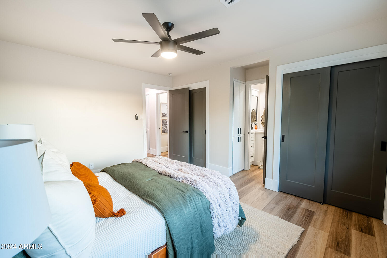
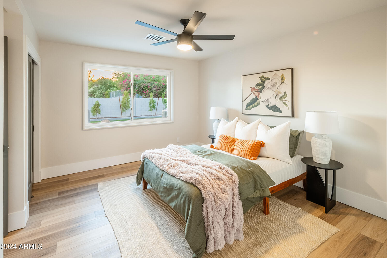
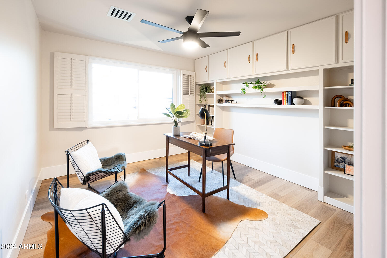
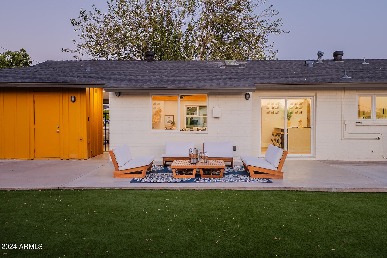
Statement Piece! 1950's Ranch nestled in the Madison Manor neighborhood with breathtaking views of Piestewa Peak. Newly renovated with modern finishes creating a warm inviting timeless appeal. Exposed sandblasted stone brick exterior accented with a modern concrete stepping stone pathway and front raised bed planter showcasing the classic Mulberry Tree. The inside reimagined with an abundance of natural light filtering in from various reference points. Precision and detail considered with every switch and lighting placement throughout the home.
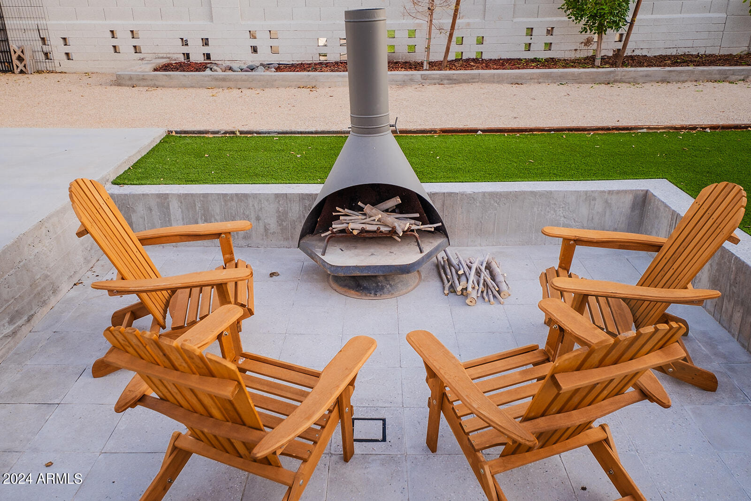
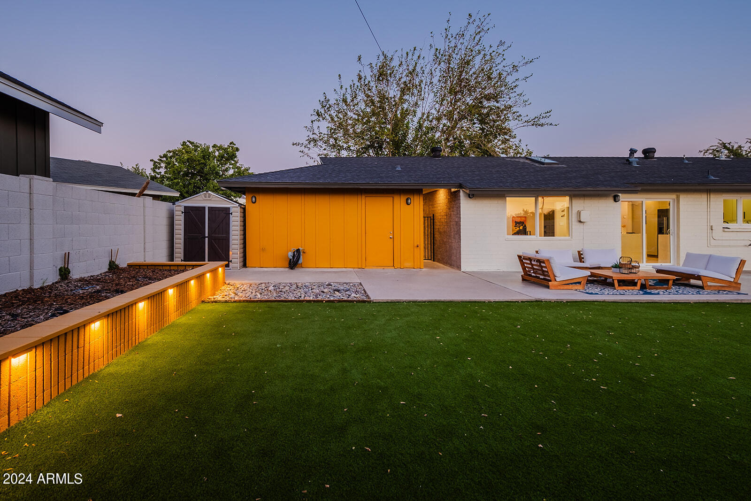
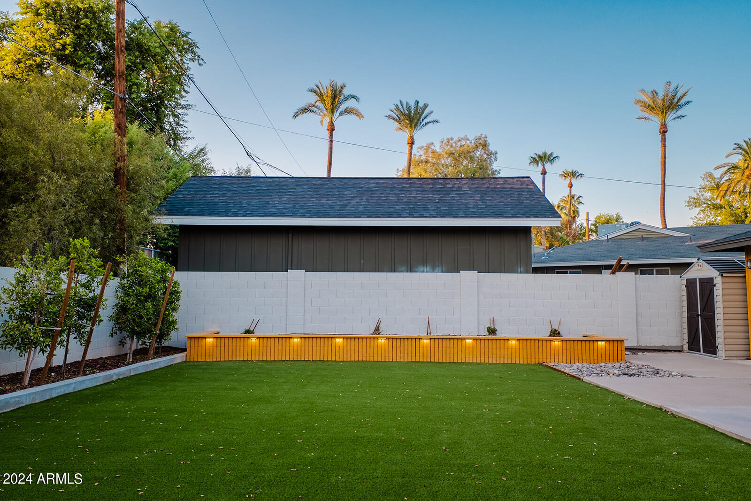
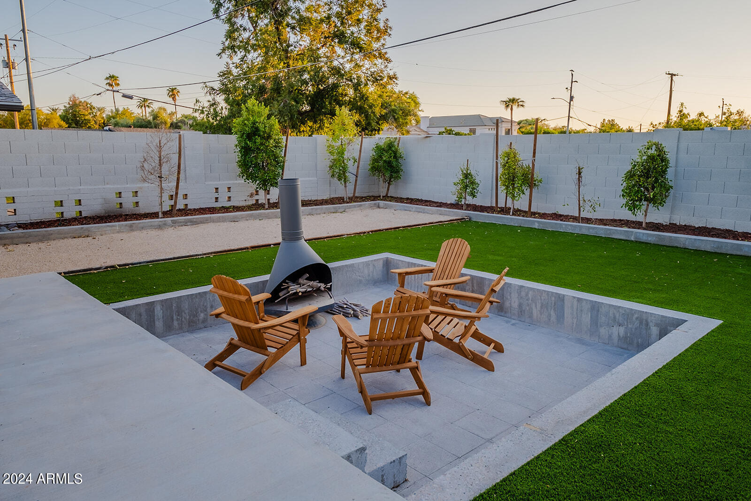
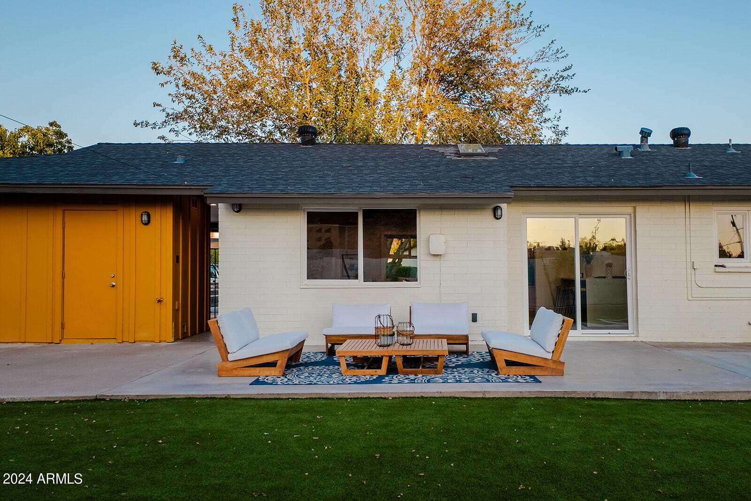
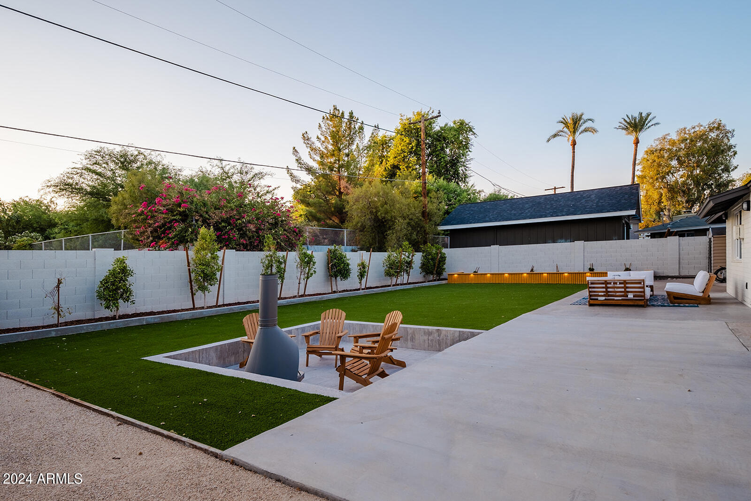
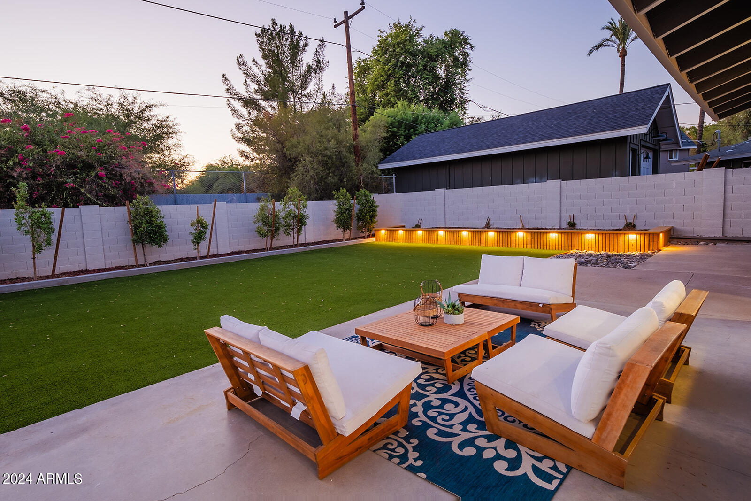
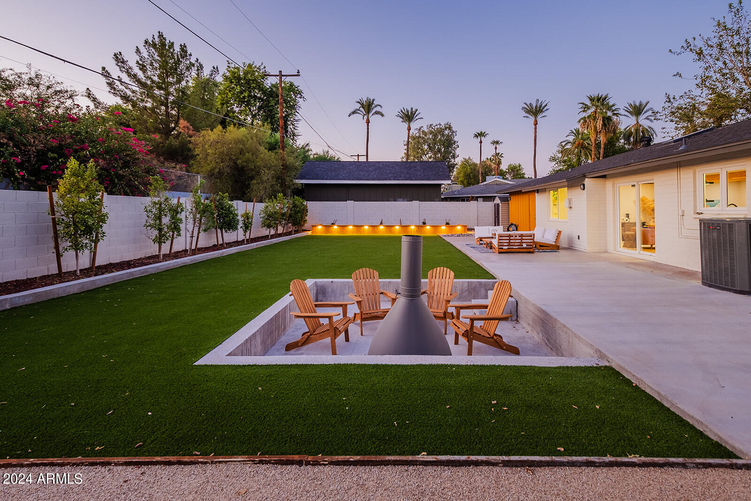
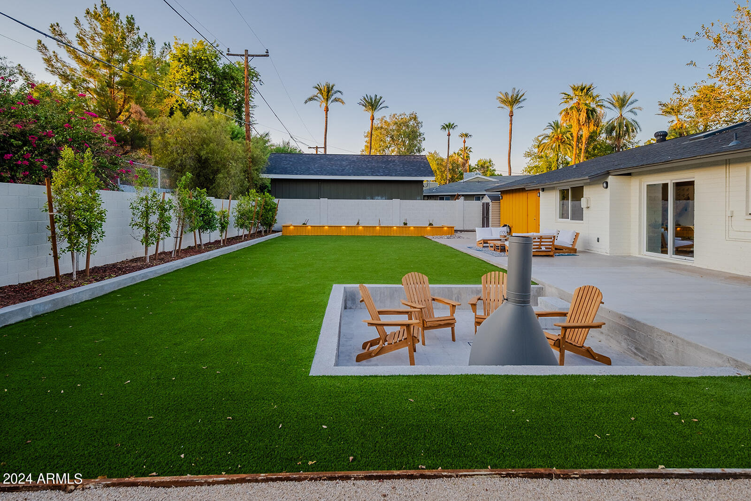
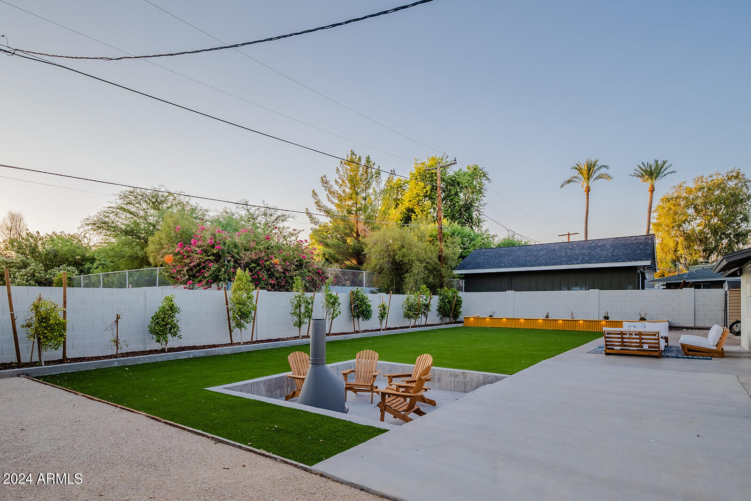
Sprawling private backyard with artificial turf, raised flower beds and a sunken concrete sitting area ( by design). Quintessential Arizona outdoor living and entertaining at its best!

3
beds

2
baths

1,534 Sq.Ft. LIVING AREA

8,712 Sq.Ft. lot

Features & Amenities

Interior

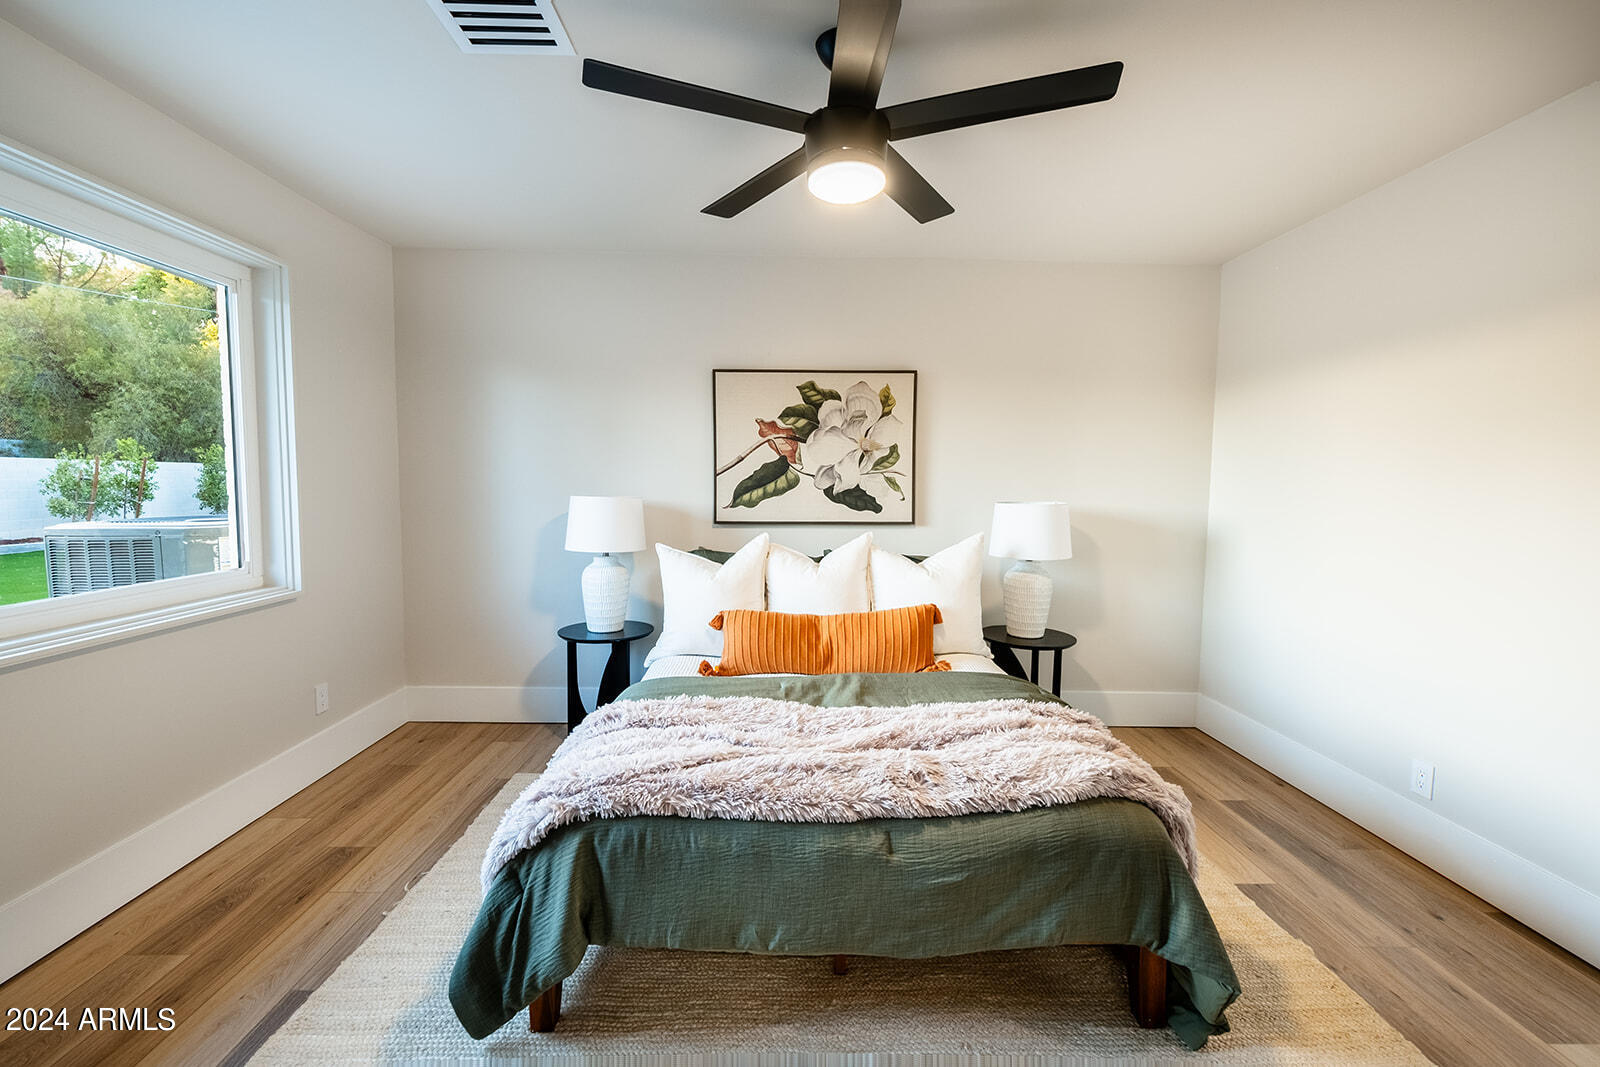
  • total bedrooms3
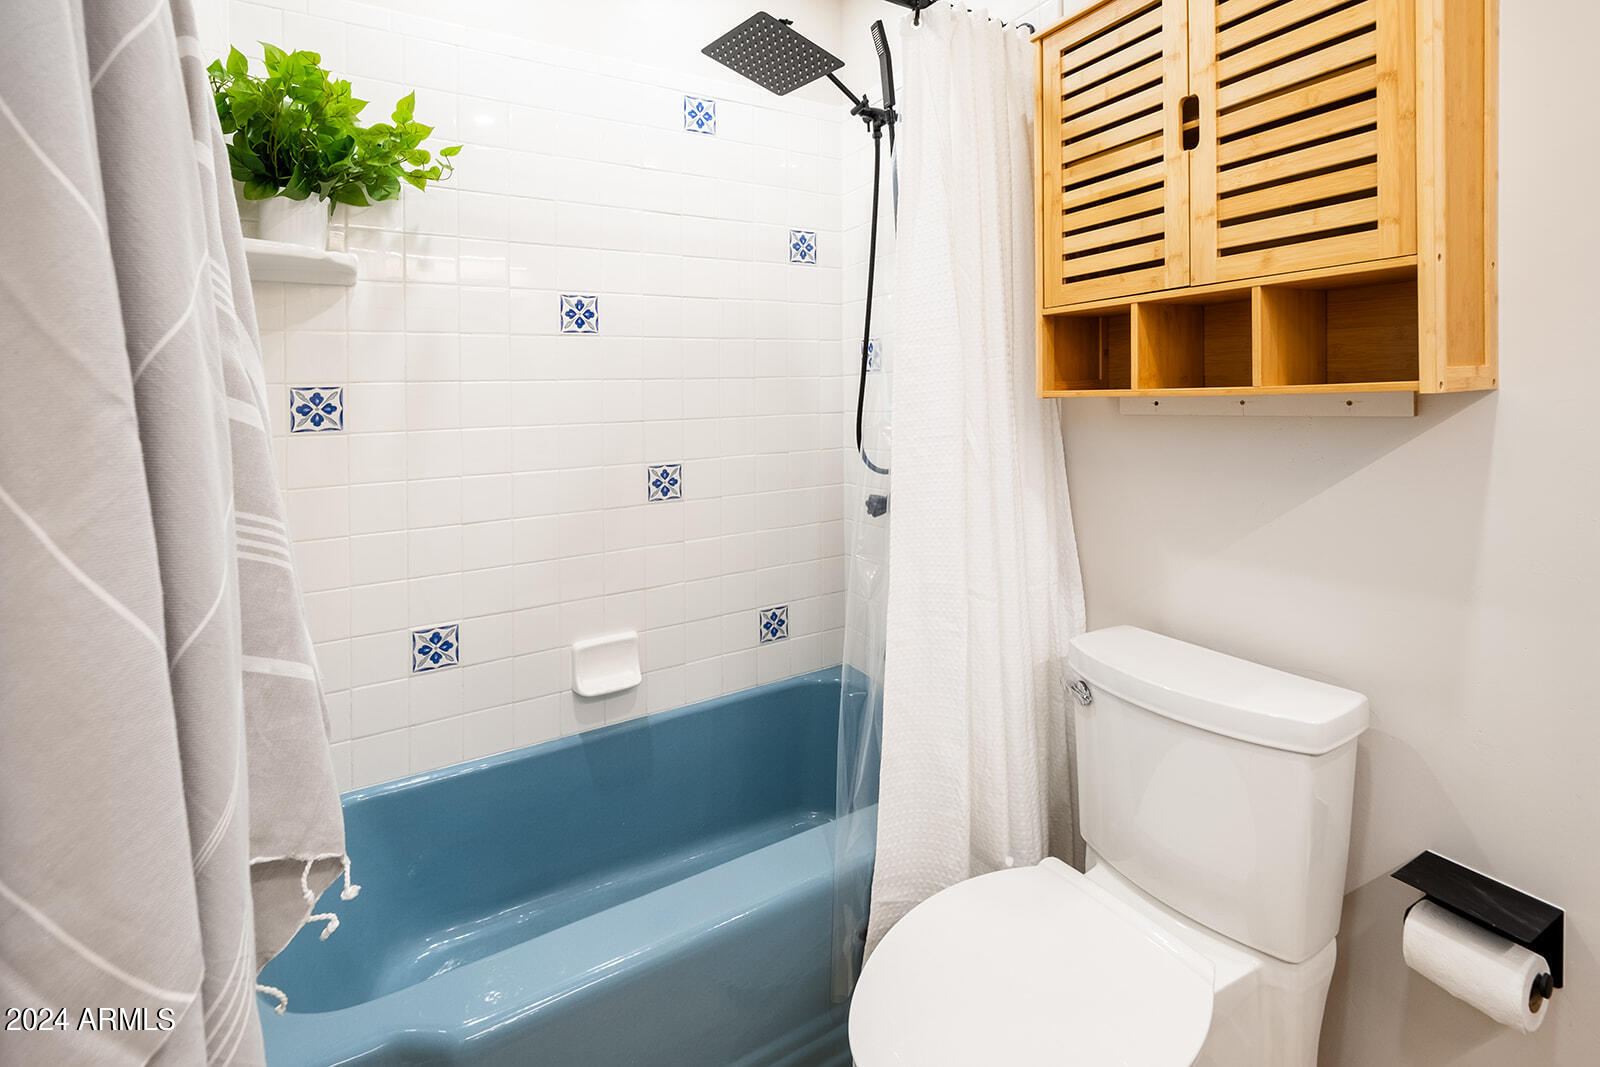
  • Total bathrooms2
  • Flooring Vinyl
  • APPLIANCES Dryer, Washer, Refrigerator, Dishwasher, Gas Range, Gas Oven
  • other interior Features Eat-in Kitchen, 3/4 Bath Master Bdrm

Area & Lot

  • Status Sold
  • Date Sold October 28, 2024
  • Living Area1,534 Sq.Ft.
  • Lot Area8,712 Sq.Ft.
  • MLS® ID6751297
  • TypeResidential
  • YEAR BUILT1956
  • NeighborhoodPhoenix
  • Architecture StylesRanch
  • View DescriptionMountain(s)
  • Elementary SchoolMadison Richard Simis School
  • Middle SchoolMadison Meadows School
  • High SchoolCentral High School
  • School DistrictPhoenix Union High School District

Exterior

  • STORIES1
  • water SourceCity Water
  • PoolNone
  • roofComposition
  • lot featuresSynthetic Grass Frnt, Synthetic Grass Back
  • HEAT TYPENatural Gas
  • AIR CONDITIONINGCentral Air, Ceiling Fan(s)
  • sewerPublic Sewer
  • other exterior FeaturesPrivate Yard, Storage

Financial

  • Sales Price$785,000
  • Real Estate Tax $2,780/yr

Phoenix

Indulge in flavorful experiences that transcend borders.

Explore

Let’s Get to Work

Whether buying, selling, or investing, Nick brings the market knowledge, strategy, and representation needed to move forward with confidence.

Follow Me on Instagram