
Leave a Message

By providing your contact information to Nick Steffes, your personal information will be processed in accordance with Nick Steffes's Privacy Policy. By checking the box(es) below, you expressly consent to receive marketing or promotional real estate communication from Nick Steffes in the manner selected by you. For SMS text messages, message frequency varies. Message and data rates may apply. Consent is not a condition of purchase of any goods or services. You may opt out of receiving further communications from Nick Steffes at any time. To opt out of receiving SMS text messages, reply STOP to unsubscribe. SMS text messaging is subject to our Terms of Use.

Thank you for your message. I will be in touch with you shortly.

14651 S 25TH Place
14651 S 25TH Place
14651 S 25TH Place
14651 S 25TH Place
14651 S 25TH Place
14651 S 25TH Place
14651 S 25TH Place
14651 S 25TH Place
14651 S 25TH Place
14651 S 25TH Place
14651 S 25TH Place
14651 S 25TH Place
14651 S 25TH Place
14651 S 25TH Place
14651 S 25TH Place
14651 S 25TH Place
14651 S 25TH Place
14651 S 25TH Place
14651 S 25TH Place
14651 S 25TH Place
14651 S 25TH Place
14651 S 25TH Place
14651 S 25TH Place
14651 S 25TH Place
14651 S 25TH Place
14651 S 25TH Place
14651 S 25TH Place
14651 S 25TH Place
14651 S 25TH Place
14651 S 25TH Place
14651 S 25TH Place
14651 S 25TH Place
14651 S 25TH Place
14651 S 25TH Place
14651 S 25TH Place
14651 S 25TH Place
14651 S 25TH Place
14651 S 25TH Place
14651 S 25TH Place
14651 S 25TH Place
14651 S 25TH Place
14651 S 25TH Place
14651 S 25TH Place
14651 S 25TH Place
14651 S 25TH Place
14651 S 25TH Place
14651 S 25TH Place
14651 S 25TH Place
14651 S 25TH Place
14651 S 25TH Place
14651 S 25TH Place
14651 S 25TH Place
14651 S 25TH Place
14651 S 25TH Place
SEE ALL PHOTOS
14651 S 25TH Place
14651 S 25TH Place
14651 S 25TH Place
14651 S 25TH Place
14651 S 25TH Place
14651 S 25TH Place
14651 S 25TH Place
14651 S 25TH Place
14651 S 25TH Place
14651 S 25TH Place
14651 S 25TH Place
14651 S 25TH Place
14651 S 25TH Place
14651 S 25TH Place
14651 S 25TH Place
14651 S 25TH Place
14651 S 25TH Place
14651 S 25TH Place
14651 S 25TH Place
14651 S 25TH Place
14651 S 25TH Place
14651 S 25TH Place
14651 S 25TH Place
14651 S 25TH Place
14651 S 25TH Place
14651 S 25TH Place
14651 S 25TH Place
14651 S 25TH Place
14651 S 25TH Place
14651 S 25TH Place
14651 S 25TH Place
14651 S 25TH Place
14651 S 25TH Place
14651 S 25TH Place
14651 S 25TH Place
14651 S 25TH Place
14651 S 25TH Place
14651 S 25TH Place
14651 S 25TH Place
14651 S 25TH Place
14651 S 25TH Place
14651 S 25TH Place
14651 S 25TH Place
14651 S 25TH Place
14651 S 25TH Place
14651 S 25TH Place
14651 S 25TH Place
14651 S 25TH Place
14651 S 25TH Place
14651 S 25TH Place
14651 S 25TH Place
14651 S 25TH Place
14651 S 25TH Place
14651 S 25TH Place
Courtesy of Compass, Tyler Estes Listing Contact: 480-369-0538 
Sold

14651 S 25TH Place

14651 S 25TH Place, Phoenix, AZ 85048

$799,000
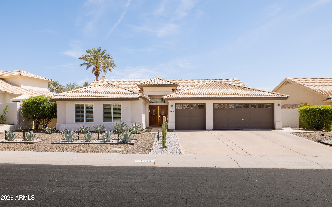
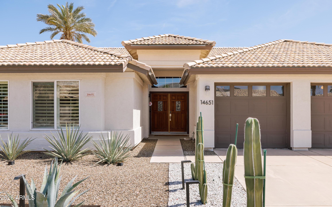
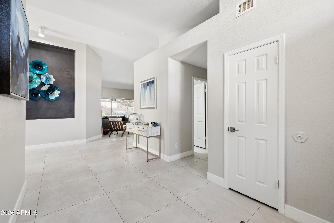
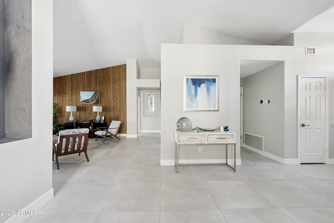
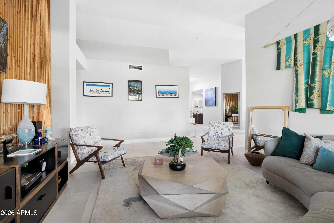
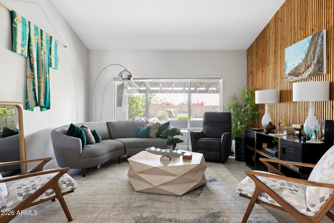
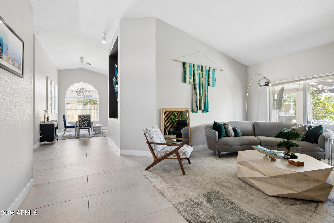
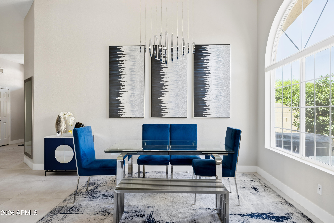
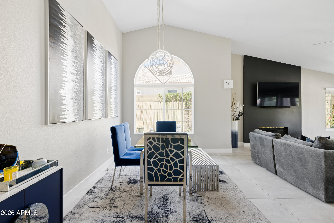
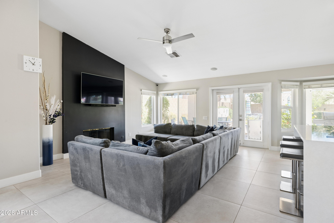
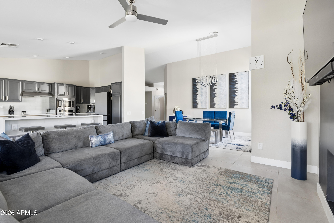
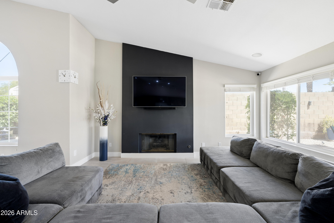
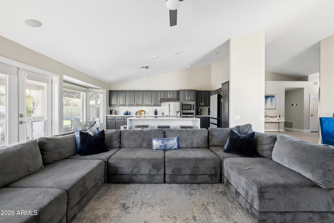
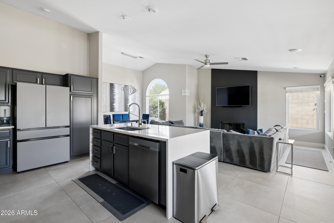
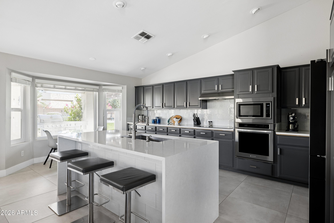
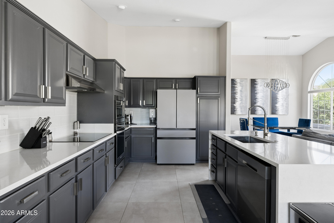
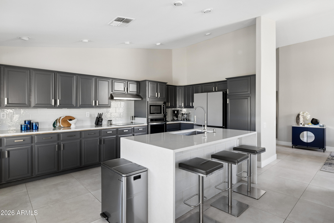
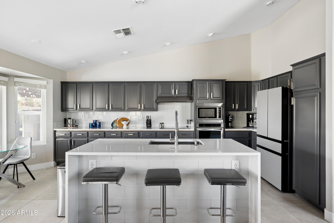
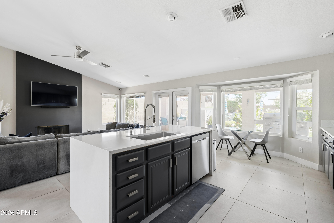
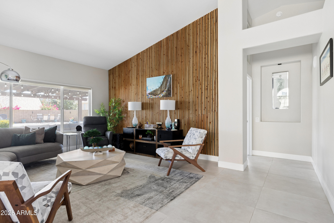
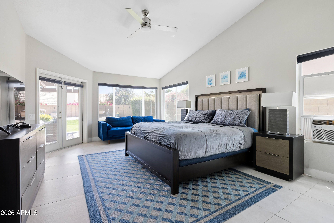
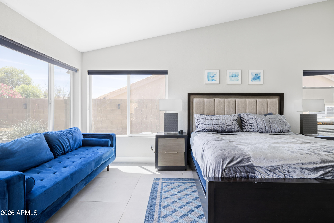
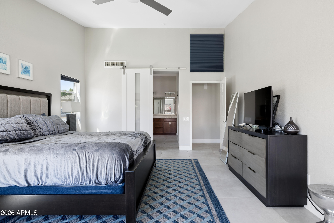
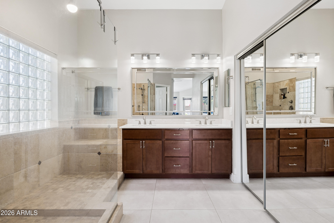
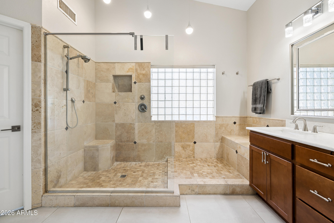
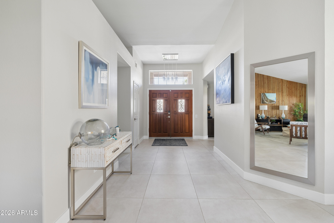
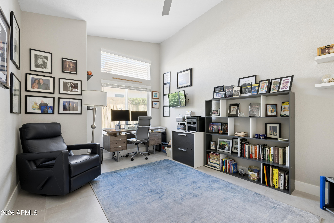
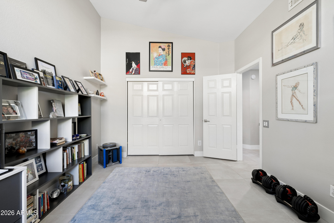
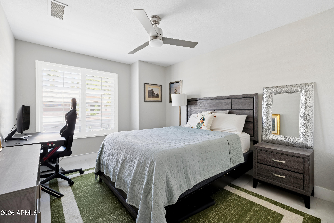
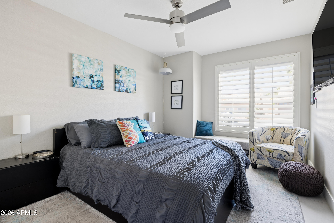
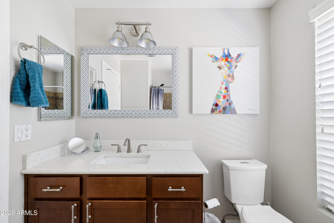
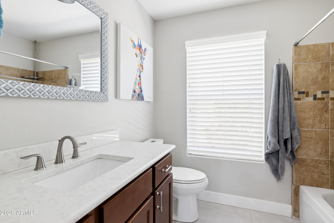
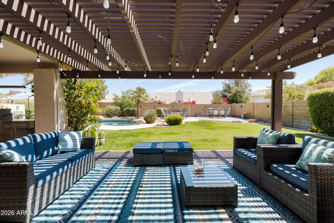
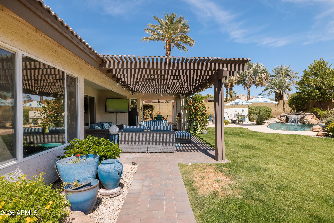
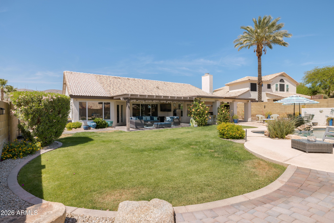
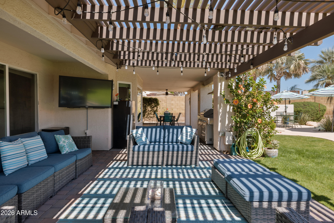
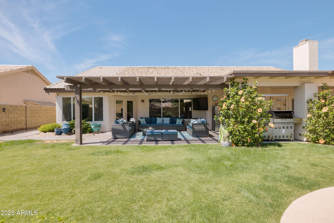
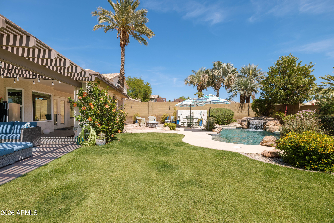
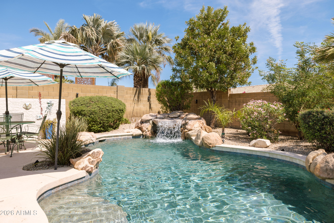
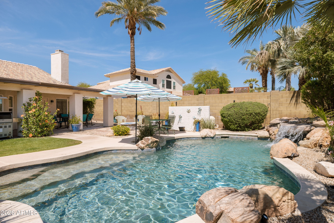
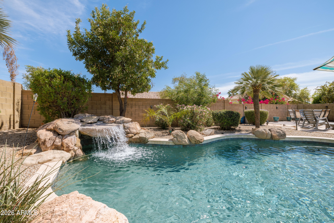
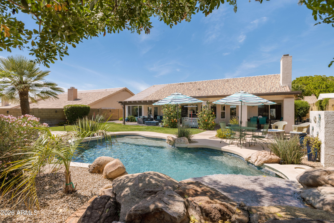
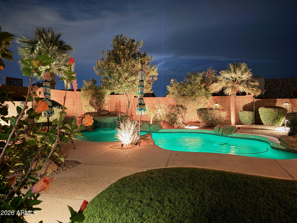
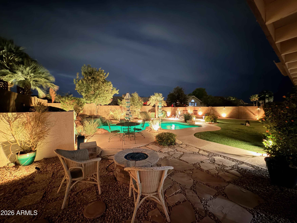
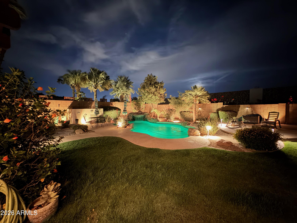
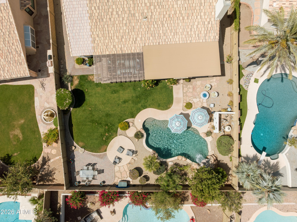
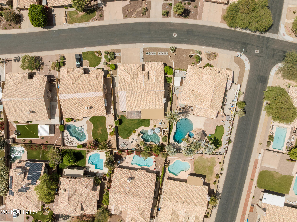
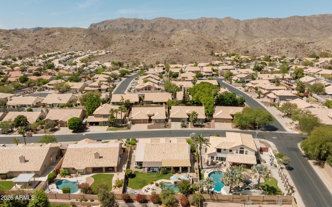
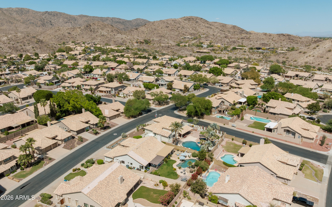
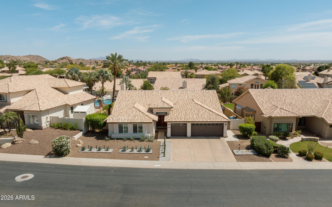
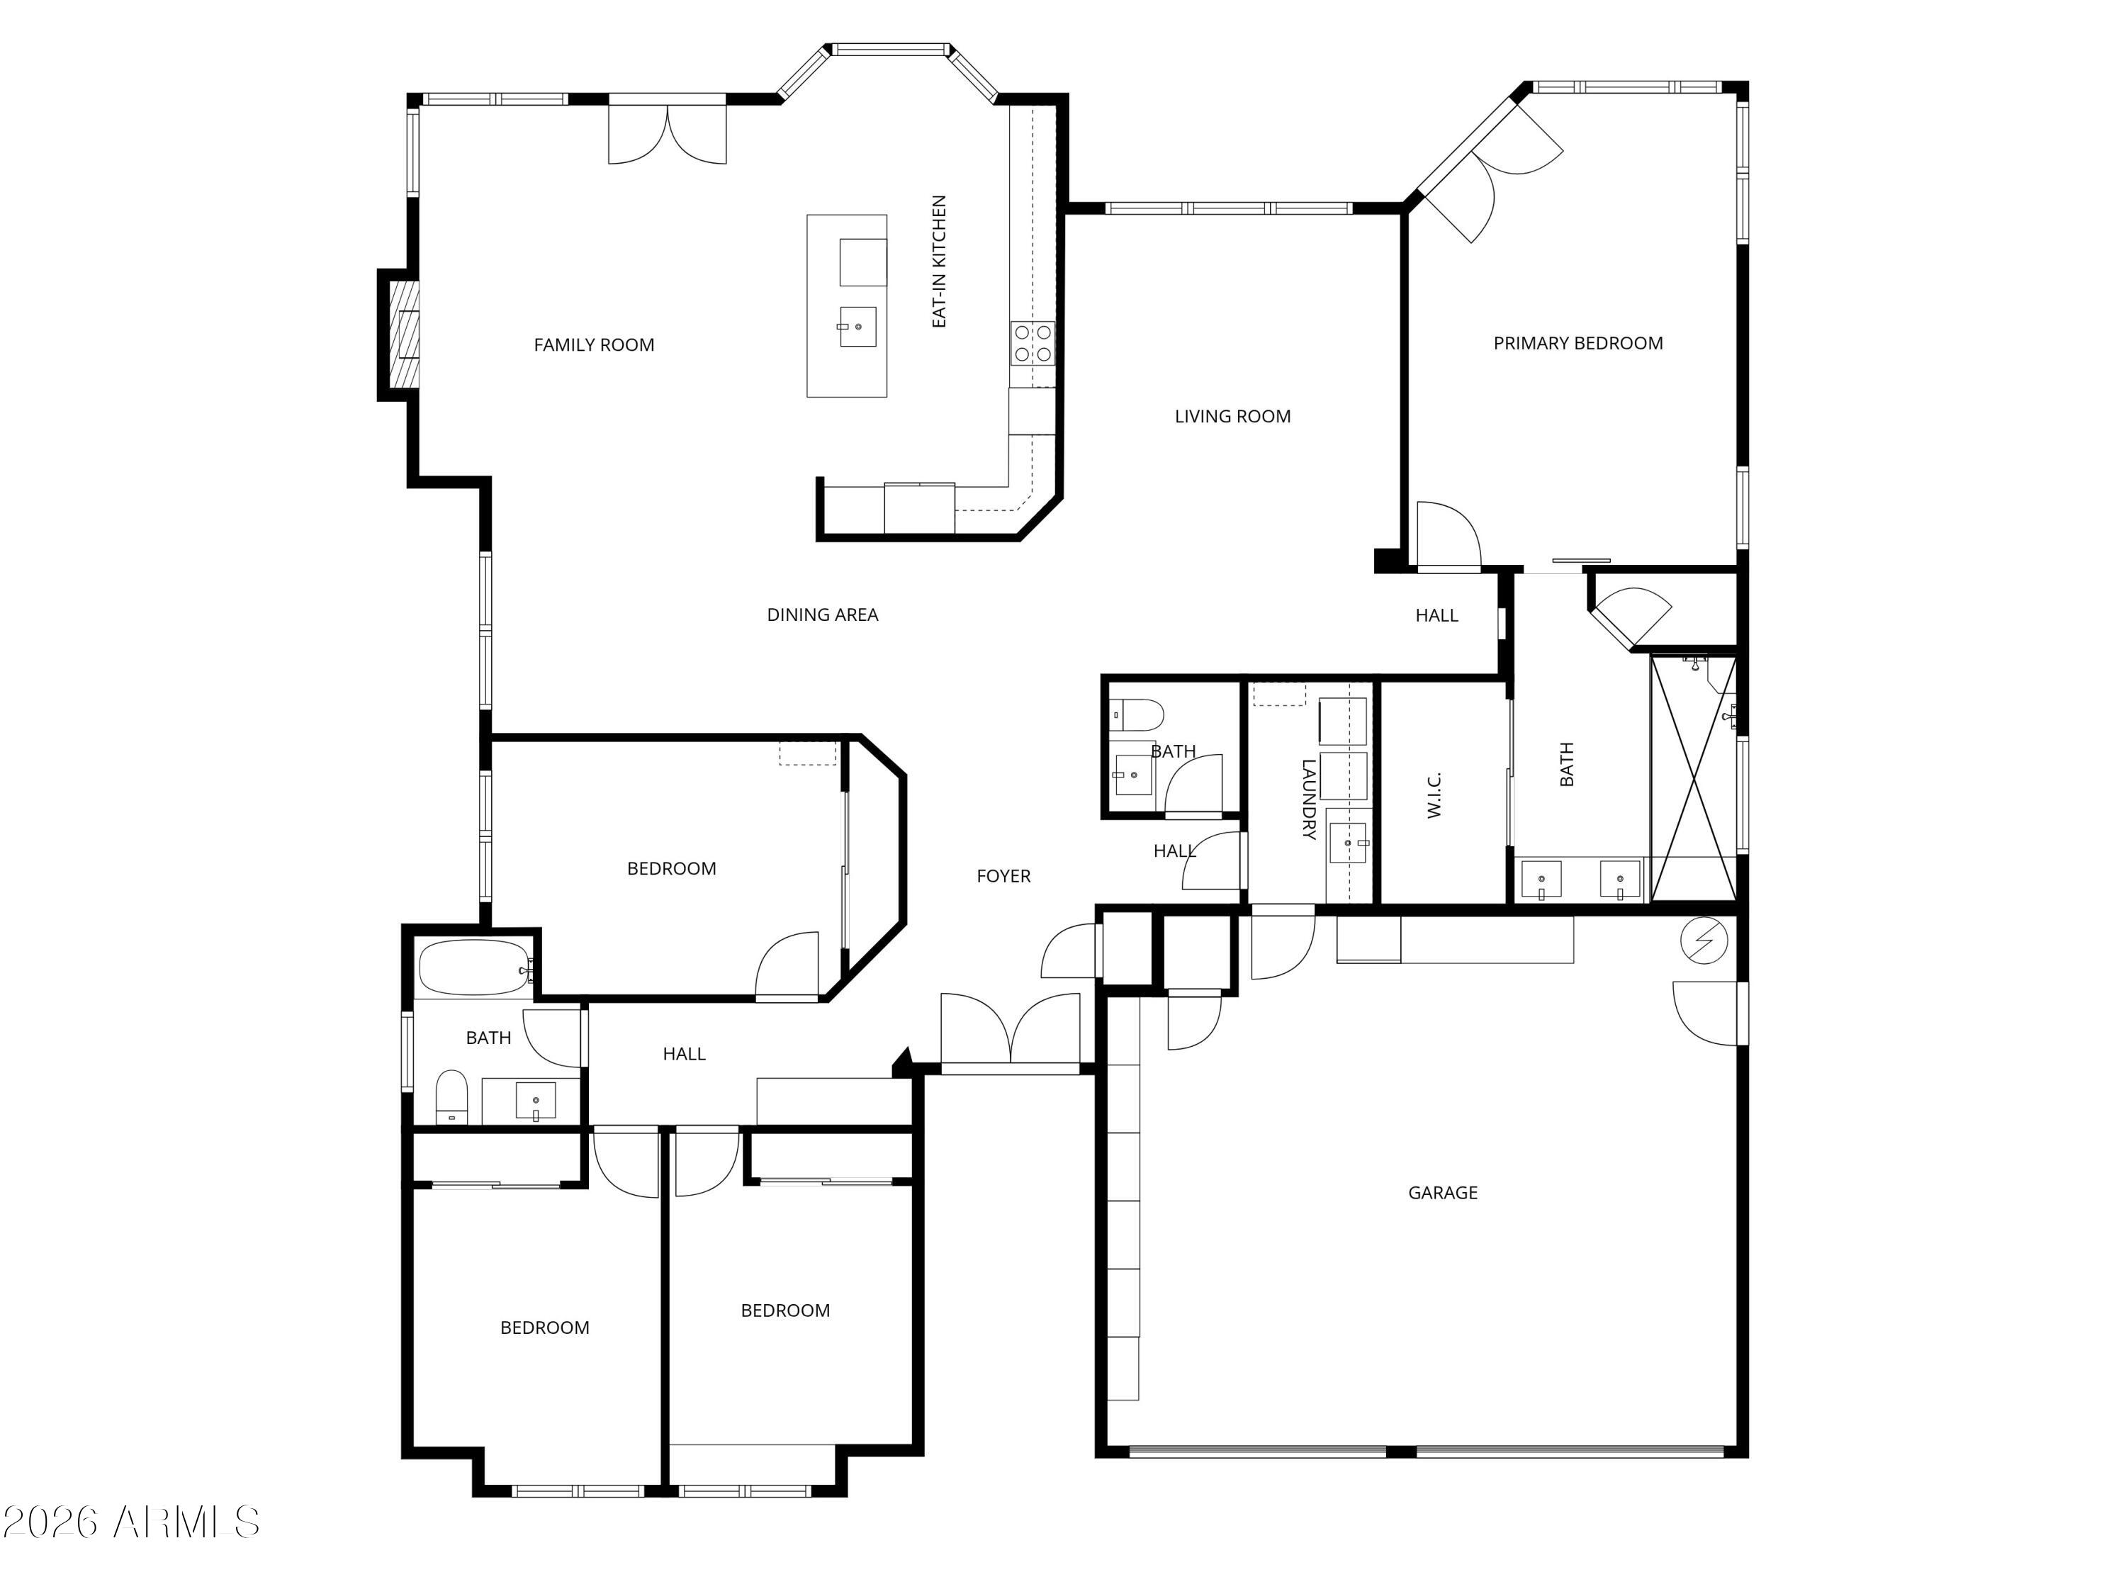
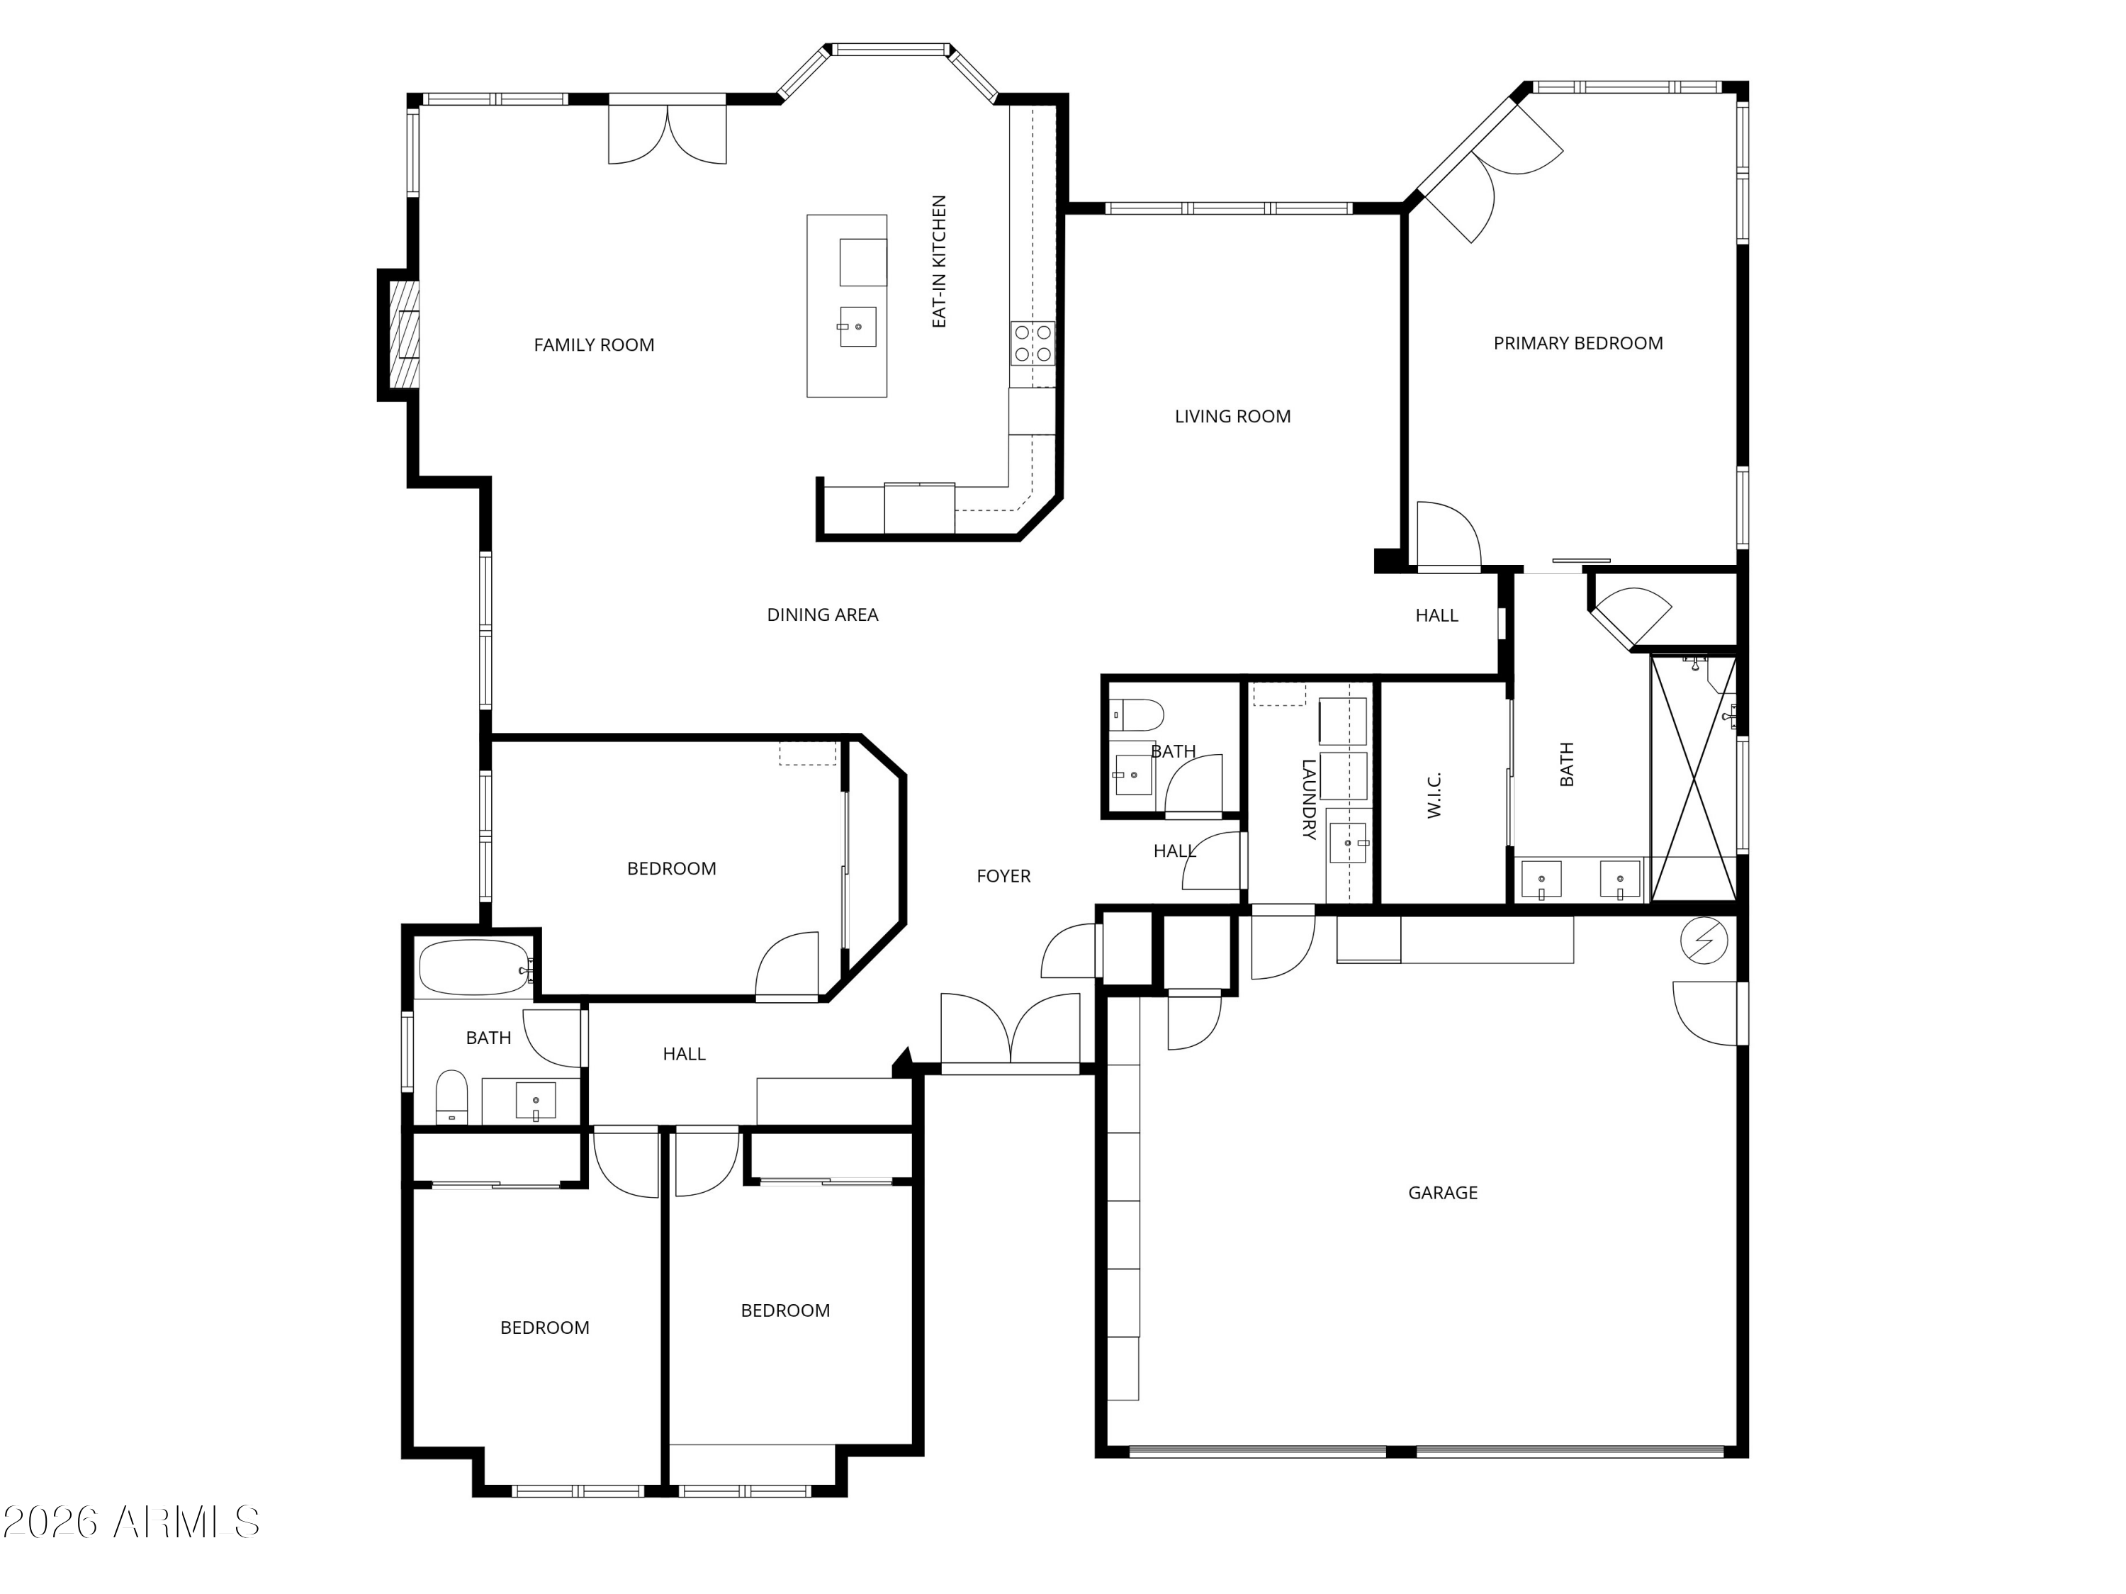
Welcome to Crystal Canyon, tucked along the foothills of South Mountain. Recently refreshed and tastefully redesigned, this move-in ready home offers a functional split floor plan with the primary suite privately positioned on its own wing, while secondary bedrooms and the guest bathroom are set on the opposite side. Multiple living areas create flexibility for both everyday living and entertaining. At the heart of the home, the remodeled kitchen features an updated color palette, quartz countertops, a charming breakfast nook, and an eat-in island that opens seamlessly to the main living space creating a natural hub for gathering. Set on a quarter acre lot, the backyard is designed for entertaining. Enjoy a large covered patio, a separate gazebo strung with ambient lighting, a dedicated firepit area, and natural grass framed by mature landscaping. The sparkling salt water pool with a waterfall feature adds the perfect finishing touch. Take in mountain views and Arizona's iconic sunsets from your own private outdoor retreat.
Recent upgrades include new front yard landscaping with updated irrigation systems, a new pool filter, new water heater, fresh interior and exterior paint, large format porcelain tile flooring throughout, quartz countertops, and a new roof completed in 2021. Welcome home!

4
beds

3
baths

2,427 Sq.Ft. LIVING AREA

10,803 Sq.Ft. lot

Features & Amenities

Interior

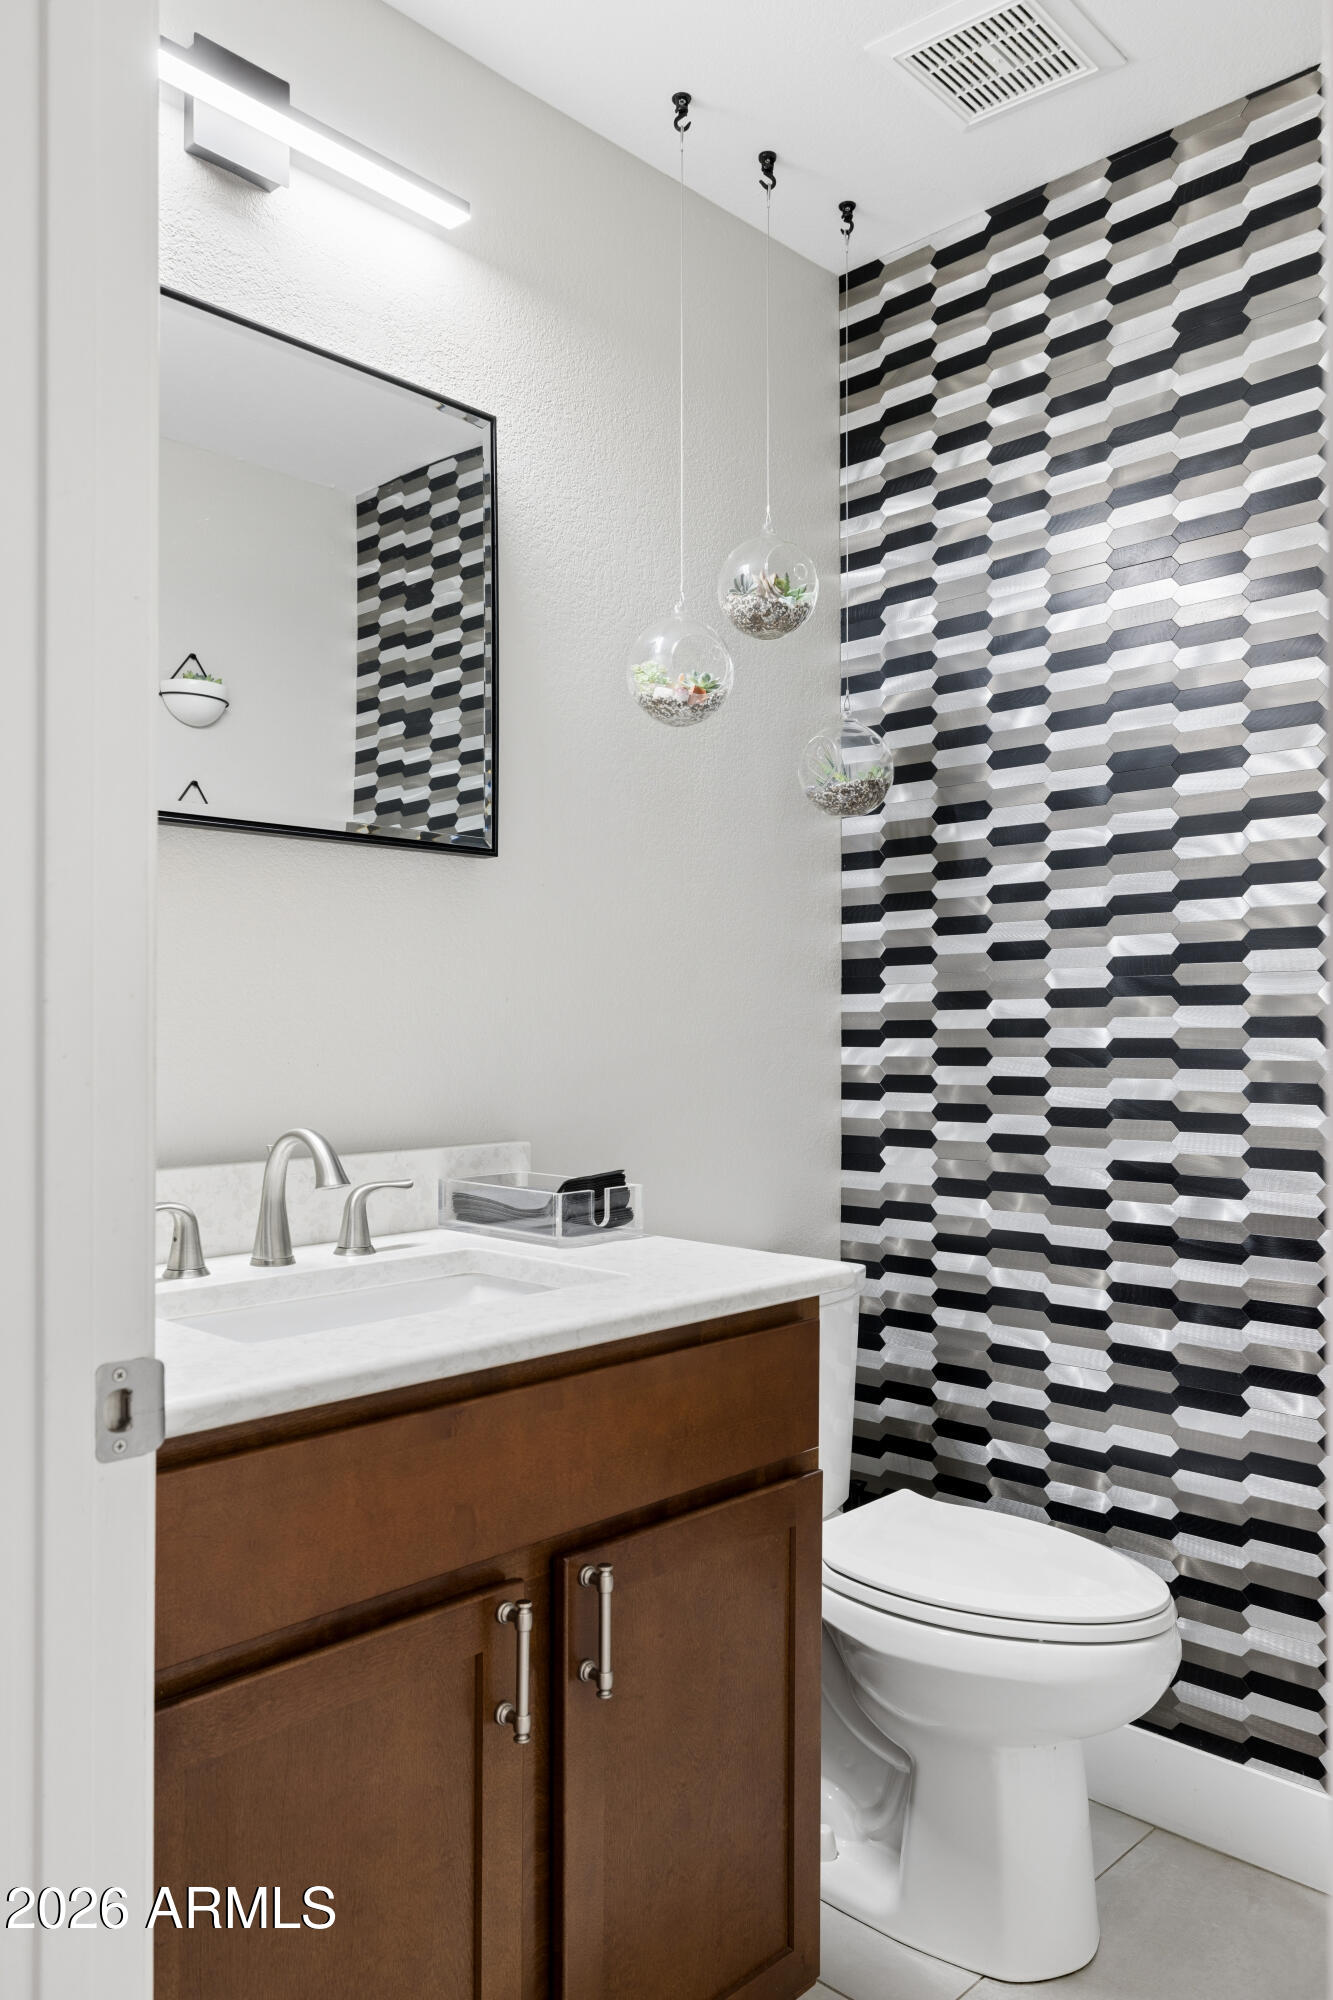
  • total bedrooms4
  • Total bathrooms3
  • full bathrooms2
  • half bathroom1
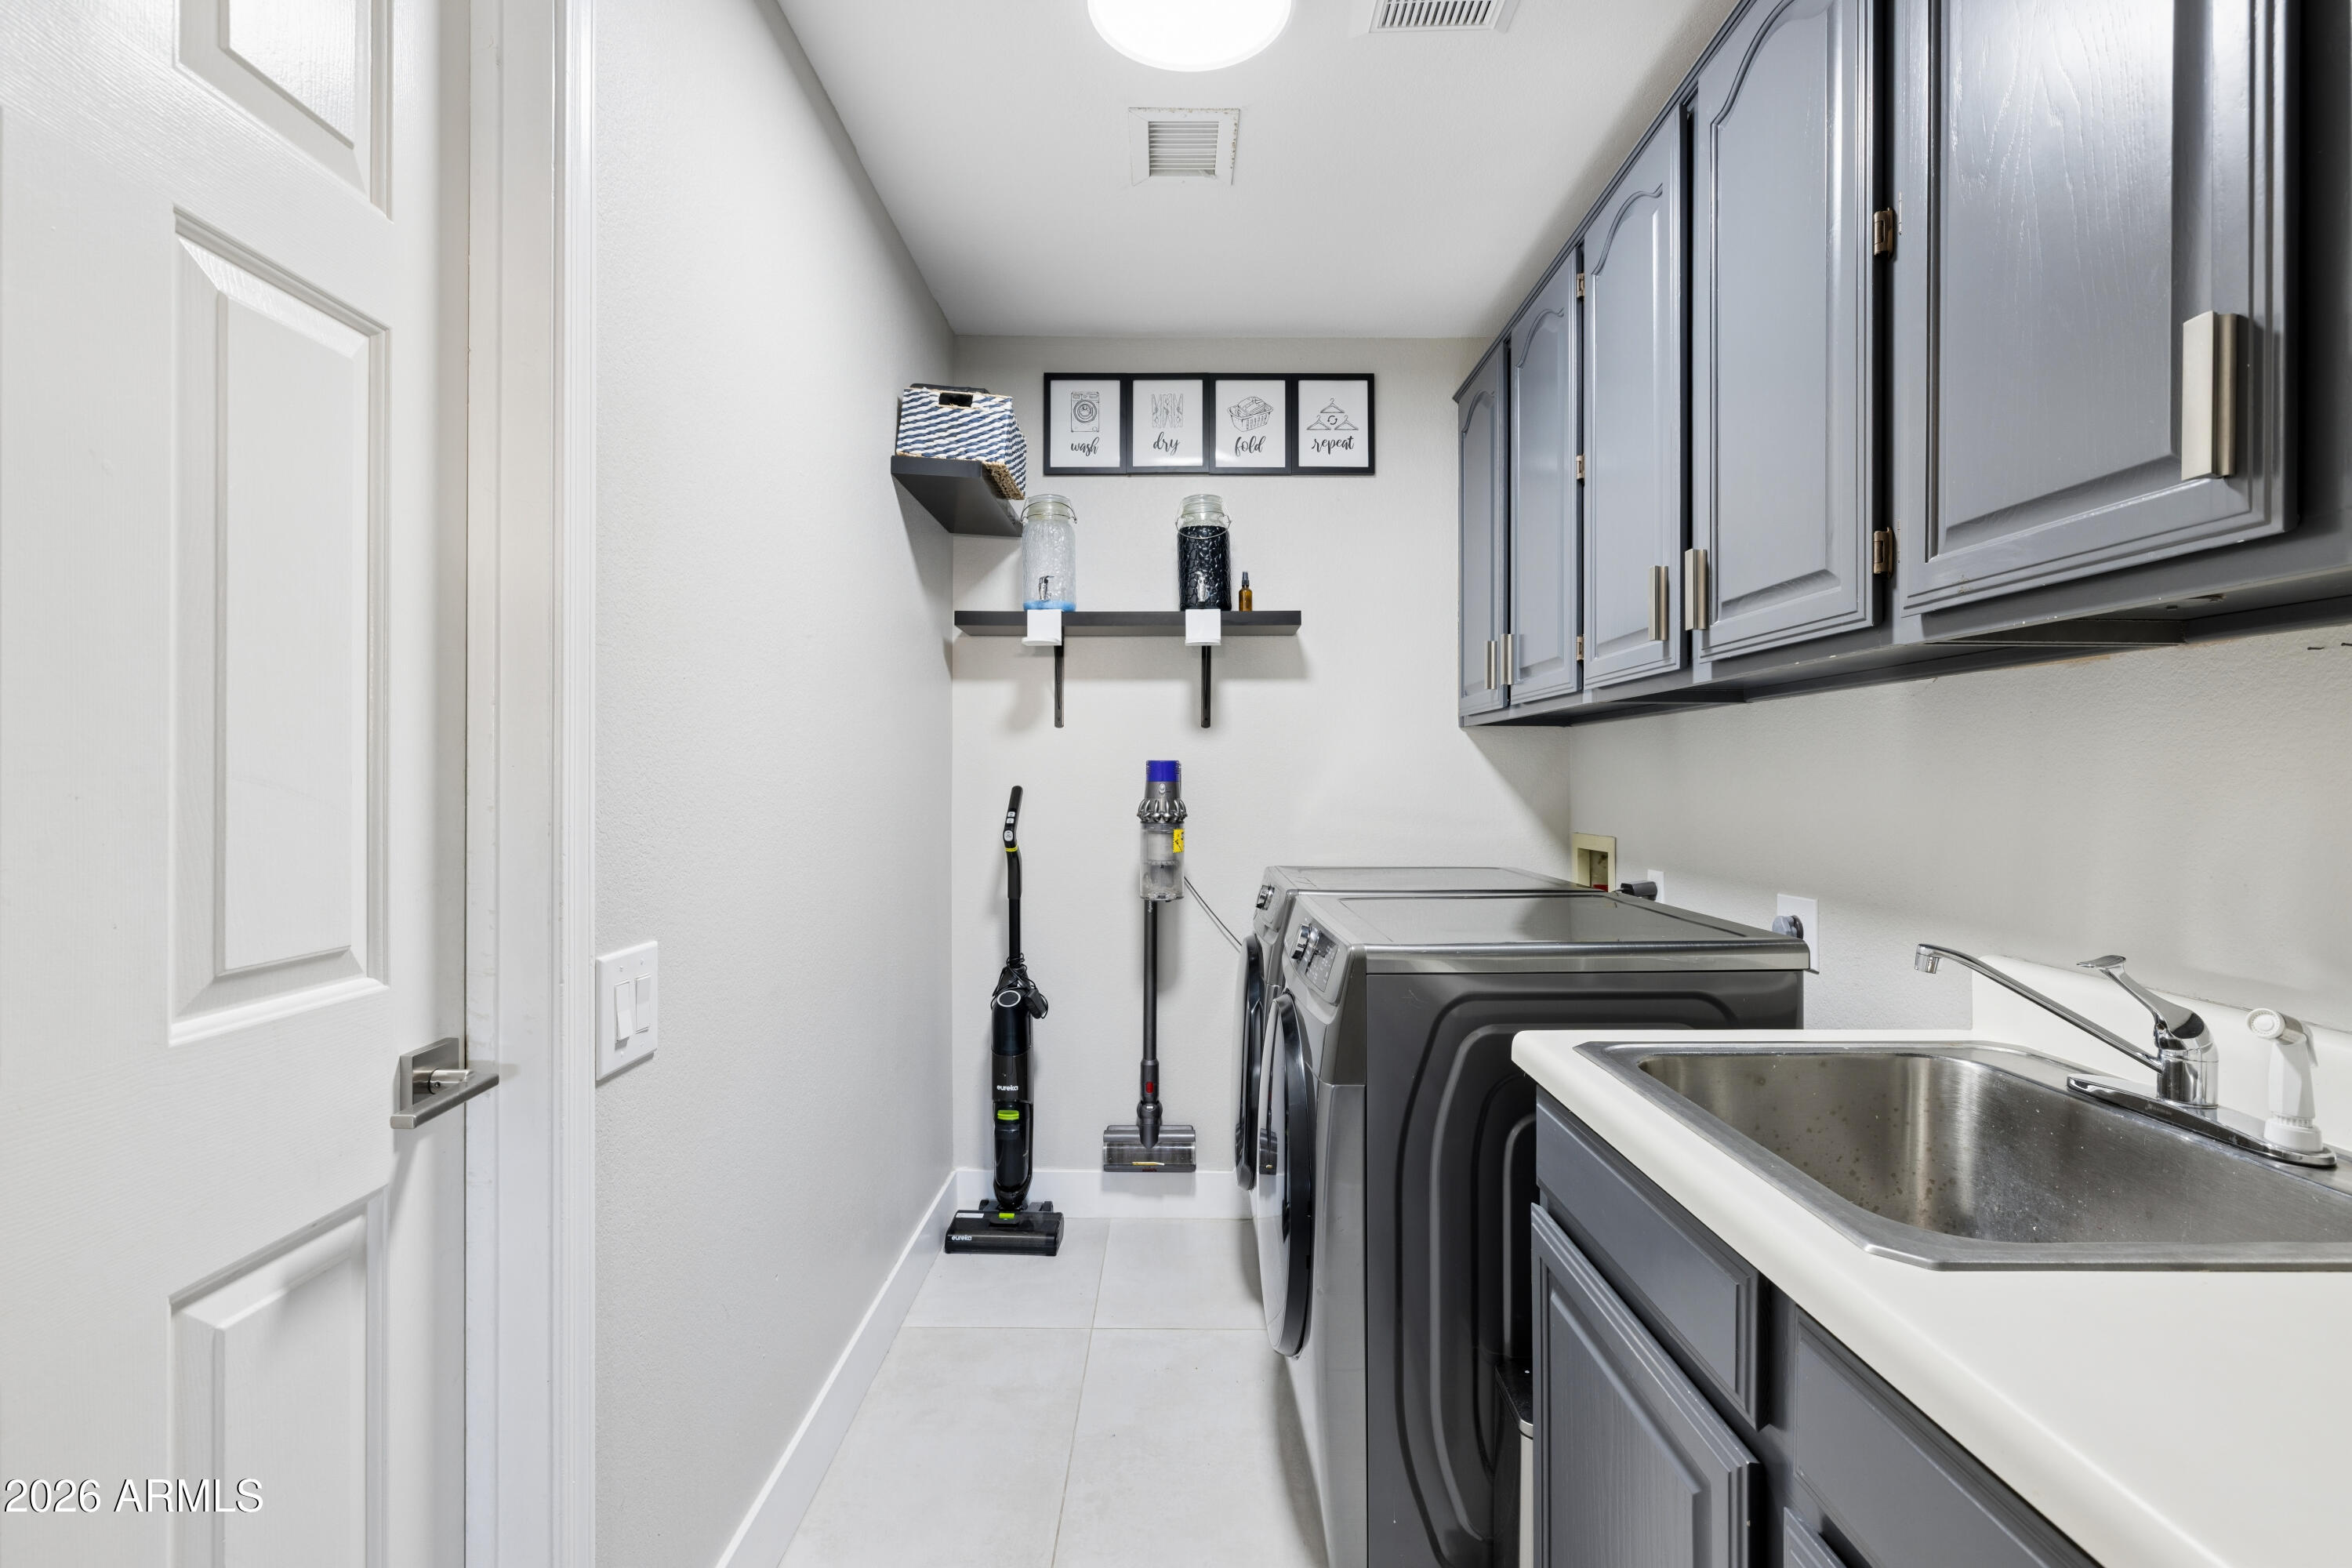
  • Laundry room Inside
  • Flooring Tile
  • APPLIANCES Electric Cooktop
  • other interior Features Double Vanity, Eat-in Kitchen, Full Bth Master Bdrm

Area & Lot

  • Status Sold
  • Date Sold May 19, 2026
  • Living Area2,427 Sq.Ft.
  • Lot Area10,803 Sq.Ft.
  • MLS® ID7011195
  • TypeResidential
  • YEAR BUILT1990
  • NeighborhoodPhoenix
  • Architecture StylesRanch
  • View DescriptionMountain(s)
  • Elementary SchoolKyrene Monte Vista School
  • Middle SchoolKyrene Altadena Middle School
  • High SchoolDesert Vista High School
  • School DistrictTempe Union High School District

Exterior

  • STORIES1
  • Garage Space3.0
  • water SourceCity Water
  • PoolOutdoor
  • roofTile
  • lot featuresGrass Front, Grass Back
  • HEAT TYPEElectric
  • AIR CONDITIONINGCentral Air
  • sewerPublic Sewer

Financial

  • Sales Price$799,000
  • Real Estate Tax $3,936/yr
  • HOA $219

Phoenix

Indulge in flavorful experiences that transcend borders.

Explore

Let’s Get to Work

Whether buying, selling, or investing, Nick brings the market knowledge, strategy, and representation needed to move forward with confidence.

Follow Me on Instagram