
Leave a Message

By providing your contact information to Nick Steffes, your personal information will be processed in accordance with Nick Steffes's Privacy Policy. By checking the box(es) below, you expressly consent to receive marketing or promotional real estate communication from Nick Steffes in the manner selected by you. For SMS text messages, message frequency varies. Message and data rates may apply. Consent is not a condition of purchase of any goods or services. You may opt out of receiving further communications from Nick Steffes at any time. To opt out of receiving SMS text messages, reply STOP to unsubscribe. SMS text messaging is subject to our Terms of Use.

Thank you for your message. I will be in touch with you shortly.

1467 E BOSTON Street
SEE ALL PHOTOS
1467 E BOSTON Street
Courtesy of Compass, James Greenwalt Listing Contact: 602-833-7377 
Sold

1467 E BOSTON Street

1467 E BOSTON Street, Chandler, AZ 85225

$530,000
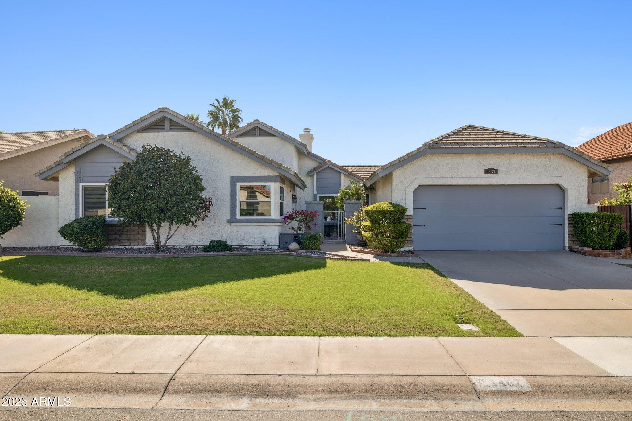
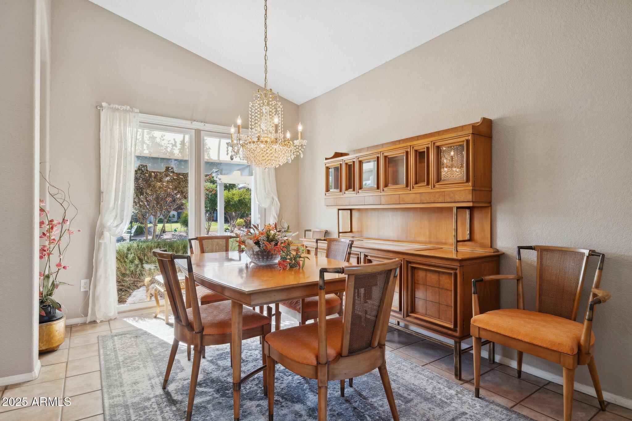
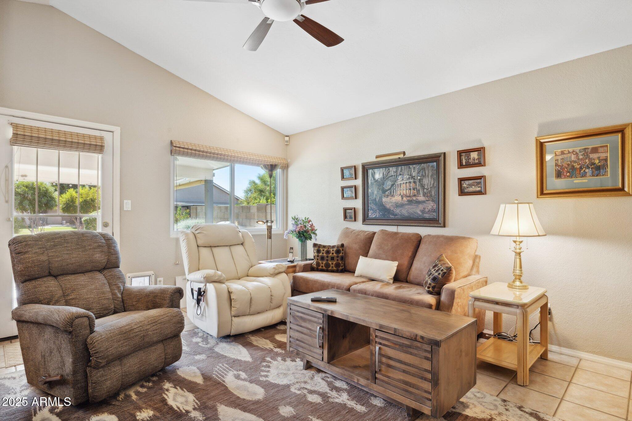
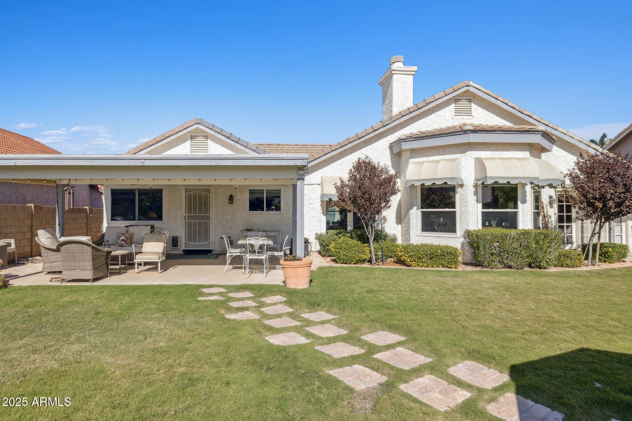
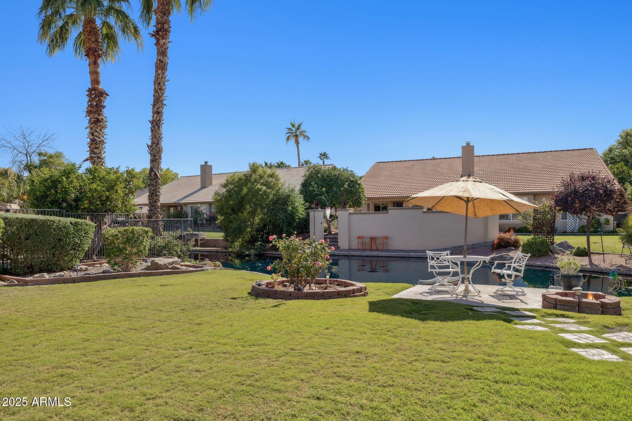
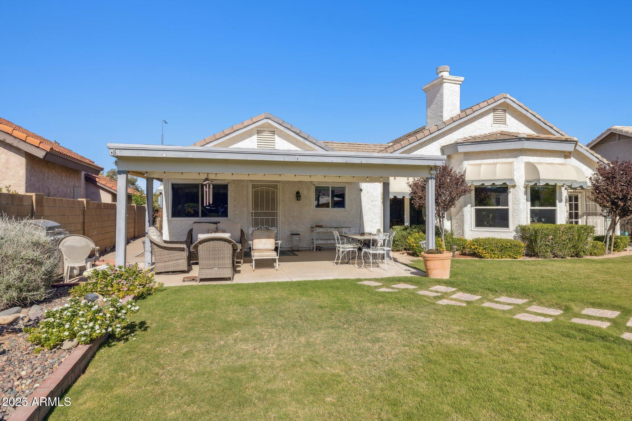
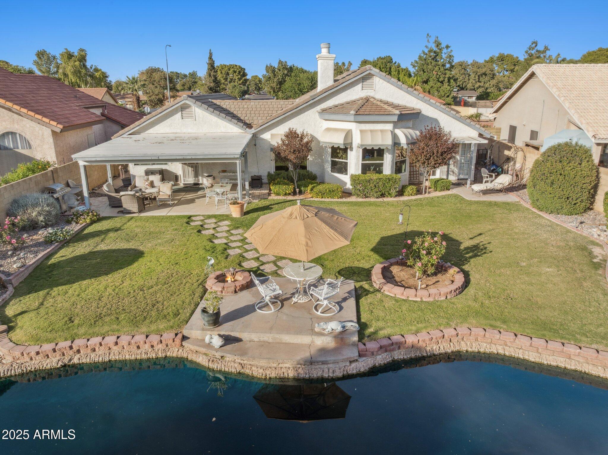
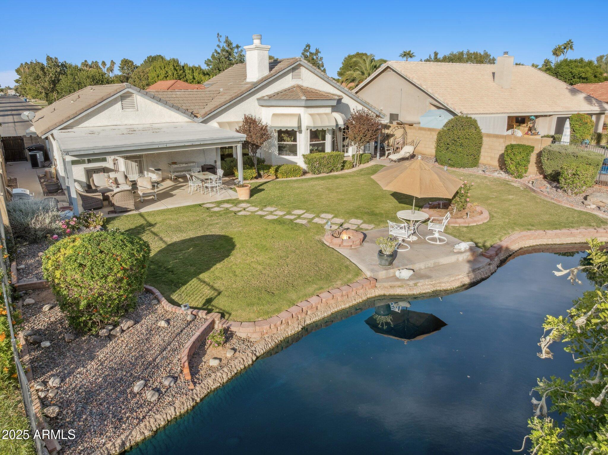
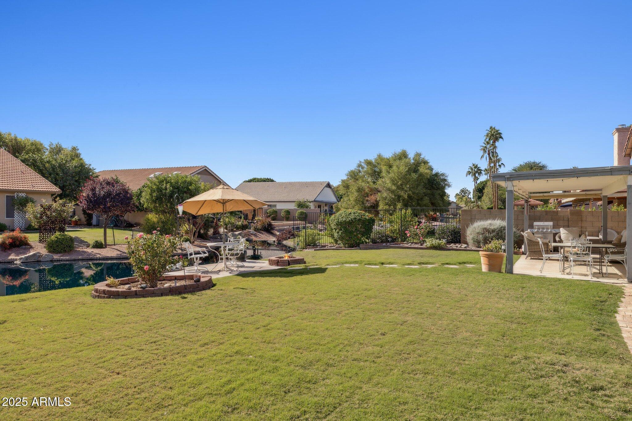
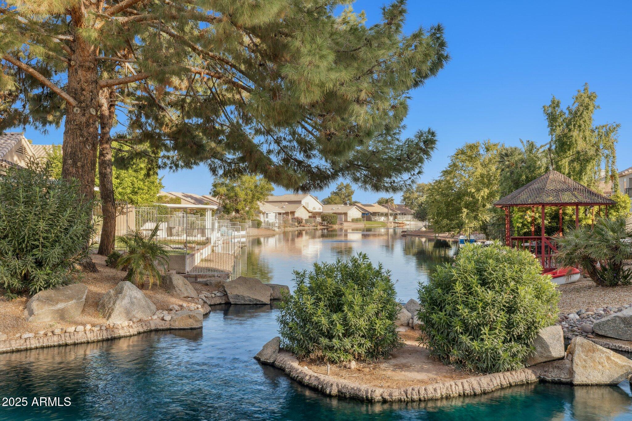
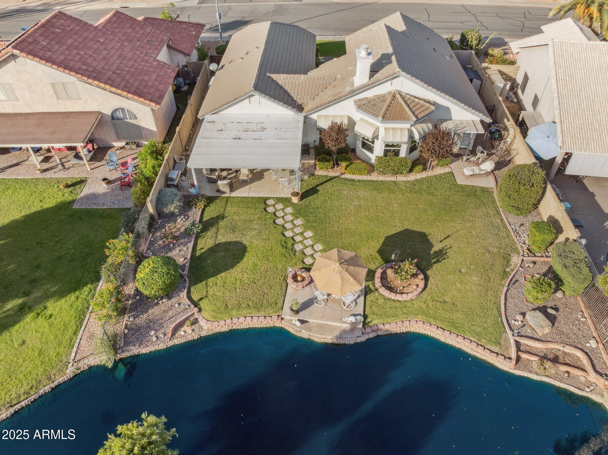
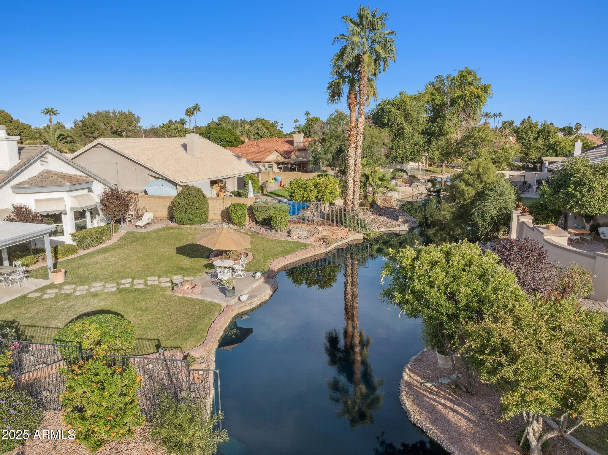
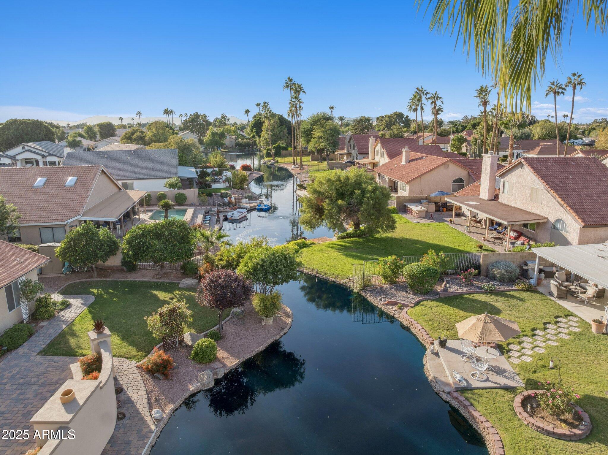
Welcome to a serene waterfront home in Chandler's peaceful Springs community. Enjoy mornings with coffee on the oversized patio, watching ducks glide by as the sun rises over the lake. This residence blends indoor comfort with outdoor tranquility for relaxed Chandler living.

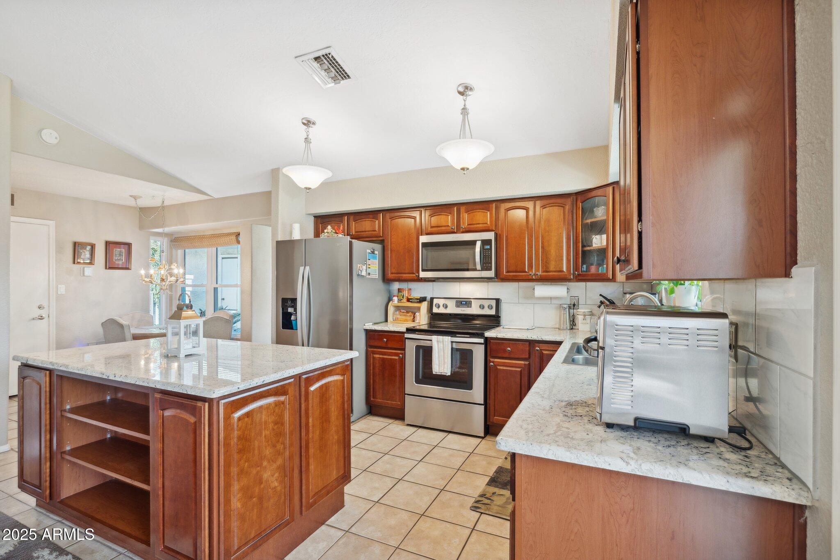
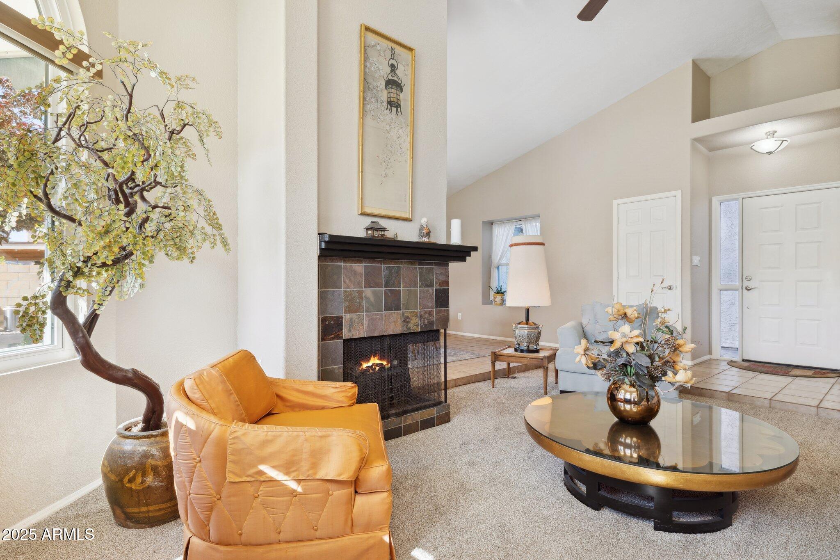
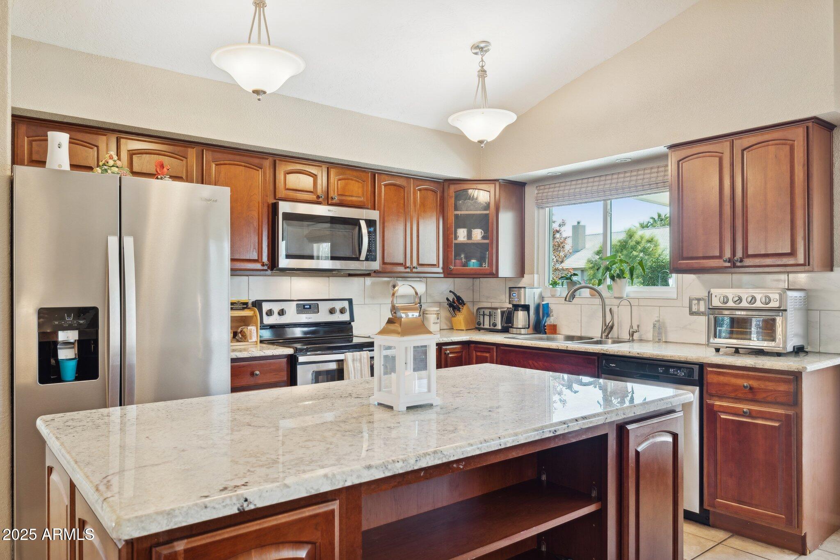
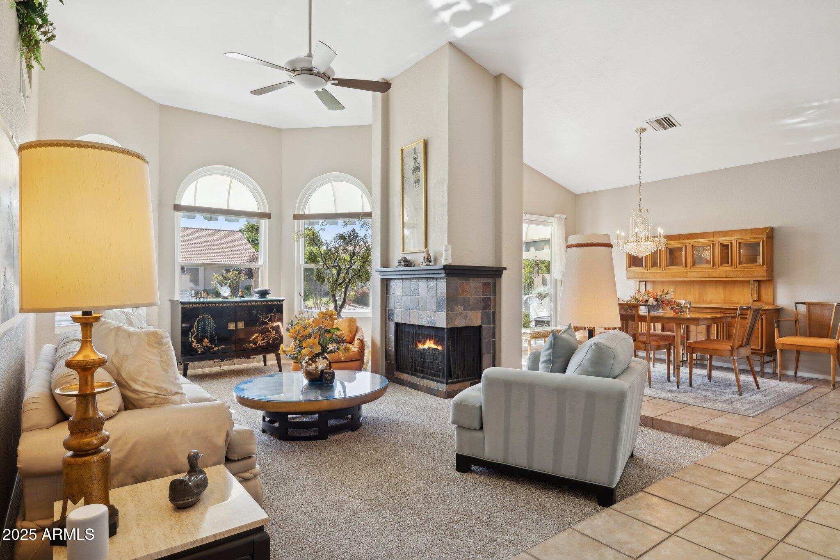
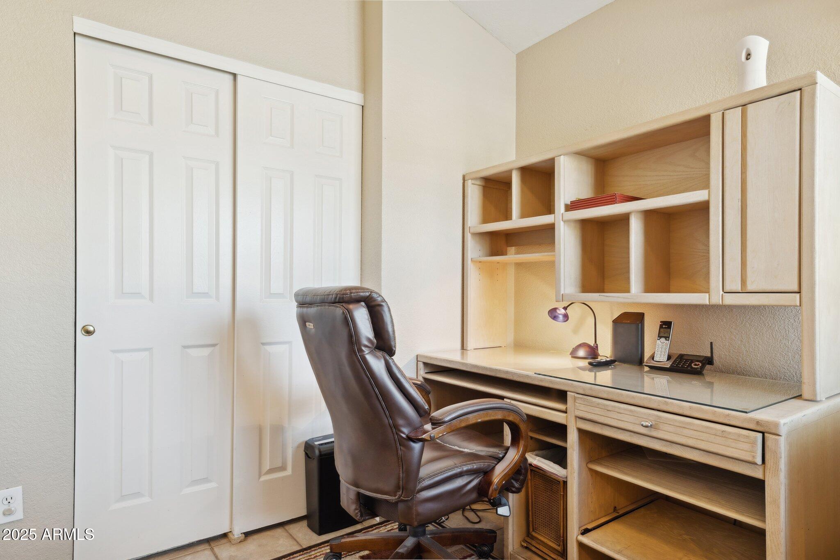
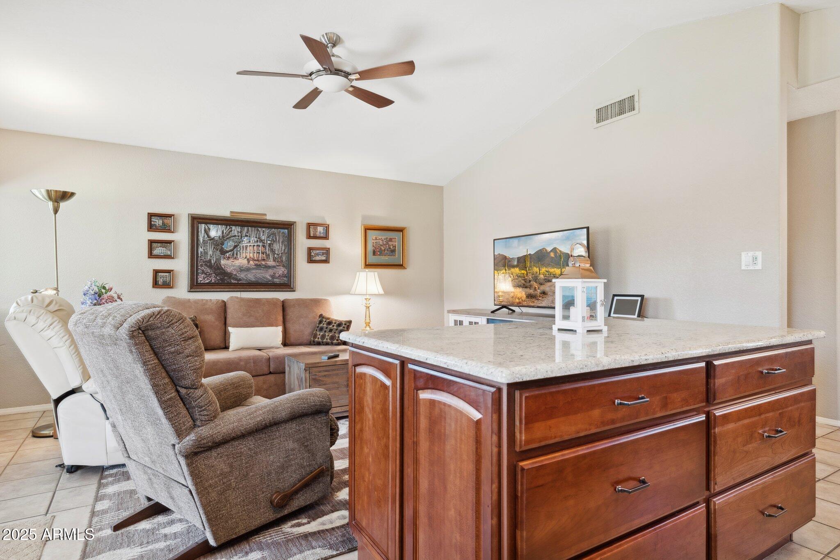
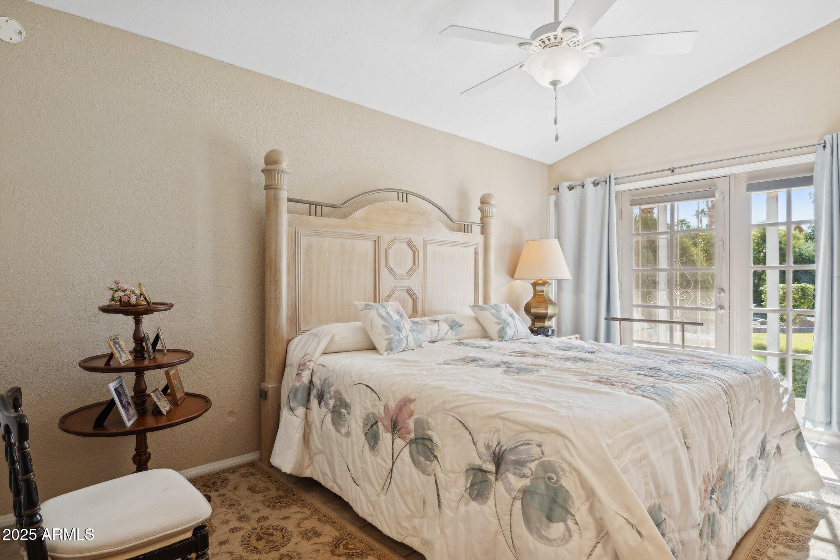
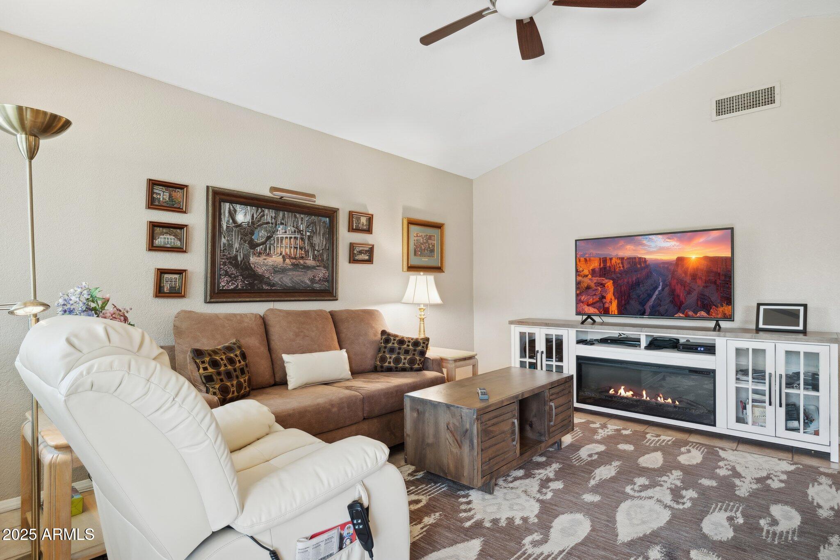
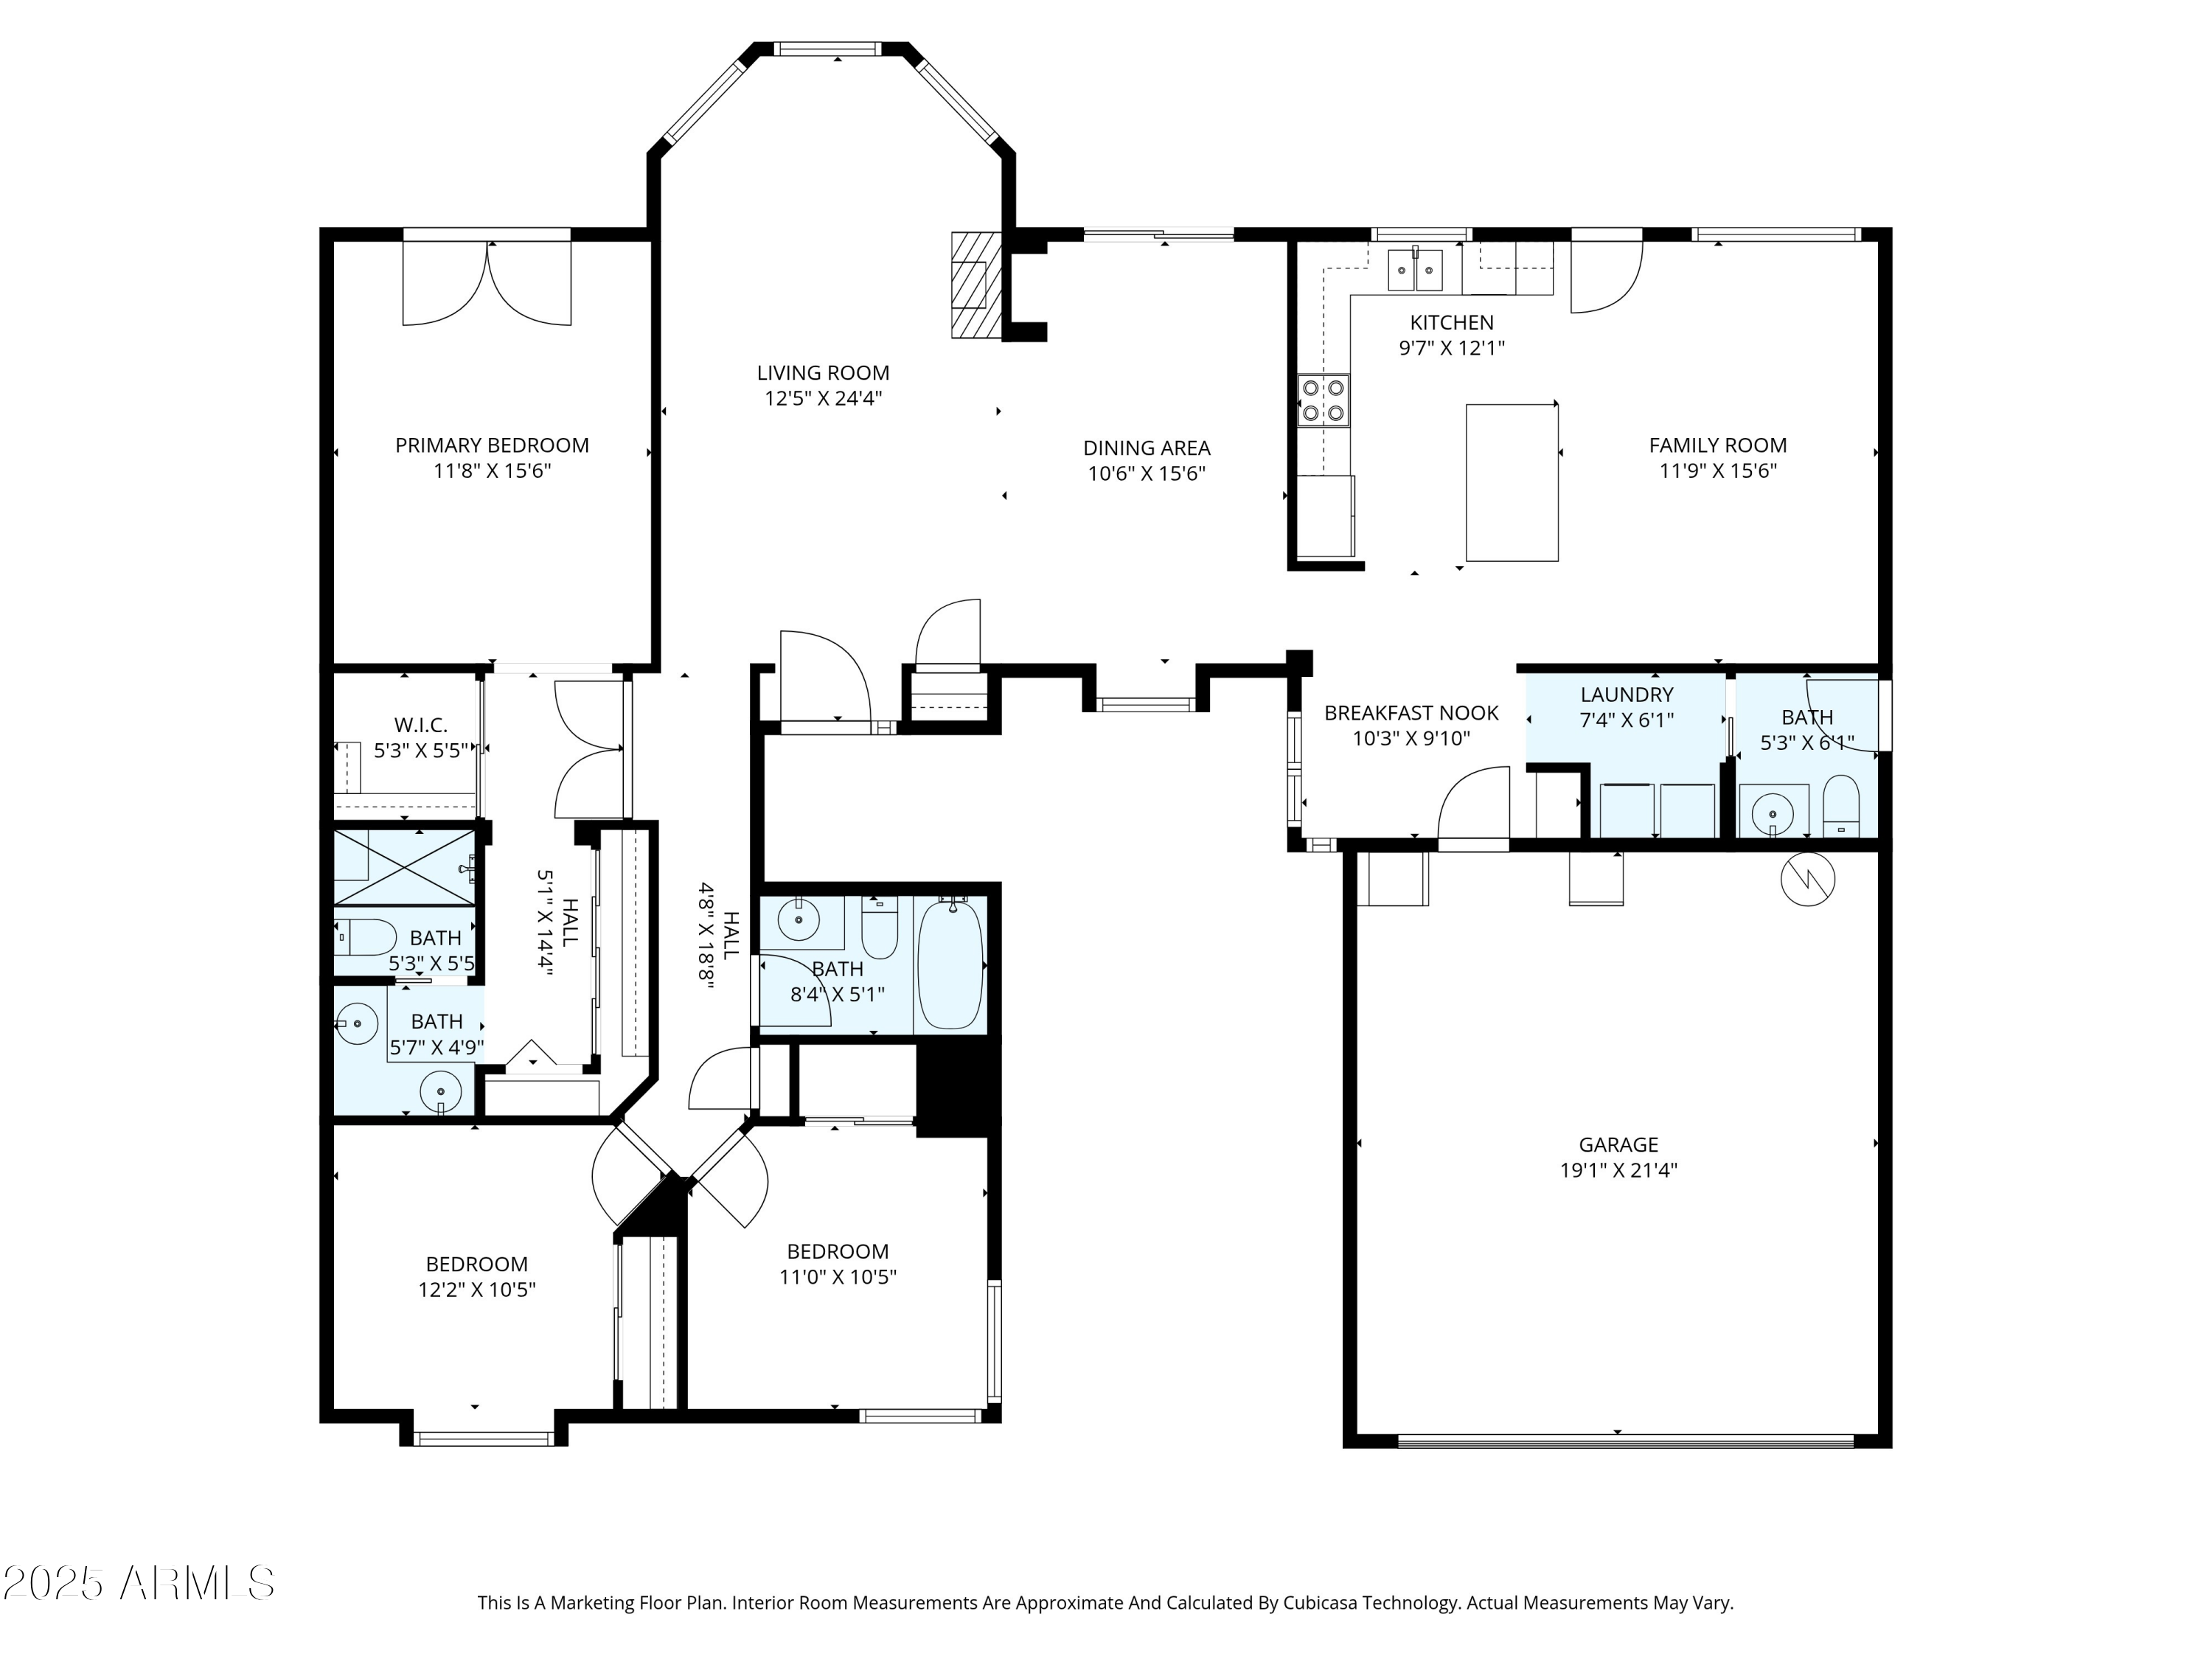
Inside, updated finishes shine alongside vaulted ceilings, a cozy fireplace, and a remodeled kitchen perfect for entertaining. The primary suite has direct patio access for private waterfront moments.

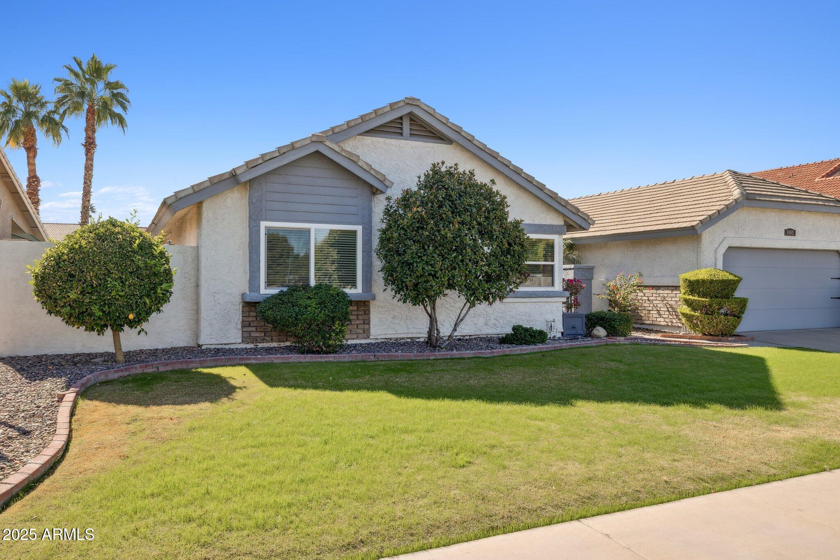
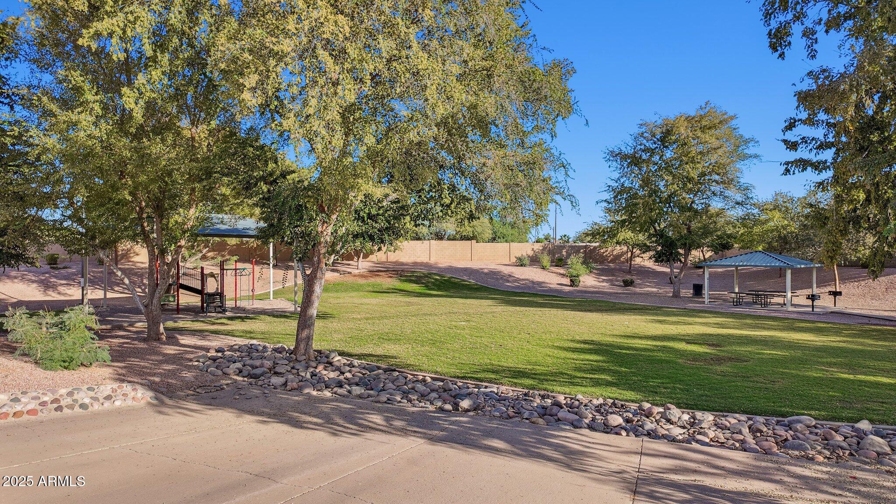
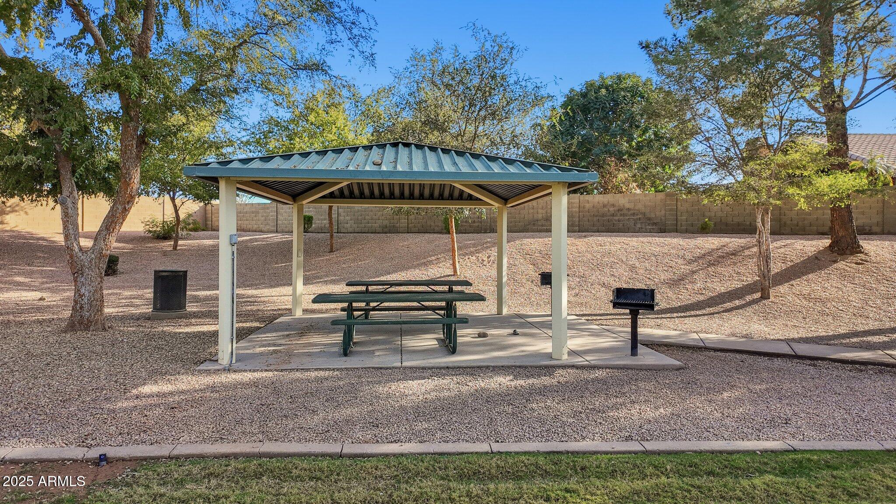
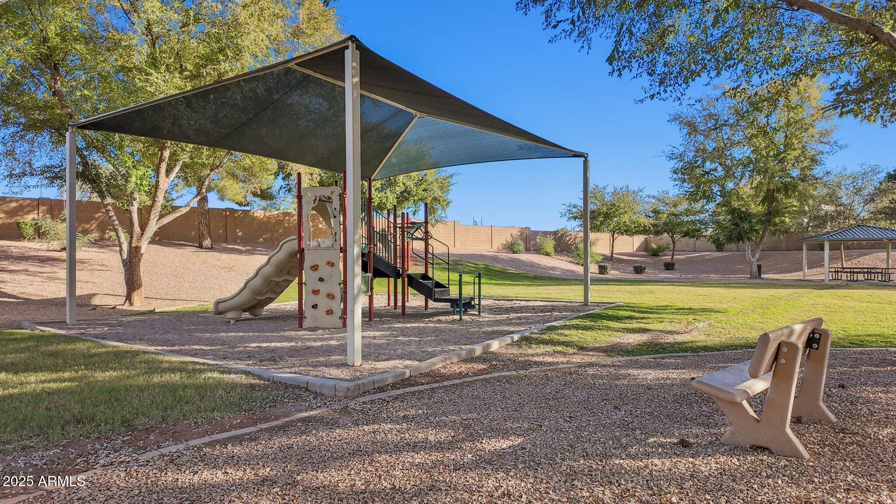
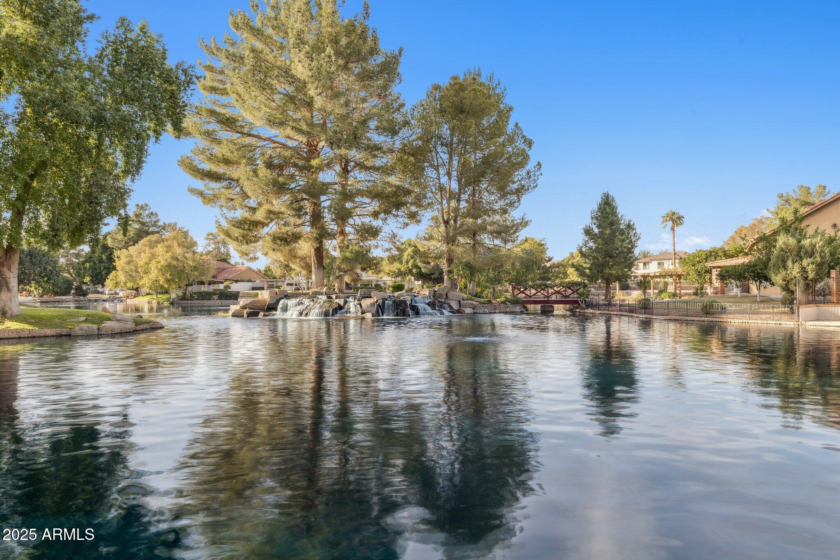
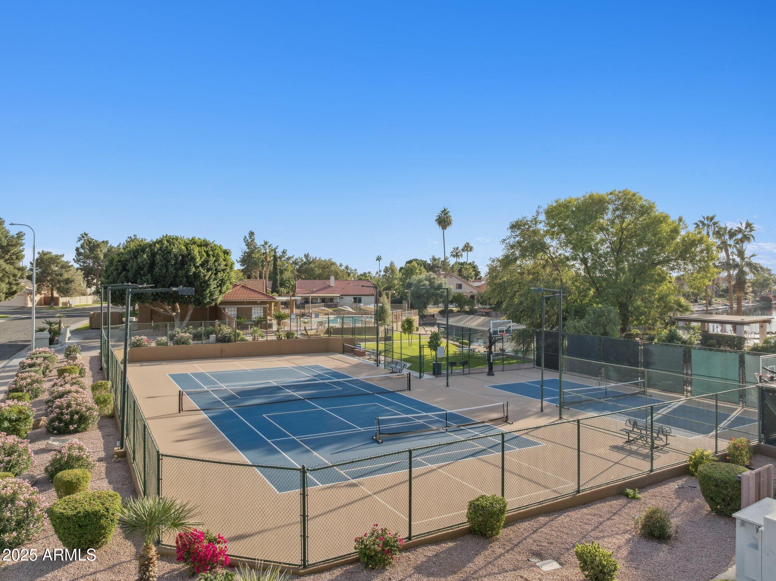
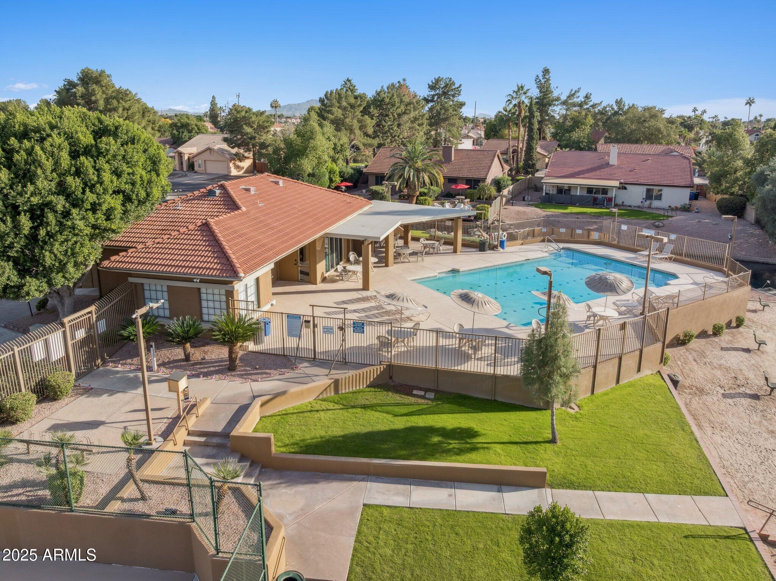
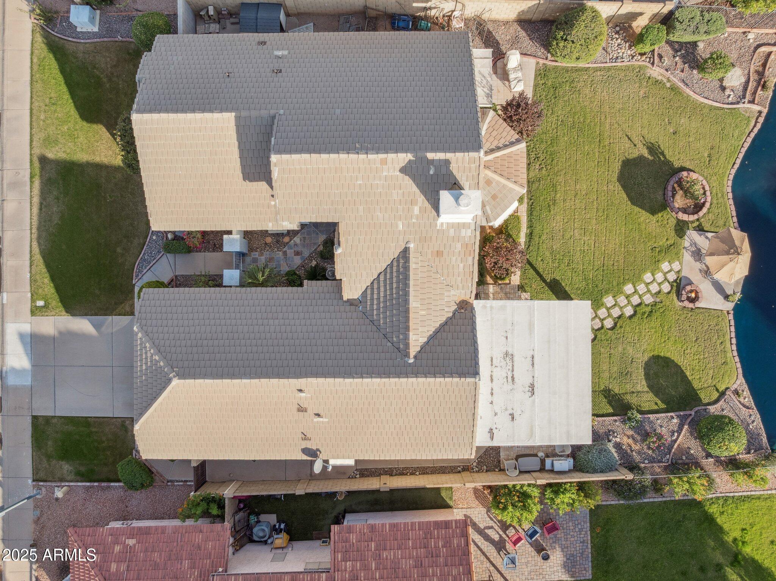
Mature trees frame the yard with a private dock and stunning views. Walking paths, fishing spots, and amenities sit steps away. Walk to neighborhood parks and nearby K-8 schools for easy family routines, no car needed. Tranquility meets practicality. Fishing, walking paths, and community amenities just seal the deal. If tranquility had an address, it would be this one.

3
beds

3
baths

1,769 Sq.Ft. LIVING AREA

7,597 Sq.Ft. lot

Features & Amenities

Interior

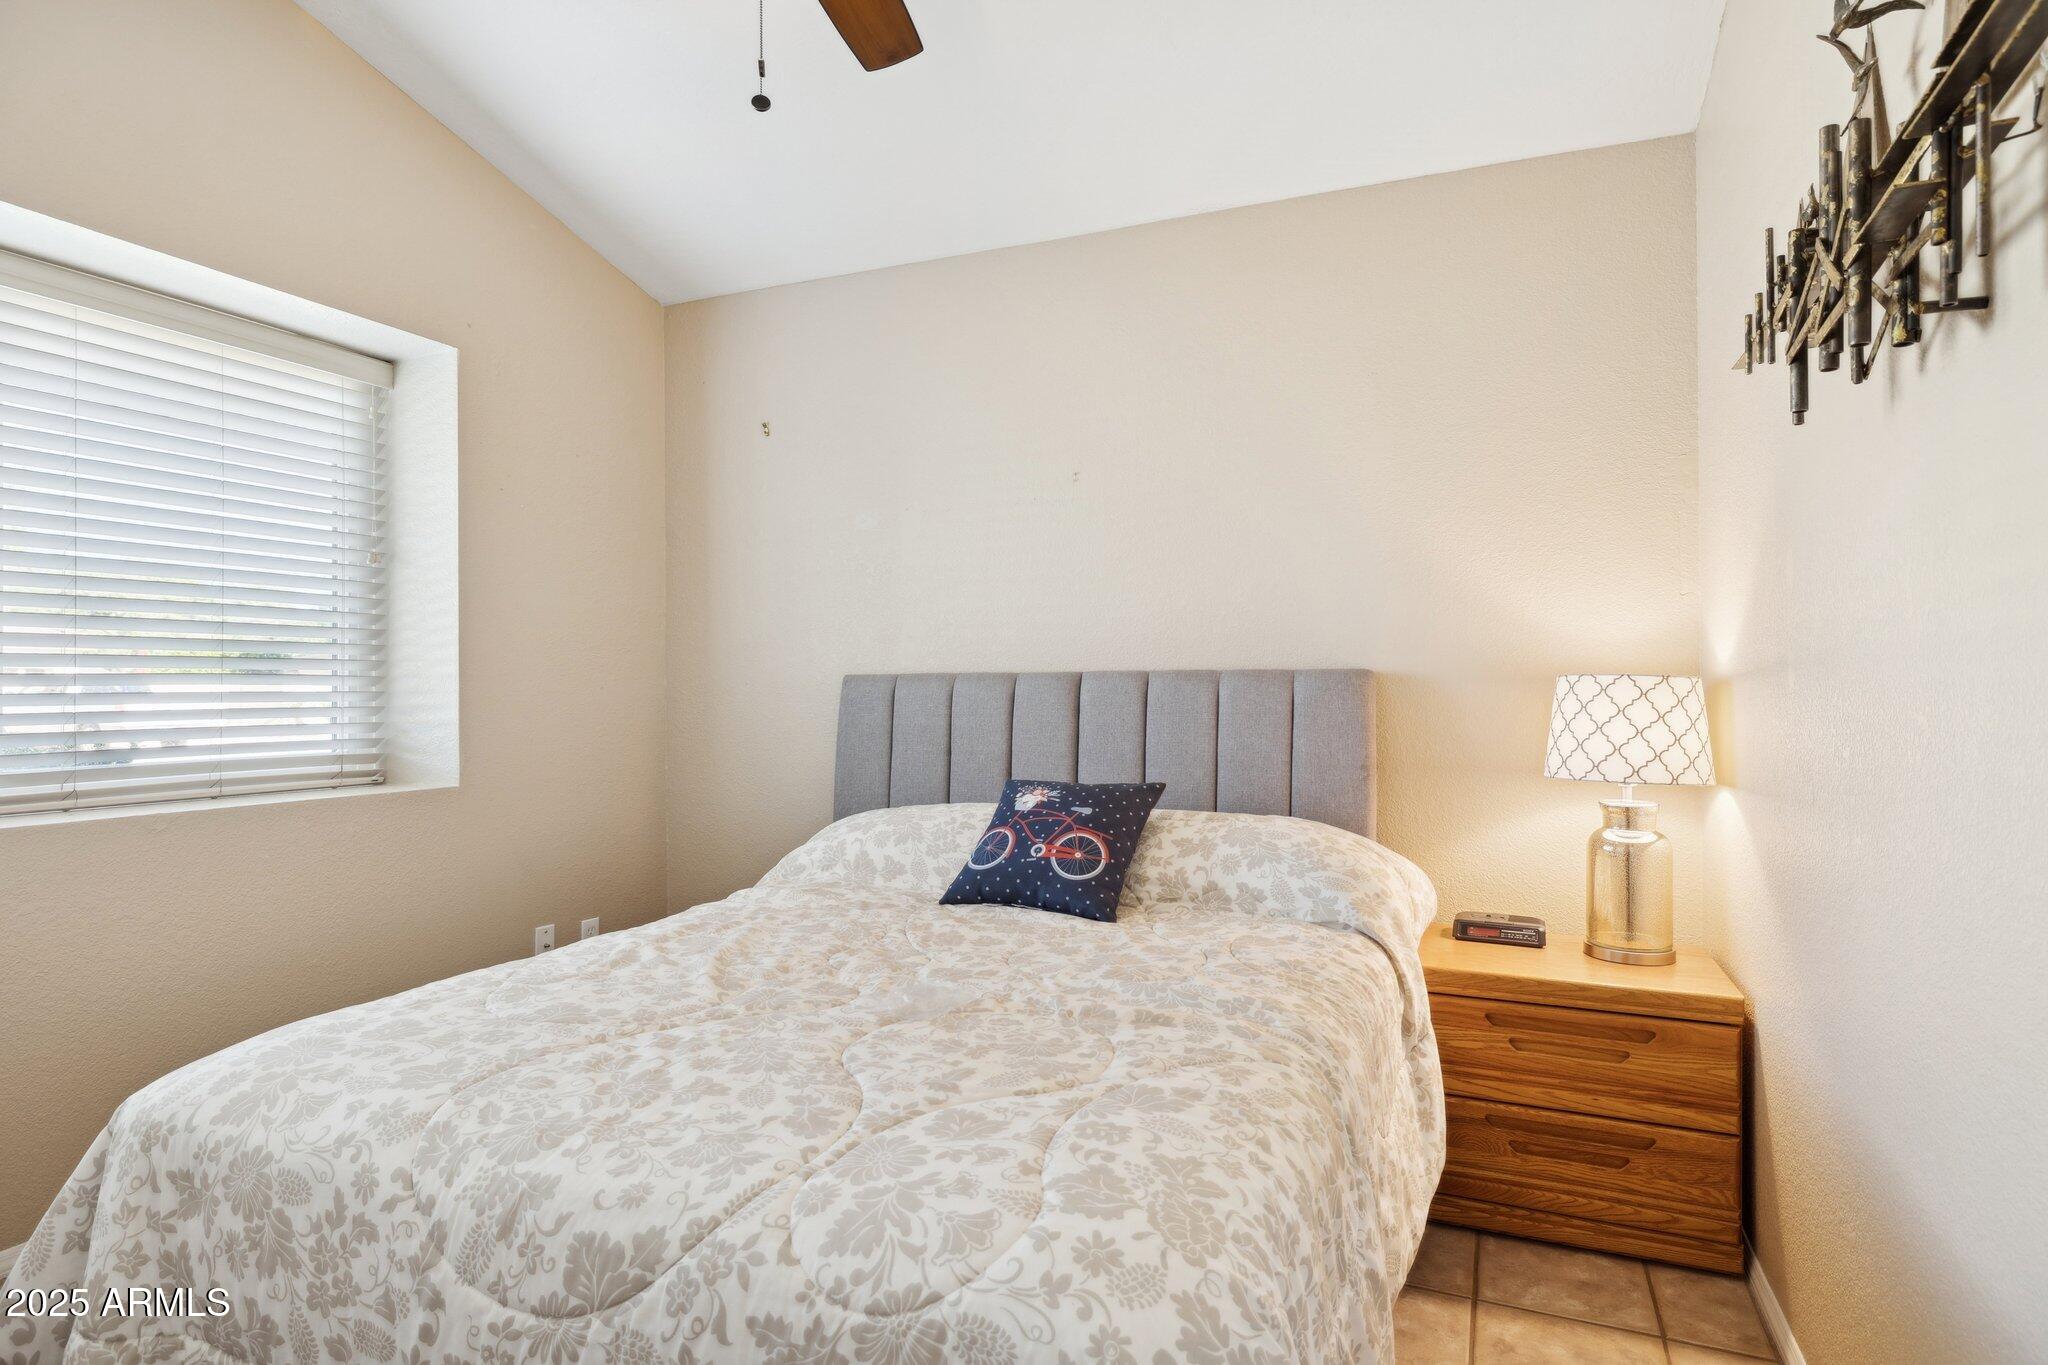
  • total bedrooms3
  • Total bathrooms3
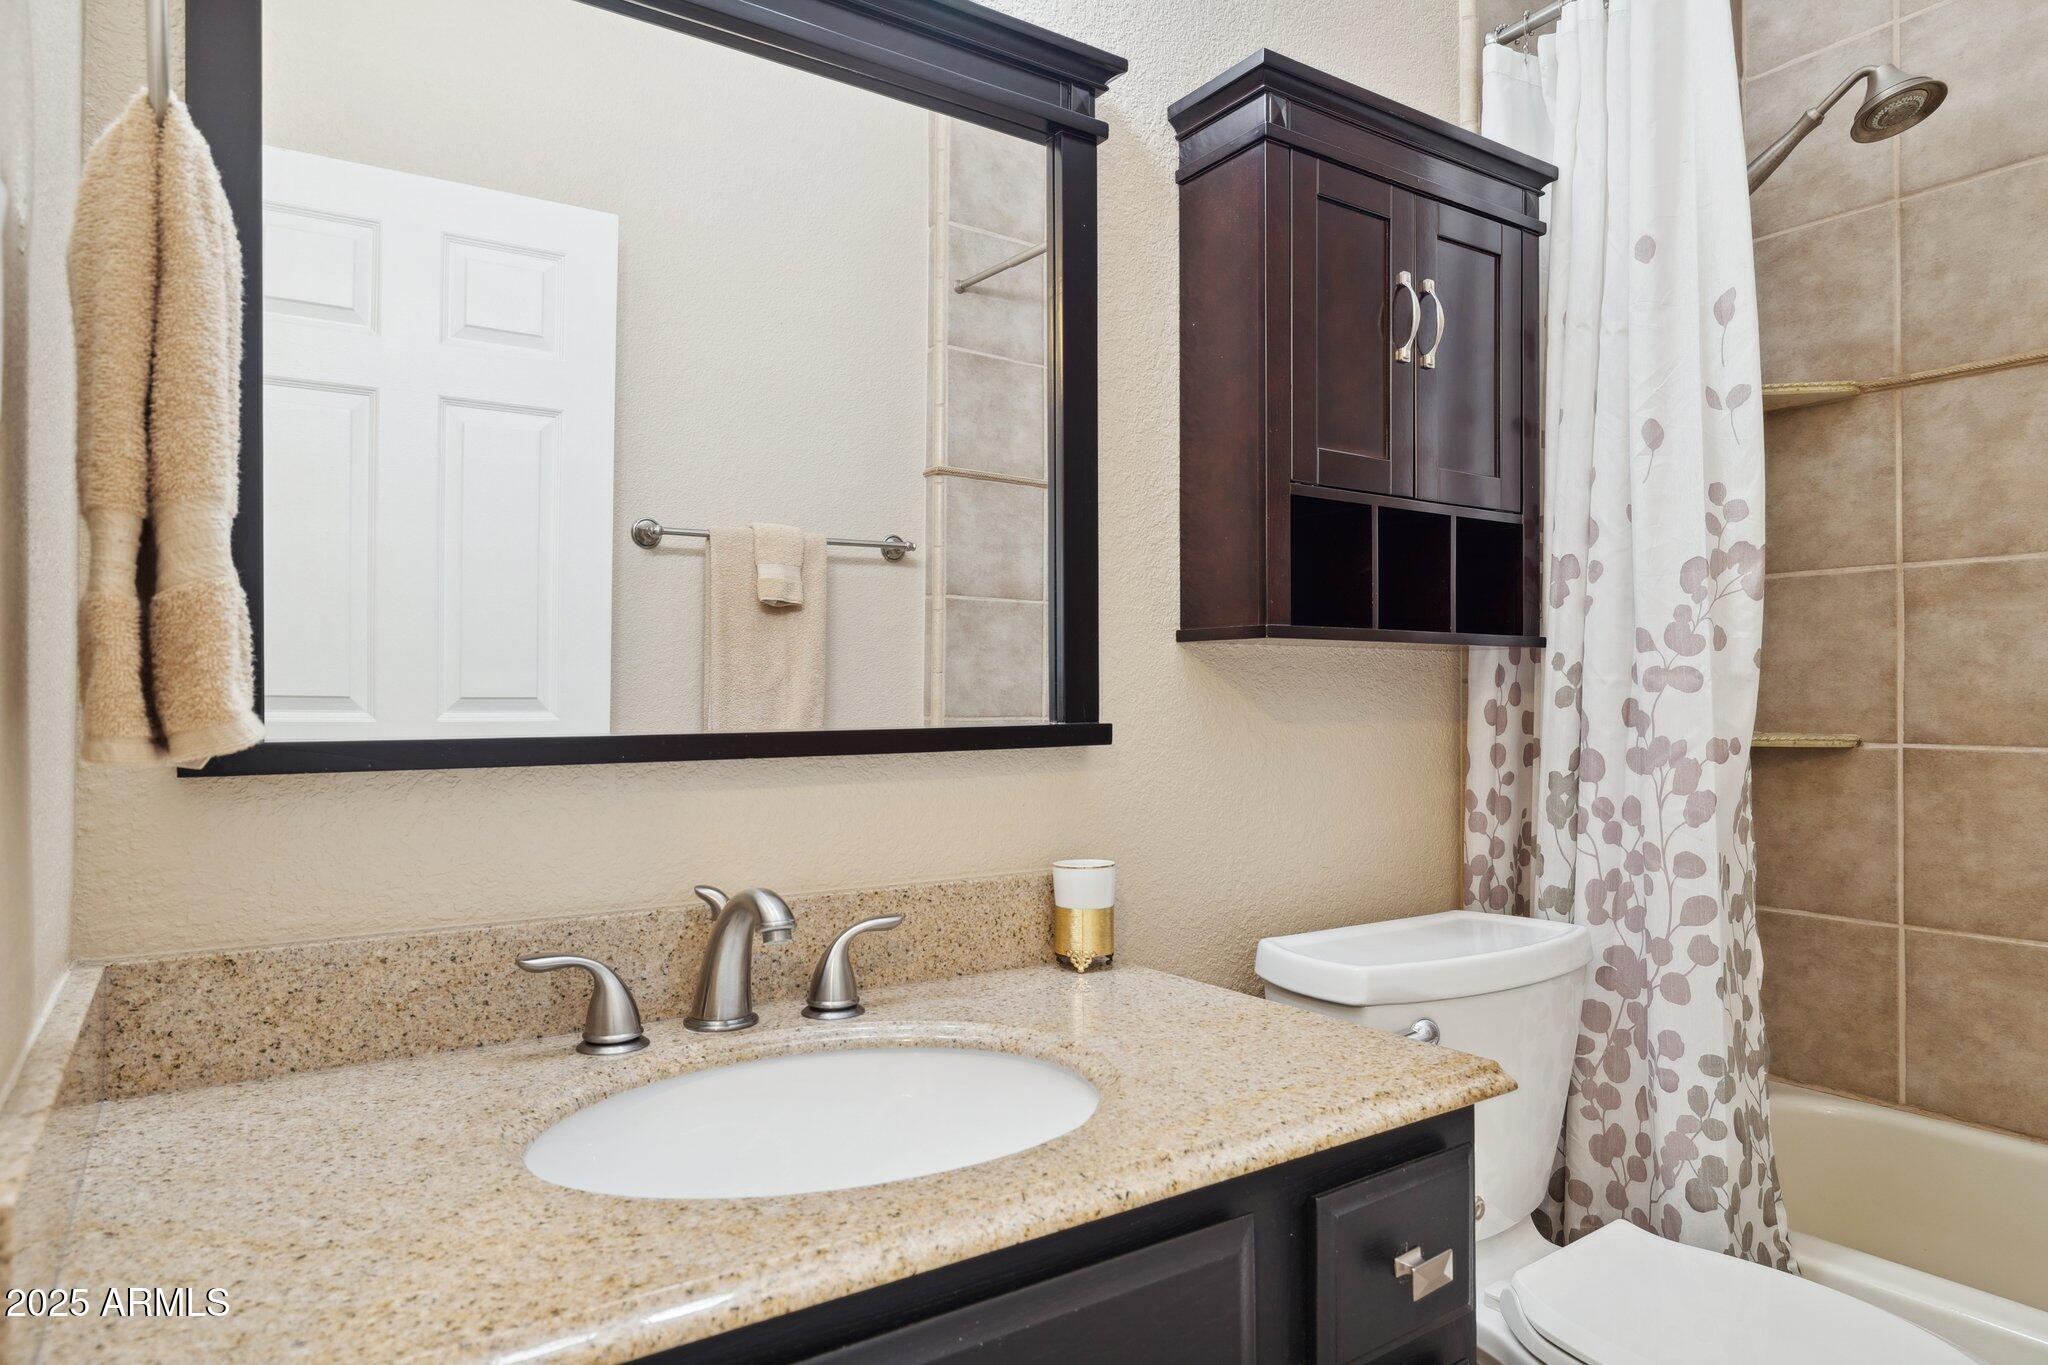
  • full bathrooms2
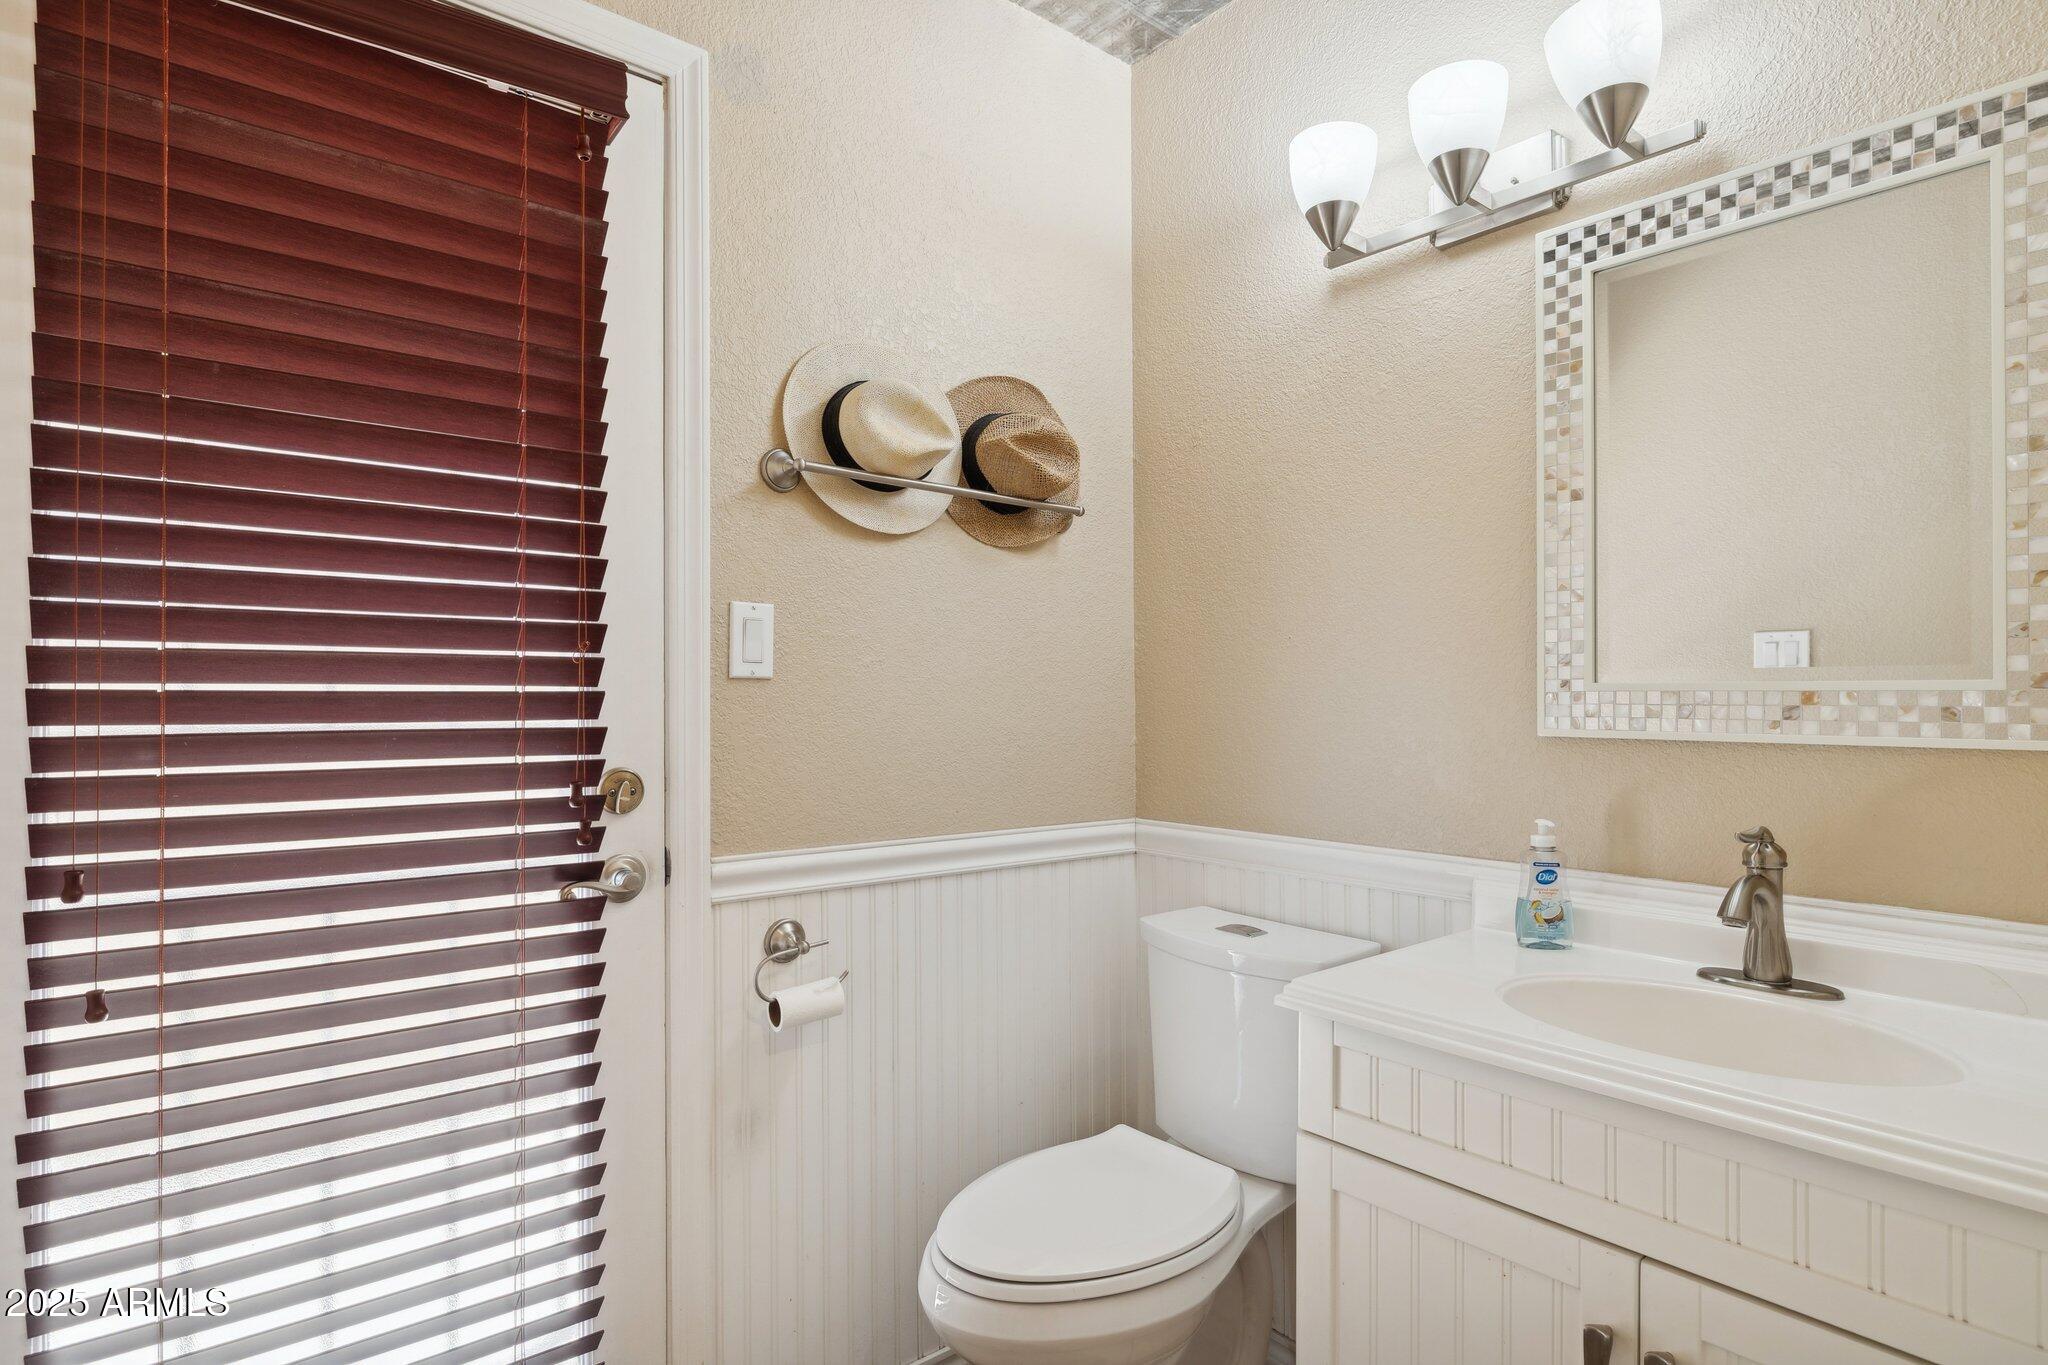
  • half bathroom1
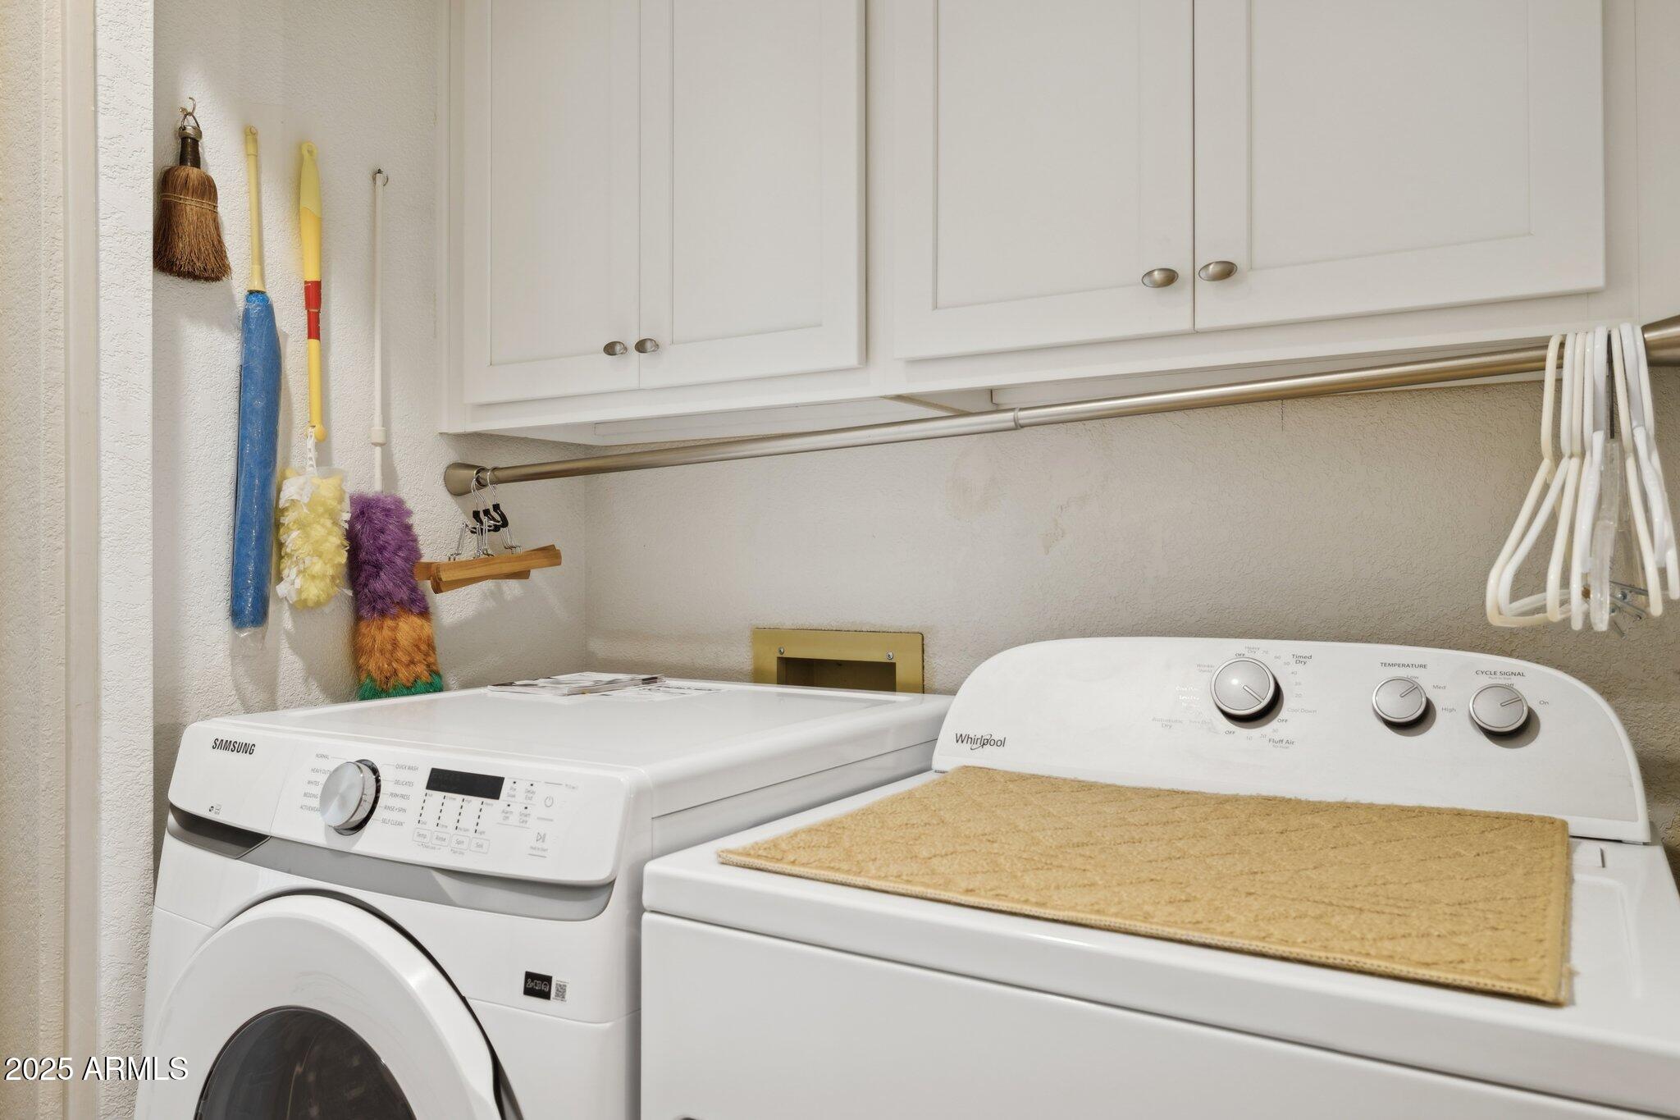
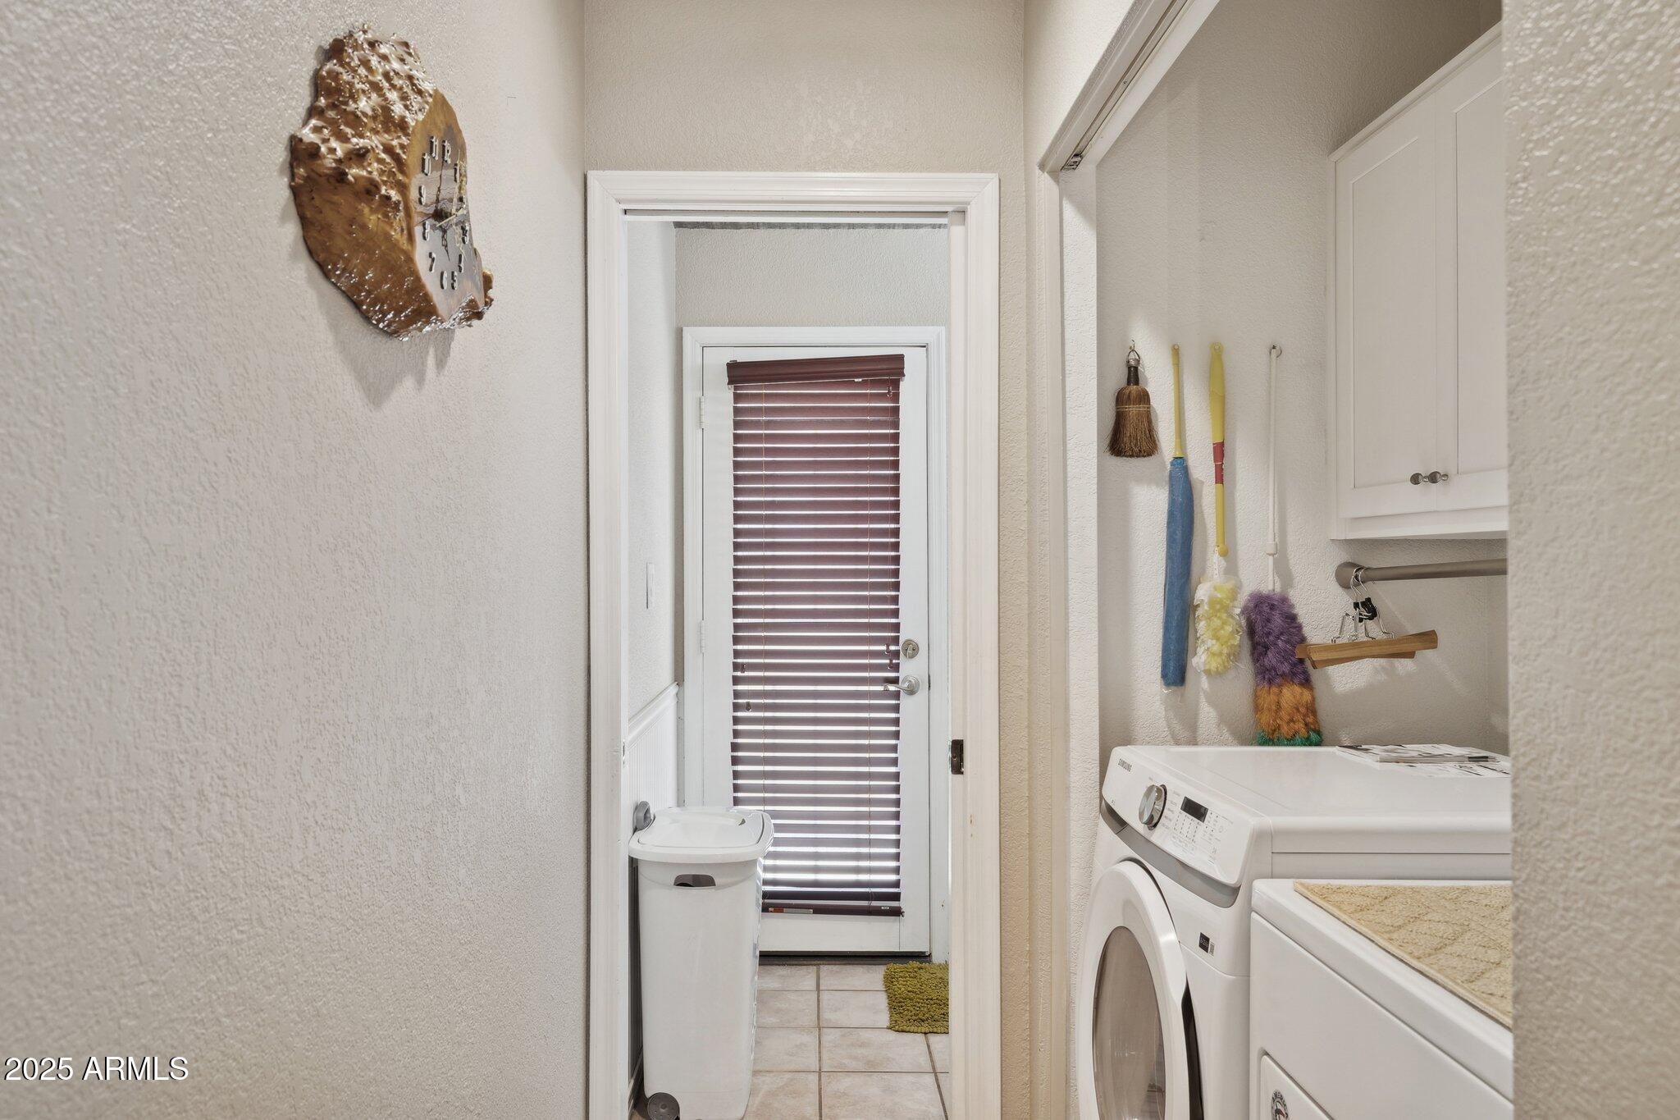
  • Laundry room Inside
  • APPLIANCES Refrigerator, Dishwasher, Disposal
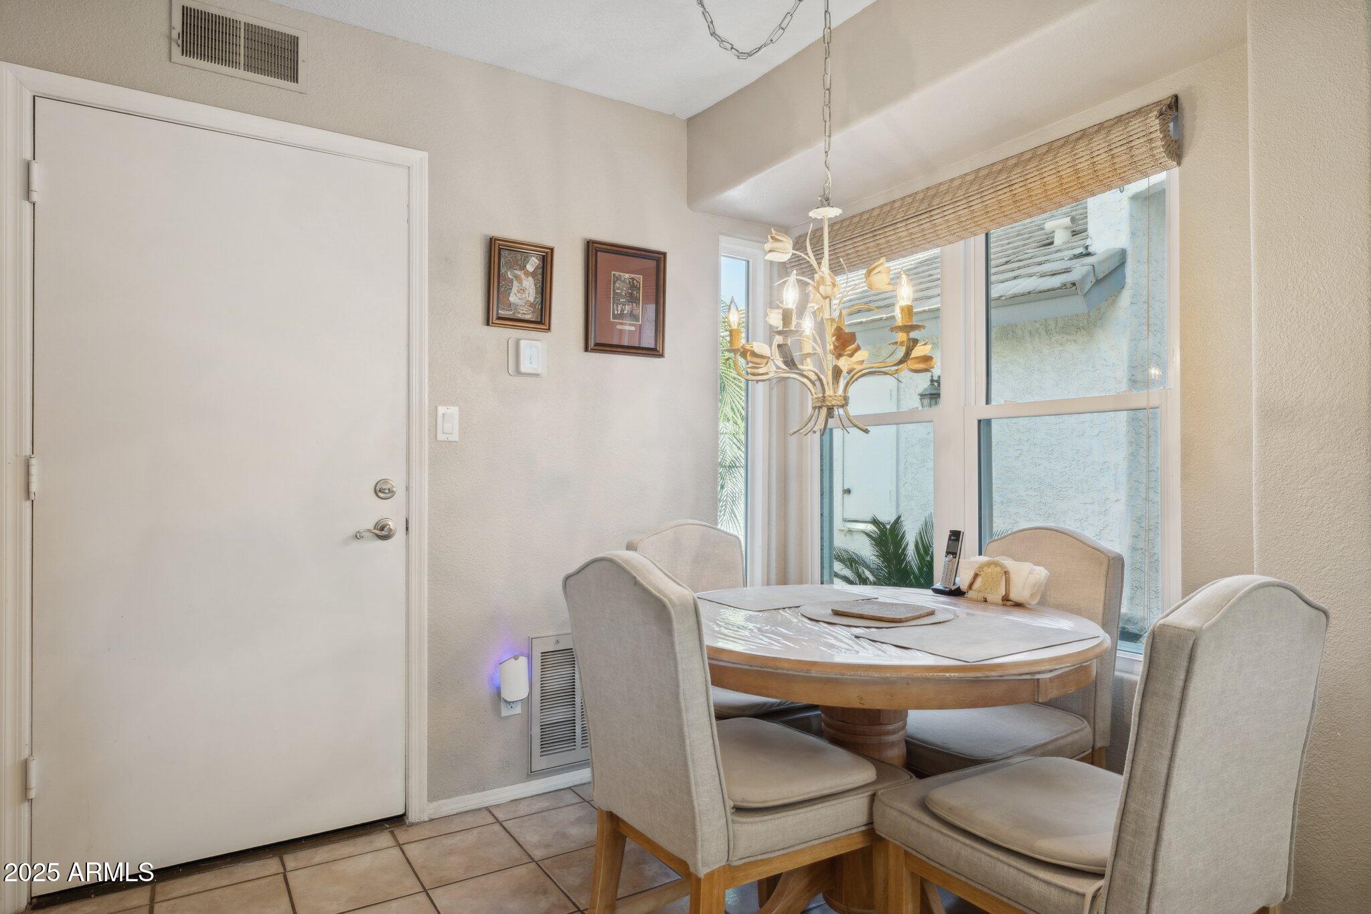
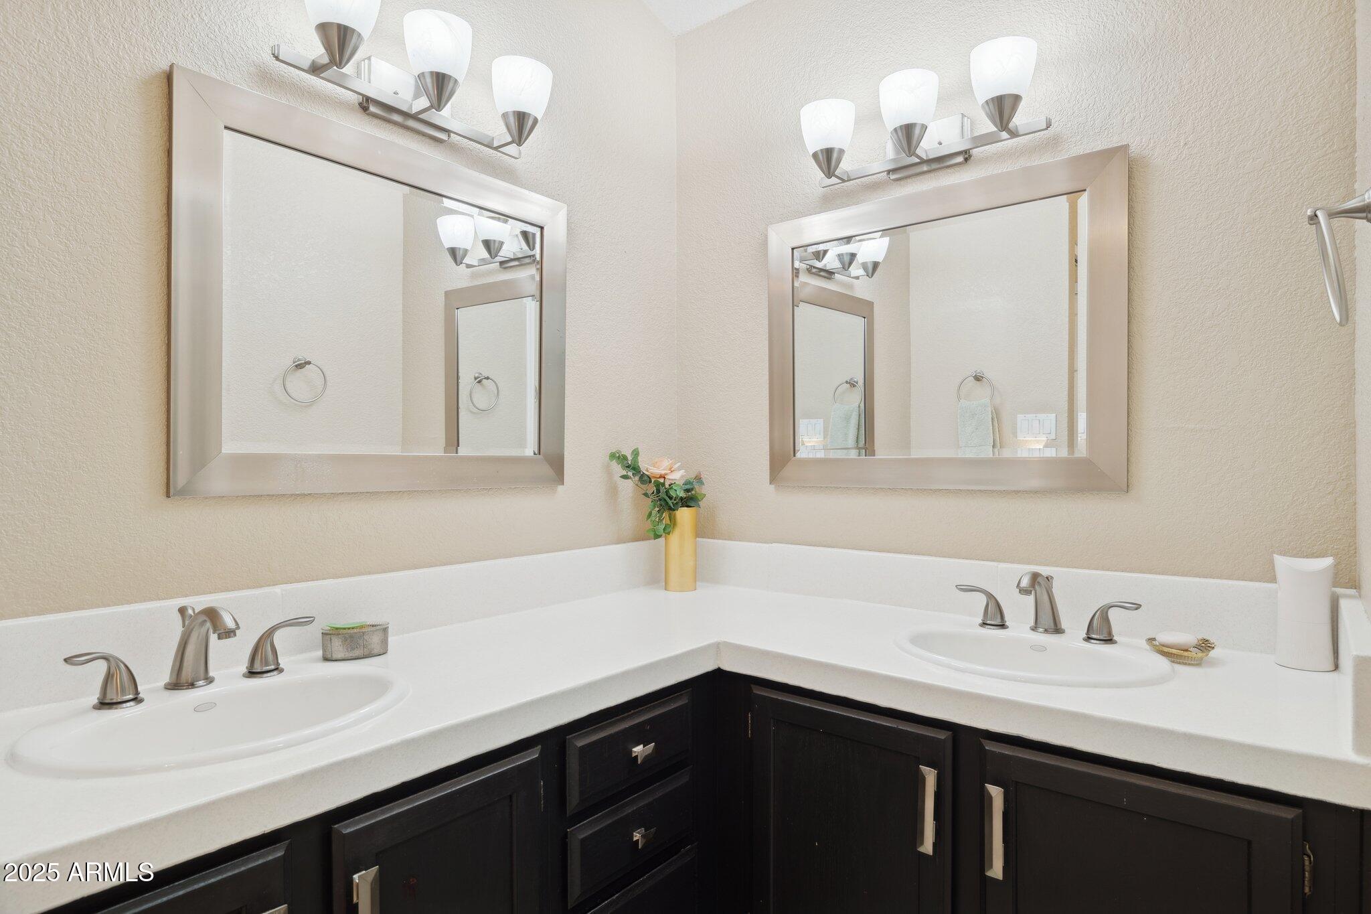
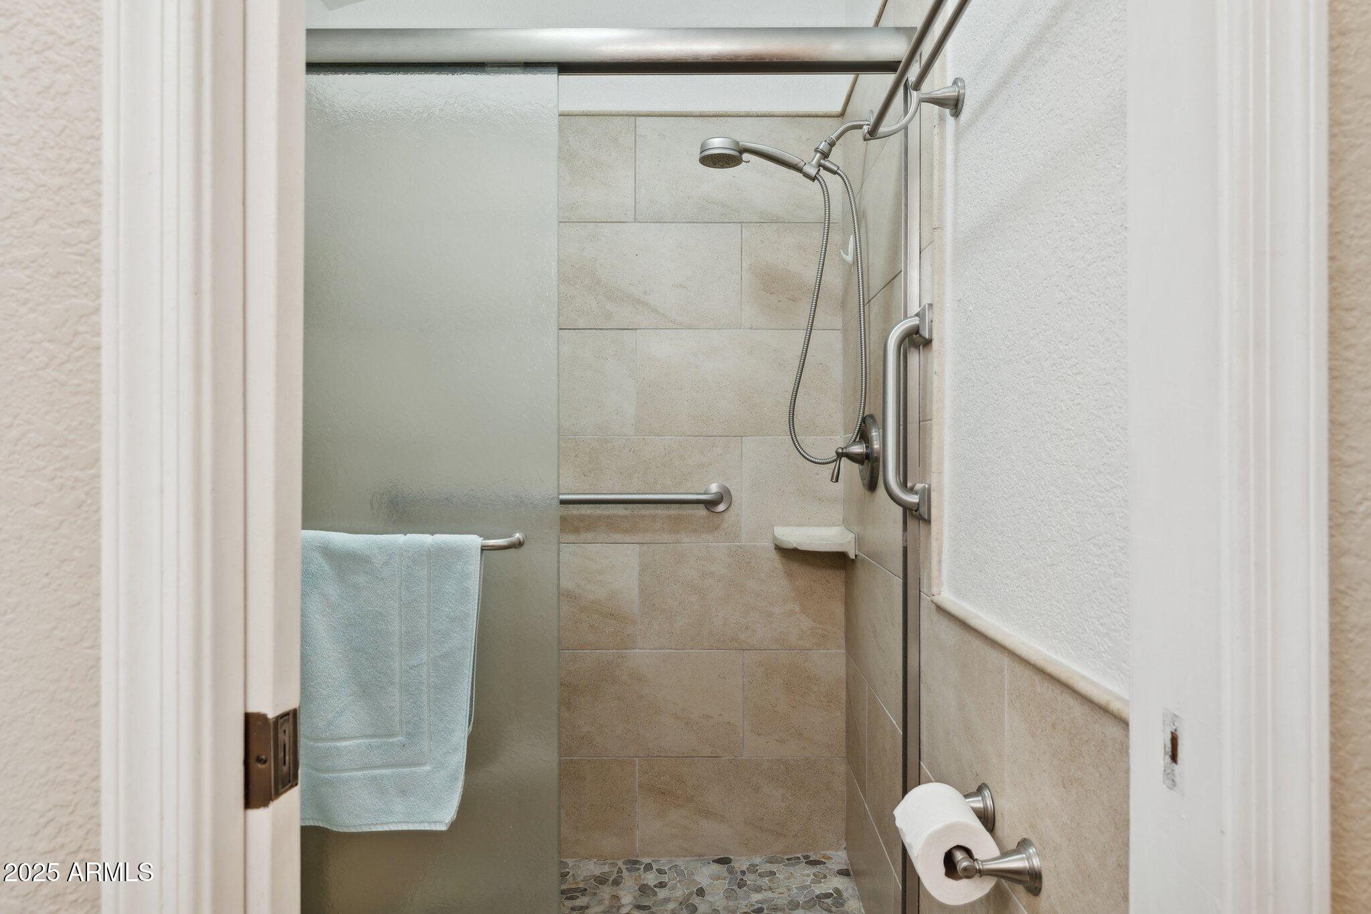
  • other interior Features Granite Counters, Double Vanity, Eat-in Kitchen, Breakfast Bar, Vaulted Ceiling(s), Kitchen Island, Full Bth Master Bdrm

Area & Lot

  • Status Sold
  • Date Sold February 24, 2026
  • Living Area1,769 Sq.Ft.
  • Lot Area7,597 Sq.Ft.
  • MLS® ID6946578
  • TypeResidential
  • YEAR BUILT1985
  • NeighborhoodChandler
  • Elementary SchoolRudy G Bologna Elementary
  • Middle SchoolWillis Junior High School
  • High SchoolPerry High School
  • School DistrictChandler Unified District #80

Exterior

  • STORIES1
  • Garage Space2.0
  • water SourceCity Water
  • roofTile
  • lot featuresNorth/South Exposure, Waterfront Lot, Sprinklers In Rear, Sprinklers In Front, Grass Back
  • HEAT TYPEElectric
  • AIR CONDITIONINGCentral Air, Ceiling Fan(s)
  • sewerPublic Sewer
  • other exterior FeaturesPrivate Yard, Sport Court(s), Storage, Tennis Court(s)

Financial

  • Sales Price$530,000
  • Real Estate Tax $2,090/yr
  • HOA $115/mo

Chandler

An active lifestyle with easy access to outdoor recreation.

Explore

Let’s Get to Work

Whether buying, selling, or investing, Nick brings the market knowledge, strategy, and representation needed to move forward with confidence.

Follow Me on Instagram