

Leave a Message

By providing your contact information to Nick Steffes, your personal information will be processed in accordance with Nick Steffes's Privacy Policy. By checking the box(es) below, you expressly consent to receive marketing or promotional real estate communication from Nick Steffes in the manner selected by you. For SMS text messages, message frequency varies. Message and data rates may apply. Consent is not a condition of purchase of any goods or services. You may opt out of receiving further communications from Nick Steffes at any time. To opt out of receiving SMS text messages, reply STOP to unsubscribe. SMS text messaging is subject to our Terms of Use.

Thank you for your message. I will be in touch with you shortly.

14814 W PICCADILLY Road
SEE ALL PHOTOS
14814 W PICCADILLY Road
Courtesy of Compass, Doug Baldwin Listing Contact: 602-596-0775 
Sold

14814 W PICCADILLY Road

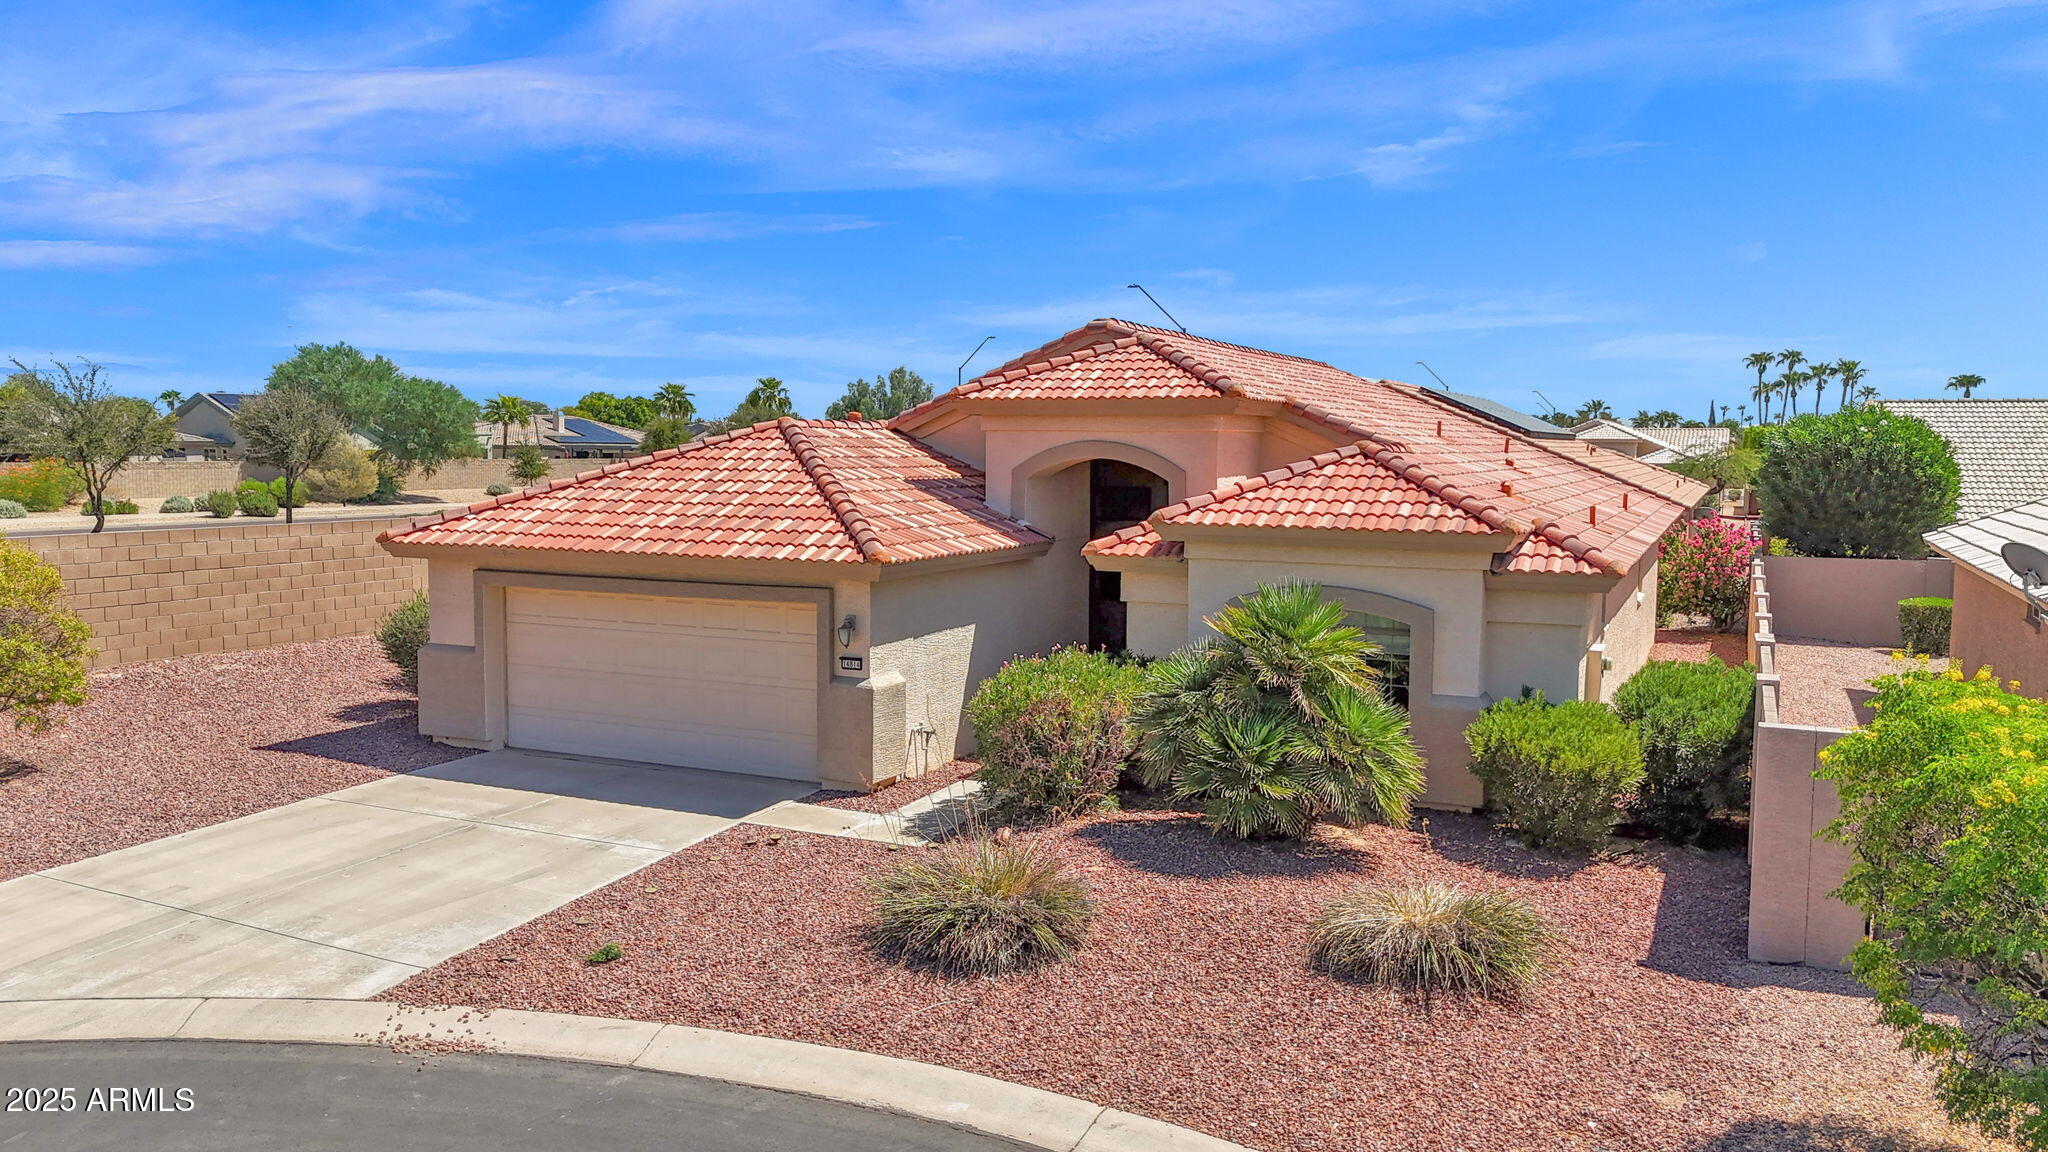
14814 W PICCADILLY Road, Goodyear, AZ 85395

$315,000
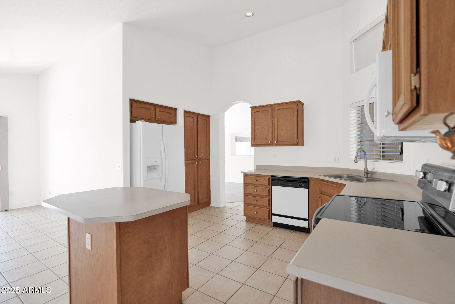
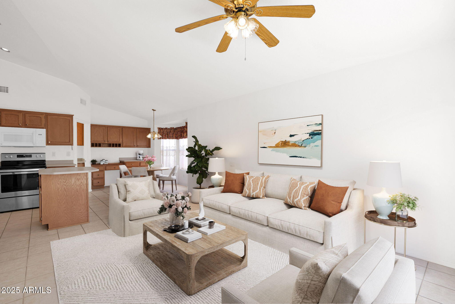
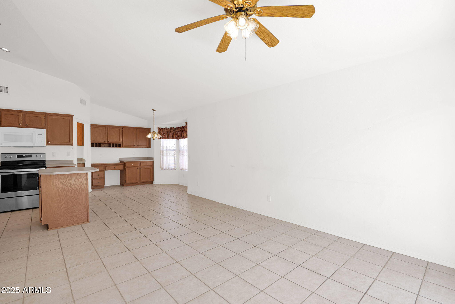
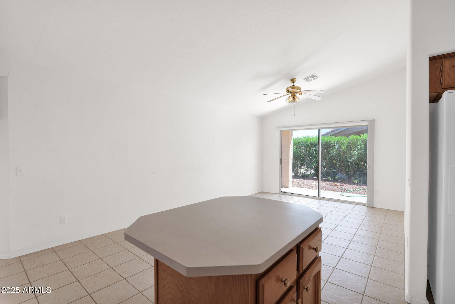
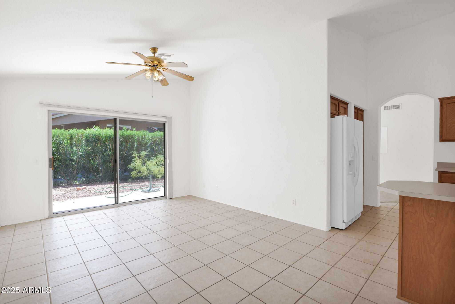
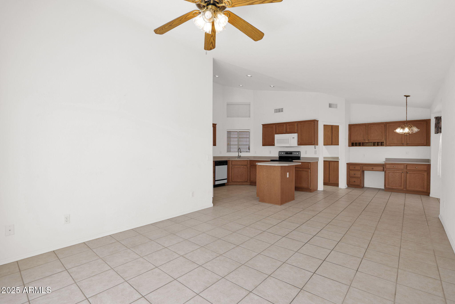
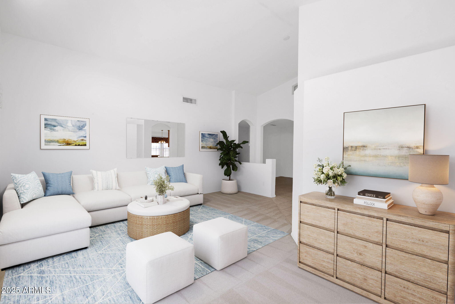
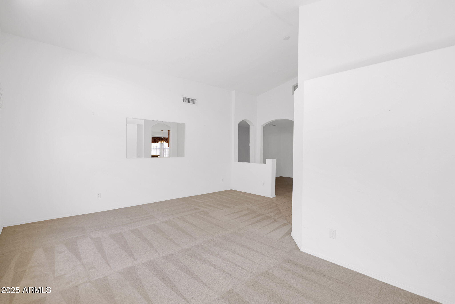
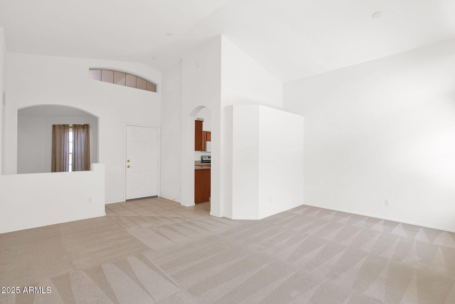
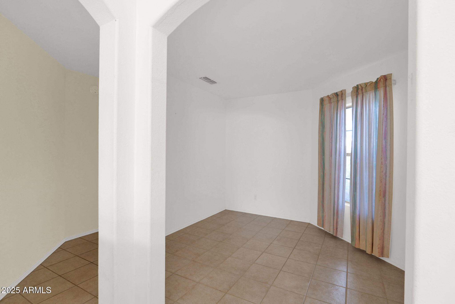
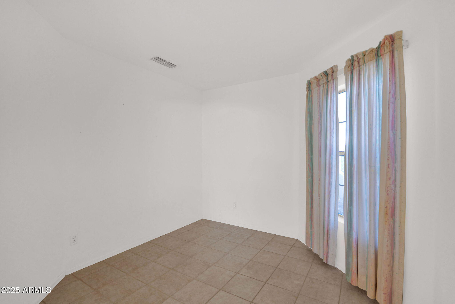
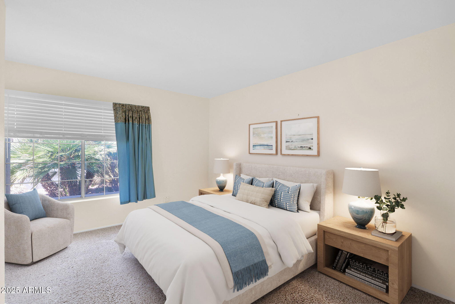
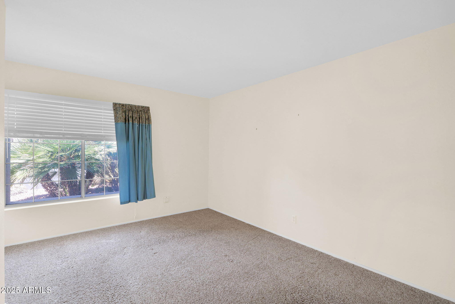
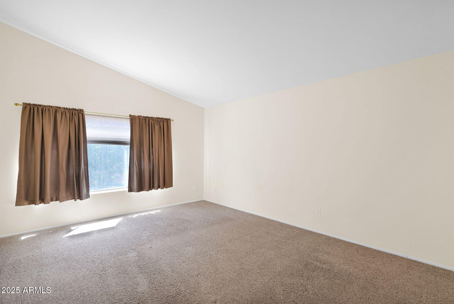
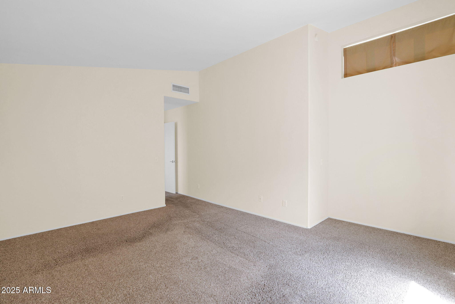
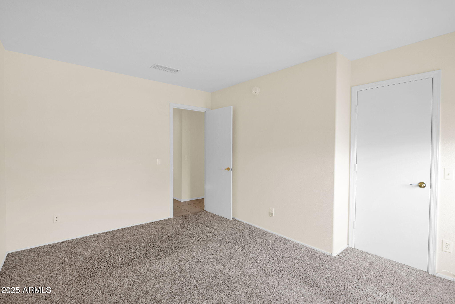
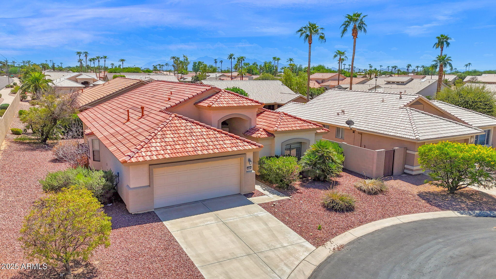
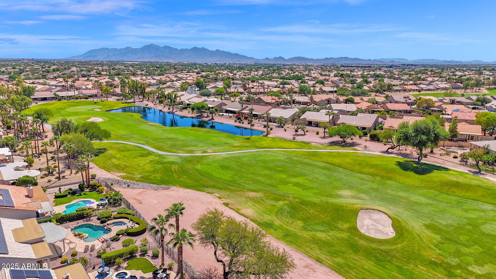
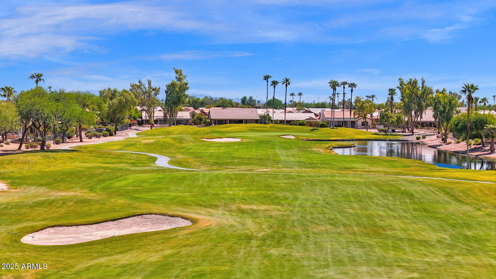
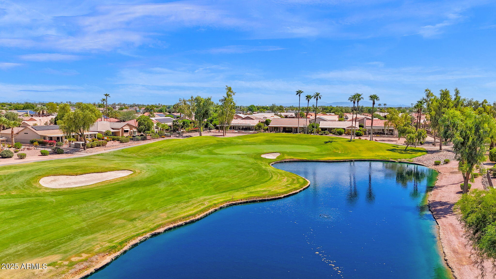
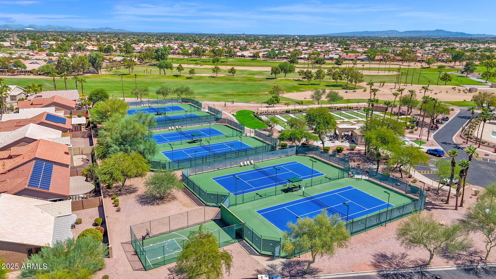
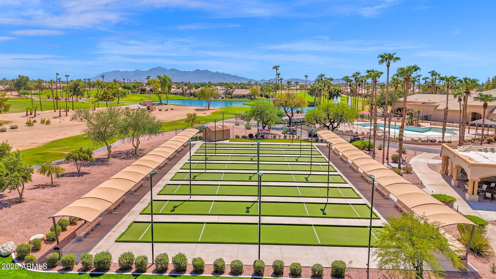
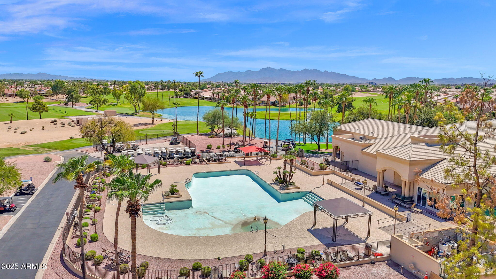
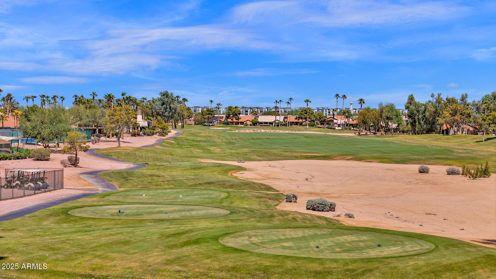
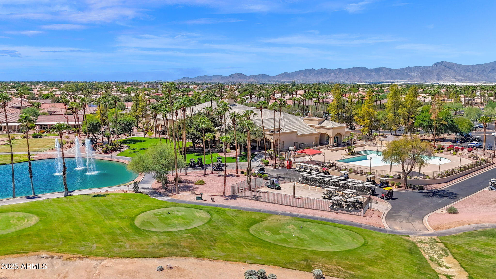
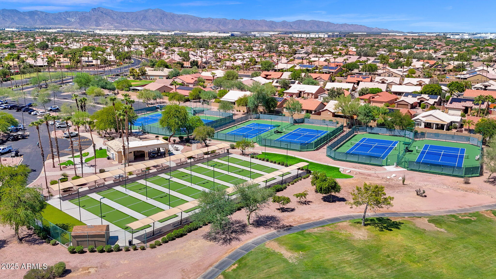
Discover unmatched lifestyle in PebbleCreek, Goodyear's premier 55+ gated resort! 1999 home: blank slate for personalization, amid desert views near White Tank Mtns & Estrella Park.Active retirement: Golf on 54 holes at Tuscany Falls/Eagle's Nest. 4 pools w/ laps, spas, aqua classes. Fitness centers: yoga, Zumba, spin. Sports: 36 pickleball, tennis, bocce, softball.Creativity: Arts Center for pottery, painting, quilting, woodworking. Enjoy Renaissance Theater, PebbleCreek Singers, Players.100+ clubs: hiking, dancing, wine, golf cart parades, BBQs. Dine at Eagle's Nest, Westwind Tavern, Ed's Dogs. Near Phoenix shopping, medical, airport.This 1999 original home is a blank slate for modern updates & your style, tailoring to dream retirement. Join this active adult playground!

2
beds

2
baths

1,641 Sq.Ft. LIVING AREA

6,685 Sq.Ft. lot

Features & Amenities

Interior

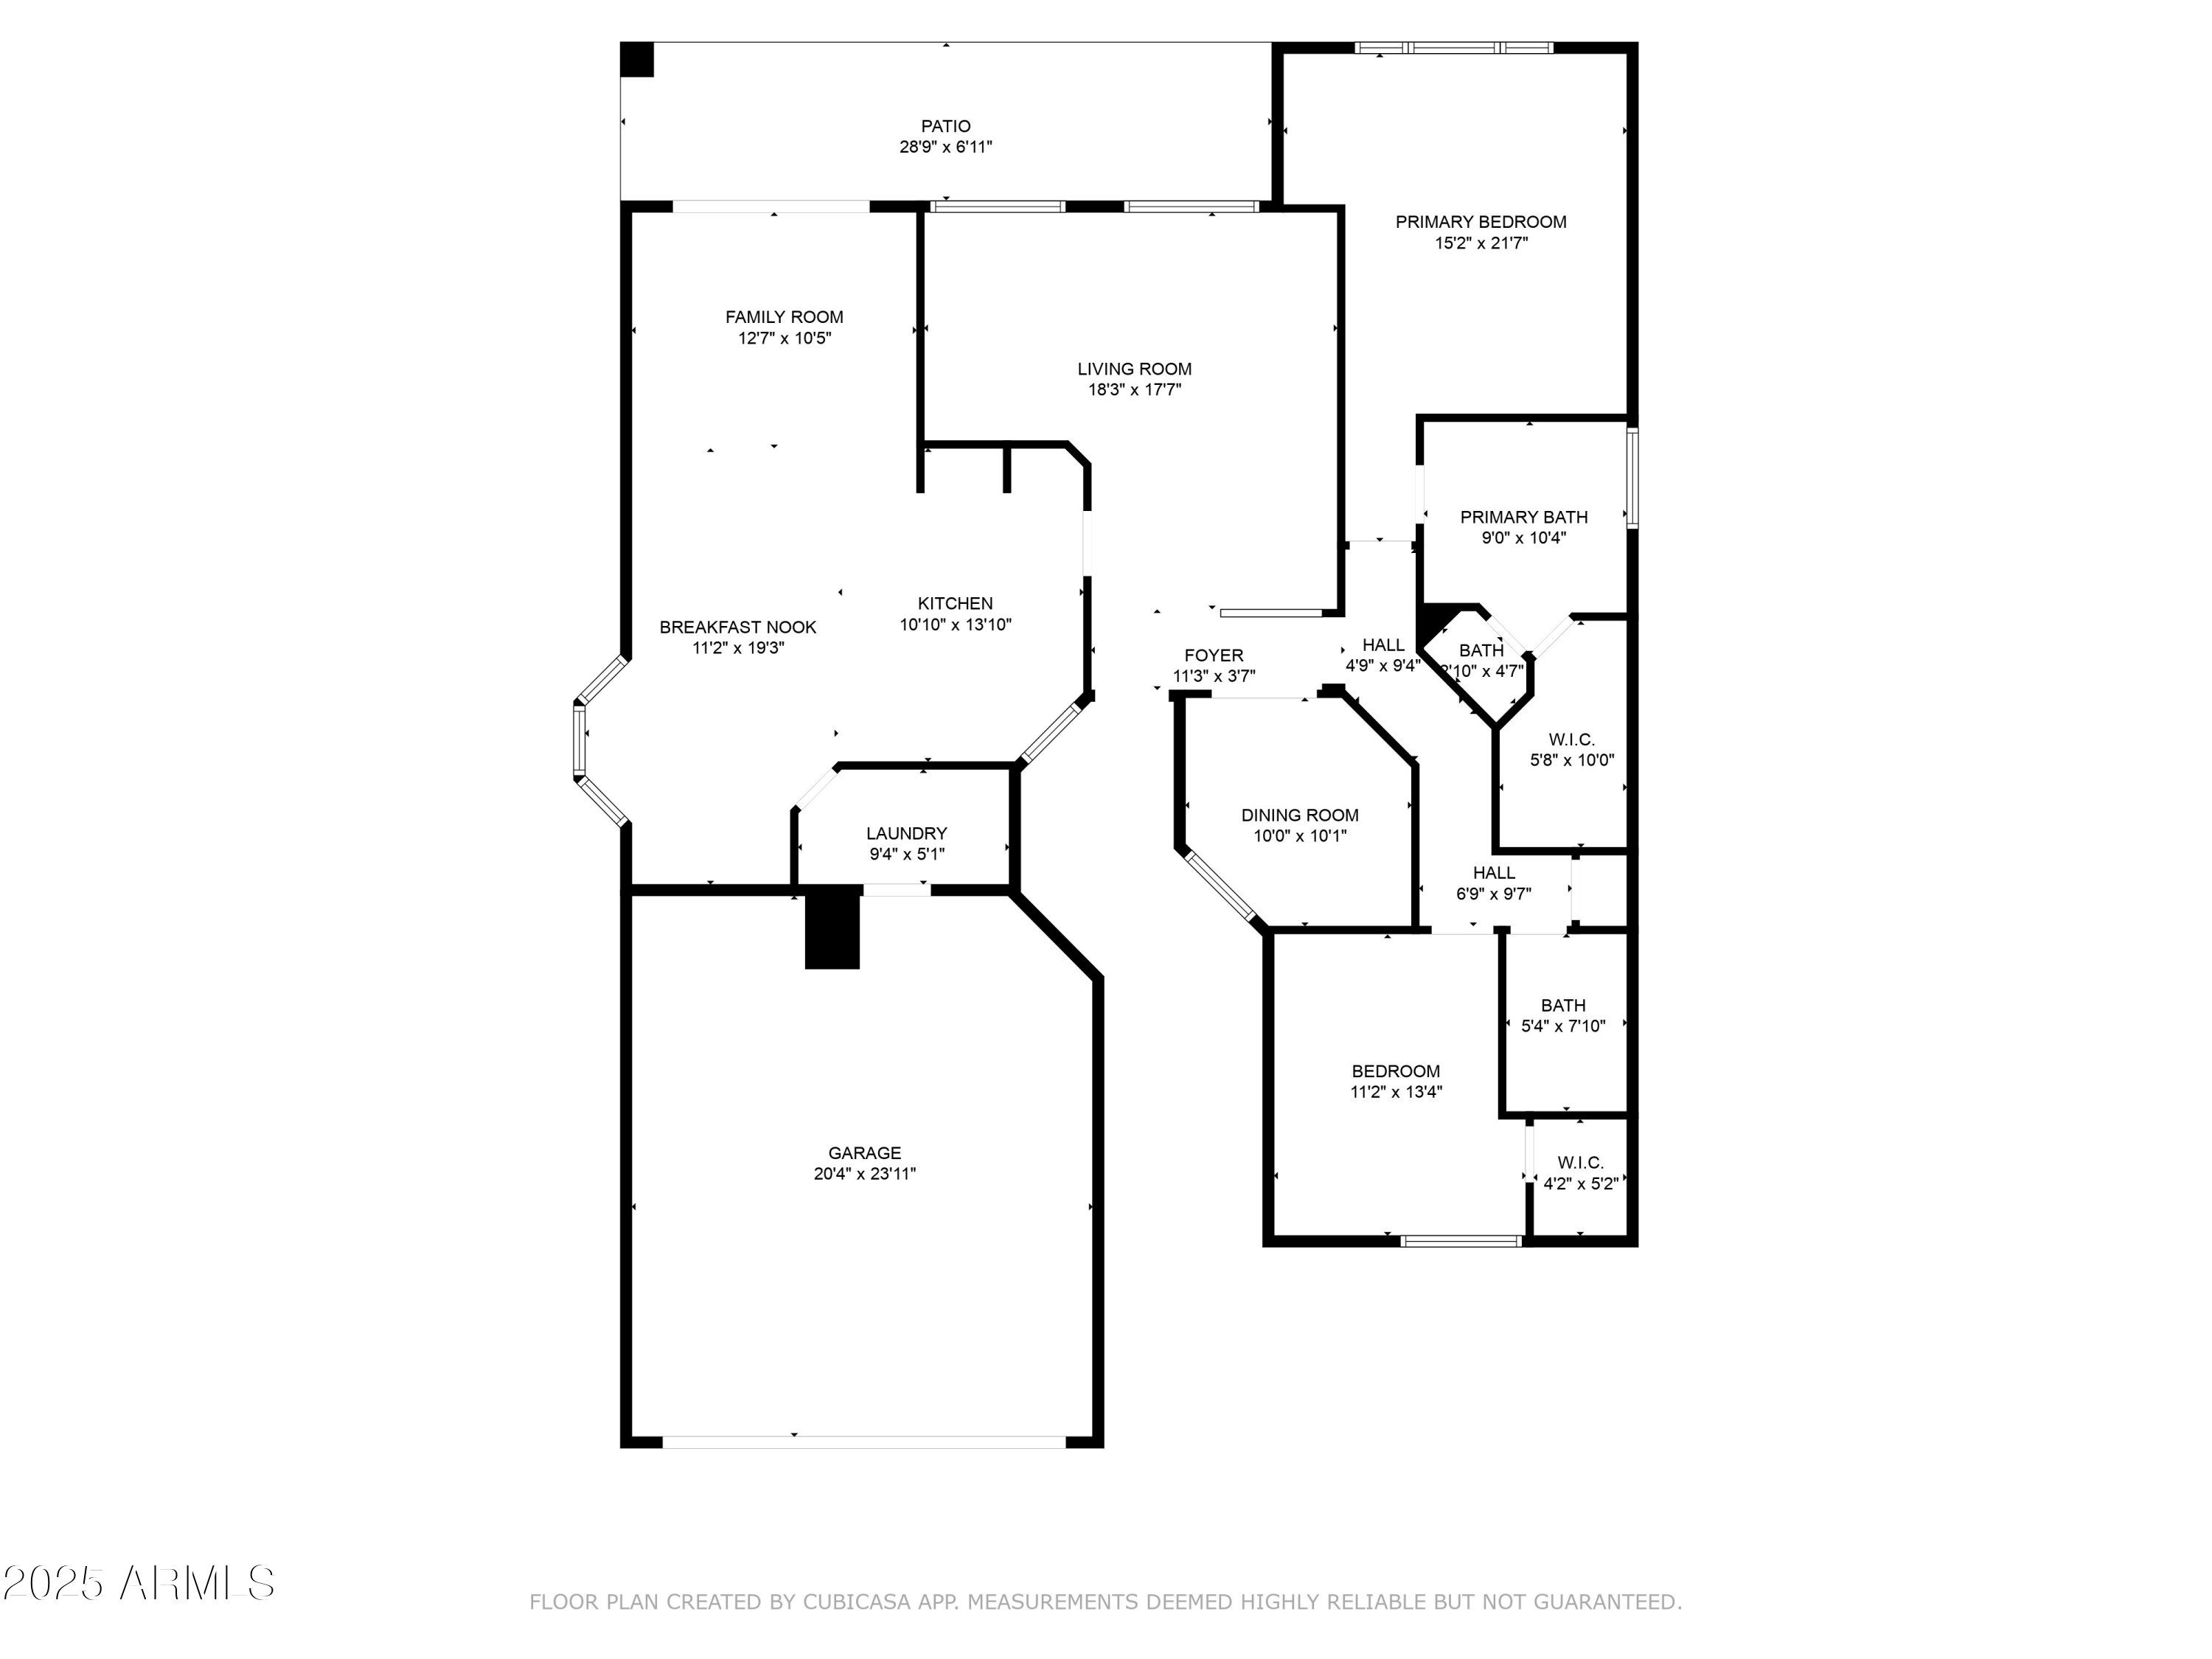
  • total bedrooms2
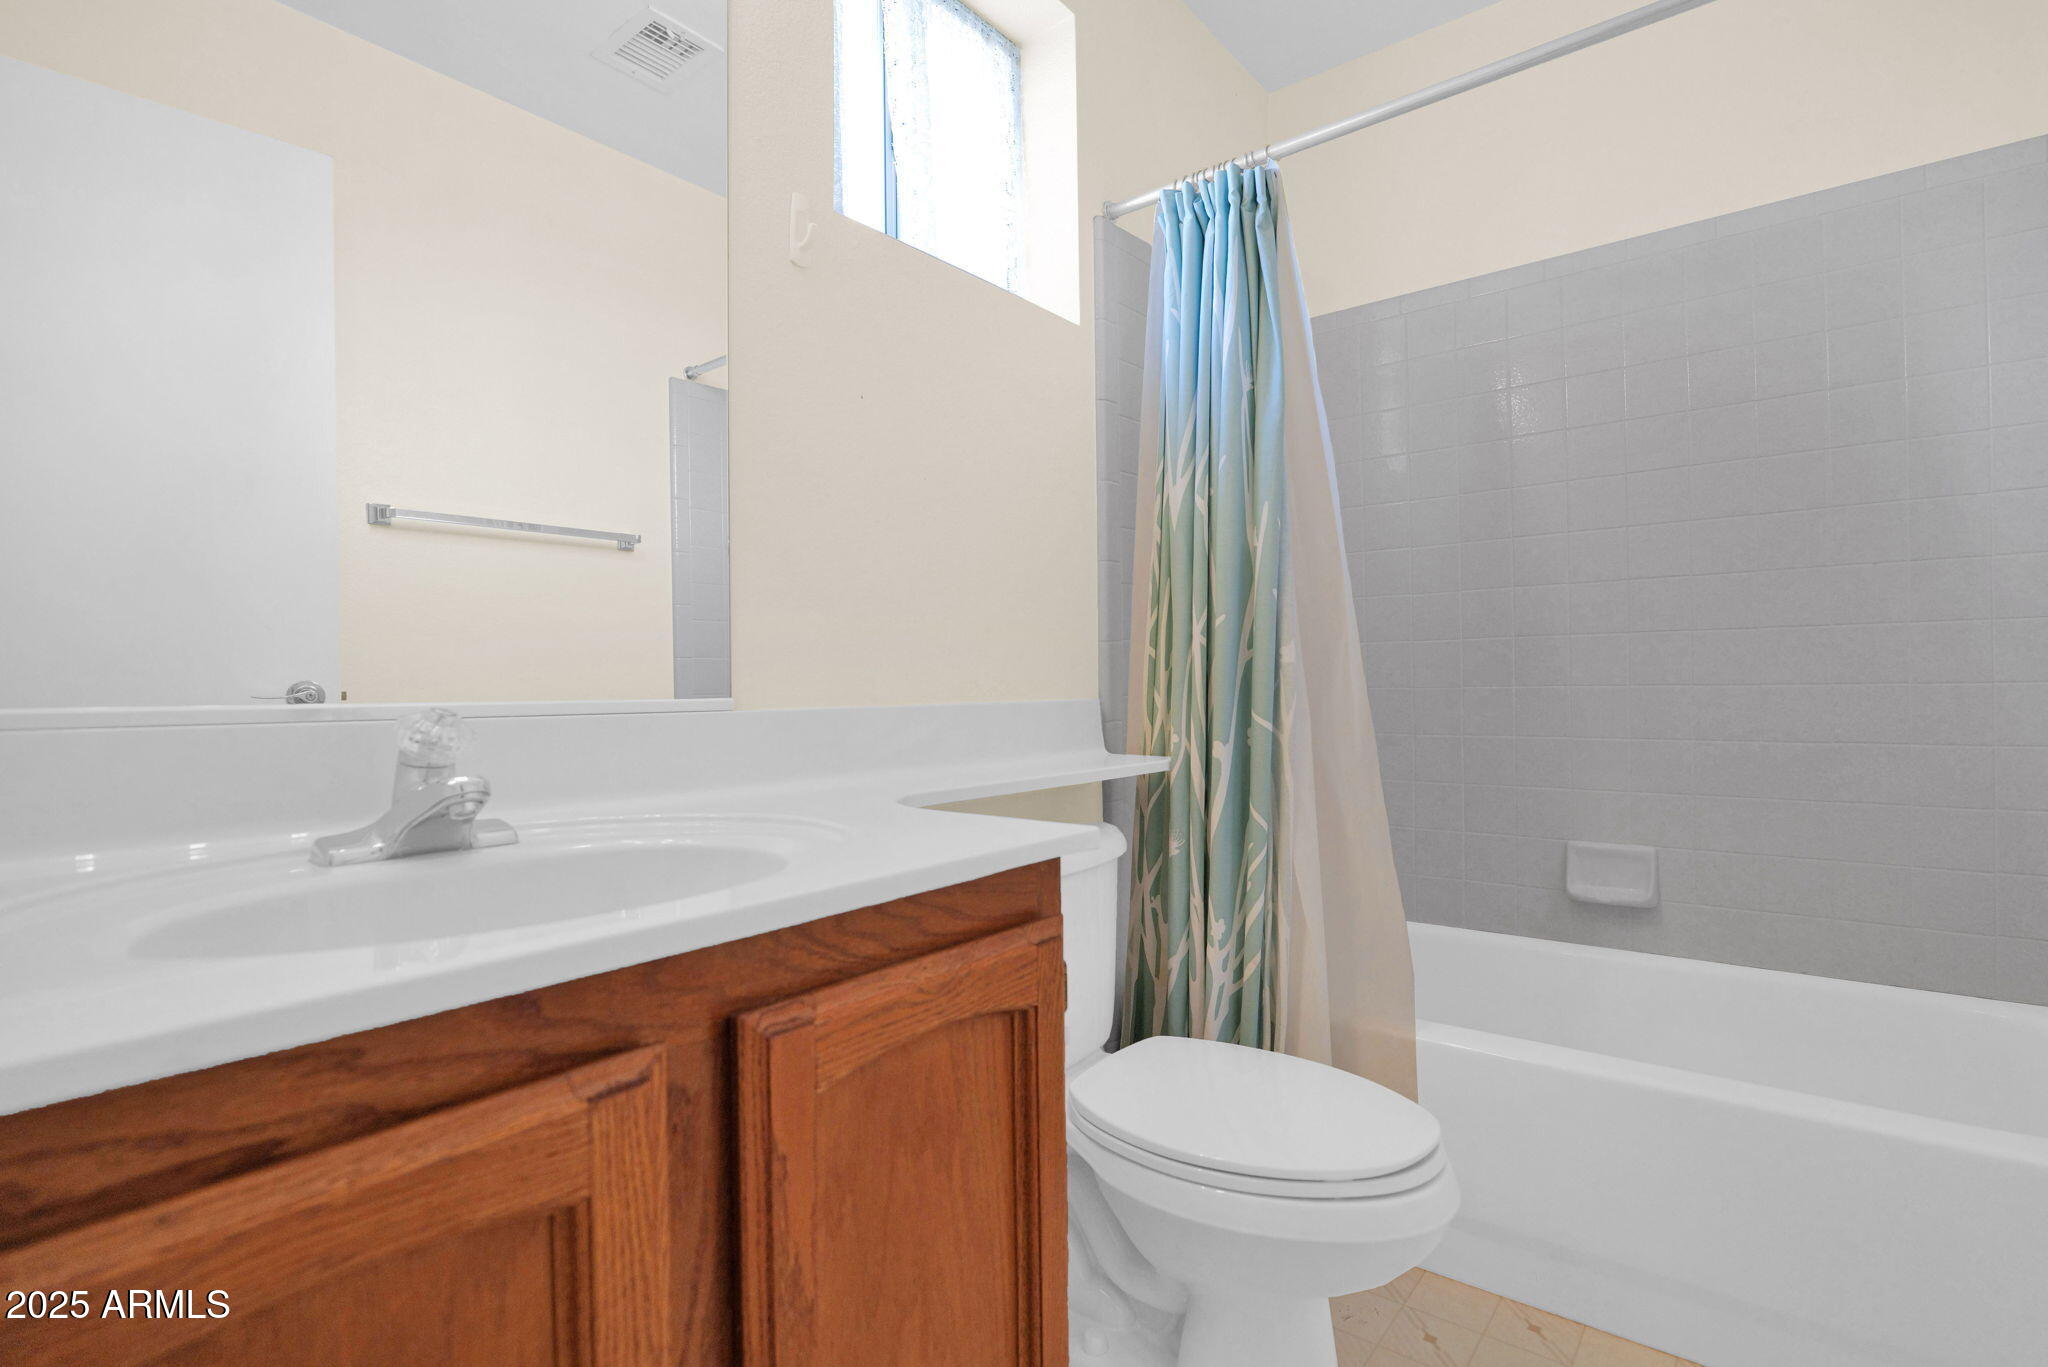
  • Total bathrooms2
  • Flooring Carpet, Tile
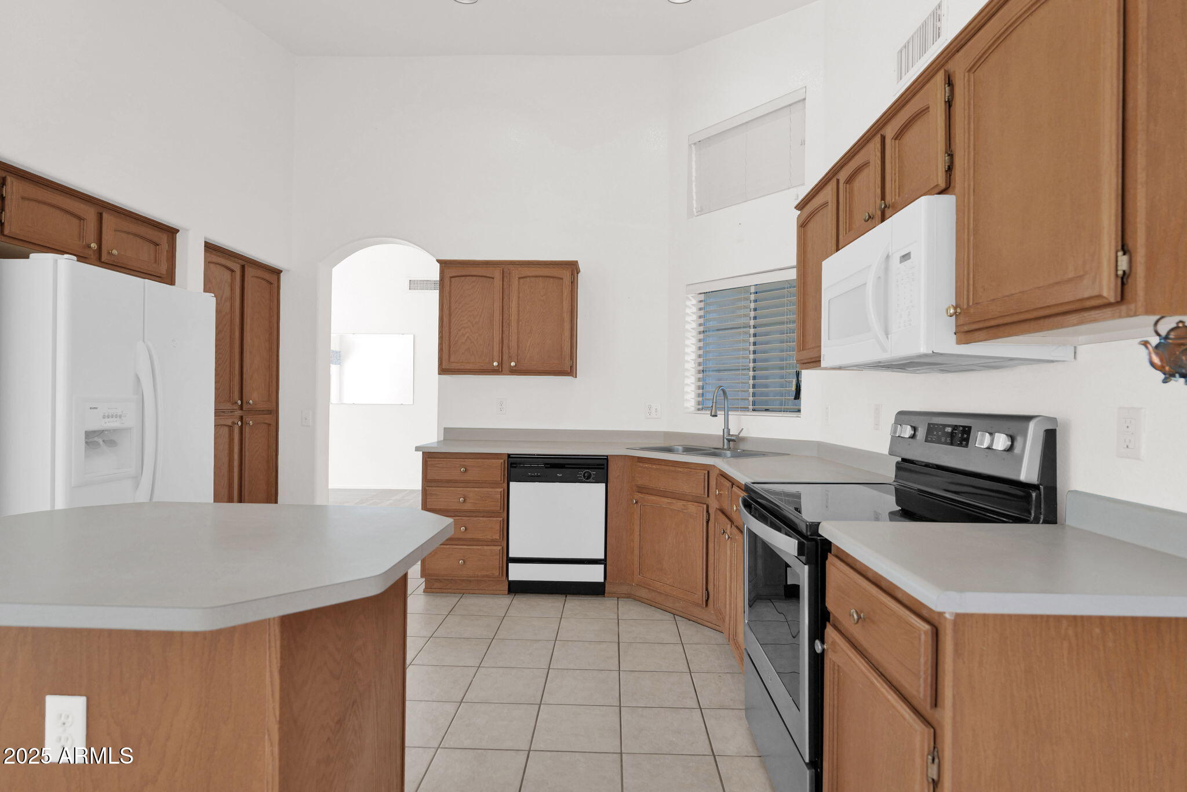
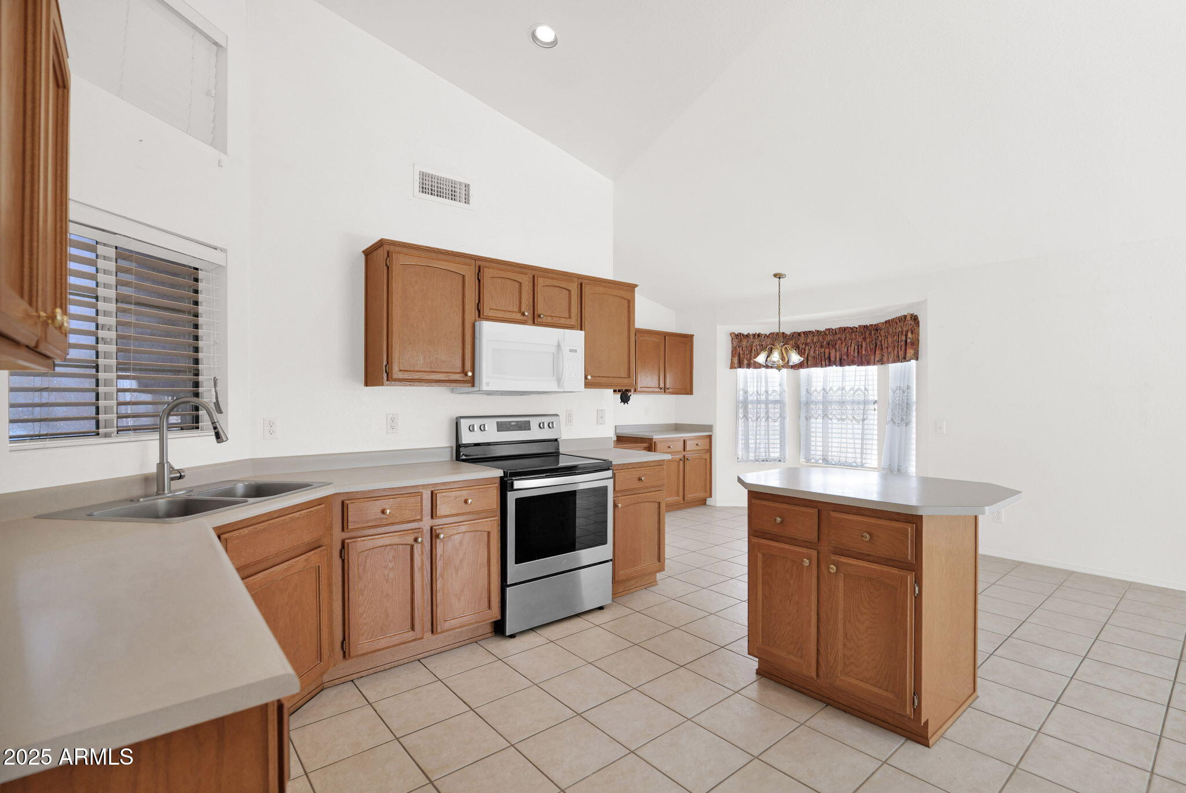
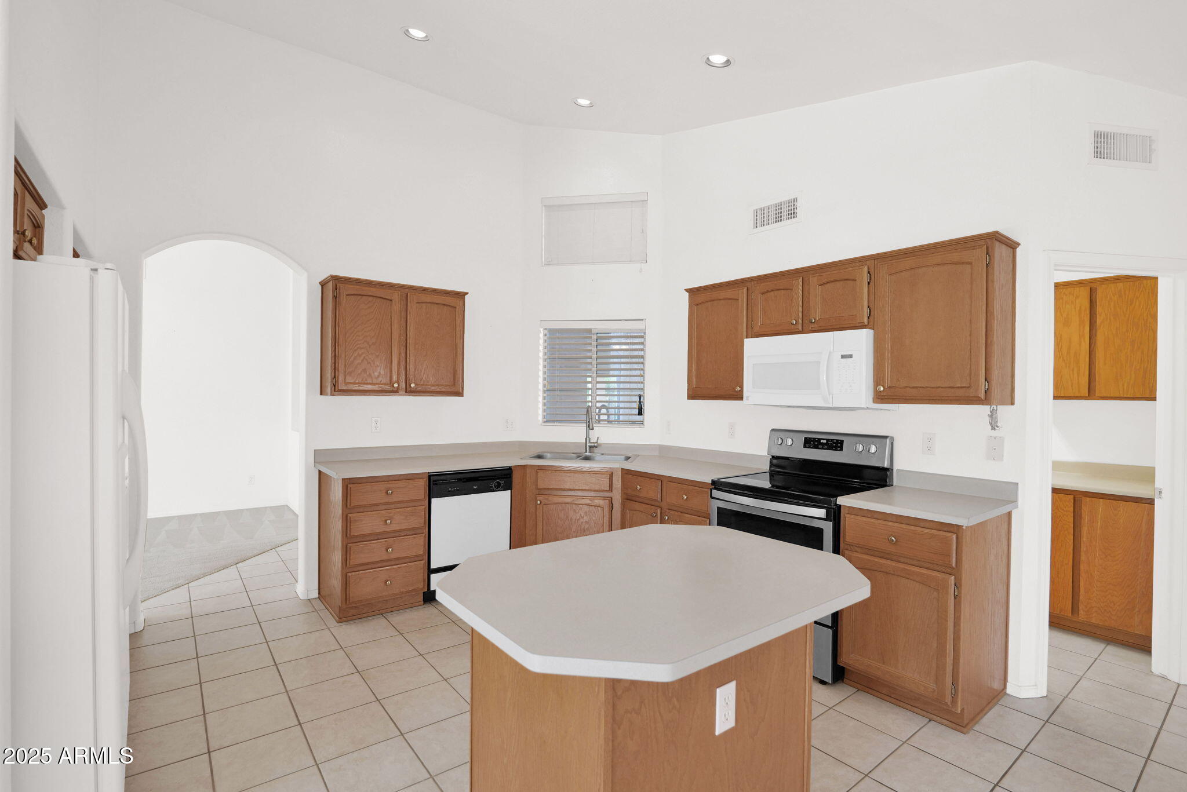
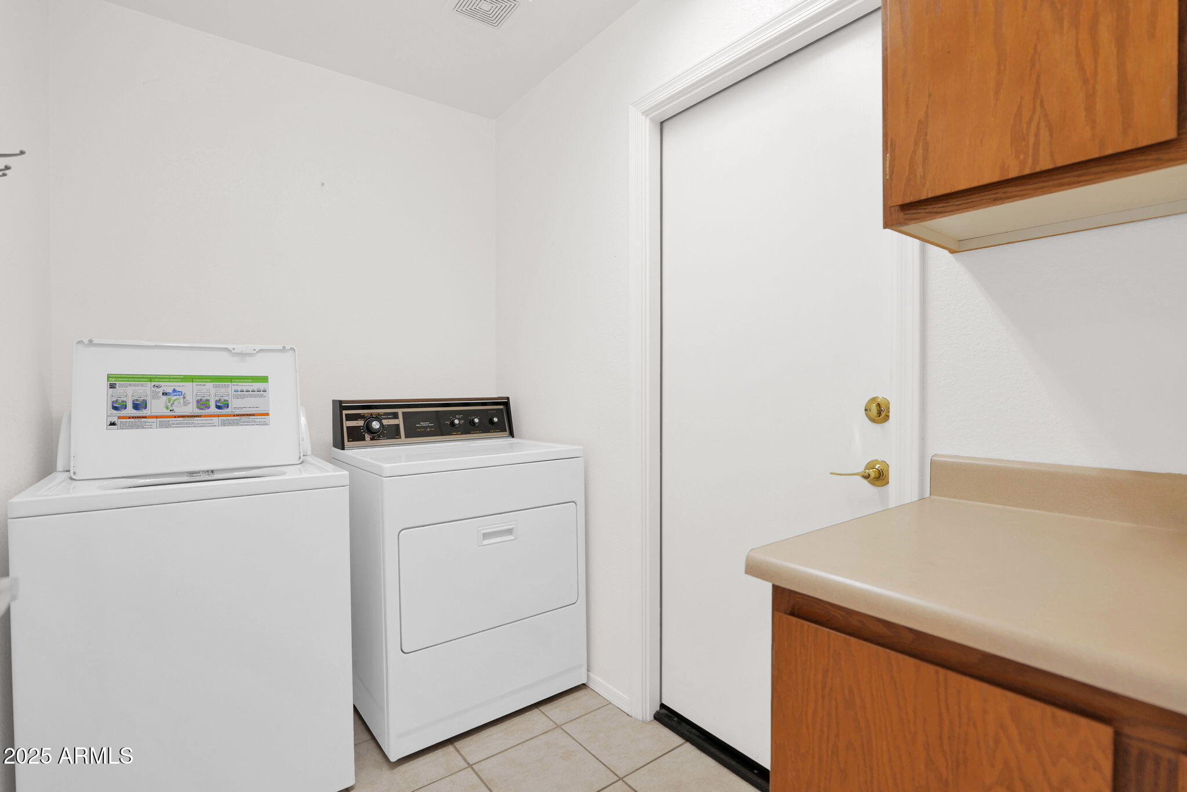
  • APPLIANCES Dryer, Washer, Built-in Microwave, Dishwasher, Disposal, Electric Cooktop
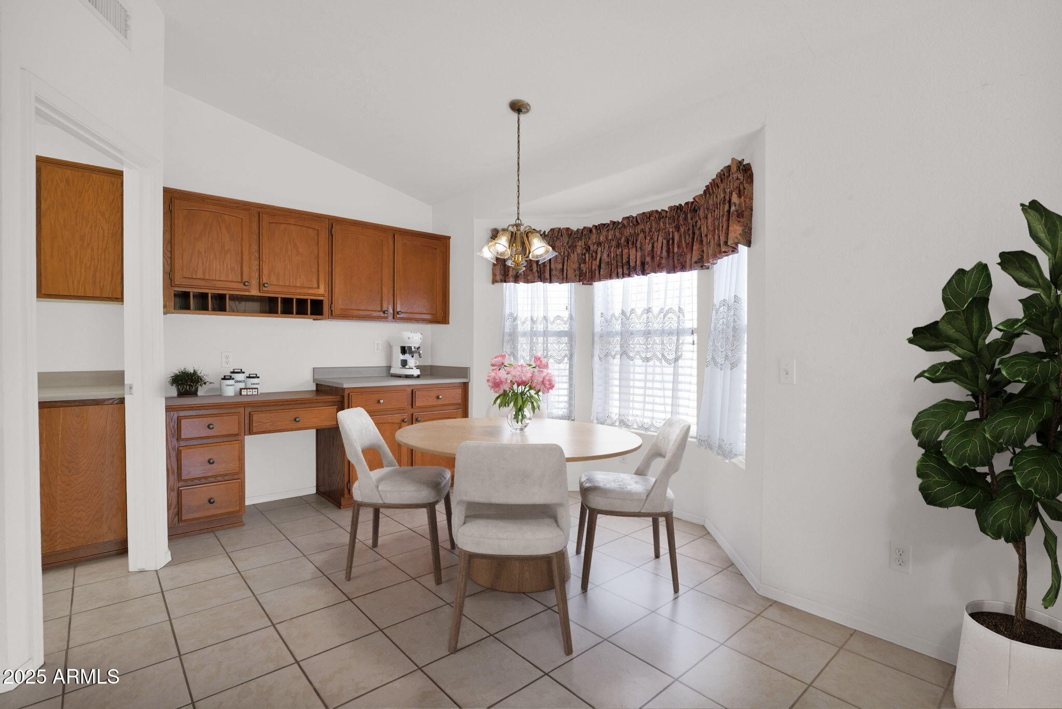
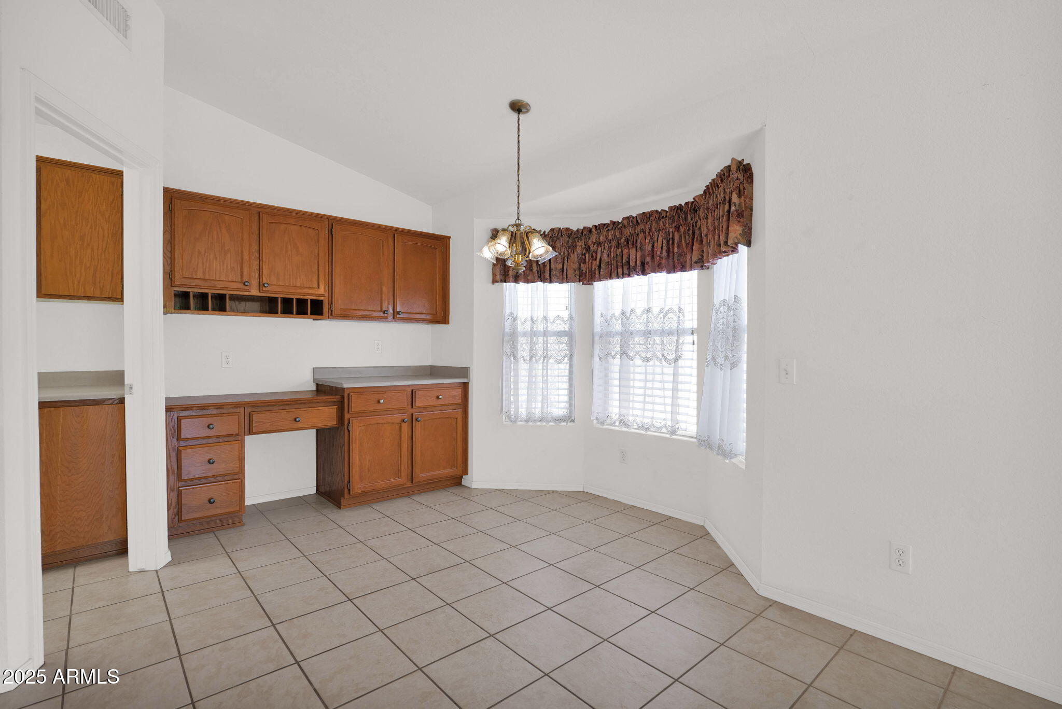
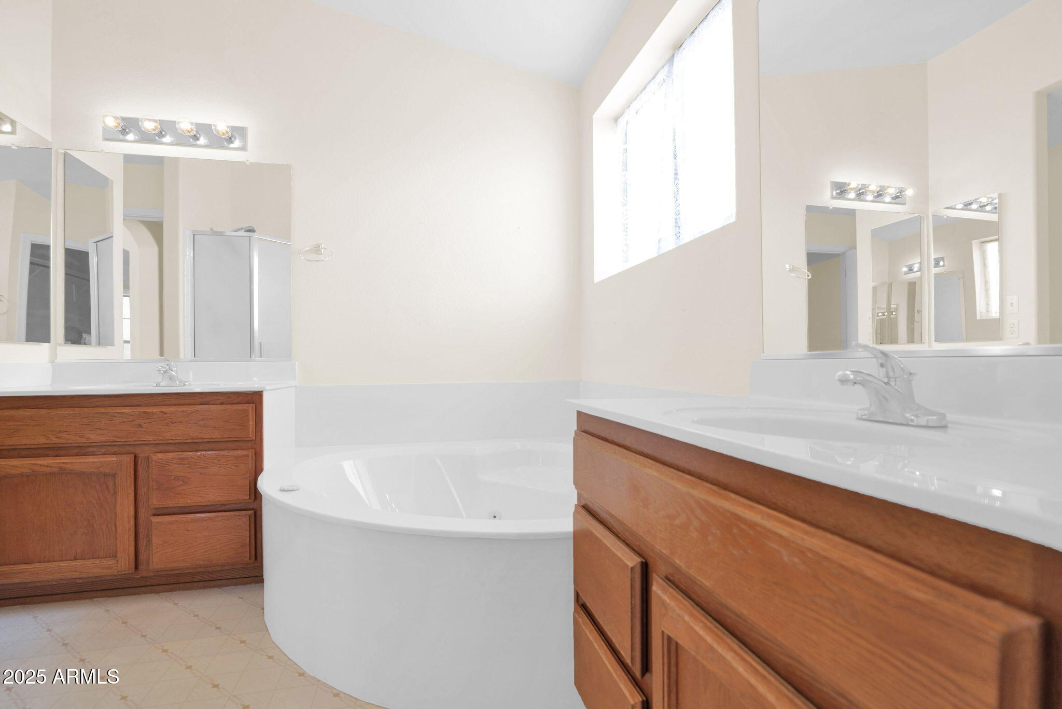
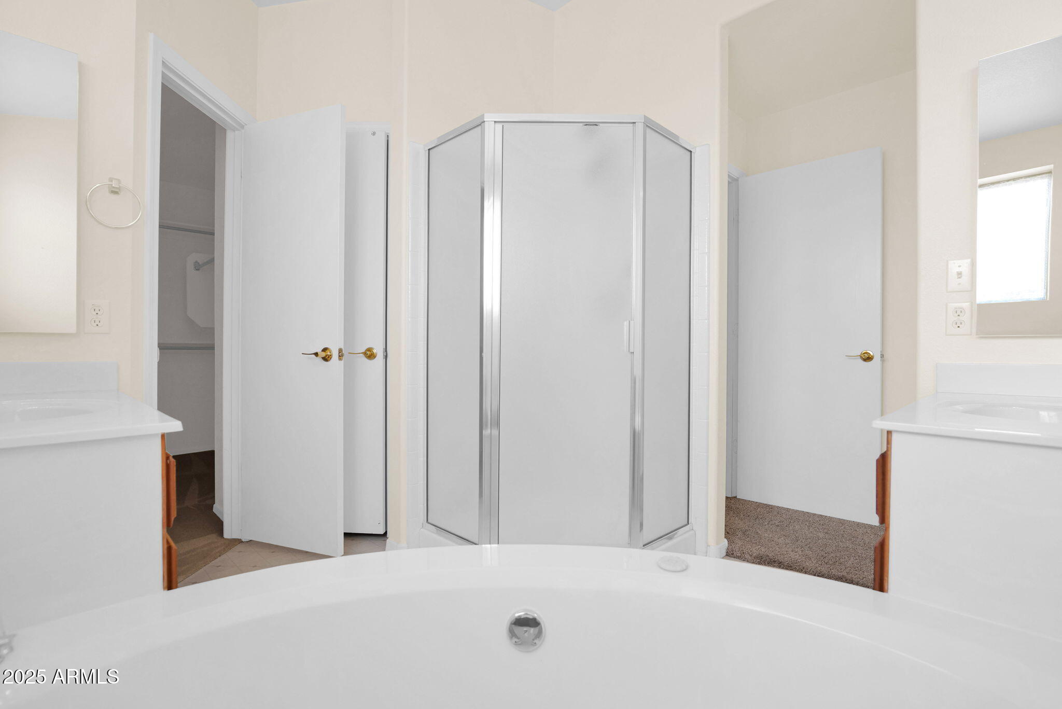
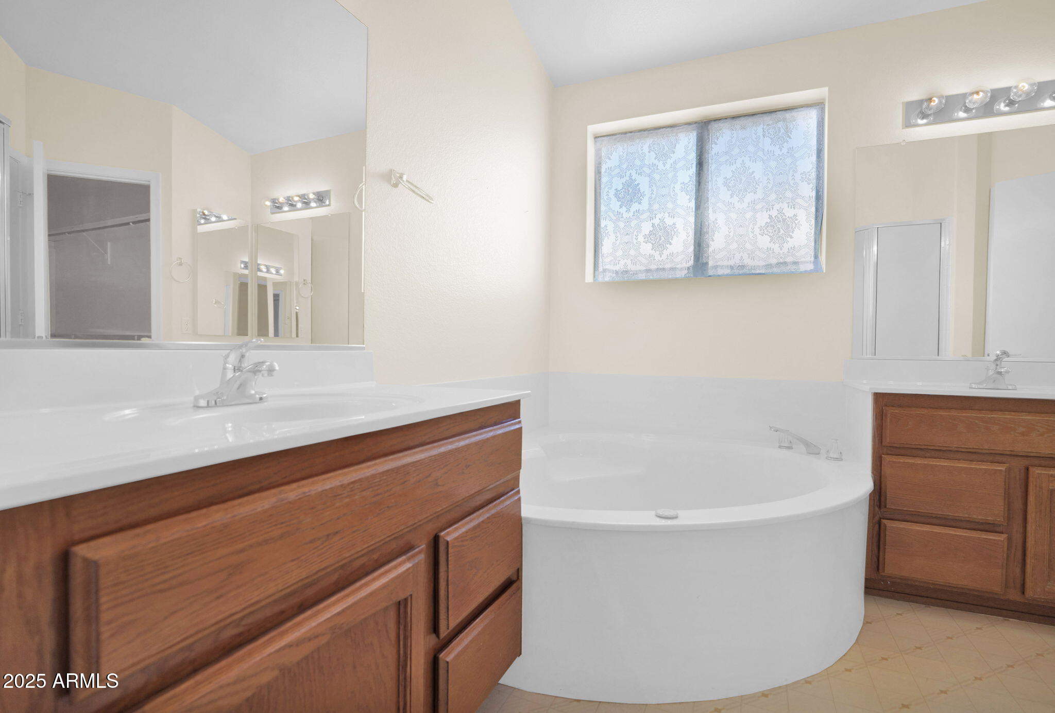
  • other interior Features Double Vanity, Eat-in Kitchen, No Interior Steps, Kitchen Island, Full Bth Master Bdrm, Separate Shwr Tub, Laminate Counters

Area & Lot

  • Status Sold
  • Date Sold October 9, 2025
  • Living Area1,641 Sq.Ft.
  • Lot Area6,685 Sq.Ft.
  • MLS® ID6920360
  • TypeResidential
  • YEAR BUILT1999
  • Elementary SchoolScott L Libby Elementary School
  • Middle SchoolWestern Sky Middle School
  • High SchoolMillennium High School
  • School DistrictAgua Fria Union High School District

Exterior

  • STORIES1
  • Garage Space2.0
  • water SourceCity Water
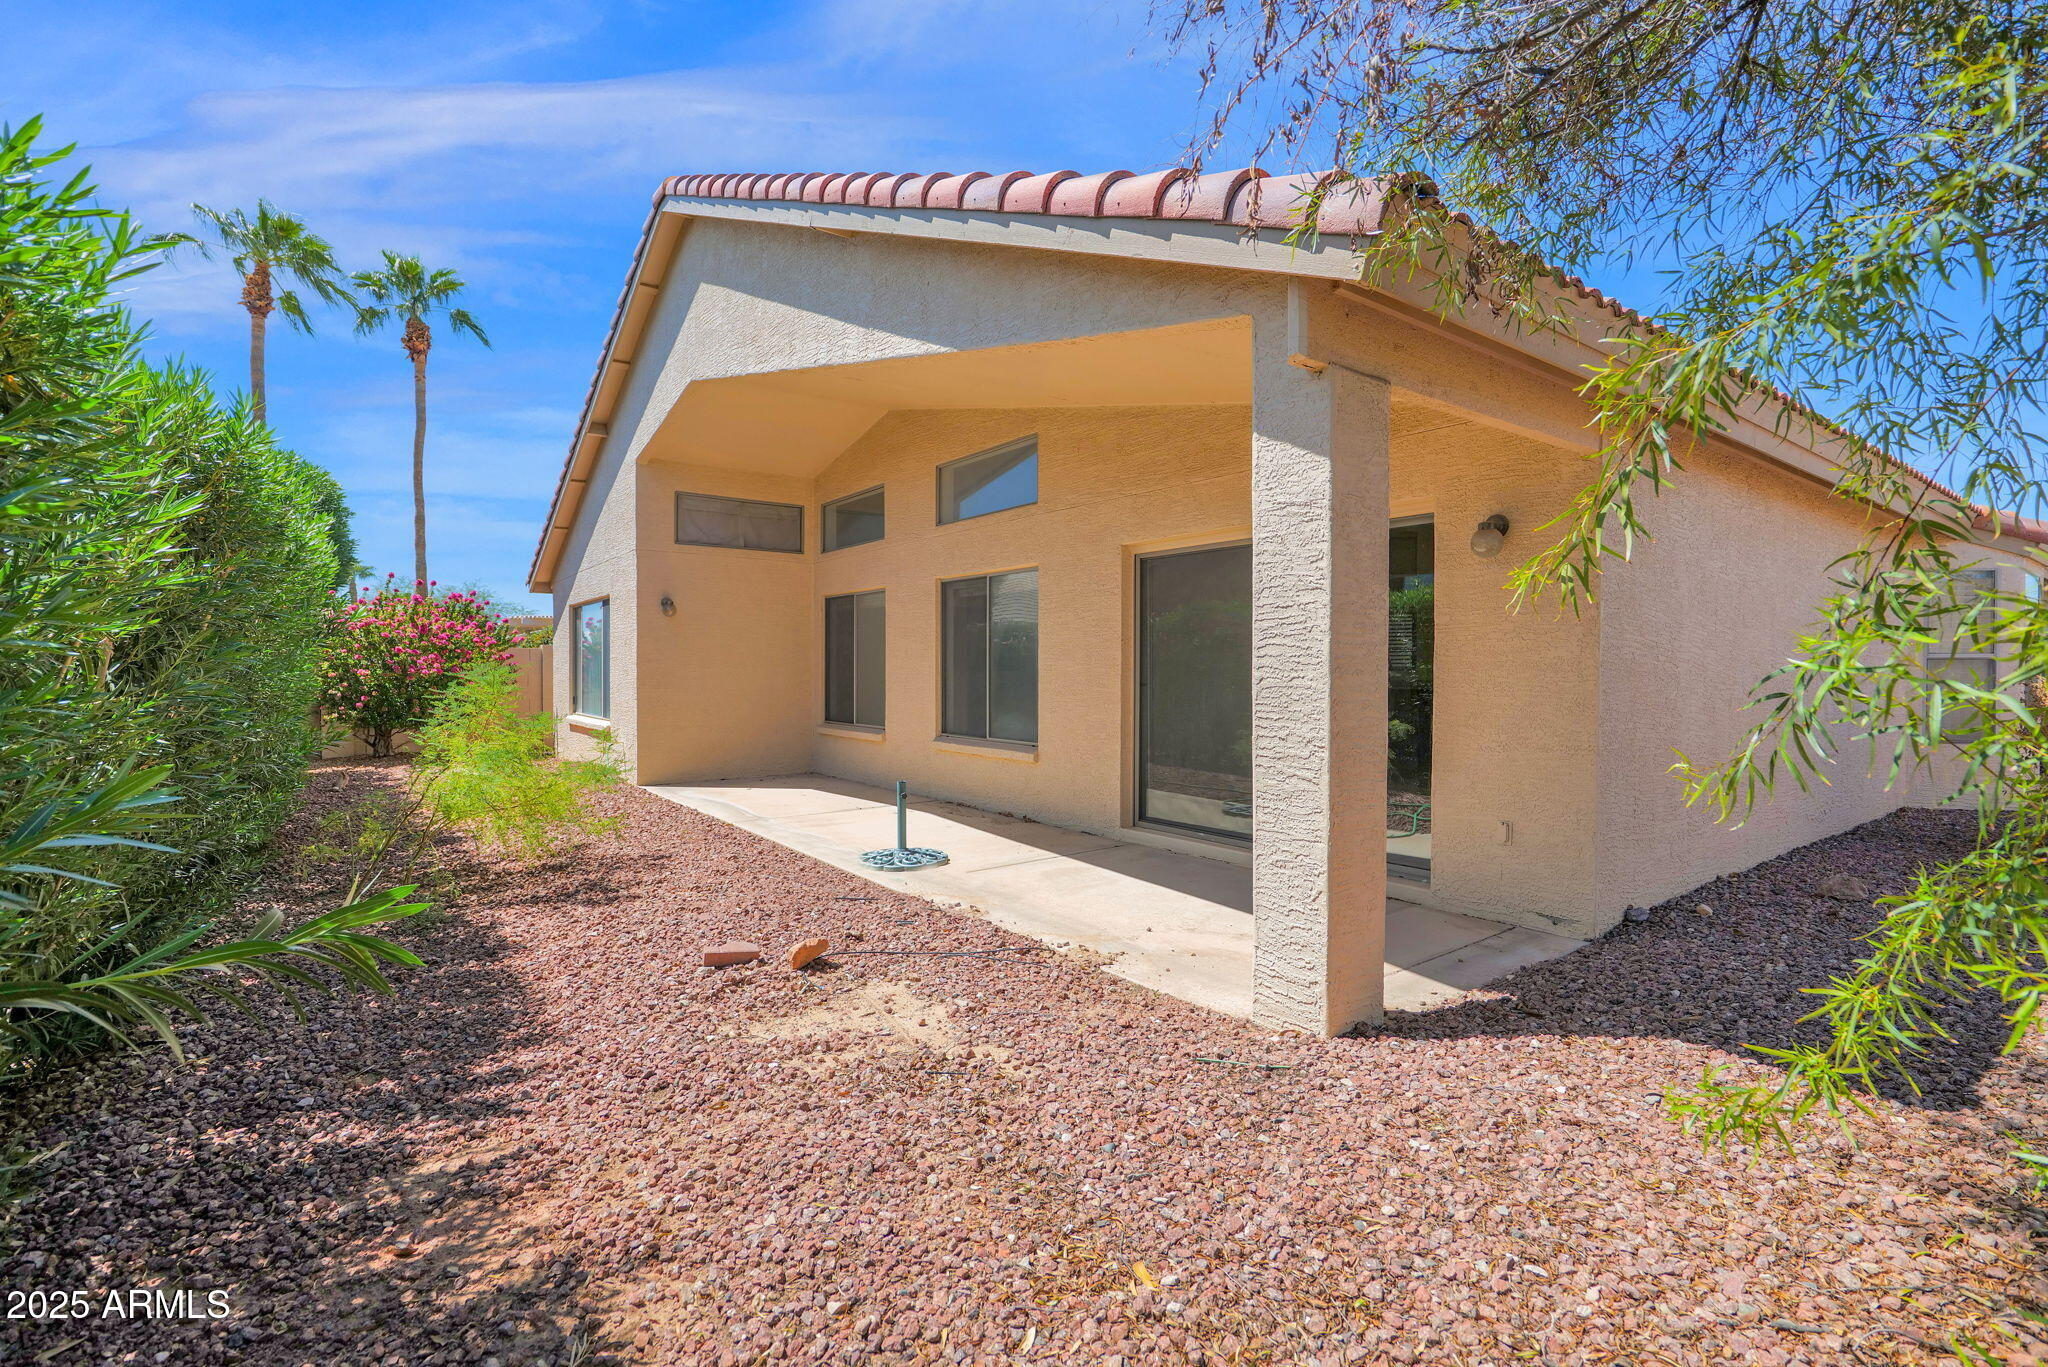
  • roofTile
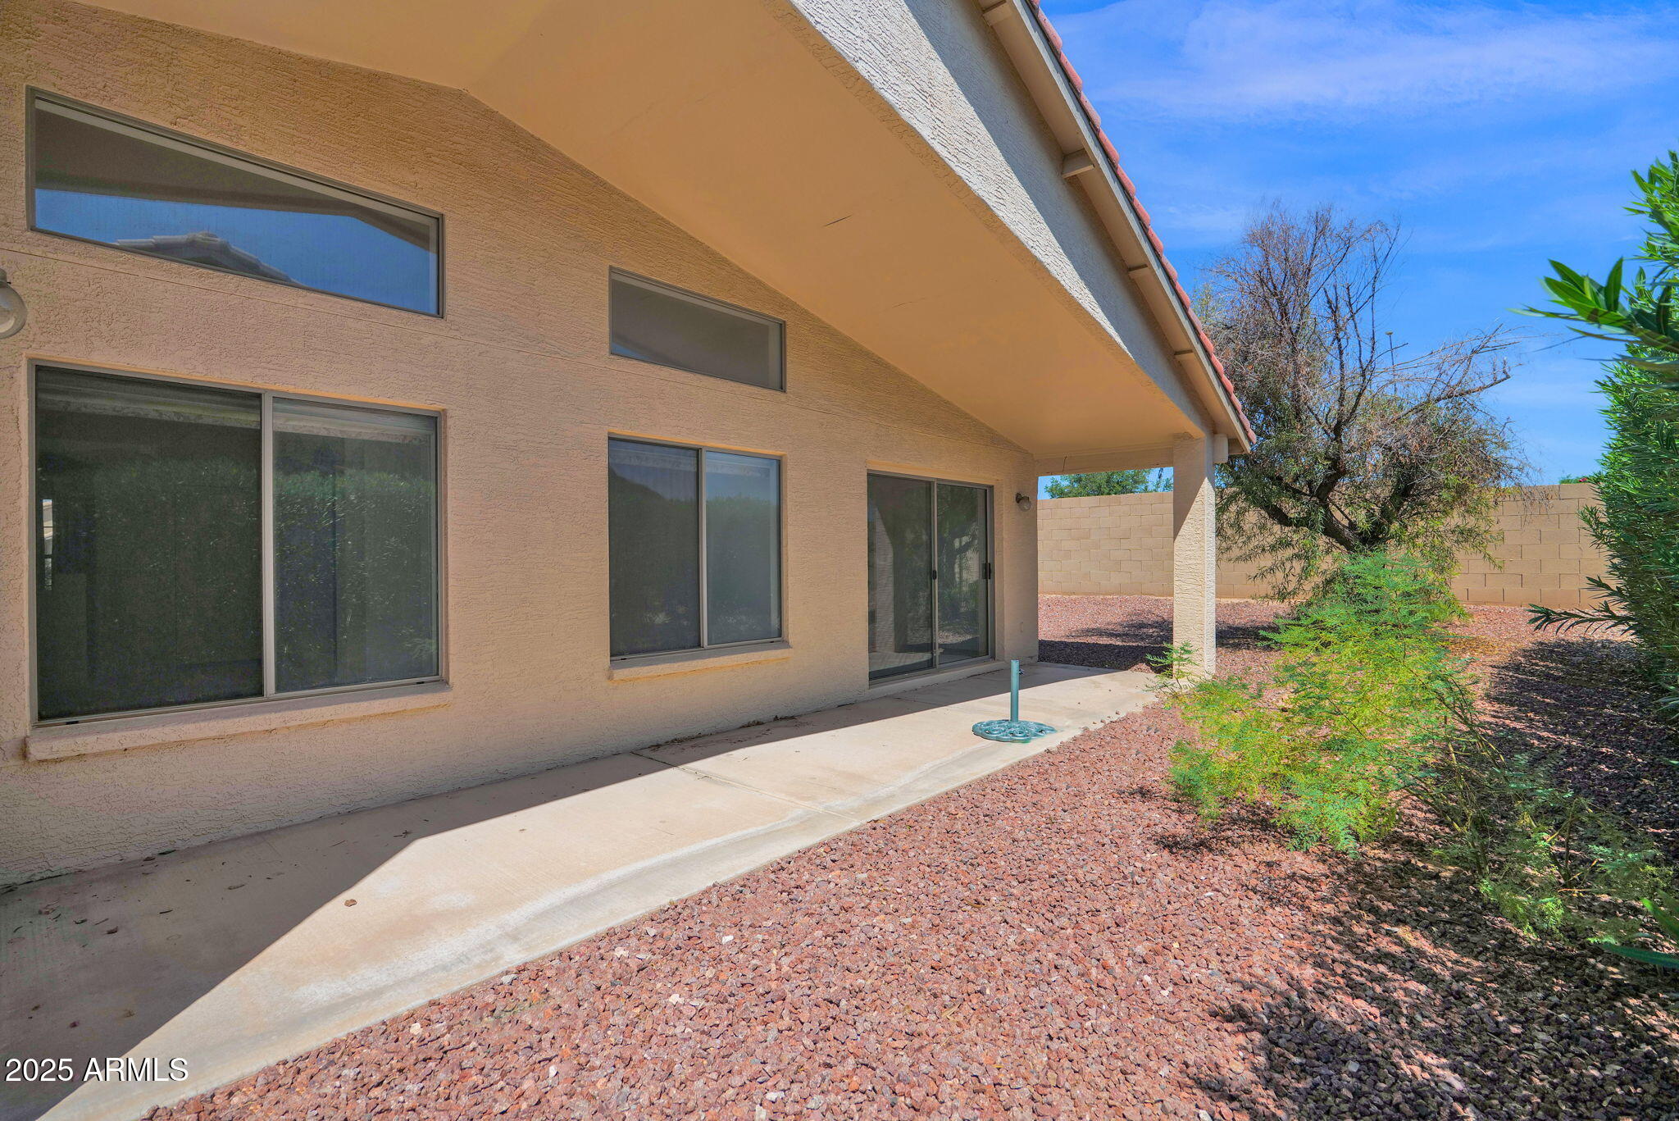
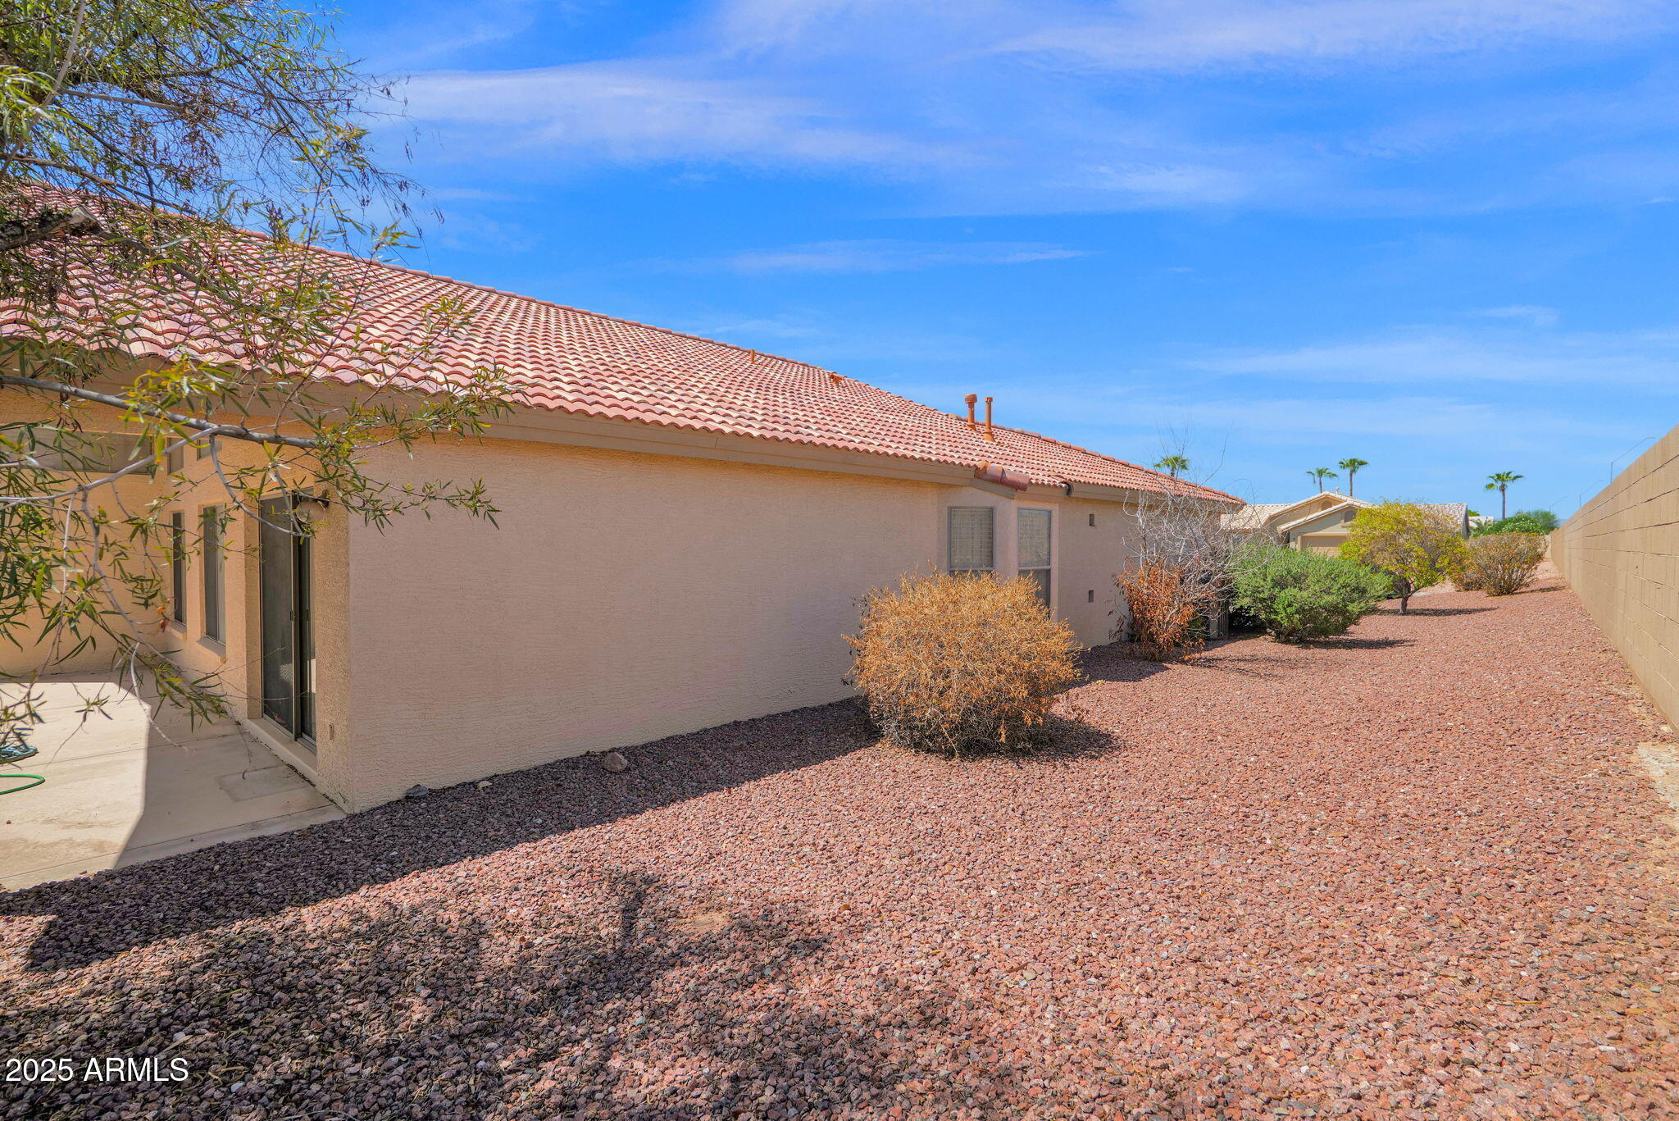
  • lot featuresDesert Back, Desert Front
  • HEAT TYPEElectric
  • AIR CONDITIONINGCentral Air
  • sewerPublic Sewer
  • security FeaturesSecurity Guard

Financial

  • Sales Price$315,000
  • Real Estate Tax $2,564/yr
  • HOA $1,634

Let’s Get to Work

Whether buying, selling, or investing, Nick brings the market knowledge, strategy, and representation needed to move forward with confidence.

Follow Me on Instagram