
Leave a Message

By providing your contact information to Nick Steffes, your personal information will be processed in accordance with Nick Steffes's Privacy Policy. By checking the box(es) below, you expressly consent to receive marketing or promotional real estate communication from Nick Steffes in the manner selected by you. For SMS text messages, message frequency varies. Message and data rates may apply. Consent is not a condition of purchase of any goods or services. You may opt out of receiving further communications from Nick Steffes at any time. To opt out of receiving SMS text messages, reply STOP to unsubscribe. SMS text messaging is subject to our Terms of Use.

Thank you for your message. I will be in touch with you shortly.

14841 N 62ND Way
14841 N 62ND Way
14841 N 62ND Way
14841 N 62ND Way
14841 N 62ND Way
14841 N 62ND Way
14841 N 62ND Way
14841 N 62ND Way
14841 N 62ND Way
14841 N 62ND Way
14841 N 62ND Way
14841 N 62ND Way
14841 N 62ND Way
14841 N 62ND Way
14841 N 62ND Way
14841 N 62ND Way
14841 N 62ND Way
14841 N 62ND Way
14841 N 62ND Way
14841 N 62ND Way
14841 N 62ND Way
14841 N 62ND Way
14841 N 62ND Way
14841 N 62ND Way
14841 N 62ND Way
14841 N 62ND Way
14841 N 62ND Way
14841 N 62ND Way
14841 N 62ND Way
14841 N 62ND Way
14841 N 62ND Way
14841 N 62ND Way
14841 N 62ND Way
14841 N 62ND Way
14841 N 62ND Way
14841 N 62ND Way
14841 N 62ND Way
14841 N 62ND Way
14841 N 62ND Way
14841 N 62ND Way
14841 N 62ND Way
14841 N 62ND Way
14841 N 62ND Way
14841 N 62ND Way
14841 N 62ND Way
14841 N 62ND Way
14841 N 62ND Way
14841 N 62ND Way
14841 N 62ND Way
14841 N 62ND Way
14841 N 62ND Way
14841 N 62ND Way
14841 N 62ND Way
14841 N 62ND Way
14841 N 62ND Way
14841 N 62ND Way
14841 N 62ND Way
14841 N 62ND Way
14841 N 62ND Way
14841 N 62ND Way
14841 N 62ND Way
14841 N 62ND Way
14841 N 62ND Way
14841 N 62ND Way
14841 N 62ND Way
14841 N 62ND Way
14841 N 62ND Way
14841 N 62ND Way
14841 N 62ND Way
14841 N 62ND Way
SEE ALL PHOTOS
14841 N 62ND Way
14841 N 62ND Way
14841 N 62ND Way
14841 N 62ND Way
14841 N 62ND Way
14841 N 62ND Way
14841 N 62ND Way
14841 N 62ND Way
14841 N 62ND Way
14841 N 62ND Way
14841 N 62ND Way
14841 N 62ND Way
14841 N 62ND Way
14841 N 62ND Way
14841 N 62ND Way
14841 N 62ND Way
14841 N 62ND Way
14841 N 62ND Way
14841 N 62ND Way
14841 N 62ND Way
14841 N 62ND Way
14841 N 62ND Way
14841 N 62ND Way
14841 N 62ND Way
14841 N 62ND Way
14841 N 62ND Way
14841 N 62ND Way
14841 N 62ND Way
14841 N 62ND Way
14841 N 62ND Way
14841 N 62ND Way
14841 N 62ND Way
14841 N 62ND Way
14841 N 62ND Way
14841 N 62ND Way
14841 N 62ND Way
14841 N 62ND Way
14841 N 62ND Way
14841 N 62ND Way
14841 N 62ND Way
14841 N 62ND Way
14841 N 62ND Way
14841 N 62ND Way
14841 N 62ND Way
14841 N 62ND Way
14841 N 62ND Way
14841 N 62ND Way
14841 N 62ND Way
14841 N 62ND Way
14841 N 62ND Way
14841 N 62ND Way
14841 N 62ND Way
14841 N 62ND Way
14841 N 62ND Way
14841 N 62ND Way
14841 N 62ND Way
14841 N 62ND Way
14841 N 62ND Way
14841 N 62ND Way
14841 N 62ND Way
14841 N 62ND Way
14841 N 62ND Way
14841 N 62ND Way
14841 N 62ND Way
14841 N 62ND Way
14841 N 62ND Way
14841 N 62ND Way
14841 N 62ND Way
14841 N 62ND Way
14841 N 62ND Way
Courtesy of Compass, Carol R Adams Listing Contact: 480-329-4682 
Sold

14841 N 62ND Way

14841 N 62ND Way, Scottsdale, AZ 85254

$1,475,000
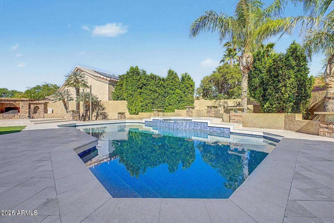
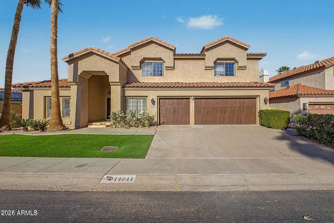
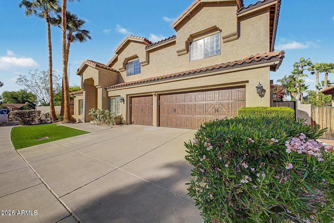
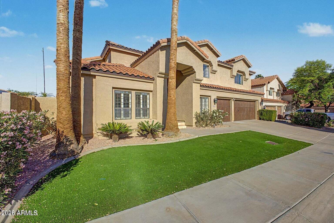
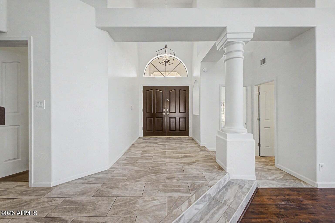
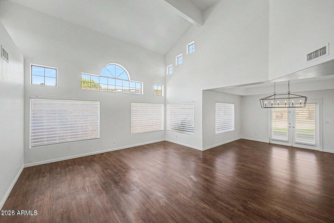
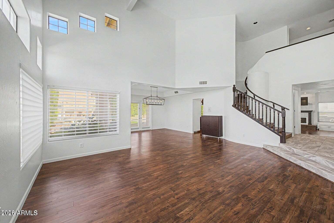
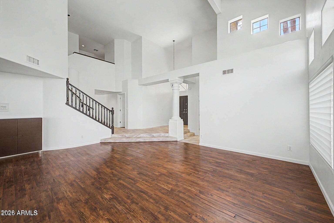
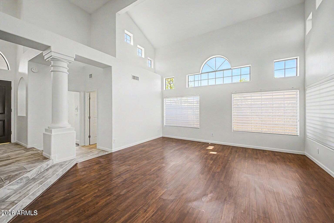
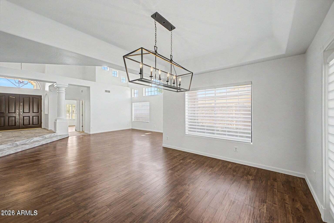
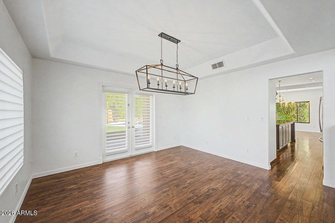
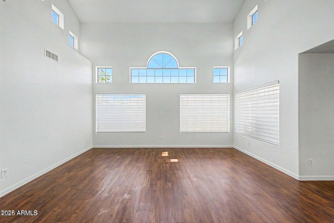
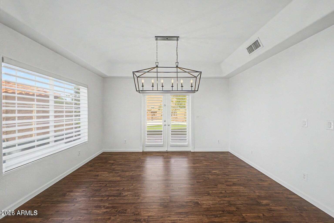
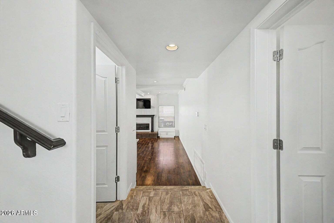
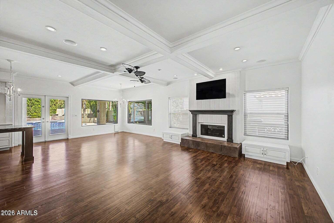
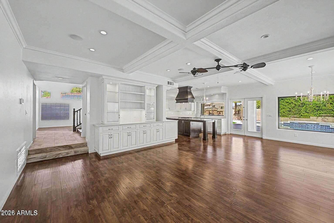
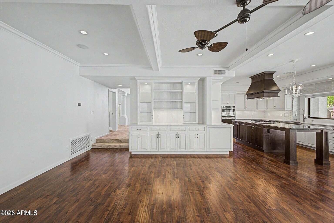
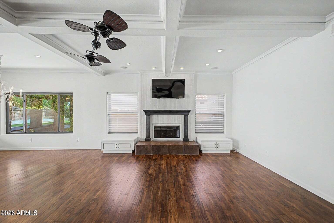
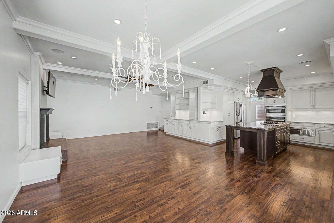
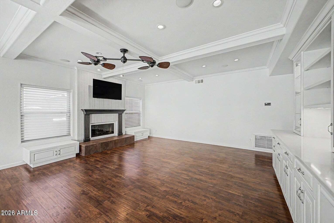
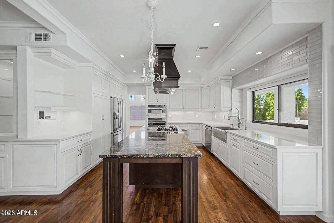
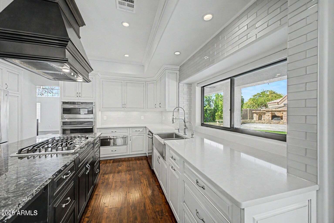
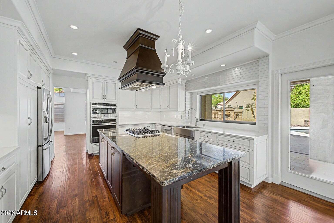
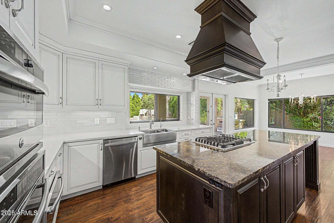
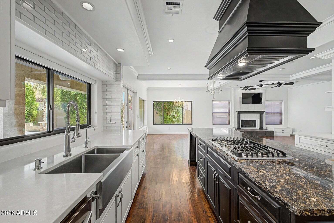
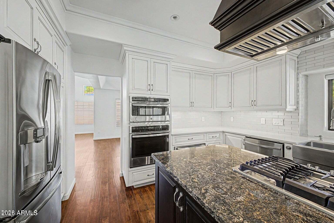
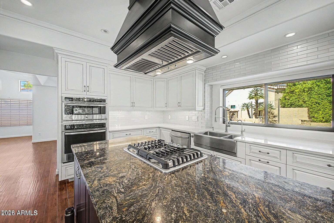
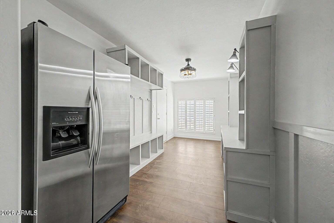
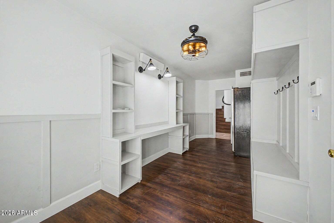
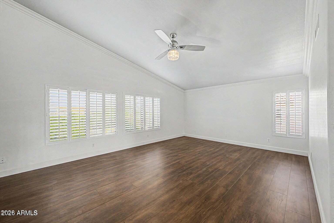
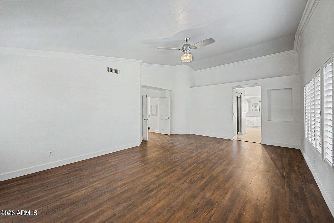
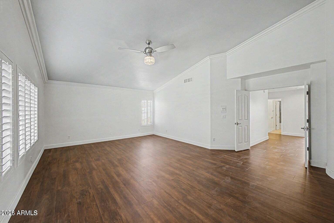
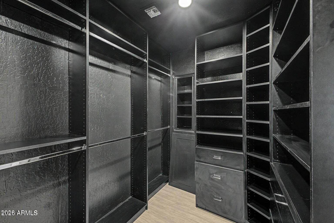
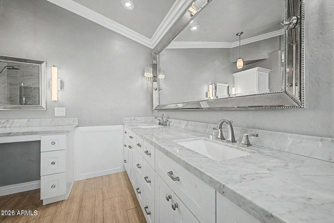
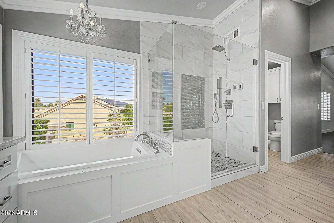
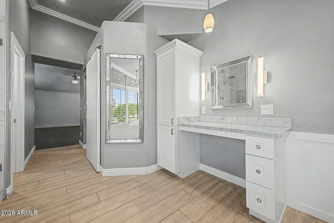
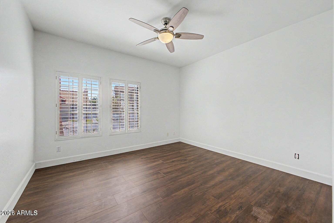
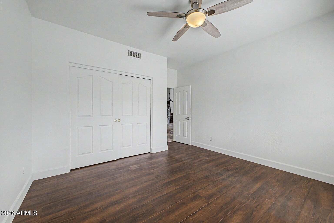
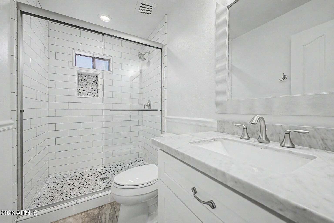
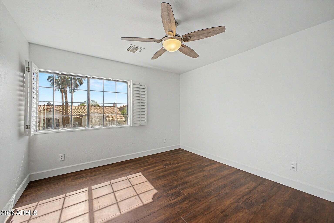
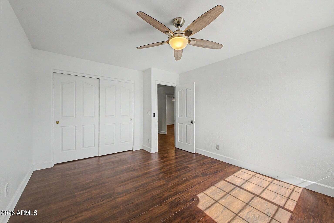
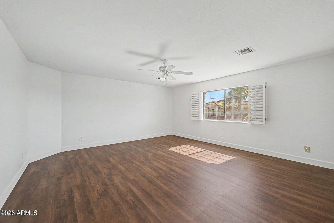
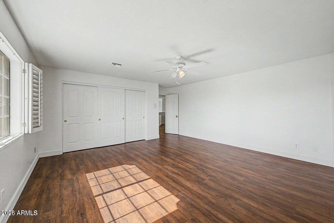
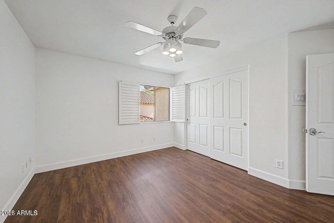
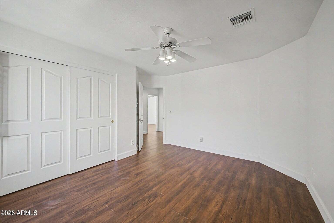
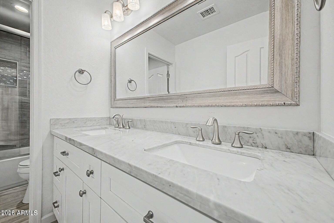
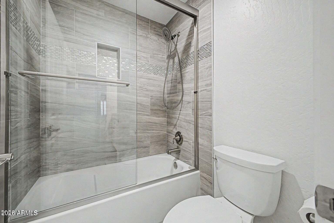
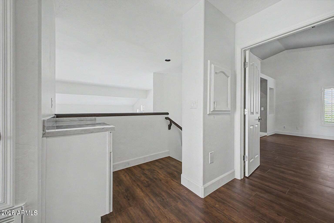
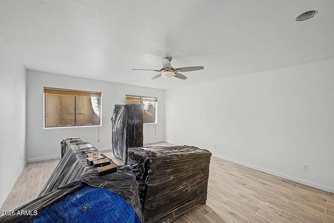
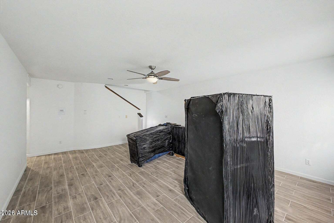
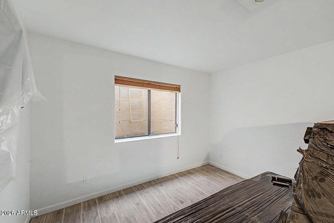
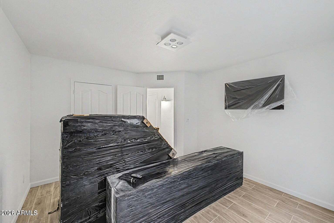
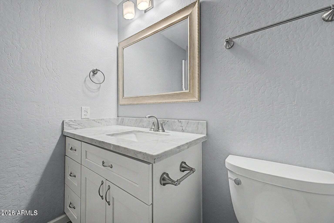
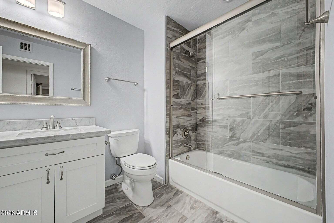
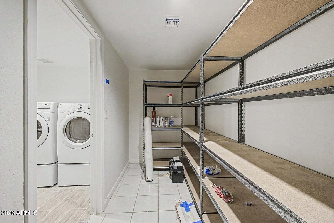
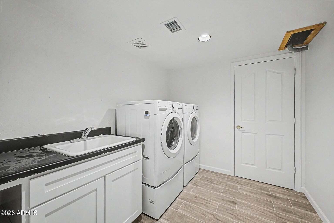
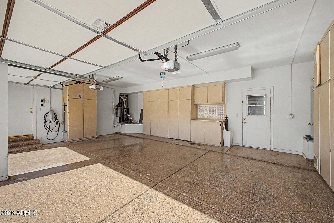
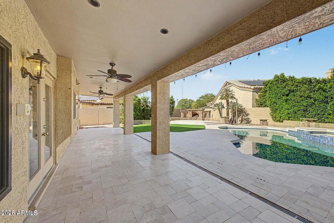
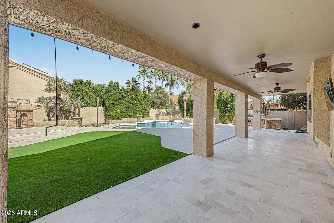
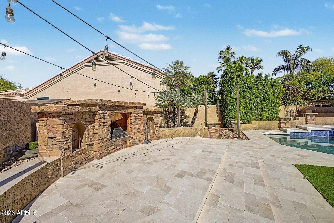
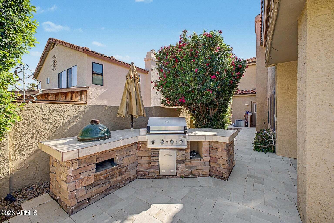
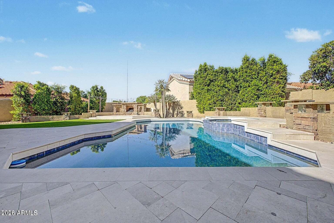
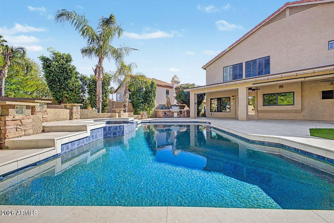
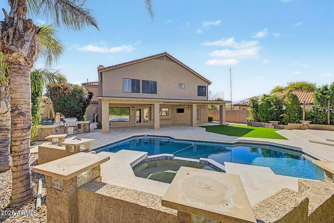
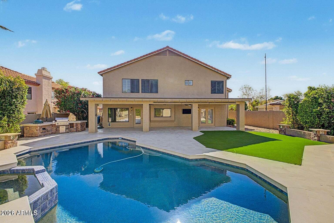
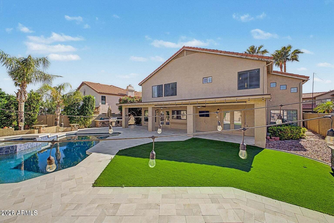
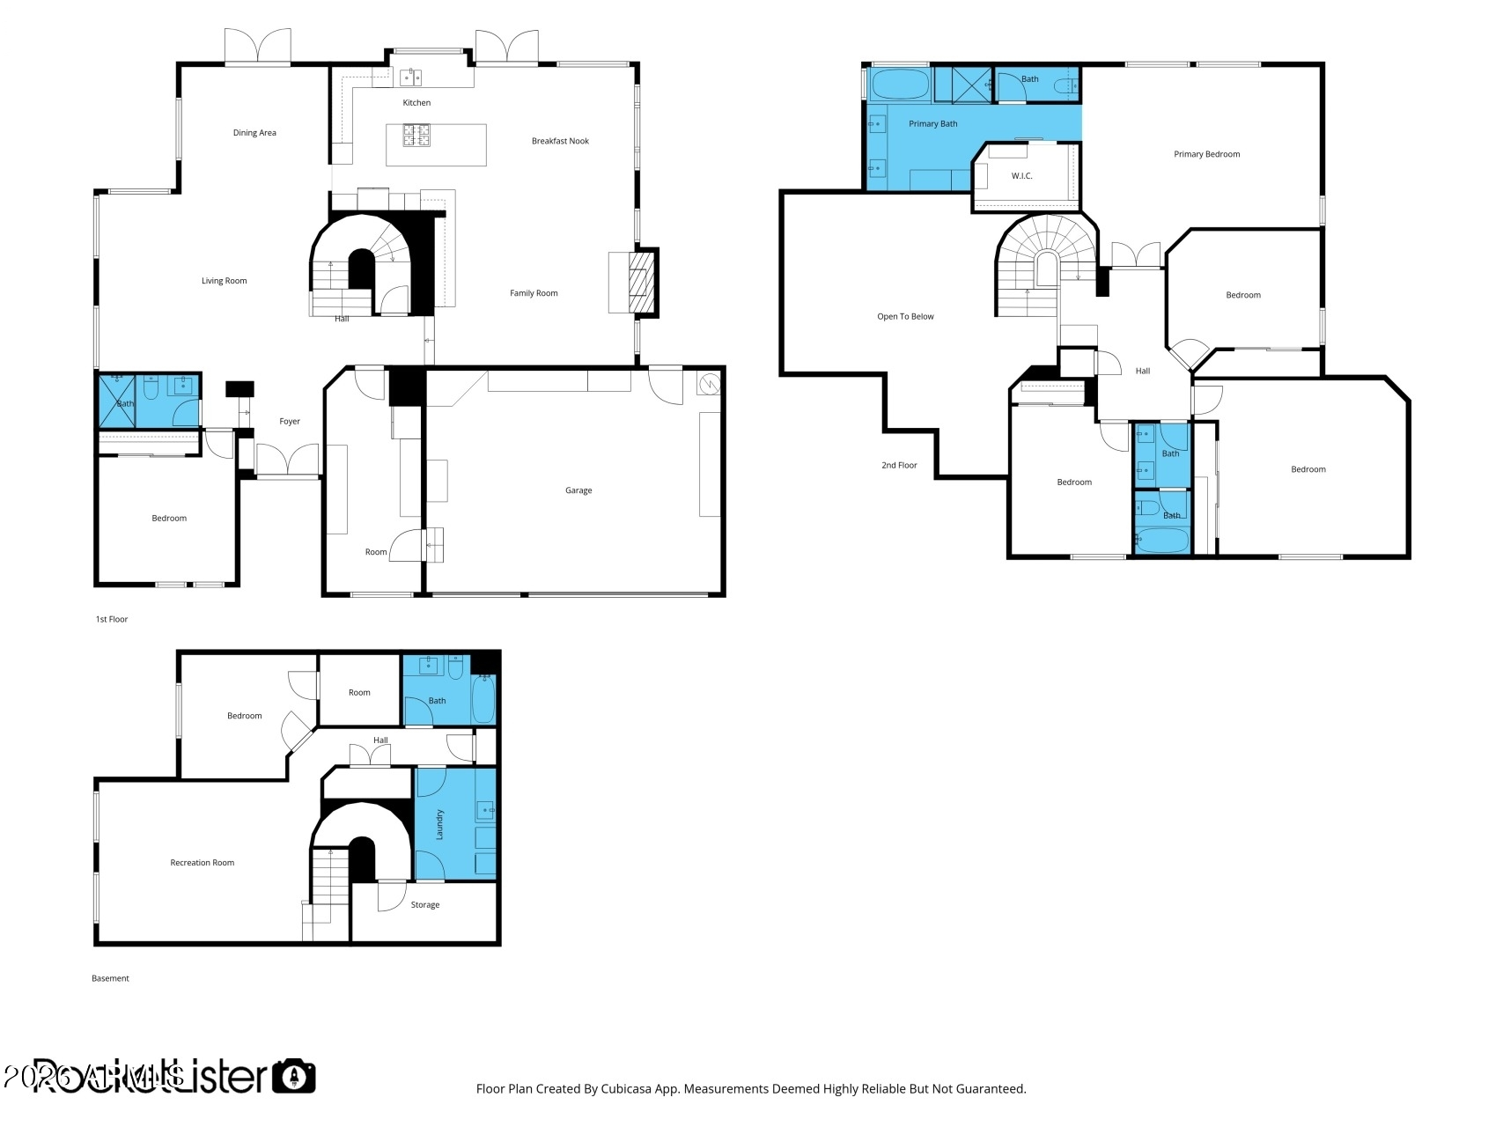
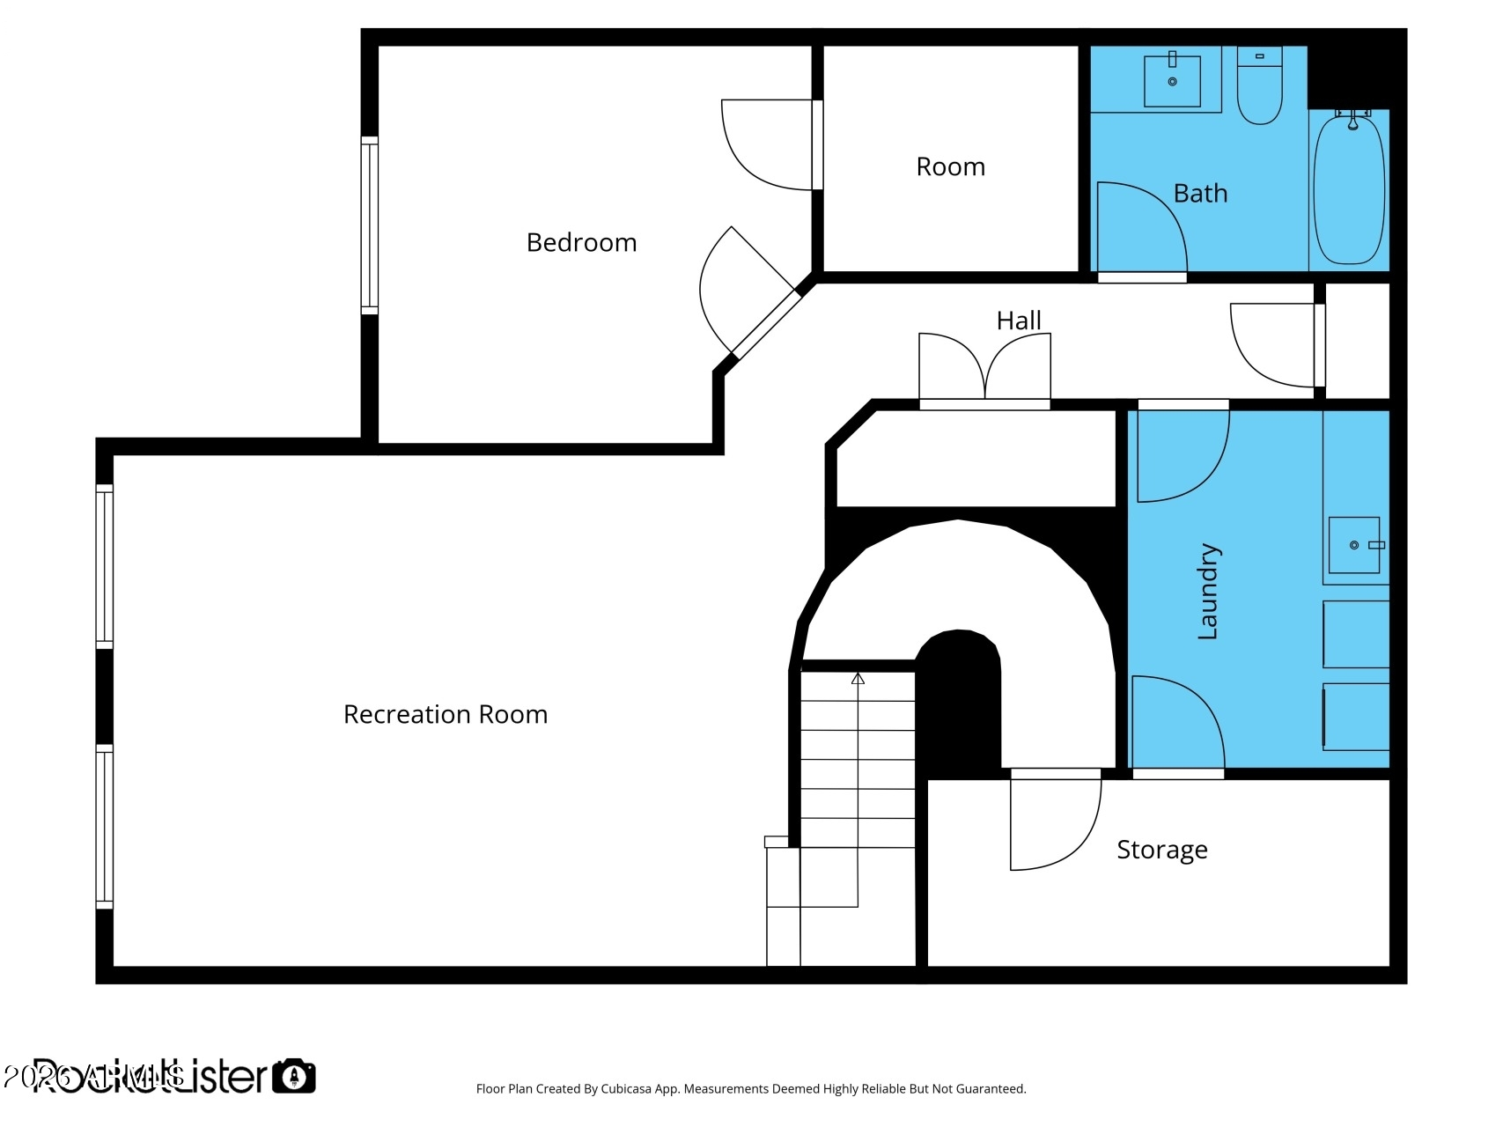
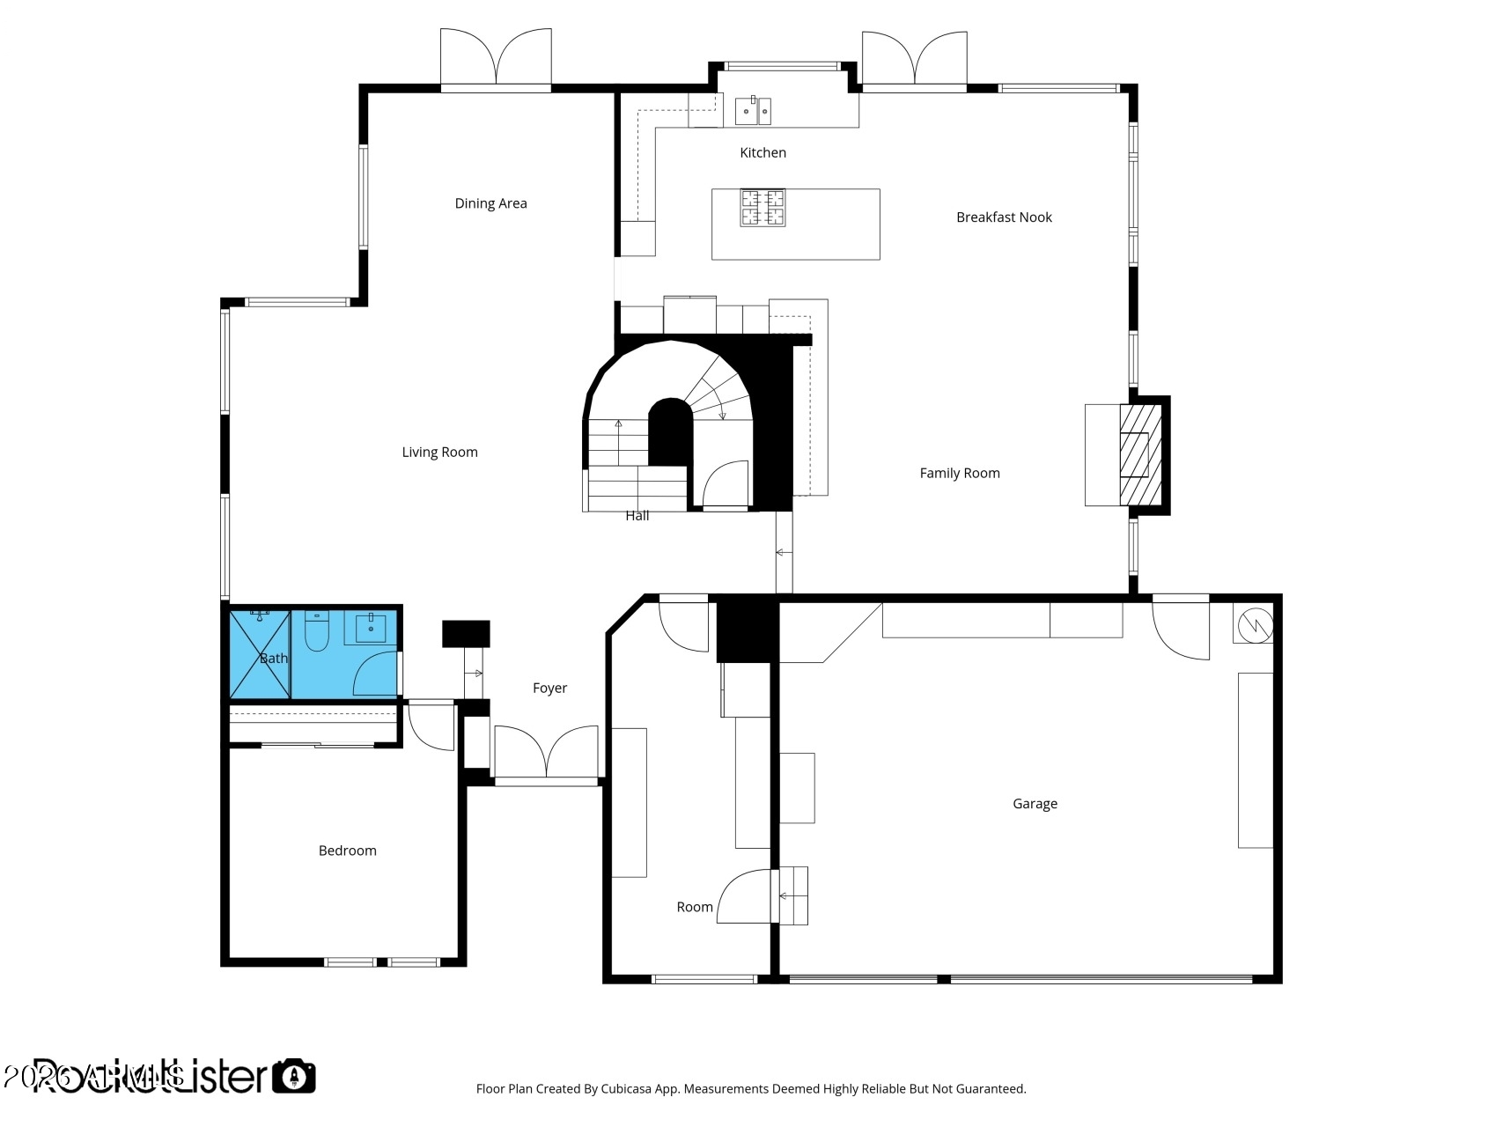
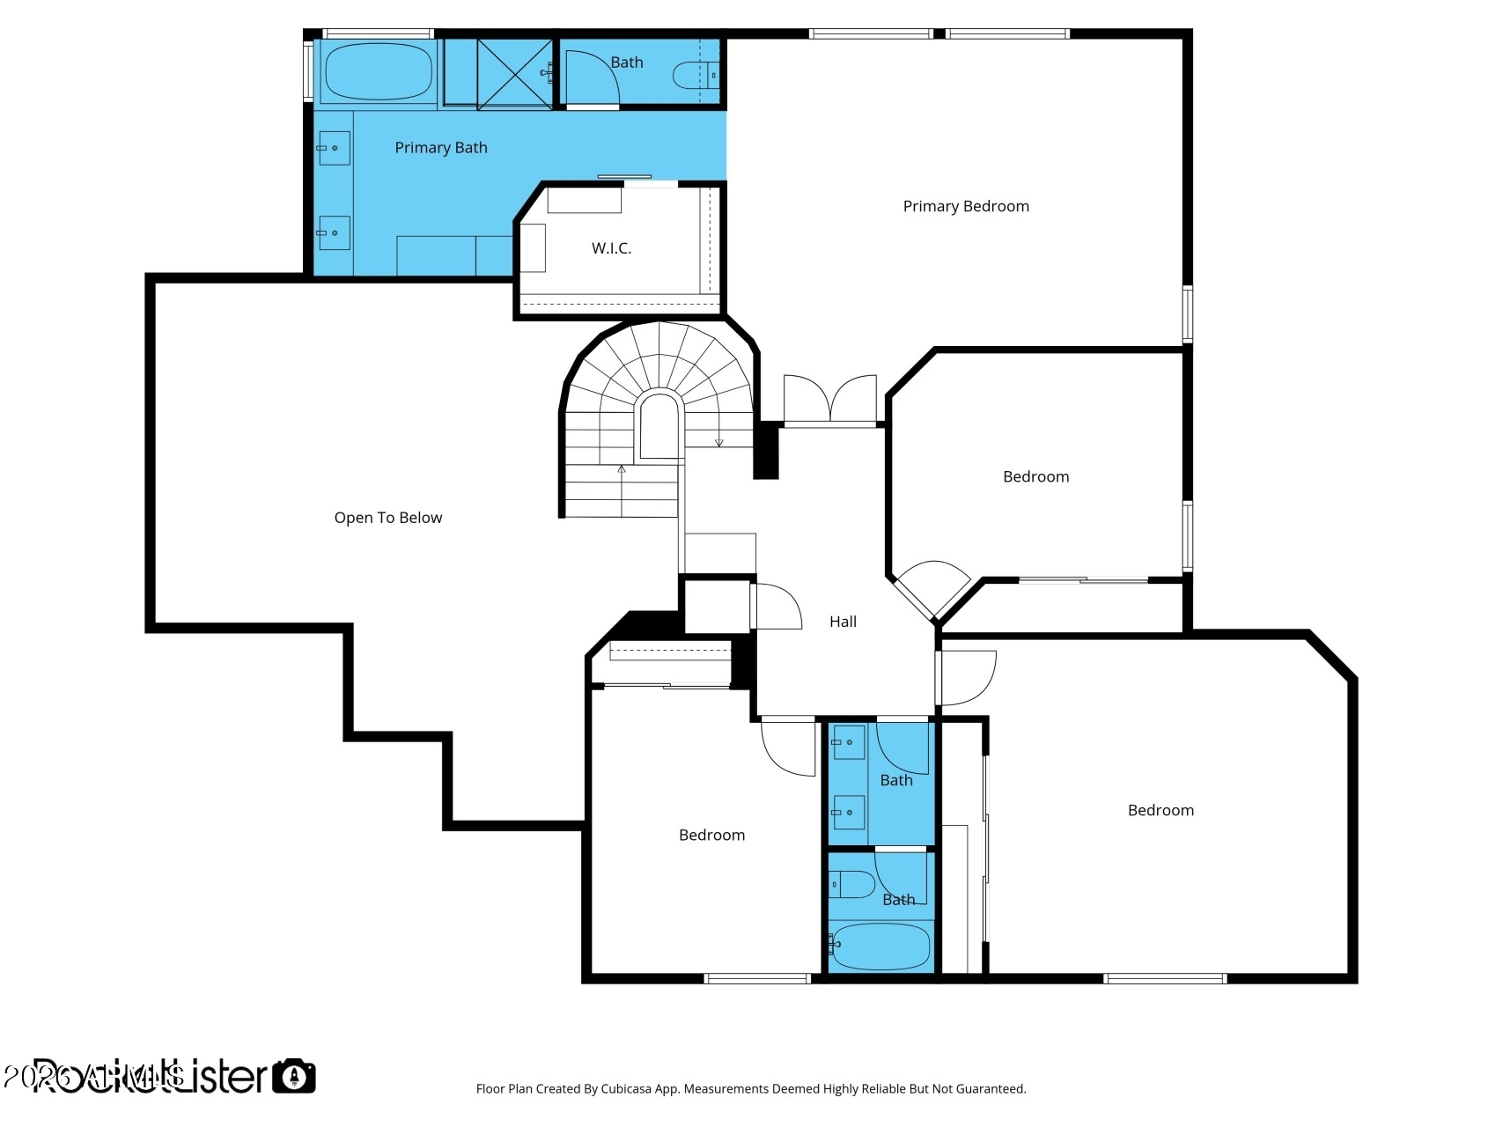
Stunning remodeled home in Magic Zip Code 85254. The square footage is 4600 square feet and the floor plan offers 6 Bedrooms,4 bathrooms,,finished basement , LR, Dining Room and a gorgeous Kitchen overlooking the rear grounds. The back yard is very inviting with a large pool and spa,Fireplace and built in grill. A private place to enjoy outdoor living. Recent upgrades include 2 new Trane HVAC systems installed in 2024, fresh paint, refreshed landscaping with newly planted trees. There are two electric charging stations in the garage, Come visit this Golden Heritage Gem.

6
beds

4
baths

4,603 Sq.Ft. LIVING AREA

8,334 Sq.Ft. lot

Features & Amenities

Interior

  • total bedrooms6
  • Total bathrooms4
  • full bathrooms4
  • Flooring Tile
  • Fireplace Exterior Fireplace, Family Room
  • APPLIANCES Dryer, Washer, Water Softener Owned, Built In Recycling, Reverse Osmosis, Refrigerator, Dishwasher, Disposal, Gas Range, Gas Oven
  • other interior Features Non-laminate Counter, High Speed Internet, Granite Counters, Double Vanity, Upstairs, Eat-in Kitchen, Breakfast Bar, 9 Flat Ceilings, Central Vacuum, Vaulted Ceiling(s), Wet Bar, Kitchen Island, Full Bth Master Bdrm, Separate Shwr Tub

Area & Lot

  • Status Sold
  • Date Sold September 15, 2026
  • Living Area4,603 Sq.Ft.
  • Lot Area8,334 Sq.Ft.
  • MLS® ID7033579
  • TypeResidential
  • YEAR BUILT1992
  • NeighborhoodPhoenix
  • Architecture StylesOther
  • Elementary SchoolLiberty Elementary School
  • Middle SchoolDesert Shadows Middle School
  • High SchoolHorizon High School
  • School DistrictParadise Valley Unified District

Exterior

  • STORIES2
  • Garage Space3.0
  • water SourcePublic
  • PoolVariable Speed Pump, Outdoor, Heated
  • roofTile
  • lot featuresEast/West Exposure, Sprinklers In Rear, Sprinklers In Front, Gravel/Stone Front, Synthetic Grass Frnt, Synthetic Grass Back, Auto Timer H 2 O Front, Auto Timer H 2 O Back
  • parkingAttached Garage, Direct Access, Attchd Gar Cabinets, Electric Vehicle Charging Station(s)
  • HEAT TYPENatural Gas
  • AIR CONDITIONINGHVAC SEER Rating, Programmable Thmstat
  • sewerPublic Sewer
  • other exterior FeaturesMisting System, Storage, Built-in Barbecue

Financial

  • Sales Price$1,475,000
  • Real Estate Tax $5,707/yr

Phoenix

Indulge in flavorful experiences that transcend borders.

Explore

Let’s Get to Work

Whether buying, selling, or investing, Nick brings the market knowledge, strategy, and representation needed to move forward with confidence.

Follow Me on Instagram