
Leave a Message

By providing your contact information to Nick Steffes, your personal information will be processed in accordance with Nick Steffes's Privacy Policy. By checking the box(es) below, you expressly consent to receive marketing or promotional real estate communication from Nick Steffes in the manner selected by you. For SMS text messages, message frequency varies. Message and data rates may apply. Consent is not a condition of purchase of any goods or services. You may opt out of receiving further communications from Nick Steffes at any time. To opt out of receiving SMS text messages, reply STOP to unsubscribe. SMS text messaging is subject to our Terms of Use.

Thank you for your message. I will be in touch with you shortly.

14996 W SMOKETREE Drive
SEE ALL PHOTOS
14996 W SMOKETREE Drive
Courtesy of Compass, Kristin Brown Listing Contact: 480-734-0158 
Leased

14996 W SMOKETREE Drive

14996 W SMOKETREE Drive, Surprise, AZ 85387

$2,700/month
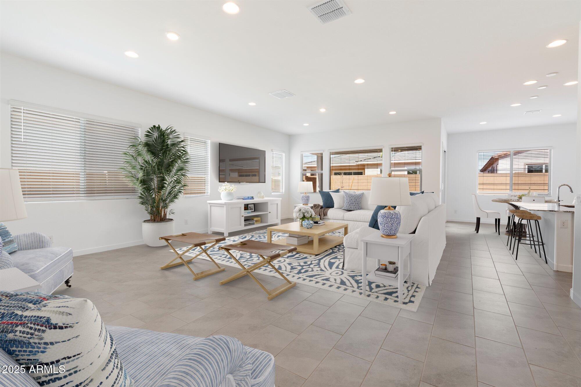
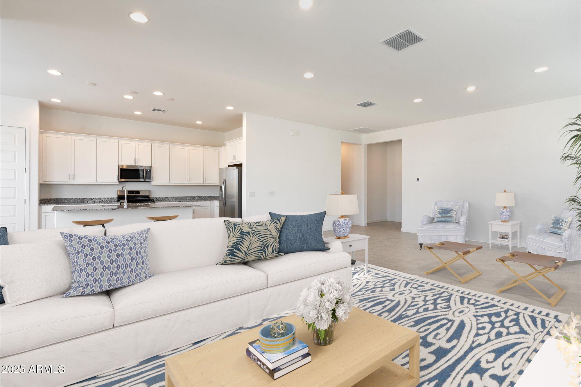
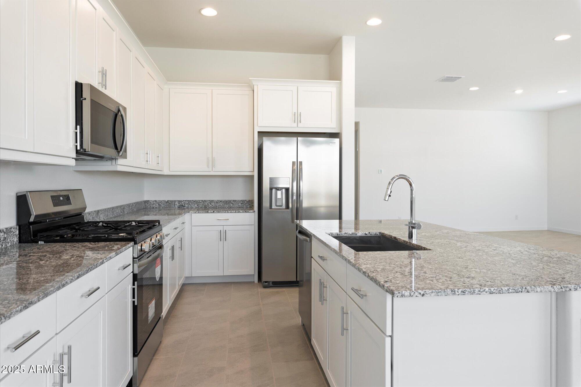
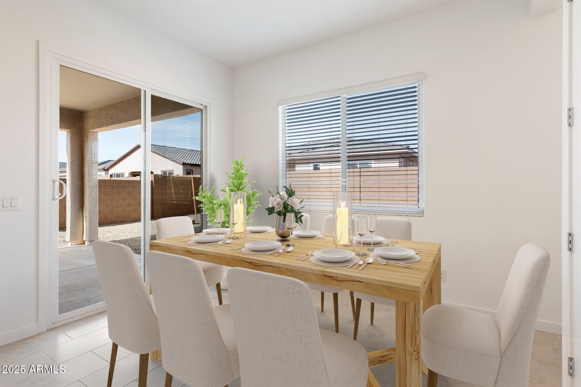
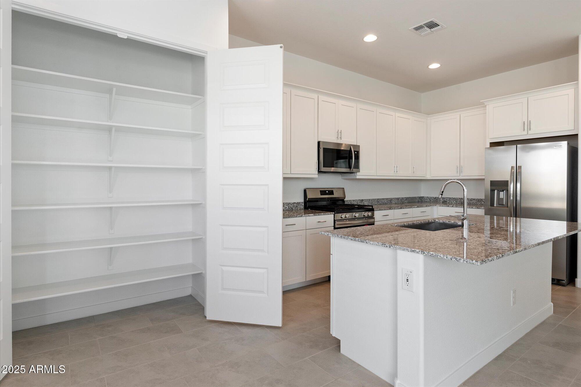
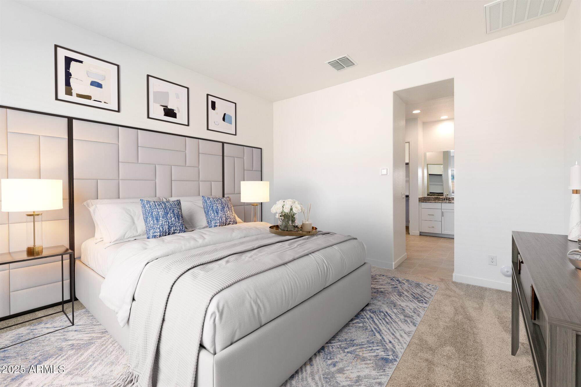
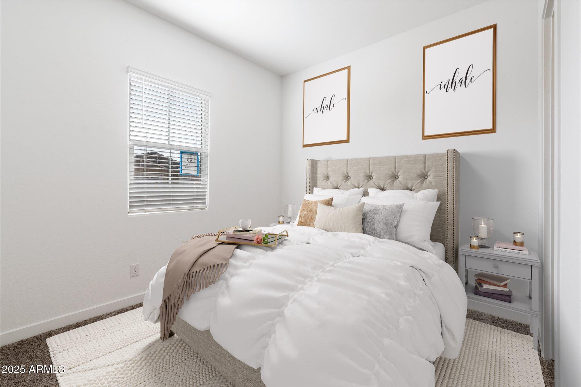
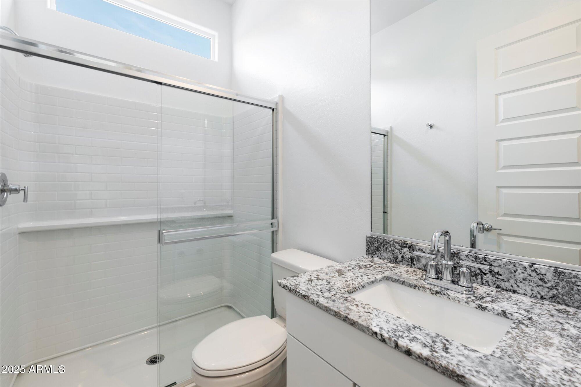
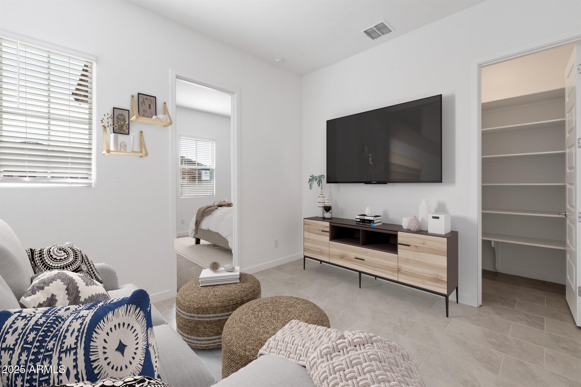
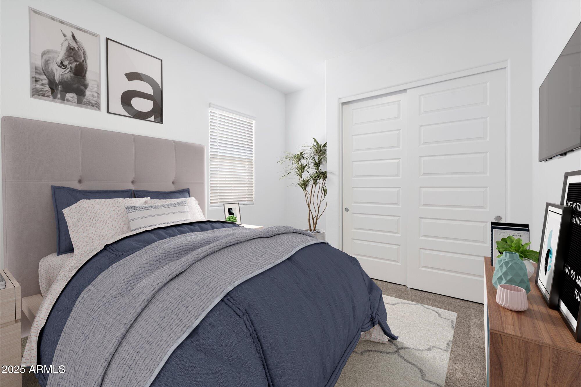
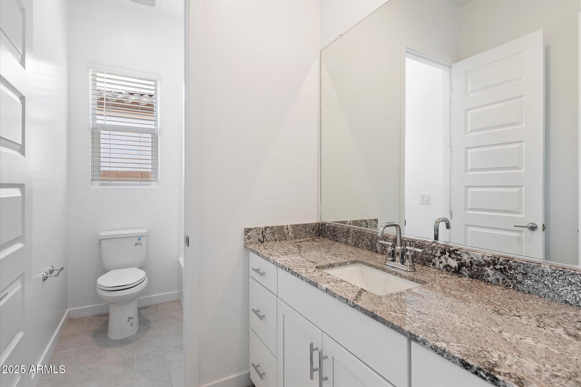
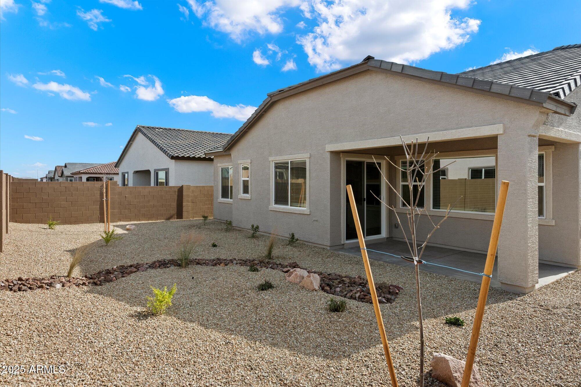
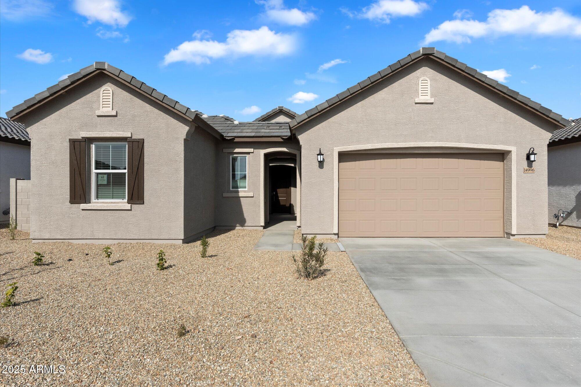
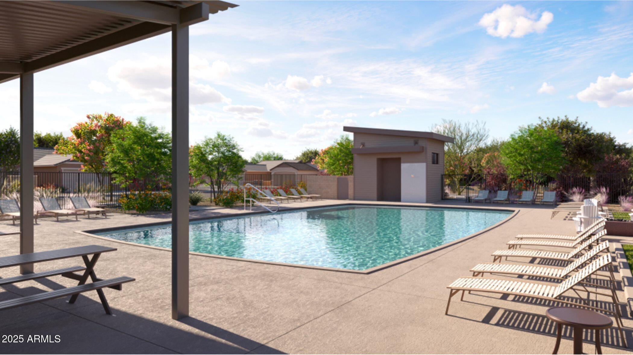
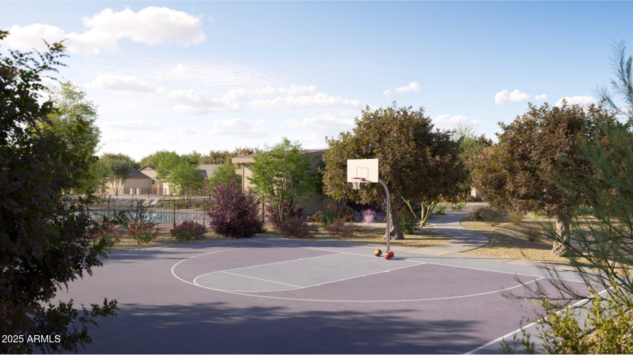
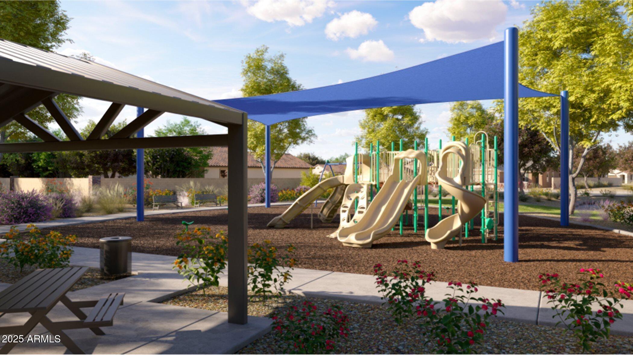
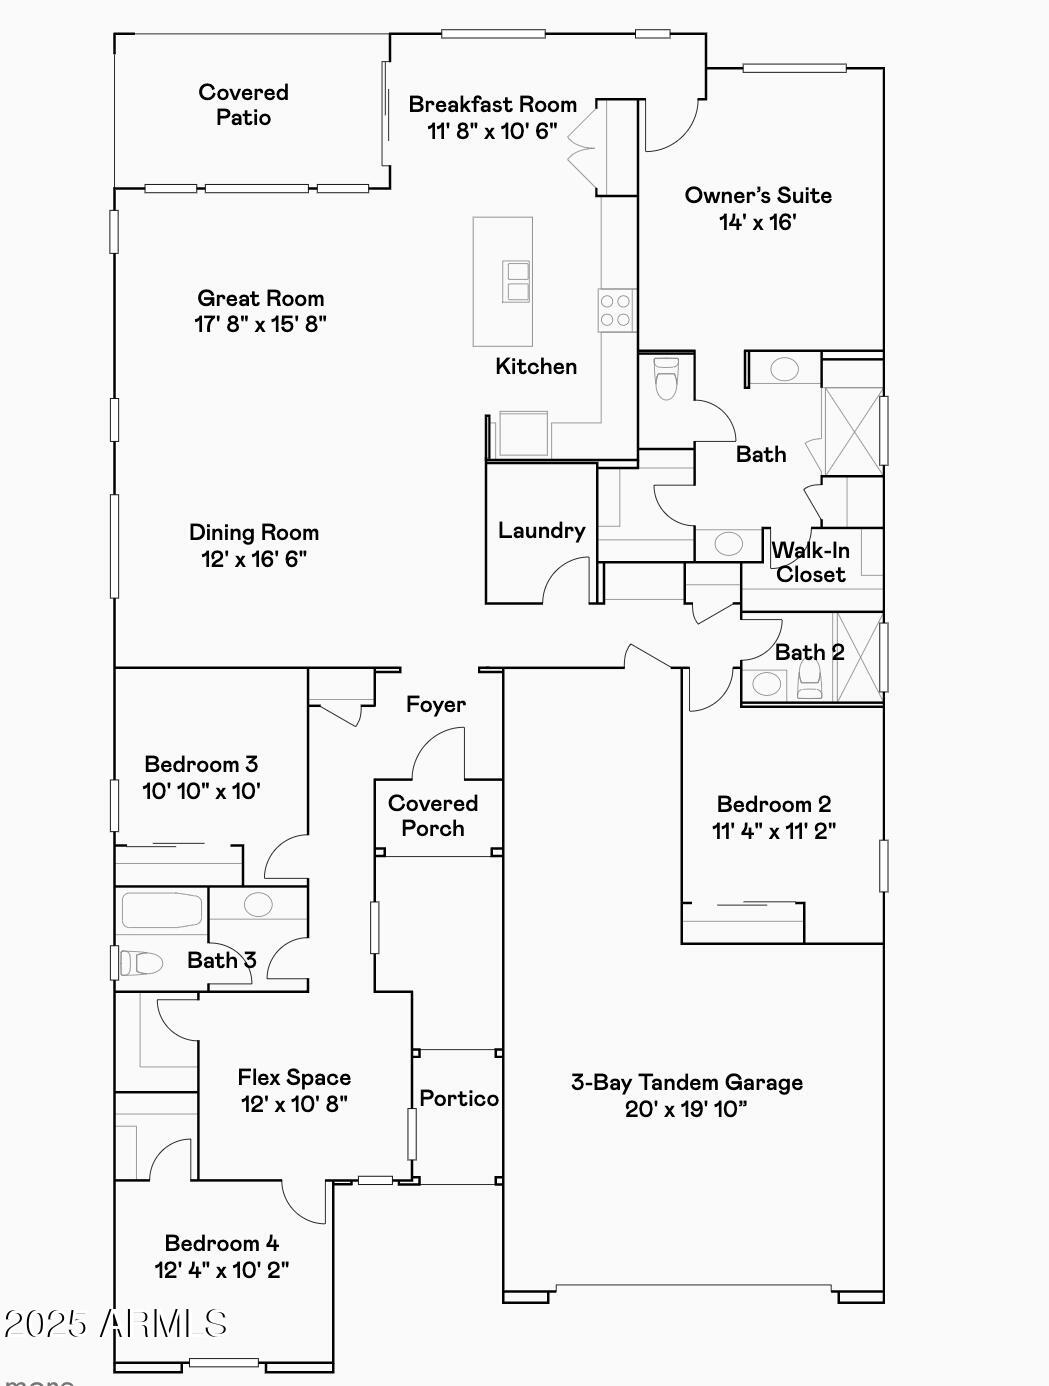
This just completed, beautiful, single-story smart home features a central open design w/ patio access for easy living & entertaining. The luxe owner's suite is situated toward the back for privacy while the secondary bedrooms boast a separate flex space perfect for independent residents! The kitchen, complete w/ stainless steel 5 burner range, oversized pantry, ample storage & quartz countertops & island is perfect for gathering family & friends. 3 car garage provides additional storage space. Windstone amenities include, community pool, playground, basketball courts & walking paths. Explore many nearby regional parks & enjoy camping, hiking, swimming, fishing & boating at Lake Pleasant. Convenient access to Loop 303 for easy commuting! Internet included!

4
beds

3
baths

2,371 Sq.Ft. LIVING AREA

7,200 Sq.Ft. lot

Features & Amenities

Interior

  • total bedrooms4
  • Total bathrooms3
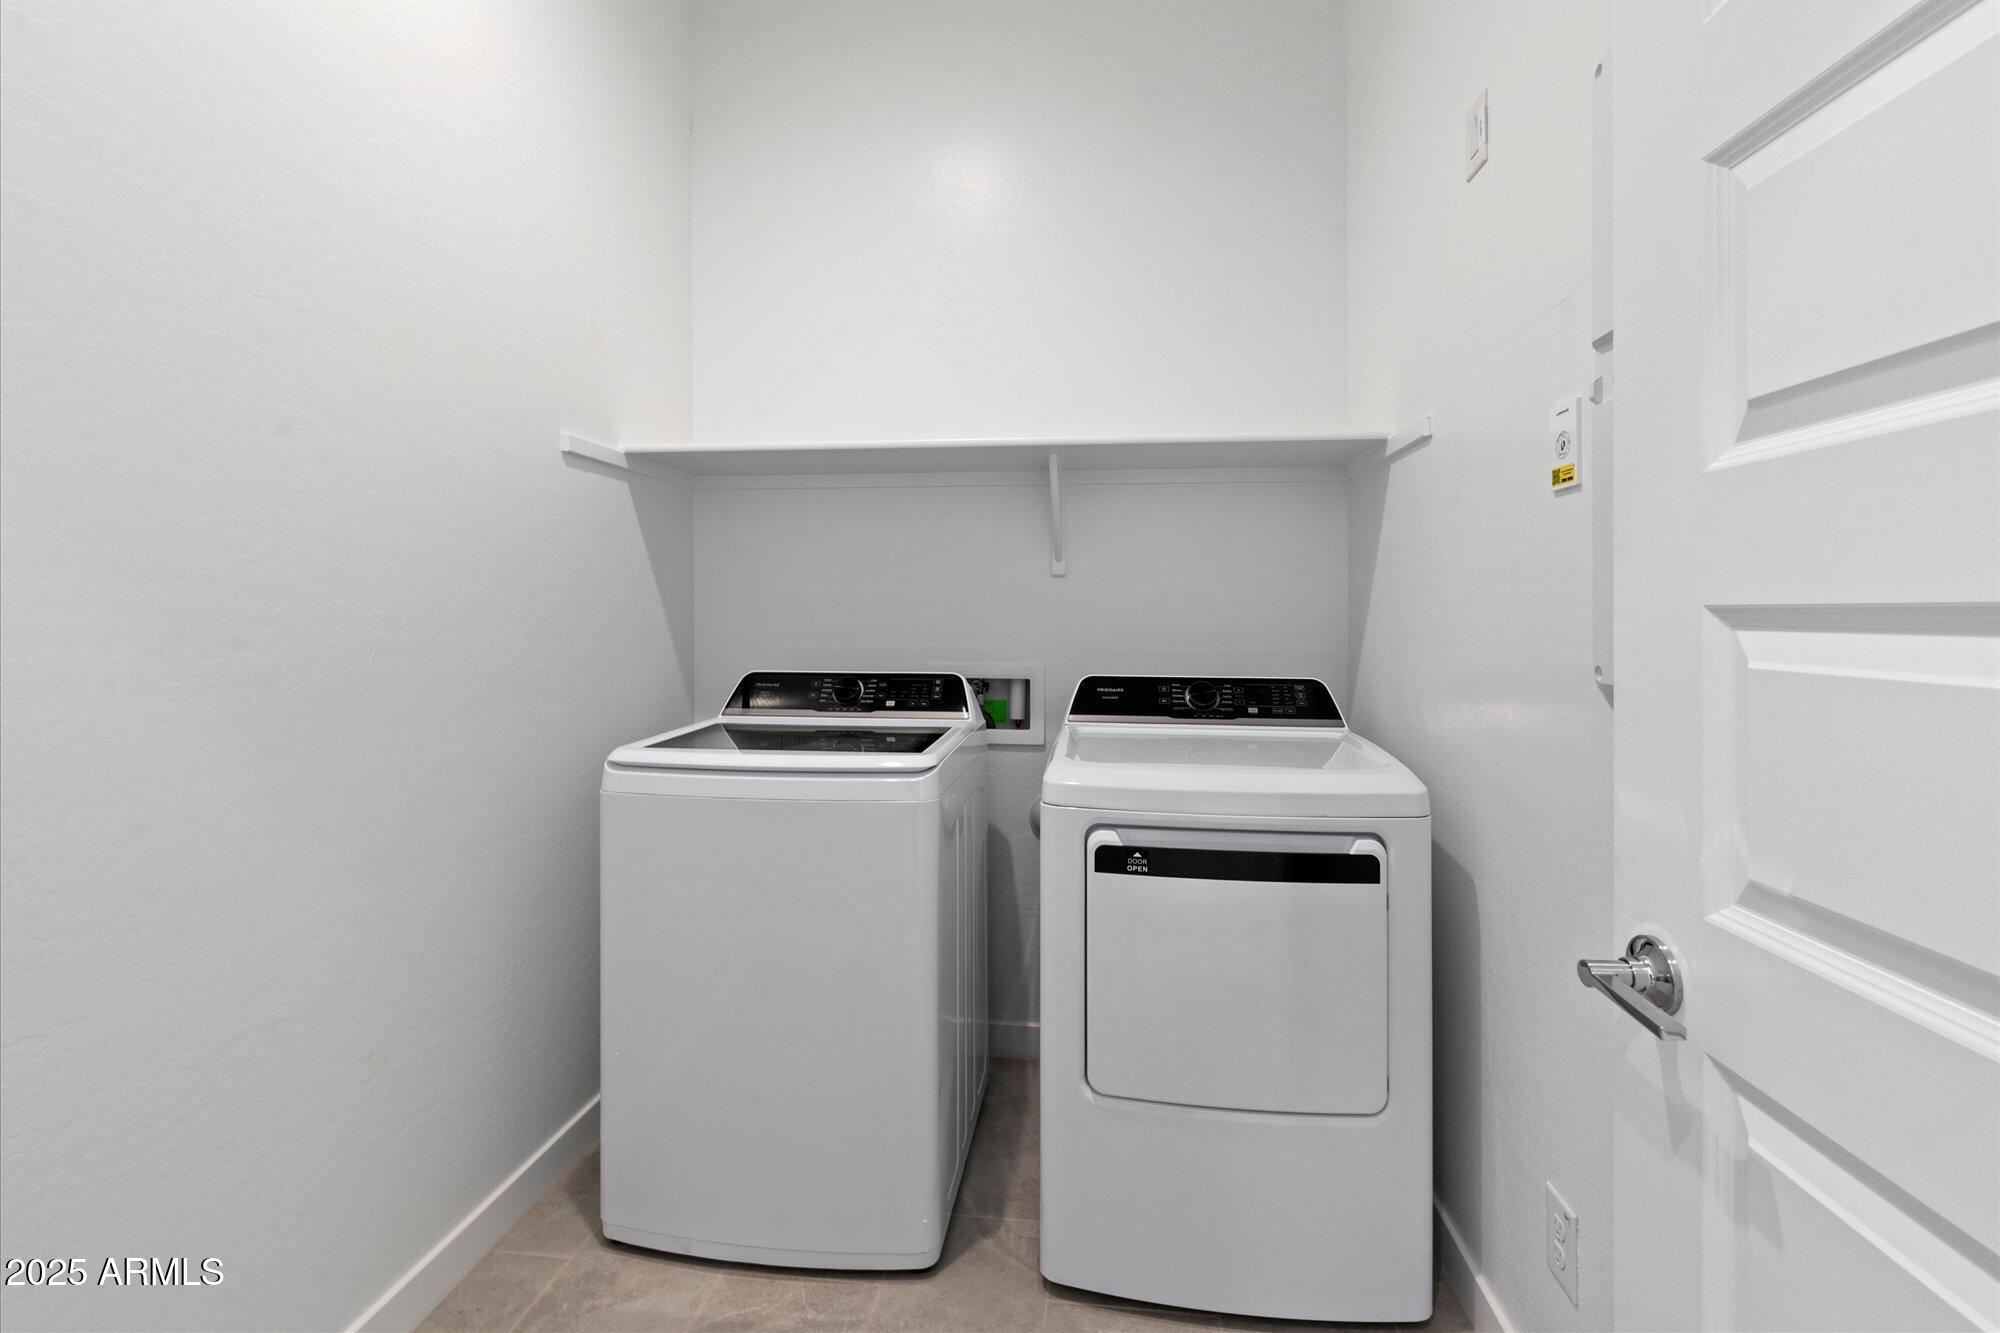
  • Laundry room Inside
  • Fireplace No Fireplace
  • APPLIANCES Washer, Dryer, Refrigerator, Microwave, Gas Range, Gas Oven, Disposal, Dishwasher, Gas Cooktop
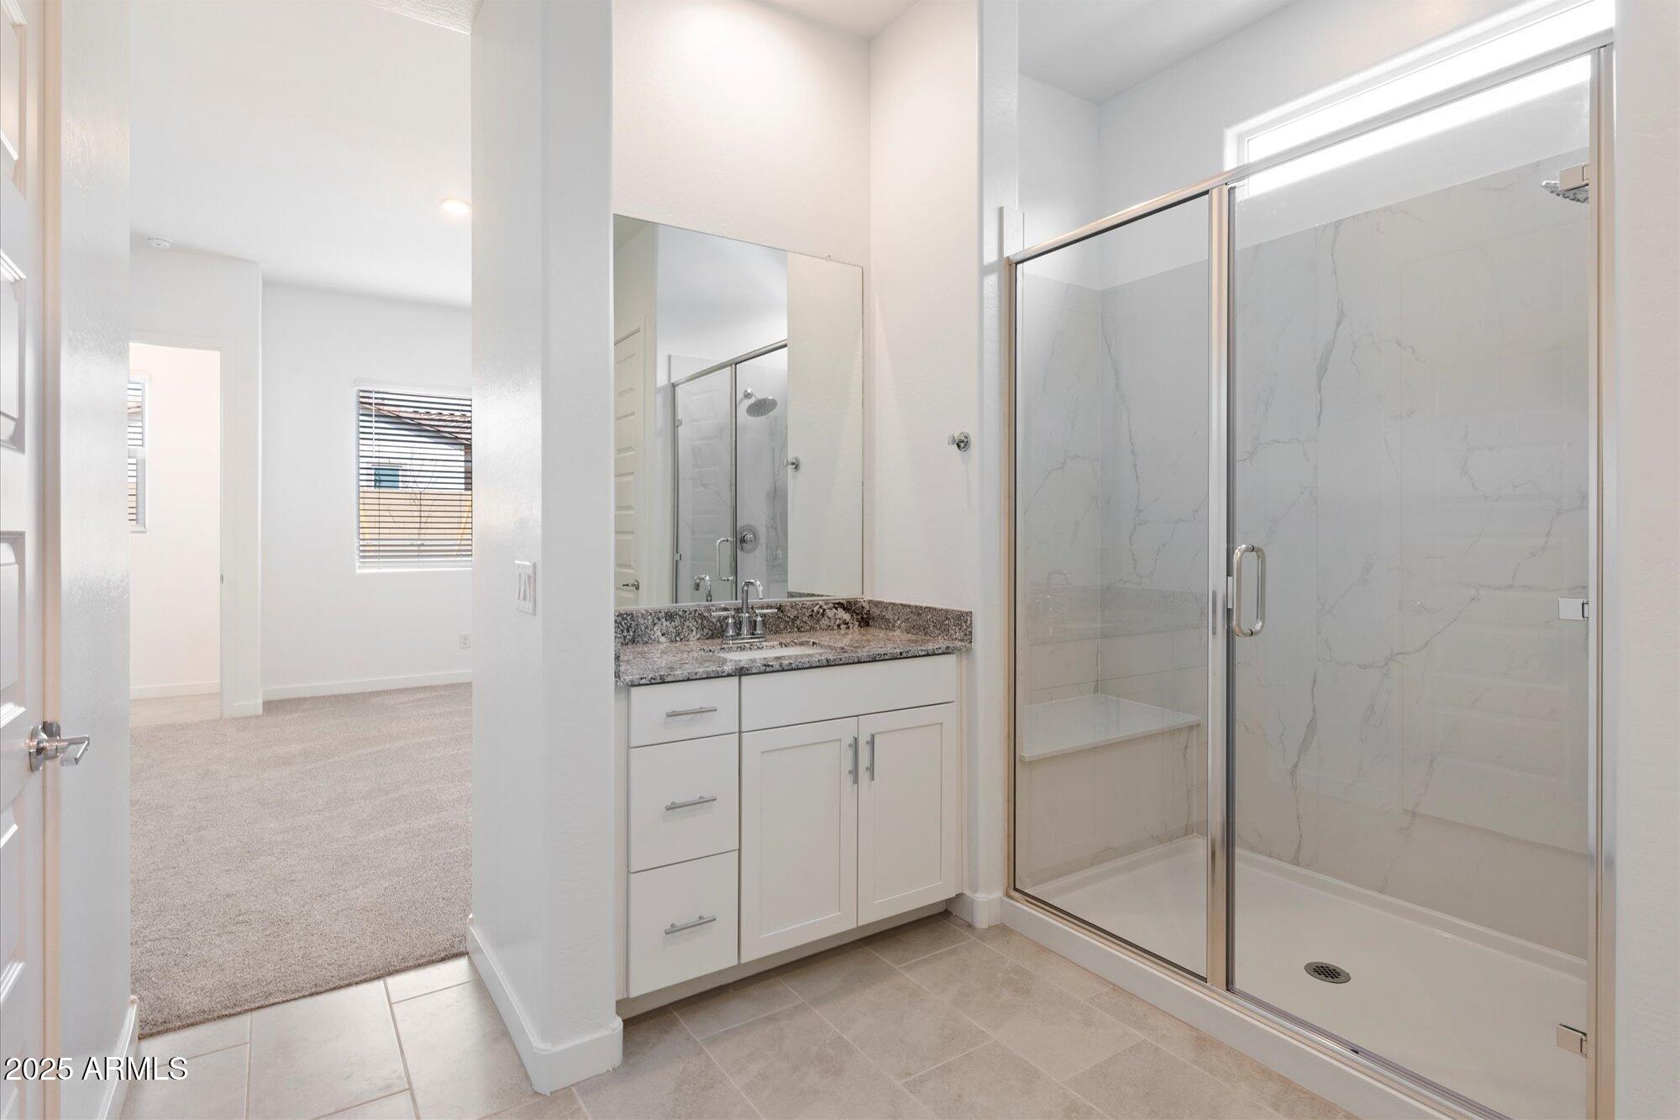
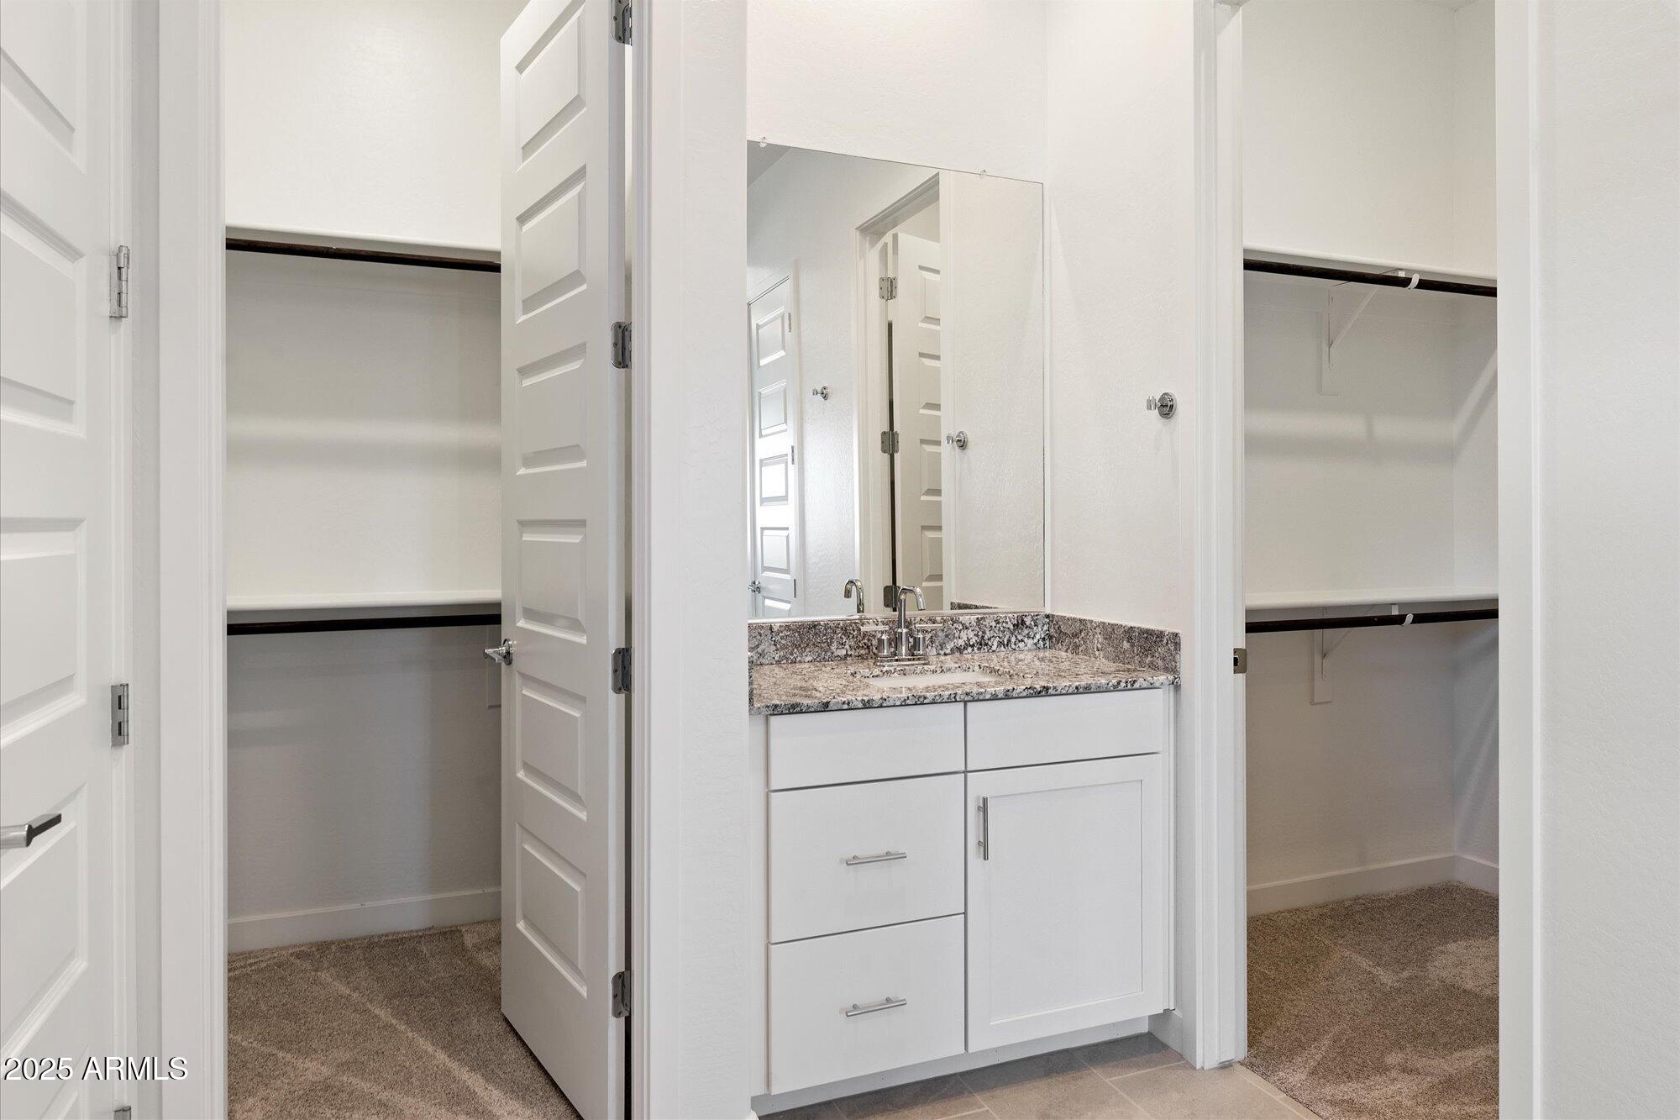
  • other interior Features Non-laminate Counter, Double Vanity, Breakfast Bar, Kitchen Island, Pantry, Full Bth Master Bdrm, Separate Shwr Tub

Area & Lot

  • Status Leased
  • Date Leased May 17, 2025
  • Living Area2,371 Sq.Ft.
  • Lot Area7,200 Sq.Ft.
  • MLS® ID6817639
  • TypeResidential
  • YEAR BUILT2025
  • Elementary SchoolAsante Preparatory Academy
  • Middle SchoolCimarron Springs Middle School
  • High SchoolWillow Canyon High School
  • School DistrictDysart Unified District

Exterior

  • STORIES1
  • Garage Space3.0
  • water SourceCity Water
  • roofTile
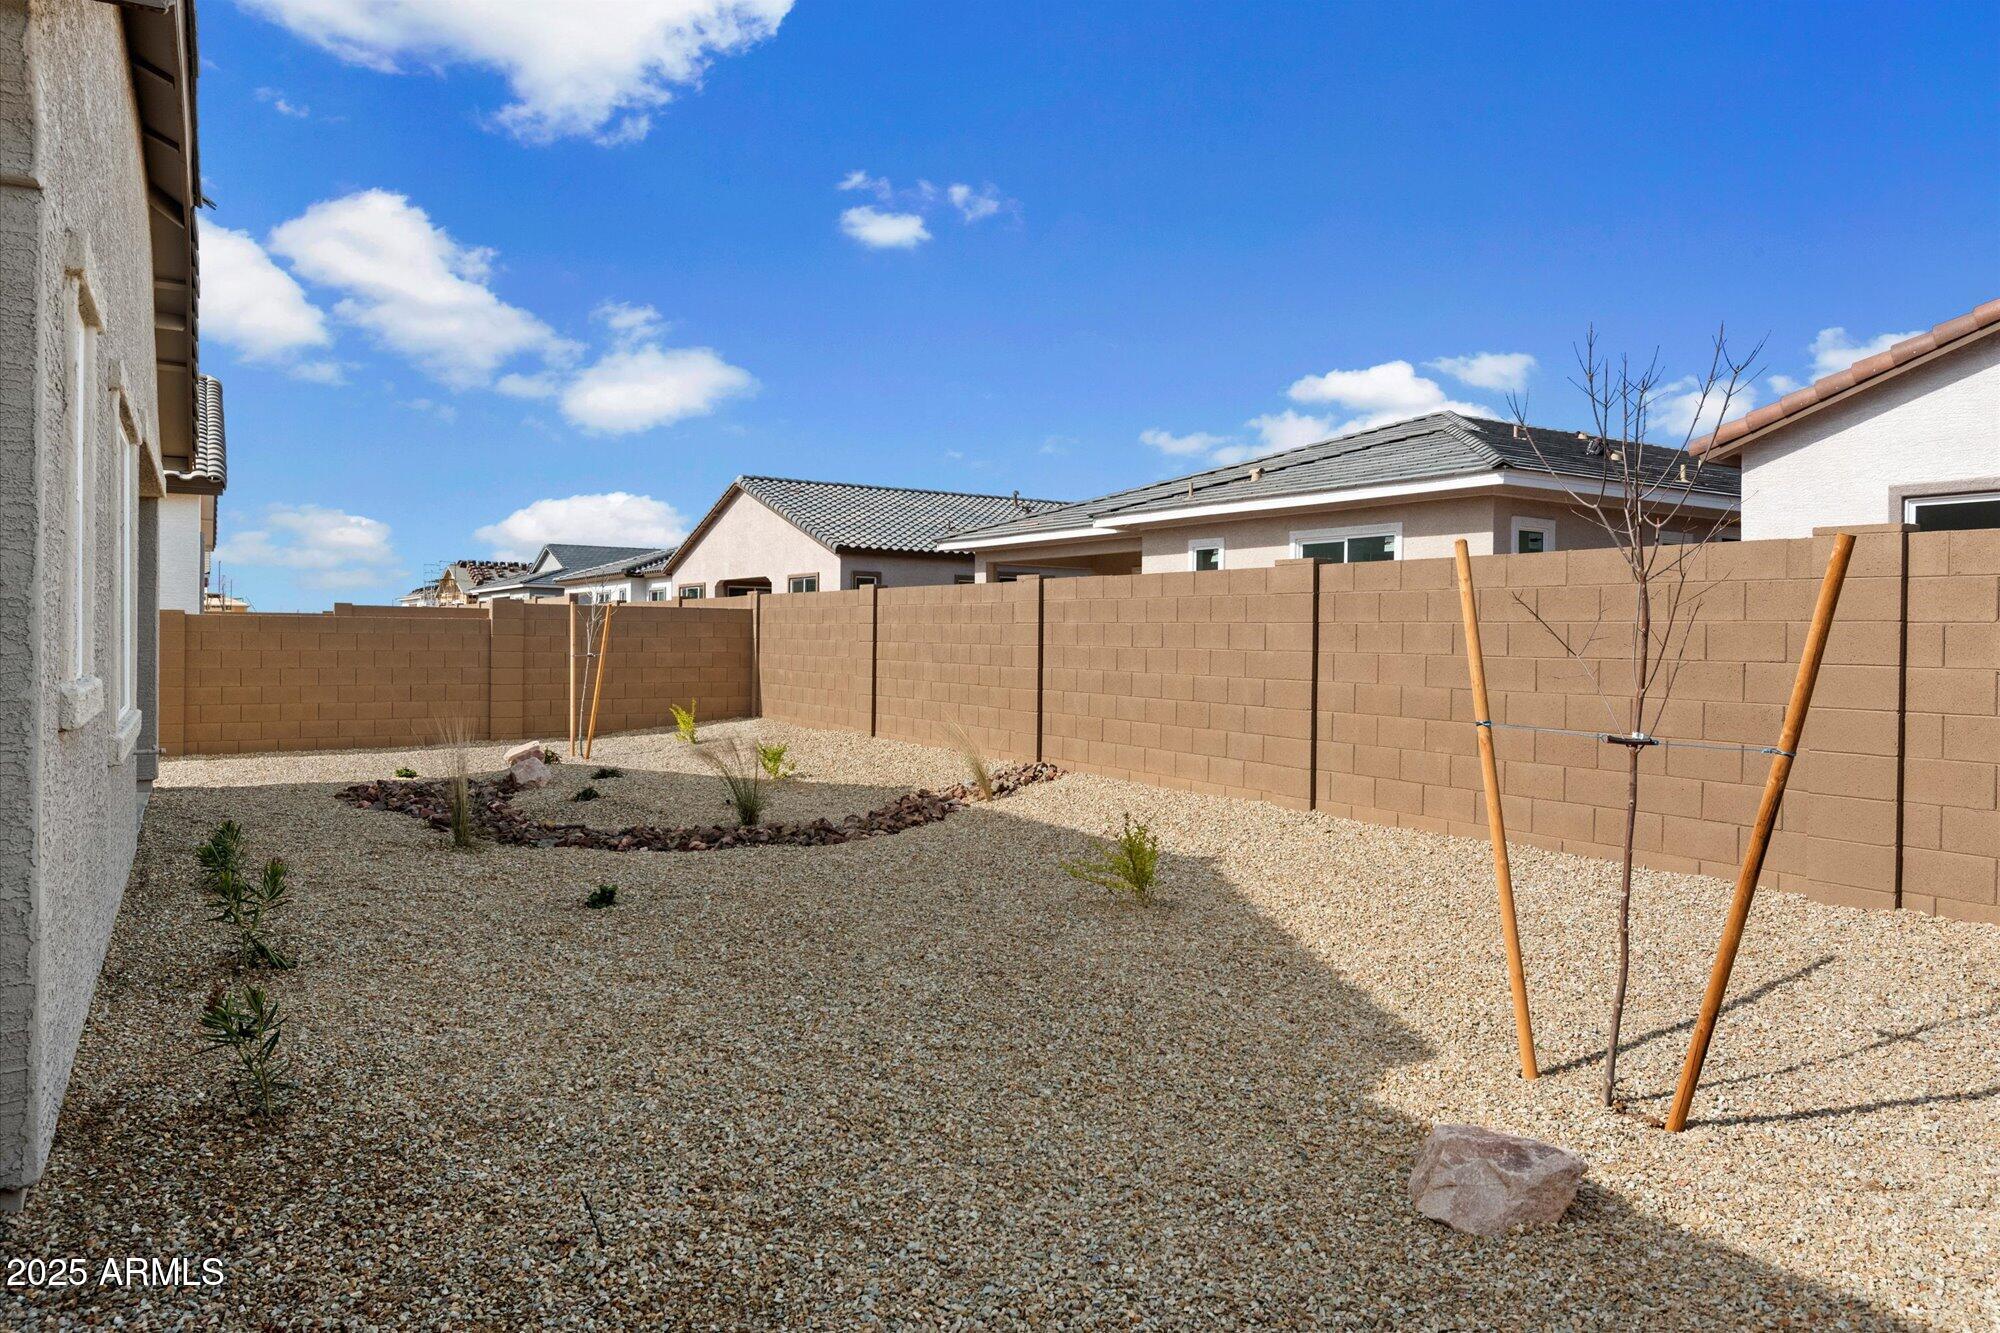
  • lot featuresSprinklers In Rear, Desert Back, Desert Front, Gravel/Stone Front, Gravel/Stone Back, Synthetic Grass Back, Auto Timer H 2 O Front, Auto Timer H 2 O Back
  • HEAT TYPENatural Gas
  • AIR CONDITIONINGCentral Air, Ceiling Fan(s), Programmable Thmstat
  • sewerPublic Sewer

Financial

  • Lease Price$2,700/mo

Let’s Get to Work

Whether buying, selling, or investing, Nick brings the market knowledge, strategy, and representation needed to move forward with confidence.

Follow Me on Instagram