
Leave a Message

By providing your contact information to Nick Steffes, your personal information will be processed in accordance with Nick Steffes's Privacy Policy. By checking the box(es) below, you expressly consent to receive marketing or promotional real estate communication from Nick Steffes in the manner selected by you. For SMS text messages, message frequency varies. Message and data rates may apply. Consent is not a condition of purchase of any goods or services. You may opt out of receiving further communications from Nick Steffes at any time. To opt out of receiving SMS text messages, reply STOP to unsubscribe. SMS text messaging is subject to our Terms of Use.

Thank you for your message. I will be in touch with you shortly.

150 E CORONADO Road 52
SEE ALL PHOTOS
150 E CORONADO Road 52
Courtesy of Compass, Laney K Brandt Listing Contact: 602-570-5395 
Sold

150 E CORONADO Road 52

150 E CORONADO Road 52, Phoenix, AZ 85004

$260,000
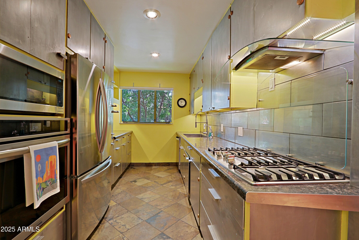
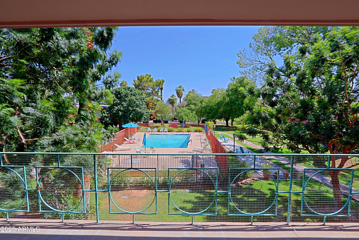
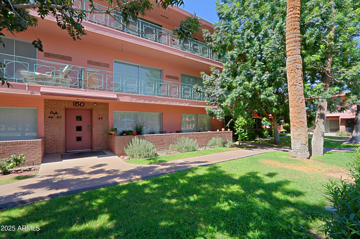
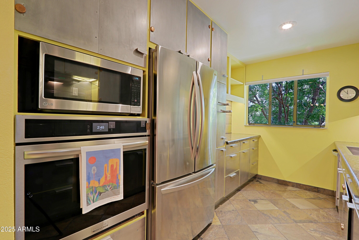
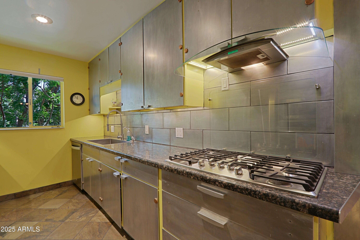
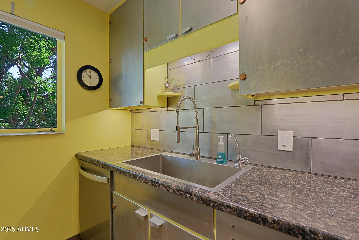
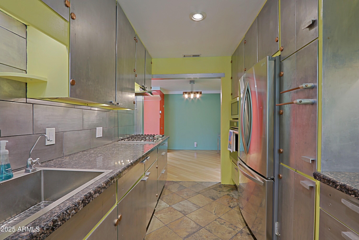
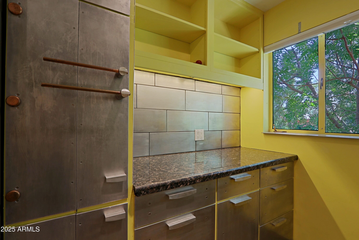
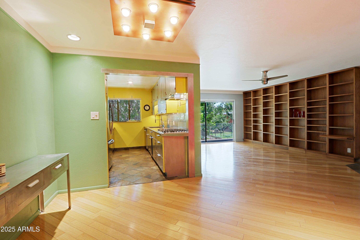
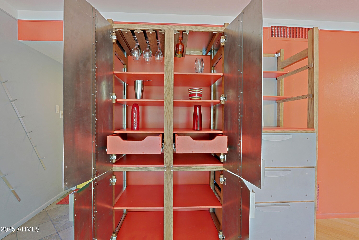
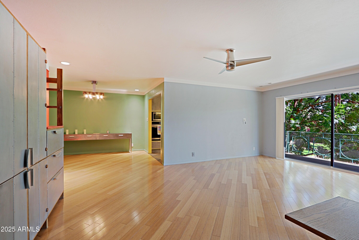
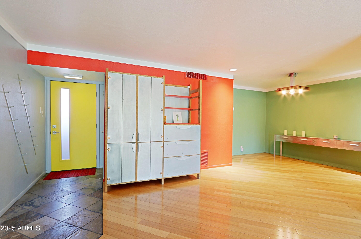
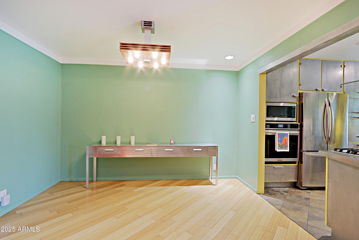
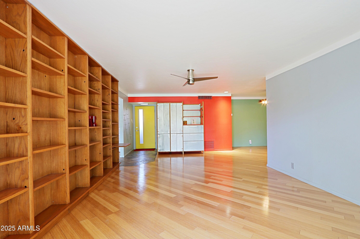
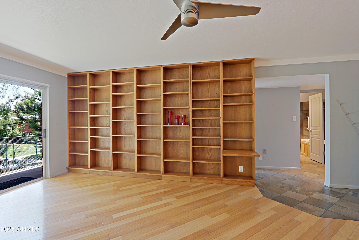
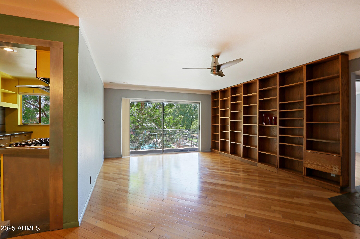
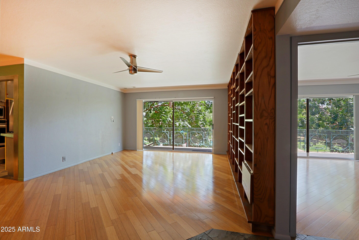
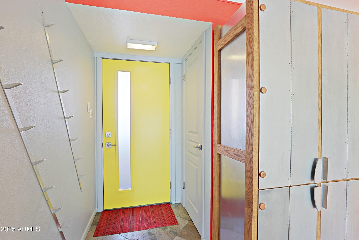
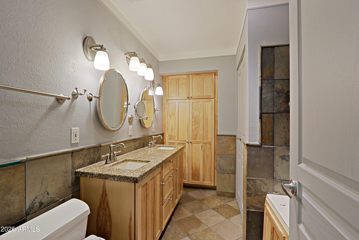
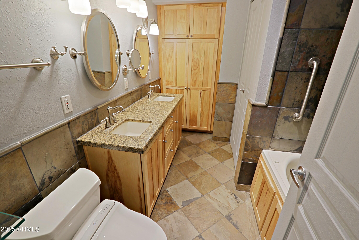
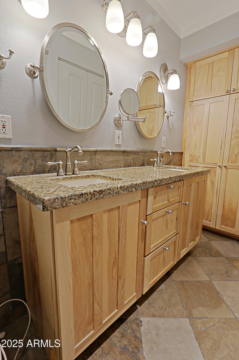
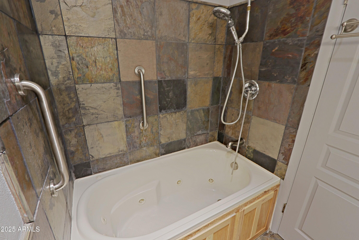
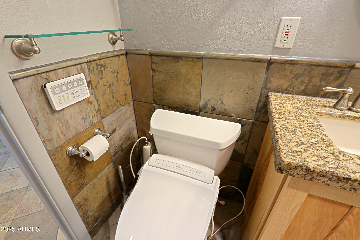
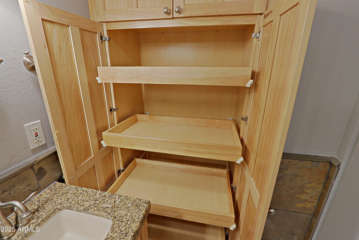
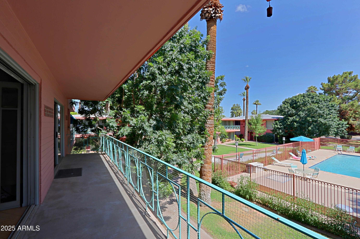
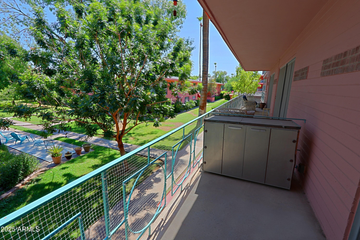
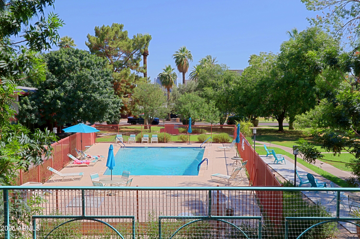
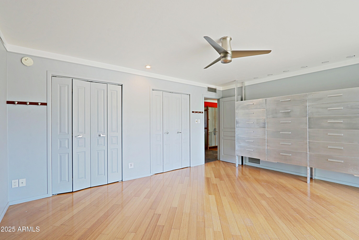
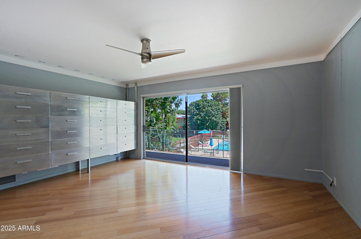
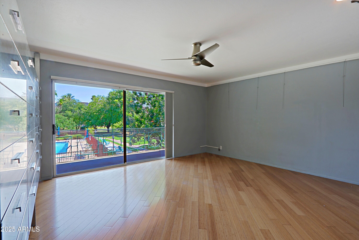
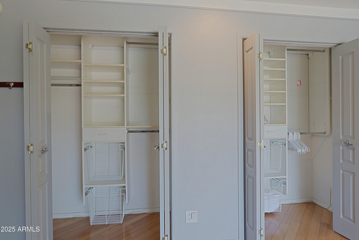
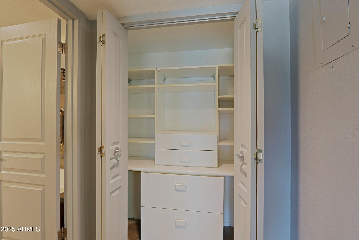
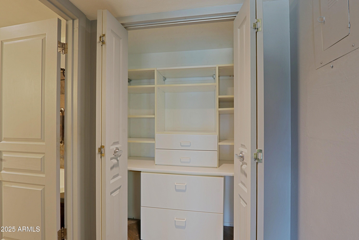
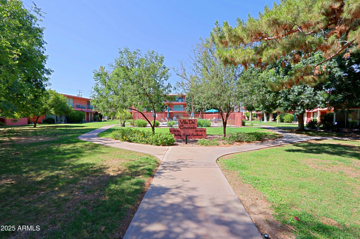
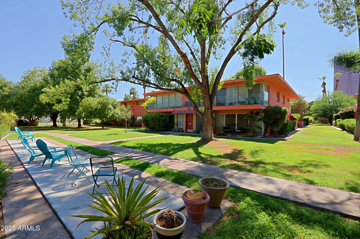
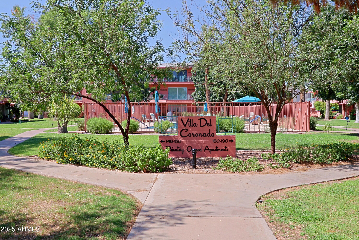
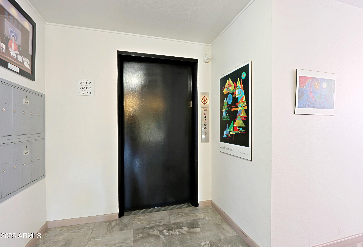
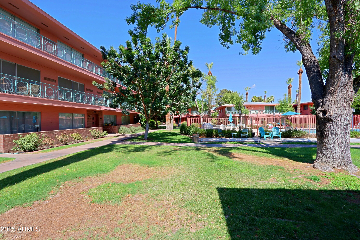
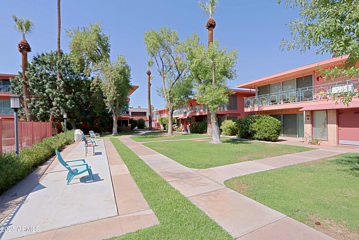
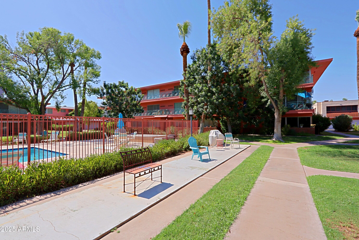
Welcome to your dream contemporary unit in a historically designated Mid Century Modern complex! Perfectly nestled in the heart of downtown Phoenix. This stunning space showcases modern design and functional elegance. The state-of-the-art stainless steel appliances and custom built aluminum cabinets are thoughtfully integrated into the design. The tailored bar invites entertaining. The expansive bedroom features custom drawers and closets. The bathroom is highly upgraded with luxurious finishes. The jetted tub beckons for relaxation, complemented by pull-out drawers in the cabinets. Situated near a plethora of dining options, an art district brimming with creativity, exciting sporting events, and convenient freeway access. ALL UTILITIES AND TAXES ARE INCLUDED IN THE HOA FEE. New custom made blinds for the windows and doors were installed in March 2025.

1
bed

1
bath

1,000 Sq.Ft. LIVING AREA

1.17 Acres lot

Features & Amenities

Interior

  • total bedrooms1
  • Total bathroom1
  • full bathroom1
  • Flooring Tile, Wood
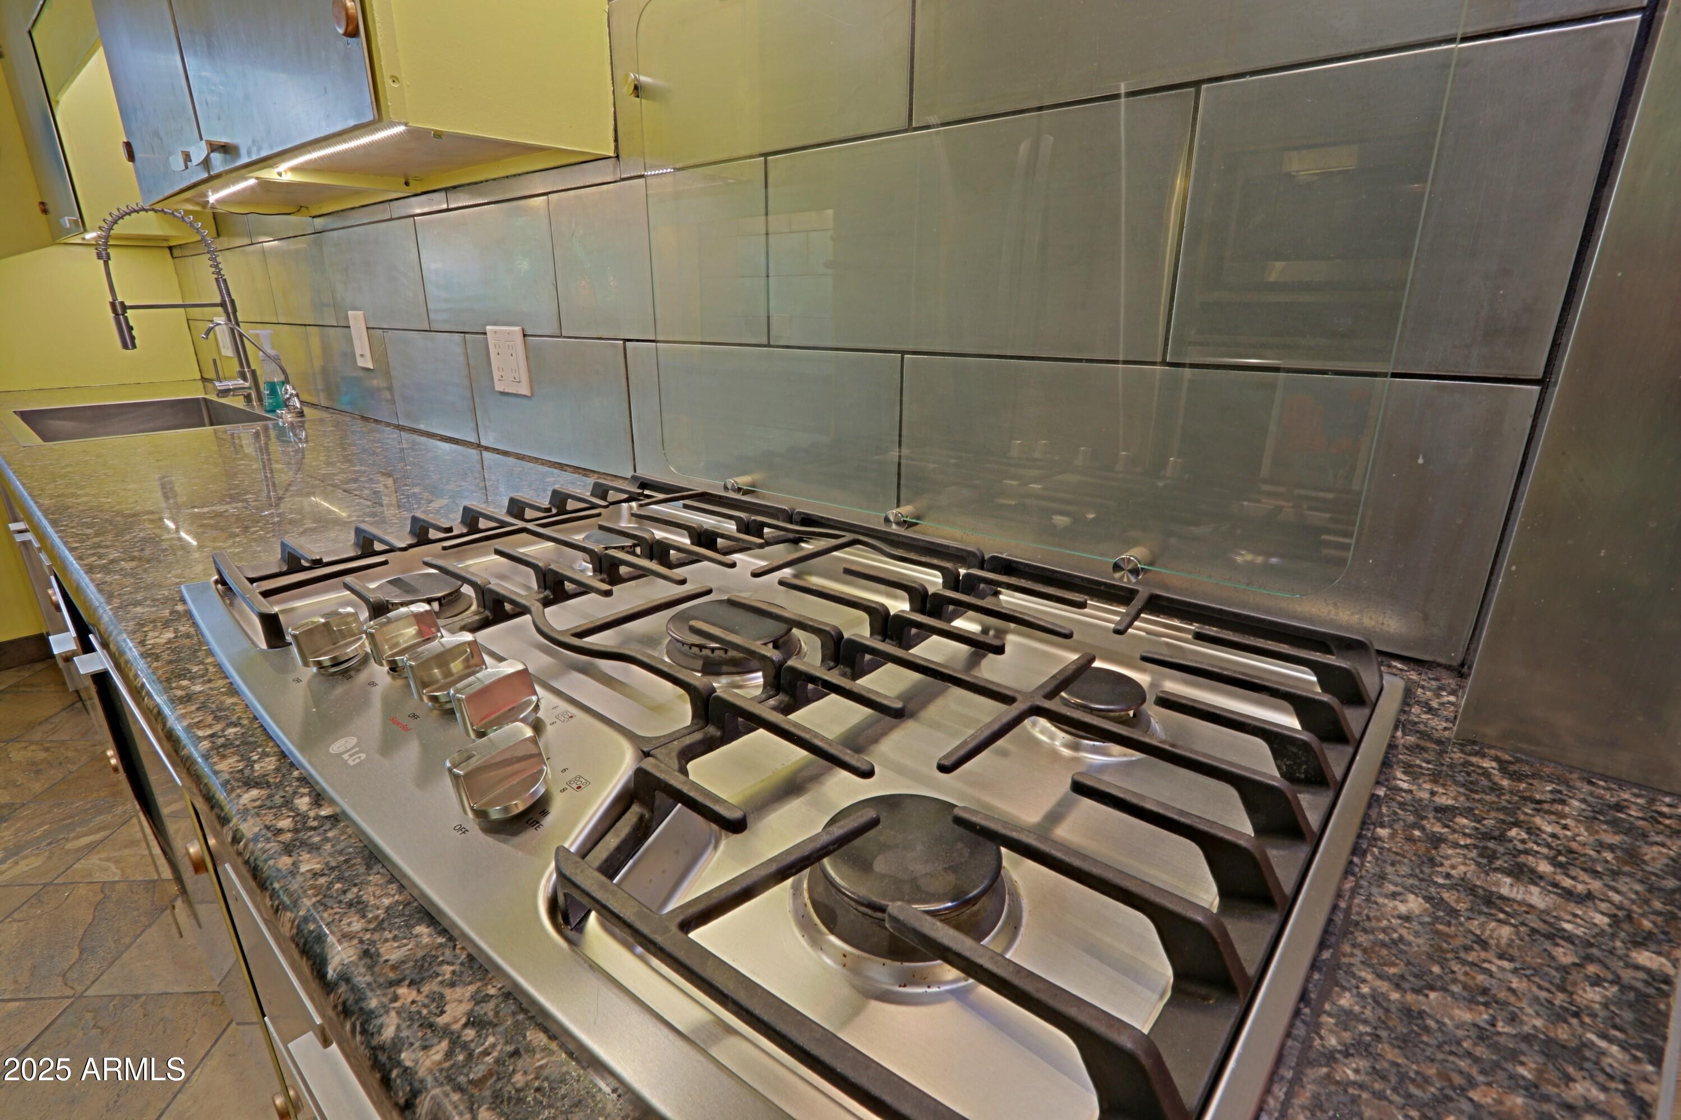
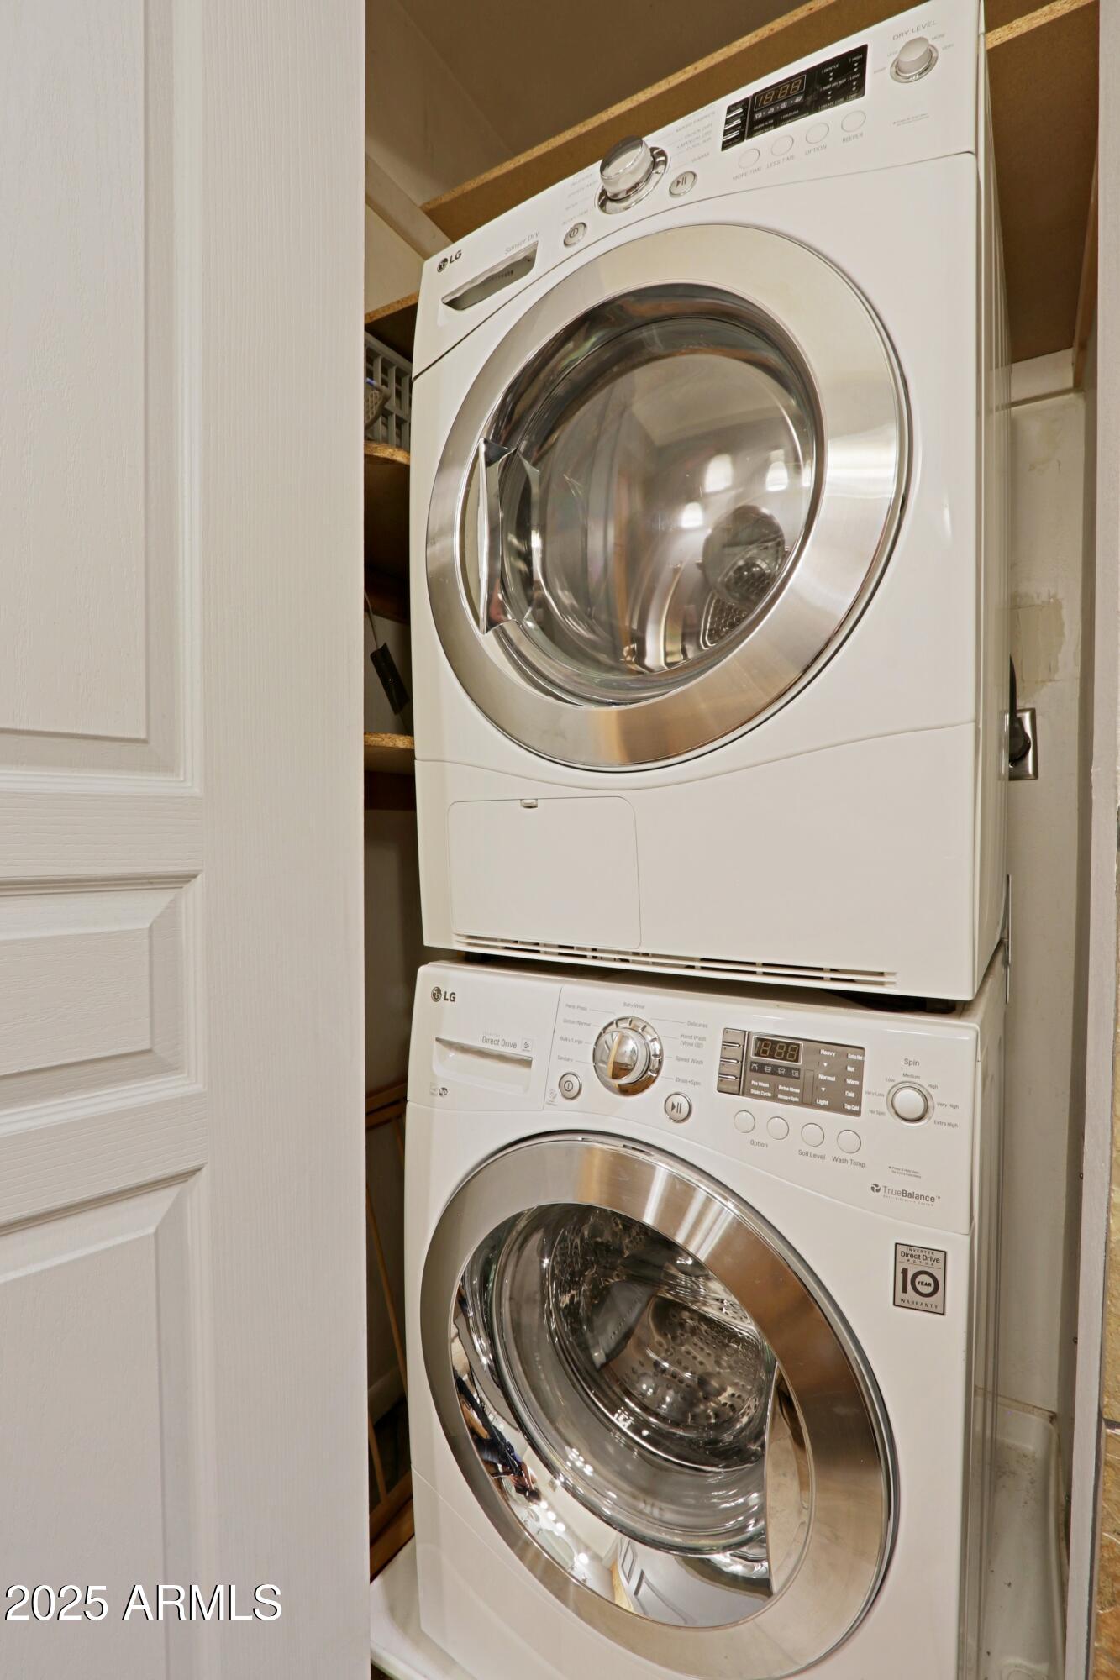
  • APPLIANCES Stacked Washer/Dryer, Dryer, Washer, Refrigerator, Built-in Microwave, Dishwasher, Disposal, Gas Cooktop
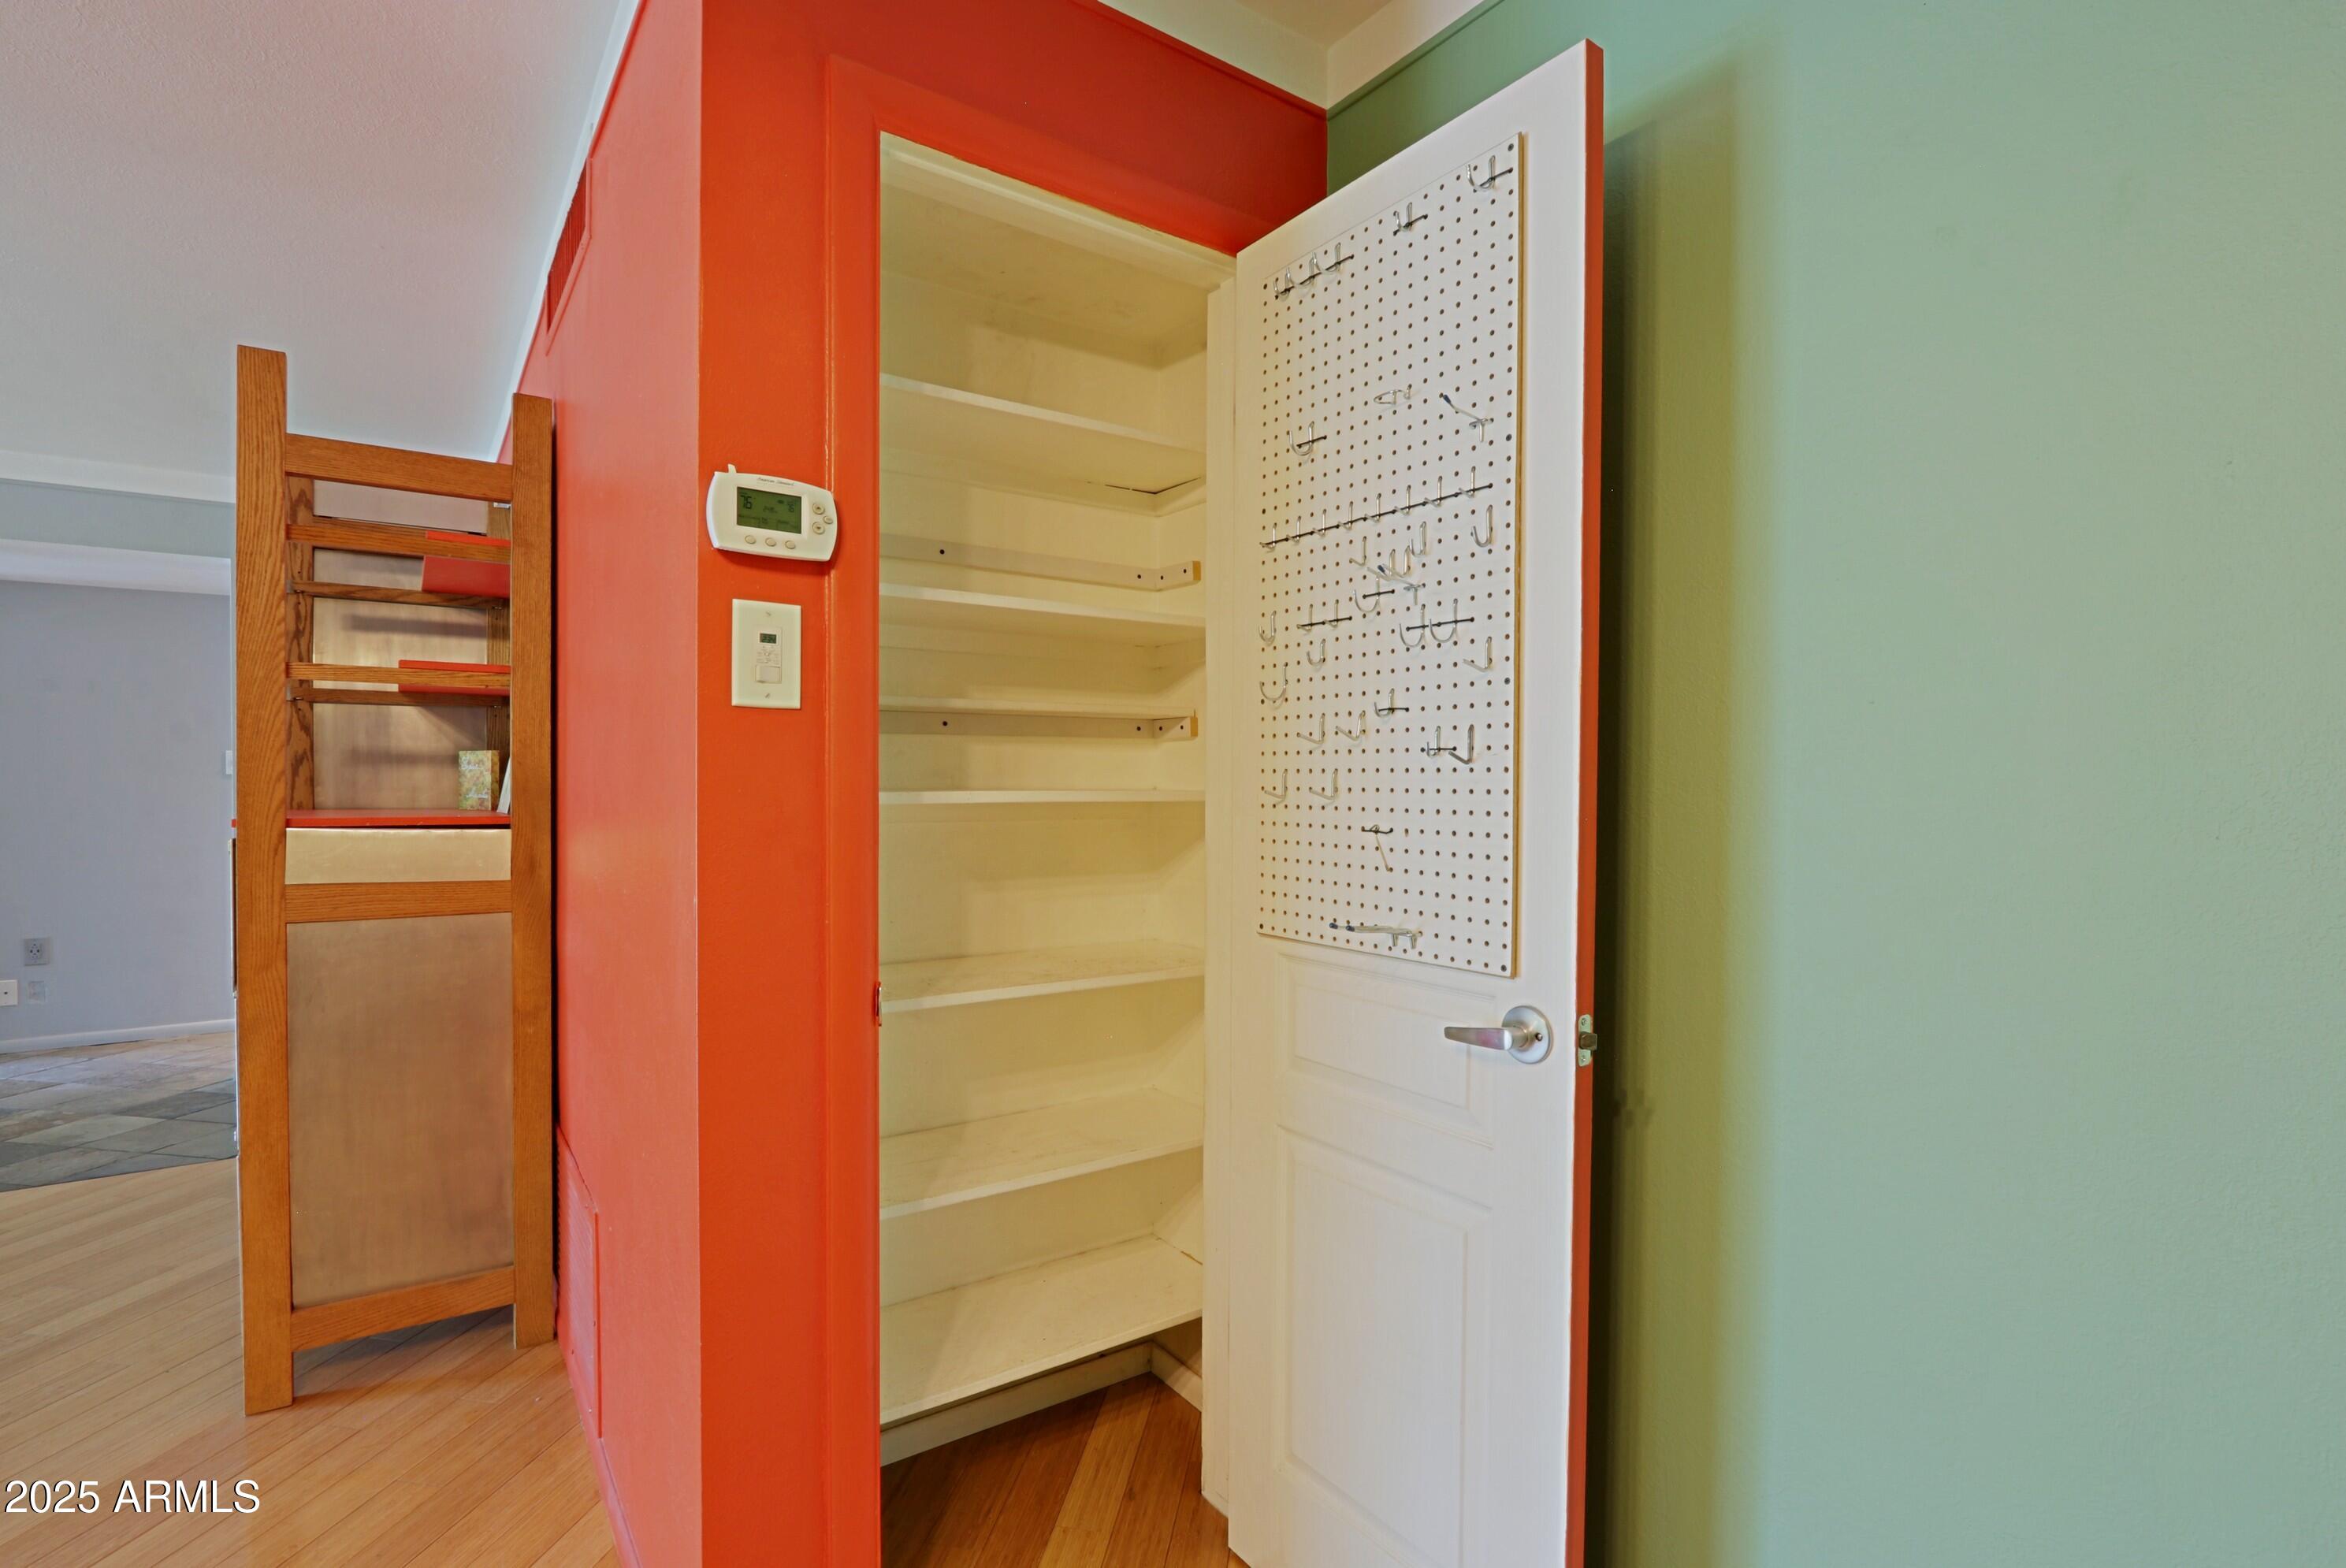
  • other interior Features High Speed Internet, Granite Counters, Double Vanity, Elevator, No Interior Steps, Pantry, Tub with Jets

Area & Lot

  • Status Sold
  • Date Sold November 13, 2025
  • Living Area1,000 Sq.Ft.
  • Lot Area1.17 Acres
  • MLS® ID6890914
  • TypeCondo
  • YEAR BUILT1957
  • NeighborhoodPhoenix
  • Architecture StylesContemporary
  • View DescriptionCity Lights
  • Elementary SchoolKenilworth Elementary School
  • Middle SchoolKenilworth Elementary School
  • High SchoolCentral High School
  • School DistrictPhoenix Union High School District

Exterior

  • STORIES3
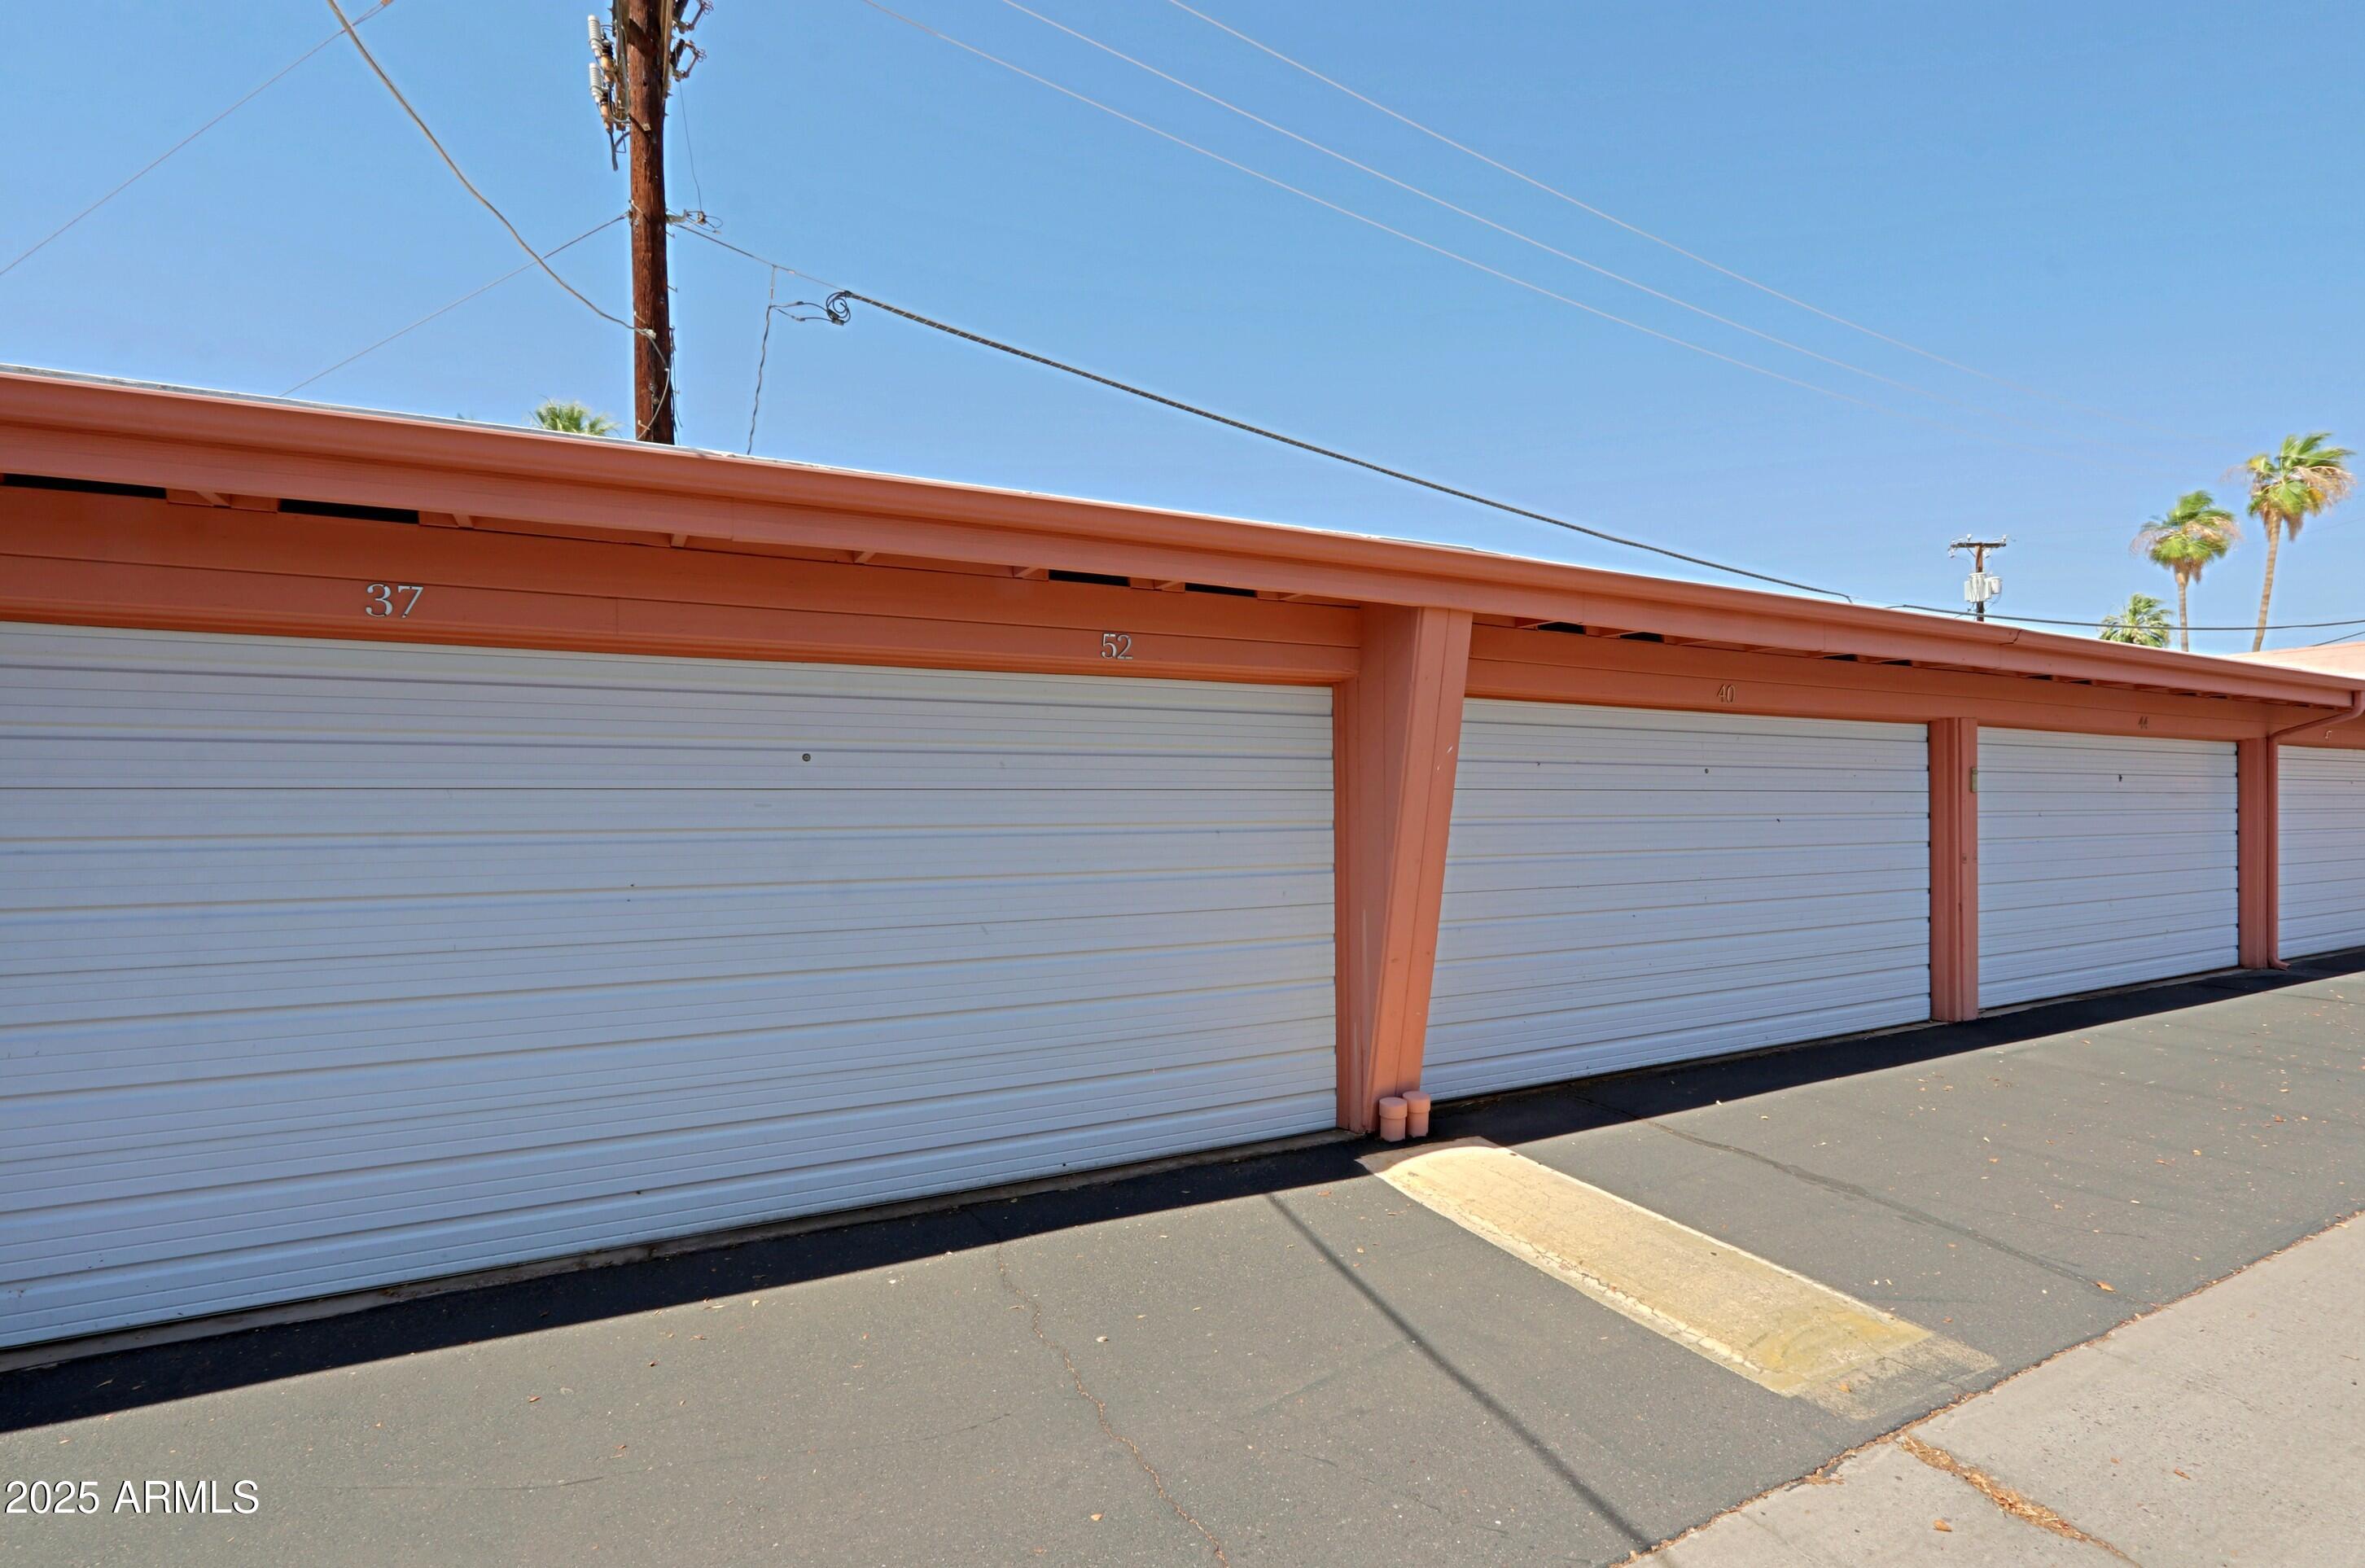
  • Garage Space1.0
  • water SourceCity Water
  • roofComposition
  • lot featuresNone, North/South Exposure, Nat Reg Historic Hms
  • parkingGarage Door Opener, Attchd Gar Cabinets, Detached, Community Structure
  • HEAT TYPENatural Gas
  • AIR CONDITIONINGCentral Air, Ceiling Fan(s)
  • sewerPublic Sewer
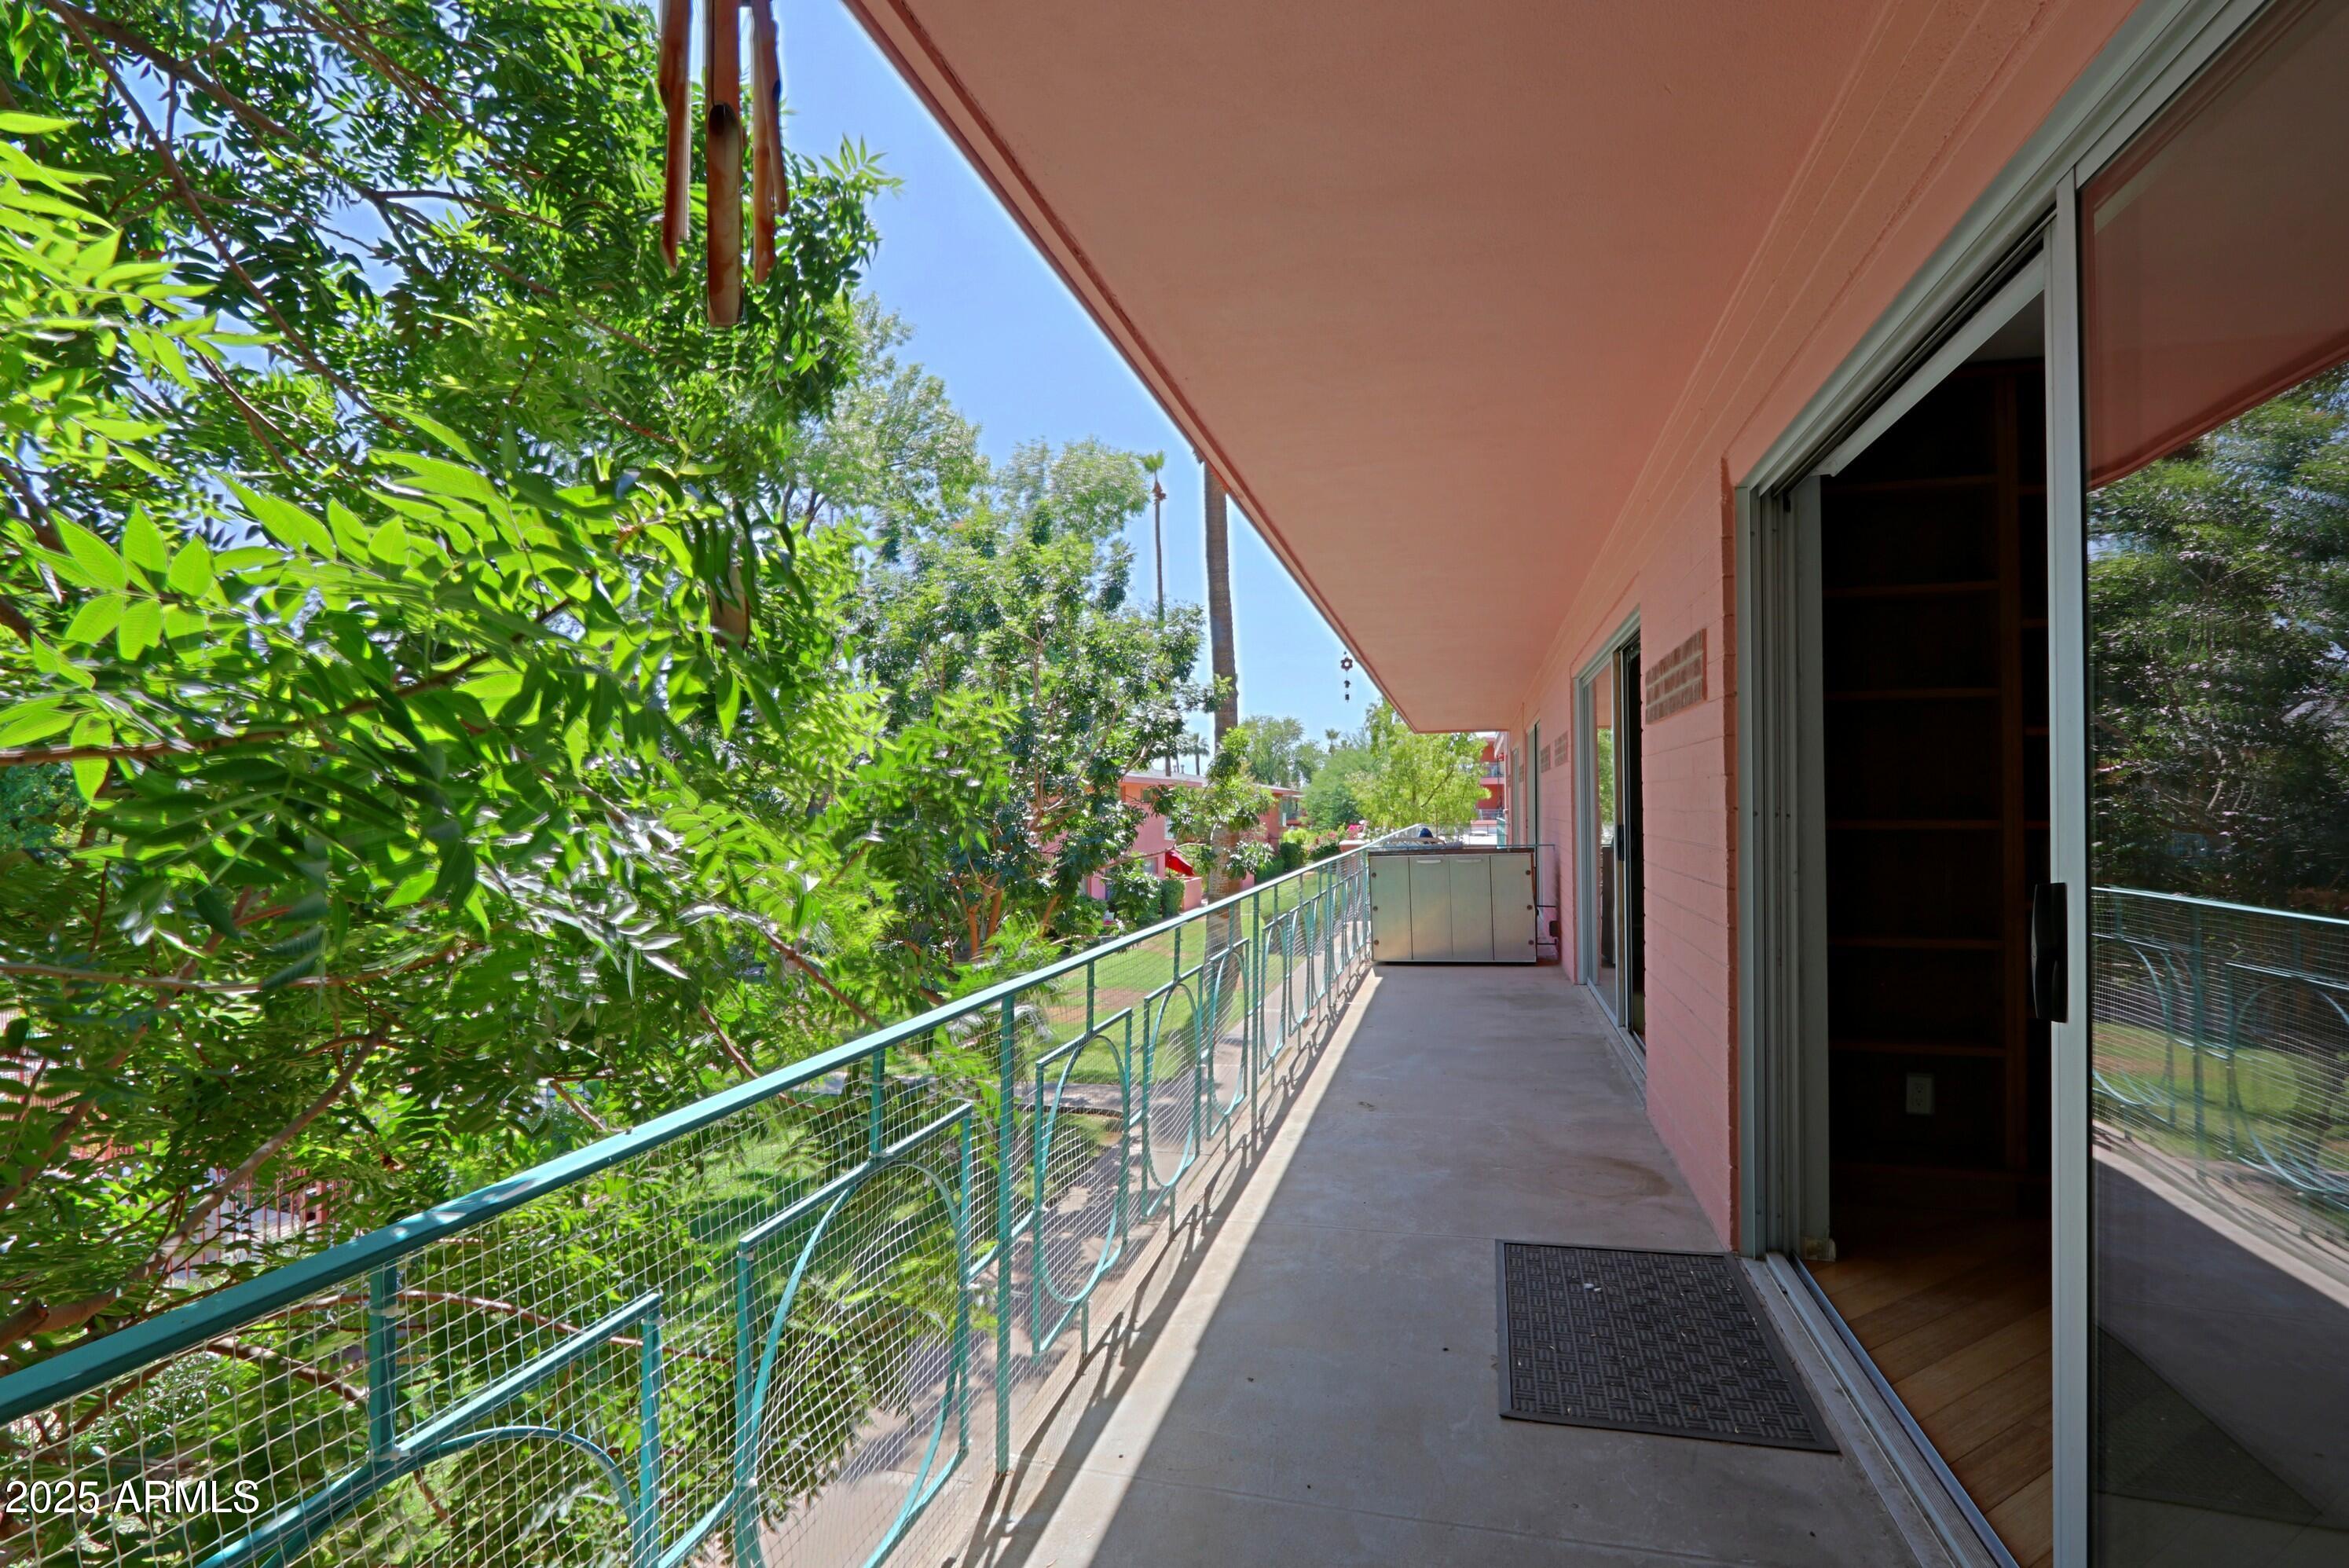
  • other exterior FeaturesBalcony

Financial

  • Sales Price$260,000
  • HOA $619/mo

Phoenix

Indulge in flavorful experiences that transcend borders.

Explore

Let’s Get to Work

Whether buying, selling, or investing, Nick brings the market knowledge, strategy, and representation needed to move forward with confidence.

Follow Me on Instagram