Leave a Message

By providing your contact information to Nick Steffes, your personal information will be processed in accordance with Nick Steffes's Privacy Policy. By checking the box(es) below, you expressly consent to receive marketing or promotional real estate communication from Nick Steffes in the manner selected by you. For SMS text messages, message frequency varies. Message and data rates may apply. Consent is not a condition of purchase of any goods or services. You may opt out of receiving further communications from Nick Steffes at any time. To opt out of receiving SMS text messages, reply STOP to unsubscribe. SMS text messaging is subject to our Terms of Use.

Thank you for your message. I will be in touch with you shortly.

150 W VILLA THERESA Drive
SEE ALL PHOTOS
150 W VILLA THERESA Drive
Courtesy of Compass, Cynthia McCaleb Listing Contact: 480-868-6300 
Leased

150 W VILLA THERESA Drive

150 W VILLA THERESA Drive, Phoenix, AZ 85023

$2,695/month
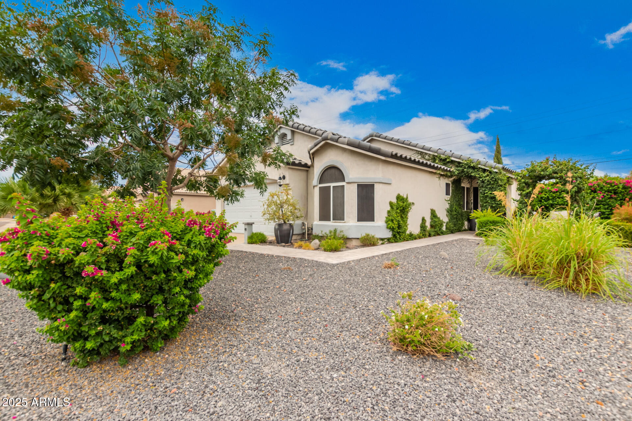
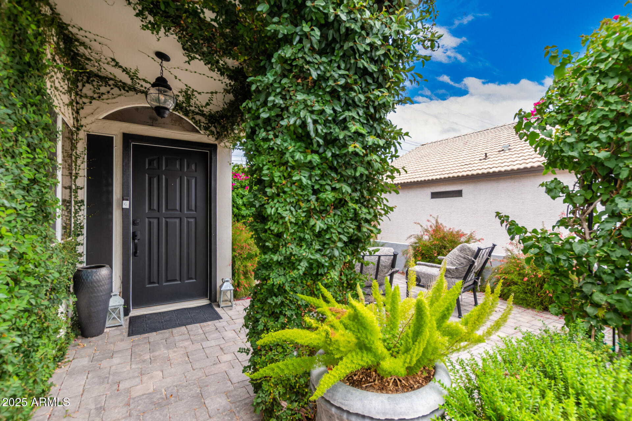
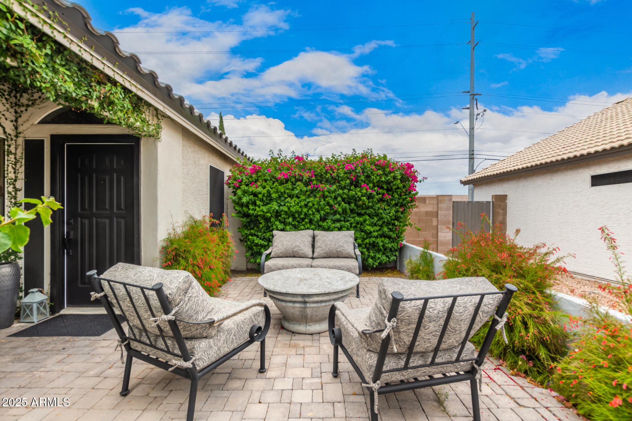
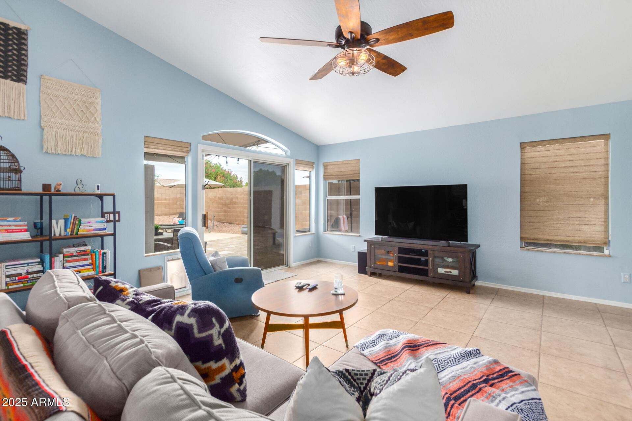
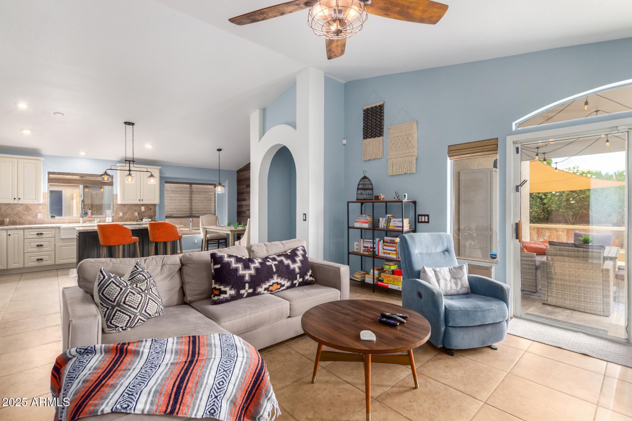
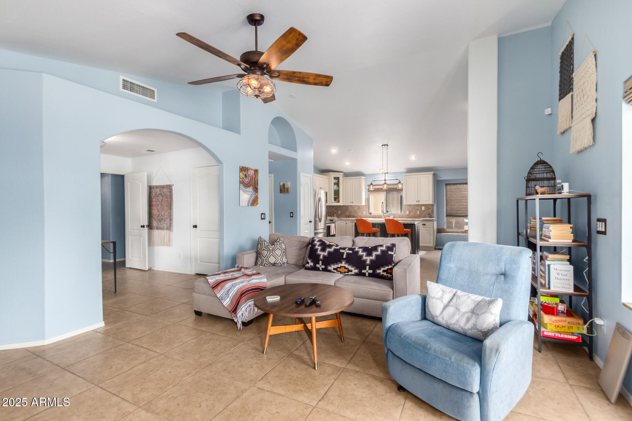
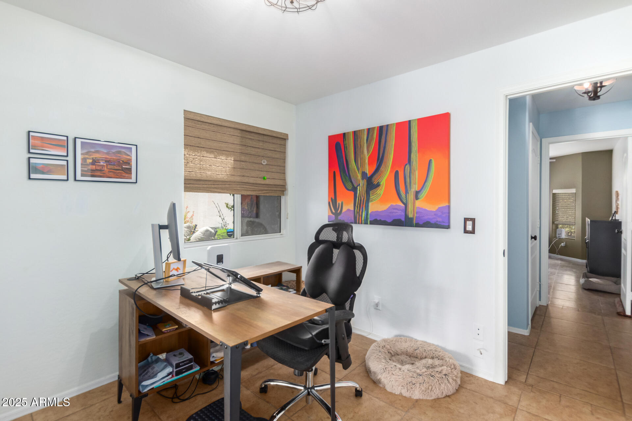
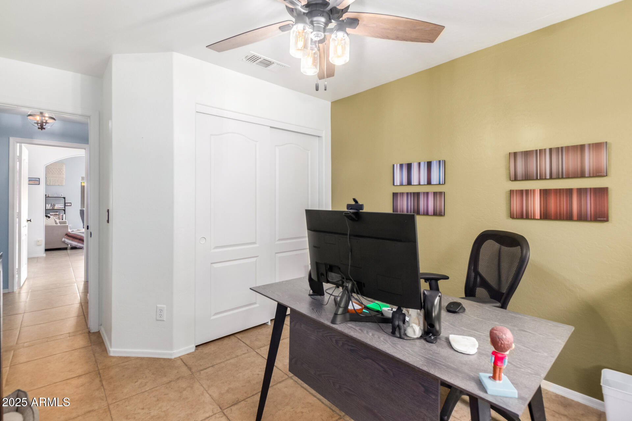
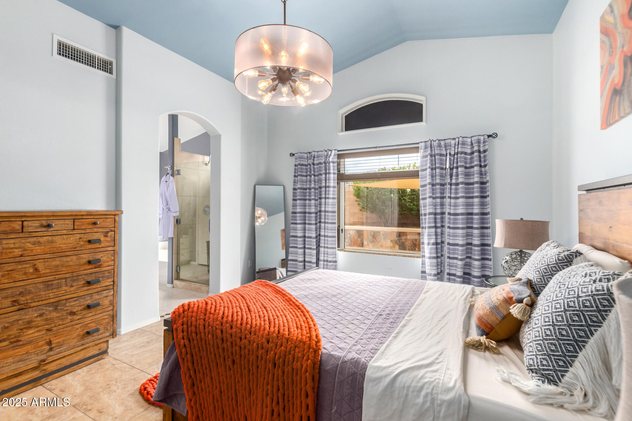
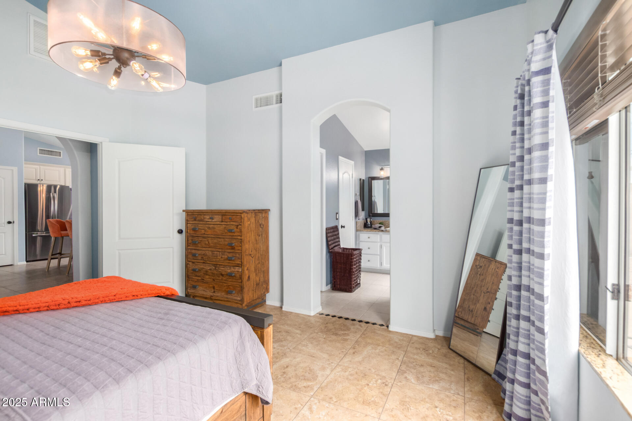
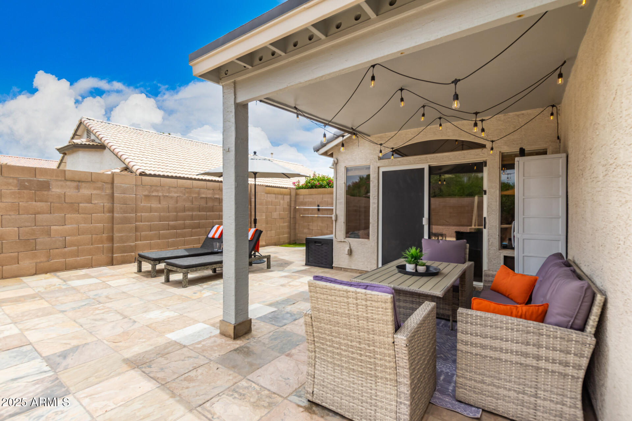
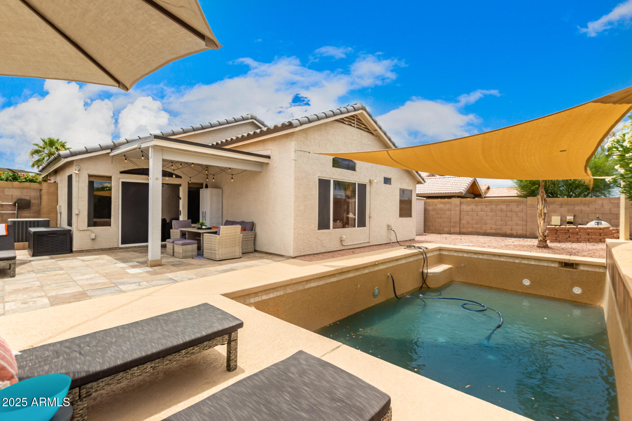
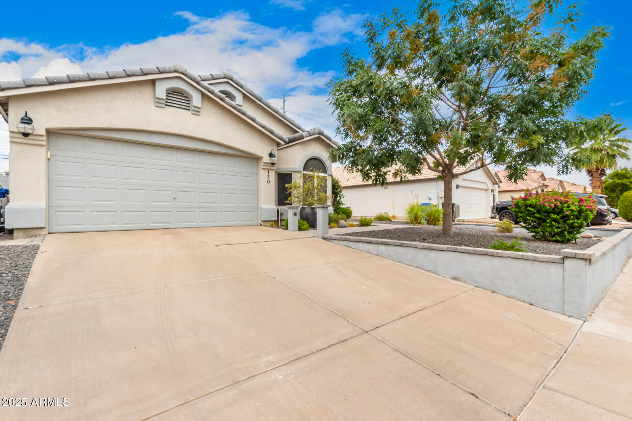
Welcome to this Tuscan inspired 3+ bedroom/2 bathroom private residence with the most beautiful front yard in the entire neighborhood! Flex space can be used for office, play area or 4th bedroom as needed. A split floor plan offers optimal privacy. Tons of closet space in each room including TWO pantries in the kitchen and a double wide linen closet. Brand new laundry room with W/D tower designed with ample storage. Two year old appliances in the kitchen including refrigerator with water filler, microwave and induction cooktop for any chef in the family. A sparkling pebbletec pool with 3 waterfalls elevates the resort like backyard and creates a very relaxing atmosphere. Backyard has multiple entertaining zones. Pool and landscape maintenance are included in the rent!

3
beds

2
baths

1,521 Sq.Ft. LIVING AREA

6,703 Sq.Ft. lot

Features & Amenities

Interior

  • total bedrooms3
  • Total bathrooms2
  • Laundry room Inside
  • Flooring Tile
  • Fireplace No Fireplace
  • APPLIANCES Washer, Dryer, Refrigerator, Microwave, Electric Range, Electric Oven, Disposal, Dishwasher, Water Softener, Water Purifier
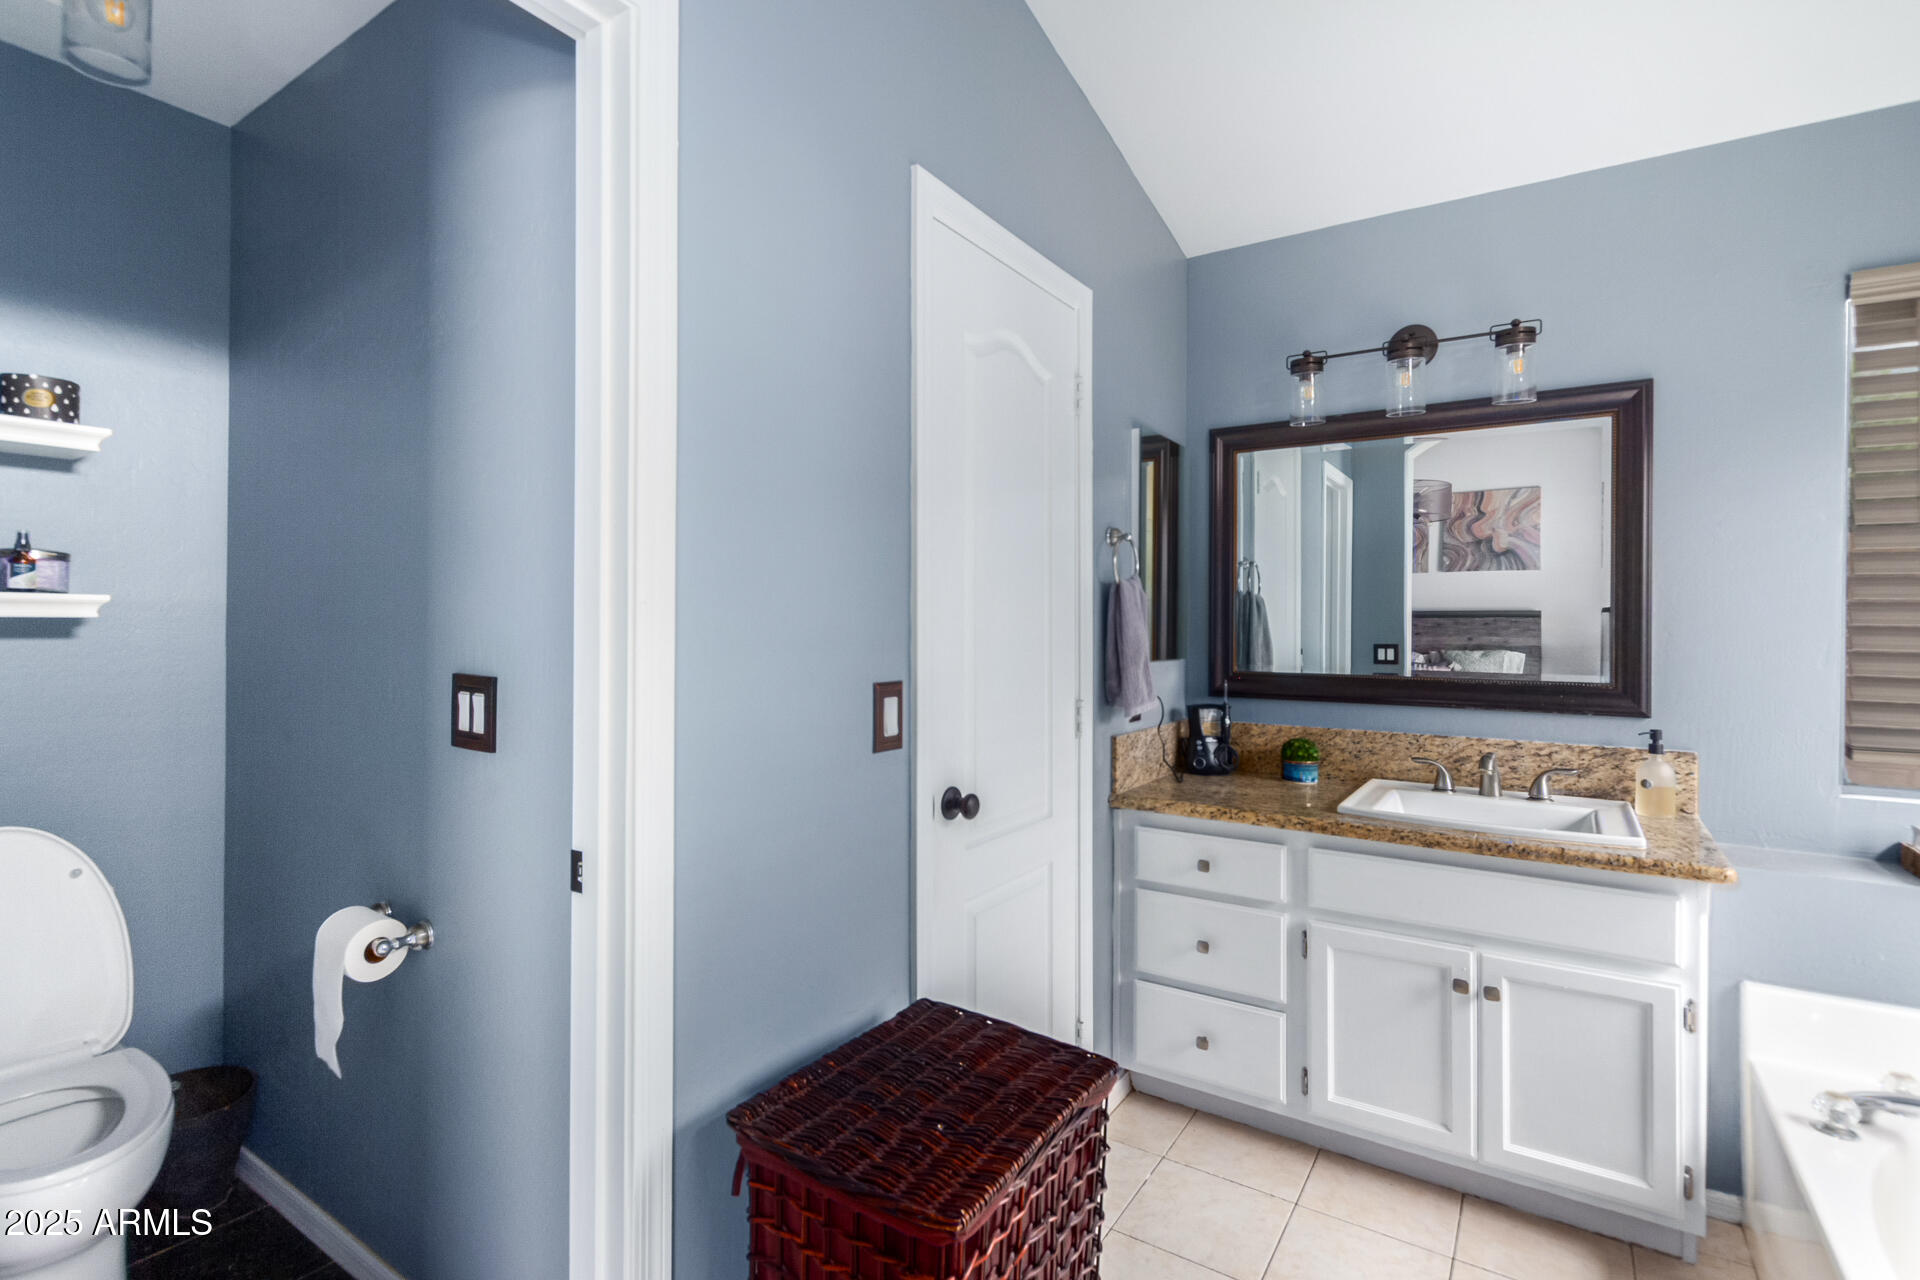
  • other interior Features Vaulted Ceiling(s), High Speed Internet, Granite Counters, Eat-in Kitchen, Breakfast Bar, Pantry, Full Bth Master Bdrm, Separate Shwr Tub

Area & Lot

  • Status Leased
  • Date Leased September 1, 2025
  • Living Area1,521 Sq.Ft.
  • Lot Area6,703 Sq.Ft.
  • MLS® ID6888323
  • TypeResidential
  • YEAR BUILT1995
  • NeighborhoodPhoenix
  • Architecture StylesRanch
  • Elementary SchoolCactus View Elementary School
  • Middle SchoolVista Verde Middle School
  • High SchoolNorth Canyon High School
  • School DistrictParadise Valley Unified District

Exterior

  • STORIES1
  • Garage Space2.0
  • water SourceCity Water
  • roofTile
  • lot featuresNorth/South Exposure, Sprinklers In Rear, Sprinklers In Front, Desert Back, Desert Front, Auto Timer H 2 O Front, Auto Timer H 2 O Back
  • parkingGarage Door Opener
  • HEAT TYPENatural Gas
  • AIR CONDITIONINGCentral Air, Ceiling Fan(s)
  • sewerPublic Sewer

Financial

  • Lease Price$2,695/mo

Phoenix

Indulge in flavorful experiences that transcend borders.

Explore

Let’s Get to Work

Whether buying, selling, or investing, Nick brings the market knowledge, strategy, and representation needed to move forward with confidence.

Follow Me on Instagram