
Leave a Message

By providing your contact information to Nick Steffes, your personal information will be processed in accordance with Nick Steffes's Privacy Policy. By checking the box(es) below, you expressly consent to receive marketing or promotional real estate communication from Nick Steffes in the manner selected by you. For SMS text messages, message frequency varies. Message and data rates may apply. Consent is not a condition of purchase of any goods or services. You may opt out of receiving further communications from Nick Steffes at any time. To opt out of receiving SMS text messages, reply STOP to unsubscribe. SMS text messaging is subject to our Terms of Use.

Thank you for your message. I will be in touch with you shortly.

15050 N THOMPSON PEAK Parkway 1040
SEE ALL PHOTOS
15050 N THOMPSON PEAK Parkway 1040
Courtesy of Compass, Scott H. Robison Listing Contact: 480-309-5155 
Sold

15050 N THOMPSON PEAK Parkway 1040

15050 N THOMPSON PEAK Parkway 1040, Scottsdale, AZ 85260

$510,000
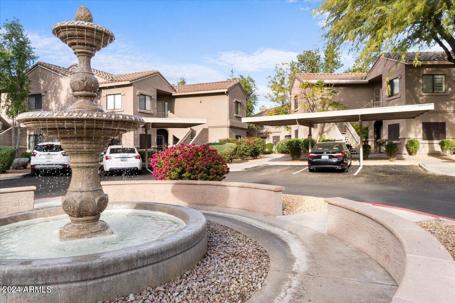
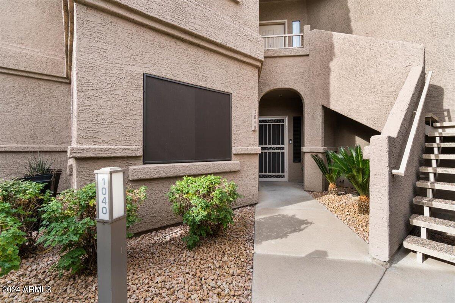
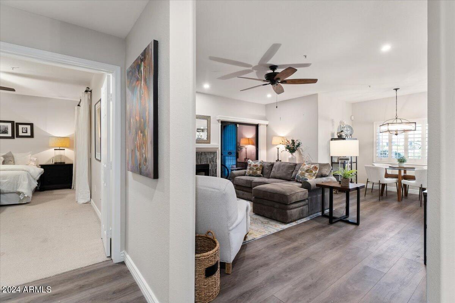
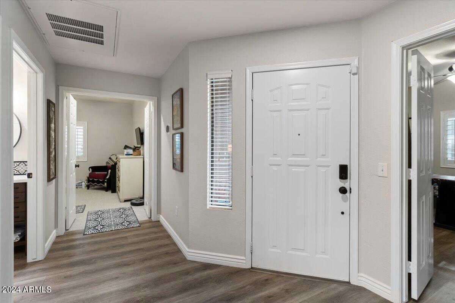
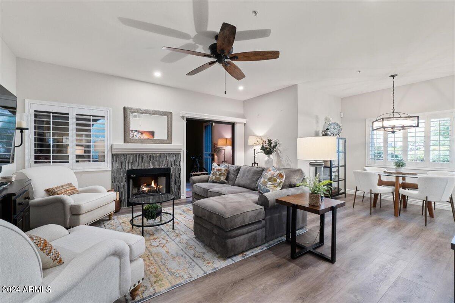
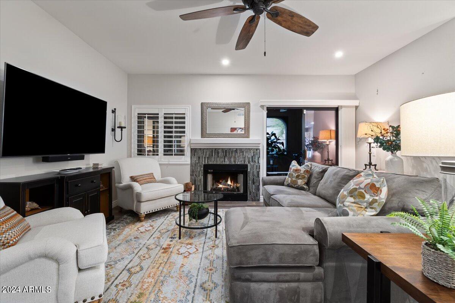
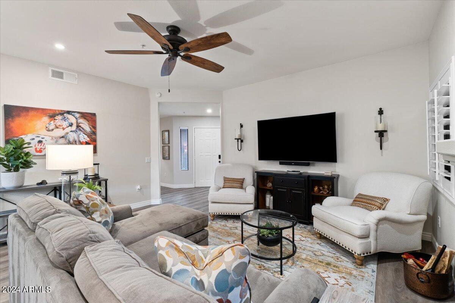
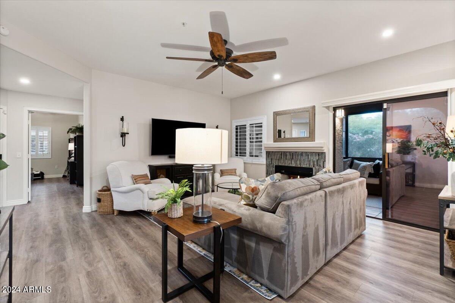
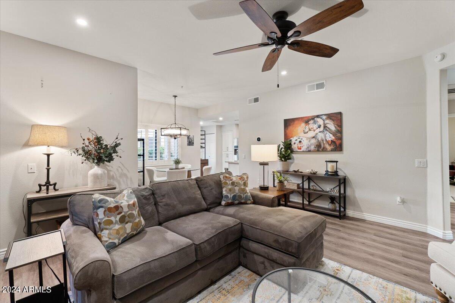
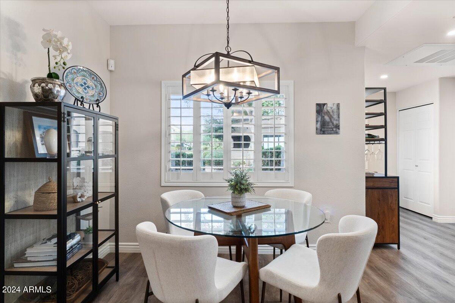
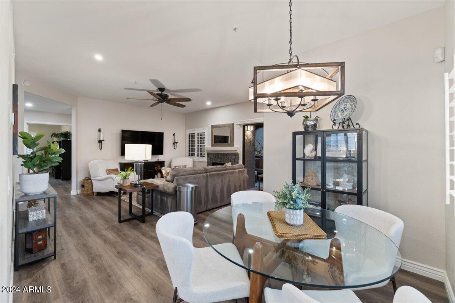
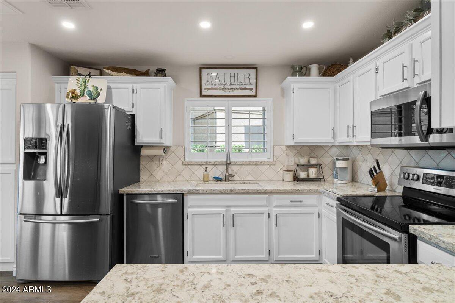
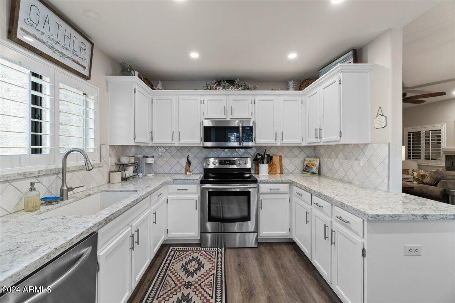
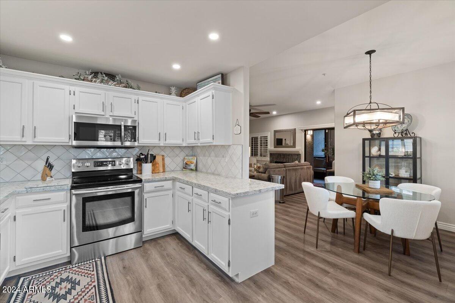
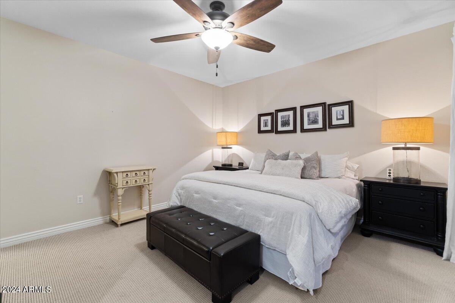
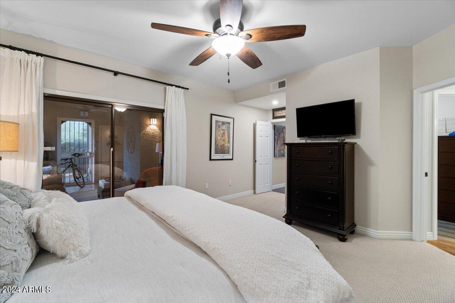
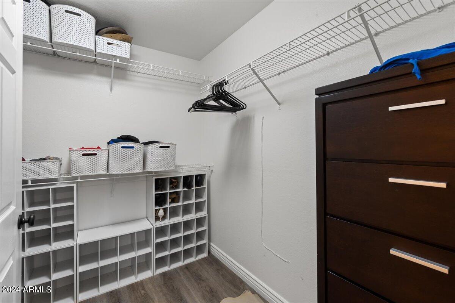
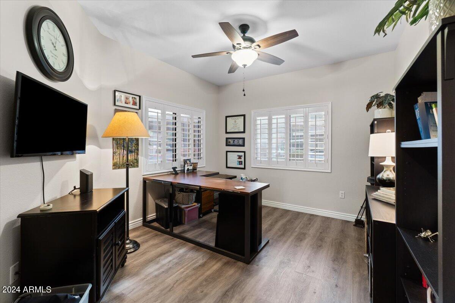
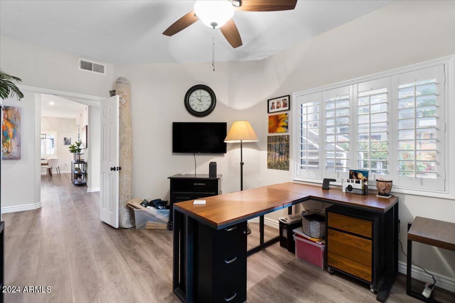
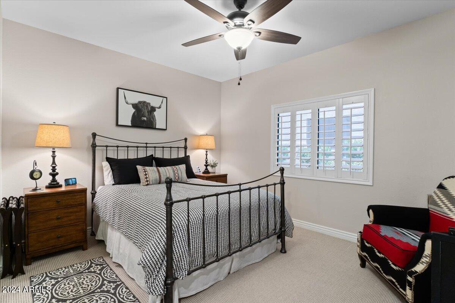
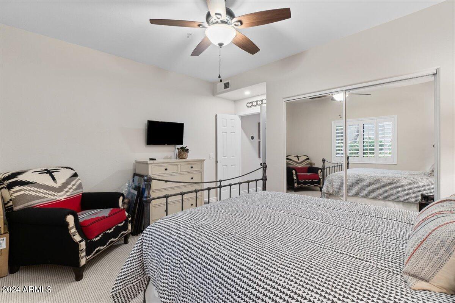
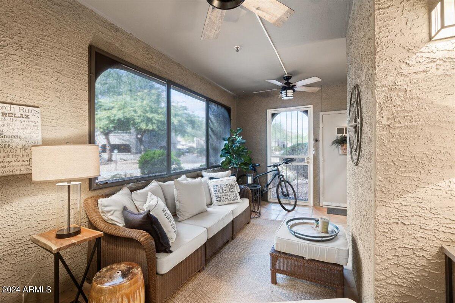
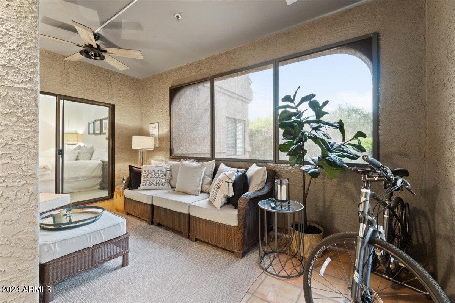
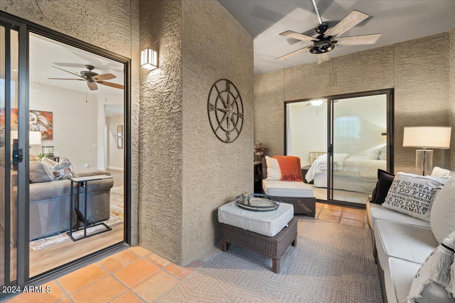
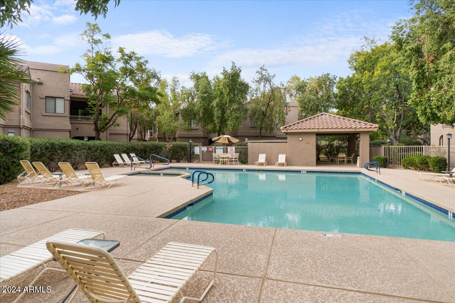
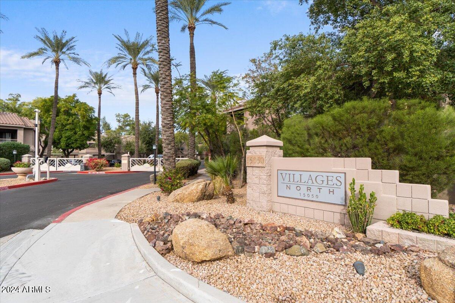
Location Location Location- beautiful Villages North- walking distance to great dining and shopping. Great hiking and just minutes from so may great N Scottsdale events, This highly undated ground floor unit w no steps has a large den/0ffice, split floor plan, enclosed patio with new fans that allow for almost year round enjoyment. Fireplace, plantation shutters, fully furnished and so much more. This is a must see.

2
beds

2
baths

1,500 Sq.Ft. LIVING AREA

1,696 Sq.Ft. lot

Features & Amenities

Interior

  • total bedrooms2
  • Total bathrooms2
  • Flooring Carpet, Tile
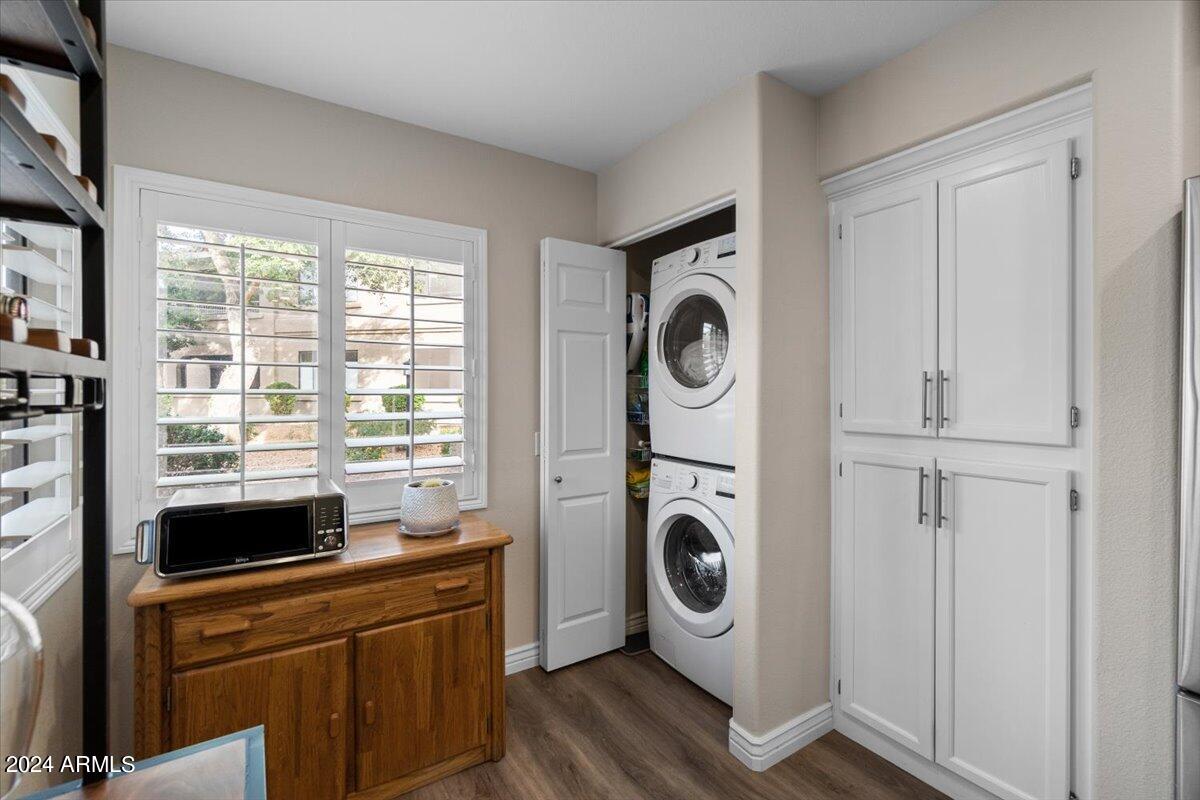
  • APPLIANCES Stacked Washer/Dryer, Dryer, Washer, Water Softener Owned, Refrigerator, Built-in Microwave, Dishwasher, Disposal
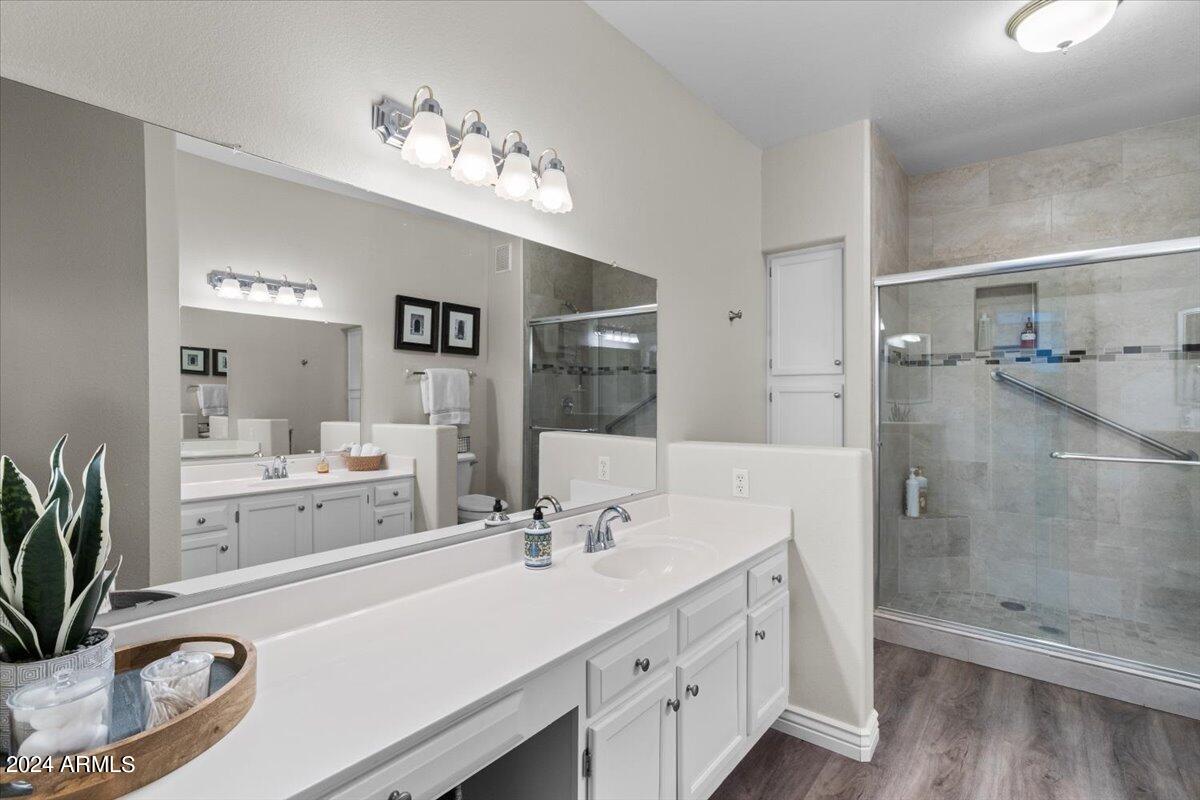
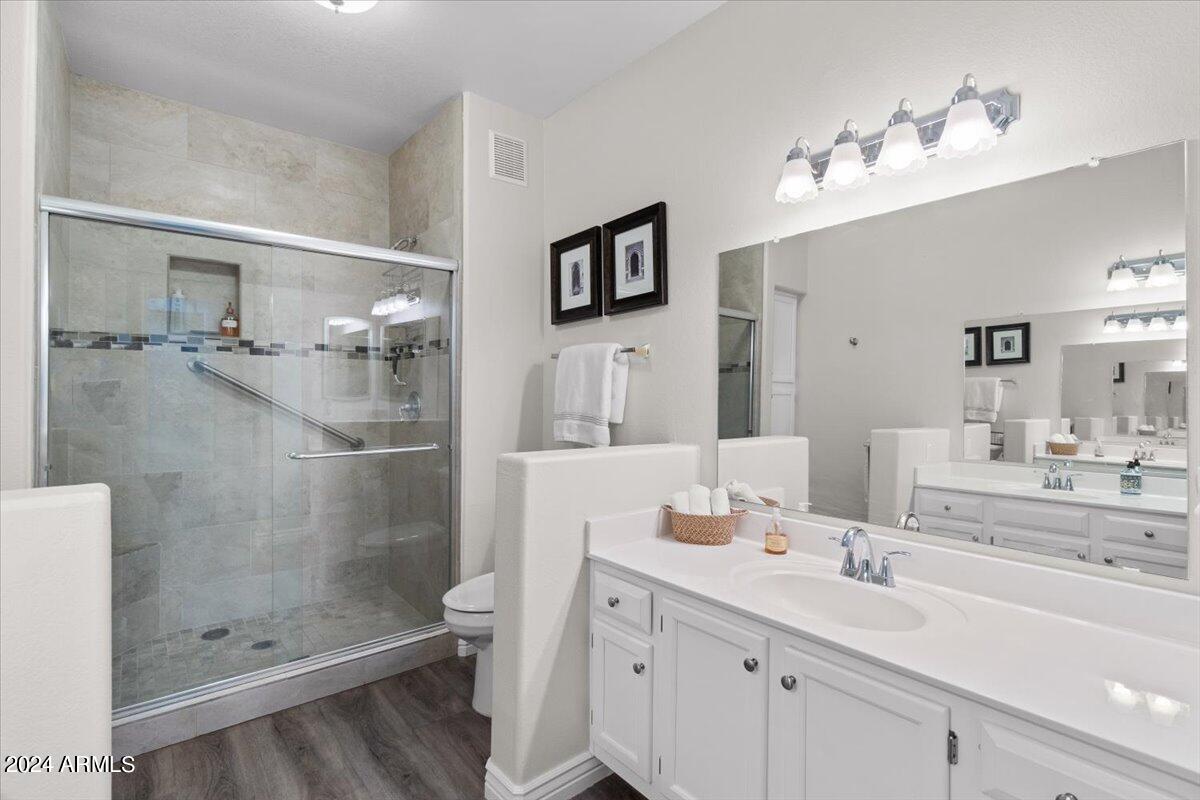
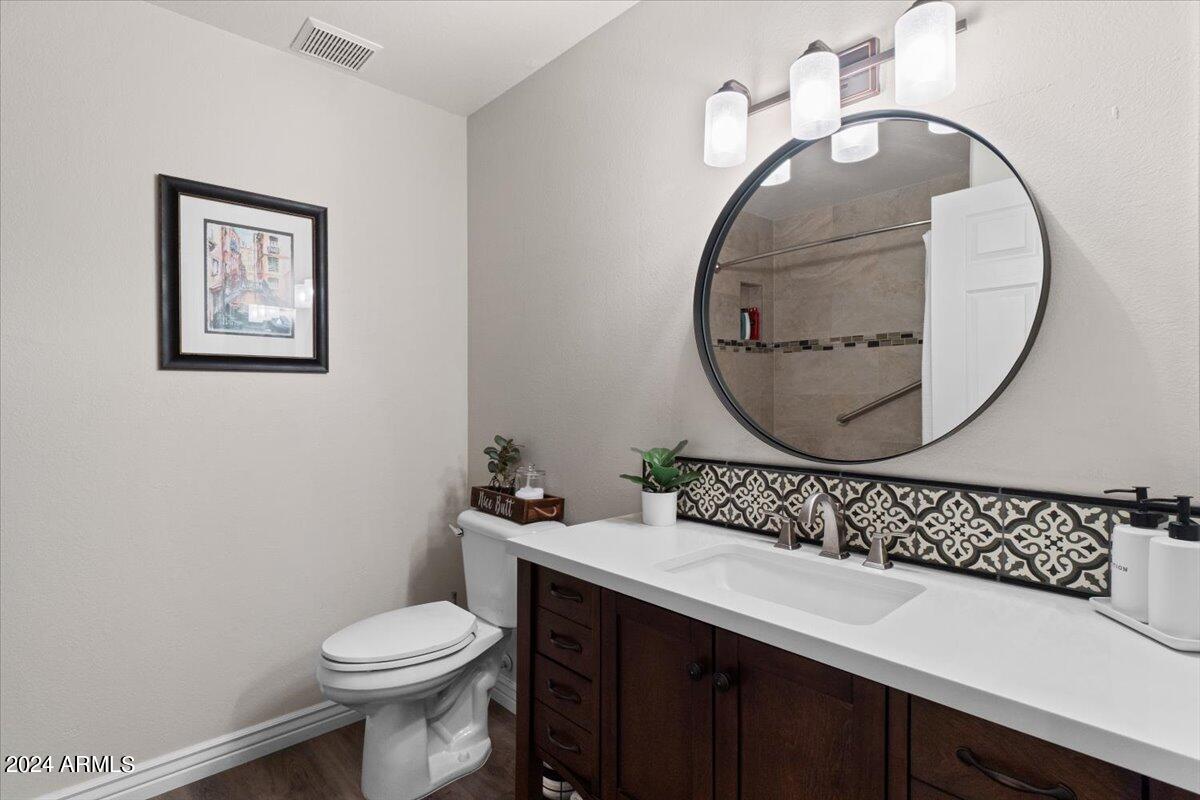
  • other interior Features Granite Counters, Double Vanity, Eat-in Kitchen, 9 Flat Ceilings, No Interior Steps, 3/4 Bath Master Bdrm

Area & Lot

  • Status Sold
  • Date Sold October 29, 2025
  • Living Area1,500 Sq.Ft.
  • Lot Area1,696 Sq.Ft.
  • MLS® ID6910180
  • TypeTownhouse
  • YEAR BUILT1996
  • NeighborhoodScottsdale
  • Architecture StylesSanta Barbara/Tuscan
  • Elementary SchoolRedfield Elementary School
  • Middle SchoolDesert Canyon Middle School
  • High SchoolDesert Mountain High School
  • School DistrictScottsdale Unified District

Exterior

  • STORIES2
  • water SourceCity Water
  • roofTile
  • lot featuresCorner Lot, Gravel/Stone Front
  • parkingGated, Assigned
  • HEAT TYPEElectric
  • AIR CONDITIONINGCentral Air
  • sewerPublic Sewer
  • security FeaturesFire Sprinkler System
  • other exterior FeaturesScreened in Patio(s), Storage

Financial

  • Sales Price$510,000
  • Real Estate Tax $1,130/yr
  • HOA $425/mo

Scottsdale

Here is where the fun begins.

Explore

Let’s Get to Work

Whether buying, selling, or investing, Nick brings the market knowledge, strategy, and representation needed to move forward with confidence.

Follow Me on Instagram