
Leave a Message

By providing your contact information to Nick Steffes, your personal information will be processed in accordance with Nick Steffes's Privacy Policy. By checking the box(es) below, you expressly consent to receive marketing or promotional real estate communication from Nick Steffes in the manner selected by you. For SMS text messages, message frequency varies. Message and data rates may apply. Consent is not a condition of purchase of any goods or services. You may opt out of receiving further communications from Nick Steffes at any time. To opt out of receiving SMS text messages, reply STOP to unsubscribe. SMS text messaging is subject to our Terms of Use.

Thank you for your message. I will be in touch with you shortly.

152 W ROSEMARY Drive
SEE ALL PHOTOS
152 W ROSEMARY Drive
Courtesy of Compass, Jennifer Felker Listing Contact: 602-881-8088 
Sold

152 W ROSEMARY Drive

152 W ROSEMARY Drive, Chandler, AZ 85248

$675,000
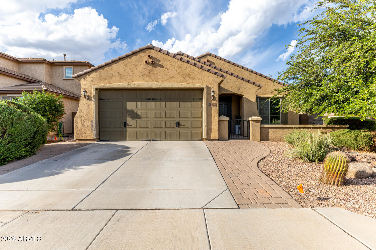
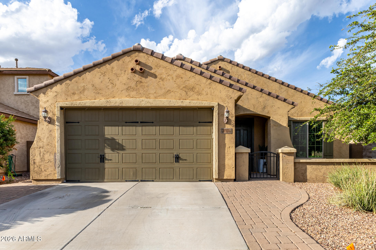
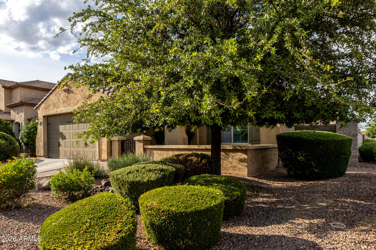
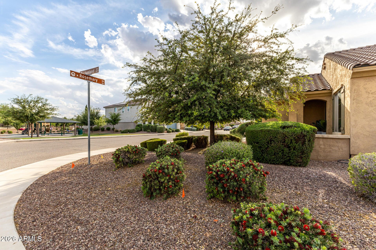
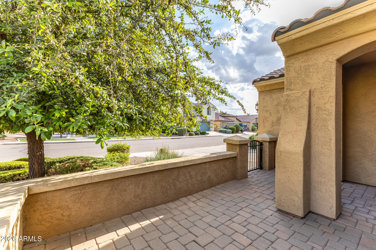
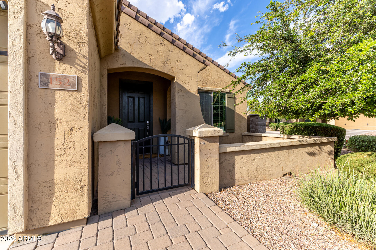
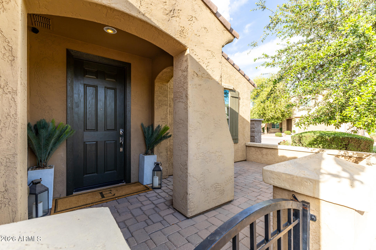
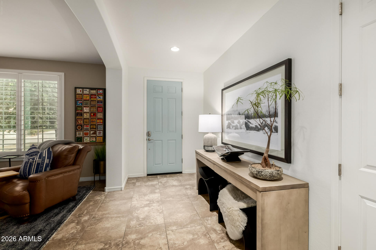
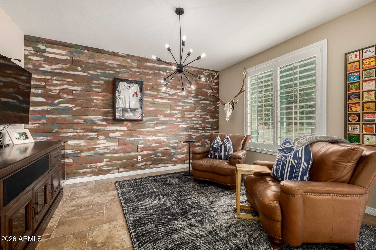
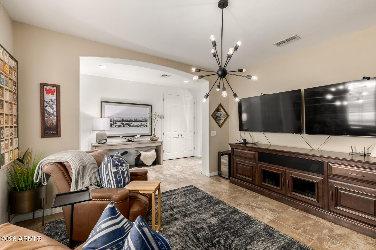
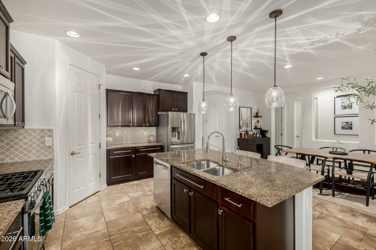
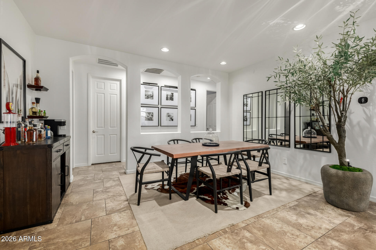
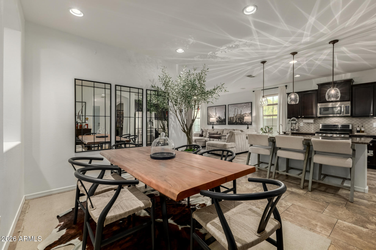
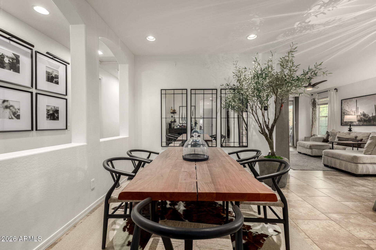
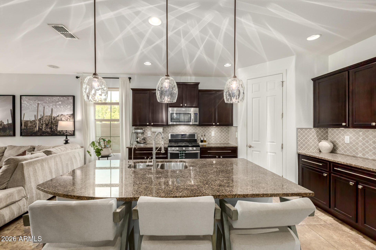
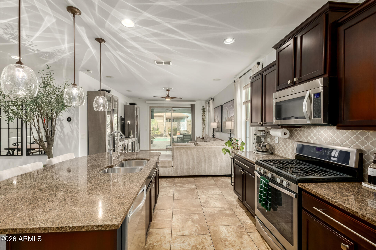
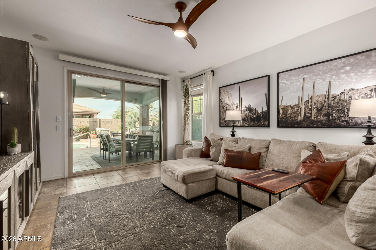
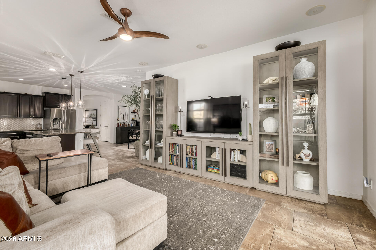
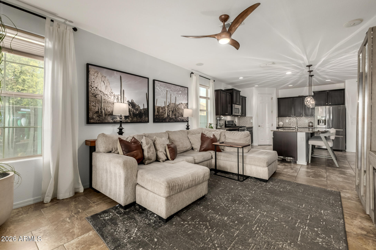
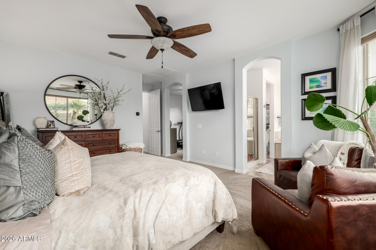
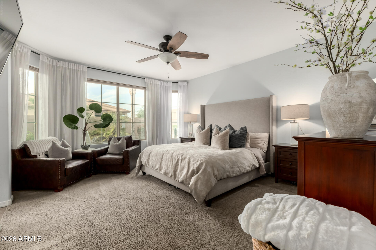
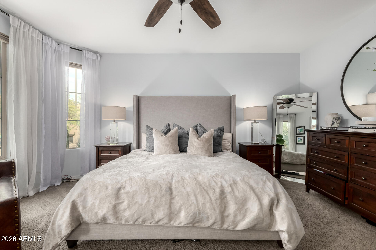
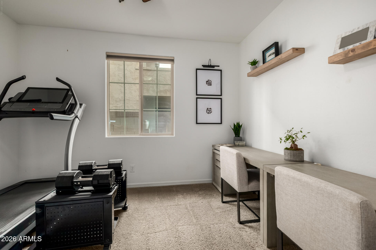
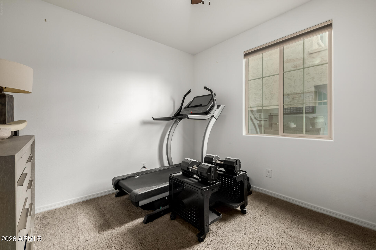
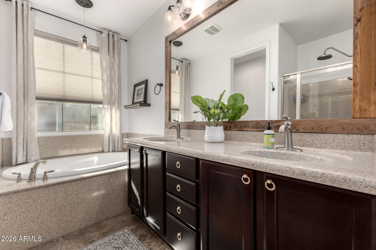
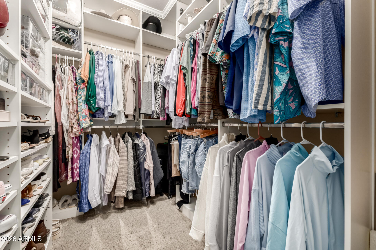
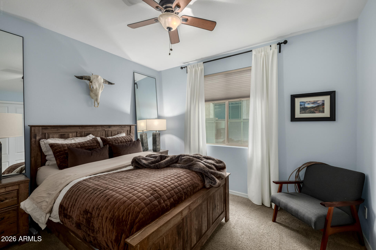
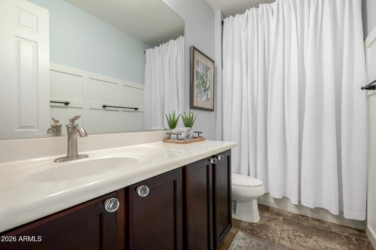
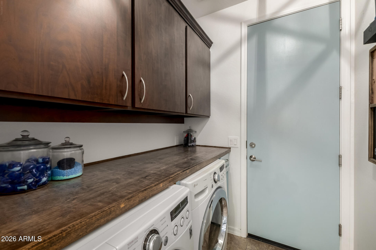
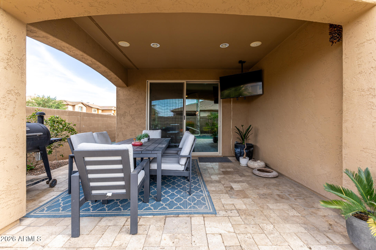
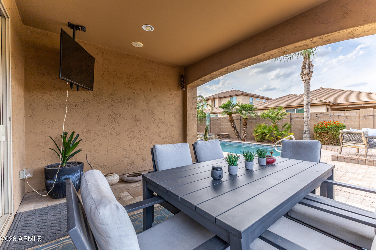
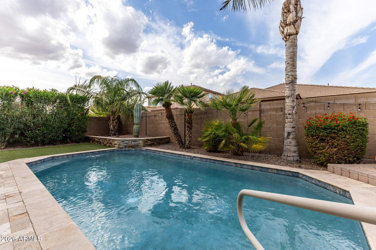
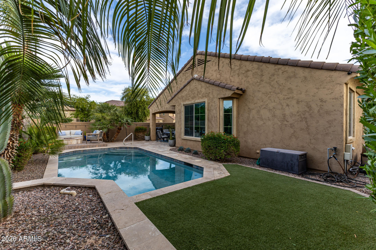
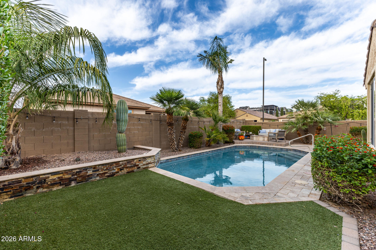
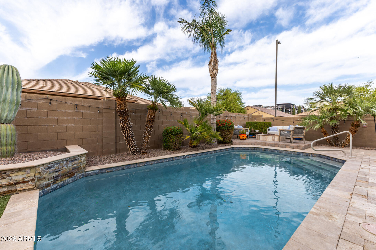
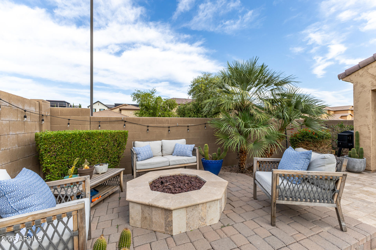
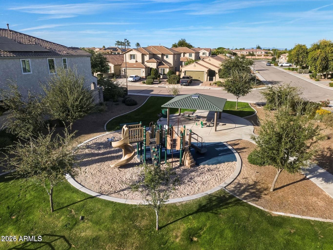
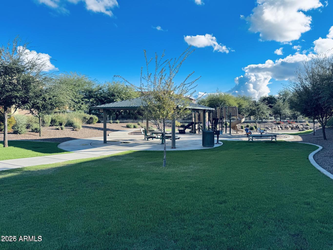
Situated on a N/S facing corner lot, this open-concept floor plan features neutral tones throughout and spacious living areas. The kitchen is designed for both function and style, offering granite countertops, a gas range, stainless steel appliances, and a large island that seamlessly opens to the dining area and family room--ideal for entertaining. Offering 3 bdr/2 baths plus 2 bonus spaces, this home fits any size family. The additional room off the master is ideal for an office, exercise room and/or a nursery. As you enter into the home you are greeted by an open space thats perfect for a game room or den. Step outside to the private backyard complete with a sparkling pool, turf, fire pit, and covered patio--perfect for Arizona living. Add the 2 car garage with epoxy flooring and attached cabinets, new AC unit, new lighting throughout, custom master closet with lots of storage and being across from the park and greenbelt....this home is a "10"!

3
beds

2
baths

2,032 Sq.Ft. LIVING AREA

6,250 Sq.Ft. lot

Features & Amenities

Interior

  • total bedrooms3
  • Total bathrooms2
  • full bathrooms2
  • Laundry room Inside
  • APPLIANCES Built-in Microwave, Dishwasher, Disposal, Gas Range
  • other interior Features Walk-in Pantry, Granite Counters, Double Vanity, Eat-in Kitchen, Kitchen Island, Separate Shwr Tub

Area & Lot

  • Status Sold
  • Date Sold May 27, 2026
  • Living Area2,032 Sq.Ft.
  • Lot Area6,250 Sq.Ft.
  • MLS® ID7007054
  • TypeResidential
  • YEAR BUILT2013
  • NeighborhoodChandler
  • Elementary SchoolBasha Elementary
  • Middle SchoolBogle Junior High School
  • High SchoolHamilton High School
  • School DistrictChandler Unified District #80

Exterior

  • STORIES1
  • Garage Space2.0
  • water SourceCity Water
  • PoolOutdoor
  • roofTile
  • lot featuresNorth/South Exposure, Sprinklers In Rear, Sprinklers In Front, Corner Lot, Synthetic Grass Back
  • parkingGarage Door Opener
  • HEAT TYPENatural Gas
  • AIR CONDITIONINGCentral Air
  • sewerPublic Sewer

Financial

  • Sales Price$675,000
  • Real Estate Tax $2,753/yr
  • HOA $111/mo

Chandler

An active lifestyle with easy access to outdoor recreation.

Explore

Let’s Get to Work

Whether buying, selling, or investing, Nick brings the market knowledge, strategy, and representation needed to move forward with confidence.

Follow Me on Instagram