

Leave a Message

By providing your contact information to Nick Steffes, your personal information will be processed in accordance with Nick Steffes's Privacy Policy. By checking the box(es) below, you expressly consent to receive marketing or promotional real estate communication from Nick Steffes in the manner selected by you. For SMS text messages, message frequency varies. Message and data rates may apply. Consent is not a condition of purchase of any goods or services. You may opt out of receiving further communications from Nick Steffes at any time. To opt out of receiving SMS text messages, reply STOP to unsubscribe. SMS text messaging is subject to our Terms of Use.

Thank you for your message. I will be in touch with you shortly.

15221 N CLUBGATE Drive 1141
SEE ALL PHOTOS
15221 N CLUBGATE Drive 1141
Courtesy of Compass, Deanna McCarty Listing Contact: 480-415-7946 
Sold

15221 N CLUBGATE Drive 1141

15221 N CLUBGATE Drive 1141, Scottsdale, AZ 85254

$650,000
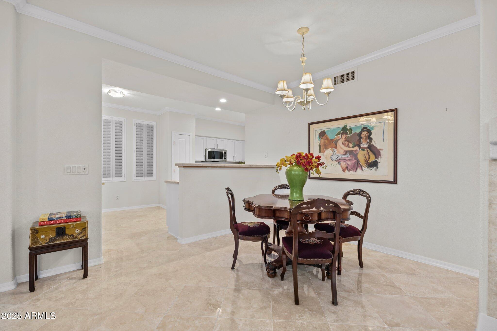
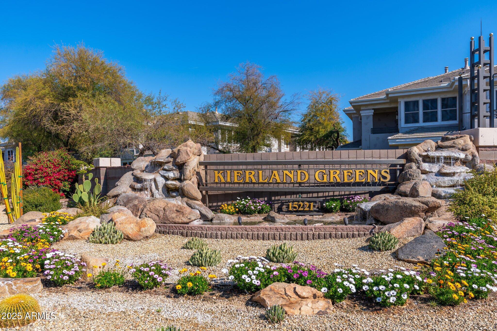
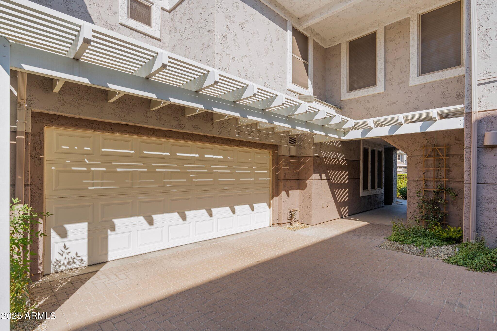
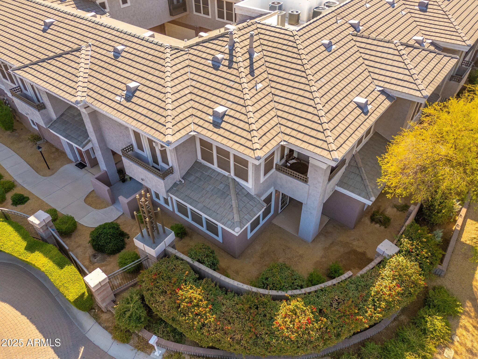
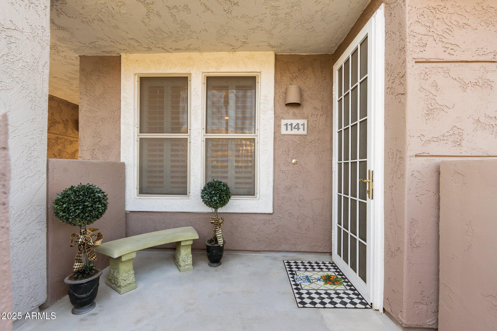
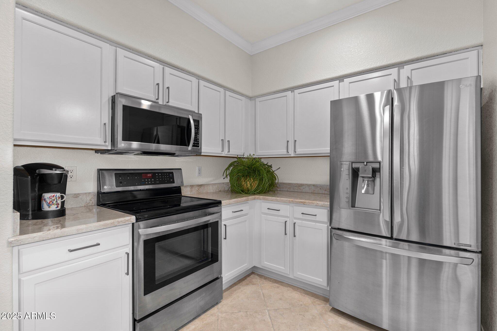
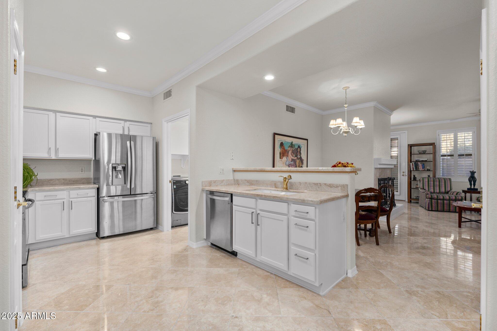
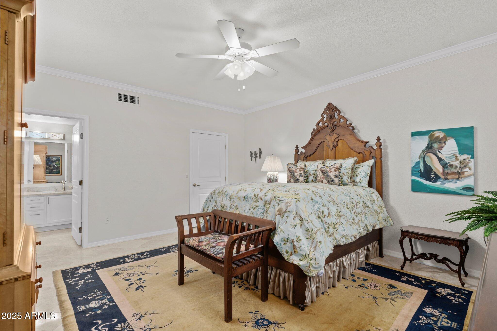
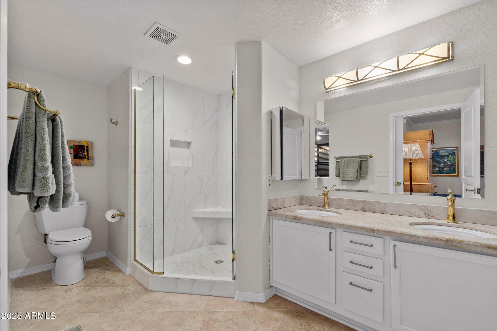
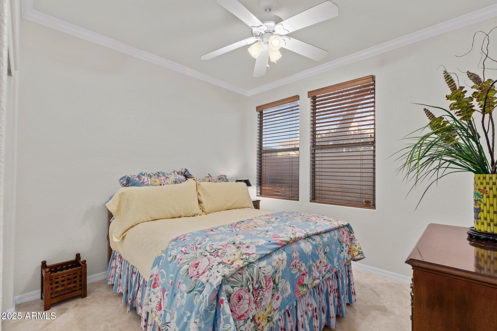
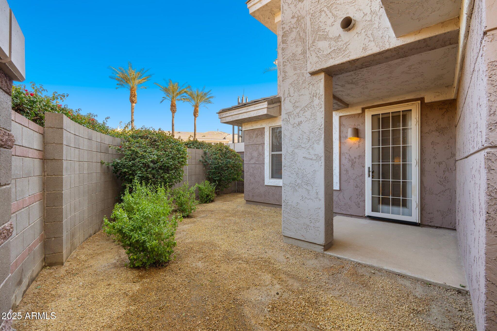
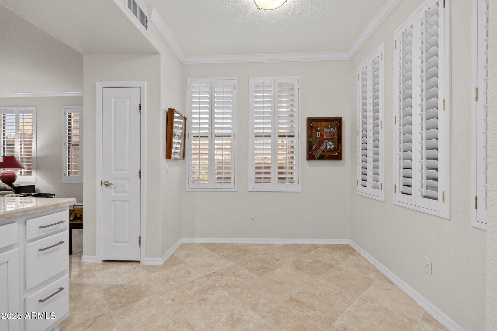
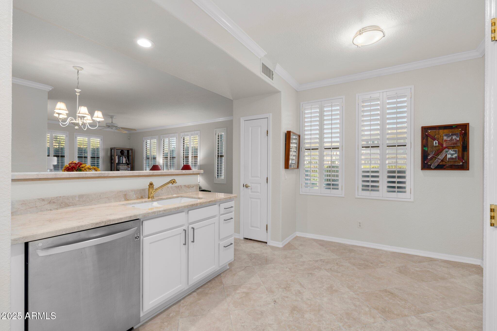
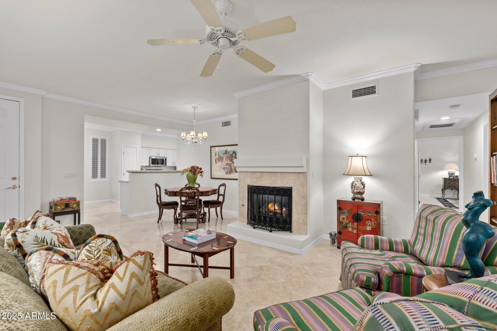
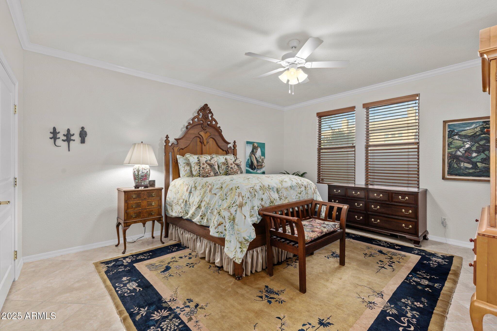
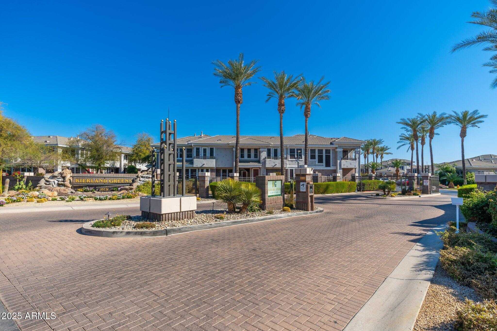
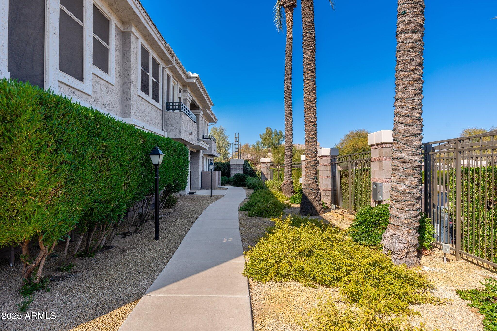
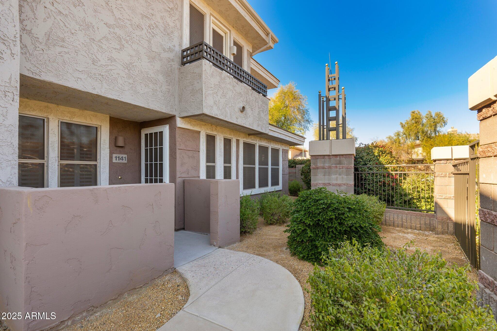
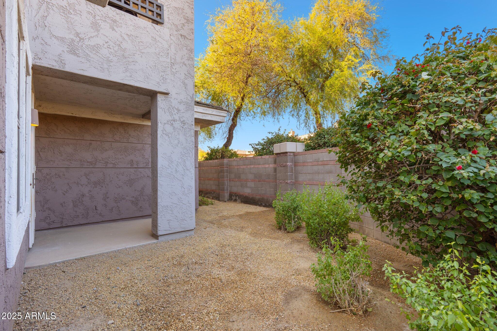
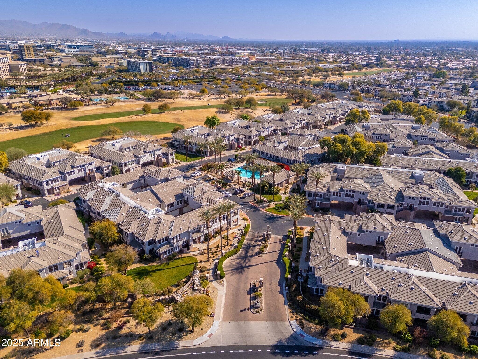
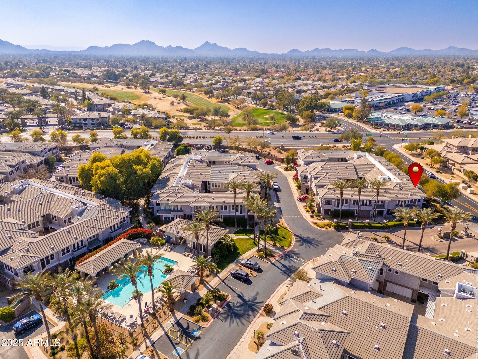
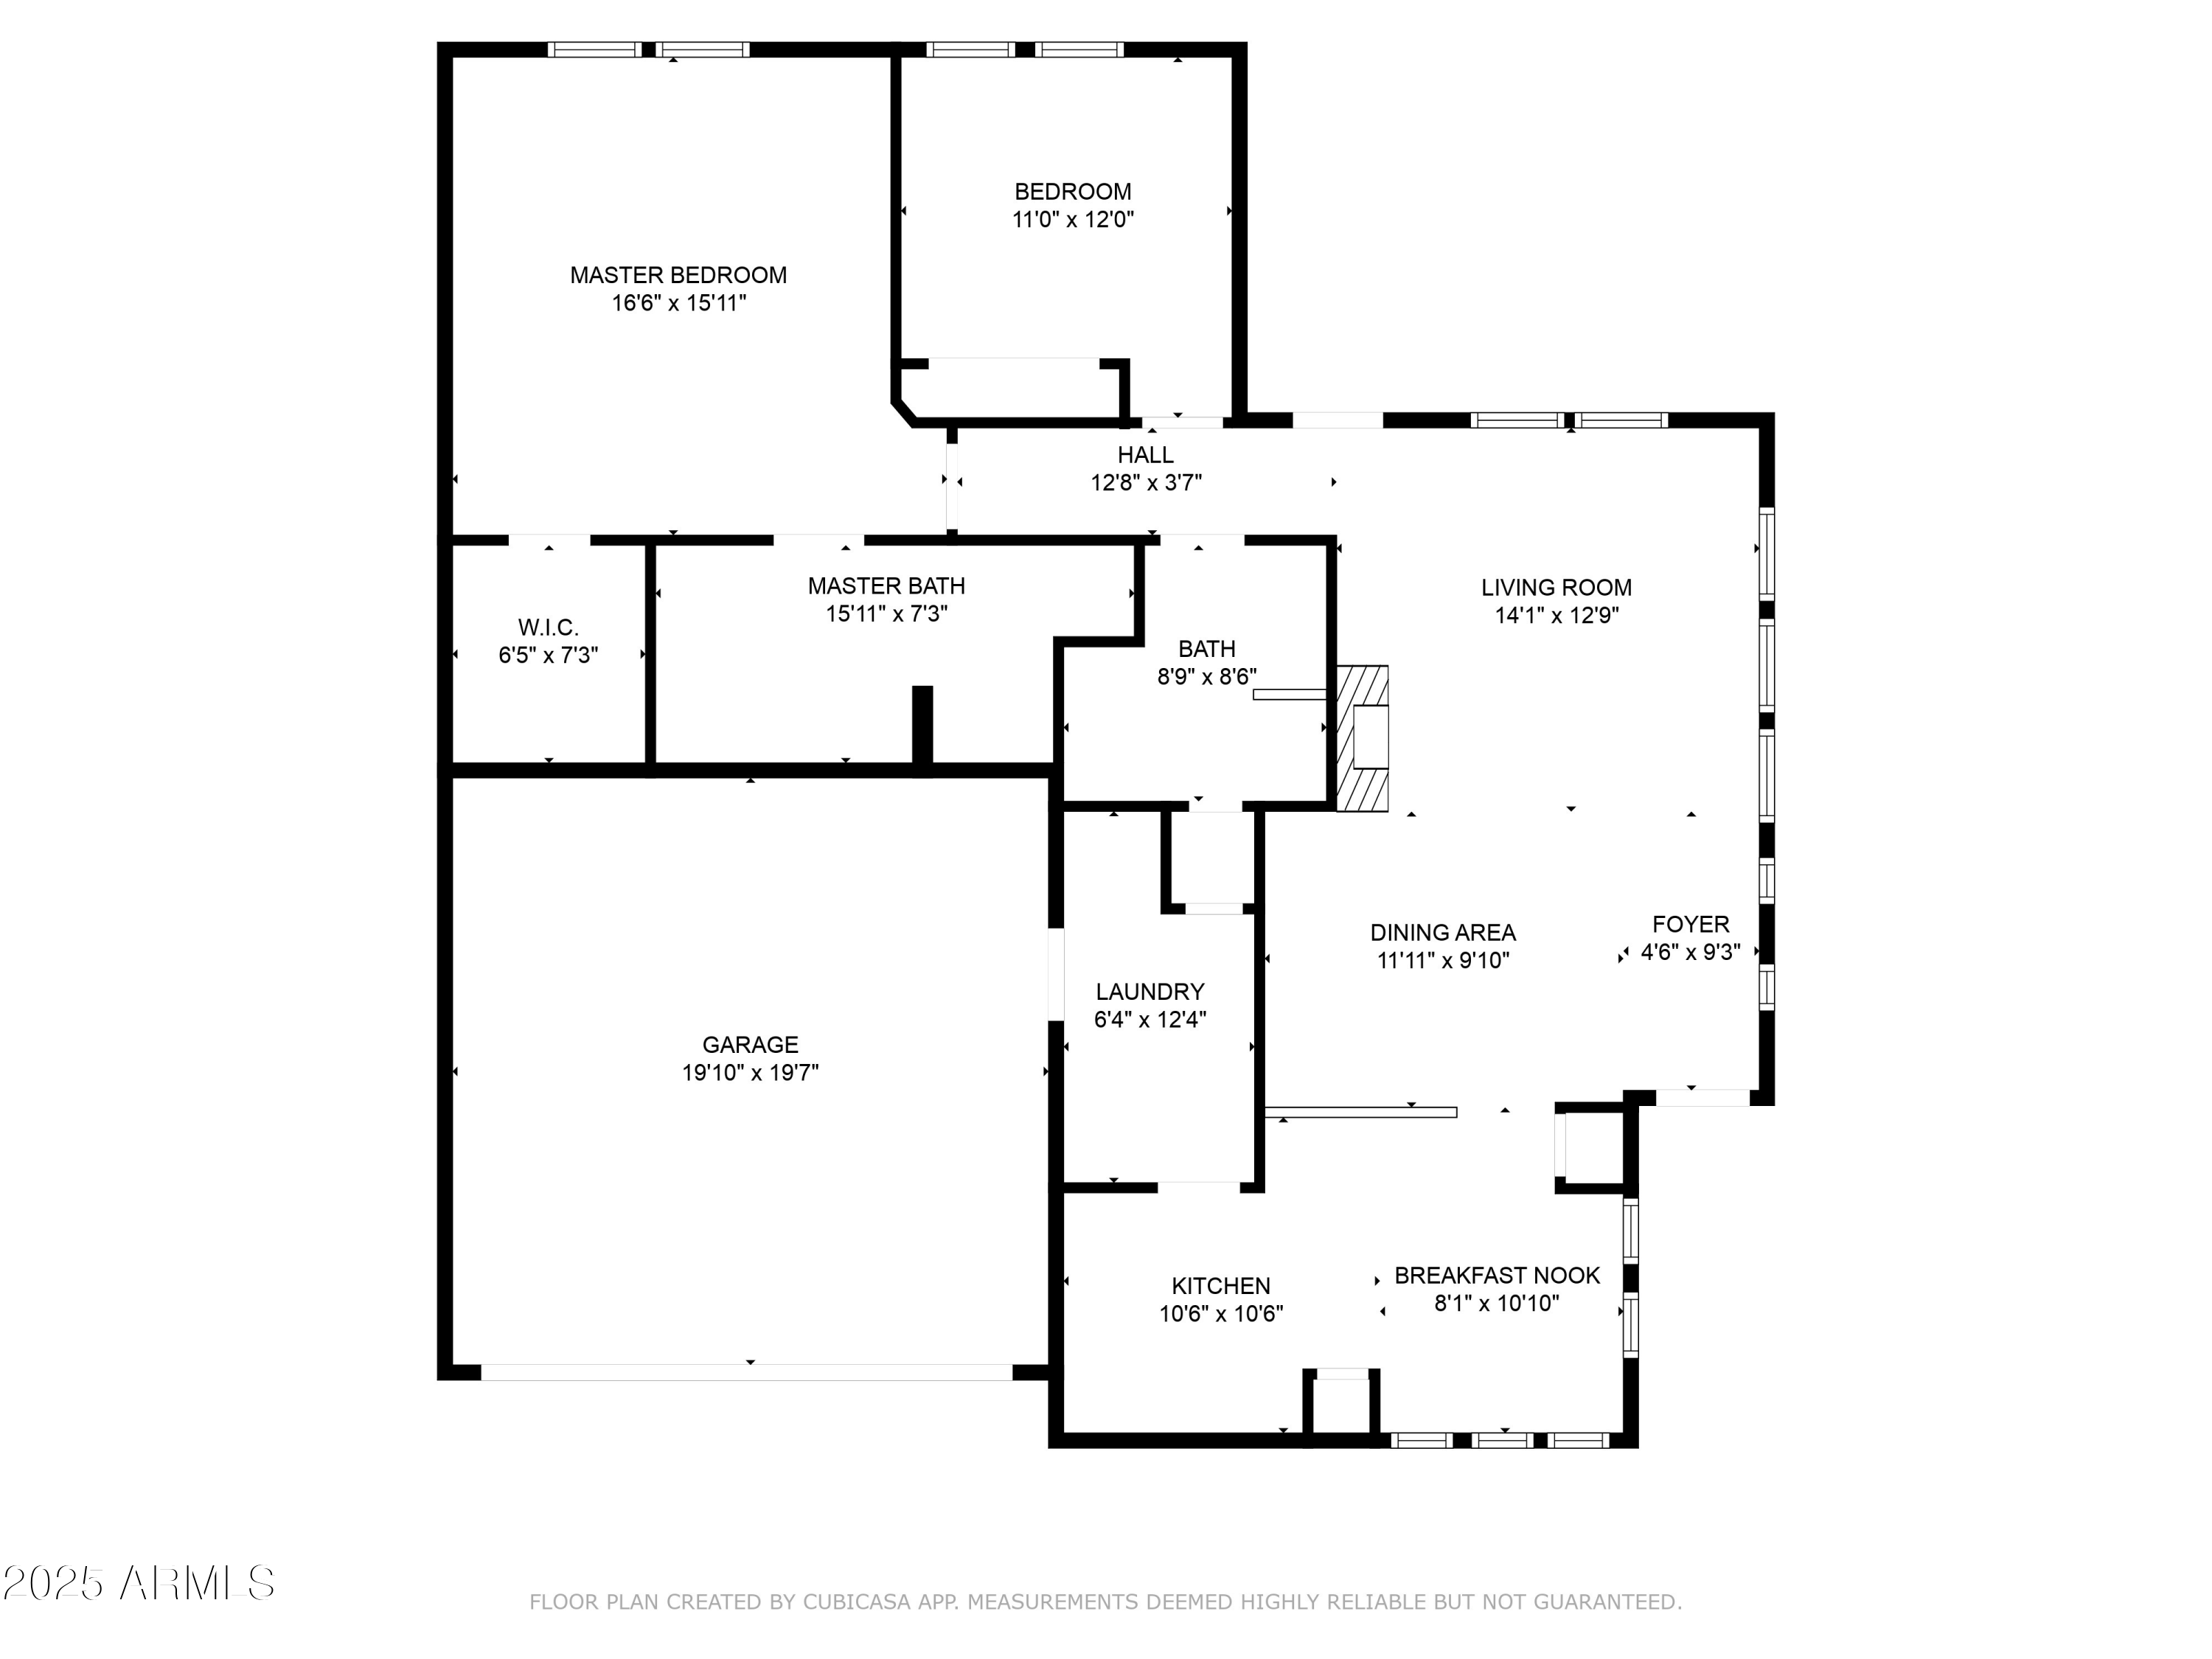
Welcome to resort living! This exceptional 2-bed, 2-bath townhome in the highly sought-after gated community of Kierland Greens. W/ a 2-car garage, charming front & back patios, & an unbeatable location, this home offers the perfect blend of privacy, convenience, & luxury.
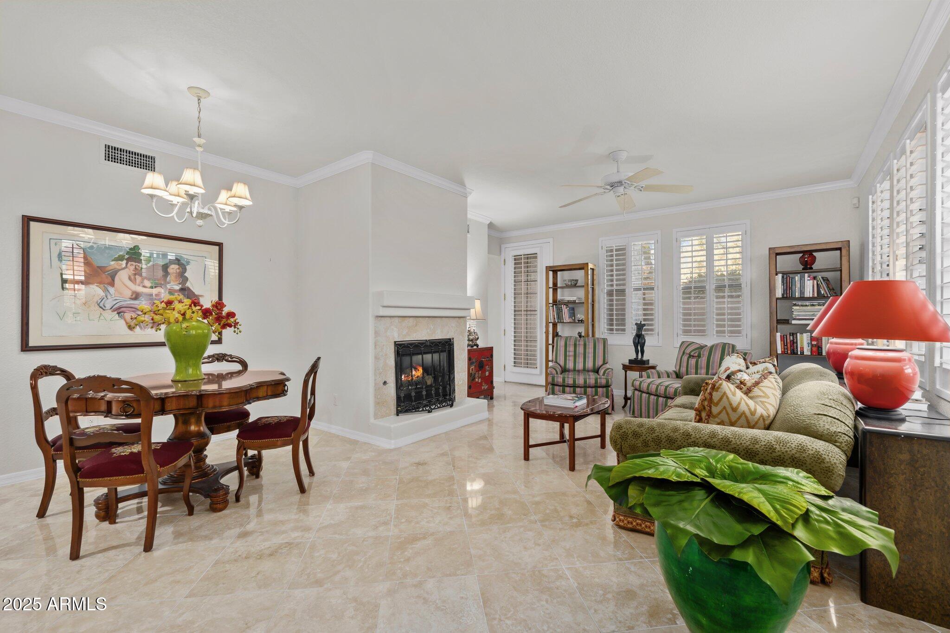
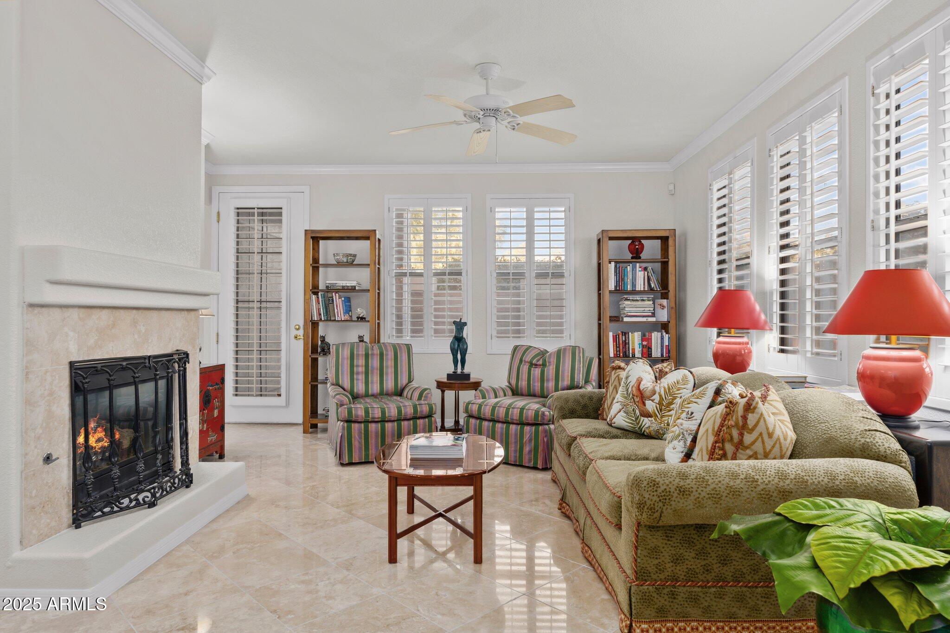
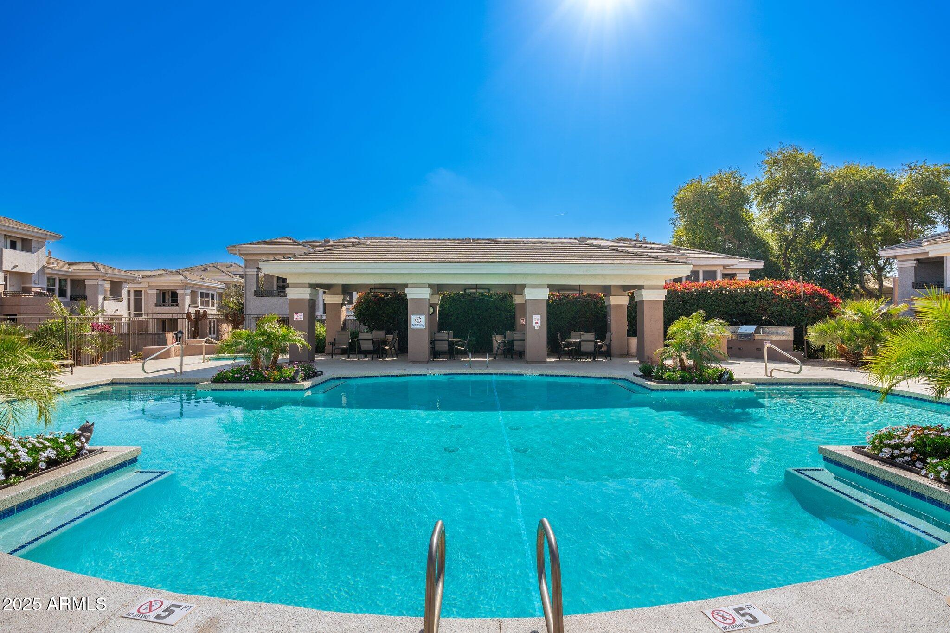
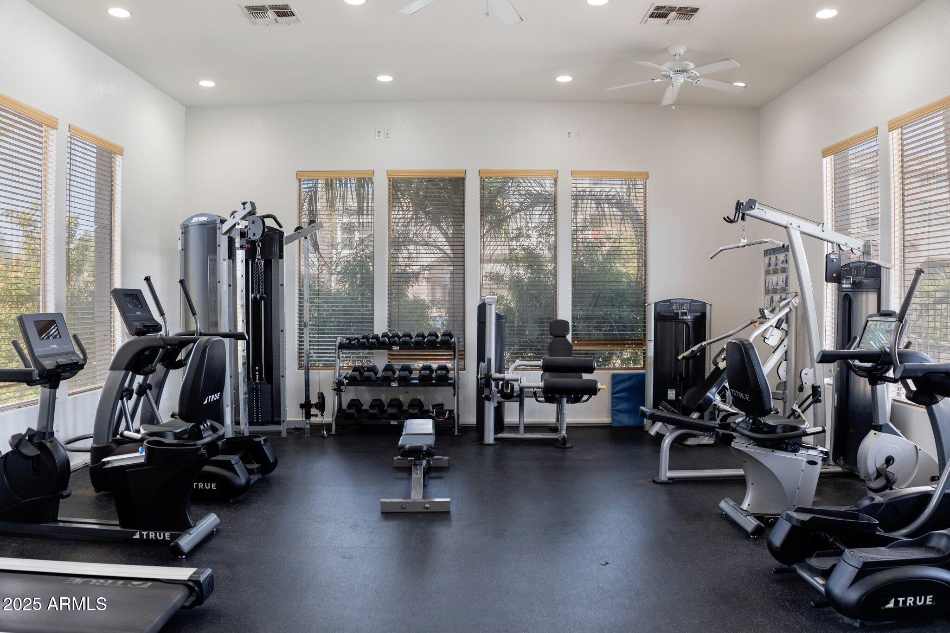
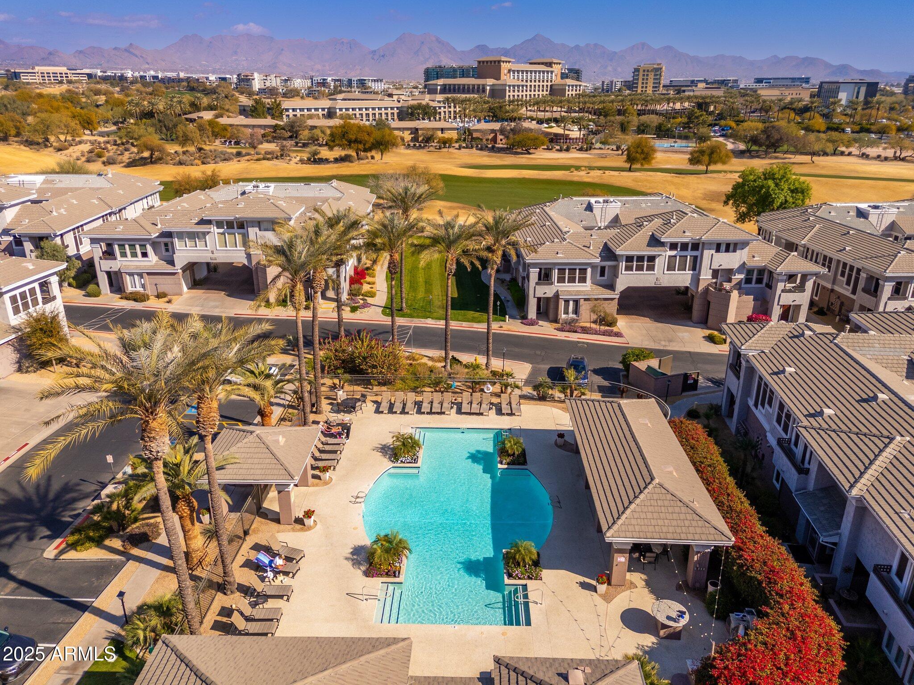
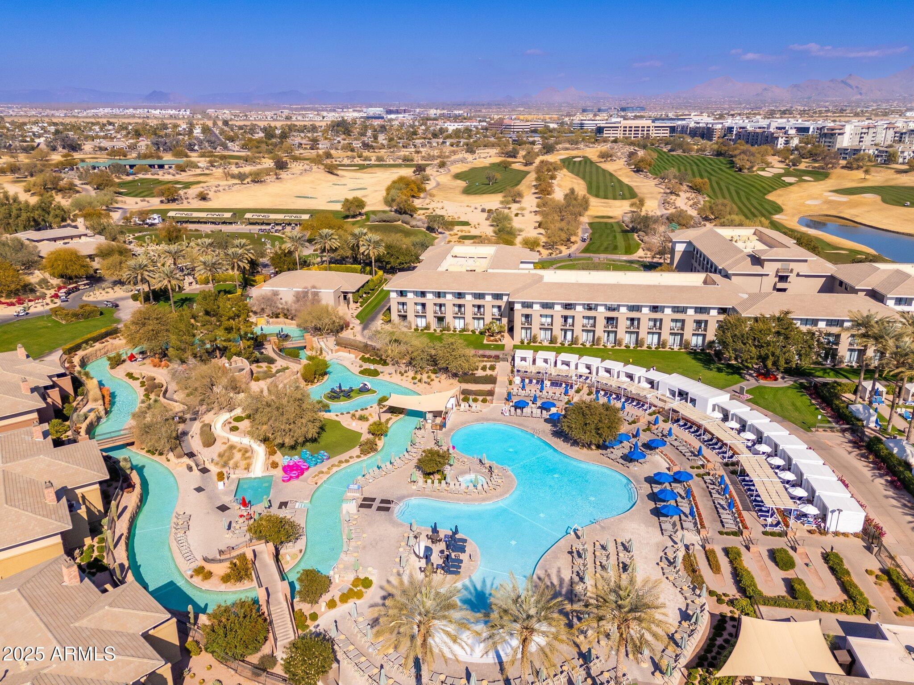
Step inside to a warm & inviting living room featuring a fireplace, ideal for relaxing evenings. The neutral finishes create a timeless & move-in-ready space. As a corner unit, the home has windows that flood the home w/ natural light, but you'll still enjoy the home's private setting. Embrace the resort-style amenities as they are all just steps away from your front door including a pool, jacuzzi, BBQ area and a well-equipped fitness center. Walking distance to Scottsdale Quarter & Westin Kierland Golf Resort. You're surrounded by world-class shopping, dining, and entertainment. Plus, this resort style community allows short term rentals. Don't miss your chance to own this meticulously maintained townhome in one of Scottsdale's most desirable communities!

2
beds

2
baths

1,401 Sq.Ft. LIVING AREA

3,362 Sq.Ft. lot

Features & Amenities

Interior

  • total bedrooms2
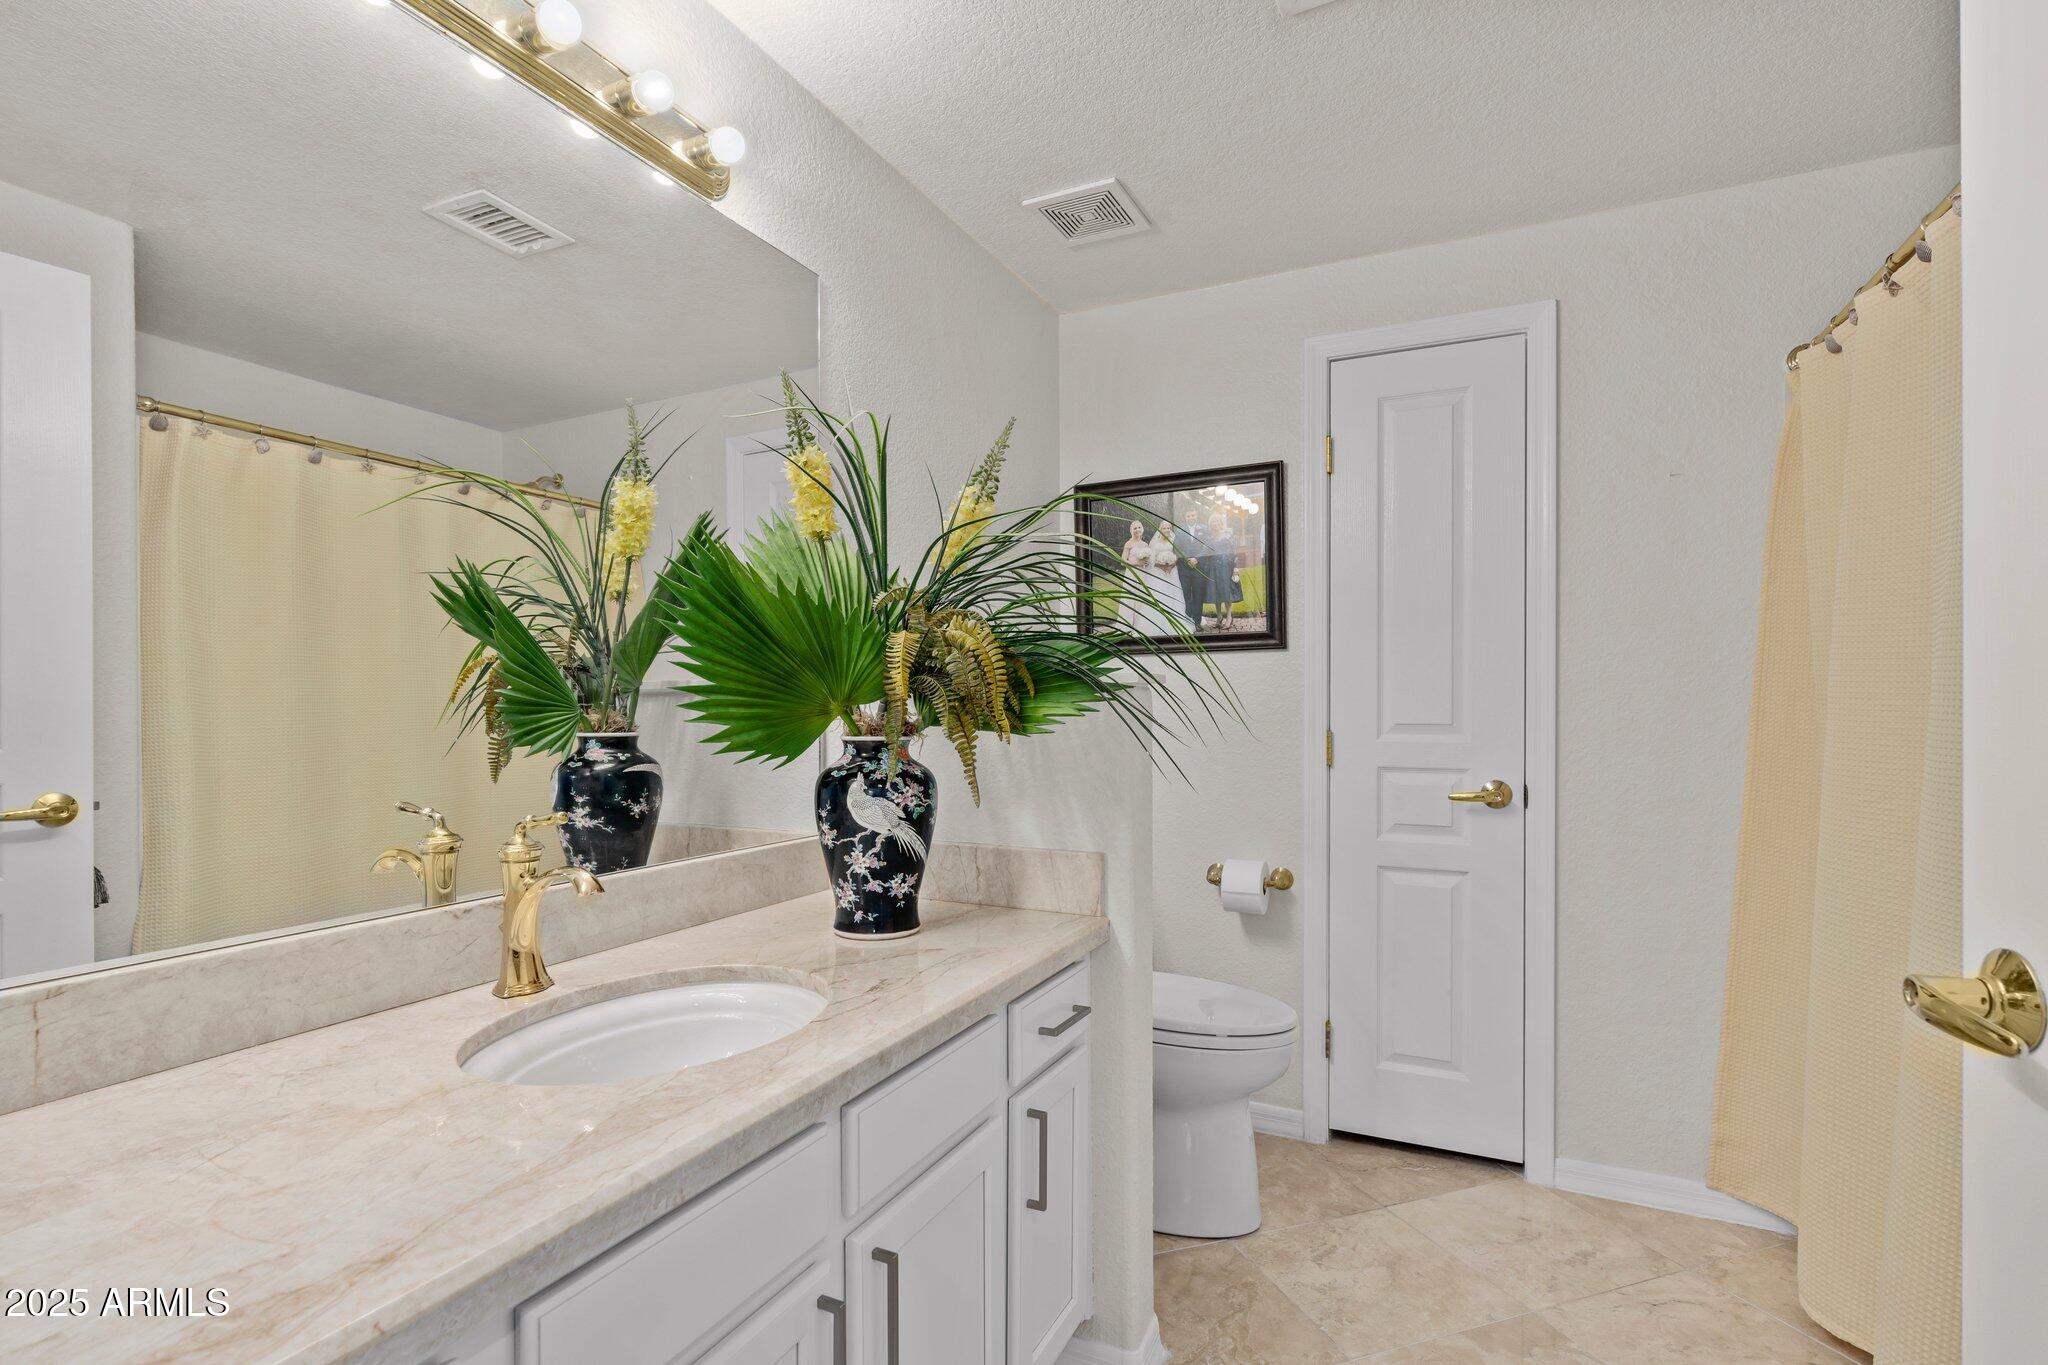
  • Total bathrooms2
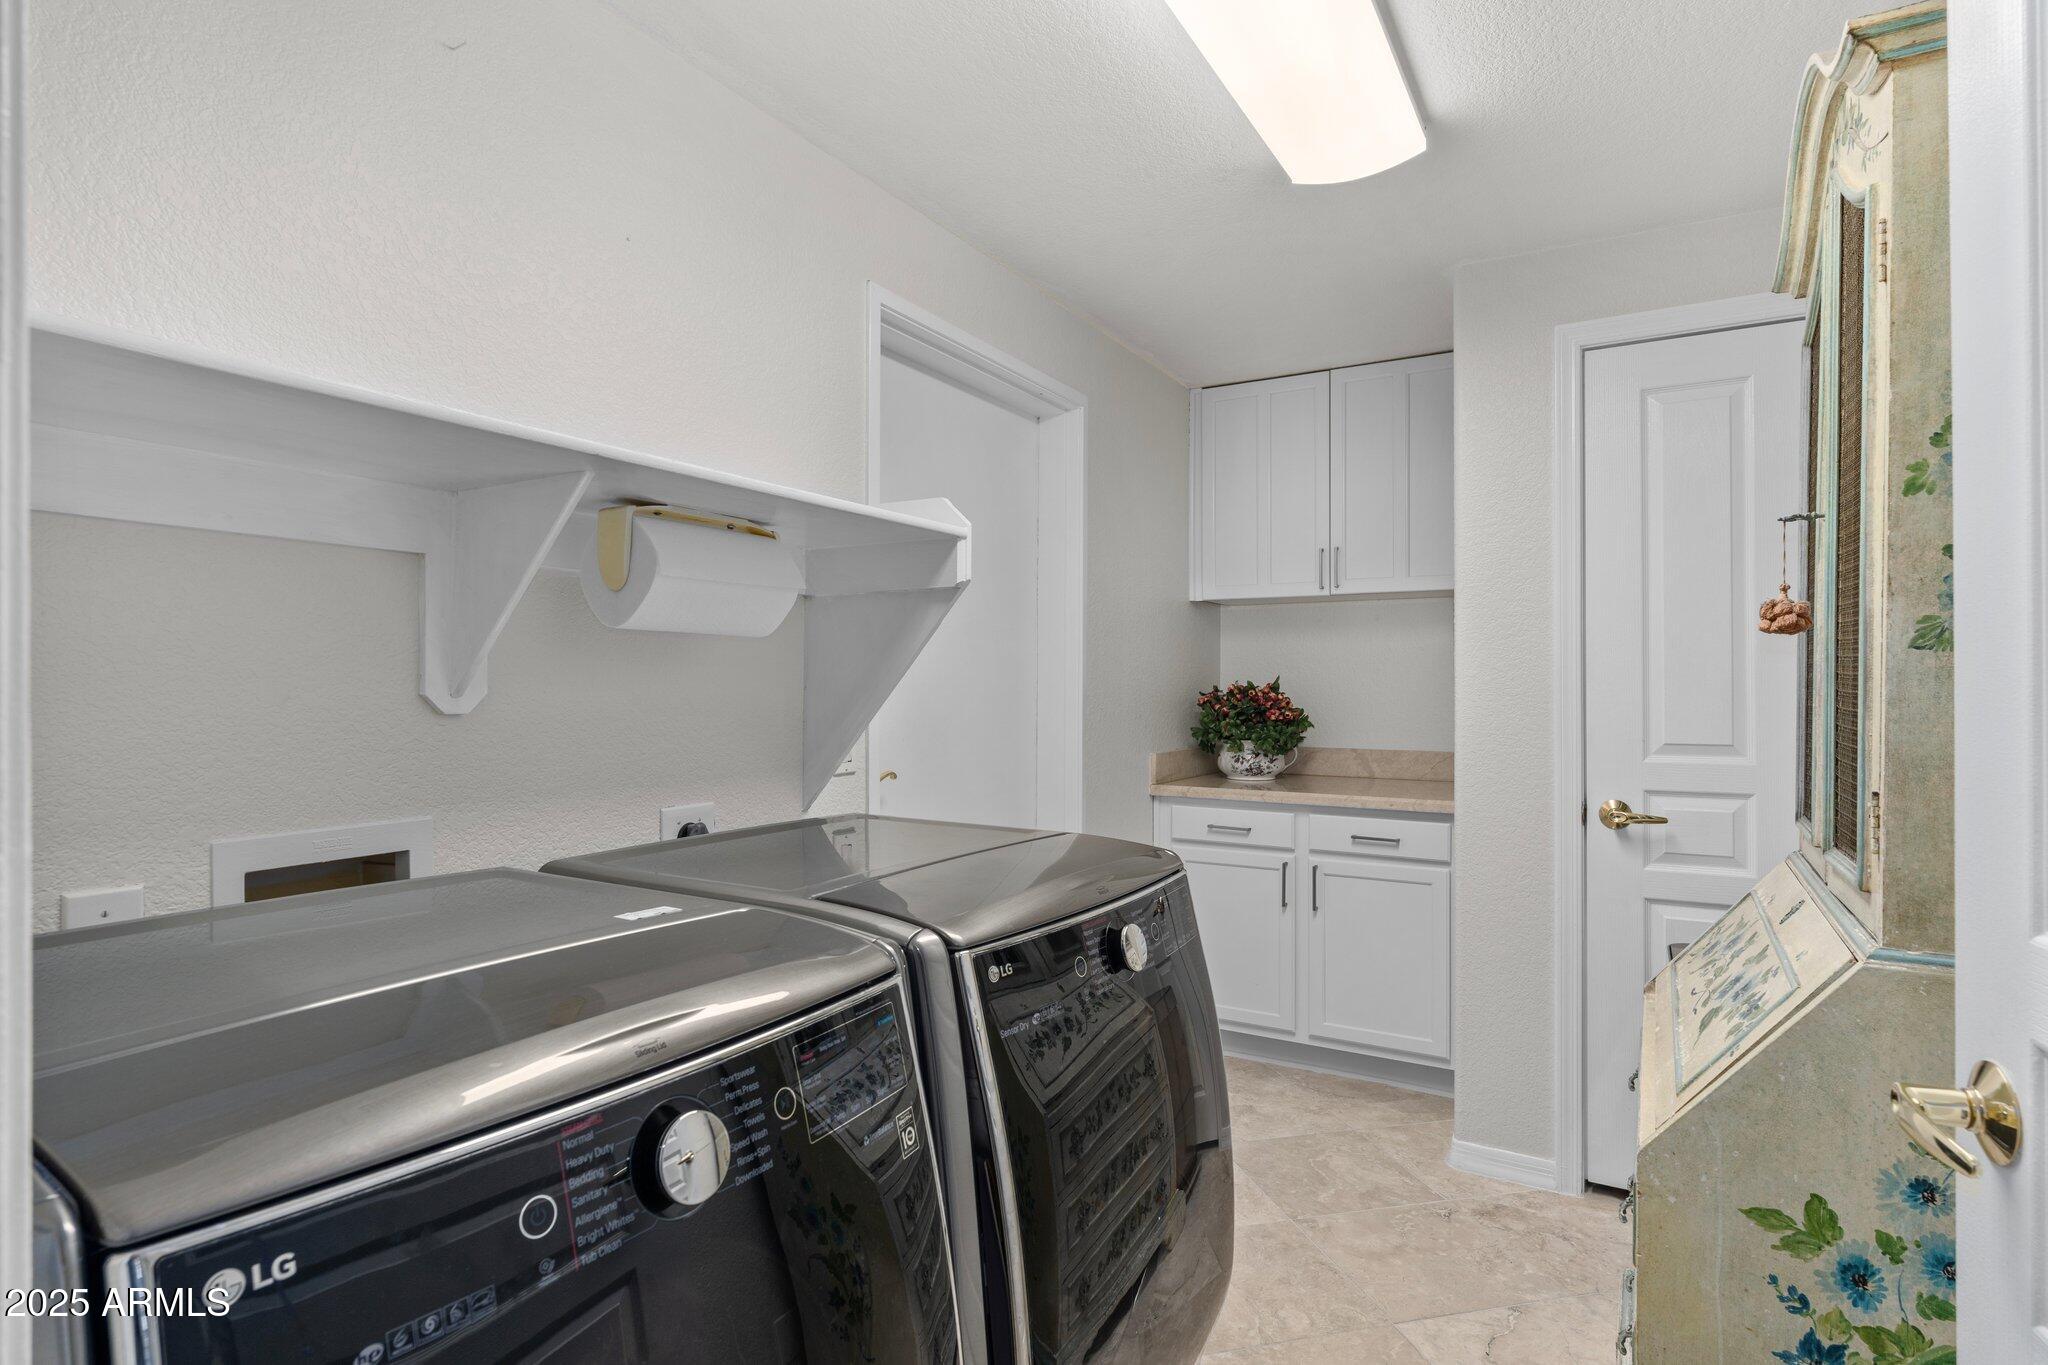
  • Laundry room Inside, Wshr/Dry Hook Up Only
  • Flooring Stone
  • Fireplace Living Room, Gas
  • APPLIANCES Dryer, Washer, Refrigerator, Built-in Microwave, Dishwasher, Disposal, Electric Cooktop
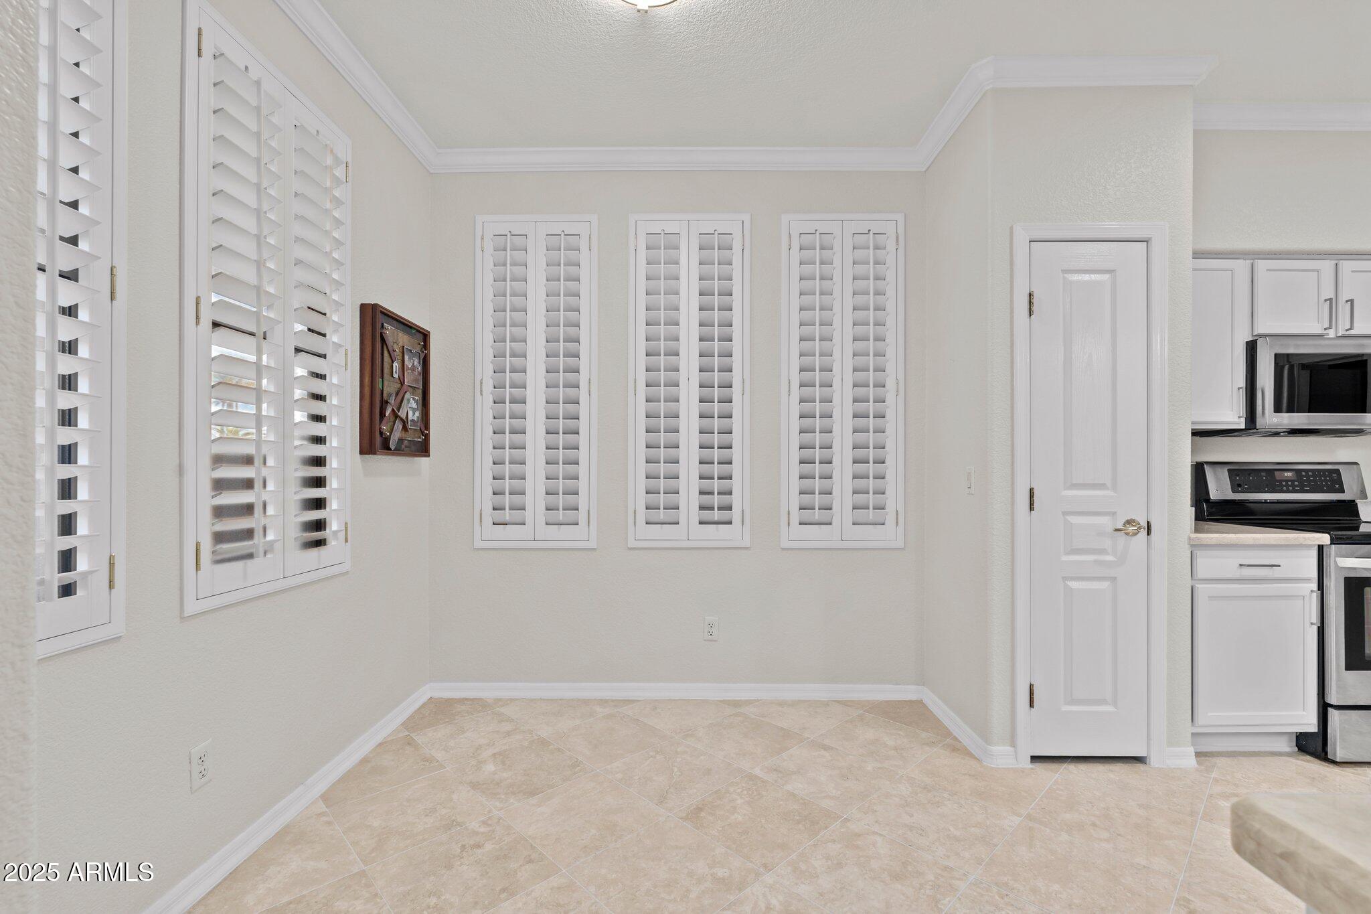
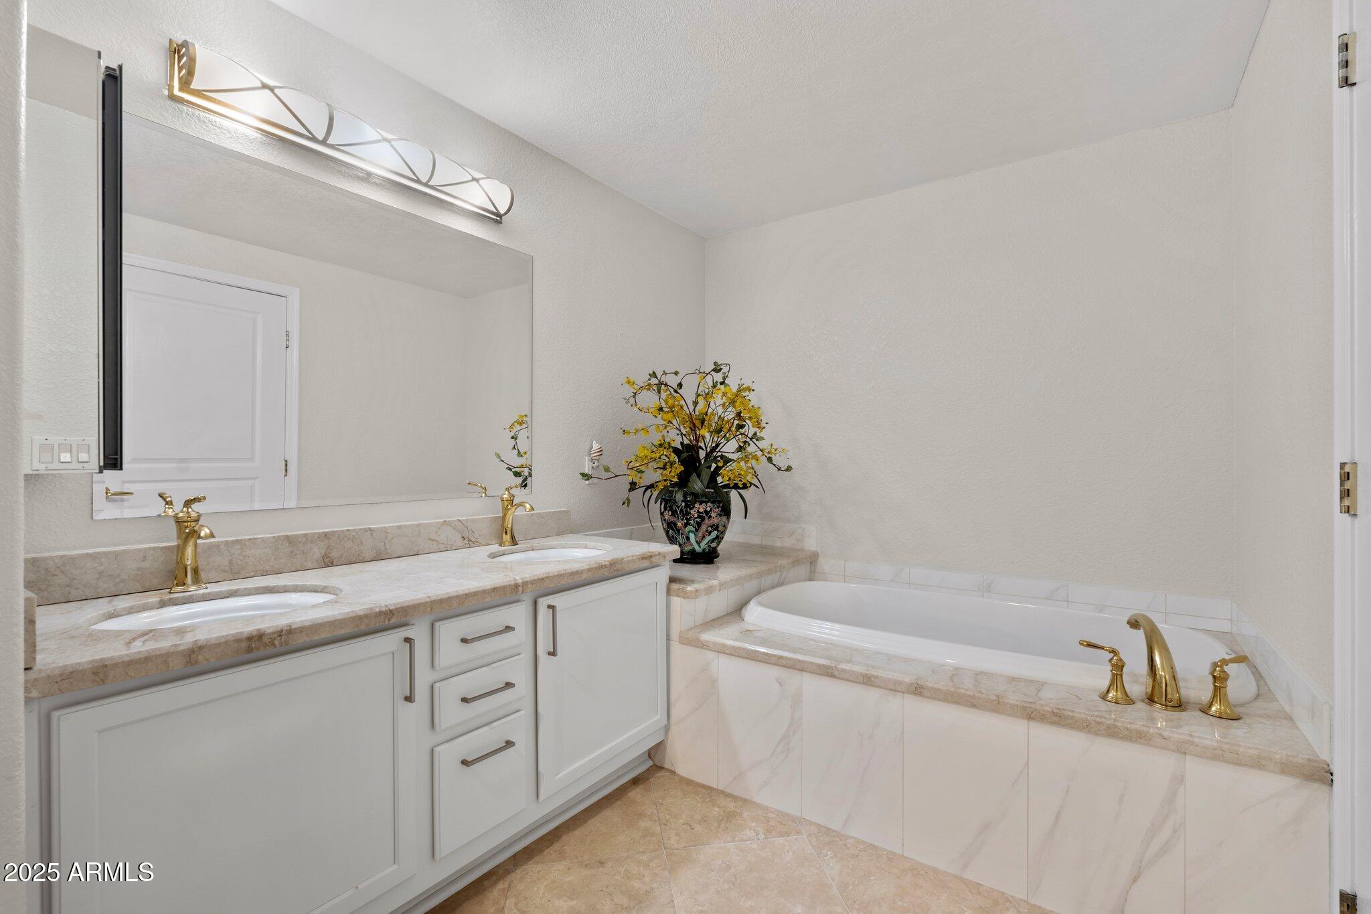
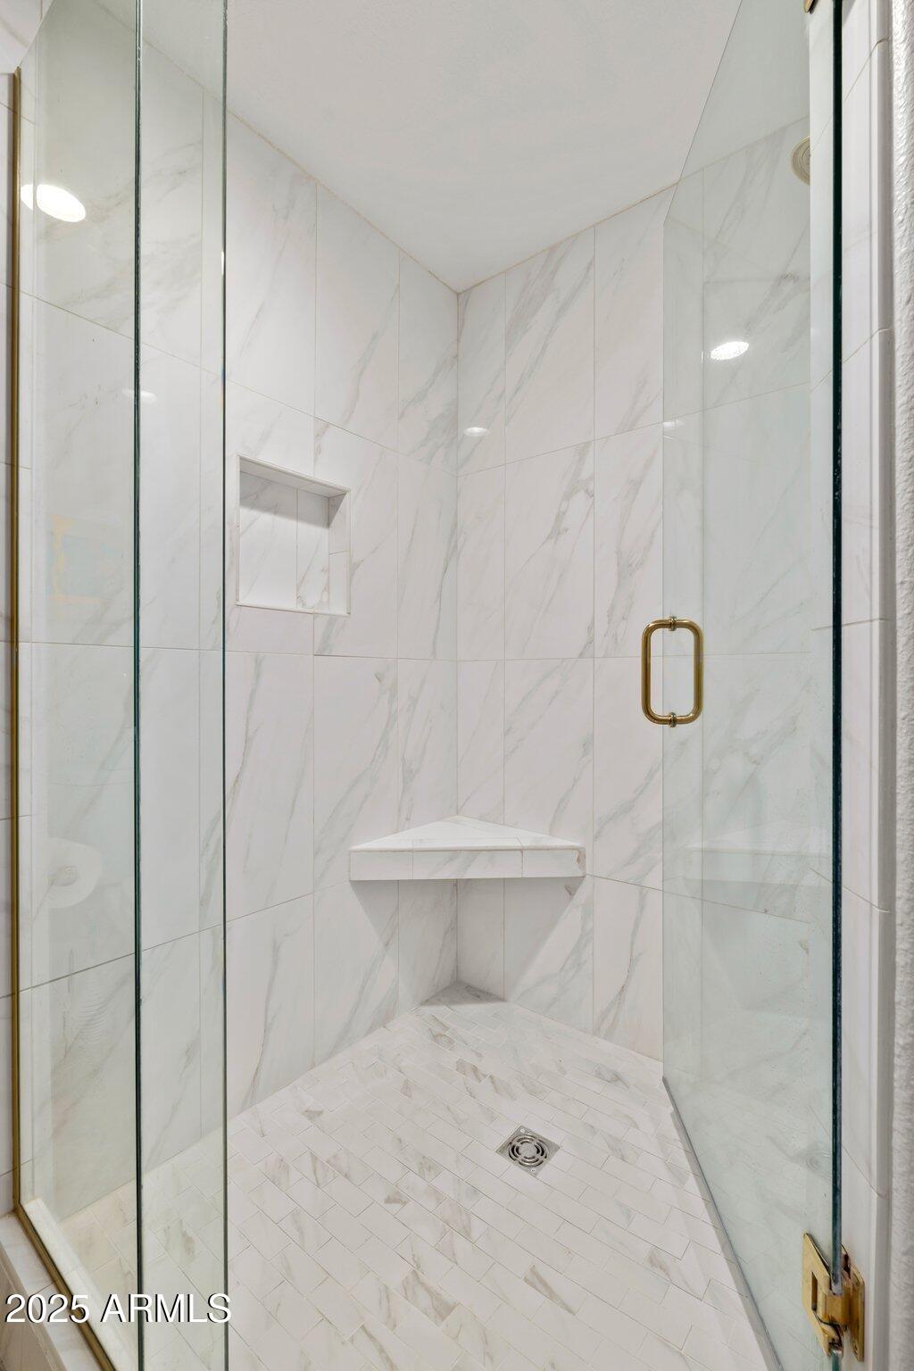
  • other interior Features High Speed Internet, Granite Counters, Double Vanity, Eat-in Kitchen, 9 Flat Ceilings, No Interior Steps, Pantry, Full Bth Master Bdrm, Separate Shwr Tub

Area & Lot

  • Status Sold
  • Date Sold April 11, 2025
  • Living Area1,401 Sq.Ft.
  • Lot Area3,362 Sq.Ft.
  • MLS® ID6814449
  • TypeTownhouse
  • YEAR BUILT1998
  • NeighborhoodPhoenix
  • Architecture StylesContemporary
  • Elementary SchoolSandpiper Elementary School
  • Middle SchoolDesert Shadows Middle School
  • High SchoolHorizon High School
  • School DistrictParadise Valley Unified District

Exterior

  • STORIES2
  • Garage Space2.0
  • water SourceCity Water
  • PoolNone
  • roofTile
  • lot featuresBorders Common Area, Corner Lot, Gravel/Stone Back
  • parkingGarage Door Opener, Direct Access, Attchd Gar Cabinets
  • HEAT TYPEElectric
  • AIR CONDITIONINGCentral Air, Ceiling Fan(s)
  • sewerSewer in Cnctd, Public Sewer

Financial

  • Sales Price$650,000
  • Real Estate Tax $2,627/yr
  • HOA $480/mo

Phoenix

Indulge in flavorful experiences that transcend borders.

Explore

Let’s Get to Work

Whether buying, selling, or investing, Nick brings the market knowledge, strategy, and representation needed to move forward with confidence.

Follow Me on Instagram