
Leave a Message

By providing your contact information to Nick Steffes, your personal information will be processed in accordance with Nick Steffes's Privacy Policy. By checking the box(es) below, you expressly consent to receive marketing or promotional real estate communication from Nick Steffes in the manner selected by you. For SMS text messages, message frequency varies. Message and data rates may apply. Consent is not a condition of purchase of any goods or services. You may opt out of receiving further communications from Nick Steffes at any time. To opt out of receiving SMS text messages, reply STOP to unsubscribe. SMS text messaging is subject to our Terms of Use.

Thank you for your message. I will be in touch with you shortly.

15252 N 100TH Street 1168
SEE ALL PHOTOS
15252 N 100TH Street 1168
Courtesy of Compass, Brian C North Listing Contact: 480-250-6687 
Sold

15252 N 100TH Street 1168

15252 N 100TH Street 1168, Scottsdale, AZ 85260

$390,000
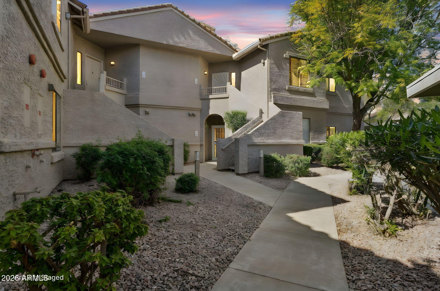
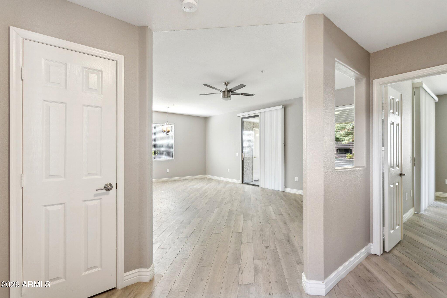
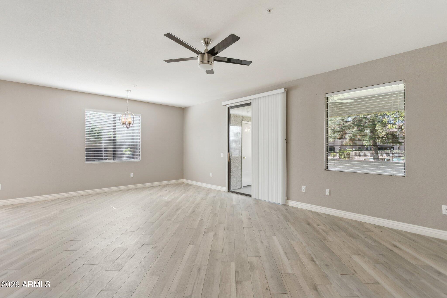
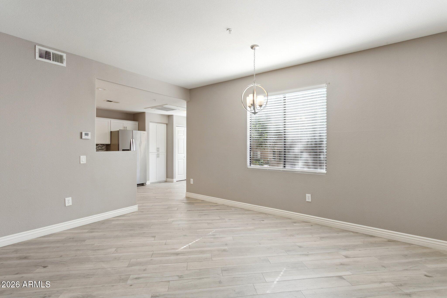
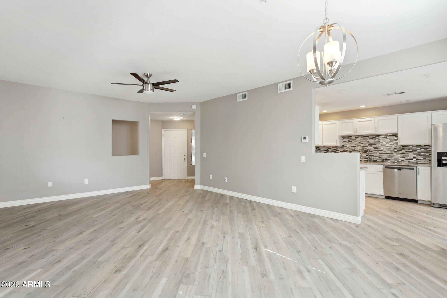
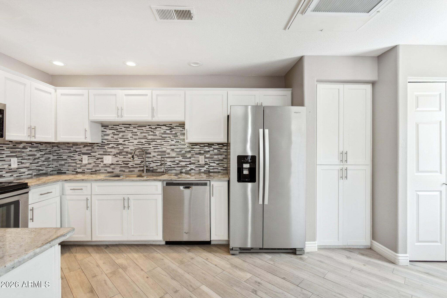
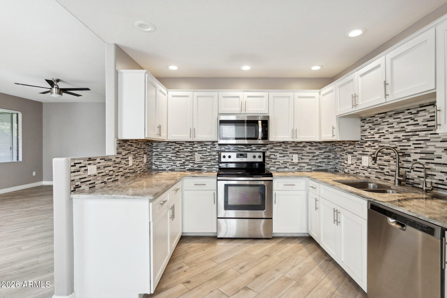
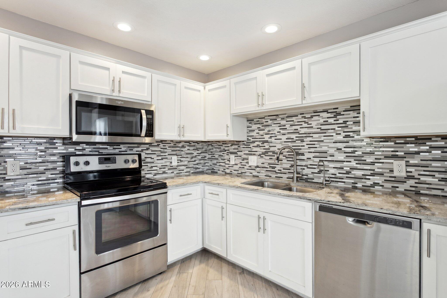
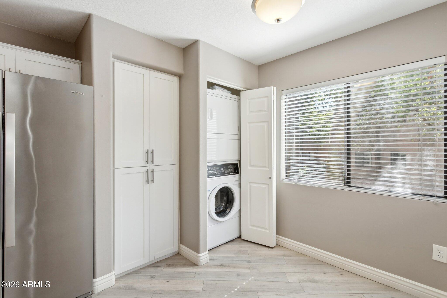
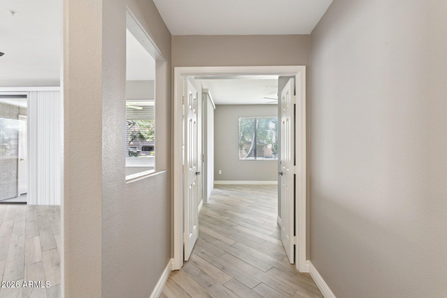
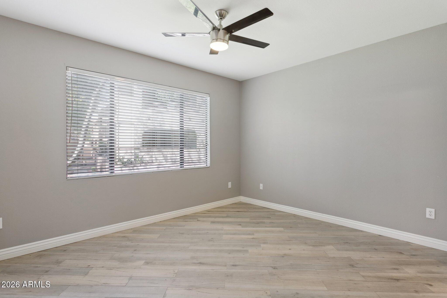
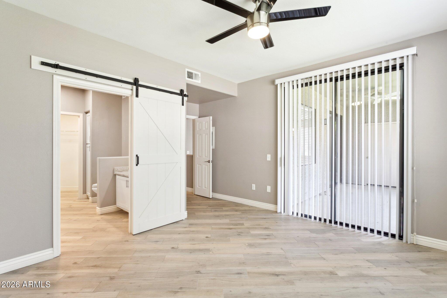
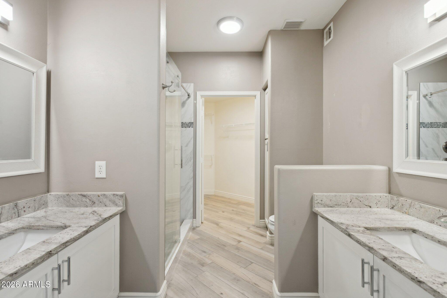
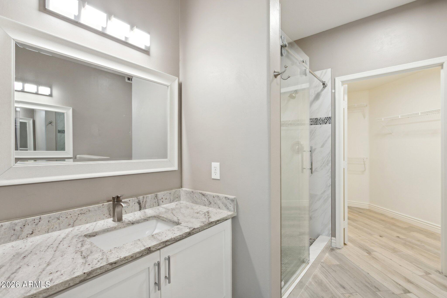
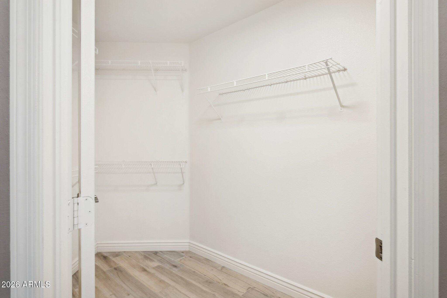
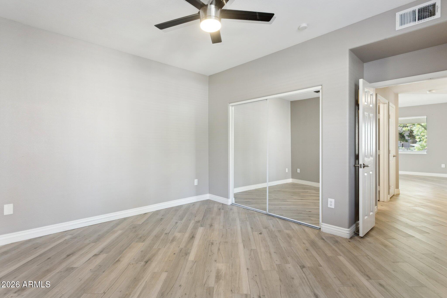
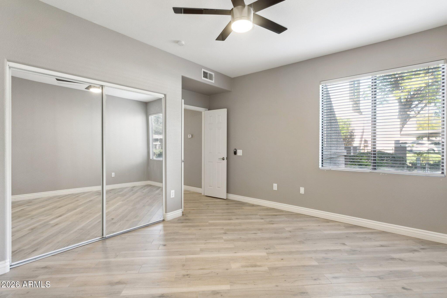
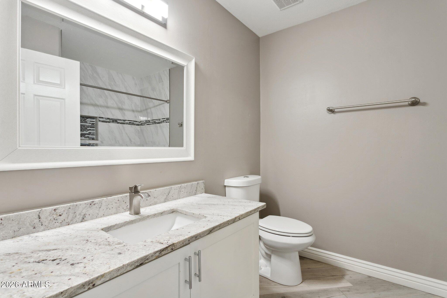
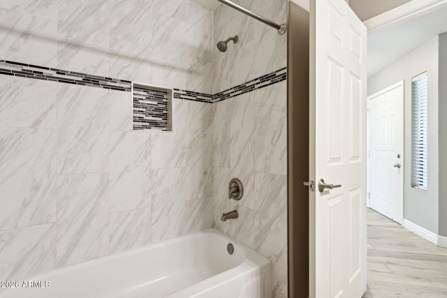
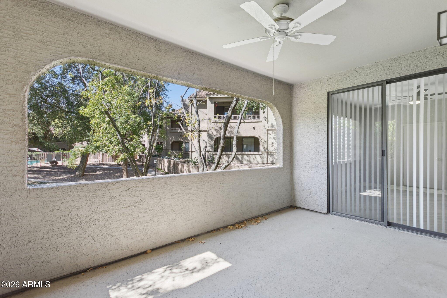
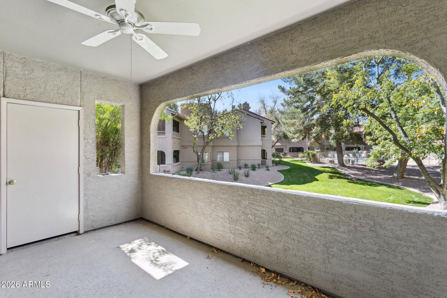
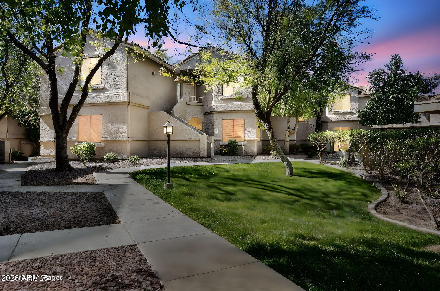
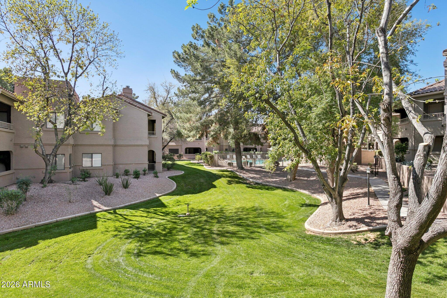
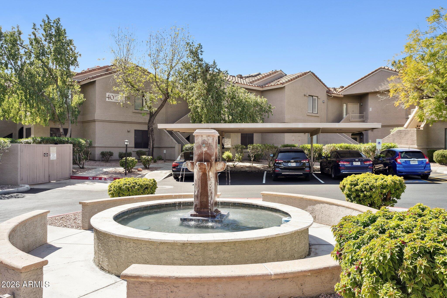
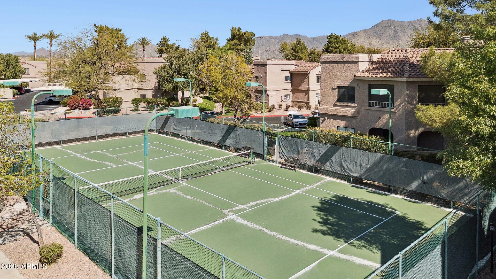
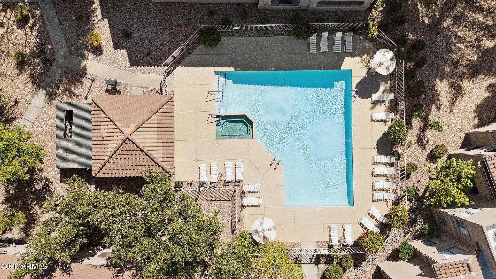
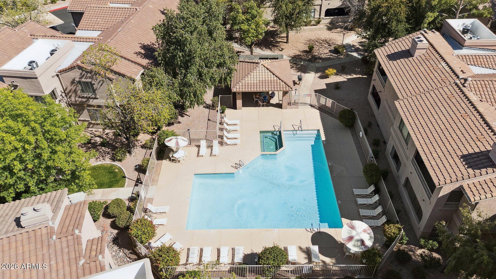
This light filled condo in Villages North offers comfortable living within a peaceful, community setting. A spacious open concept living and dining area is anchored by tiled flooring and neutral tones, while a large sliding glass door invites natural light and extends the living space to a private covered patio. The kitchen features bright white cabinetry, stainless steel appliances, and a modern mosaic backsplash, creating a clean and functional workspace ideal for everyday living. The primary suite provides a quiet retreat with direct patio access and a barn style sliding door leading to the ensuite bath and dressing area. Residents enjoy shaded walkways, mature trees, and manicured greenbelts that create a serene courtyard atmosphere... All of this conveniently located across the street from Horizon Park with dog park and pickleball. Close proximity to West World, WMO golf tournament, the shops at Kierland and Scottsdale Quarter, dining and much more.

2
beds

2
baths

1,302 Sq.Ft. LIVING AREA

1,518 Sq.Ft. lot

Features & Amenities

Interior

  • total bedrooms2
  • Total bathrooms2
  • full bathrooms2
  • Laundry room Inside
  • Flooring Tile
  • APPLIANCES Dryer, Washer, Refrigerator, Dishwasher, Electric Range
  • other interior Features Granite Counters, Double Vanity, Eat-in Kitchen, No Interior Steps, Full Bth Master Bdrm

Area & Lot

  • Status Sold
  • Date Sold July 28, 2026
  • Living Area1,302 Sq.Ft.
  • Lot Area1,518 Sq.Ft.
  • MLS® ID7028288
  • TypeCondo
  • YEAR BUILT1996
  • NeighborhoodScottsdale
  • Elementary SchoolRedfield Elementary School
  • Middle SchoolDesert Canyon Middle School
  • High SchoolDesert Mountain High School
  • School DistrictScottsdale Unified District

Exterior

  • STORIES2
  • water SourceCity Water
  • roofTile
  • lot featuresDesert Back, Desert Front, Gravel/Stone Front, Gravel/Stone Back
  • parkingAssigned
  • HEAT TYPEElectric
  • AIR CONDITIONINGCentral Air
  • sewerPublic Sewer
  • security FeaturesFire Sprinkler System
  • other exterior FeaturesStorage

Financial

  • Sales Price$390,000
  • Real Estate Tax $1,672/yr
  • HOA $439/mo

Scottsdale

Here is where the fun begins.

Explore

Let’s Get to Work

Whether buying, selling, or investing, Nick brings the market knowledge, strategy, and representation needed to move forward with confidence.

Follow Me on Instagram