
Leave a Message

By providing your contact information to Nick Steffes, your personal information will be processed in accordance with Nick Steffes's Privacy Policy. By checking the box(es) below, you expressly consent to receive marketing or promotional real estate communication from Nick Steffes in the manner selected by you. For SMS text messages, message frequency varies. Message and data rates may apply. Consent is not a condition of purchase of any goods or services. You may opt out of receiving further communications from Nick Steffes at any time. To opt out of receiving SMS text messages, reply STOP to unsubscribe. SMS text messaging is subject to our Terms of Use.

Thank you for your message. I will be in touch with you shortly.

1526 E EUGIE Avenue
1526 E EUGIE Avenue
1526 E EUGIE Avenue
1526 E EUGIE Avenue
1526 E EUGIE Avenue
1526 E EUGIE Avenue
1526 E EUGIE Avenue
1526 E EUGIE Avenue
1526 E EUGIE Avenue
1526 E EUGIE Avenue
1526 E EUGIE Avenue
1526 E EUGIE Avenue
1526 E EUGIE Avenue
1526 E EUGIE Avenue
1526 E EUGIE Avenue
1526 E EUGIE Avenue
1526 E EUGIE Avenue
1526 E EUGIE Avenue
1526 E EUGIE Avenue
1526 E EUGIE Avenue
1526 E EUGIE Avenue
1526 E EUGIE Avenue
1526 E EUGIE Avenue
1526 E EUGIE Avenue
1526 E EUGIE Avenue
1526 E EUGIE Avenue
1526 E EUGIE Avenue
1526 E EUGIE Avenue
1526 E EUGIE Avenue
1526 E EUGIE Avenue
1526 E EUGIE Avenue
1526 E EUGIE Avenue
1526 E EUGIE Avenue
1526 E EUGIE Avenue
1526 E EUGIE Avenue
1526 E EUGIE Avenue
1526 E EUGIE Avenue
1526 E EUGIE Avenue
1526 E EUGIE Avenue
1526 E EUGIE Avenue
1526 E EUGIE Avenue
1526 E EUGIE Avenue
1526 E EUGIE Avenue
1526 E EUGIE Avenue
1526 E EUGIE Avenue
1526 E EUGIE Avenue
1526 E EUGIE Avenue
1526 E EUGIE Avenue
1526 E EUGIE Avenue
1526 E EUGIE Avenue
1526 E EUGIE Avenue
1526 E EUGIE Avenue
1526 E EUGIE Avenue
1526 E EUGIE Avenue
1526 E EUGIE Avenue
1526 E EUGIE Avenue
1526 E EUGIE Avenue
1526 E EUGIE Avenue
1526 E EUGIE Avenue
1526 E EUGIE Avenue
1526 E EUGIE Avenue
1526 E EUGIE Avenue
1526 E EUGIE Avenue
1526 E EUGIE Avenue
1526 E EUGIE Avenue
1526 E EUGIE Avenue
1526 E EUGIE Avenue
1526 E EUGIE Avenue
1526 E EUGIE Avenue
1526 E EUGIE Avenue
1526 E EUGIE Avenue
1526 E EUGIE Avenue
1526 E EUGIE Avenue
1526 E EUGIE Avenue
1526 E EUGIE Avenue
1526 E EUGIE Avenue
1526 E EUGIE Avenue
1526 E EUGIE Avenue
1526 E EUGIE Avenue
1526 E EUGIE Avenue
1526 E EUGIE Avenue
1526 E EUGIE Avenue
1526 E EUGIE Avenue
1526 E EUGIE Avenue
SEE ALL PHOTOS
1526 E EUGIE Avenue
1526 E EUGIE Avenue
1526 E EUGIE Avenue
1526 E EUGIE Avenue
1526 E EUGIE Avenue
1526 E EUGIE Avenue
1526 E EUGIE Avenue
1526 E EUGIE Avenue
1526 E EUGIE Avenue
1526 E EUGIE Avenue
1526 E EUGIE Avenue
1526 E EUGIE Avenue
1526 E EUGIE Avenue
1526 E EUGIE Avenue
1526 E EUGIE Avenue
1526 E EUGIE Avenue
1526 E EUGIE Avenue
1526 E EUGIE Avenue
1526 E EUGIE Avenue
1526 E EUGIE Avenue
1526 E EUGIE Avenue
1526 E EUGIE Avenue
1526 E EUGIE Avenue
1526 E EUGIE Avenue
1526 E EUGIE Avenue
1526 E EUGIE Avenue
1526 E EUGIE Avenue
1526 E EUGIE Avenue
1526 E EUGIE Avenue
1526 E EUGIE Avenue
1526 E EUGIE Avenue
1526 E EUGIE Avenue
1526 E EUGIE Avenue
1526 E EUGIE Avenue
1526 E EUGIE Avenue
1526 E EUGIE Avenue
1526 E EUGIE Avenue
1526 E EUGIE Avenue
1526 E EUGIE Avenue
1526 E EUGIE Avenue
1526 E EUGIE Avenue
1526 E EUGIE Avenue
1526 E EUGIE Avenue
1526 E EUGIE Avenue
1526 E EUGIE Avenue
1526 E EUGIE Avenue
1526 E EUGIE Avenue
1526 E EUGIE Avenue
1526 E EUGIE Avenue
1526 E EUGIE Avenue
1526 E EUGIE Avenue
1526 E EUGIE Avenue
1526 E EUGIE Avenue
1526 E EUGIE Avenue
1526 E EUGIE Avenue
1526 E EUGIE Avenue
1526 E EUGIE Avenue
1526 E EUGIE Avenue
1526 E EUGIE Avenue
1526 E EUGIE Avenue
1526 E EUGIE Avenue
1526 E EUGIE Avenue
1526 E EUGIE Avenue
1526 E EUGIE Avenue
1526 E EUGIE Avenue
1526 E EUGIE Avenue
1526 E EUGIE Avenue
1526 E EUGIE Avenue
1526 E EUGIE Avenue
1526 E EUGIE Avenue
1526 E EUGIE Avenue
1526 E EUGIE Avenue
1526 E EUGIE Avenue
1526 E EUGIE Avenue
1526 E EUGIE Avenue
1526 E EUGIE Avenue
1526 E EUGIE Avenue
1526 E EUGIE Avenue
1526 E EUGIE Avenue
1526 E EUGIE Avenue
1526 E EUGIE Avenue
1526 E EUGIE Avenue
1526 E EUGIE Avenue
1526 E EUGIE Avenue
Courtesy of Compass, Taryn Toby Ware Listing Contact: 480-250-6997 
Sold

1526 E EUGIE Avenue

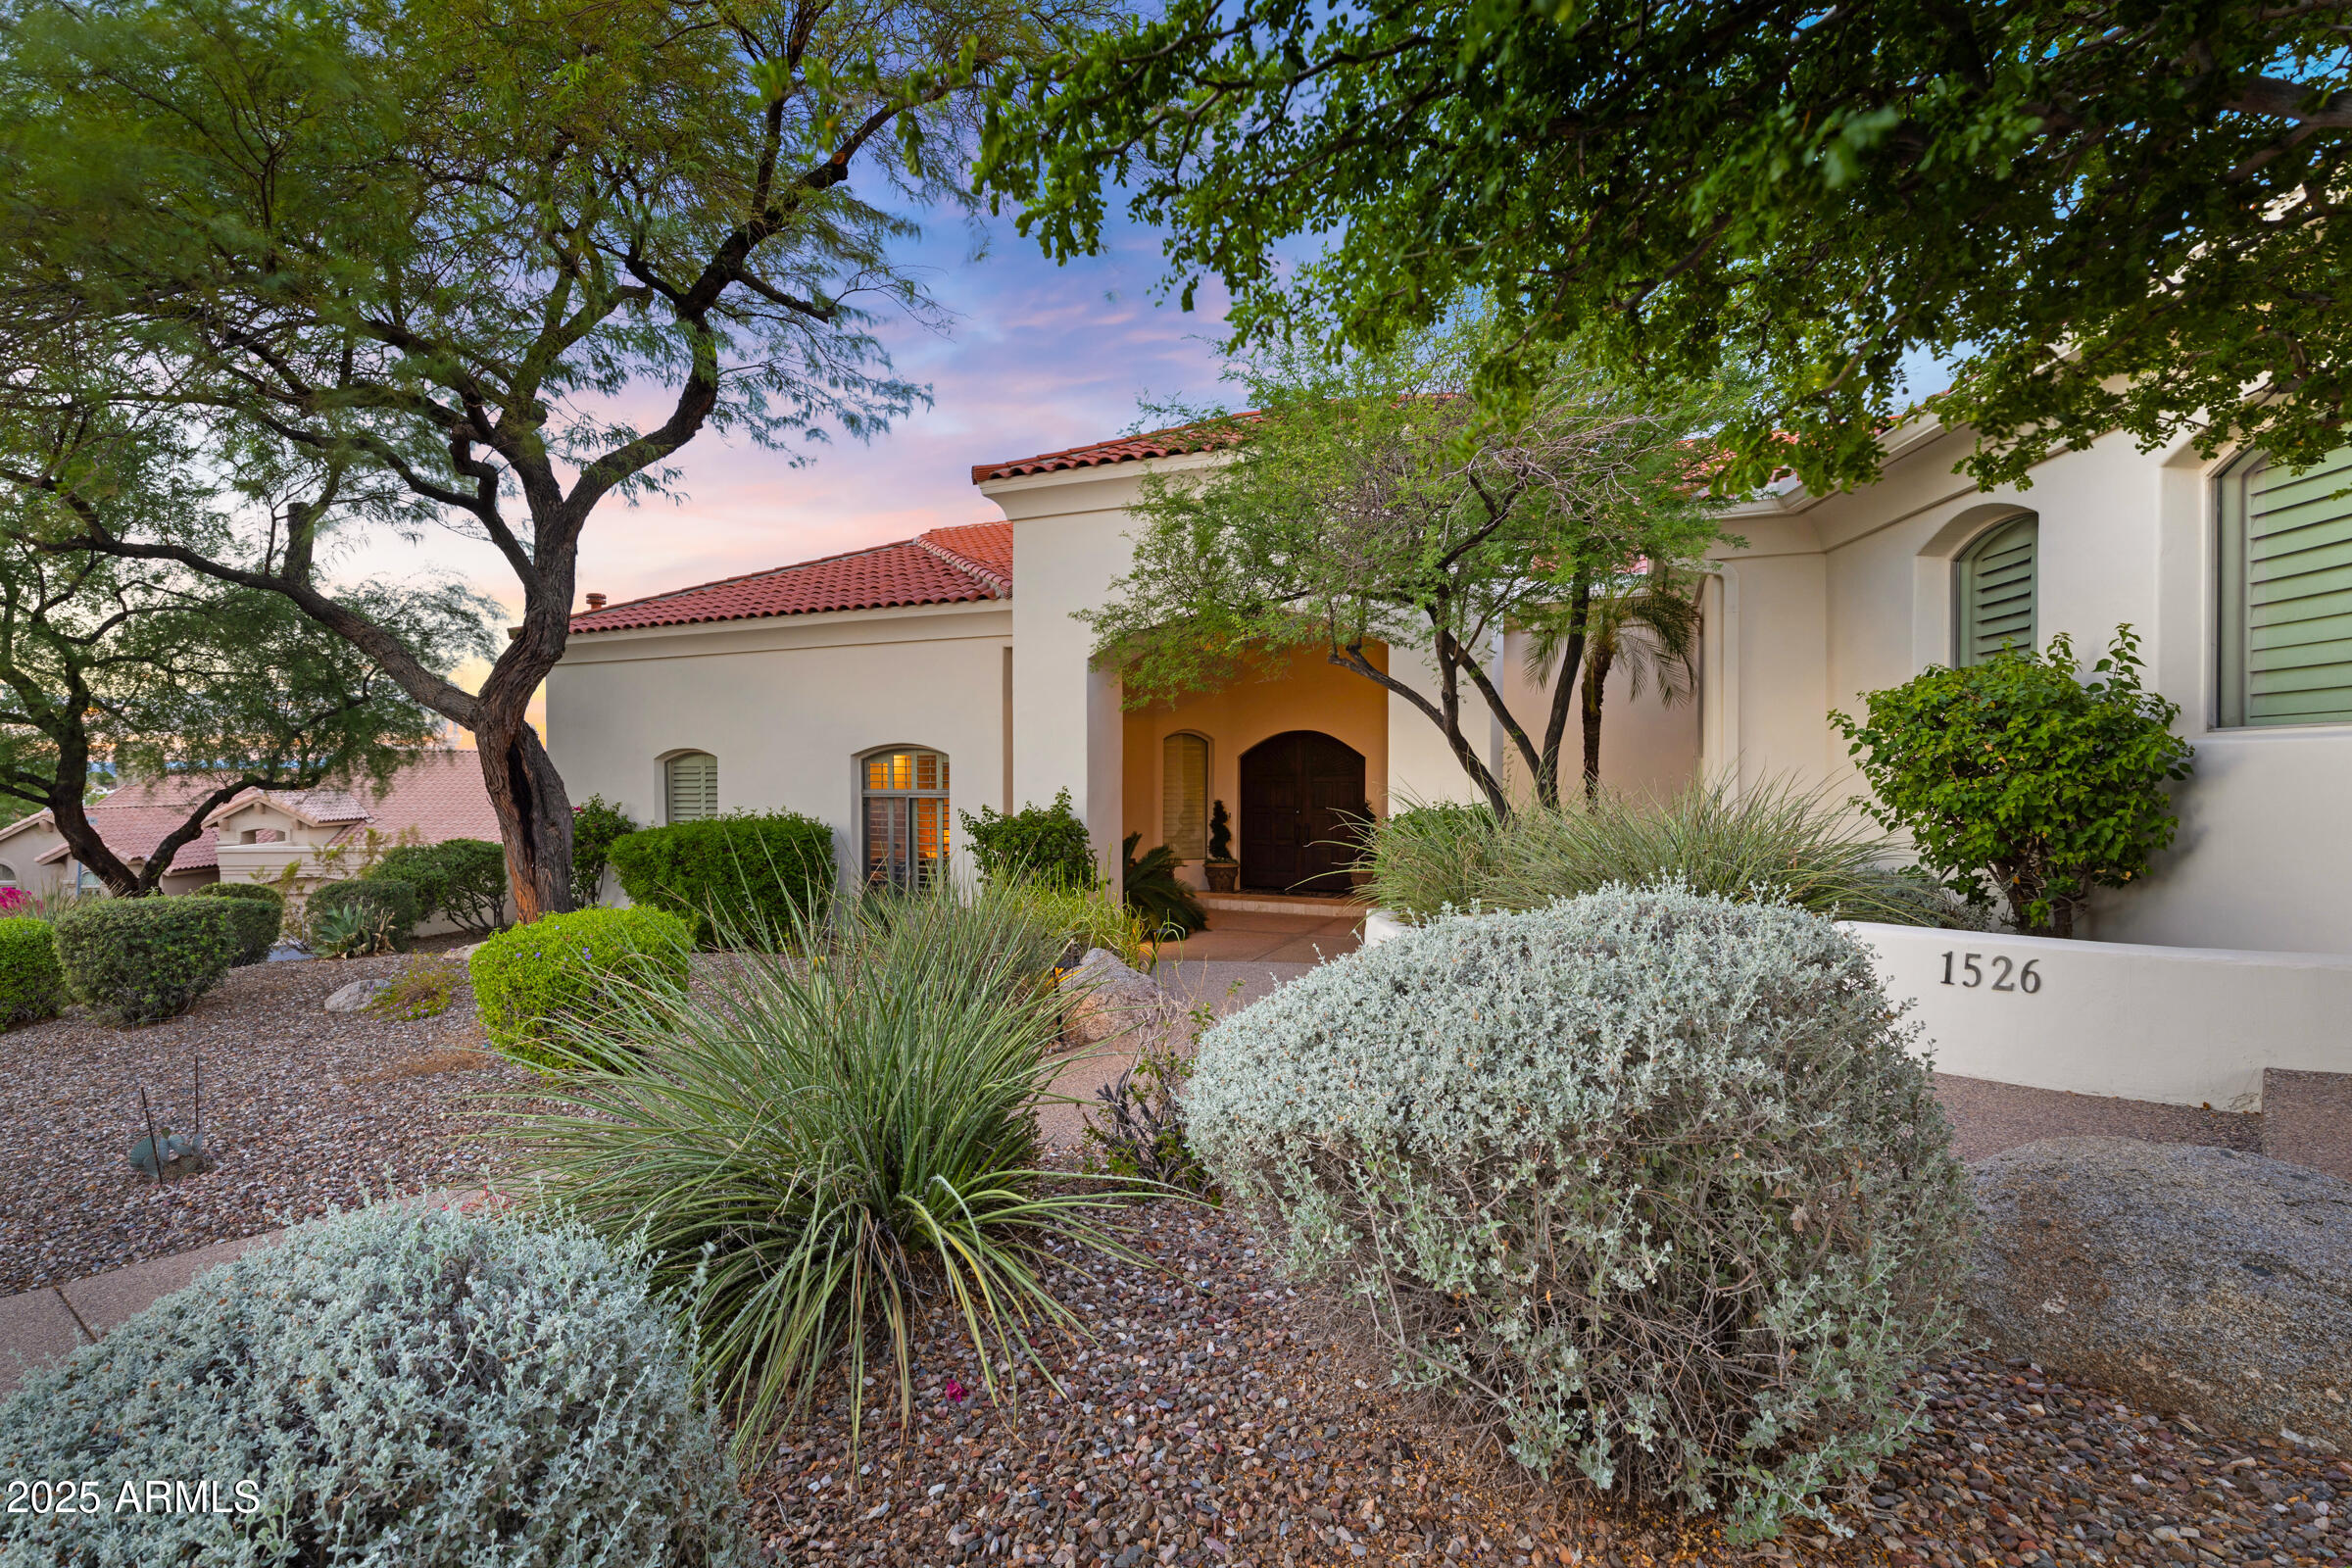
1526 E EUGIE Avenue, Phoenix, AZ 85022

$1,400,000
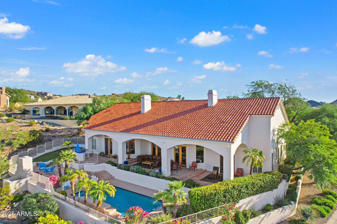
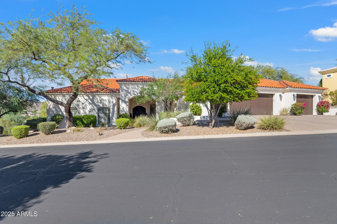
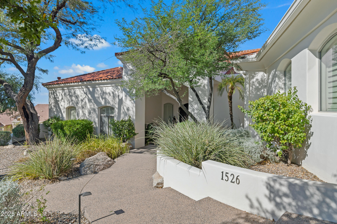
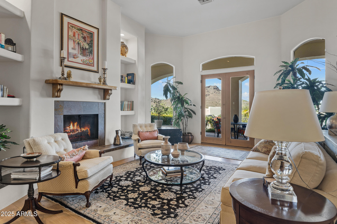
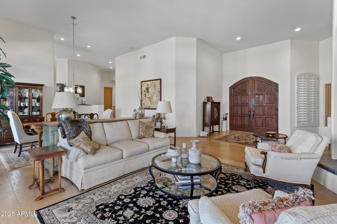
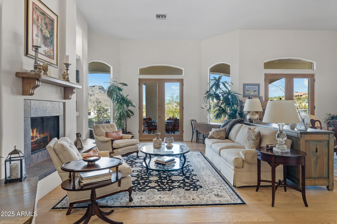
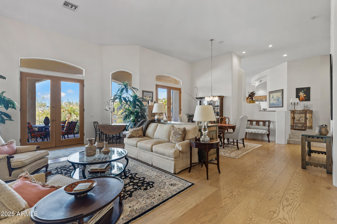
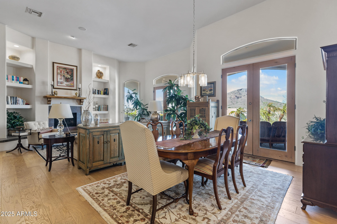
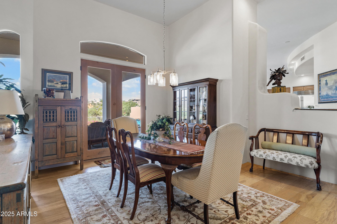
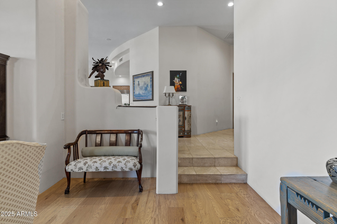
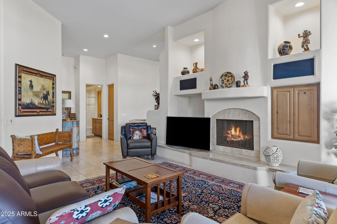
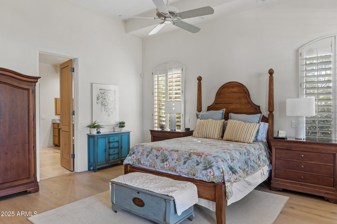
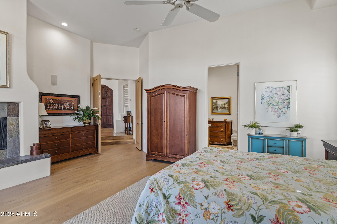
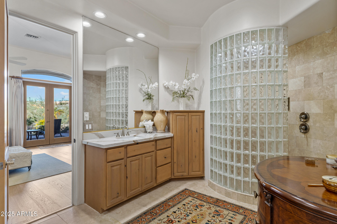
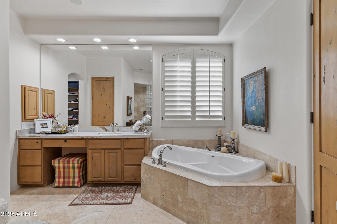
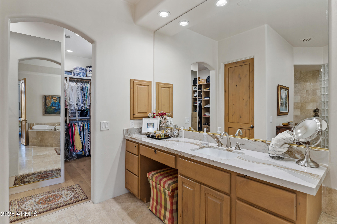
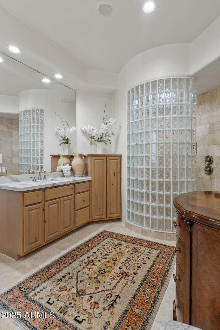
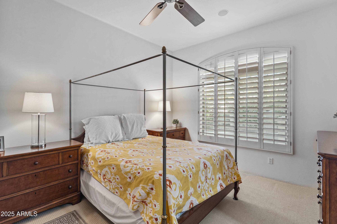
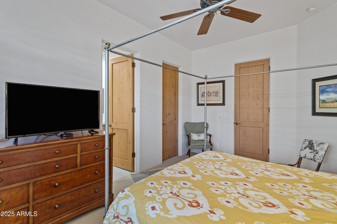
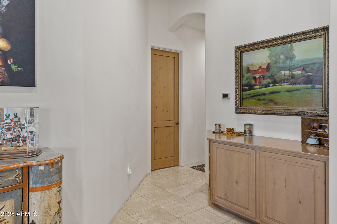
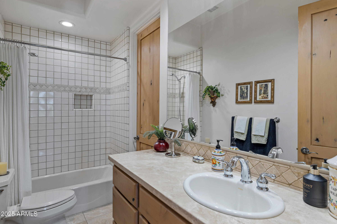
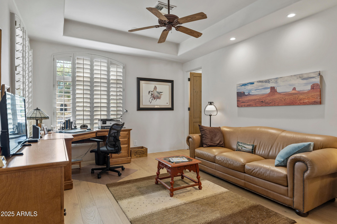
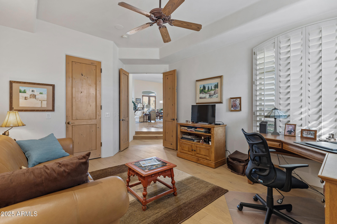
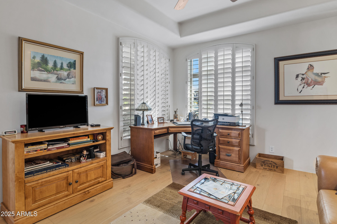
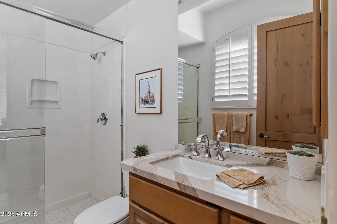
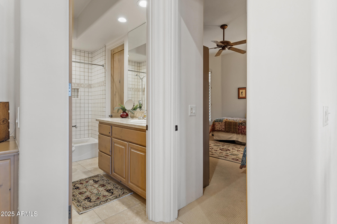
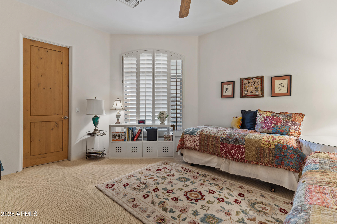
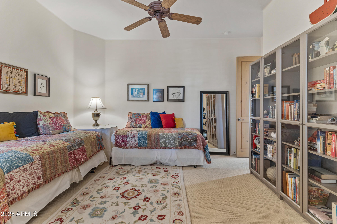
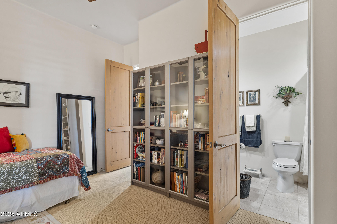
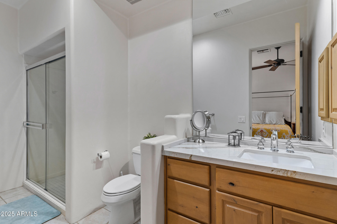
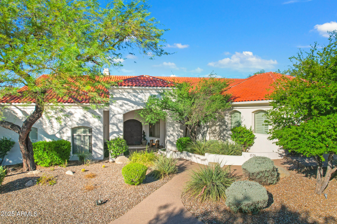
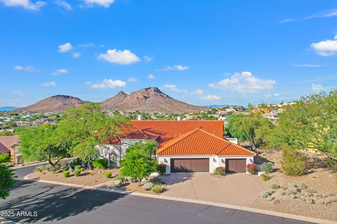
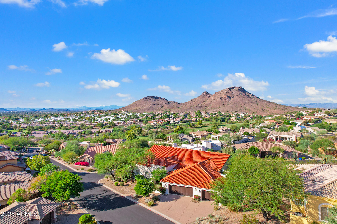
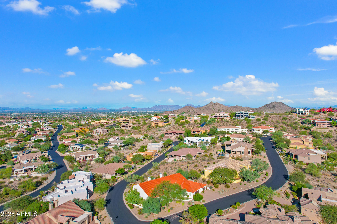
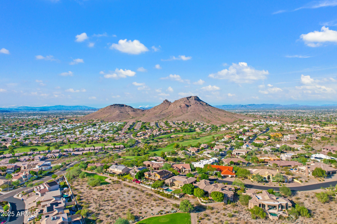
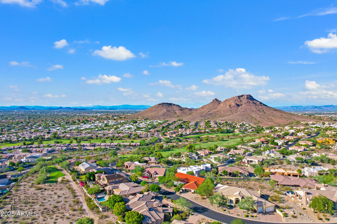
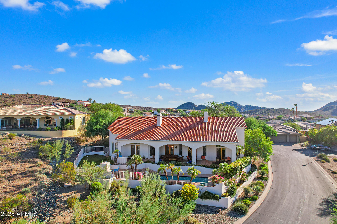
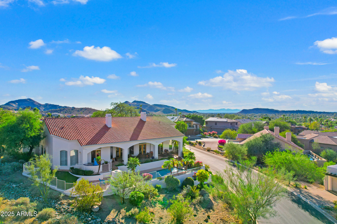
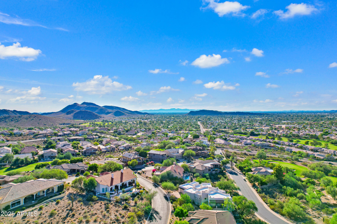
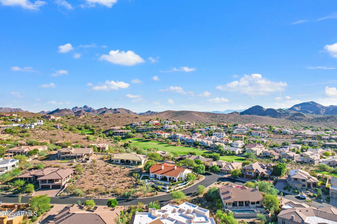
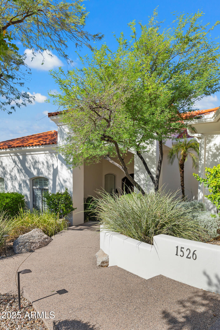
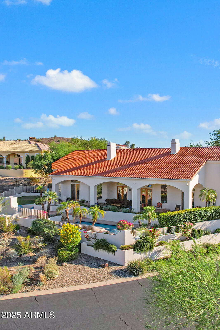
Stunning views and timeless design come together in this beautifully crafted home, nestled in an exclusive gated community of just 21 residences. With 4 bedrooms and 4 ensuite baths, each with walk-in closets, this home is designed for both comfort and entertaining.
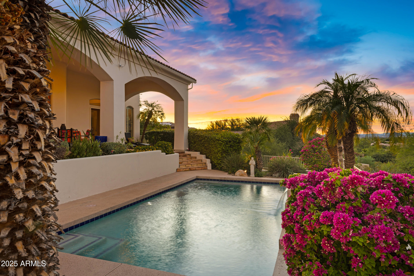
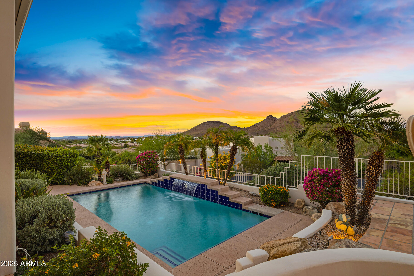
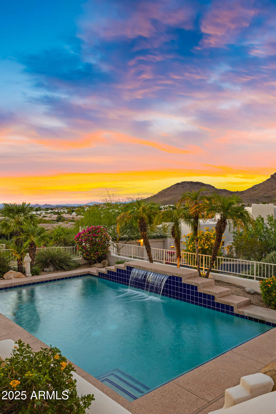
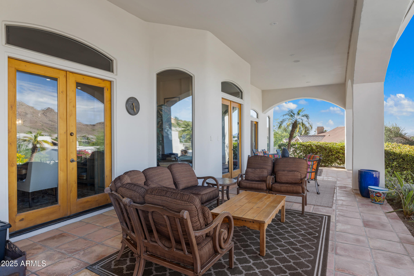
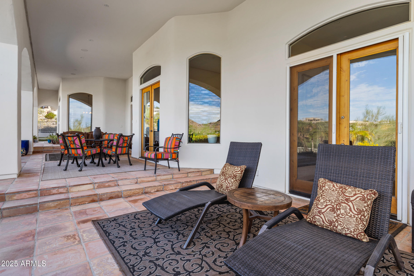
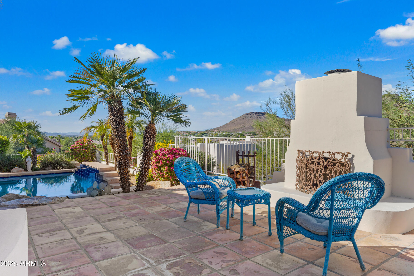
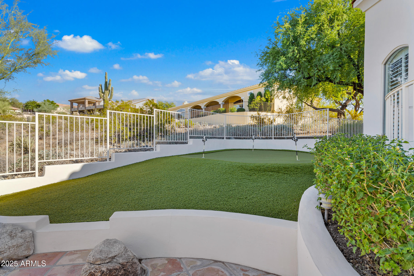
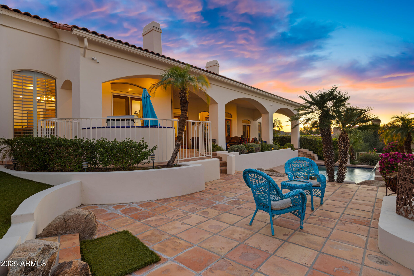
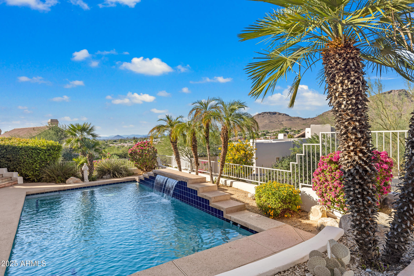
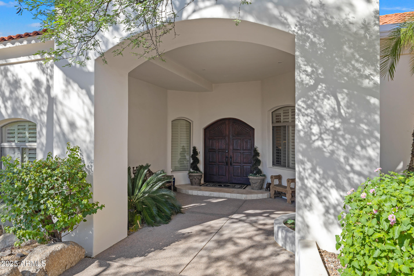
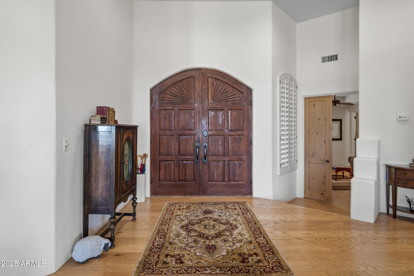
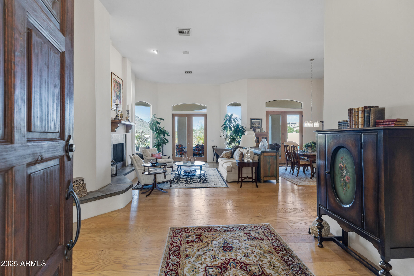
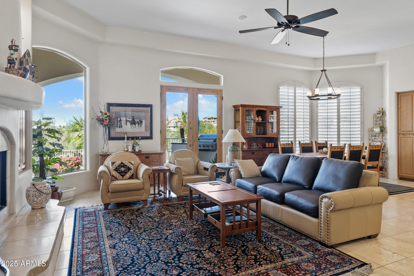
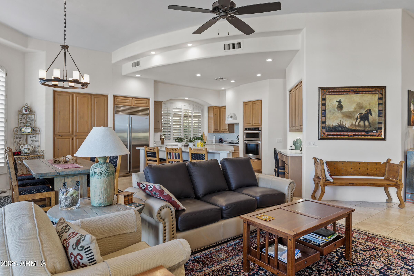
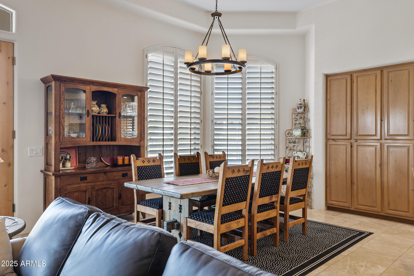
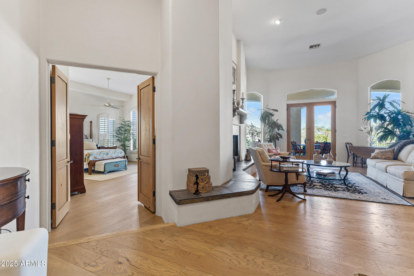
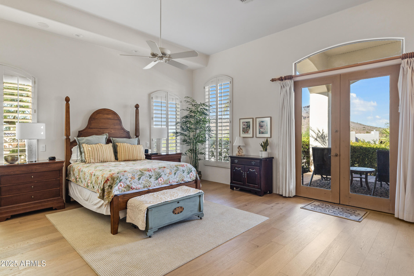
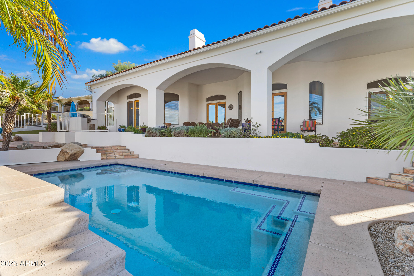
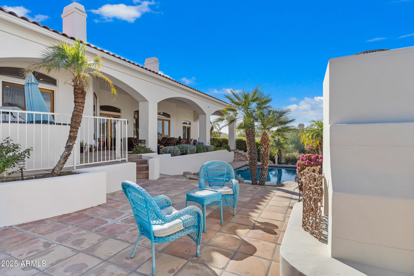
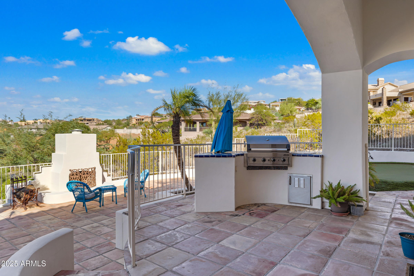
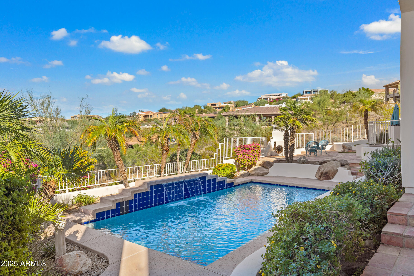
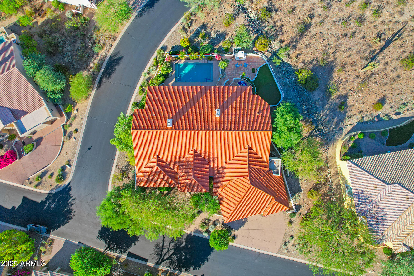
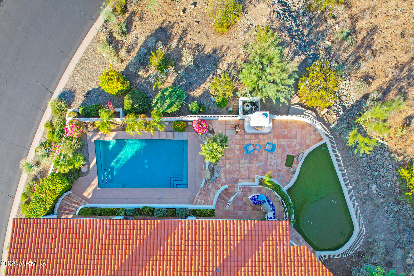
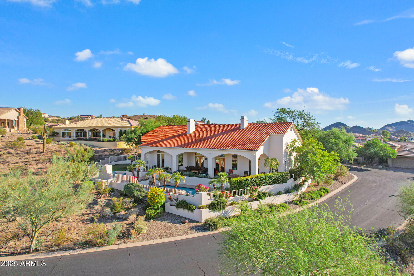
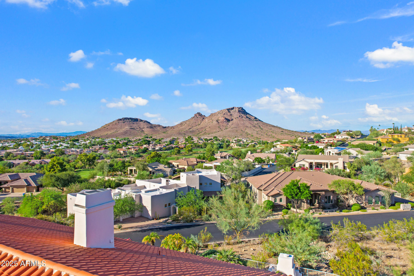
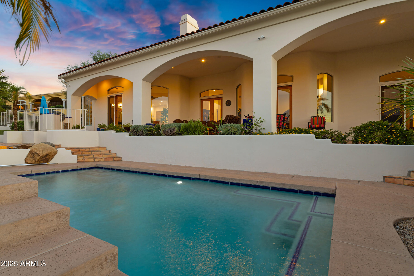
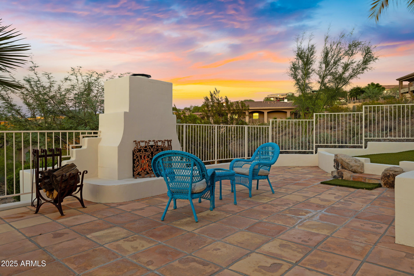
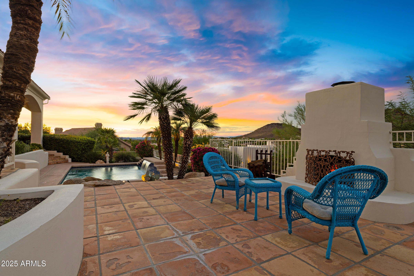
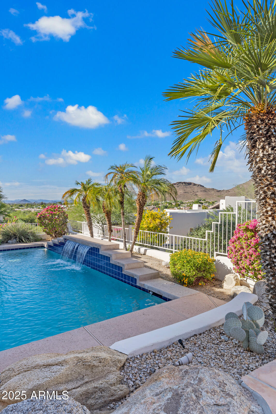
Handcrafted 8-inch knotty alder doors, plantation shutters, custom French doors & windows create a warm, inviting atmosphere while framing sweeping views of the Valley and Lookout Mountain. Multiple living spaces feature gas fireplaces & the great room opens seamlessly to tiered Saltillo-tiled patios with a wood-burning fireplace--perfect for outdoor gatherings. A sparkling pool with water feature enhances the private desert setting.
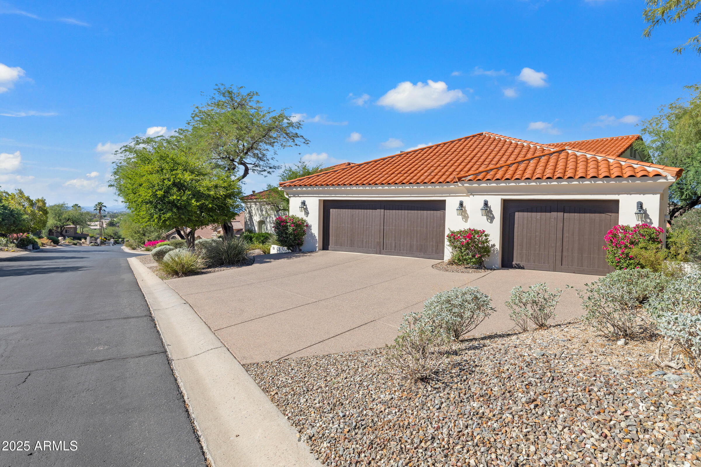
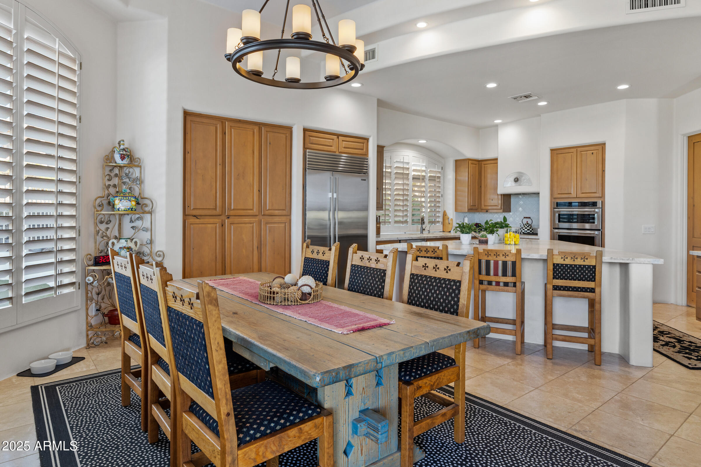
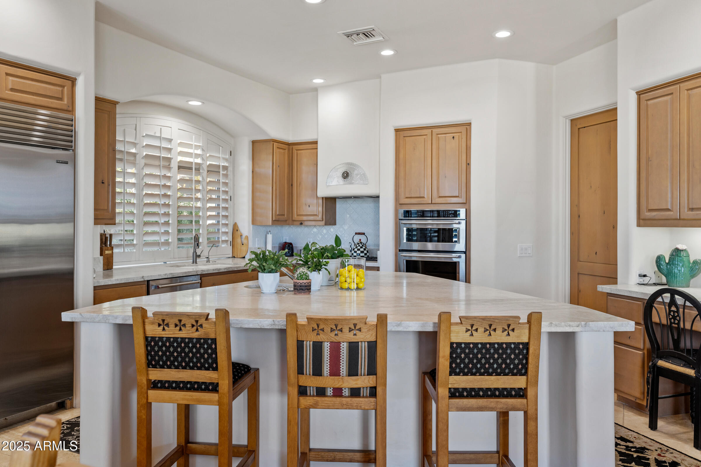
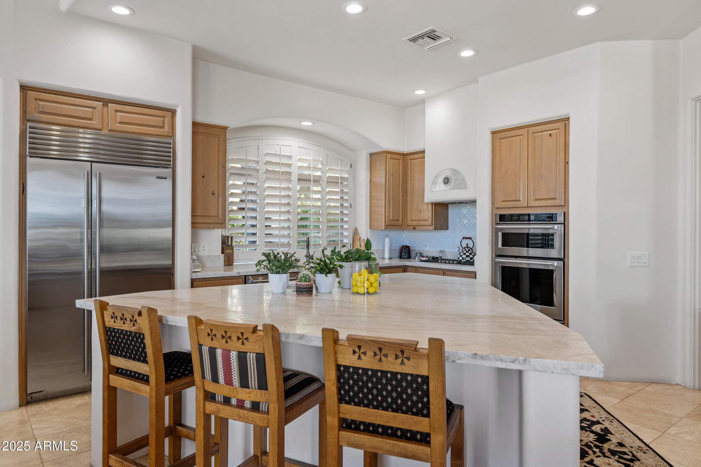
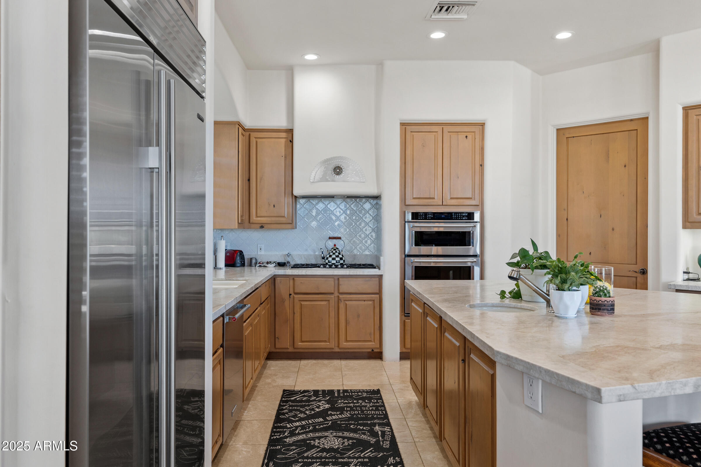
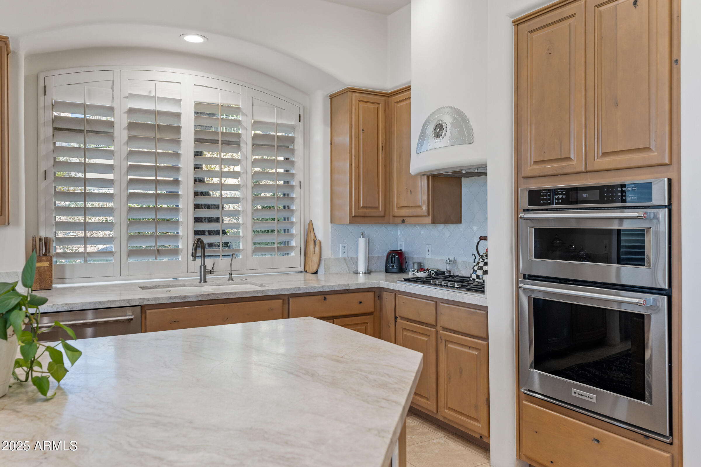
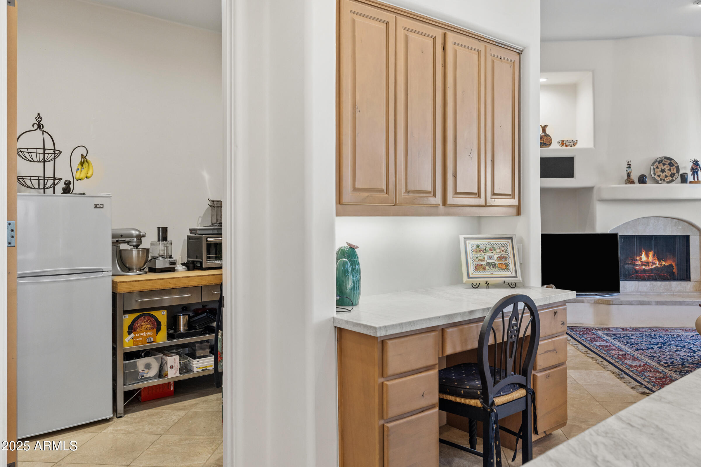
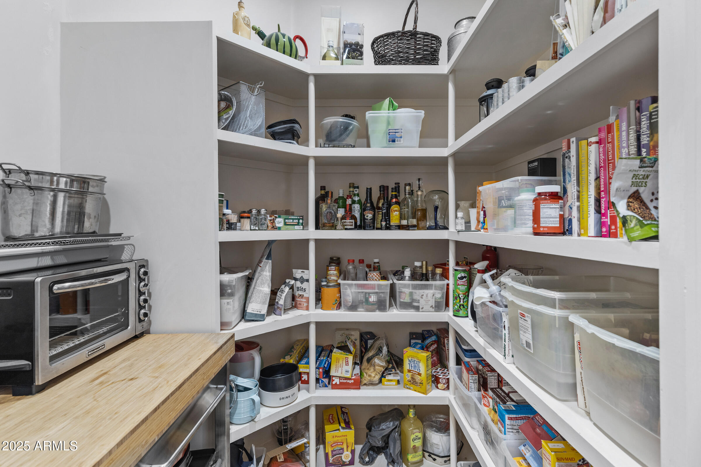
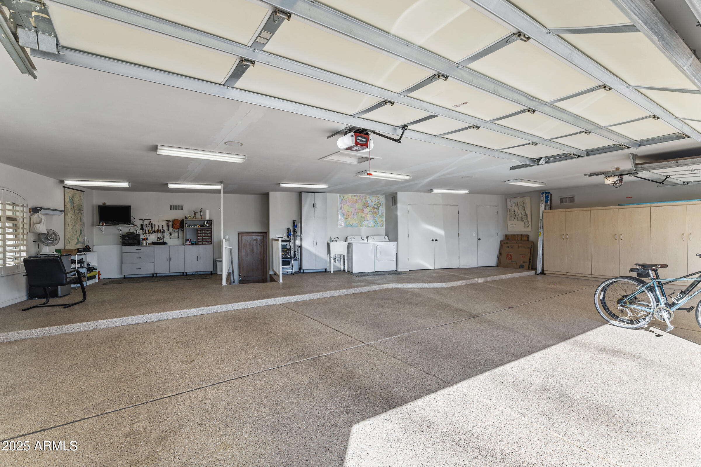
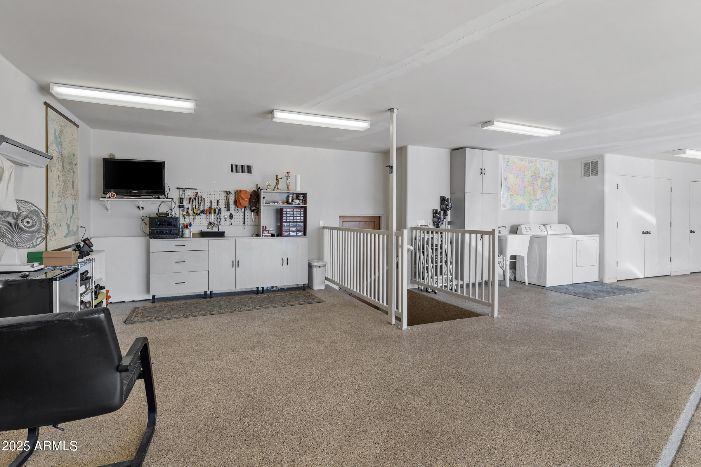
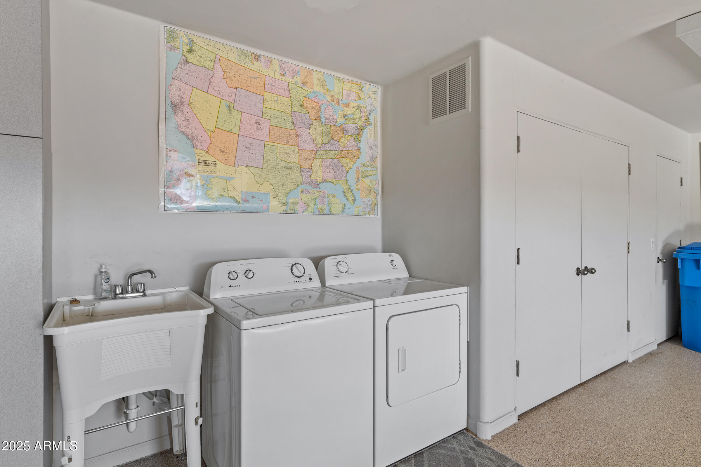
The chef's kitchen offers a generous island, walk-in pantry, and abundant alder cabinetry. Oversized 1,100 sqft garage w/ extra storage & secondary washer/dryer setup, perfect for car care or multi-purpose use.
This home has been well loved and is ready for its next owner to enjoy its ambiance, character, and unmatched indoor-outdoor lifestyle.

4
beds

4
baths

3,739 Sq.Ft. LIVING AREA

0.44 Acres lot

Features & Amenities

Interior

  • total bedrooms4
  • Total bathrooms4
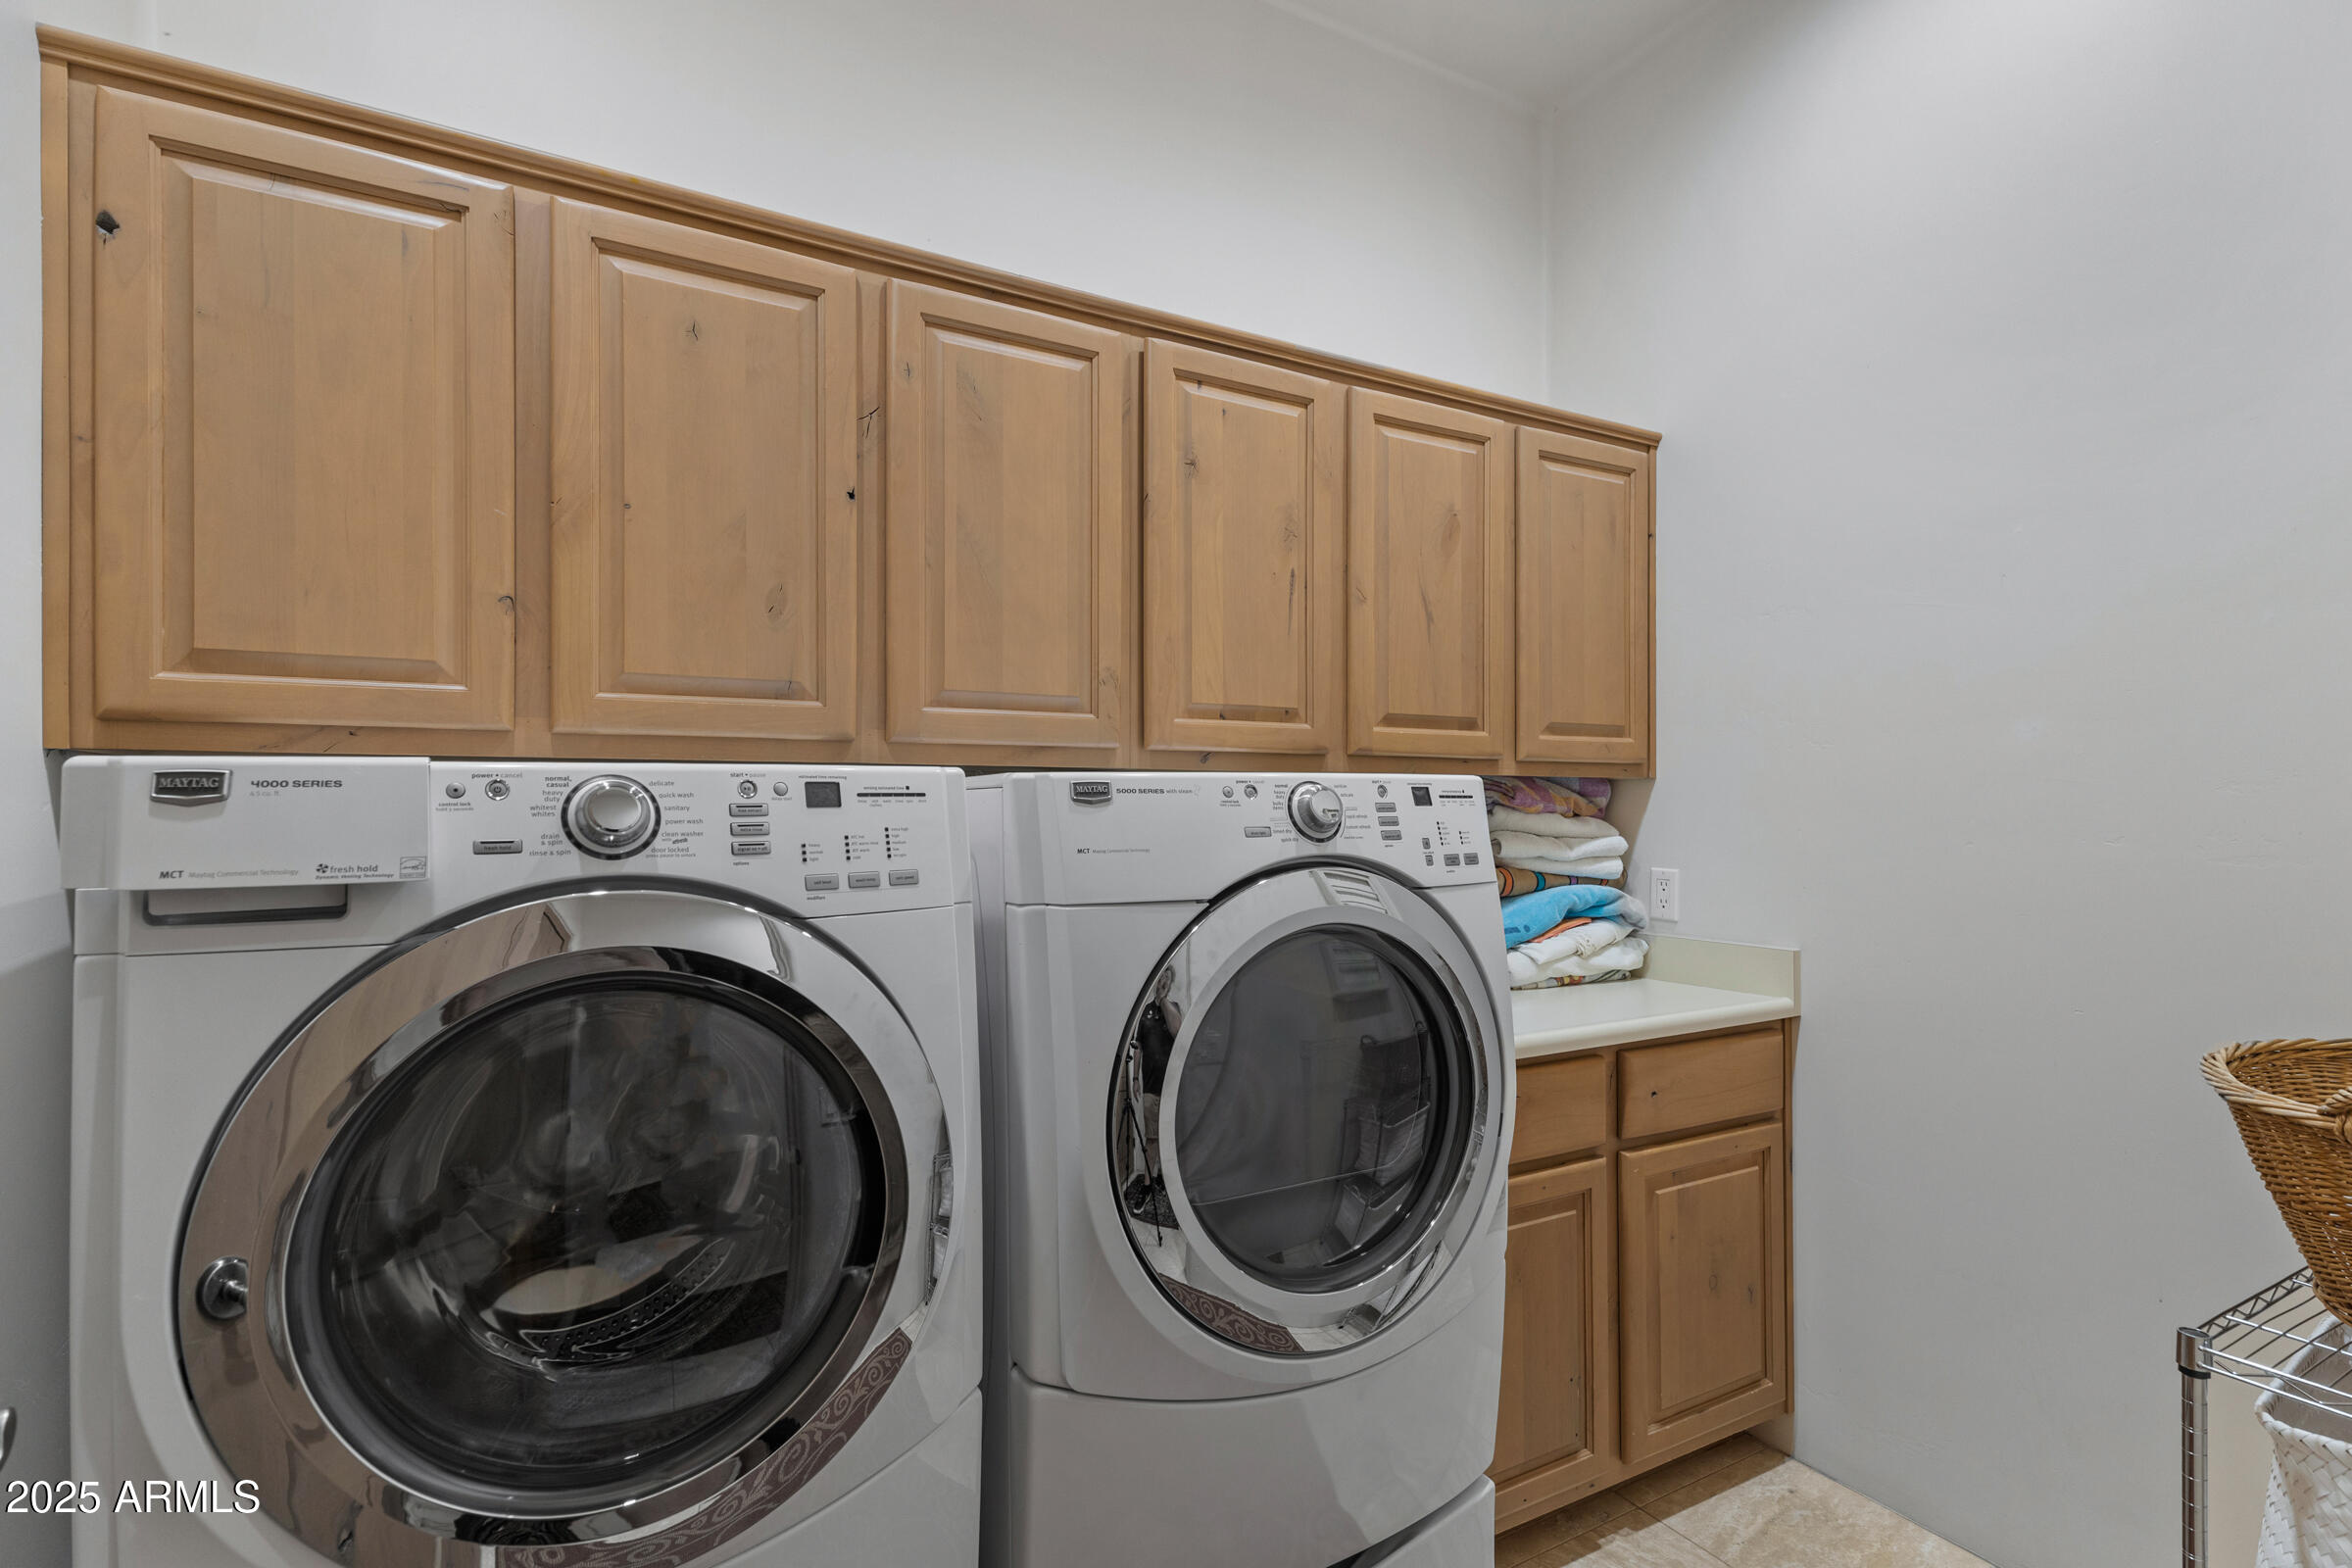
  • Laundry room Inside, Gas Dryer Hookup
  • Flooring Stone, Wood
  • Fireplace Exterior Fireplace, Family Room, Living Room, Master Bedroom, Gas
  • APPLIANCES Built In Recycling, Refrigerator, Built-in Microwave, Dishwasher, Disposal, Gas Range, Gas Oven, Gas Cooktop
  • other interior Features Walk-in Pantry, Non-laminate Counter, High Speed Internet, Granite Counters, Double Vanity, Eat-in Kitchen, Breakfast Bar, Kitchen Island, Pantry, Full Bth Master Bdrm, Separate Shwr Tub, Tub with Jets

Area & Lot

  • Status Sold
  • Date Sold October 17, 2025
  • Living Area3,739 Sq.Ft.
  • Lot Area0.44 Acres
  • MLS® ID6924242
  • TypeResidential
  • YEAR BUILT1998
  • NeighborhoodPhoenix
  • View DescriptionCity Lights, Mountain(s)
  • Elementary SchoolHidden Hills Elementary School
  • Middle SchoolShea Middle School
  • High SchoolShadow Mountain High School
  • School DistrictParadise Valley Unified District

Exterior

  • STORIES1
  • Garage Space3.0
  • water SourceCity Water
  • PoolOutdoor, Play Pool
  • roofTile
  • lot featuresNorth/South Exposure, Hillside Lot, Sprinklers In Rear, Sprinklers In Front, Corner Lot, Desert Back, Desert Front, Grass Back, Auto Timer H 2 O Front, Auto Timer H 2 O Back
  • parkingGarage Door Opener, Attchd Gar Cabinets
  • HEAT TYPENatural Gas
  • AIR CONDITIONINGCentral Air, Ceiling Fan(s), Programmable Thmstat
  • sewerPublic Sewer
  • security FeaturesSecurity System Owned
  • other exterior FeaturesBuilt-in Barbecue

Financial

  • Sales Price$1,400,000
  • Real Estate Tax $7,393/yr
  • HOA $72/mo

Phoenix

Indulge in flavorful experiences that transcend borders.

Explore

Let’s Get to Work

Whether buying, selling, or investing, Nick brings the market knowledge, strategy, and representation needed to move forward with confidence.

Follow Me on Instagram