
Lucid Advisory
1526 W HARTFORD Avenue
SEE ALL PHOTOS
1526 W HARTFORD Avenue
Courtesy of Compass, Molly Rodham Listing Contact: 480-776-1555 
Sold

1526 W HARTFORD Avenue

1526 W HARTFORD Avenue, Phoenix, AZ 85023

$350,000
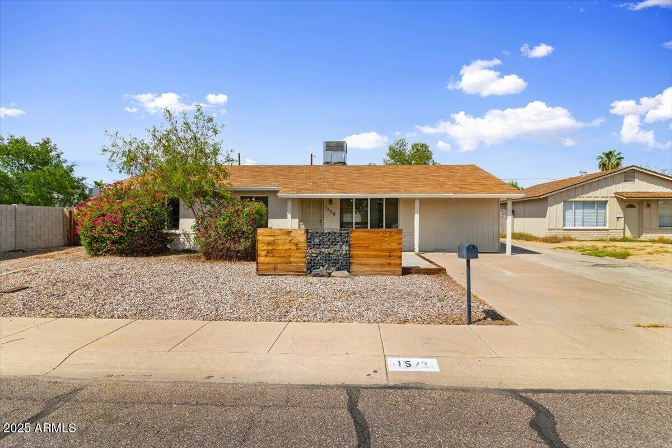
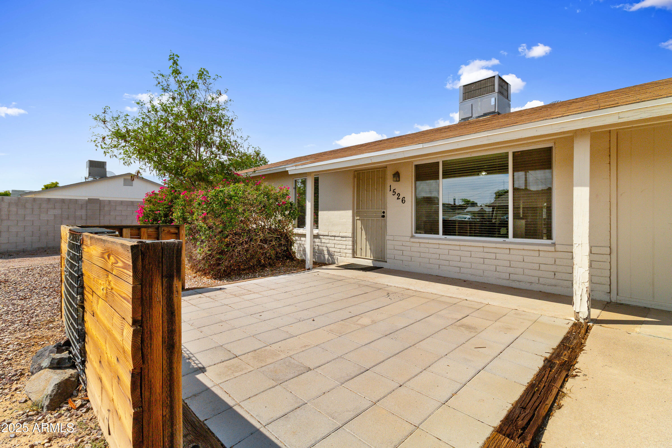
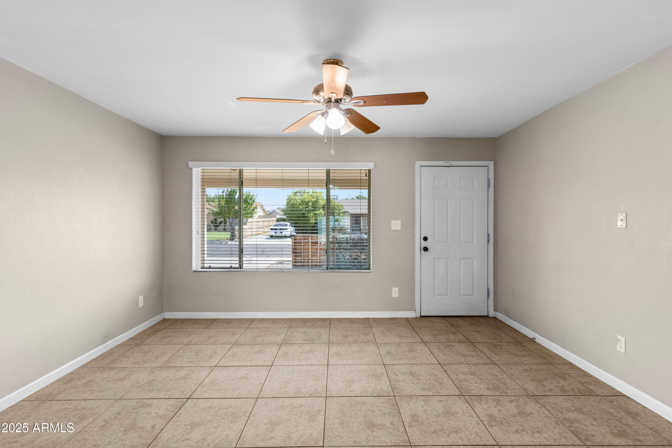
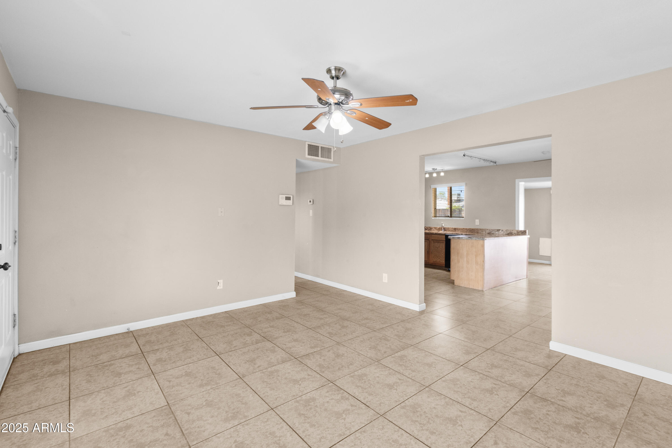
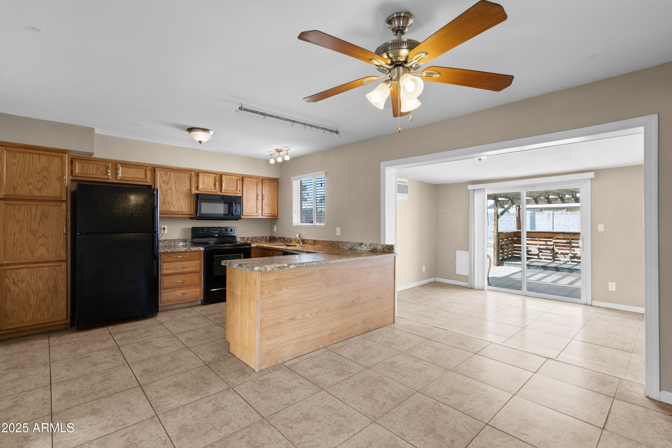
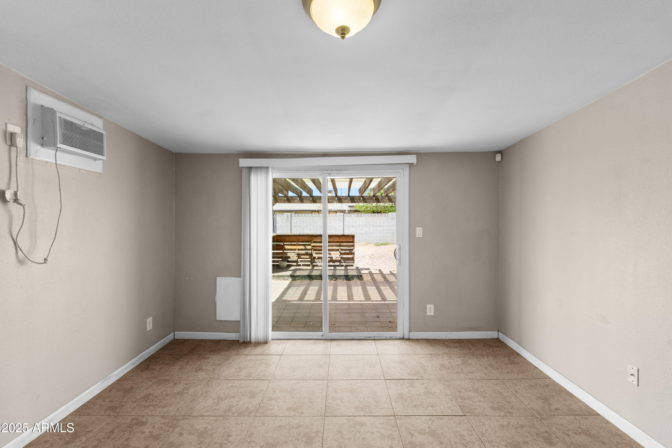
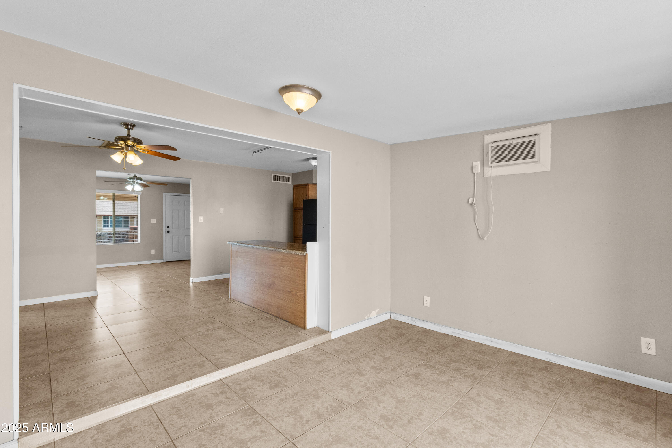
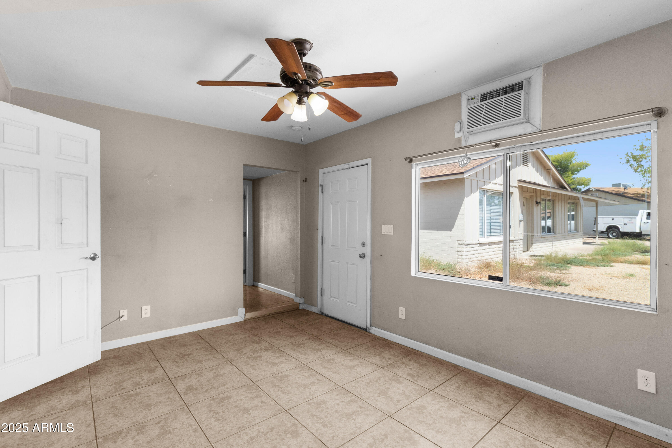
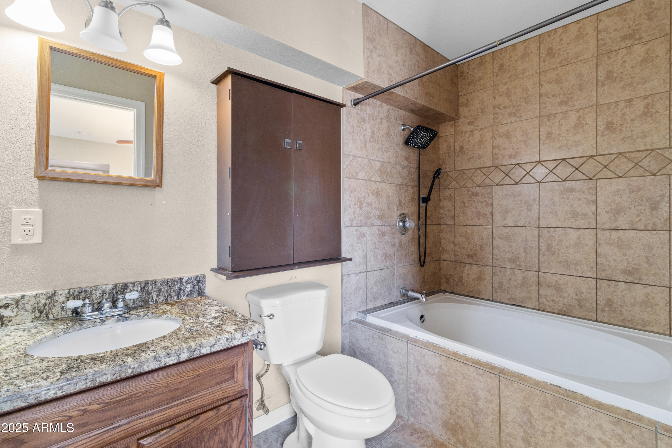
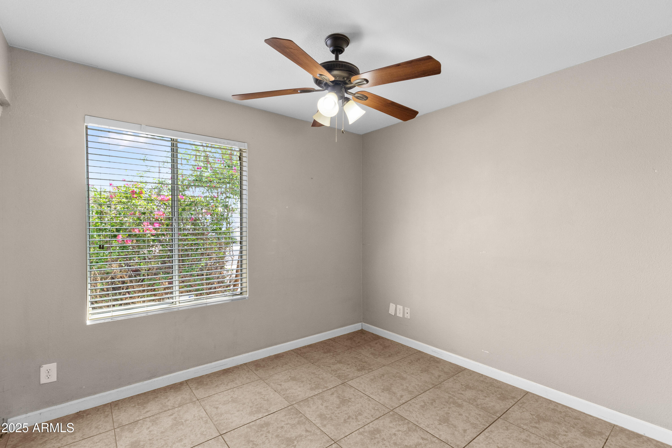
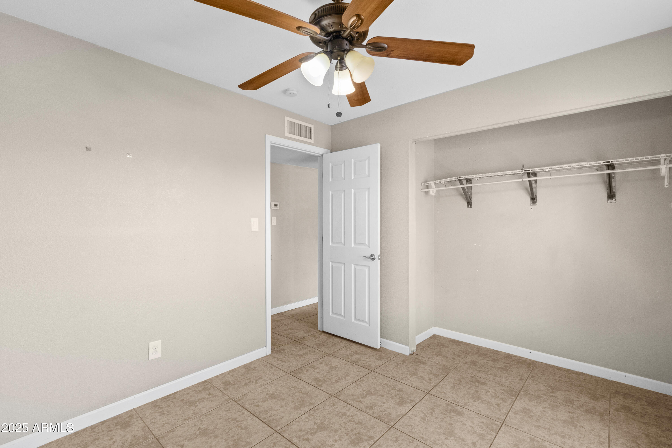
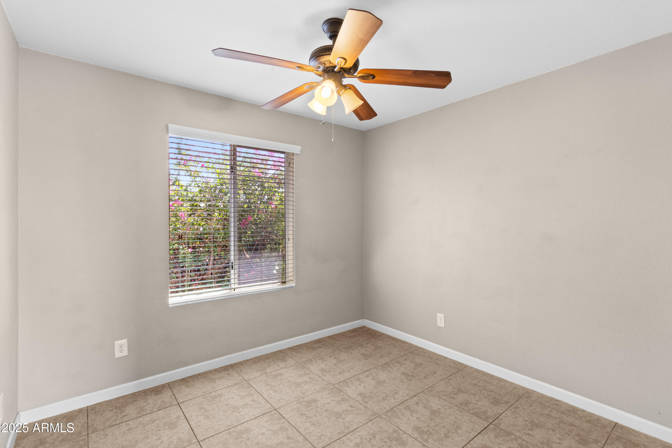
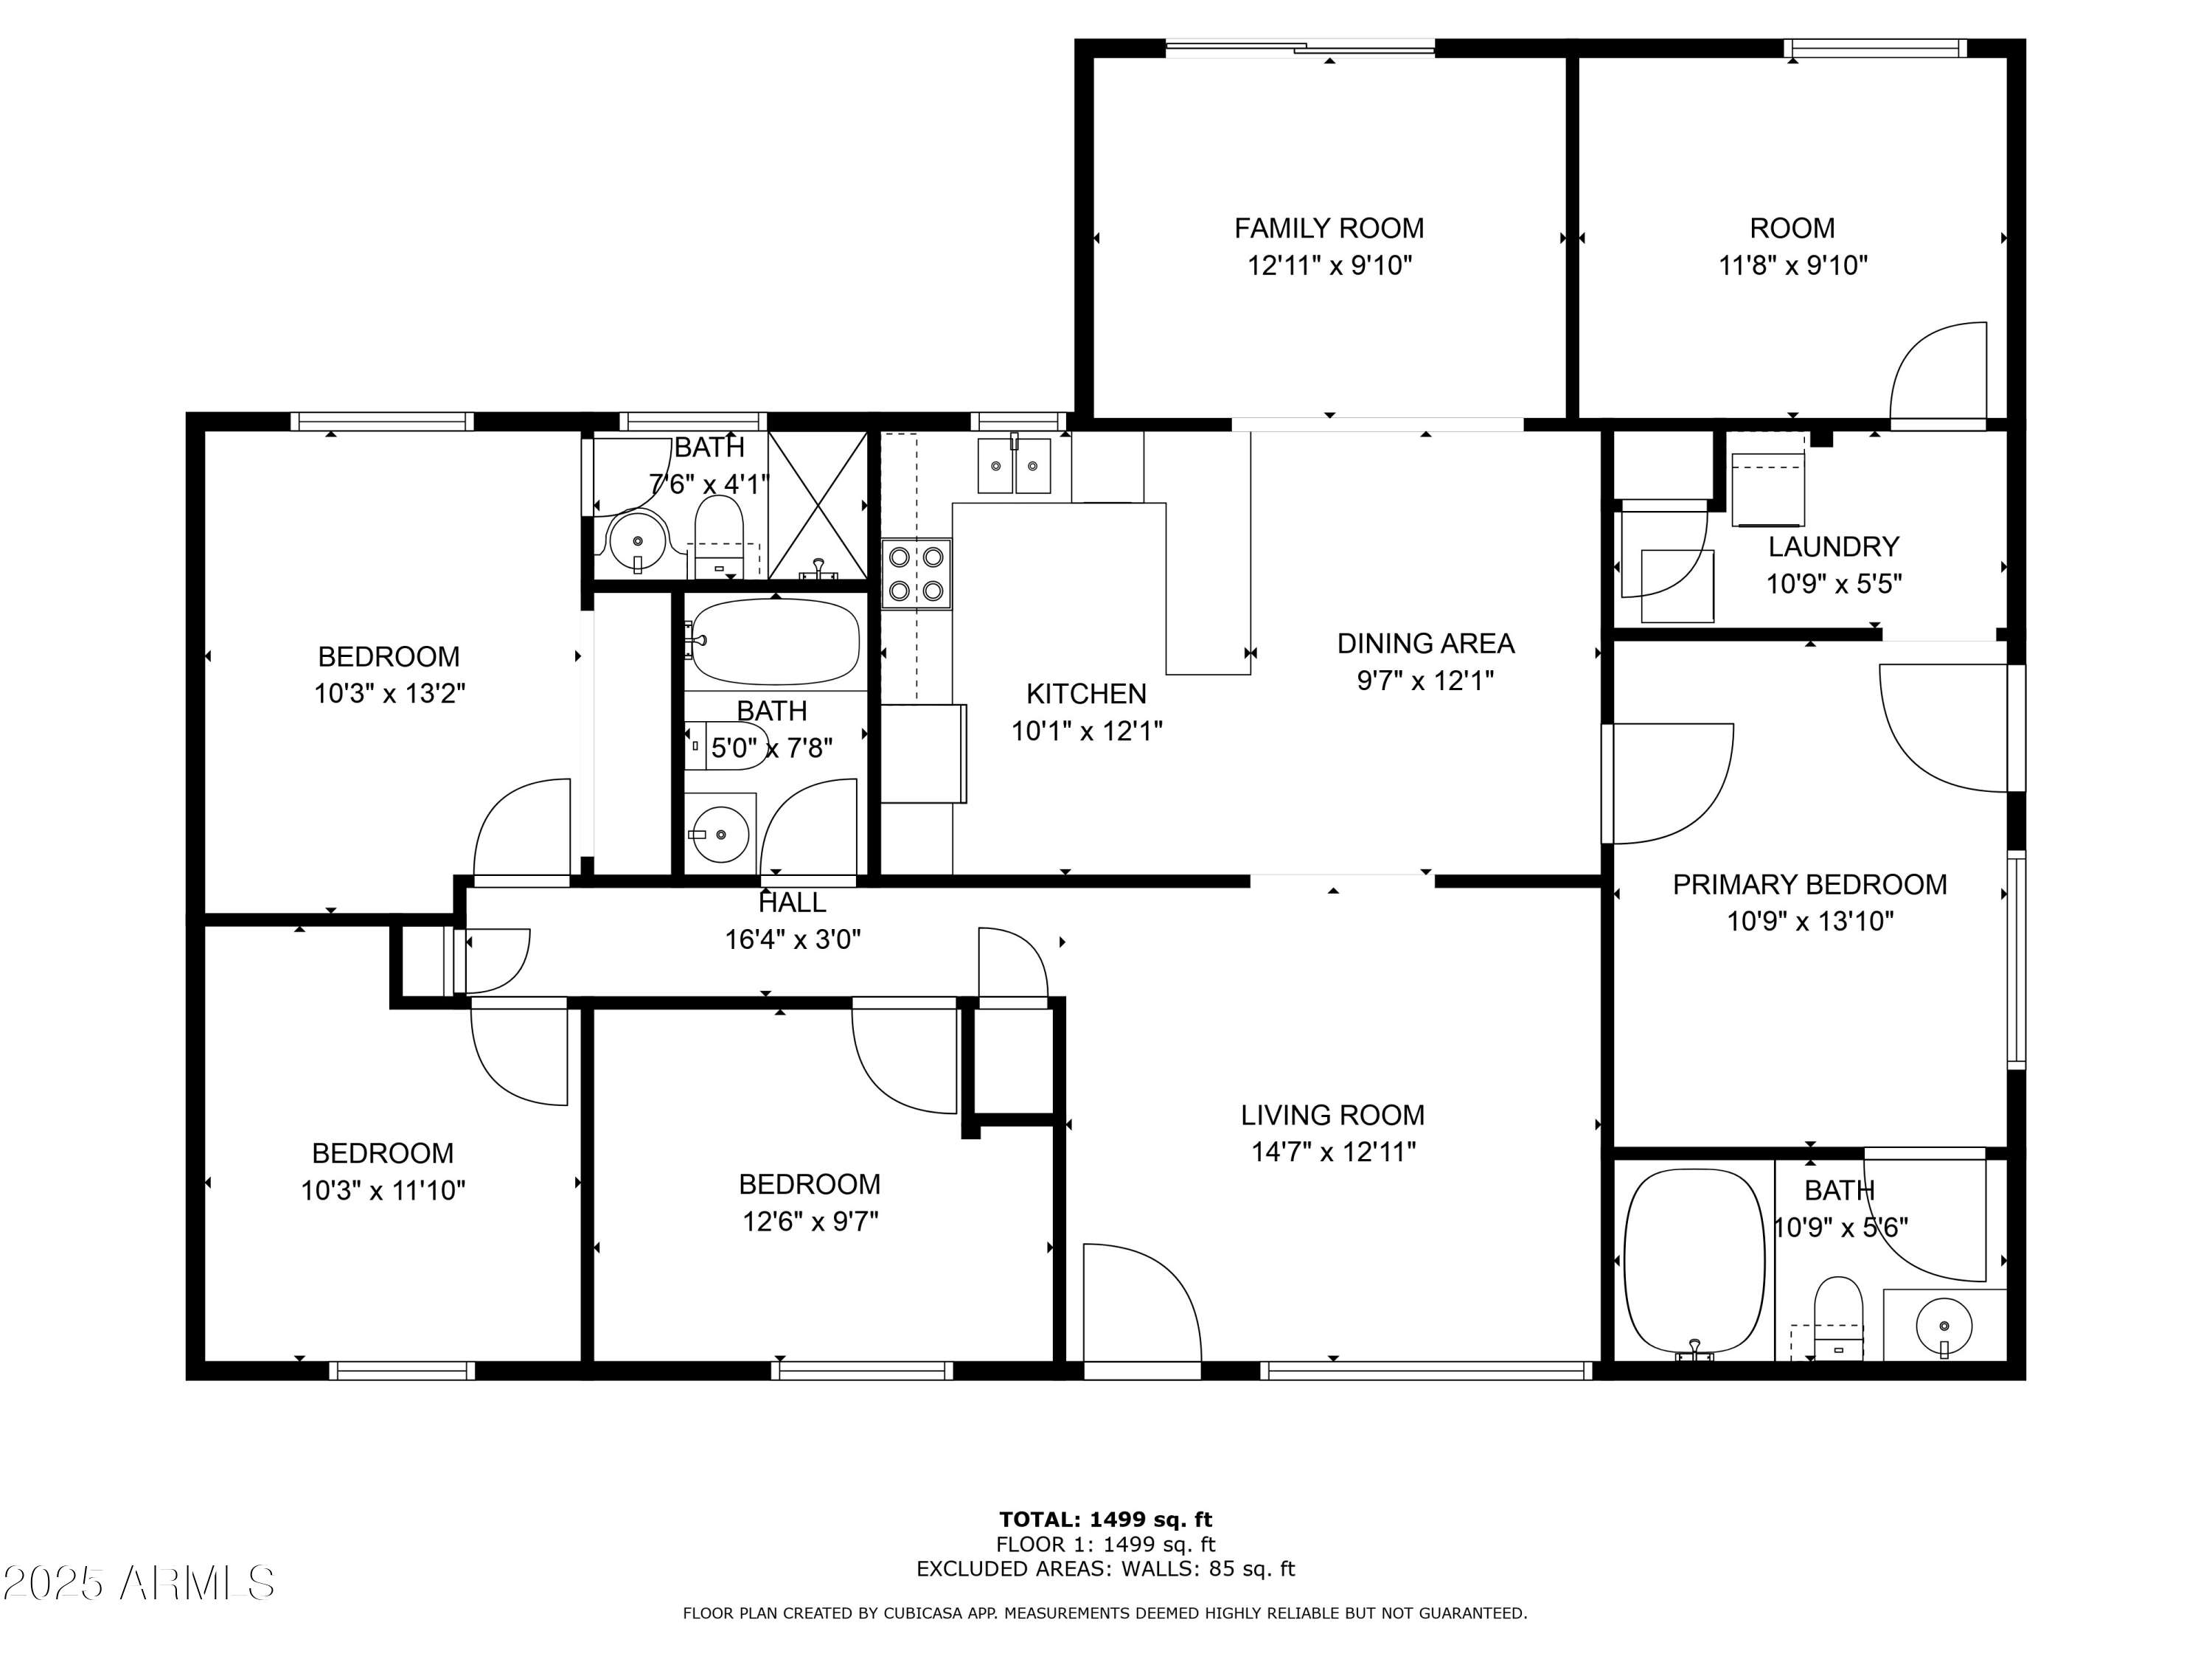
Spacious 5-bedroom, 3-bath home in a quiet Phoenix neighborhood with no HOA--perfect for long-term living or investment potential. The open, light-filled layout connects the living, kitchen, and dining areas seamlessly, with a bonus room off the back.

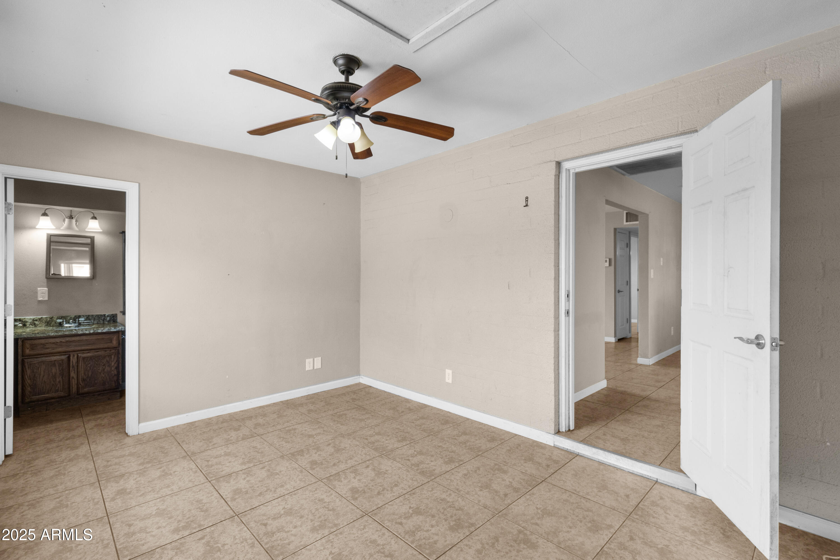
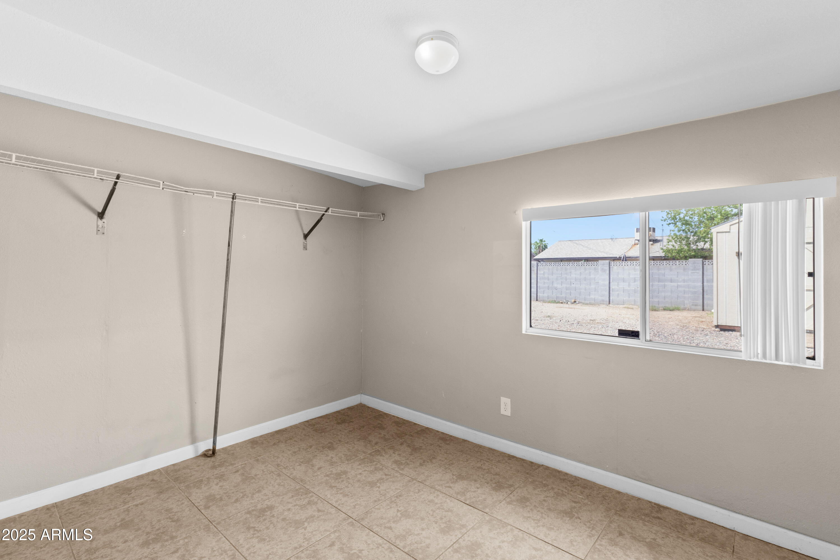
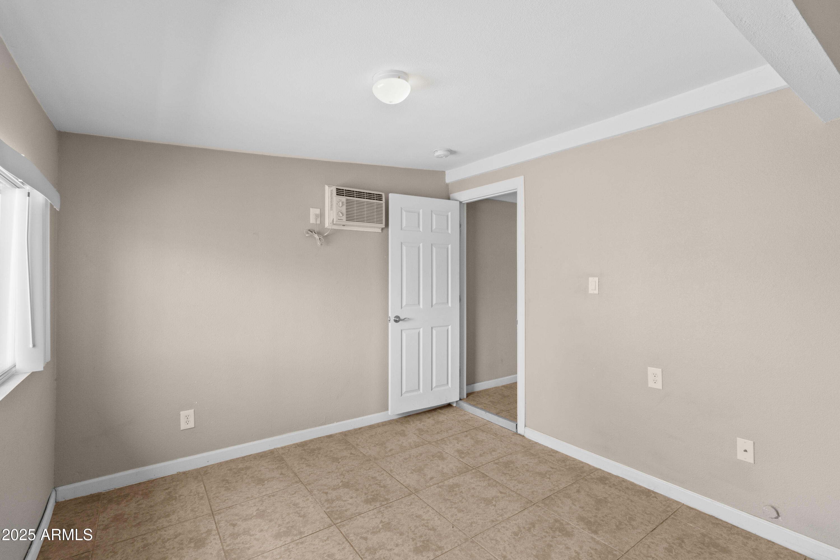
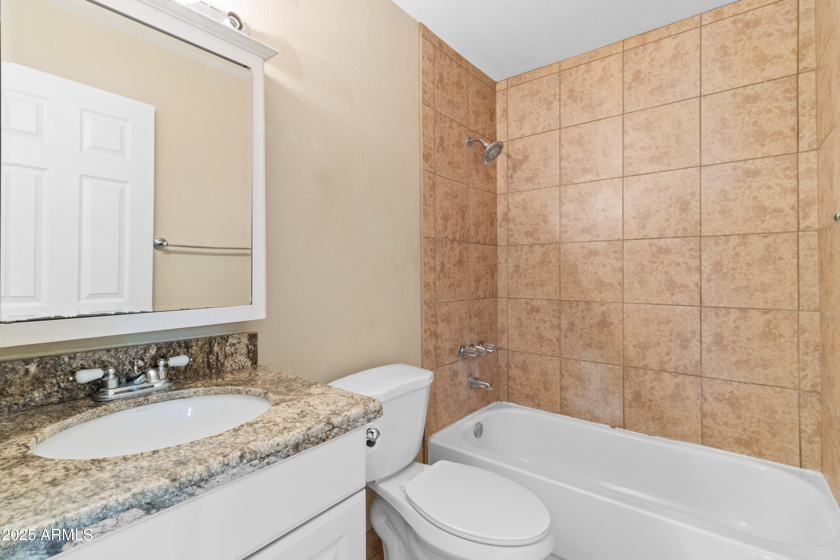
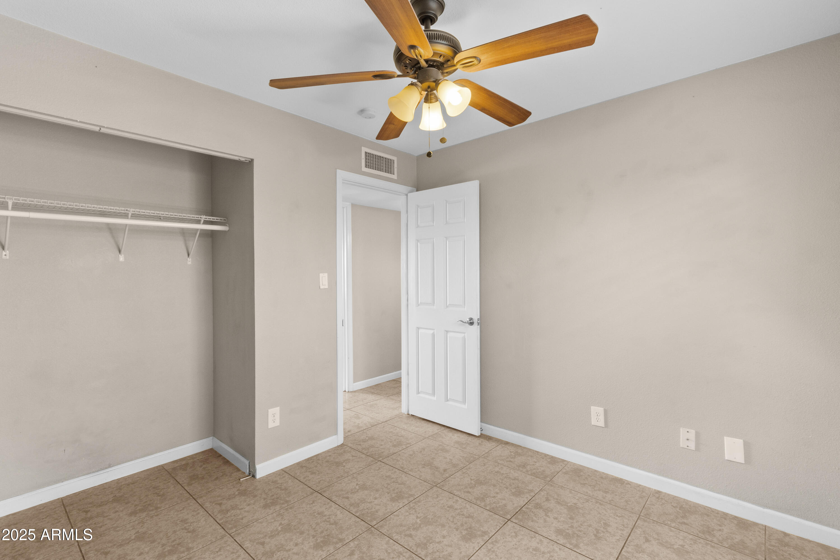
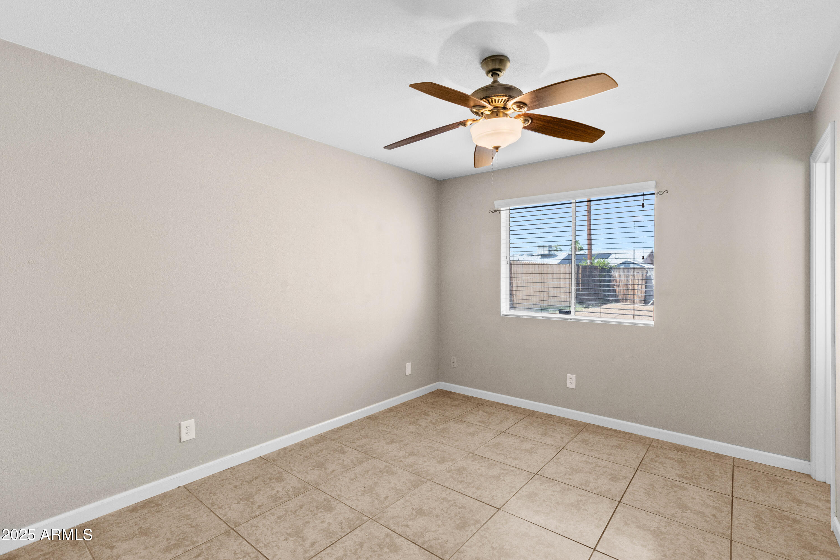
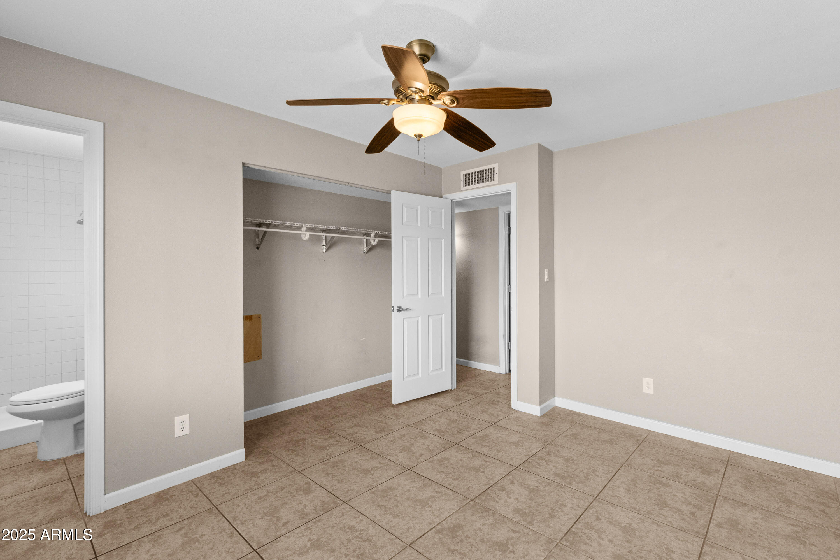
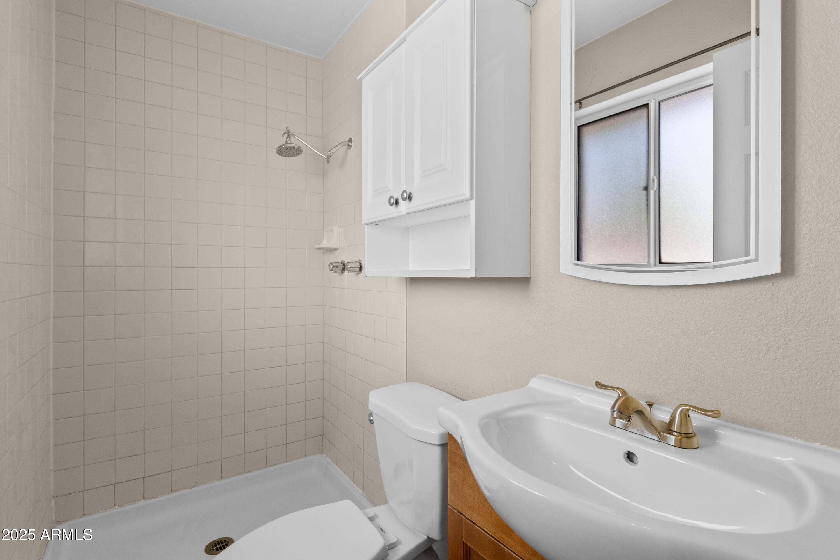
The split floor plan features two primary suites: one with a large bonus room that could be a private office or oversized walk-in closet, and the other side with three additional bedrooms and two full baths.

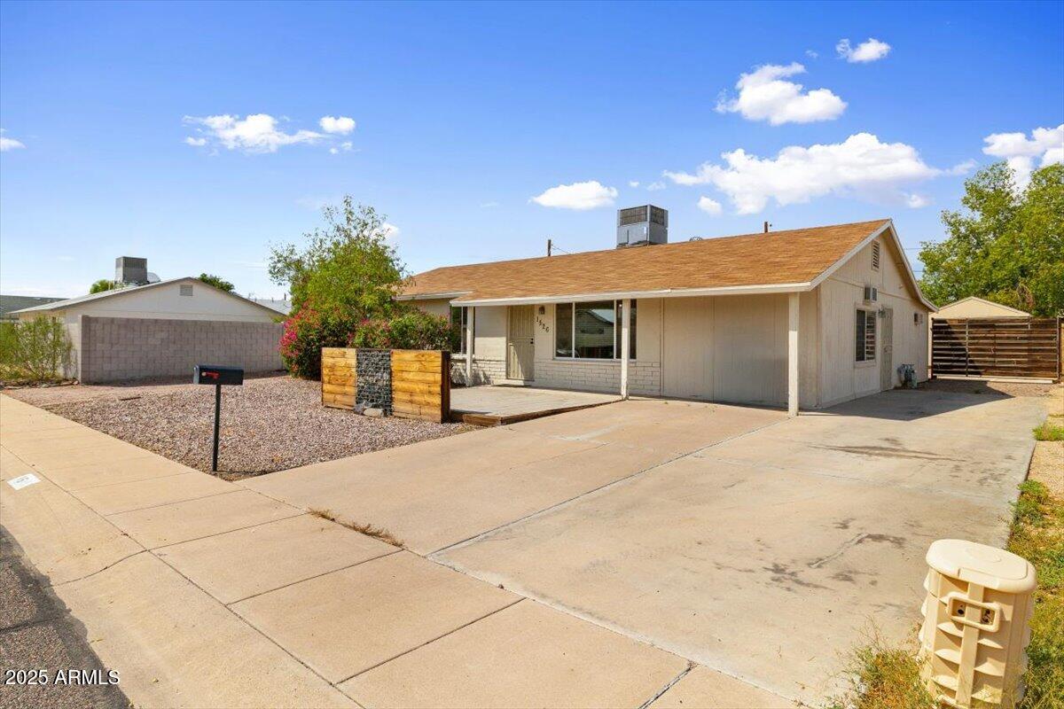
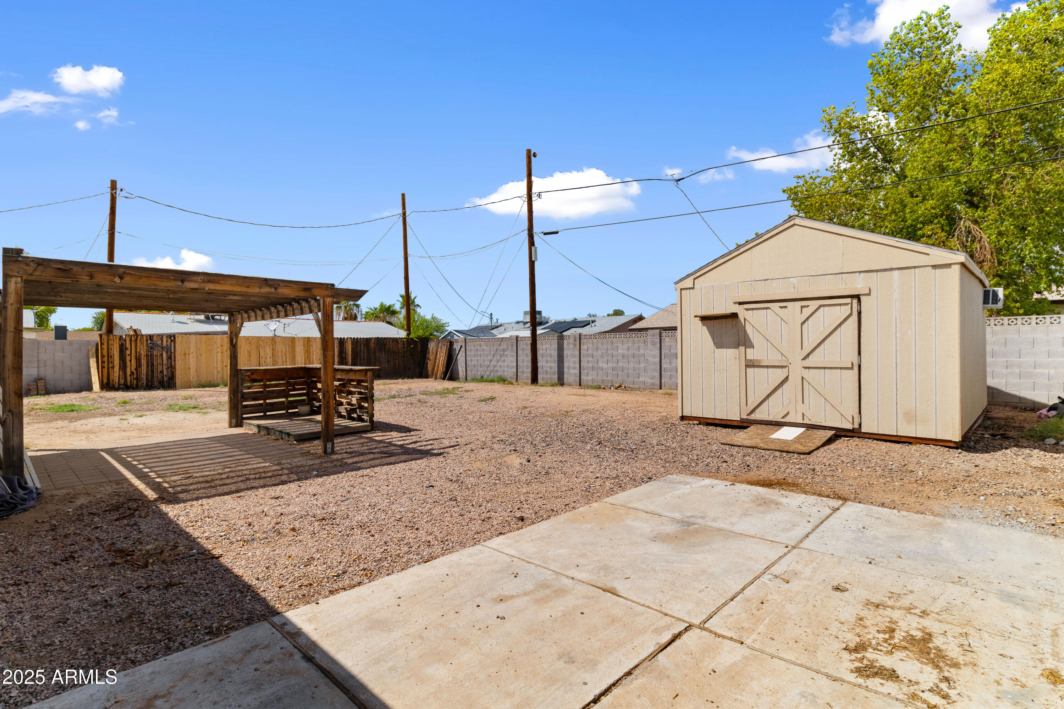
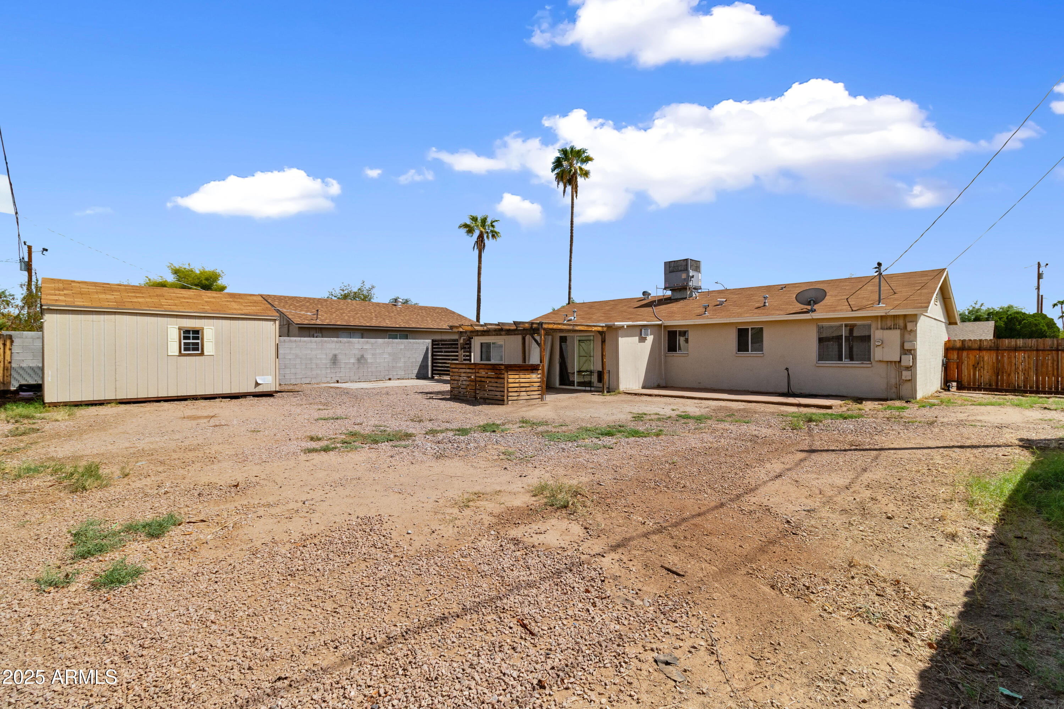
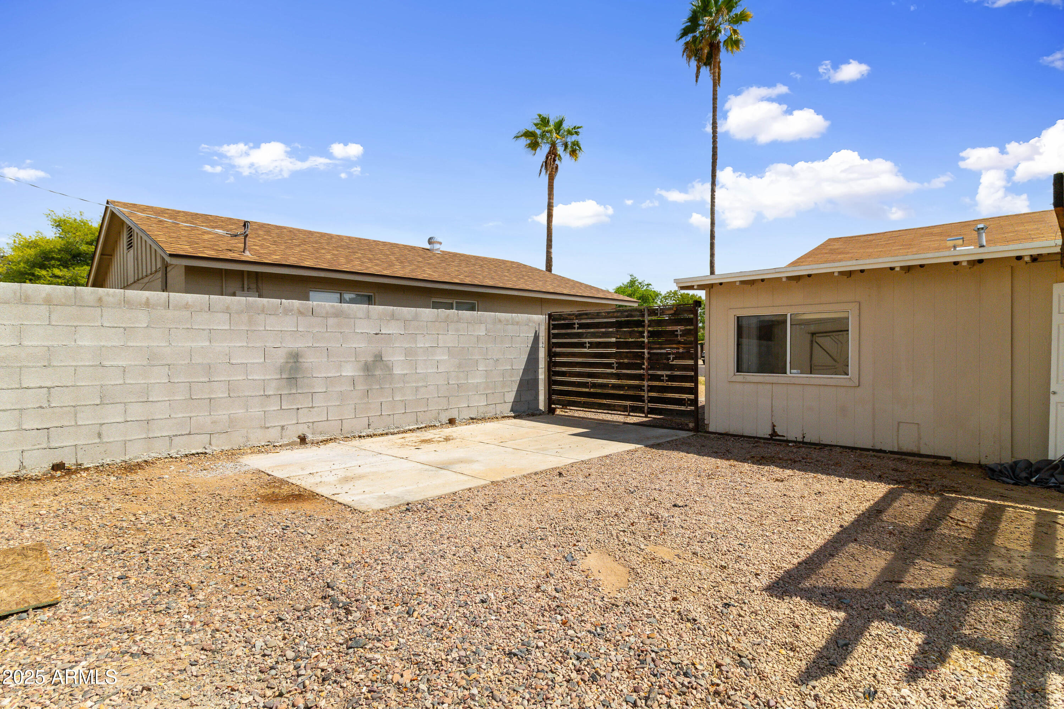
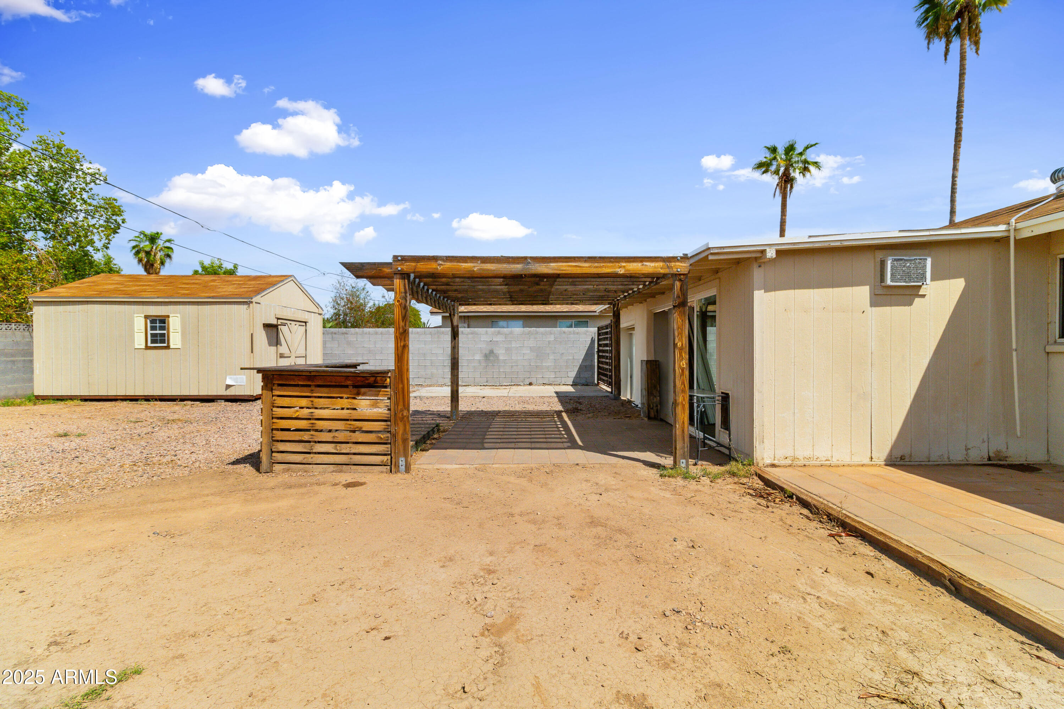
Outside, the backyard is a blank slate with RV gate access and a huge shop--ideal for storage, projects, or toys. All this plus a location near top-rated schools, shopping, dining, and easy freeway access

5
beds

3
baths

1,850 Sq.Ft. LIVING AREA

7,709 Sq.Ft. lot

Features & Amenities

Interior

  • total bedrooms5
  • Total bathrooms3
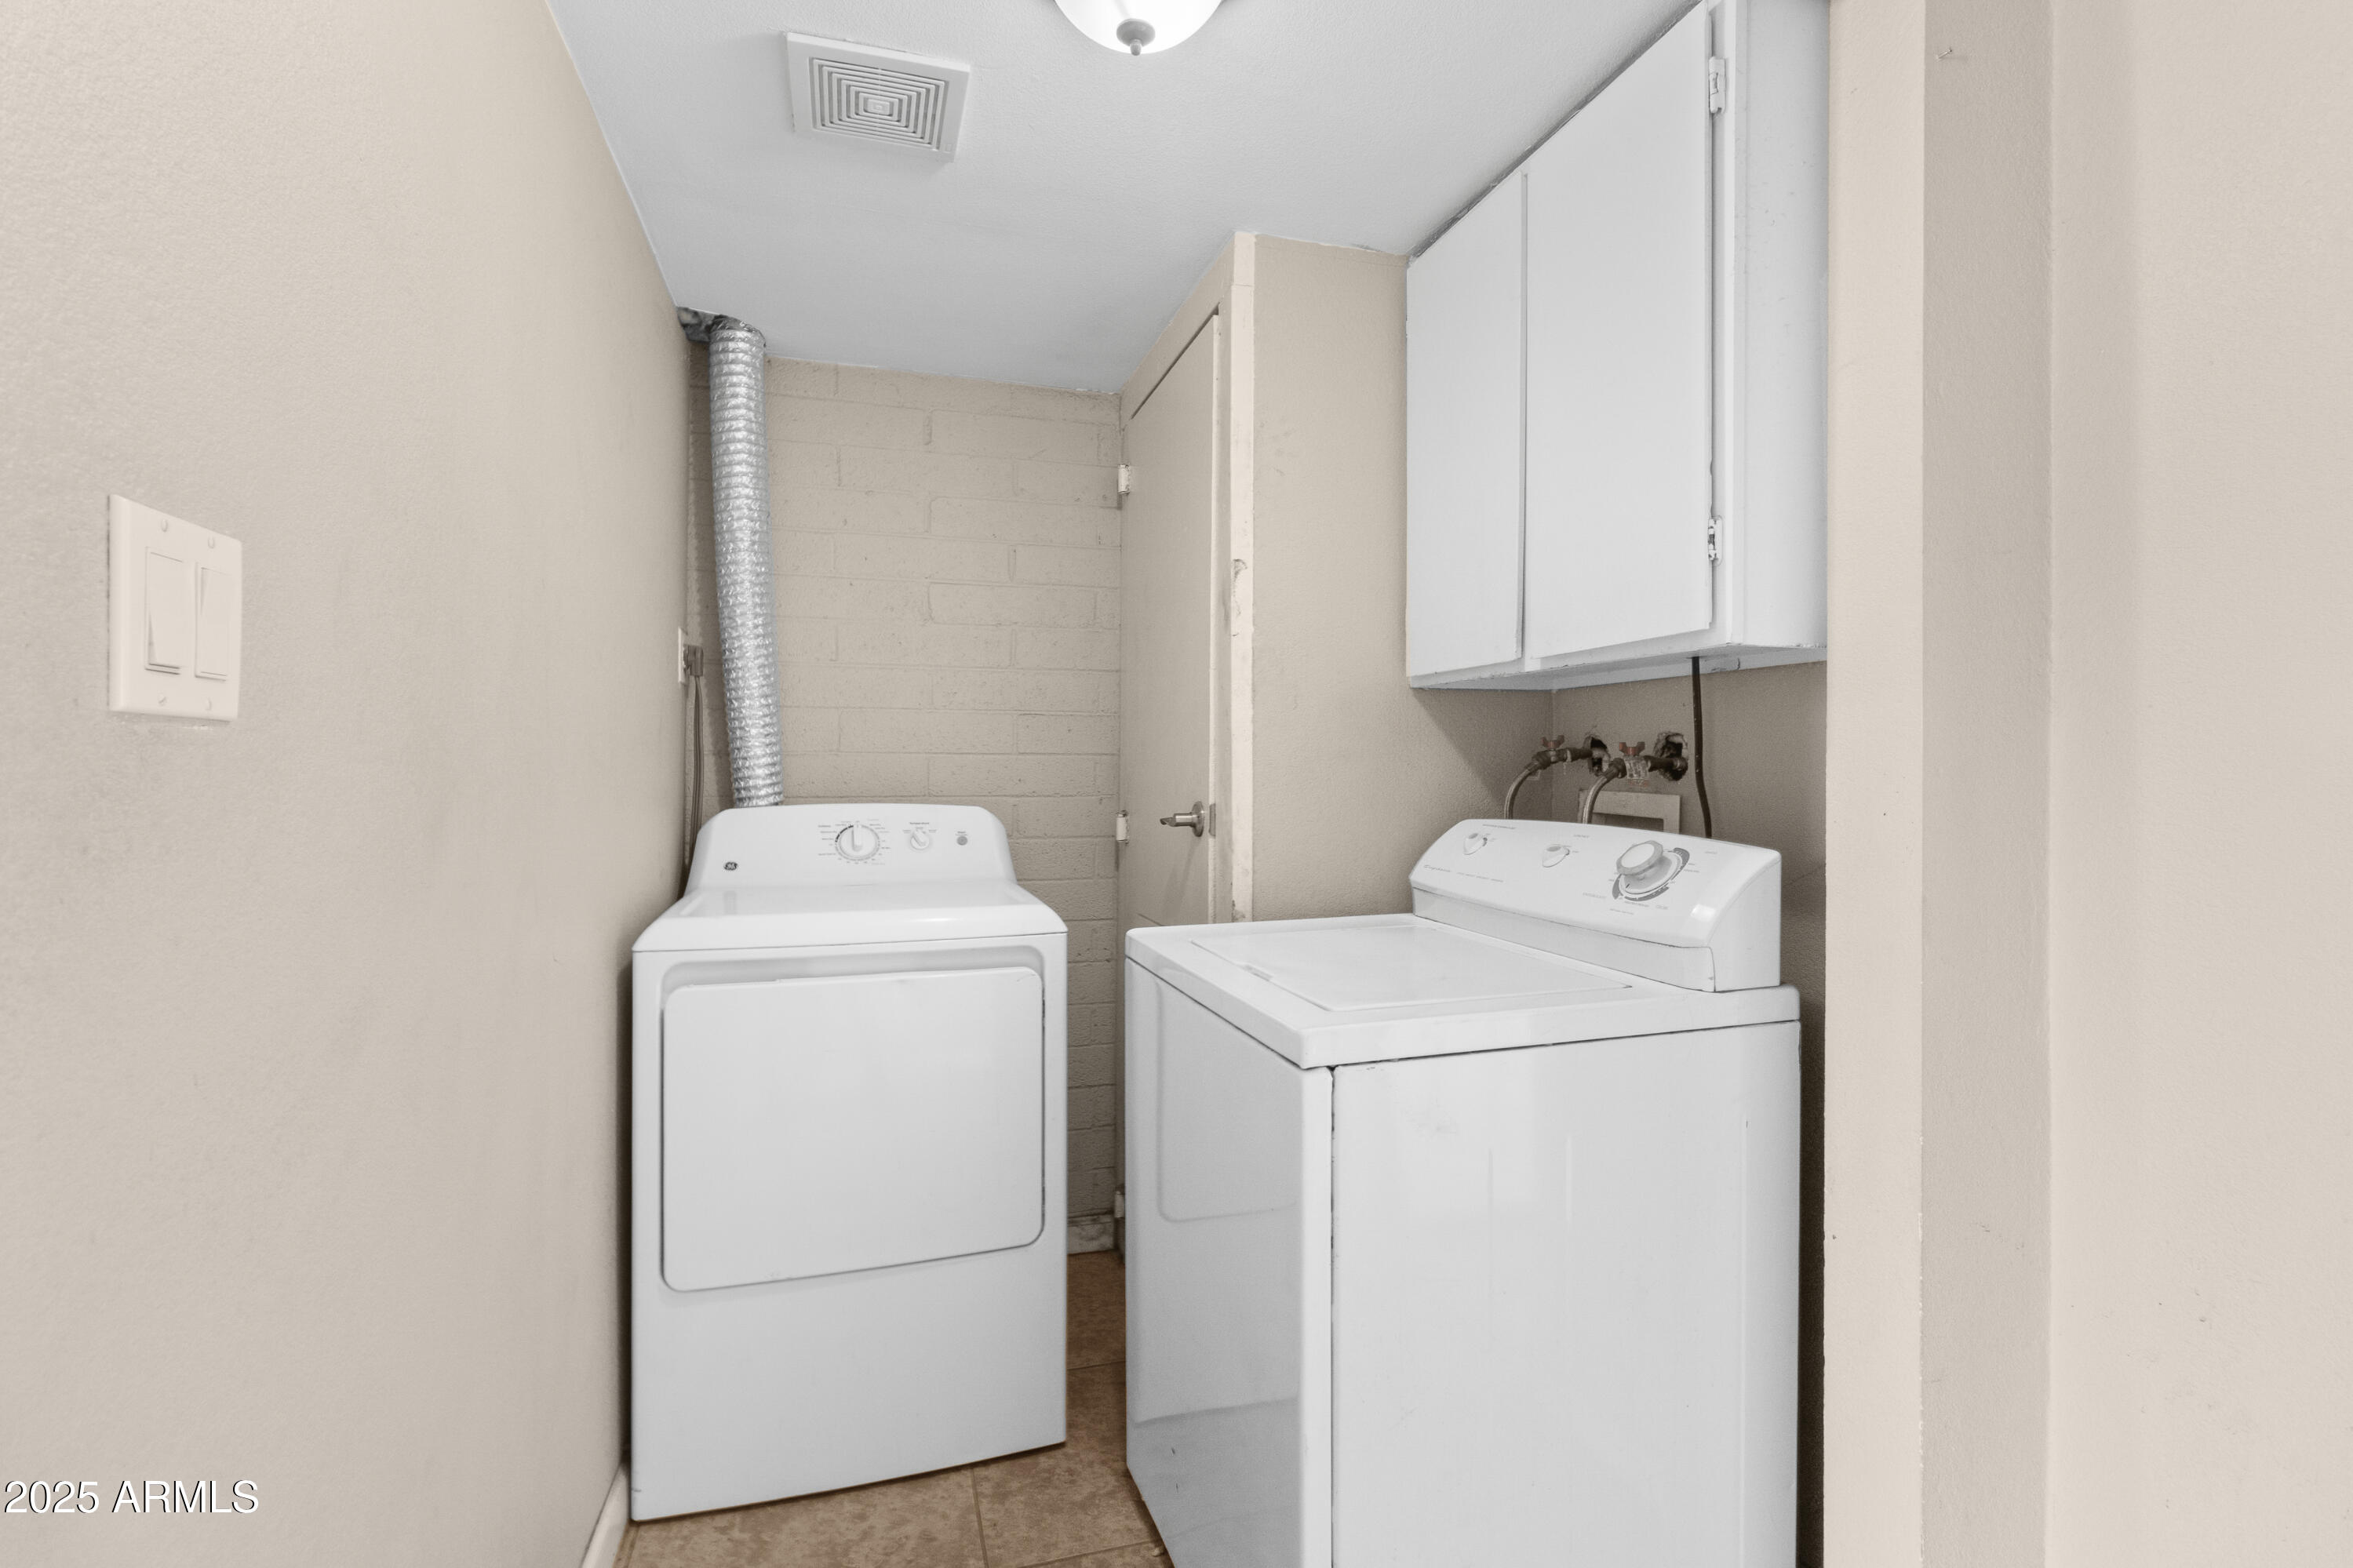
  • Laundry room Inside
  • Flooring Tile
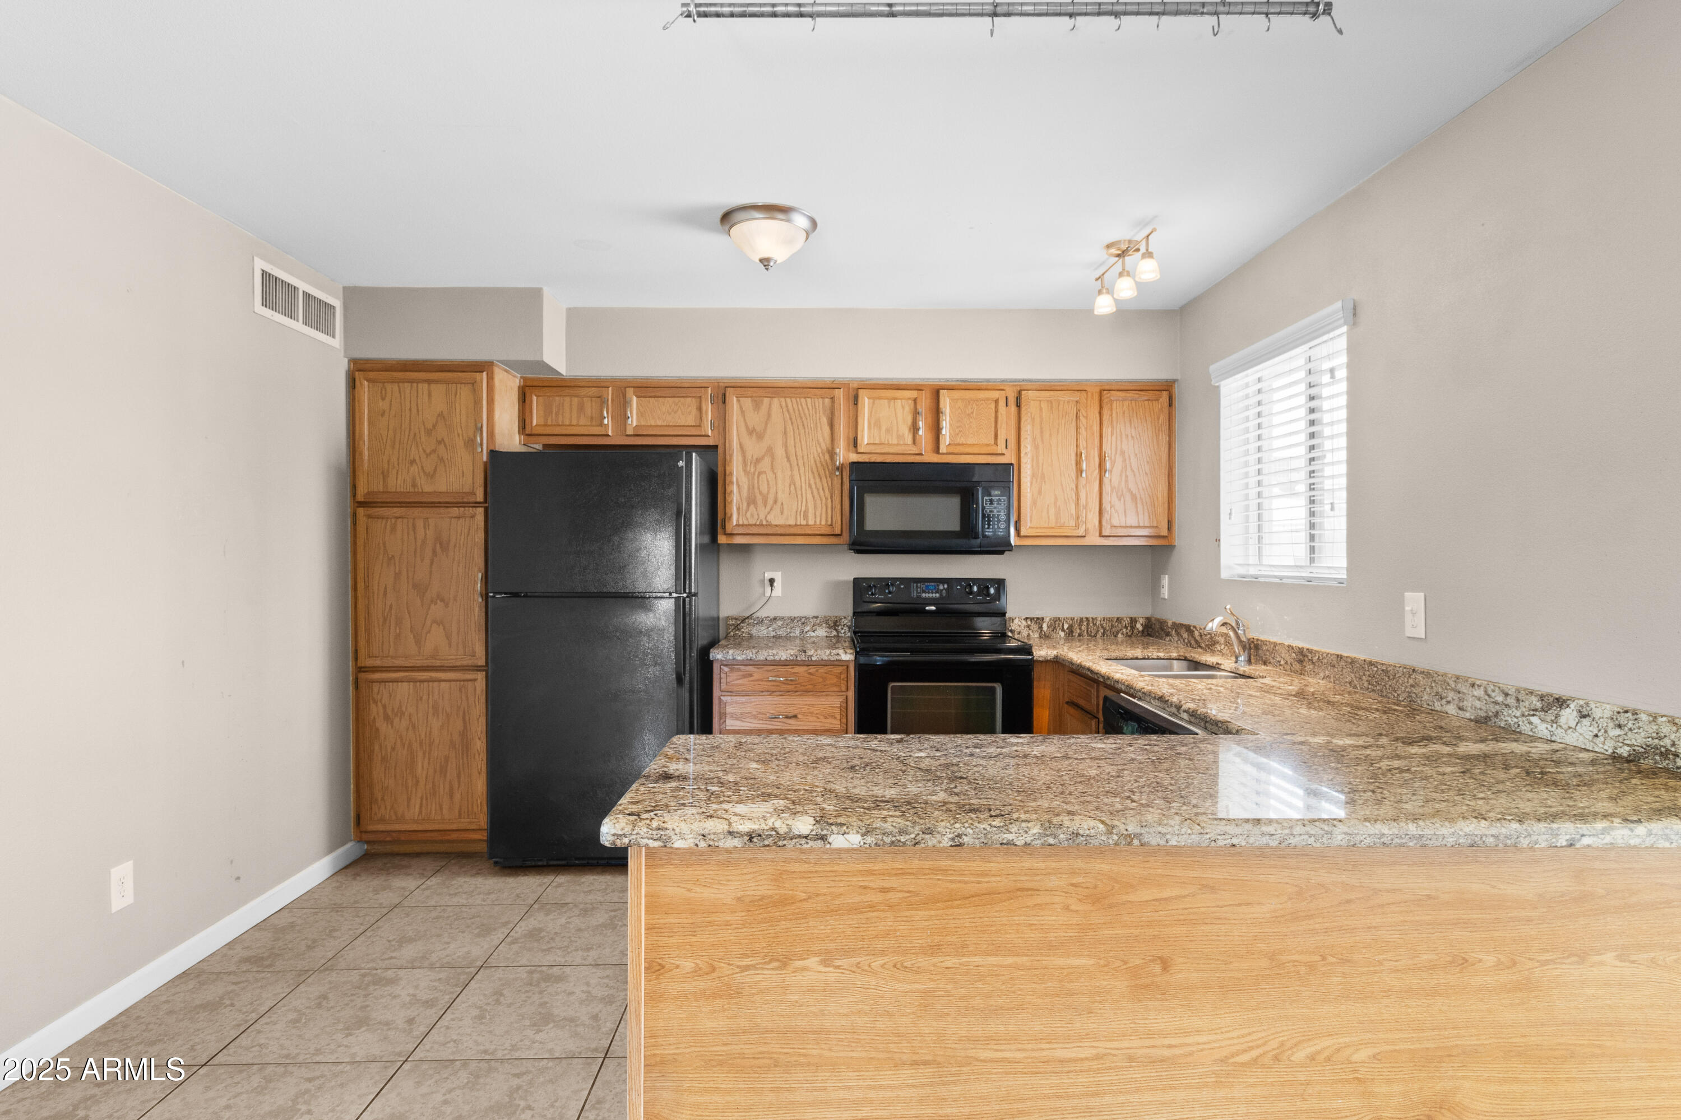
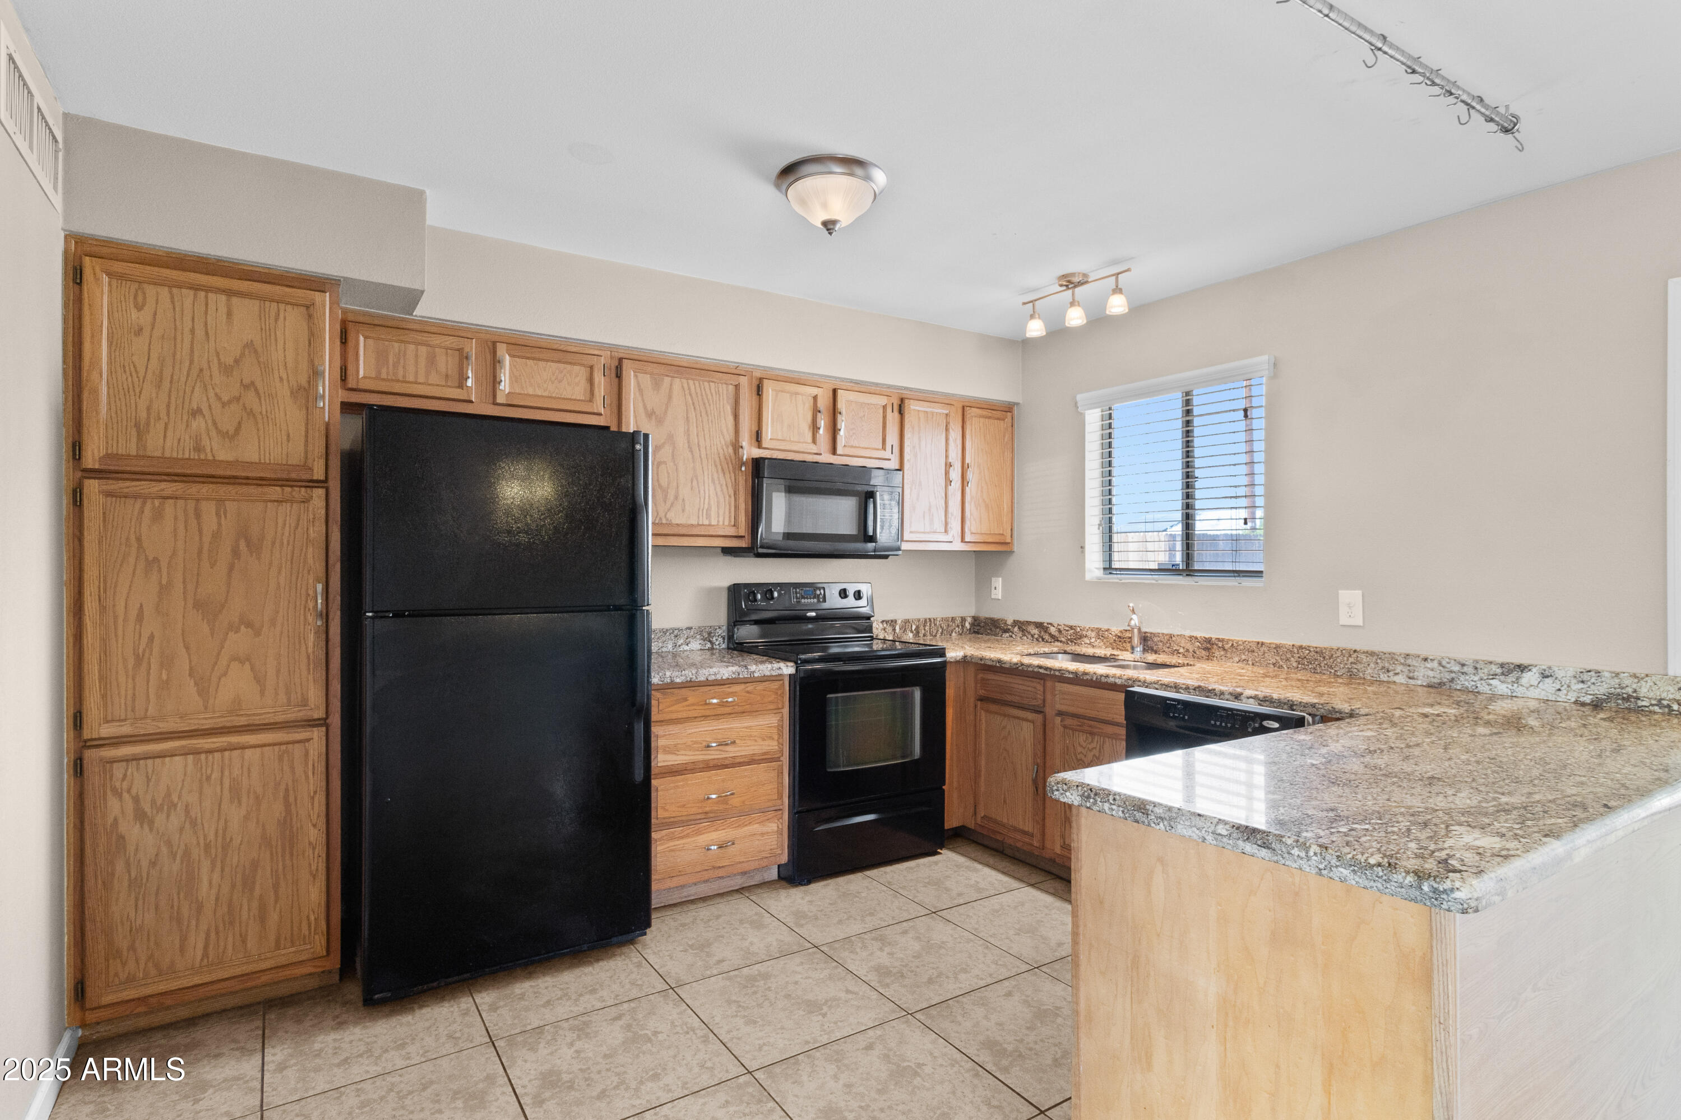
  • APPLIANCES Dryer, Washer, Refrigerator, Built-in Microwave, Dishwasher, Disposal
  • other interior Features Granite Counters, Pantry, 2 Master Baths, Full Bth Master Bdrm

Area & Lot

  • Status Sold
  • Date Sold October 31, 2025
  • Living Area1,850 Sq.Ft.
  • Lot Area7,709 Sq.Ft.
  • MLS® ID6913834
  • TypeResidential
  • YEAR BUILT1970
  • NeighborhoodPhoenix
  • Elementary SchoolConstitution Elementary School
  • Middle SchoolDeer Valley Middle School
  • High SchoolBarry Goldwater High School
  • School DistrictDeer Valley Unified District

Exterior

  • STORIES1
  • water SourceCity Water
  • roofComposition
  • lot featuresNorth/South Exposure, Desert Front, Gravel/Stone Back, Grass Back
  • parkingRV Access/Parking, RV Gate
  • HEAT TYPENatural Gas
  • AIR CONDITIONINGCentral Air, Mini Split
  • sewerPublic Sewer
  • other exterior FeaturesStorage

Financial

  • Sales Price$350,000
  • Real Estate Tax $1,214/yr

Phoenix

Indulge in flavorful experiences that transcend borders.

Explore

Let’s Get to Work

Whether buying, selling, or investing, Nick brings the market knowledge, strategy, and representation needed to move forward with confidence.

Follow Me on Instagram