
Leave a Message

By providing your contact information to Nick Steffes, your personal information will be processed in accordance with Nick Steffes's Privacy Policy. By checking the box(es) below, you expressly consent to receive marketing or promotional real estate communication from Nick Steffes in the manner selected by you. For SMS text messages, message frequency varies. Message and data rates may apply. Consent is not a condition of purchase of any goods or services. You may opt out of receiving further communications from Nick Steffes at any time. To opt out of receiving SMS text messages, reply STOP to unsubscribe. SMS text messaging is subject to our Terms of Use.

Thank you for your message. I will be in touch with you shortly.

15261 W Custer Lane
15261 W Custer Lane
15261 W Custer Lane
15261 W Custer Lane
15261 W Custer Lane
15261 W Custer Lane
15261 W Custer Lane
15261 W Custer Lane
15261 W Custer Lane
15261 W Custer Lane
15261 W Custer Lane
15261 W Custer Lane
15261 W Custer Lane
15261 W Custer Lane
15261 W Custer Lane
15261 W Custer Lane
15261 W Custer Lane
15261 W Custer Lane
15261 W Custer Lane
15261 W Custer Lane
15261 W Custer Lane
15261 W Custer Lane
15261 W Custer Lane
15261 W Custer Lane
15261 W Custer Lane
15261 W Custer Lane
15261 W Custer Lane
SEE ALL PHOTOS
15261 W Custer Lane
15261 W Custer Lane
15261 W Custer Lane
15261 W Custer Lane
15261 W Custer Lane
15261 W Custer Lane
15261 W Custer Lane
15261 W Custer Lane
15261 W Custer Lane
15261 W Custer Lane
15261 W Custer Lane
15261 W Custer Lane
15261 W Custer Lane
15261 W Custer Lane
15261 W Custer Lane
15261 W Custer Lane
15261 W Custer Lane
15261 W Custer Lane
15261 W Custer Lane
15261 W Custer Lane
15261 W Custer Lane
15261 W Custer Lane
15261 W Custer Lane
15261 W Custer Lane
15261 W Custer Lane
15261 W Custer Lane
15261 W Custer Lane
Courtesy of Compass, Adam Bowman Listing Contact: 602-330-4602 
Leased

15261 W Custer Lane

15261 W Custer Lane, Surprise, AZ 85379

$1,999/month
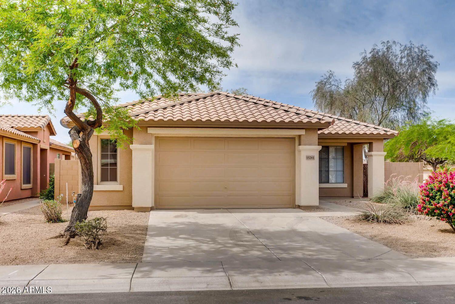
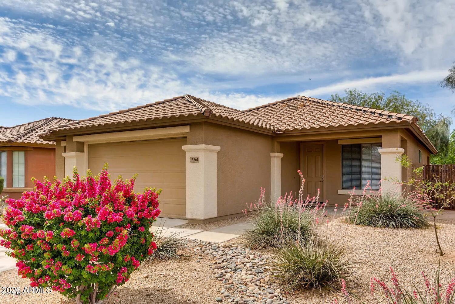
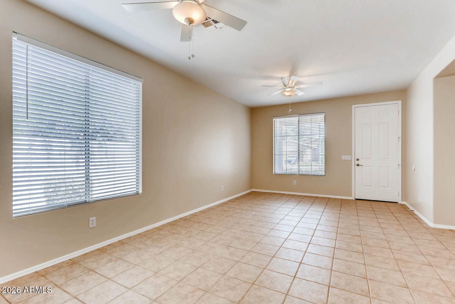
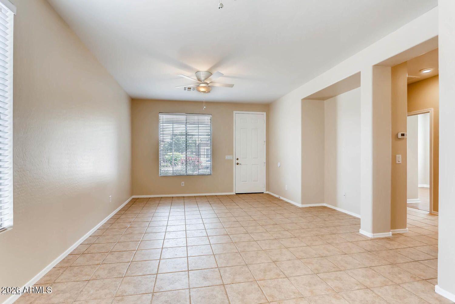
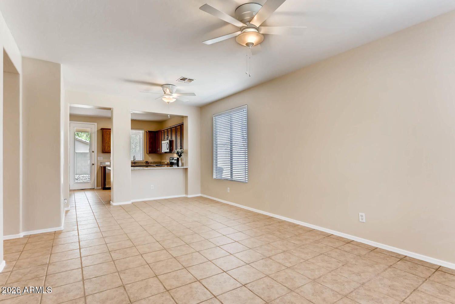
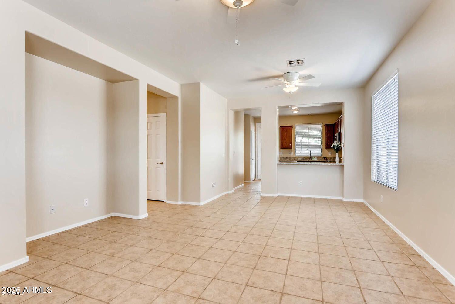
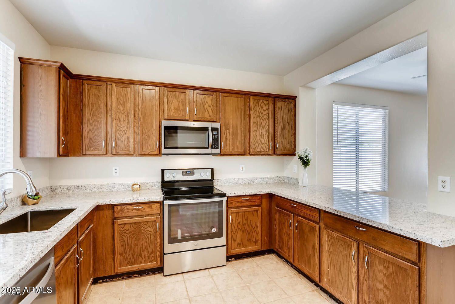
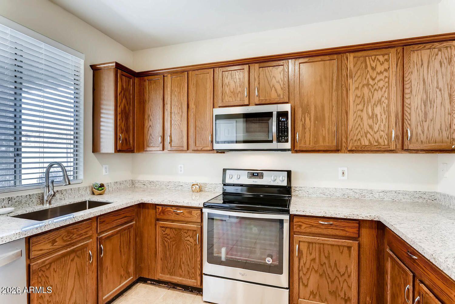
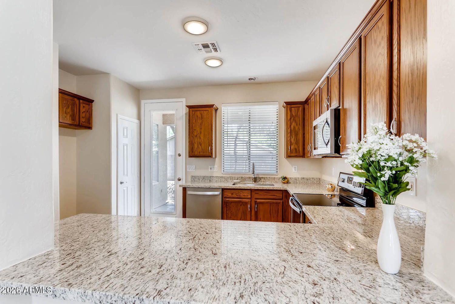
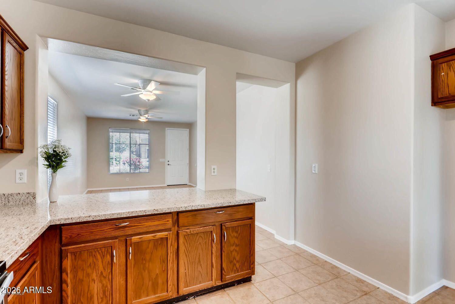
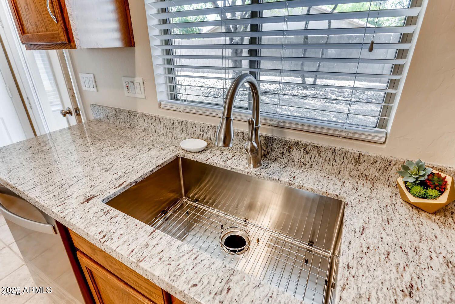
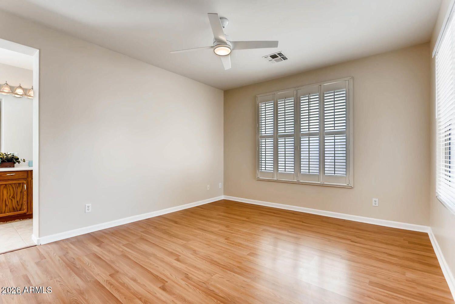
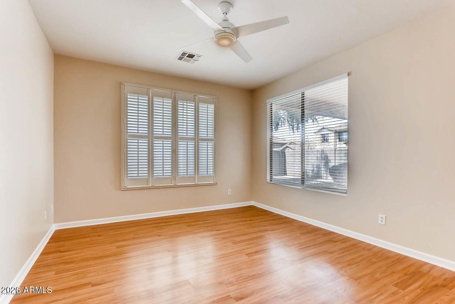
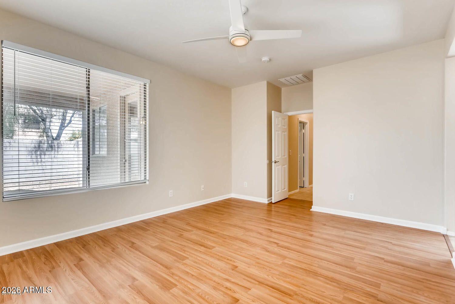
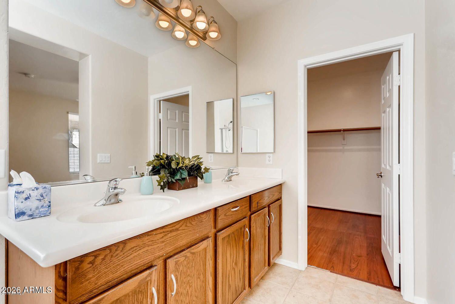
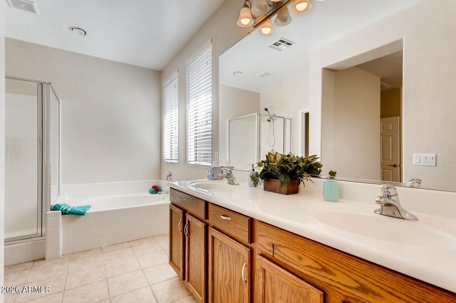
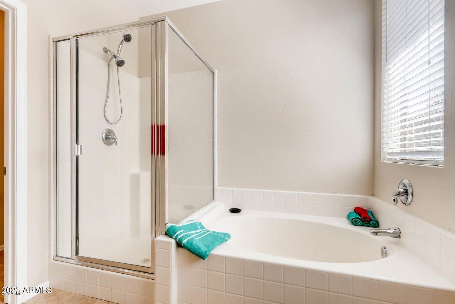
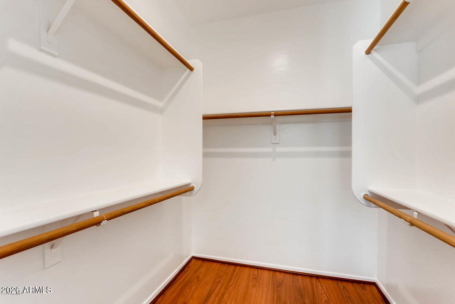
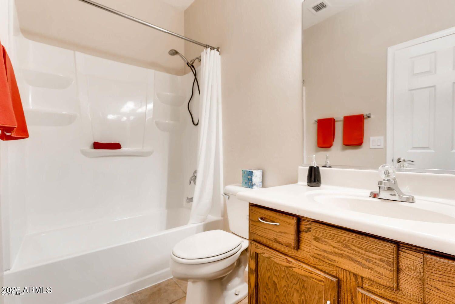
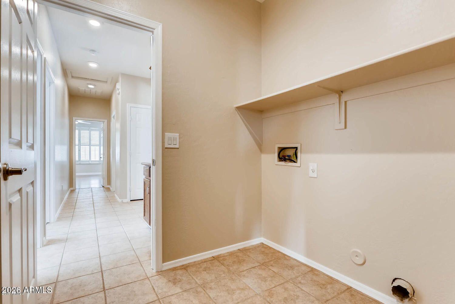
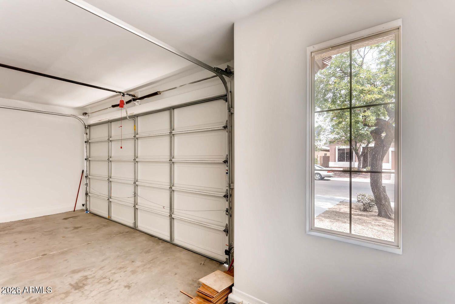
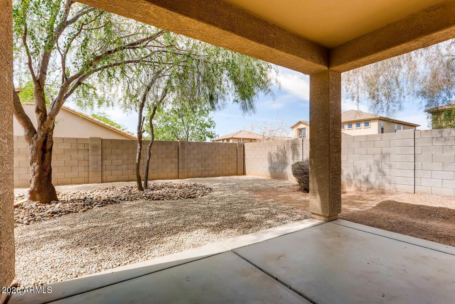
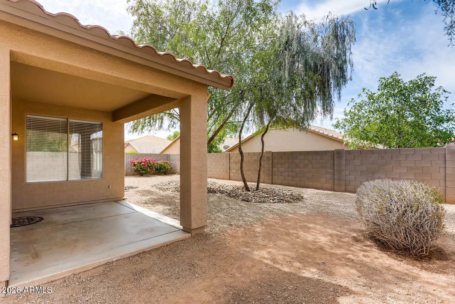
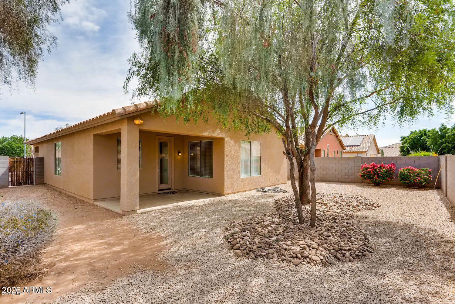
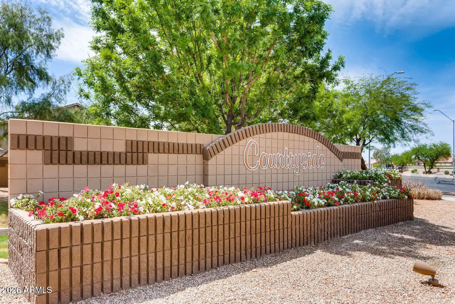
Fabulous home on prime interior corner Lot. Beautiful Community of Countryside. Numerous upgrades just completed; New interior & exterior two tone paint. New window blinds, ceiling fans, light fixtures and hardware on doors. Kitchen has 36 inch high cabinets, new granite counters, new stainless steel sink & faucet, pantry and new stainless steel appliances. Hall bath has New tub/ shower surround. Extensive tile flooring with 36 inch cabinets in hallway. Master Suite has spacious walk-in closet. Master Bath with separate shower & tub, dual sinks on raised counter top. New granite rock & river rock added to back and side yards. Garage is expanded equivalent to a 2.5 car garage with 5 panel garage door with 15'' additional entry height! Covered patios front & back. a short walk to the park

3
beds

2
baths

1,370 Sq.Ft. LIVING AREA

6,267 Sq.Ft. lot

Features & Amenities

Interior

  • total bedrooms3
  • Total bathrooms2
  • full bathrooms2
  • Laundry room Engy Star (See Rmks)
  • APPLIANCES Washer, Dryer, Refrigerator, Microwave, Electric Range, Electric Oven, Disposal, Dishwasher
  • other interior Features Non-laminate Counter, High Speed Internet, Granite Counters, Kitchen Island, Pantry

Area & Lot

  • Status Leased
  • Date Leased March 21, 2026
  • Living Area1,370 Sq.Ft.
  • Lot Area6,267 Sq.Ft.
  • MLS® ID6989571
  • TypeResidential
  • YEAR BUILT2001
  • Elementary SchoolCountryside Elementary School
  • Middle SchoolCountryside Elementary School
  • High SchoolValley Vista High School
  • School DistrictDysart Unified District

Exterior

  • STORIES1
  • Garage Space2.0
  • HEAT TYPEElectric
  • AIR CONDITIONINGCeiling Fan(s)

Financial

  • Lease Price$1,999/mo

Let’s Get to Work

Whether buying, selling, or investing, Nick brings the market knowledge, strategy, and representation needed to move forward with confidence.

Follow Me on Instagram