
Leave a Message

By providing your contact information to Nick Steffes, your personal information will be processed in accordance with Nick Steffes's Privacy Policy. By checking the box(es) below, you expressly consent to receive marketing or promotional real estate communication from Nick Steffes in the manner selected by you. For SMS text messages, message frequency varies. Message and data rates may apply. Consent is not a condition of purchase of any goods or services. You may opt out of receiving further communications from Nick Steffes at any time. To opt out of receiving SMS text messages, reply STOP to unsubscribe. SMS text messaging is subject to our Terms of Use.

Thank you for your message. I will be in touch with you shortly.

1528 E MISSION Lane
1528 E MISSION Lane
1528 E MISSION Lane
1528 E MISSION Lane
1528 E MISSION Lane
1528 E MISSION Lane
1528 E MISSION Lane
1528 E MISSION Lane
1528 E MISSION Lane
1528 E MISSION Lane
1528 E MISSION Lane
1528 E MISSION Lane
1528 E MISSION Lane
1528 E MISSION Lane
1528 E MISSION Lane
1528 E MISSION Lane
1528 E MISSION Lane
1528 E MISSION Lane
1528 E MISSION Lane
1528 E MISSION Lane
1528 E MISSION Lane
1528 E MISSION Lane
1528 E MISSION Lane
1528 E MISSION Lane
SEE ALL PHOTOS
1528 E MISSION Lane
1528 E MISSION Lane
1528 E MISSION Lane
1528 E MISSION Lane
1528 E MISSION Lane
1528 E MISSION Lane
1528 E MISSION Lane
1528 E MISSION Lane
1528 E MISSION Lane
1528 E MISSION Lane
1528 E MISSION Lane
1528 E MISSION Lane
1528 E MISSION Lane
1528 E MISSION Lane
1528 E MISSION Lane
1528 E MISSION Lane
1528 E MISSION Lane
1528 E MISSION Lane
1528 E MISSION Lane
1528 E MISSION Lane
1528 E MISSION Lane
1528 E MISSION Lane
1528 E MISSION Lane
1528 E MISSION Lane
Courtesy of Compass, James Caciola Listing Contact: 602-405-3550 
Sold

1528 E MISSION Lane

1528 E MISSION Lane, Phoenix, AZ 85020

$340,000
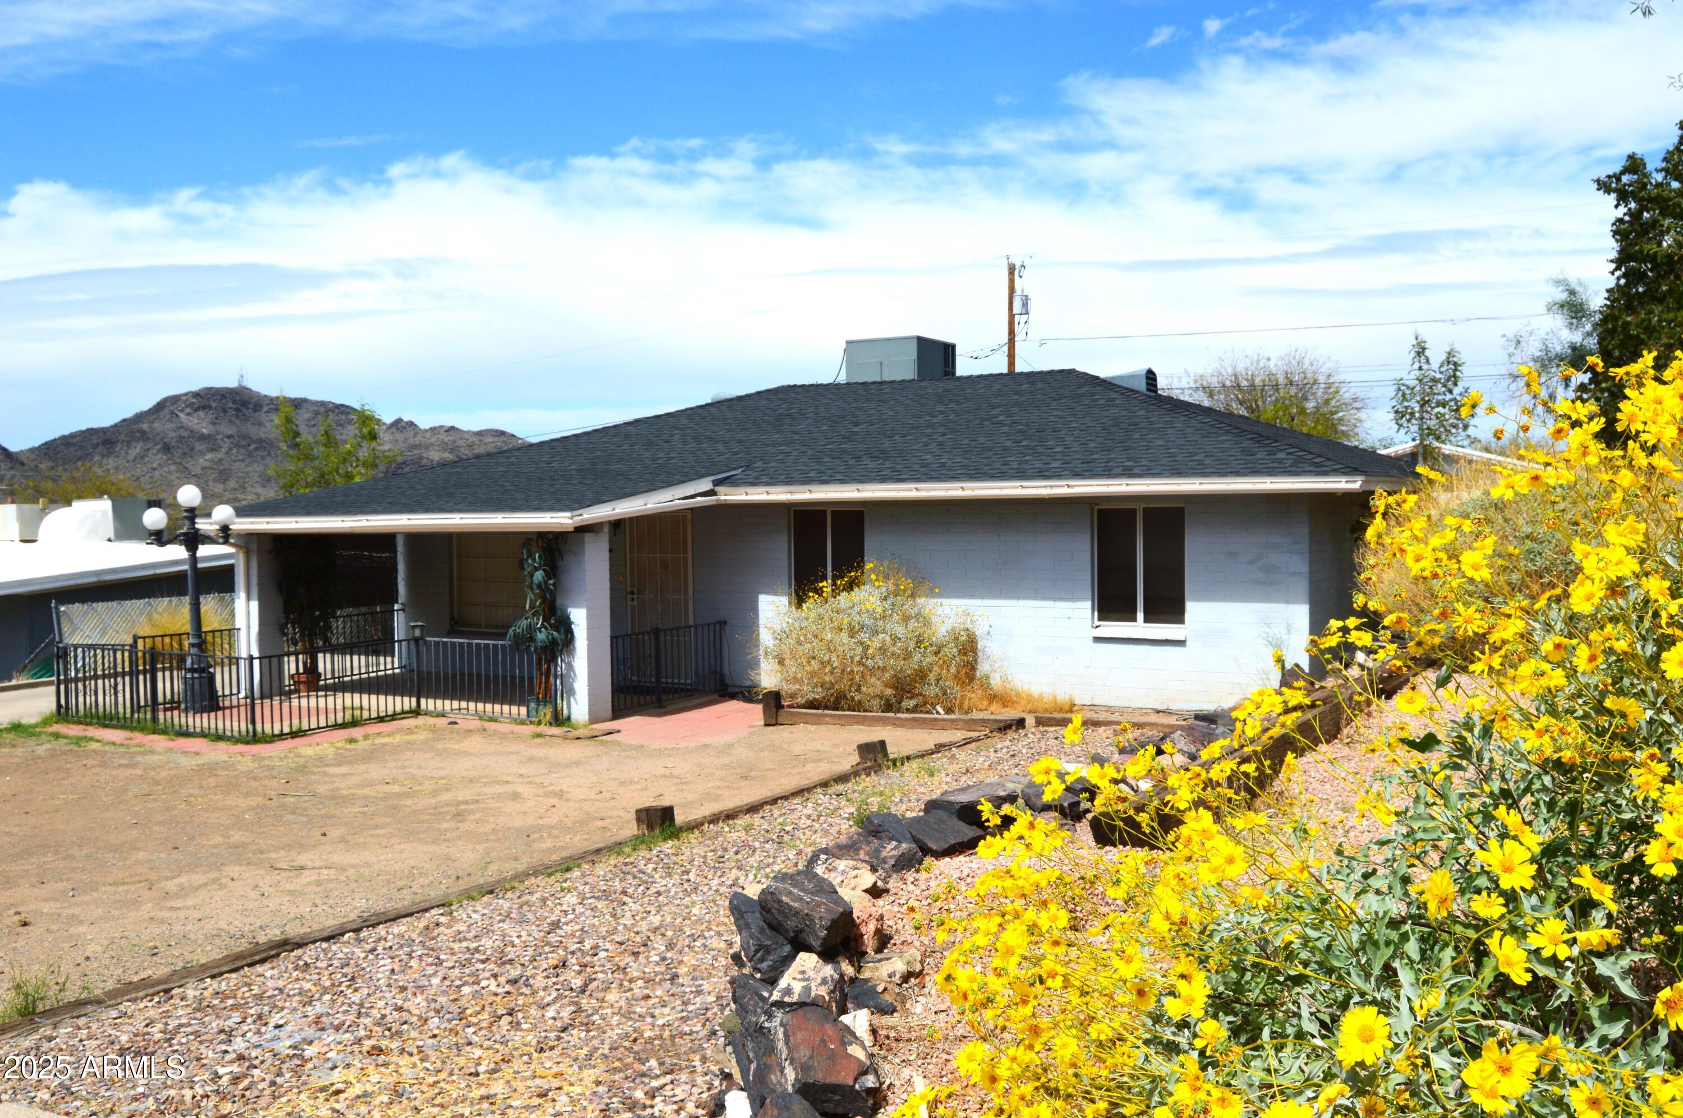
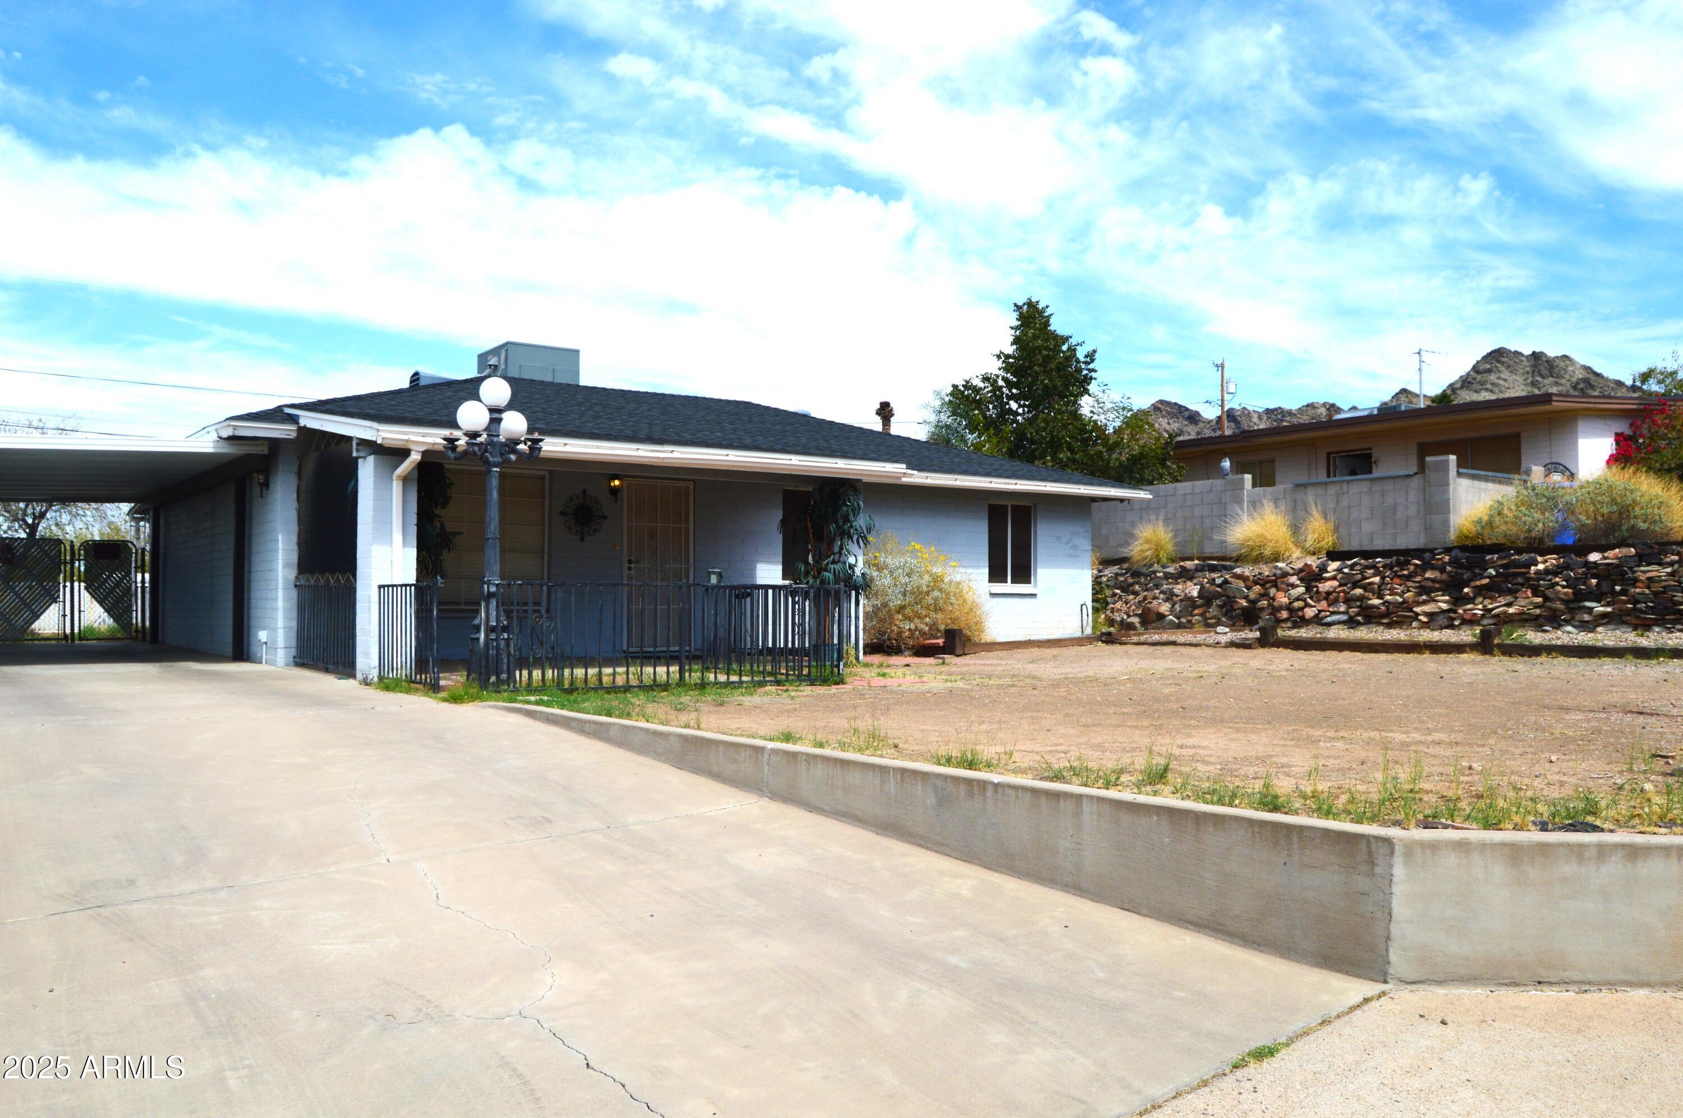
Charming Home with Mountain Views & Endless Potential

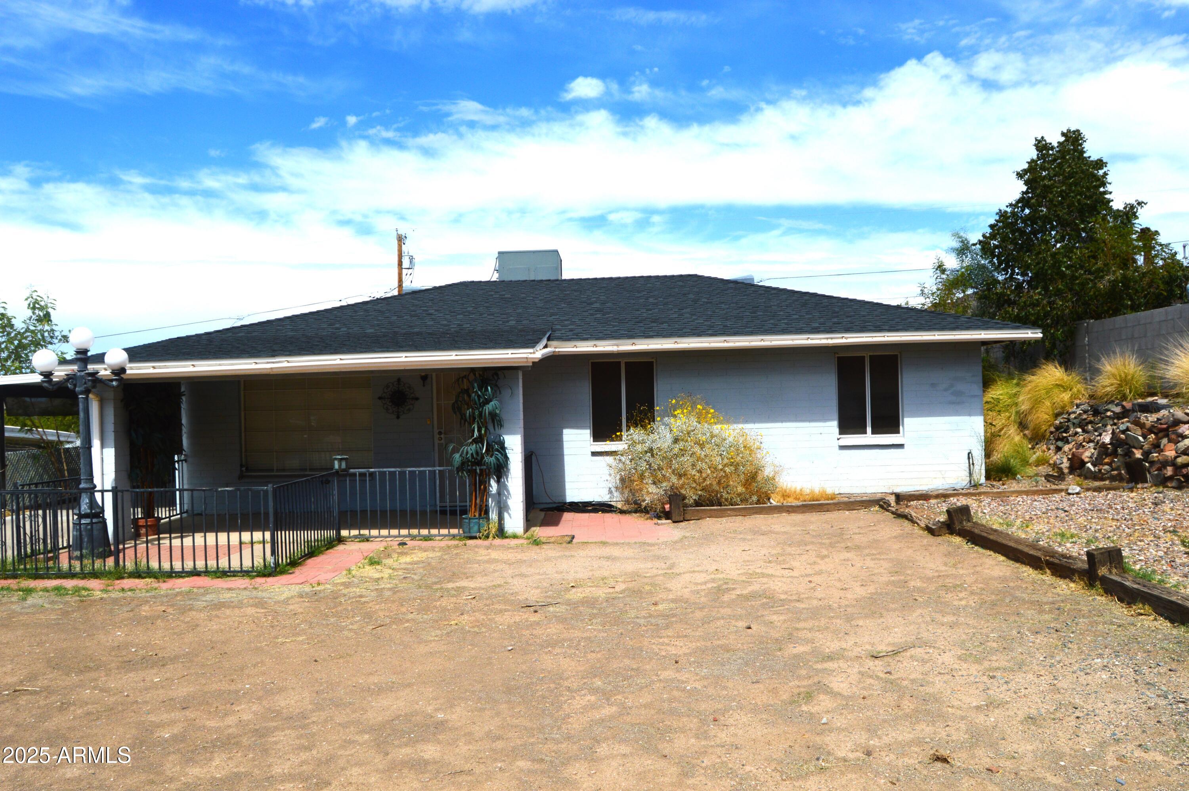
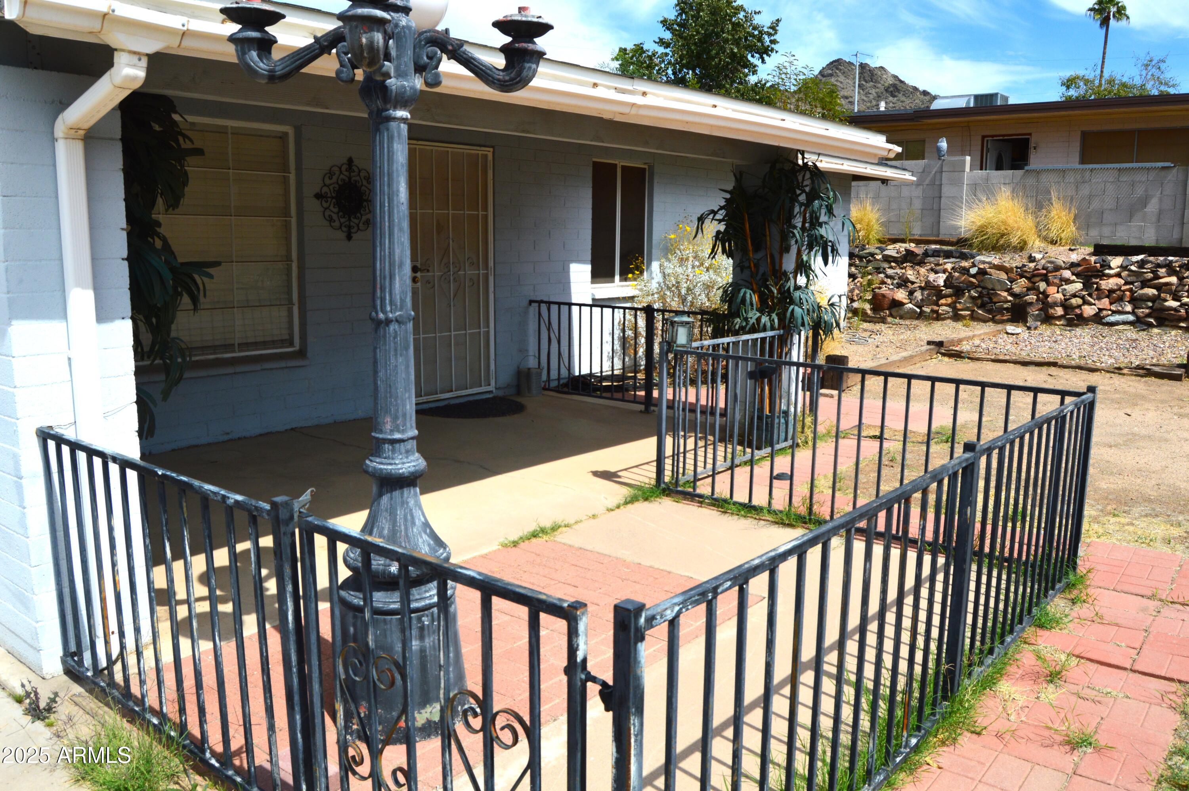
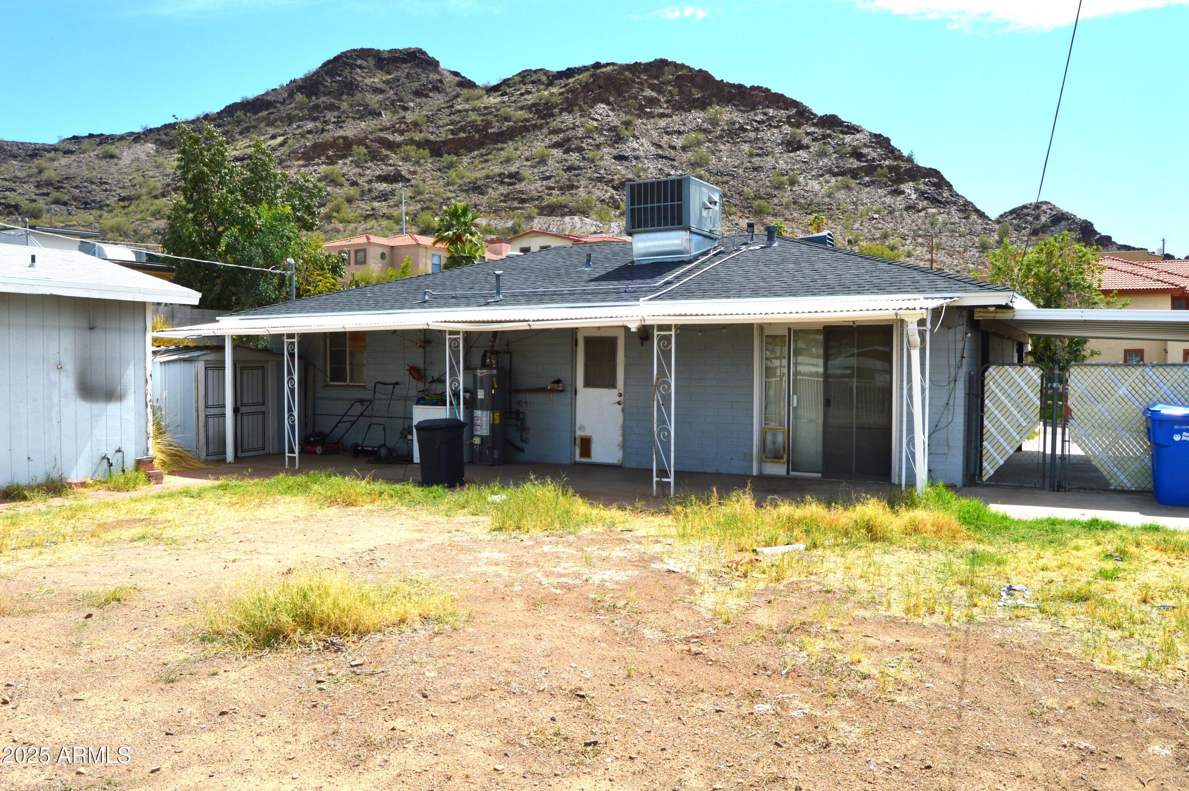
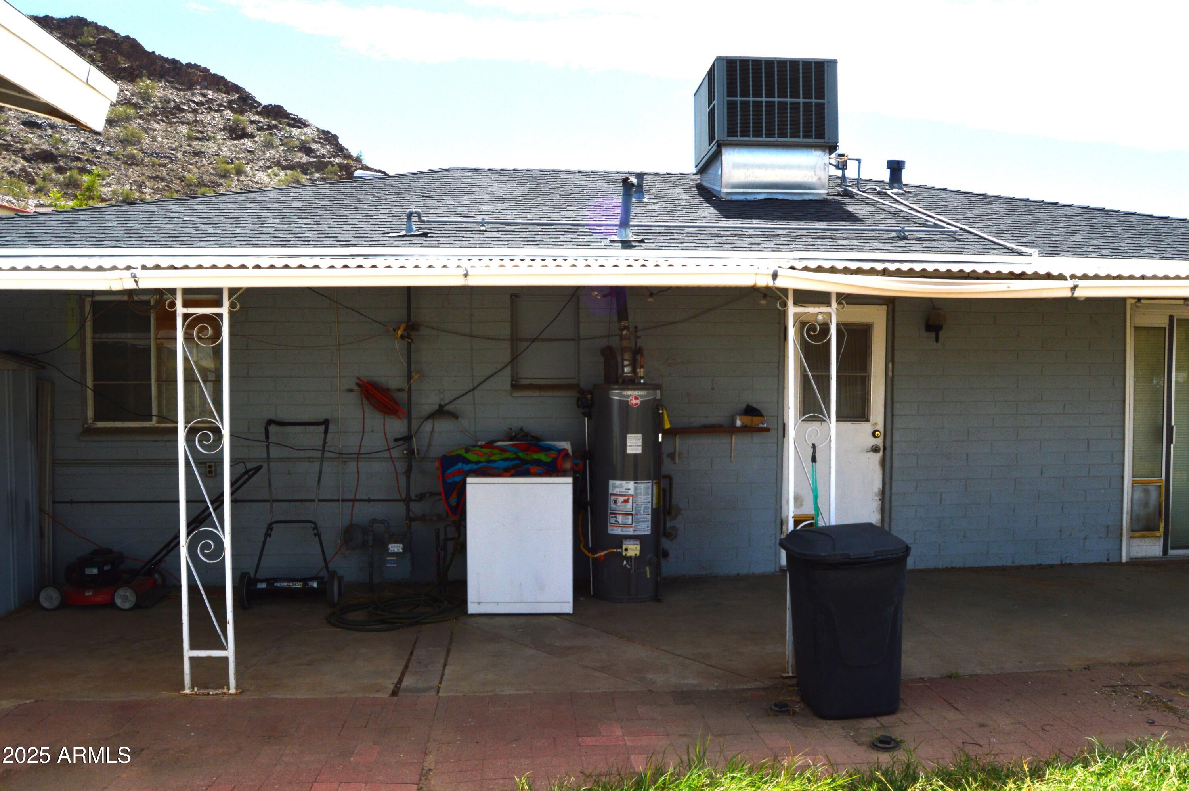
Discover this wonderful home nestled in a peaceful neighborhood, offering the perfect blend of comfort and convenience. Built with sturdy block construction, this home provides a solid foundation for you to bring your dream design to life.

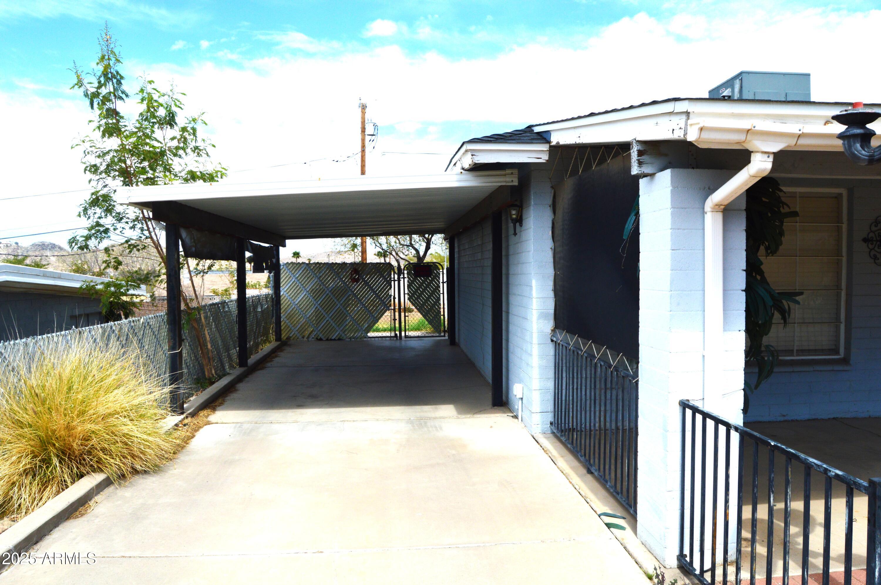
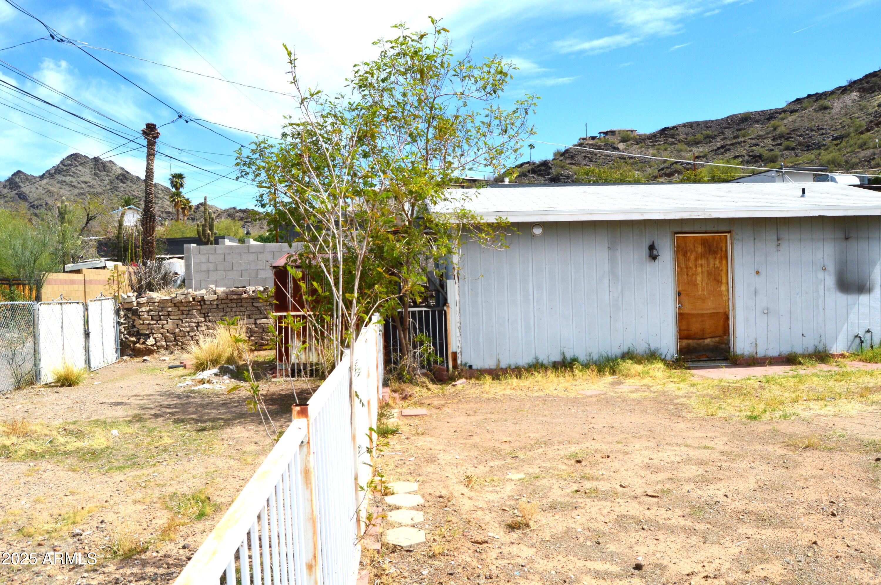
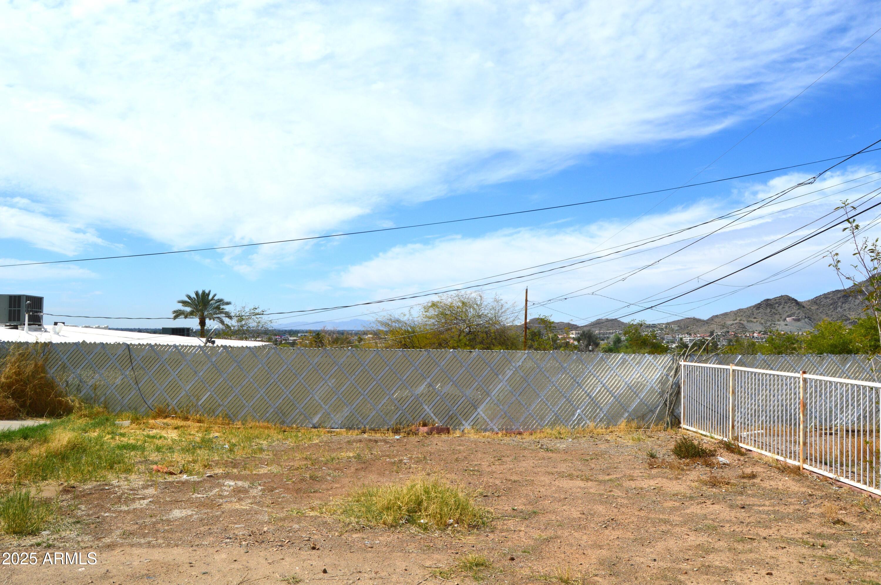
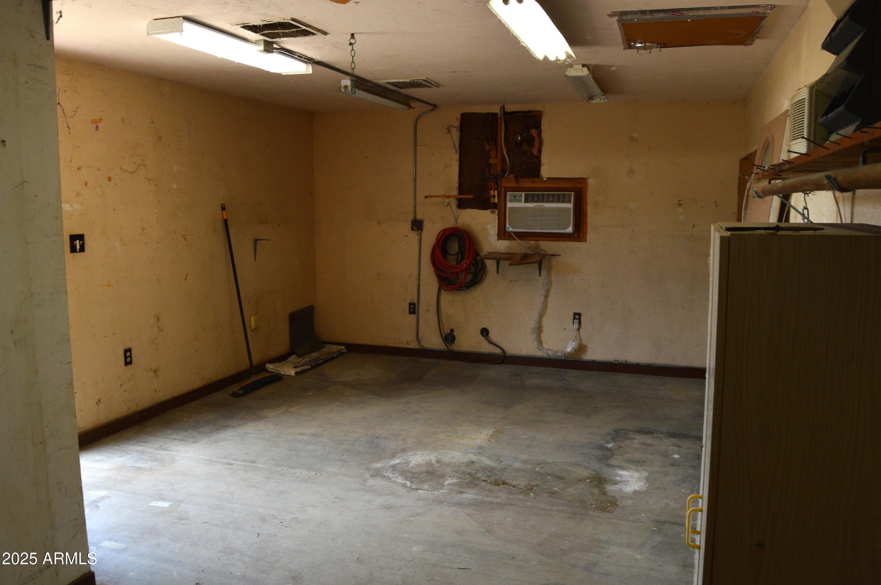
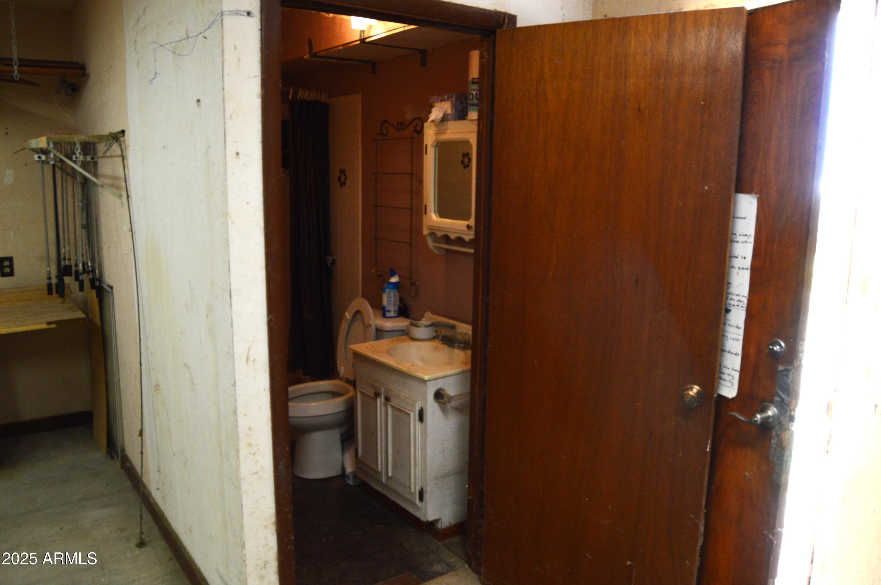
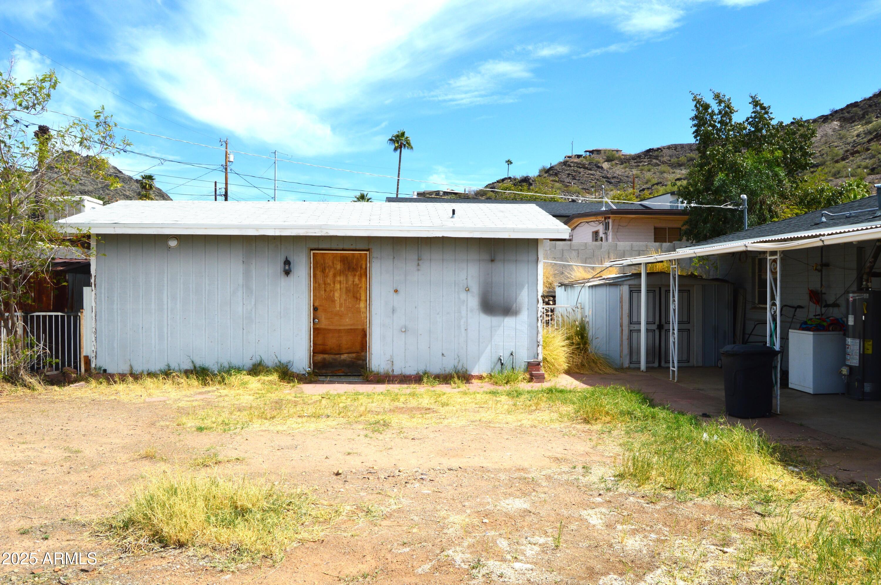
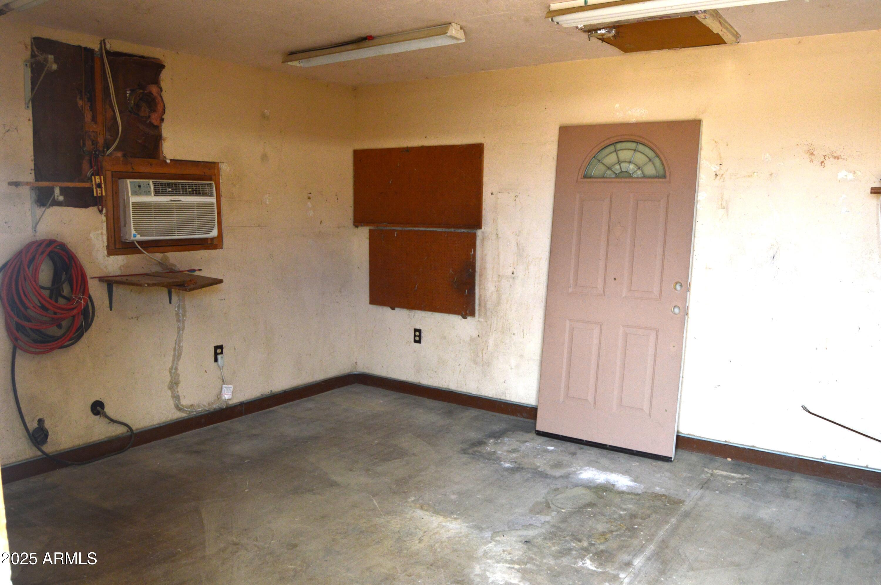
Enjoy breathtaking mountain views from the spacious backyard, which offers plenty of room for outdoor entertaining, gardening, or relaxation. A large workshop adds incredible versatility--ideal for hobbies, storage, or a potential creative space.

Located in the heart of the city, this home offers easy access to the 51 Freeway and I-17, making your commute a breeze. Sky Harbor Airport is just 20 minutes away, and shopping, dining, and grocery stores are all within close reach. Outdoor

3
beds

1
bath

1,040 Sq.Ft. LIVING AREA

7,644 Sq.Ft. lot

Features & Amenities

Interior

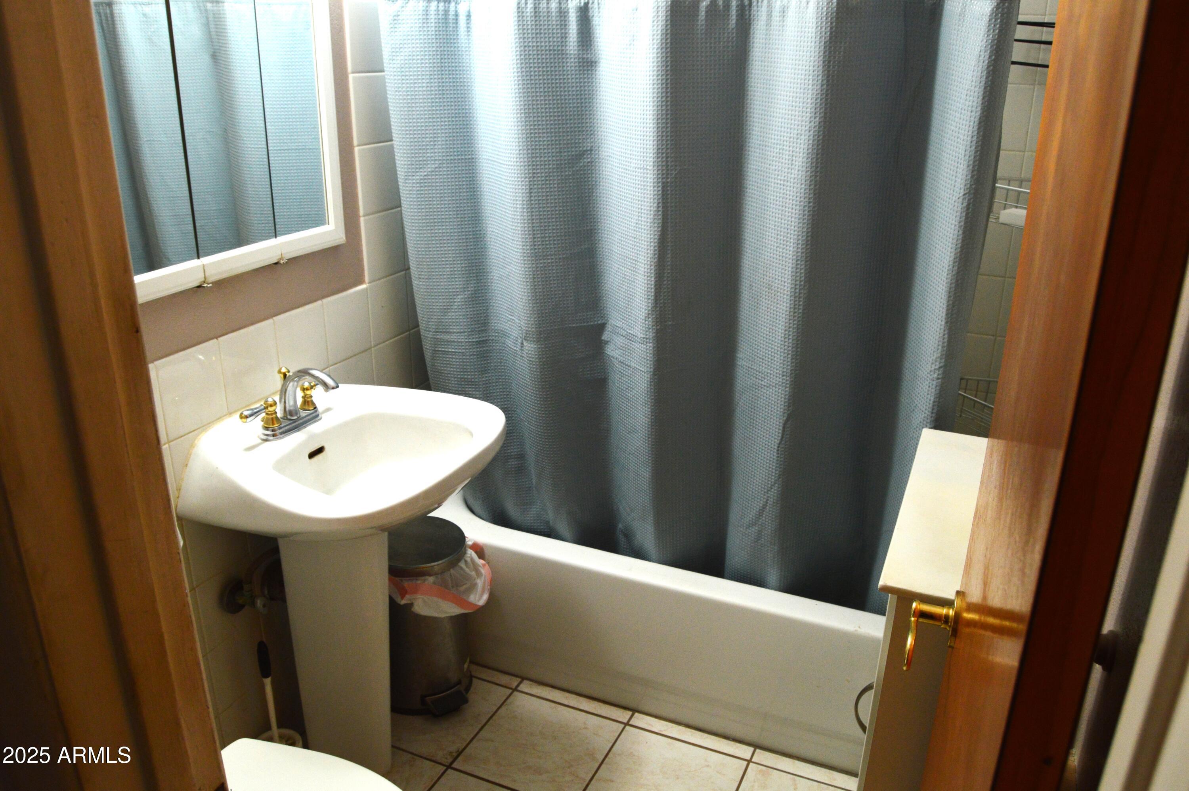
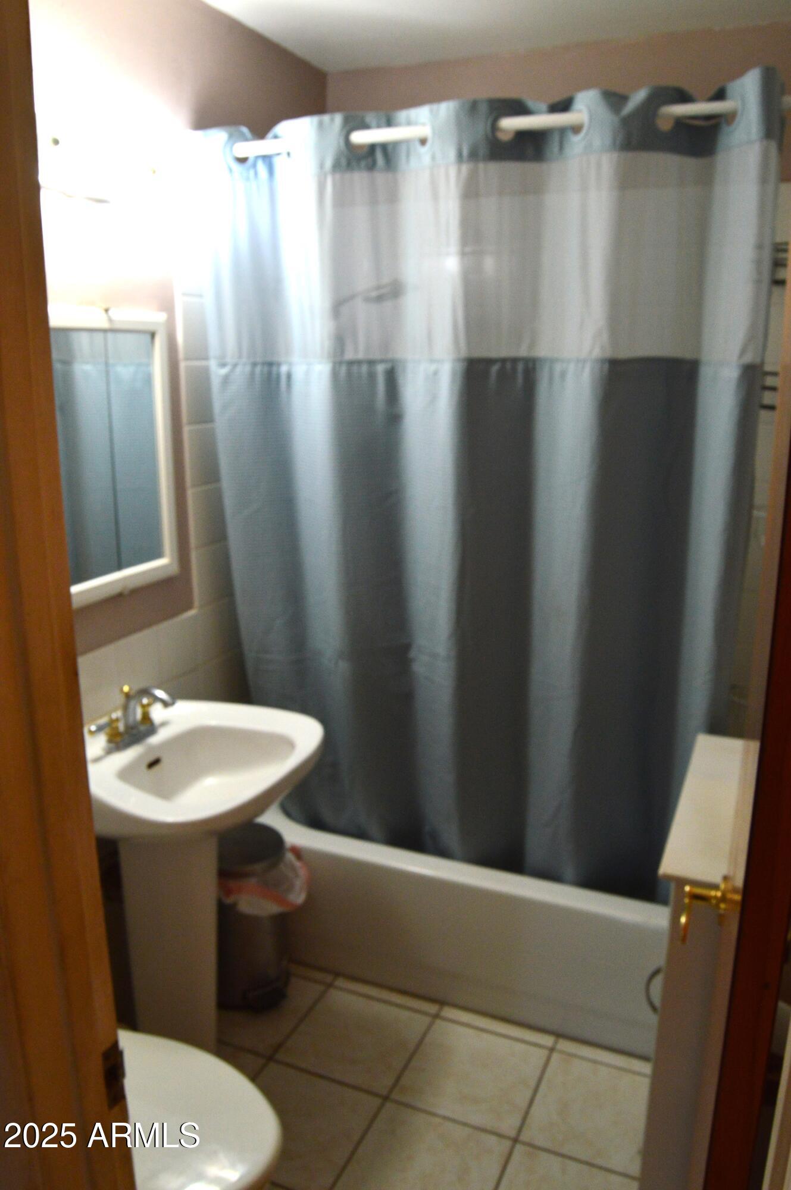
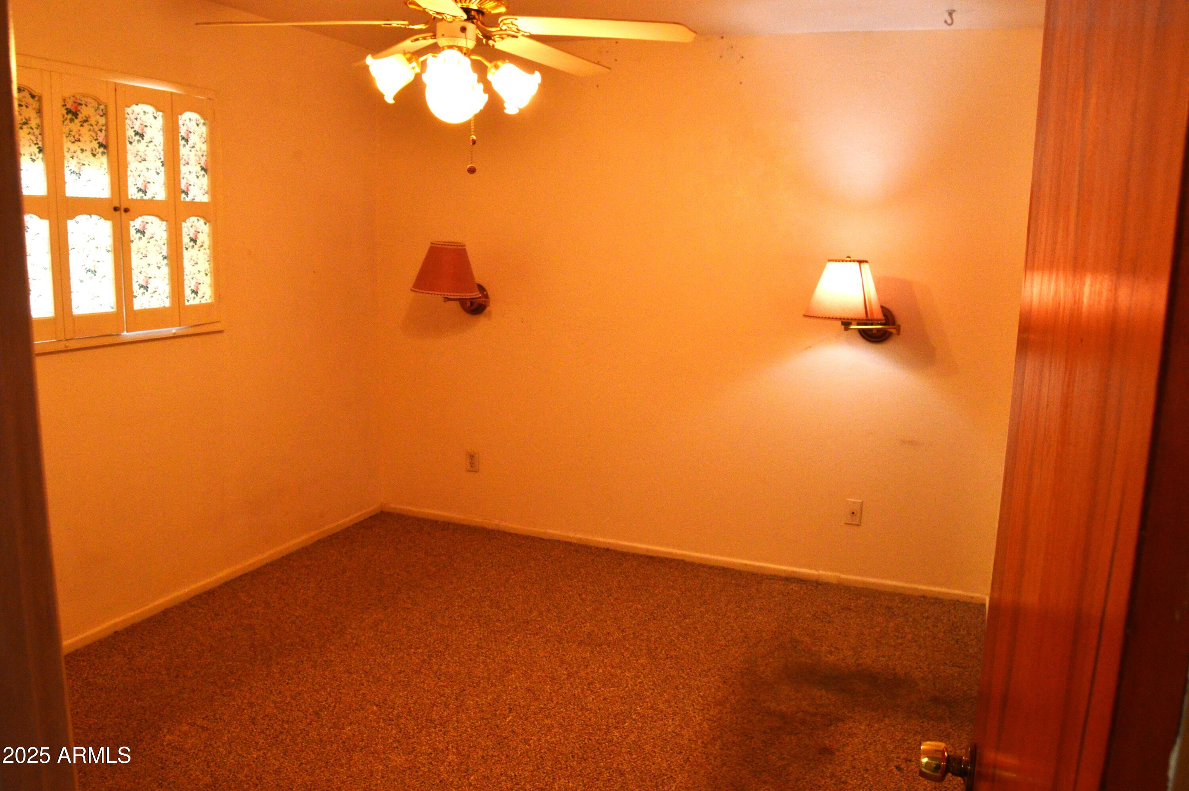
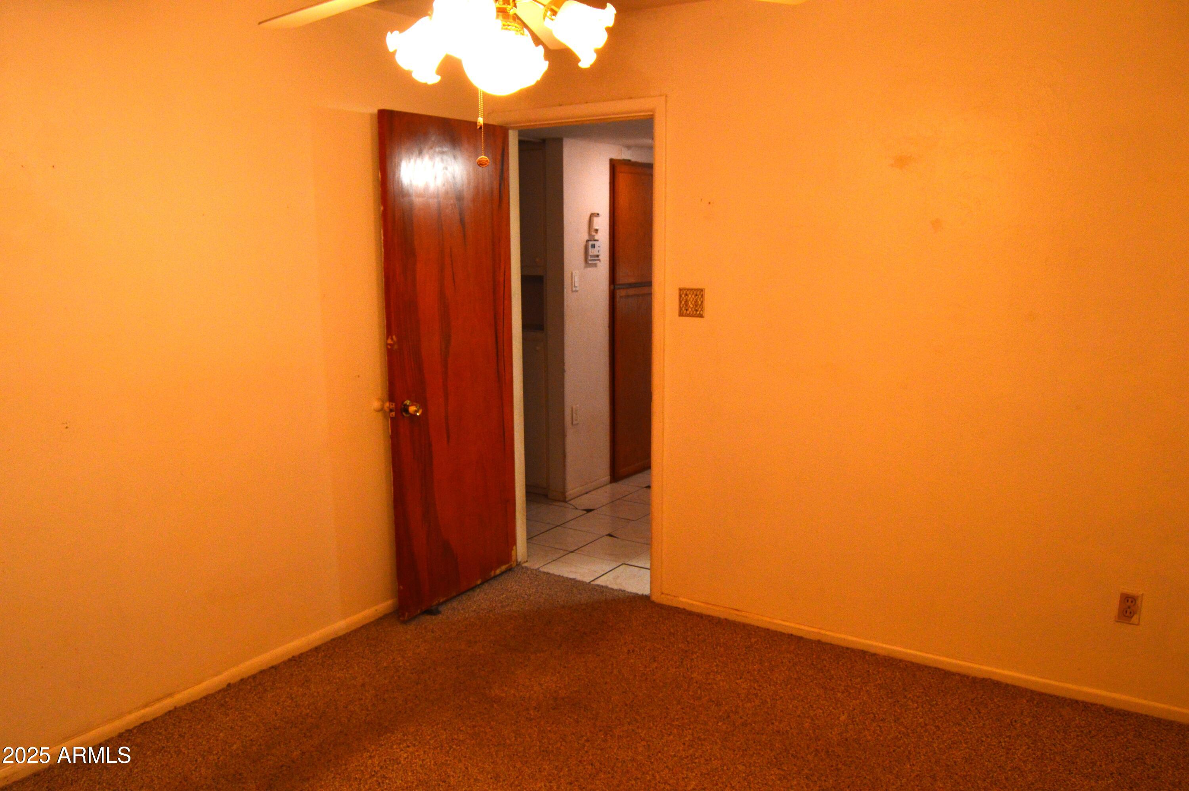
  • total bedrooms3
  • Total bathroom1
  • Laundry room None
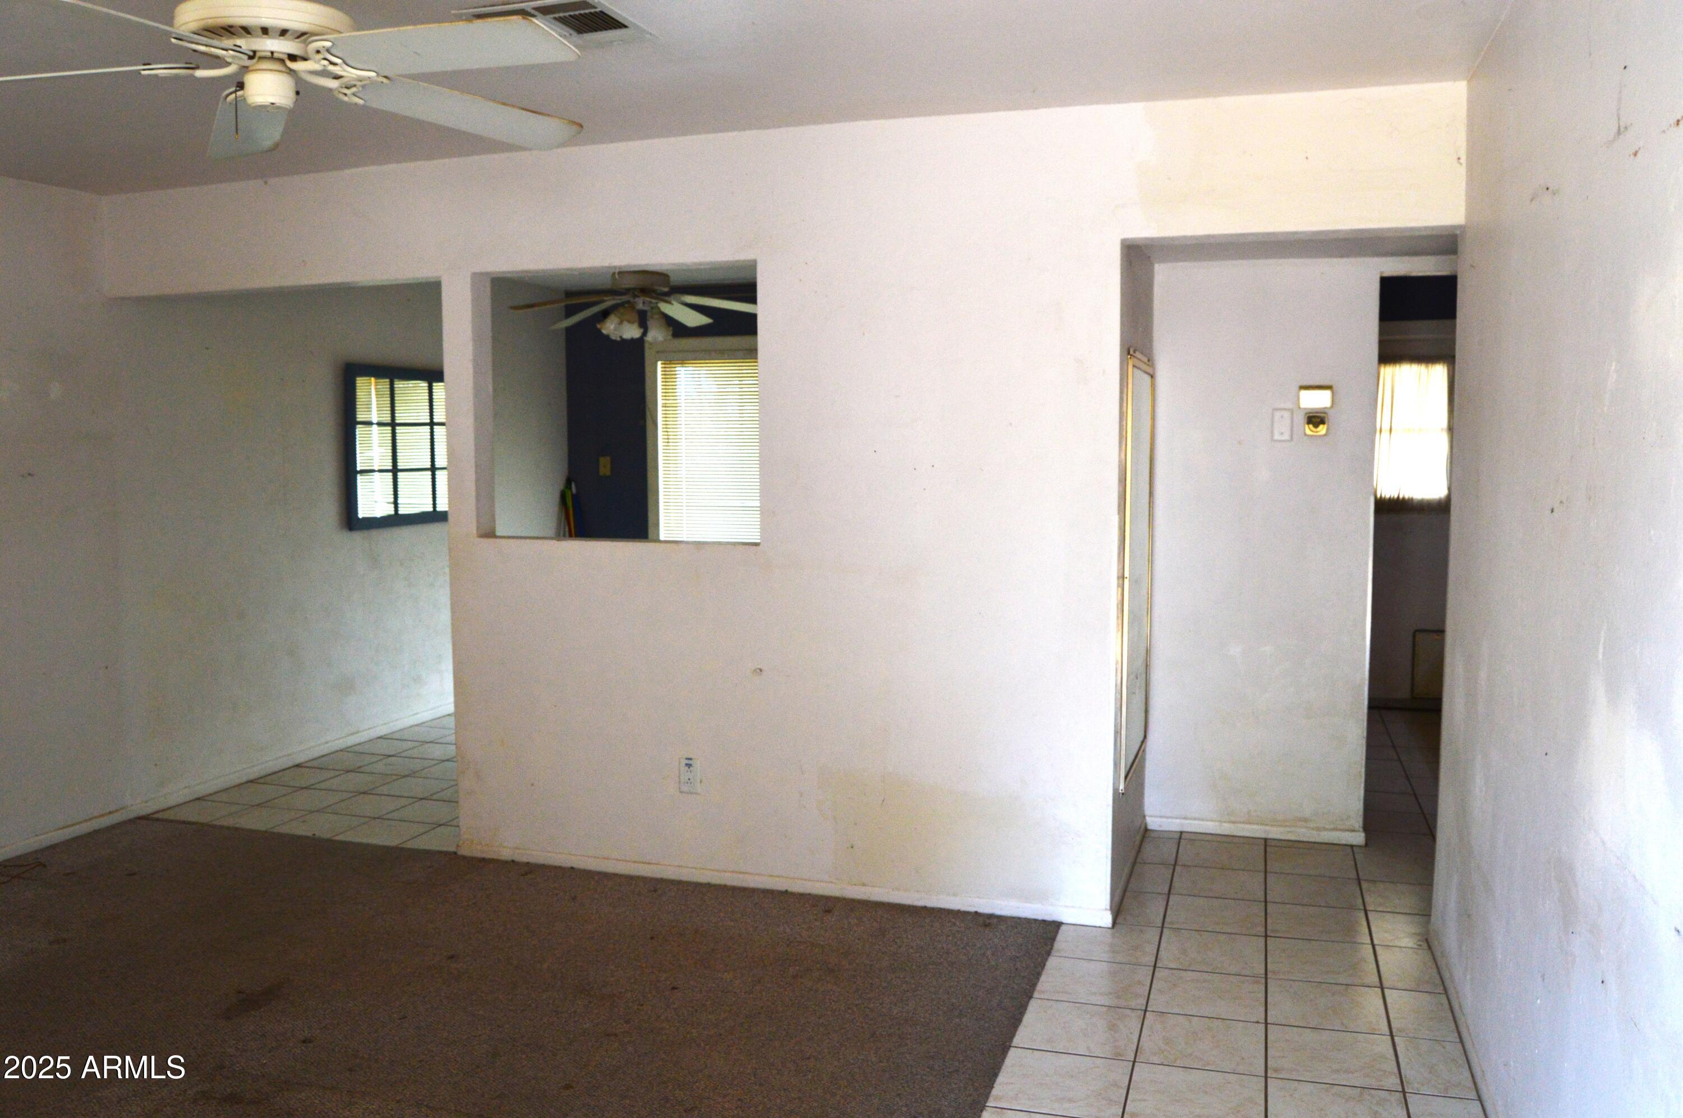
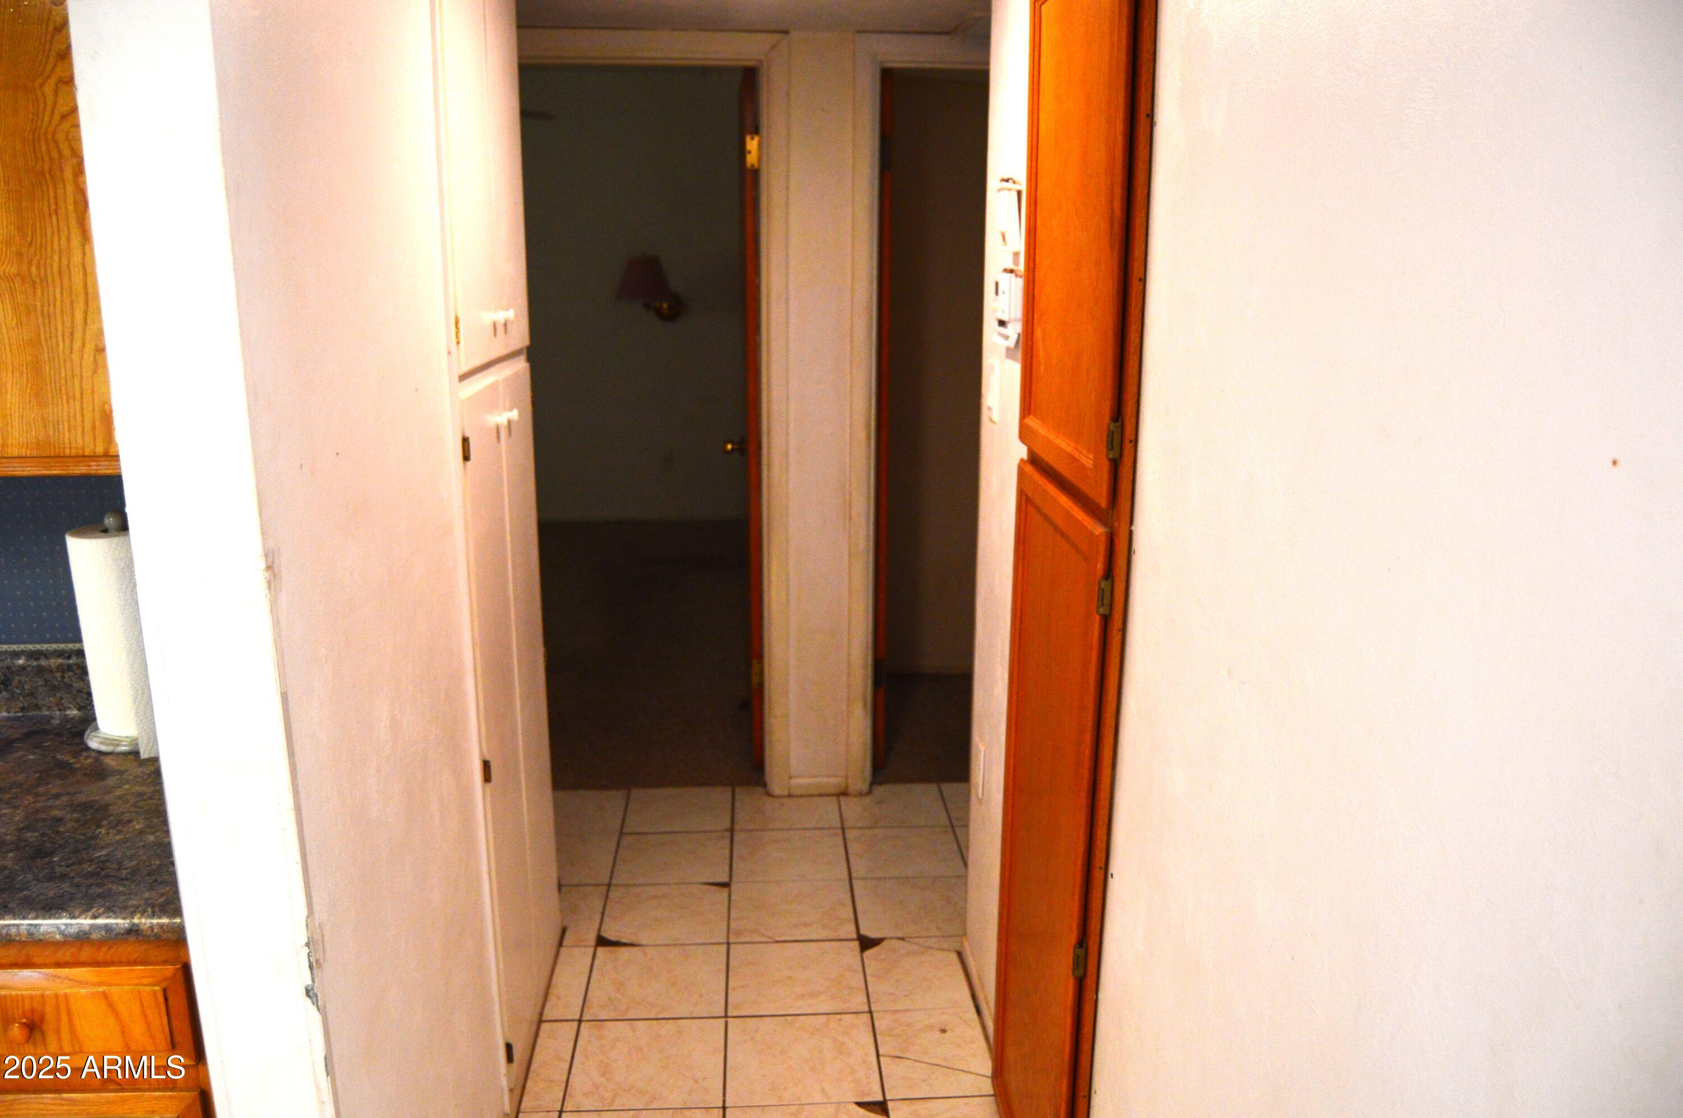
  • Flooring Carpet, Tile
  • APPLIANCES Gas Stub for Range
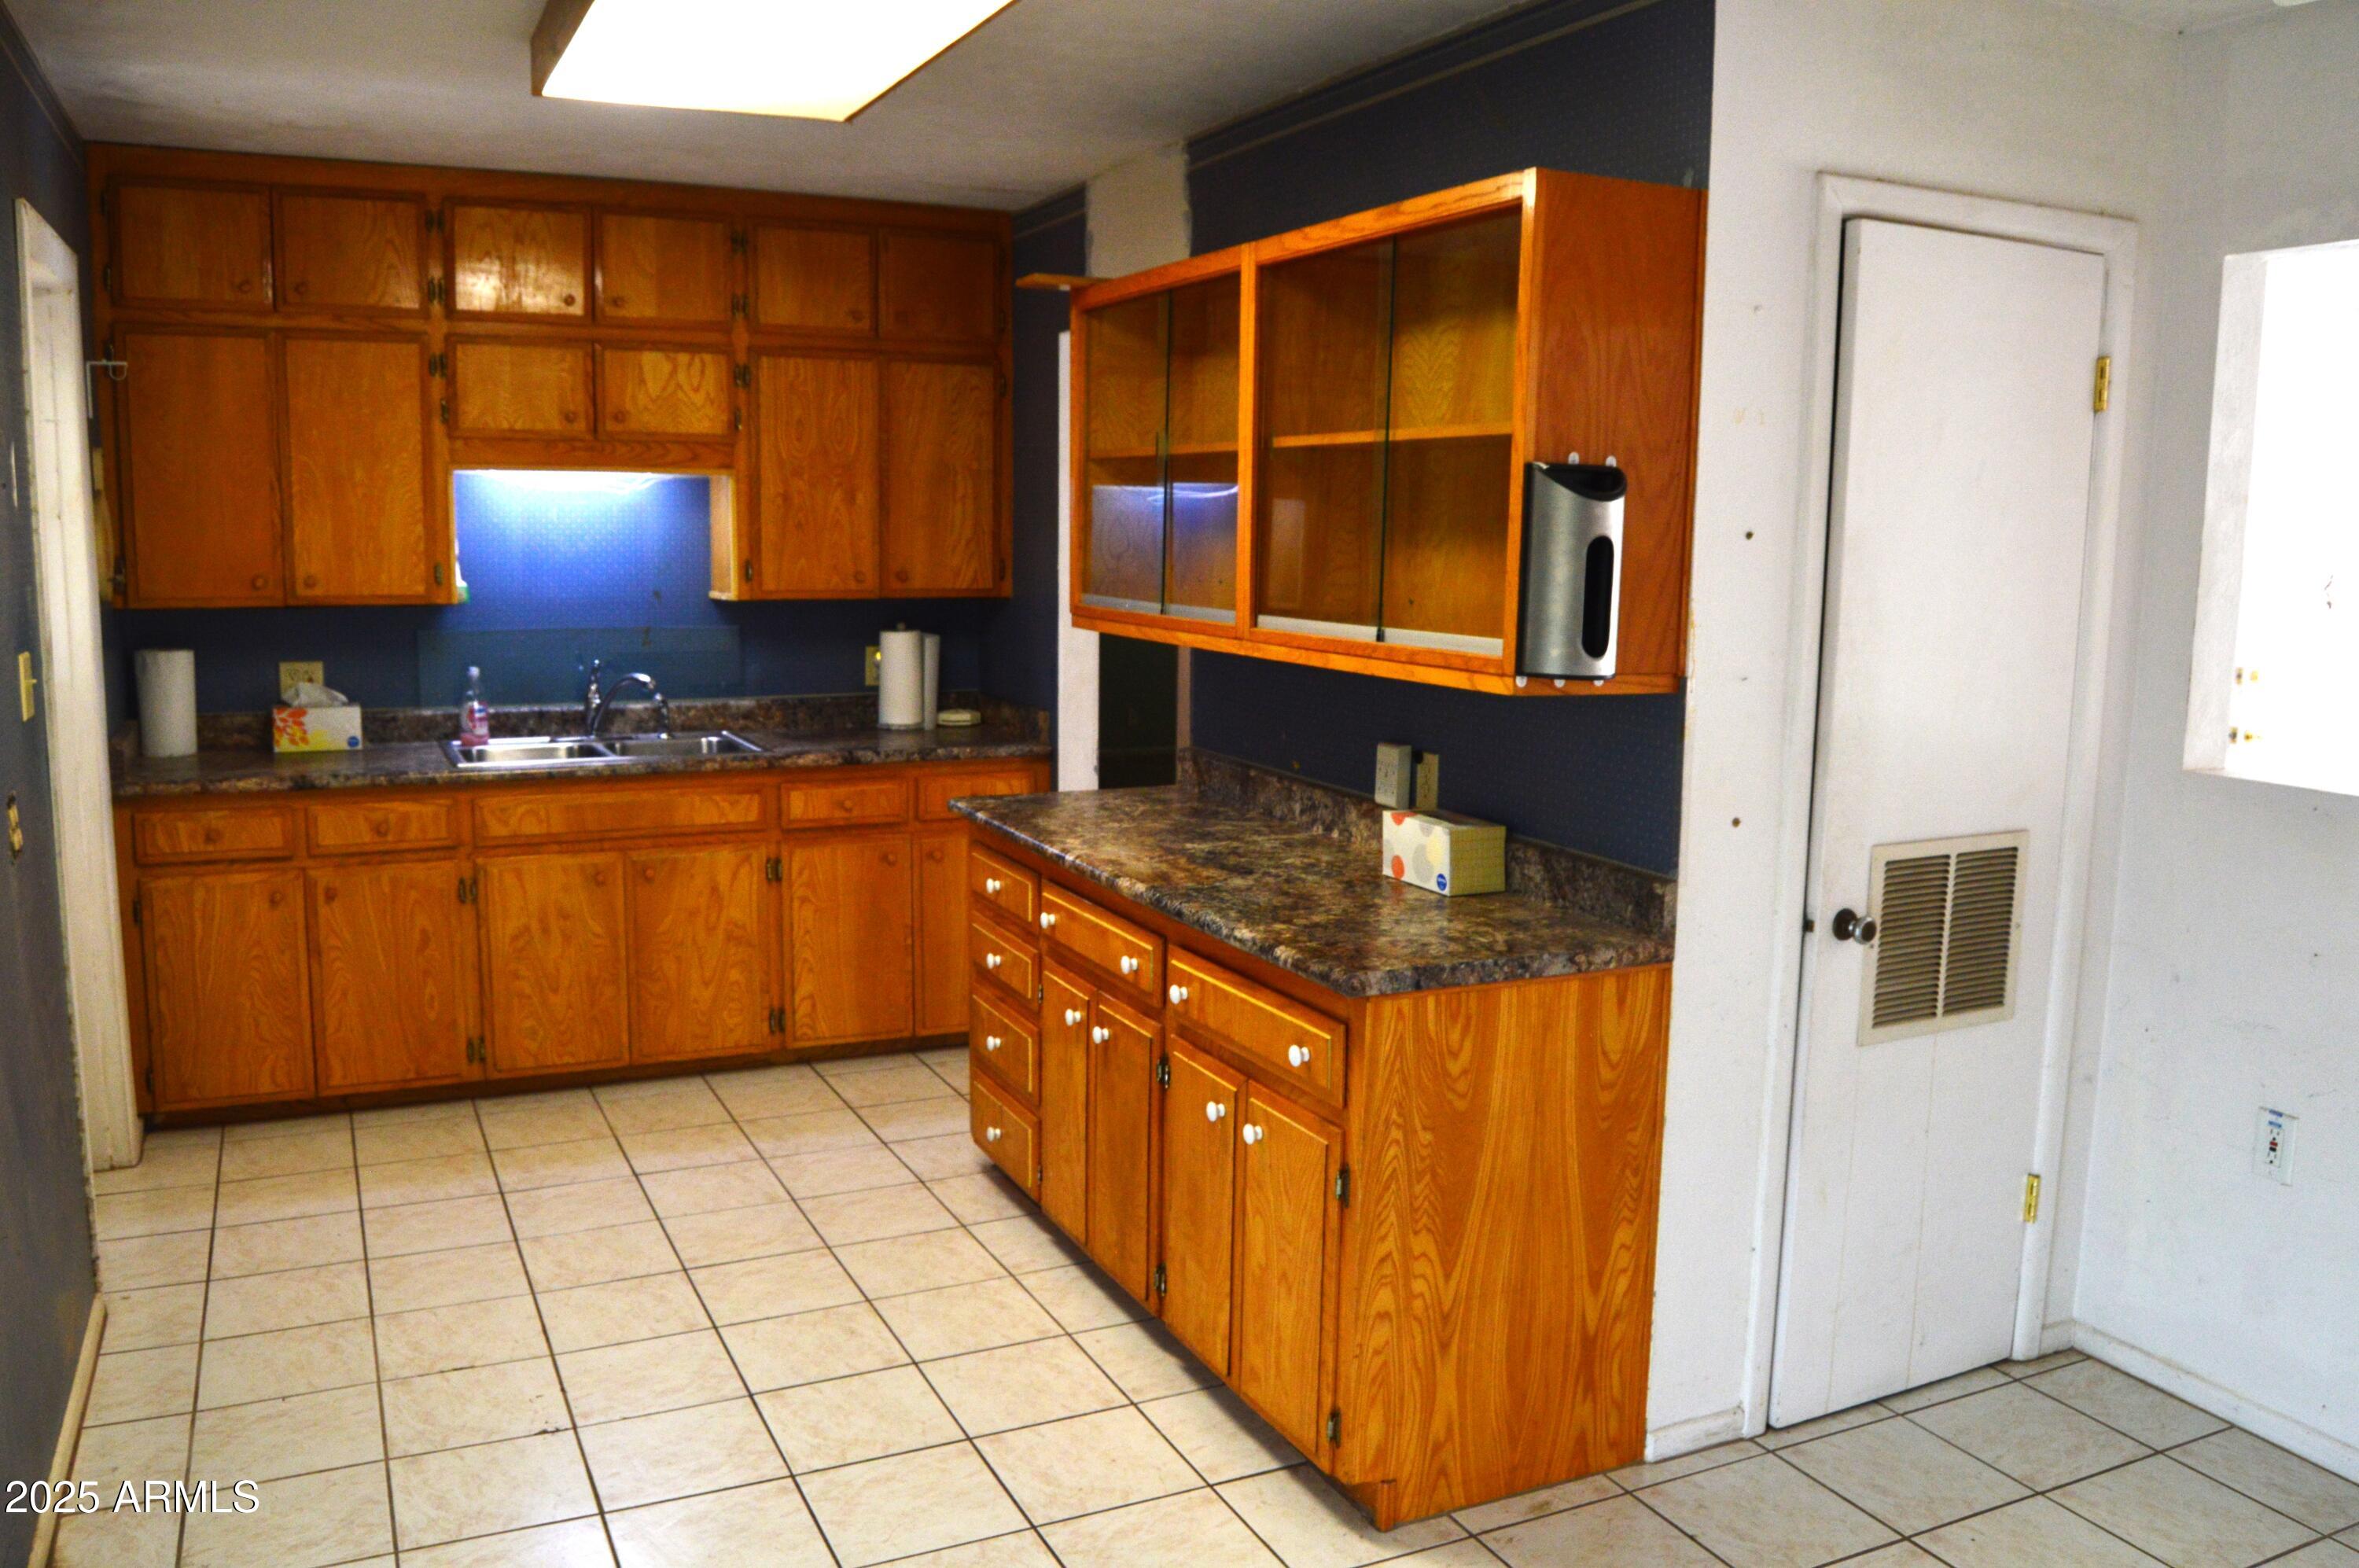
  • other interior Features Eat-in Kitchen, No Interior Steps

Area & Lot

  • Status Sold
  • Date Sold April 21, 2025
  • Living Area1,040 Sq.Ft.
  • Lot Area7,644 Sq.Ft.
  • MLS® ID6840650
  • TypeResidential
  • YEAR BUILT1952
  • NeighborhoodPhoenix
  • Architecture StylesRanch
  • View DescriptionMountain(s)
  • Elementary SchoolSunnyslope Elementary School
  • Middle SchoolRoyal Palm Middle School
  • High SchoolSunnyslope High School
  • School DistrictGlendale Union High School District

Exterior

  • STORIES1
  • water SourceCity Water
  • PoolNone
  • roofComposition
  • lot featuresNorth/South Exposure, Natural Desert Front
  • HEAT TYPENatural Gas
  • AIR CONDITIONINGCentral Air, Ceiling Fan(s)
  • sewerPublic Sewer

Financial

  • Sales Price$340,000
  • Real Estate Tax $98/yr

Phoenix

Indulge in flavorful experiences that transcend borders.

Explore

Let’s Get to Work

Whether buying, selling, or investing, Nick brings the market knowledge, strategy, and representation needed to move forward with confidence.

Follow Me on Instagram