
Leave a Message

By providing your contact information to Nick Steffes, your personal information will be processed in accordance with Nick Steffes's Privacy Policy. By checking the box(es) below, you expressly consent to receive marketing or promotional real estate communication from Nick Steffes in the manner selected by you. For SMS text messages, message frequency varies. Message and data rates may apply. Consent is not a condition of purchase of any goods or services. You may opt out of receiving further communications from Nick Steffes at any time. To opt out of receiving SMS text messages, reply STOP to unsubscribe. SMS text messaging is subject to our Terms of Use.

Thank you for your message. I will be in touch with you shortly.

1529 S DOVE Street
1529 S DOVE Street
1529 S DOVE Street
1529 S DOVE Street
1529 S DOVE Street
1529 S DOVE Street
1529 S DOVE Street
1529 S DOVE Street
1529 S DOVE Street
1529 S DOVE Street
1529 S DOVE Street
1529 S DOVE Street
1529 S DOVE Street
1529 S DOVE Street
1529 S DOVE Street
1529 S DOVE Street
1529 S DOVE Street
1529 S DOVE Street
1529 S DOVE Street
1529 S DOVE Street
1529 S DOVE Street
1529 S DOVE Street
1529 S DOVE Street
1529 S DOVE Street
1529 S DOVE Street
1529 S DOVE Street
1529 S DOVE Street
1529 S DOVE Street
1529 S DOVE Street
1529 S DOVE Street
1529 S DOVE Street
1529 S DOVE Street
1529 S DOVE Street
1529 S DOVE Street
1529 S DOVE Street
1529 S DOVE Street
1529 S DOVE Street
1529 S DOVE Street
1529 S DOVE Street
1529 S DOVE Street
1529 S DOVE Street
1529 S DOVE Street
1529 S DOVE Street
1529 S DOVE Street
1529 S DOVE Street
1529 S DOVE Street
1529 S DOVE Street
1529 S DOVE Street
1529 S DOVE Street
1529 S DOVE Street
1529 S DOVE Street
1529 S DOVE Street
1529 S DOVE Street
1529 S DOVE Street
1529 S DOVE Street
1529 S DOVE Street
1529 S DOVE Street
1529 S DOVE Street
1529 S DOVE Street
1529 S DOVE Street
1529 S DOVE Street
1529 S DOVE Street
1529 S DOVE Street
1529 S DOVE Street
1529 S DOVE Street
1529 S DOVE Street
1529 S DOVE Street
1529 S DOVE Street
SEE ALL PHOTOS
1529 S DOVE Street
1529 S DOVE Street
1529 S DOVE Street
1529 S DOVE Street
1529 S DOVE Street
1529 S DOVE Street
1529 S DOVE Street
1529 S DOVE Street
1529 S DOVE Street
1529 S DOVE Street
1529 S DOVE Street
1529 S DOVE Street
1529 S DOVE Street
1529 S DOVE Street
1529 S DOVE Street
1529 S DOVE Street
1529 S DOVE Street
1529 S DOVE Street
1529 S DOVE Street
1529 S DOVE Street
1529 S DOVE Street
1529 S DOVE Street
1529 S DOVE Street
1529 S DOVE Street
1529 S DOVE Street
1529 S DOVE Street
1529 S DOVE Street
1529 S DOVE Street
1529 S DOVE Street
1529 S DOVE Street
1529 S DOVE Street
1529 S DOVE Street
1529 S DOVE Street
1529 S DOVE Street
1529 S DOVE Street
1529 S DOVE Street
1529 S DOVE Street
1529 S DOVE Street
1529 S DOVE Street
1529 S DOVE Street
1529 S DOVE Street
1529 S DOVE Street
1529 S DOVE Street
1529 S DOVE Street
1529 S DOVE Street
1529 S DOVE Street
1529 S DOVE Street
1529 S DOVE Street
1529 S DOVE Street
1529 S DOVE Street
1529 S DOVE Street
1529 S DOVE Street
1529 S DOVE Street
1529 S DOVE Street
1529 S DOVE Street
1529 S DOVE Street
1529 S DOVE Street
1529 S DOVE Street
1529 S DOVE Street
1529 S DOVE Street
1529 S DOVE Street
1529 S DOVE Street
1529 S DOVE Street
1529 S DOVE Street
1529 S DOVE Street
1529 S DOVE Street
1529 S DOVE Street
1529 S DOVE Street
Courtesy of Compass, Katie Baccus Listing Contact: 480-206-4336 
Sold

1529 S DOVE Street

1529 S DOVE Street, Gilbert, AZ 85233

$462,500
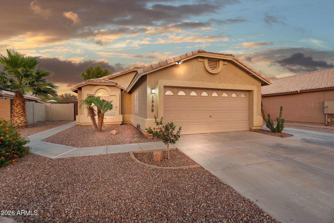
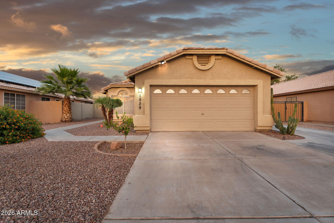
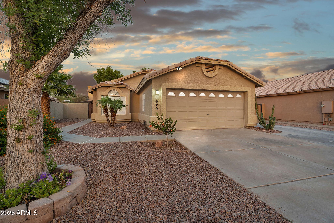
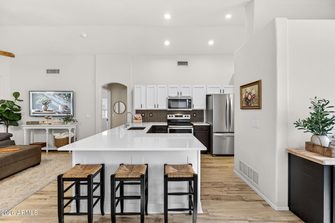
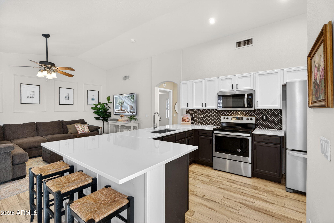
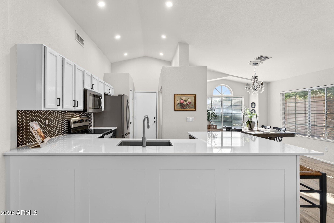
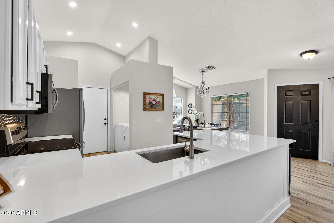
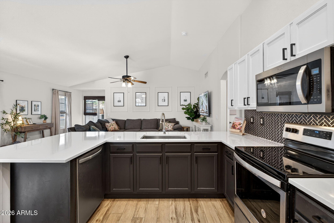
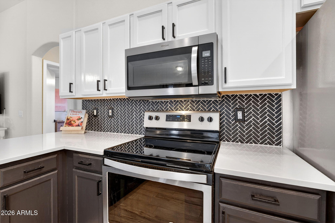
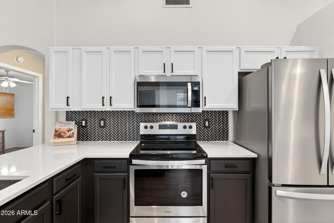
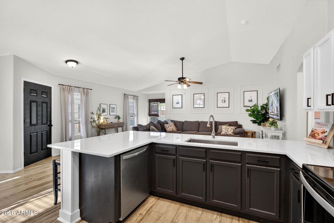
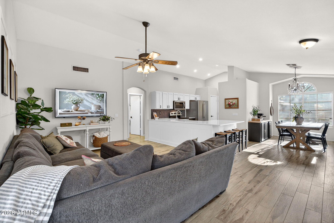
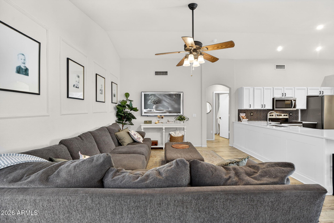
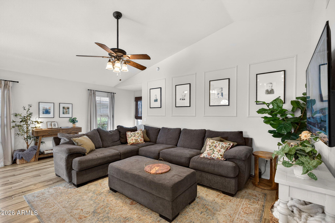
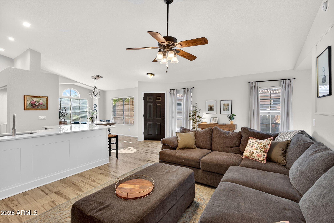
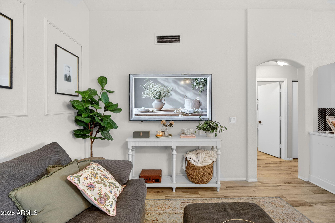
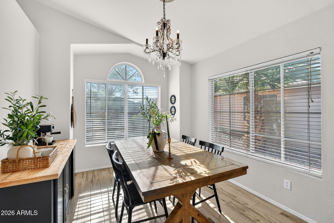
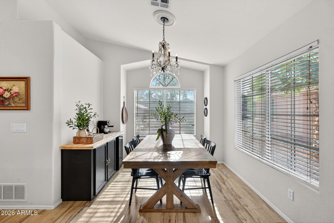
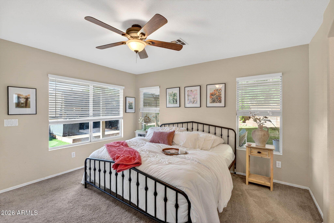
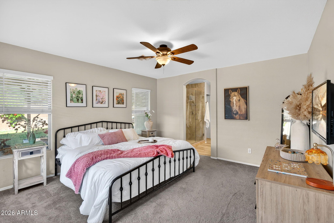
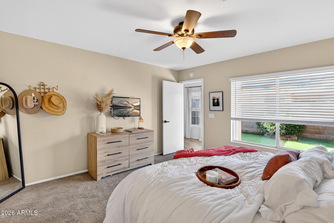
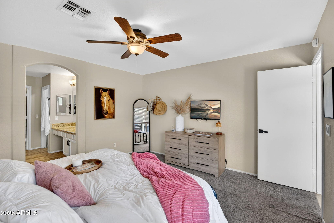
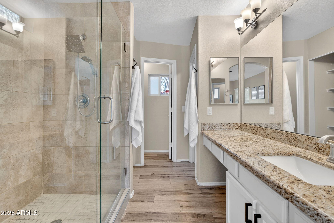
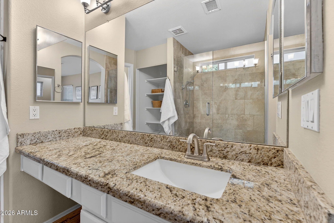
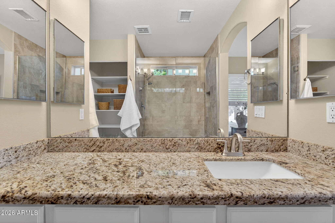
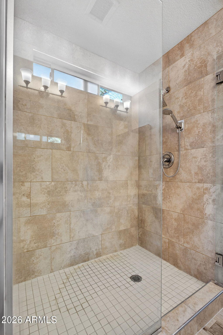
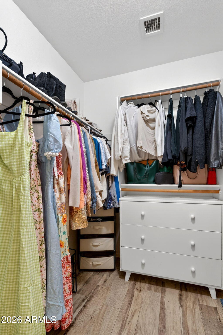
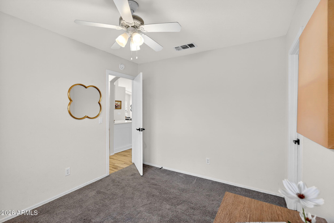
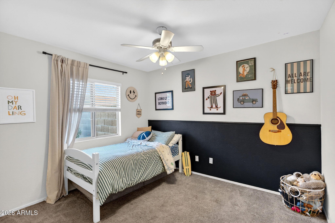
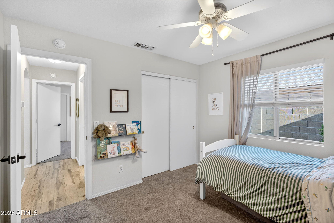
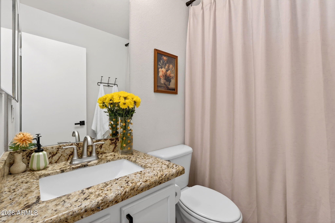
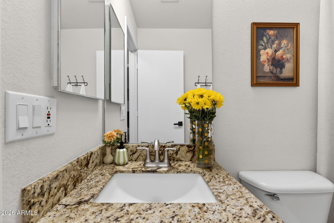
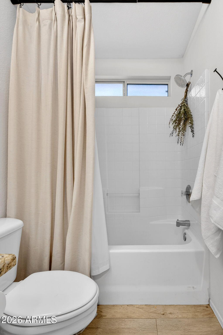
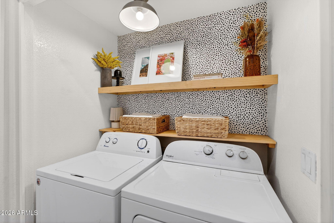
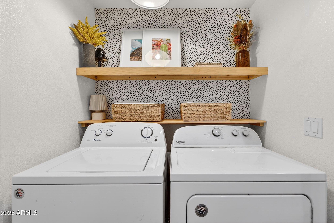
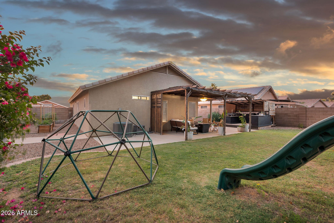
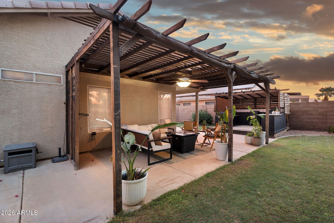
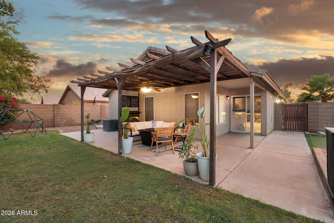
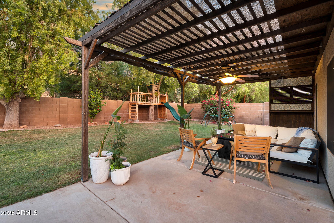
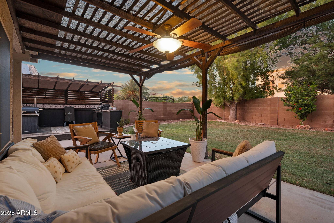
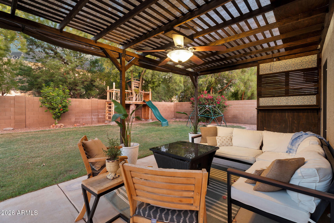
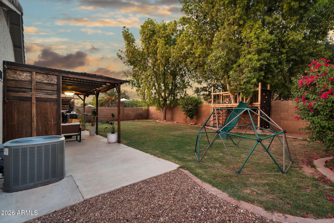
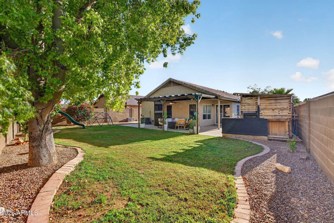
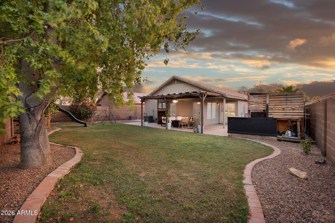
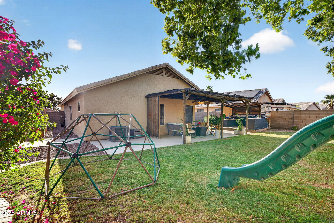
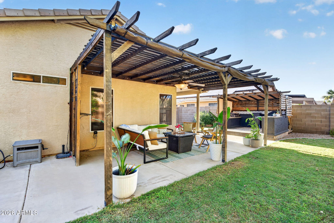
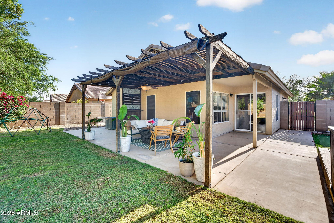
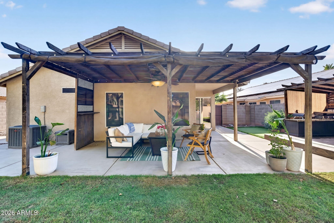
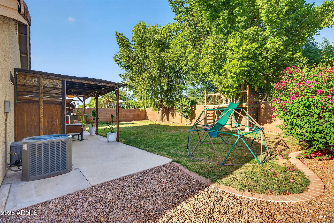
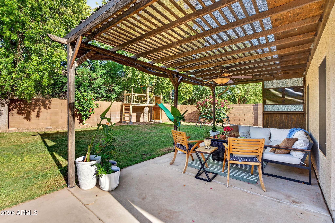
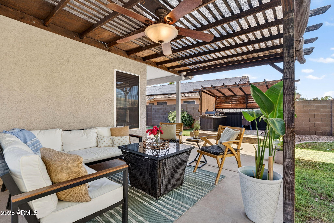
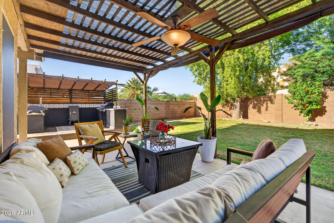
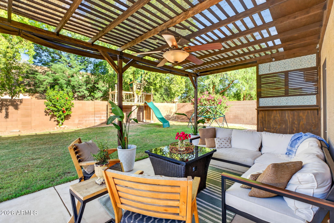
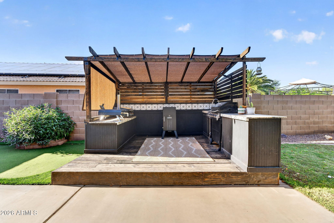
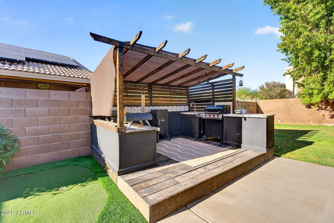
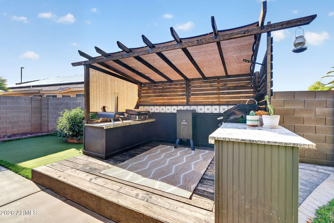
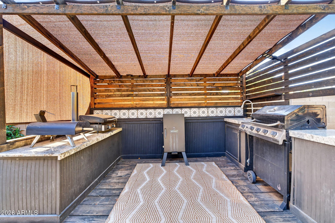
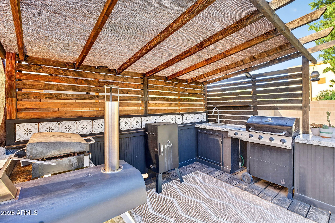
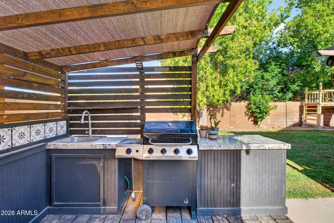
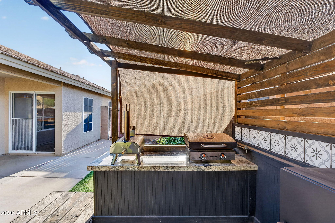
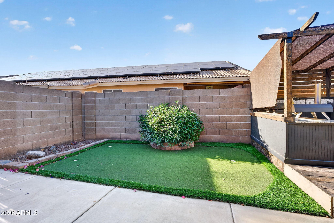
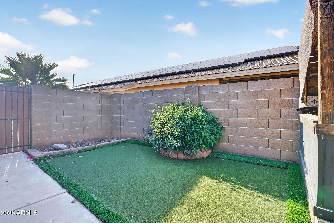
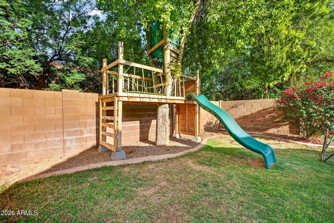
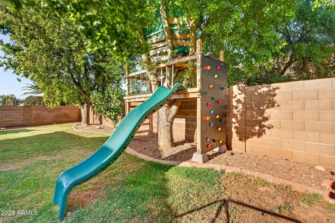
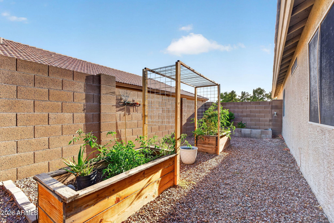
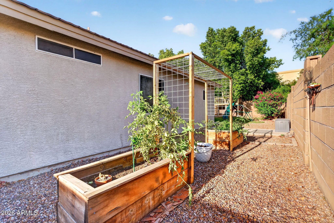
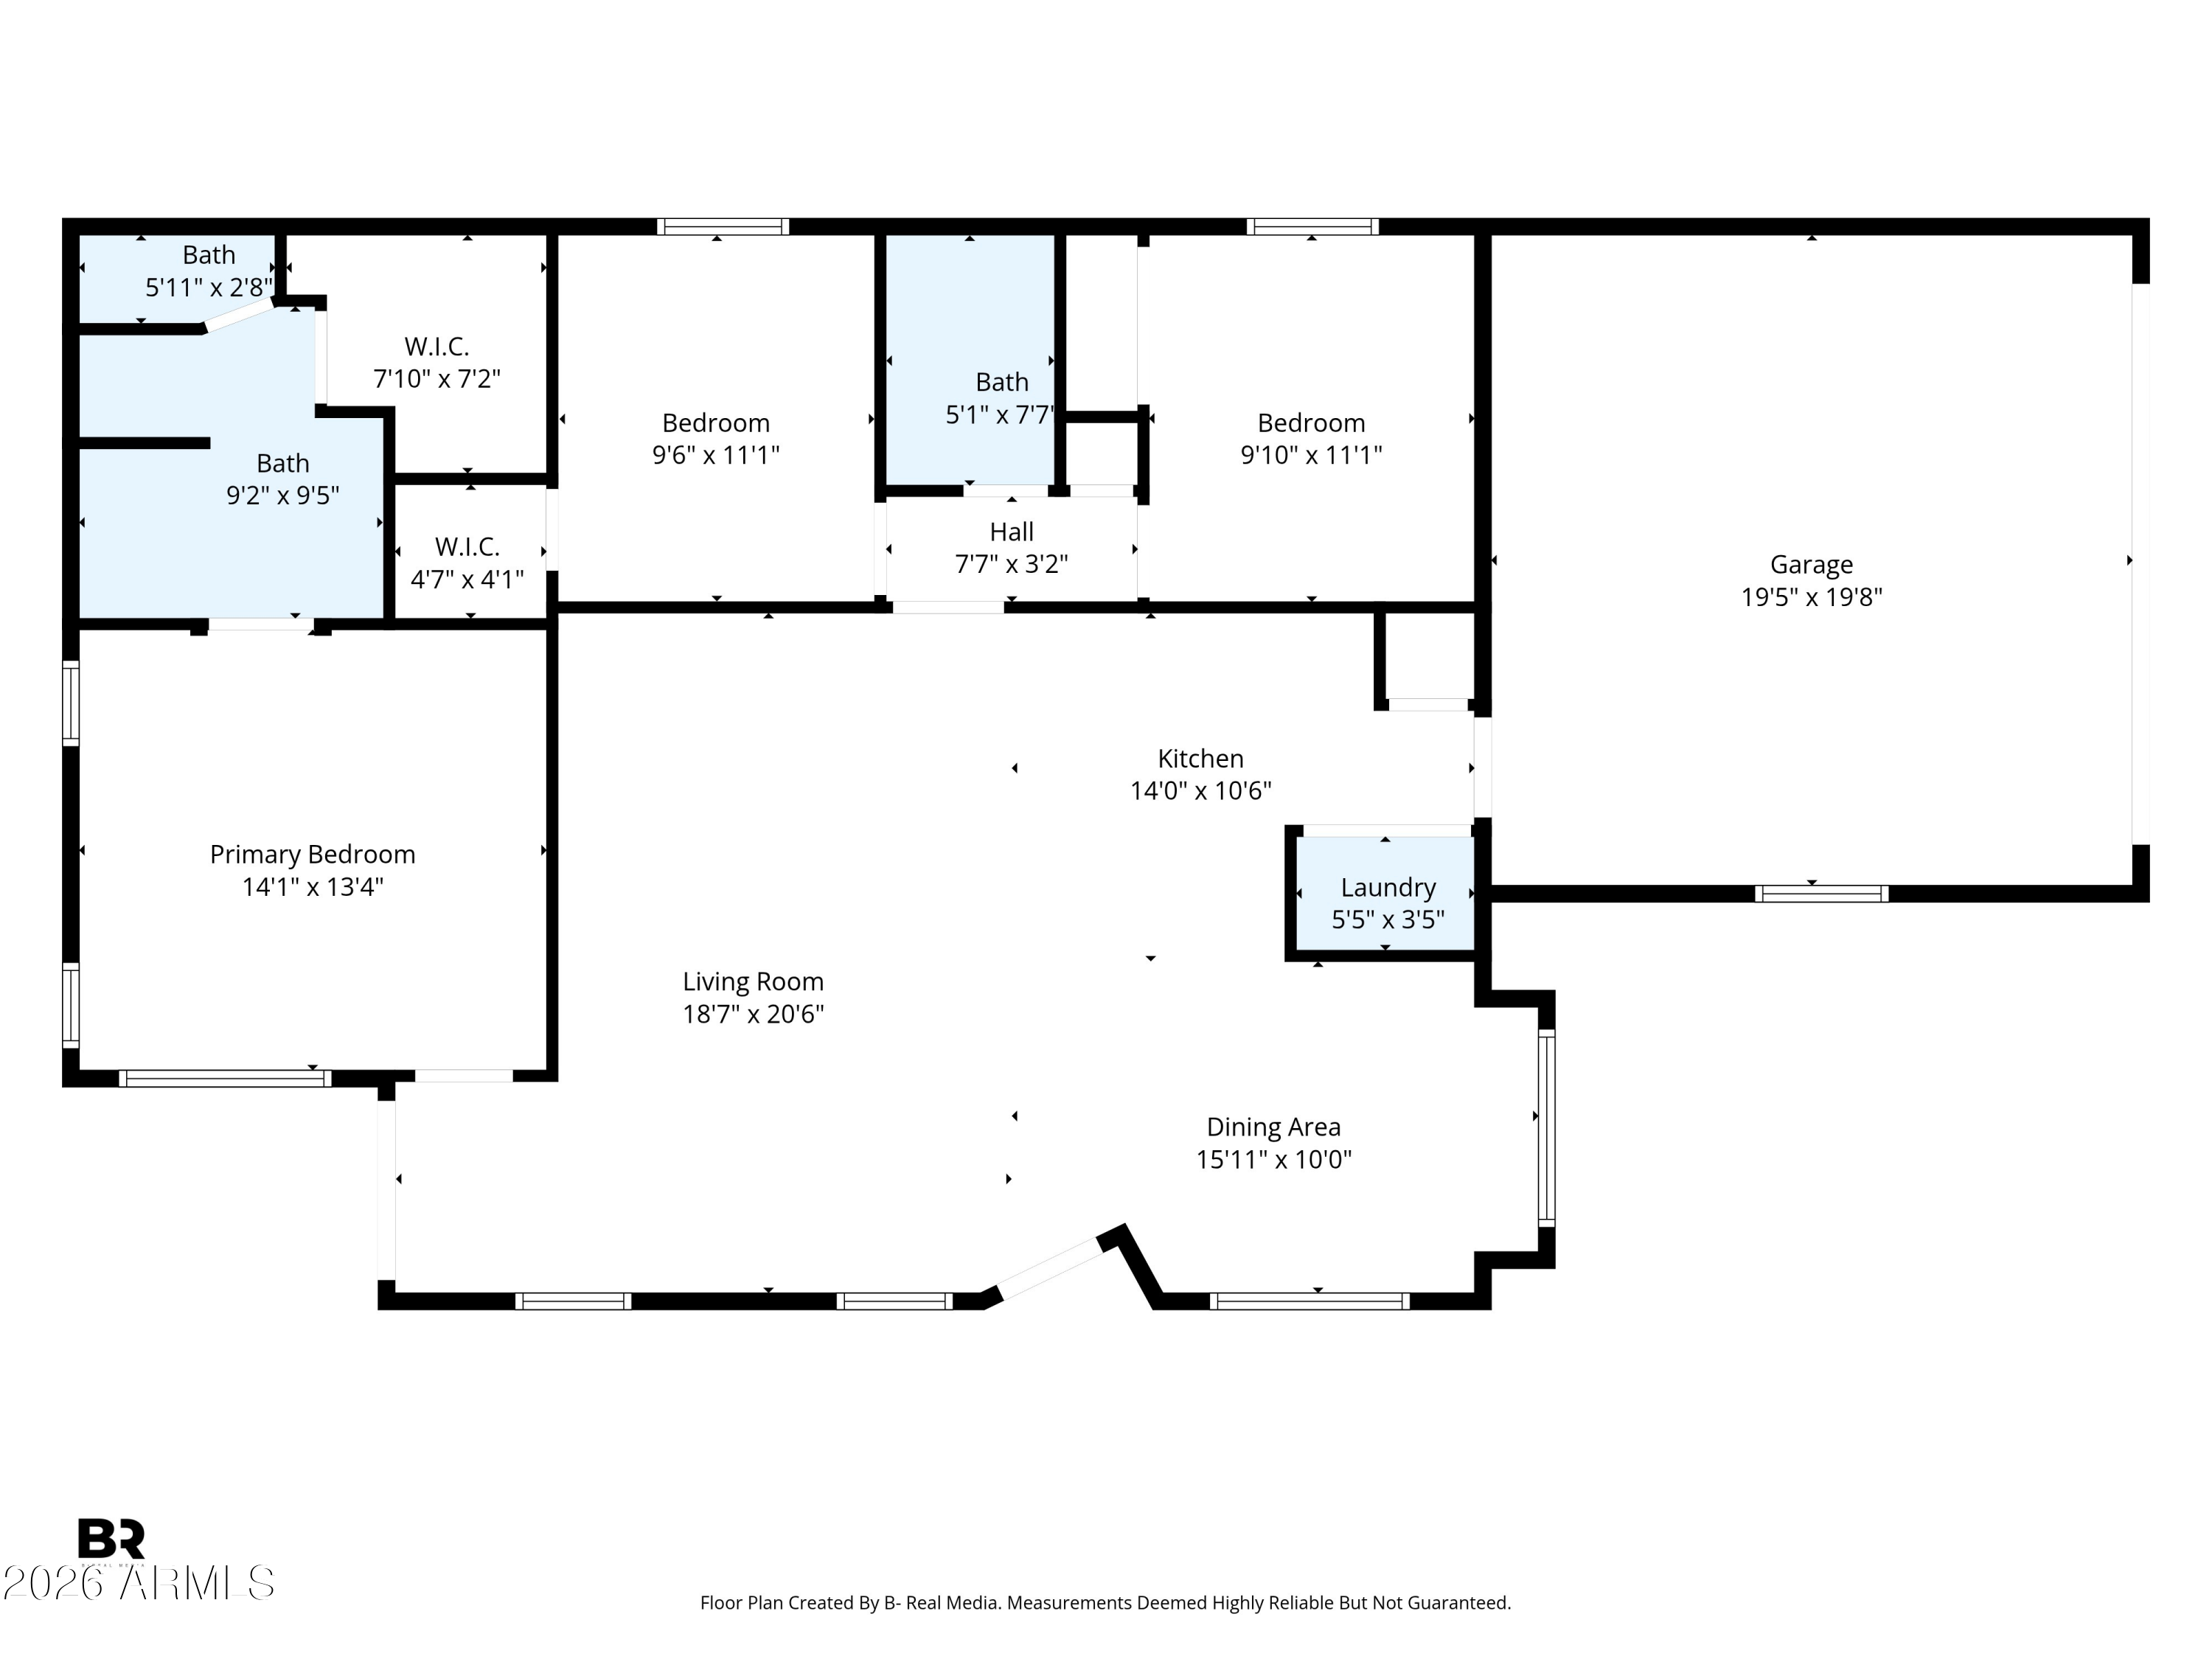
Welcome to this beautifully updated single-story home in the heart of Gilbert, just minutes from the charm and energy of Downtown. Thoughtfully designed with an open-concept layout, the home immediately invites you in with a spacious great room that seamlessly connects to the kitchen, perfect for everyday living and effortless entertaining. The kitchen has been completely reimagined by removing the dividing wall, creating a bright, cohesive space featuring stainless steel appliances, sleek white quartz countertops offering seating, and a striking chevron-patterned backsplash. Two-toned cabinetry, crisp white uppers paired with bold black lowers, adds a designer touch, all finished with updated hardware. Function meets style with a generously sized pantry, an open laundry space enhanced with added shelving, and a custom coffee bar in the dining area complete with a butcher block countertop and a beverage fridge, ideal for hosting or slow mornings at home. The primary suite is filled with natural light and offers a peaceful retreat, complete with a well-appointed bathroom featuring granite countertops, a custom tiled walk-in shower, and a spacious walk-in closet. Step outside to an expansive backyard designed for the Arizona lifestyle. Mature trees and lush grass create a private, park-like setting, while multiple outdoor living spaces elevate the experience. Enjoy a custom deck with an outdoor kitchen, sink, and pull-down shades, raised garden beds, an additional covered patio with pergola, and even a putting green, perfect for relaxing or entertaining year-round. Additional upgrades include a new HVAC (2022), dishwasher (2025) and an extended driveway (2022), adding both convenience and value. This is a rare opportunity to own a thoughtfully upgraded home in one of Gilbert's most desirable locations.

3
beds

2
baths

1,279 Sq.Ft. LIVING AREA

7,087 Sq.Ft. lot

Features & Amenities

Interior

  • total bedrooms3
  • Total bathrooms2
  • full bathrooms2
  • Laundry room Inside
  • Flooring Carpet, Tile
  • APPLIANCES Dryer, Washer, Refrigerator, Built-in Microwave, Dishwasher, Disposal, Electric Oven, Electric Cooktop
  • other interior Features Non-laminate Counter, Quartz Countertops, High Speed Internet, 9 Flat Ceilings, No Interior Steps, Pantry, 3/4 Bath Master Bdrm

Area & Lot

  • Status Sold
  • Date Sold July 9, 2026
  • Living Area1,279 Sq.Ft.
  • Lot Area7,087 Sq.Ft.
  • MLS® ID7018043
  • TypeResidential
  • YEAR BUILT1999
  • NeighborhoodGilbert
  • Architecture StylesRanch
  • Elementary SchoolSettlers Point Elementary
  • Middle SchoolSouth Valley Jr. High
  • High SchoolMesquite High School
  • School DistrictGilbert Unified District

Exterior

  • STORIES1
  • Garage Space2.0
  • water SourceCity Water
  • roofTile
  • lot featuresDesert Front, Gravel/Stone Front, Gravel/Stone Back, Grass Back, Synthetic Grass Back
  • parkingGarage Door Opener, Direct Access
  • HEAT TYPEElectric
  • AIR CONDITIONINGCentral Air
  • sewerPublic Sewer
  • other exterior FeaturesOther, Storage, Built-in Barbecue

Financial

  • Sales Price$462,500
  • Real Estate Tax $1,386/yr
  • HOA $300/3 mos

Gilbert

A young, vibrant community fueled by a strong economy.

Explore

Let’s Get to Work

Whether buying, selling, or investing, Nick brings the market knowledge, strategy, and representation needed to move forward with confidence.

Follow Me on Instagram