Leave a Message

By providing your contact information to Nick Steffes, your personal information will be processed in accordance with Nick Steffes's Privacy Policy. By checking the box(es) below, you expressly consent to receive marketing or promotional real estate communication from Nick Steffes in the manner selected by you. For SMS text messages, message frequency varies. Message and data rates may apply. Consent is not a condition of purchase of any goods or services. You may opt out of receiving further communications from Nick Steffes at any time. To opt out of receiving SMS text messages, reply STOP to unsubscribe. SMS text messaging is subject to our Terms of Use.

Thank you for your message. I will be in touch with you shortly.

1550 N 40TH Street 12
SEE ALL PHOTOS
1550 N 40TH Street 12
Courtesy of Compass, Susan Solliday Listing Contact: 602.690.4238 
For Sale

1550 N 40TH Street 12

1550 N 40TH Street 12, Mesa, AZ 85205

$2,395,000
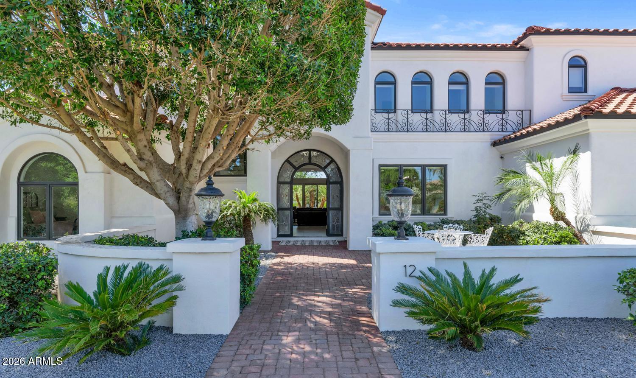
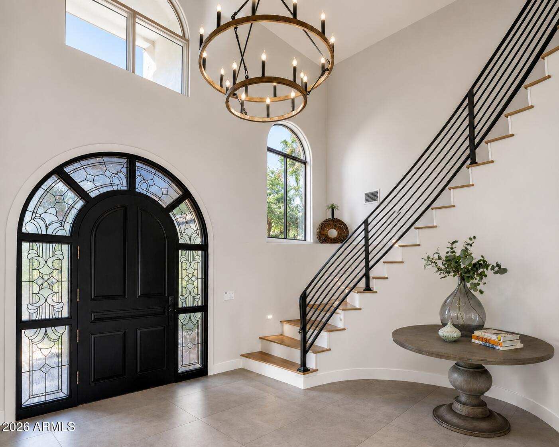
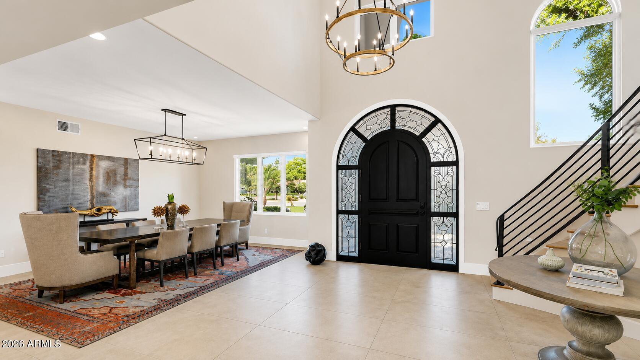
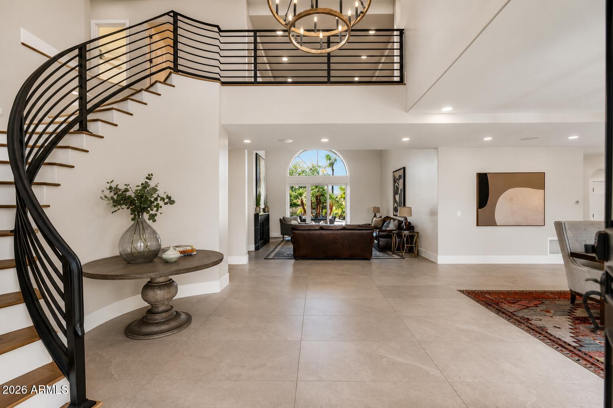
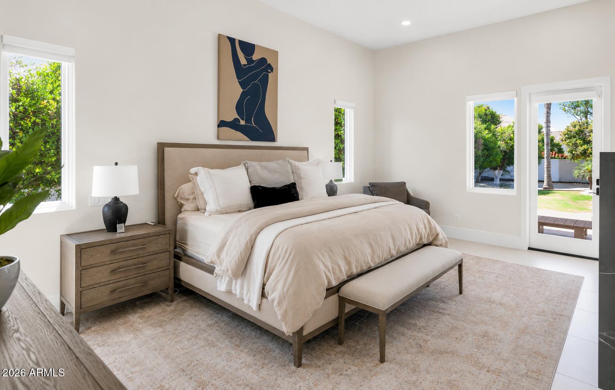
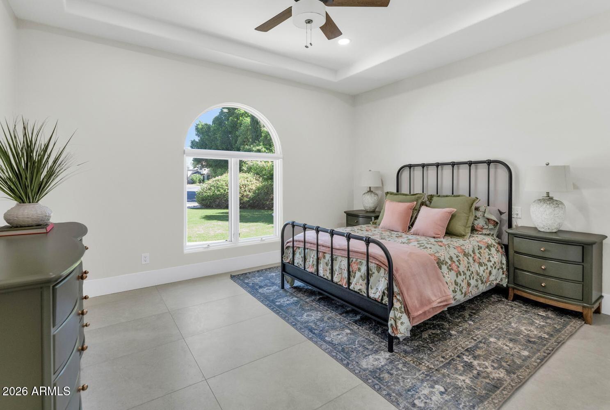
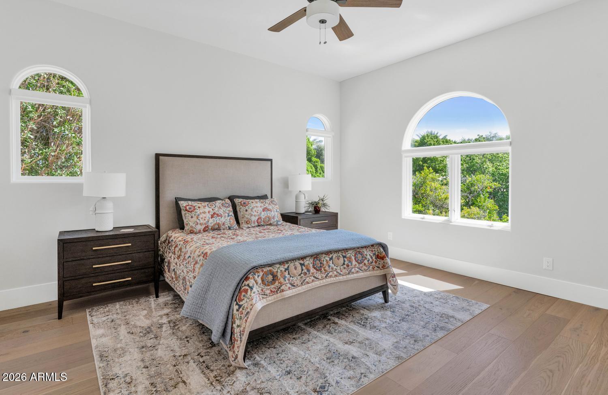
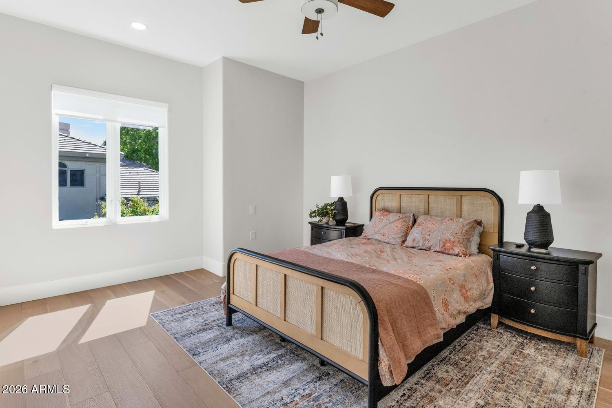
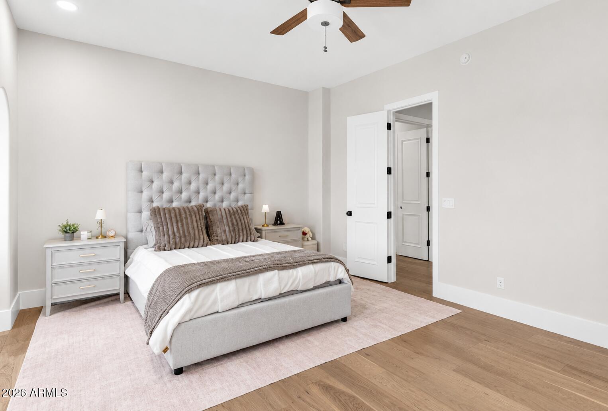
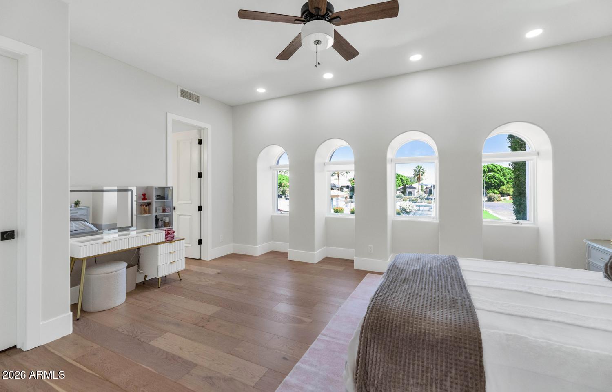
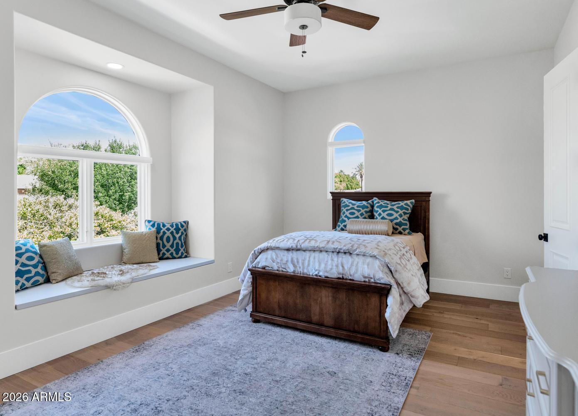
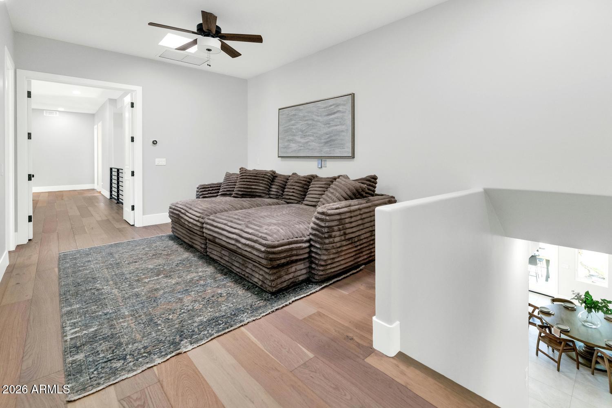
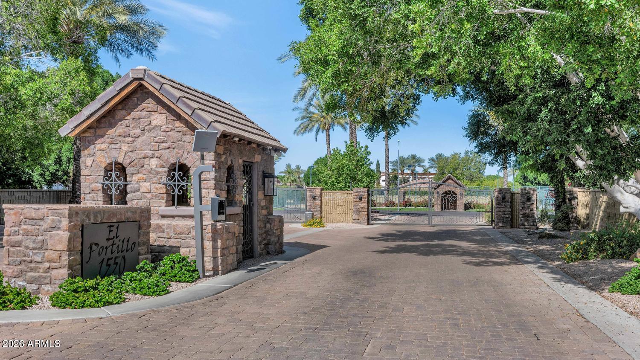
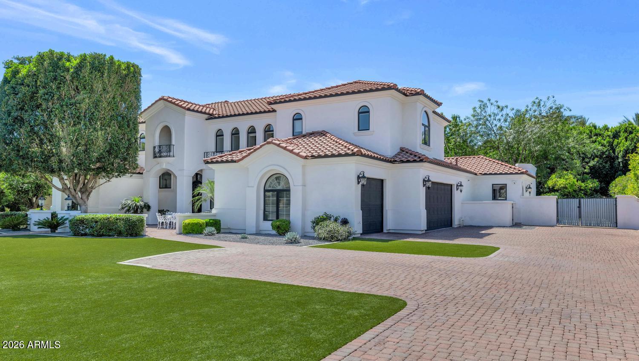
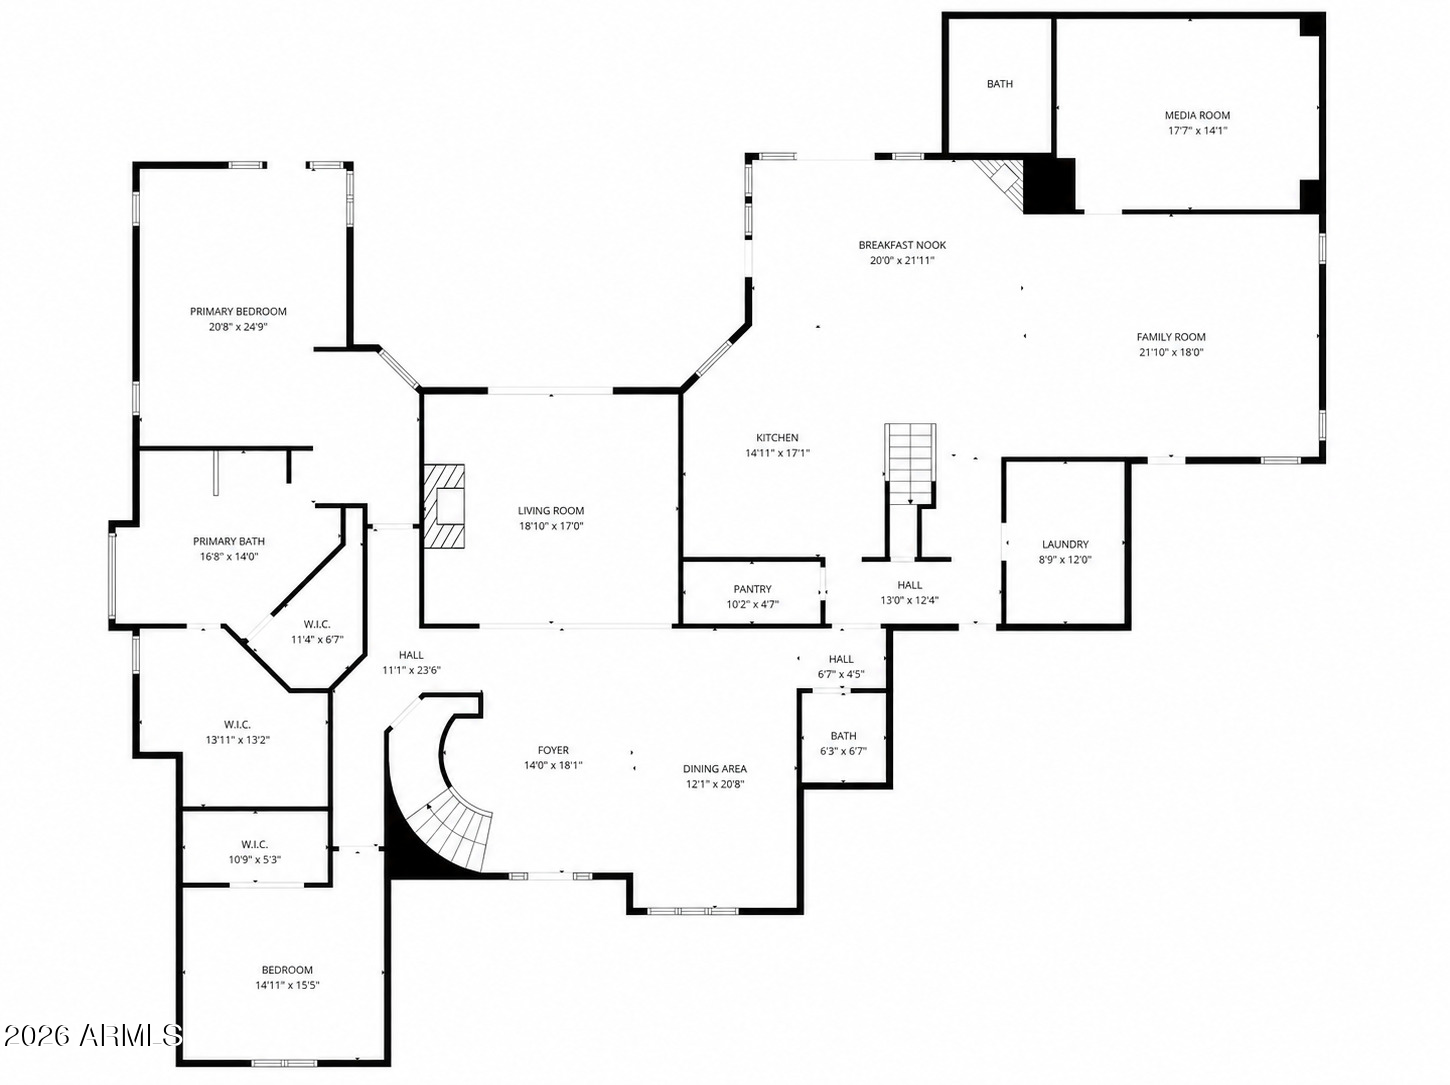
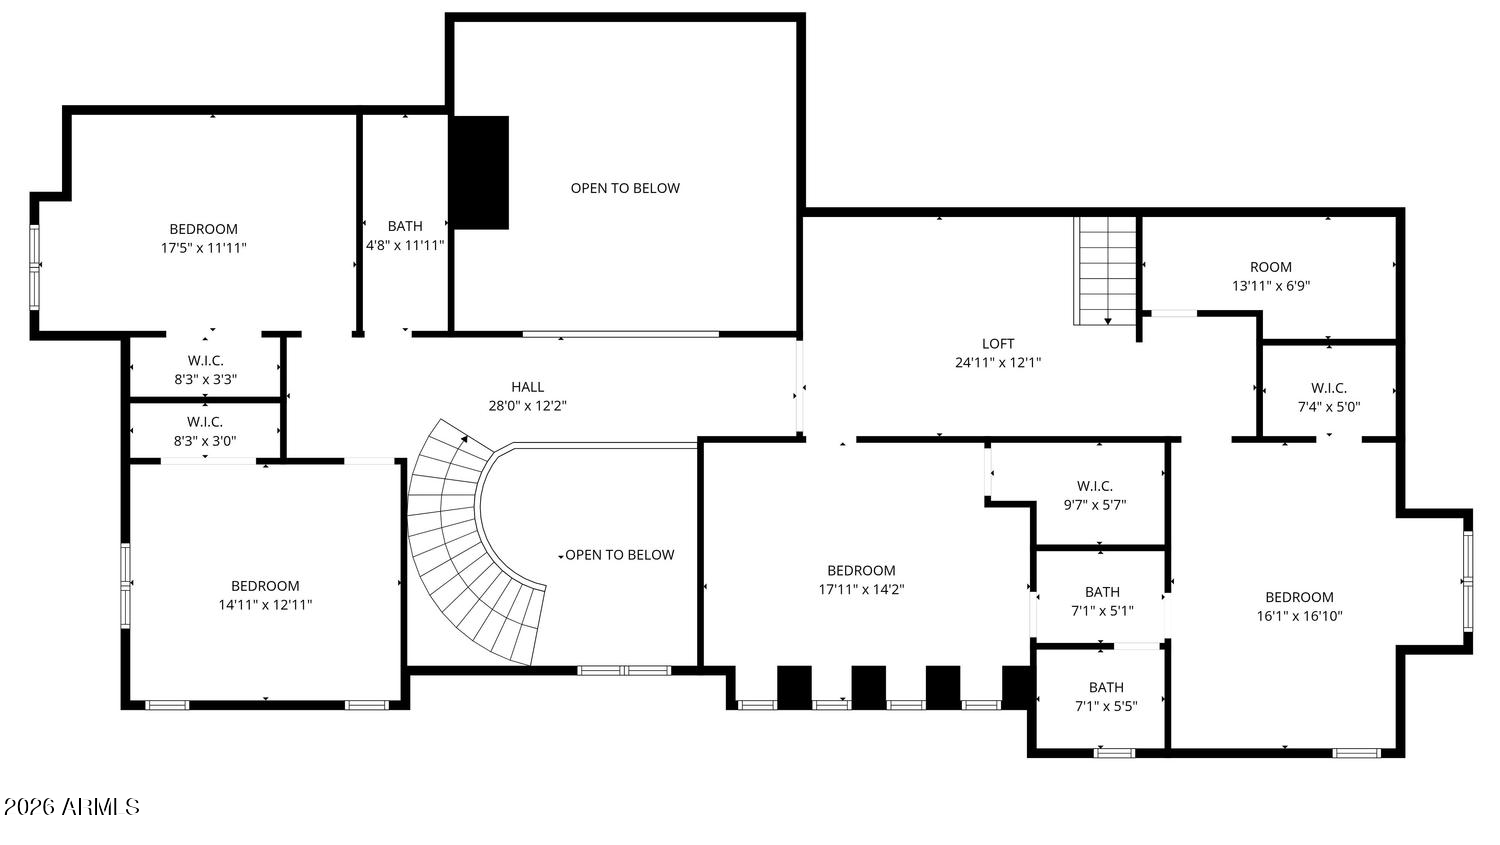
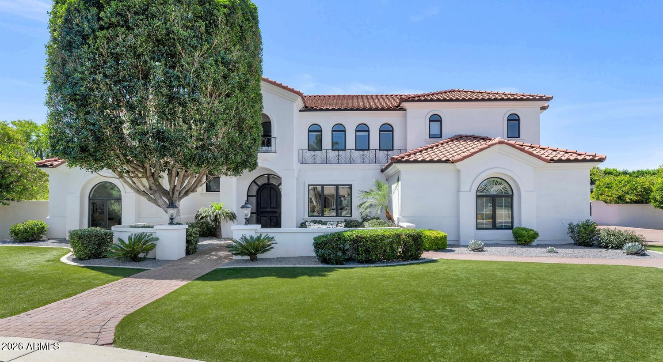
Designed for exceptional entertaining with clearly separated living and sleeping spaces, this fully reimagined 6,107-square-foot residence is set on a 0.69-acre parcel within a gated enclave of just 14 custom estates in Mesa's coveted El Portillo. The main-level primary suite includes an adjoining private office or retreat, while the secondary bedrooms and a spacious lounge are located upstairs, creating a distinct upper-level bedroom wing with flexible options for offices, fitness, hobbies or media.

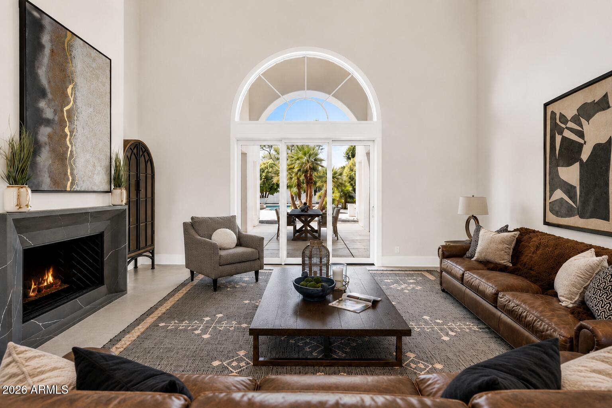
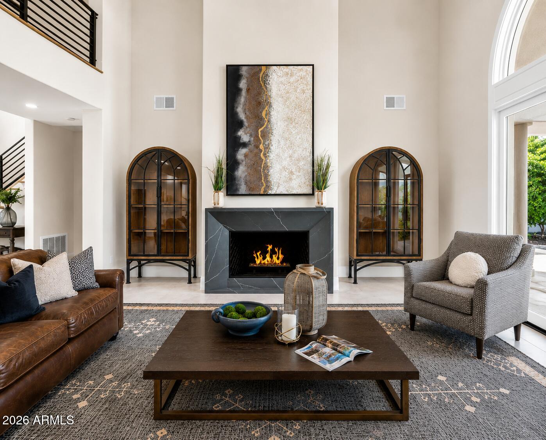
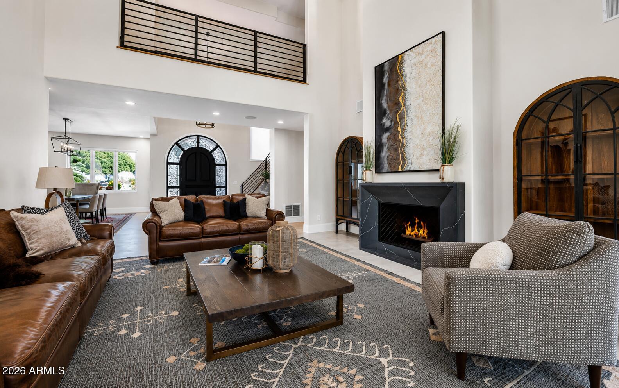
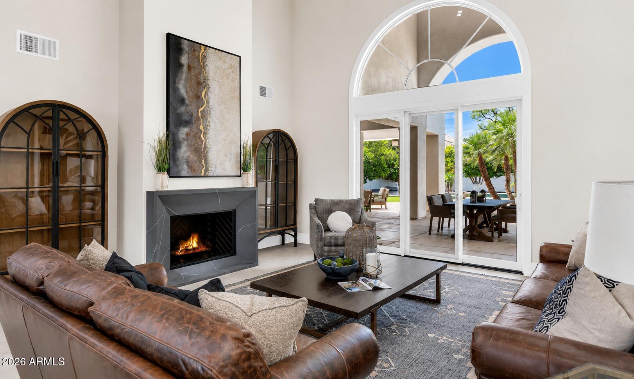
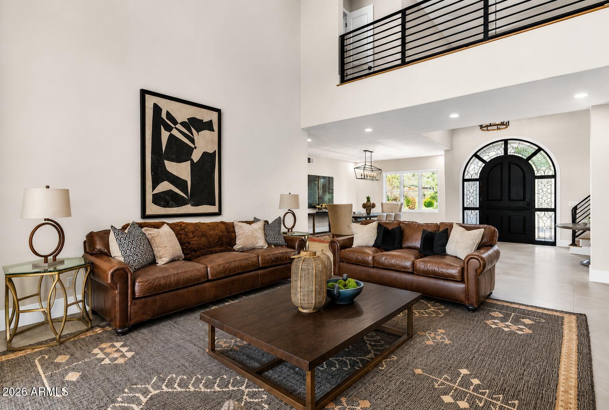
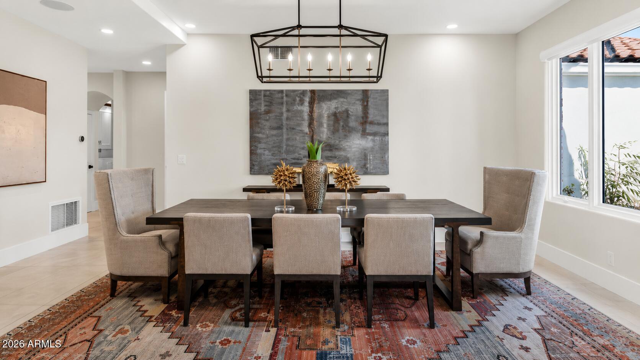
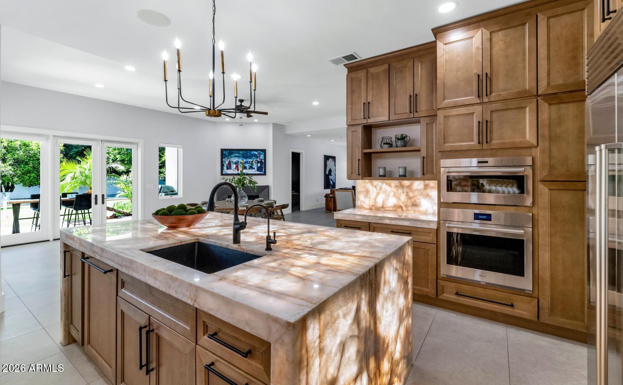
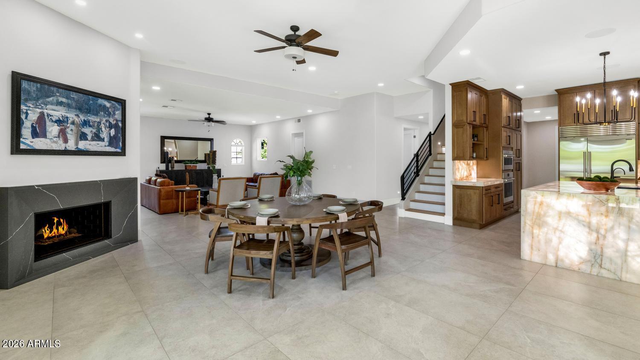
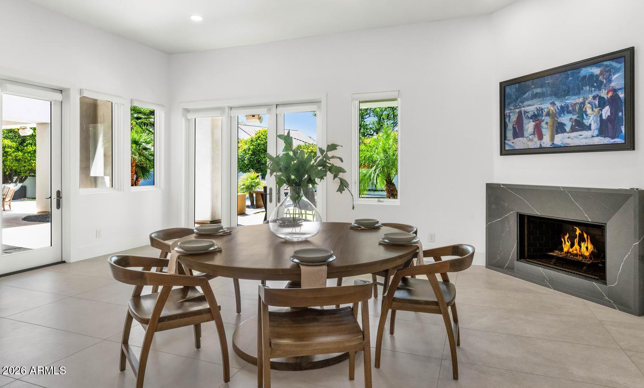
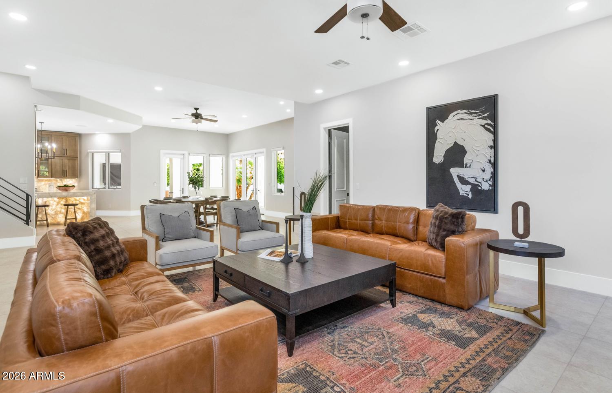
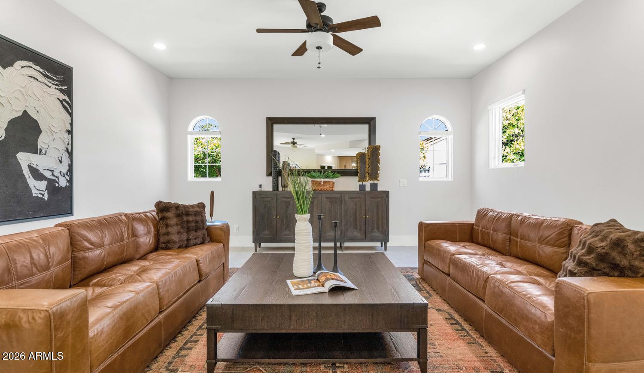
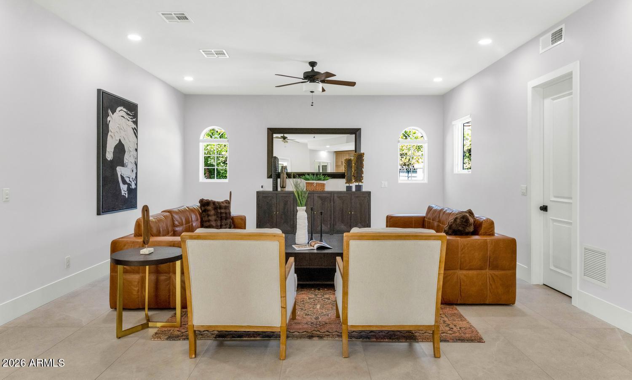
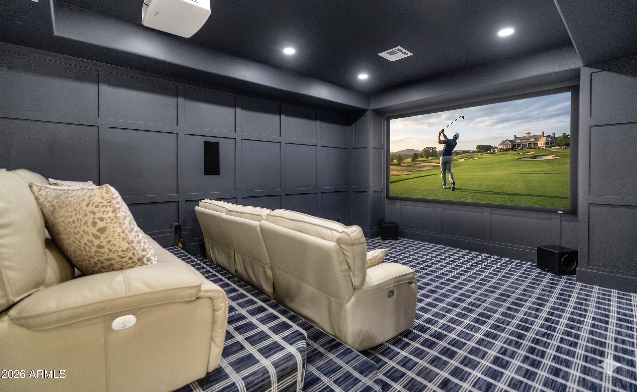
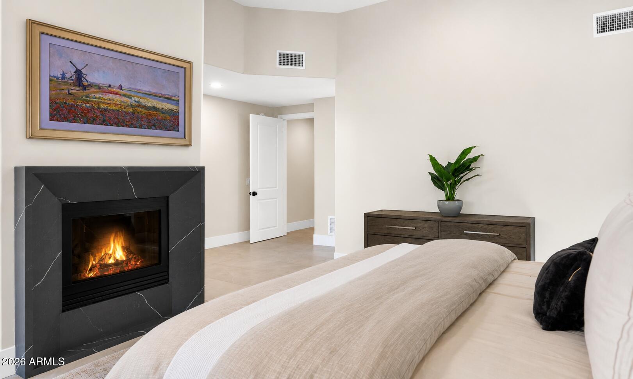
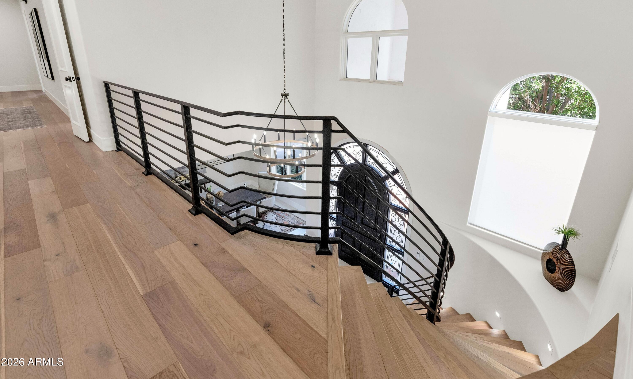
Two impressive entertaining and living environments define the main floor. A dramatic open foyer introduces the formal living and dining areas, while a separate, relaxed gathering zone brings together the expansive great room, open kitchen and theater room. Fireplaces with custom stone surrounds add warmth and architectural character to the formal living room, great room and primary suite.

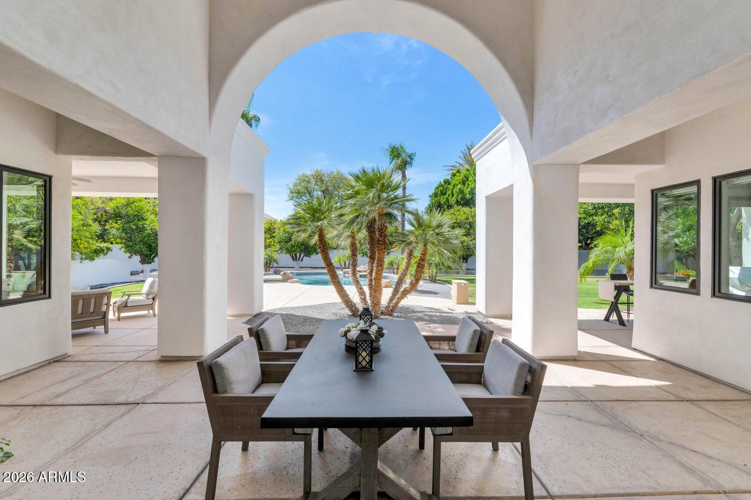
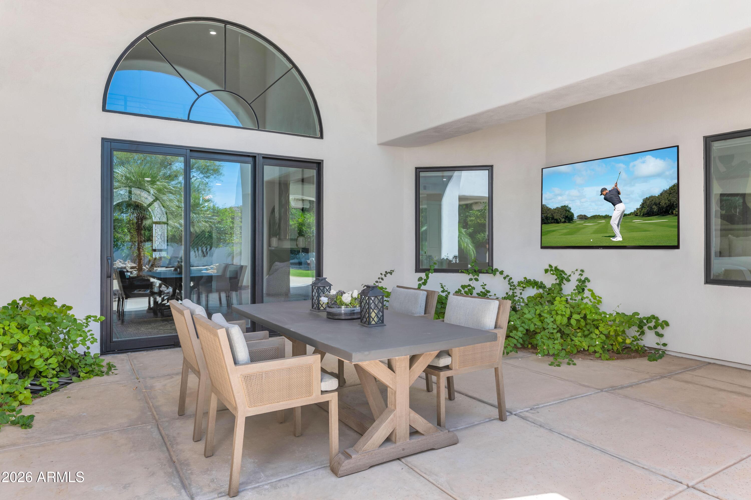
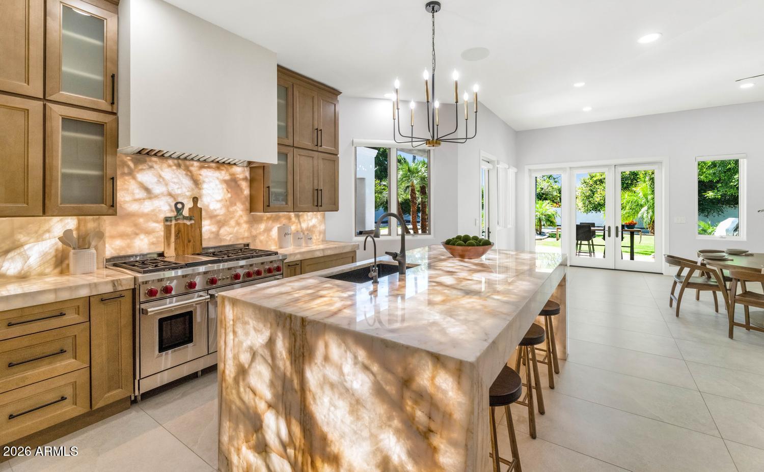
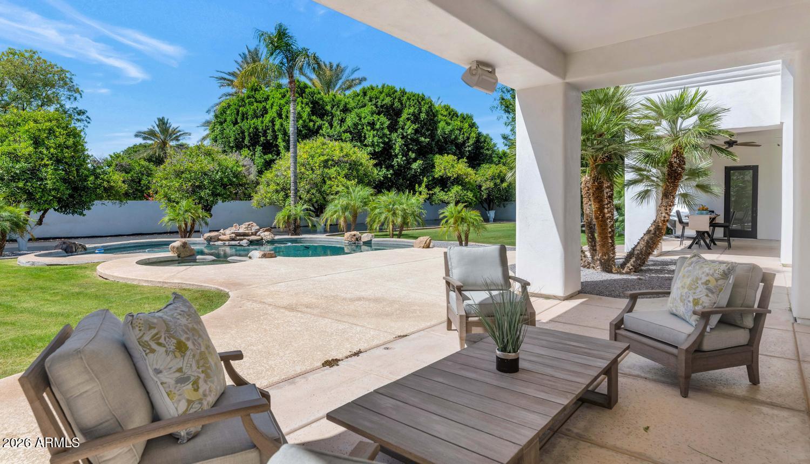
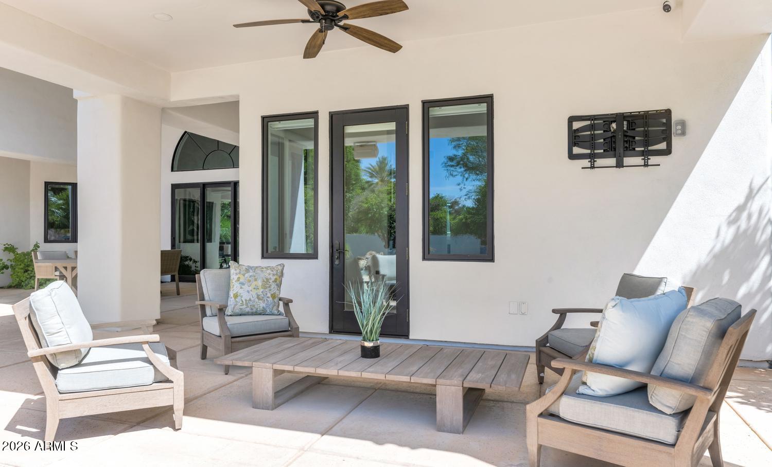
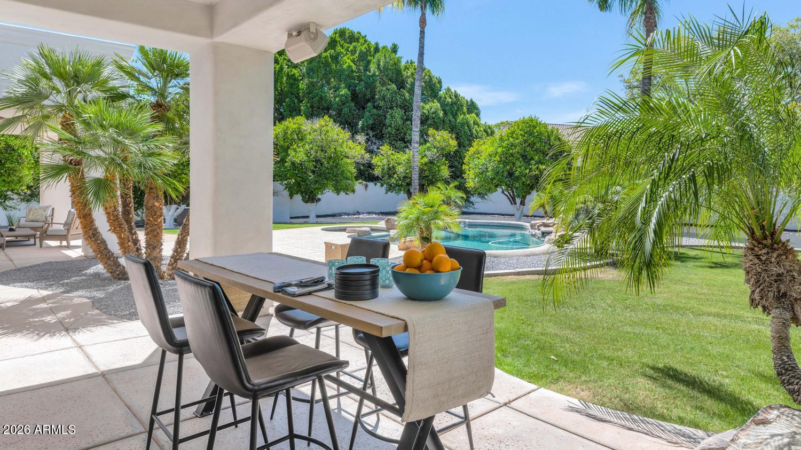
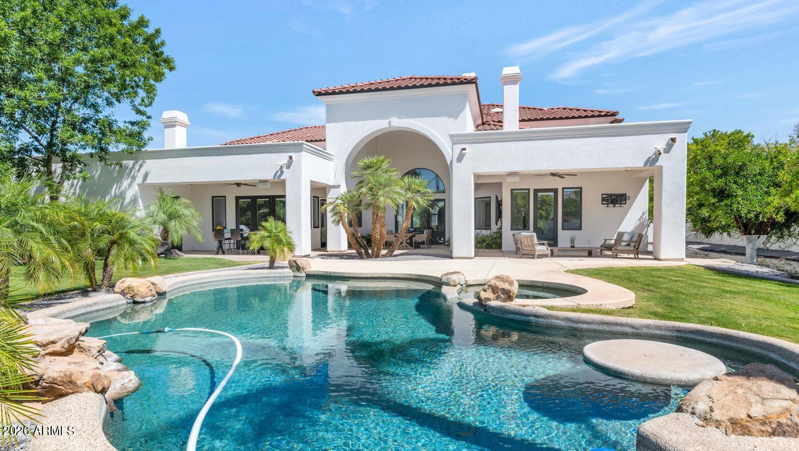
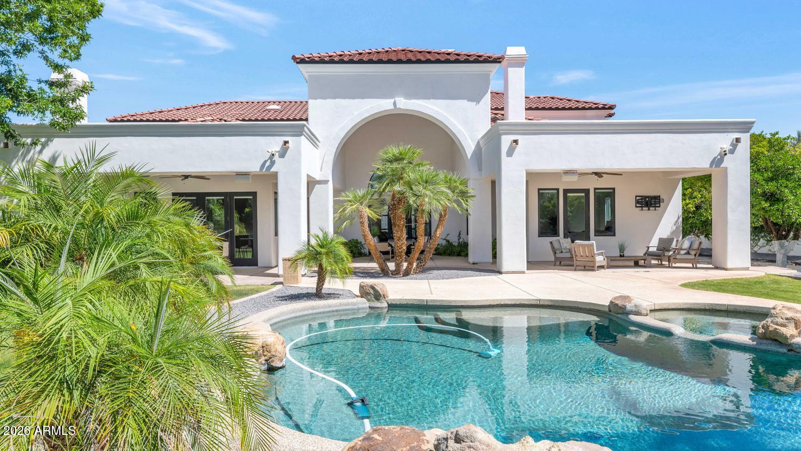
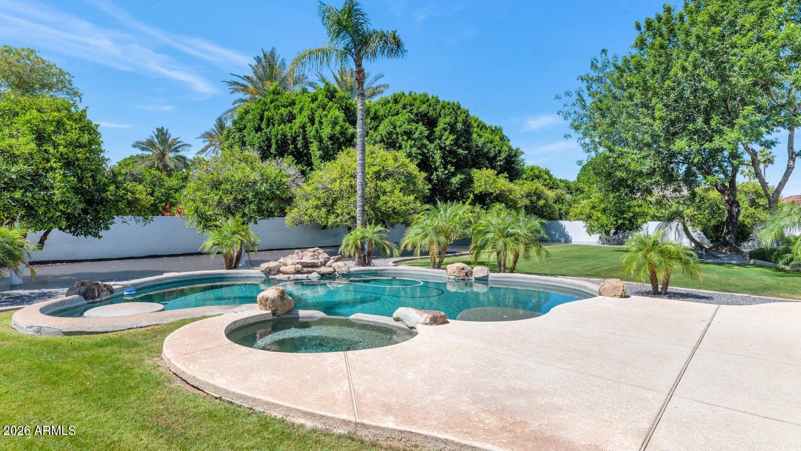
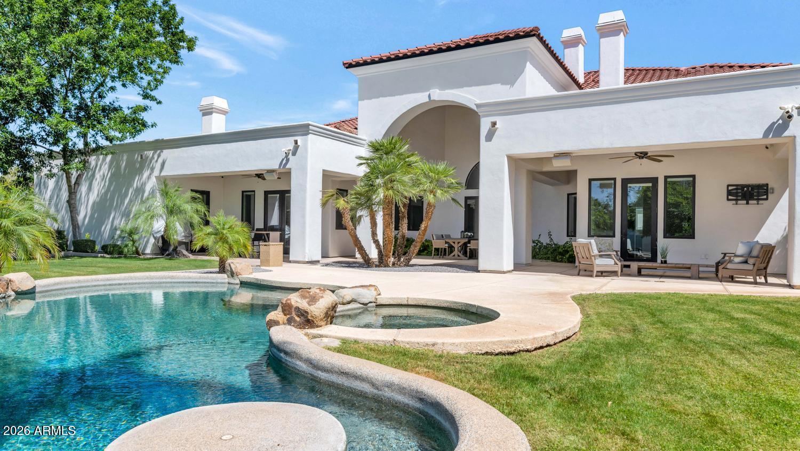
Both entertaining areas flow directly to the resort-style backyard, where deep roof overhangs and intimate courtyards create inviting spaces for shaded outdoor living. The pool features an integrated spa and submerged seating designed for relaxing with a favorite beverage. An exterior-access bathroom with a shower adds convenience for poolside activities and entertaining.

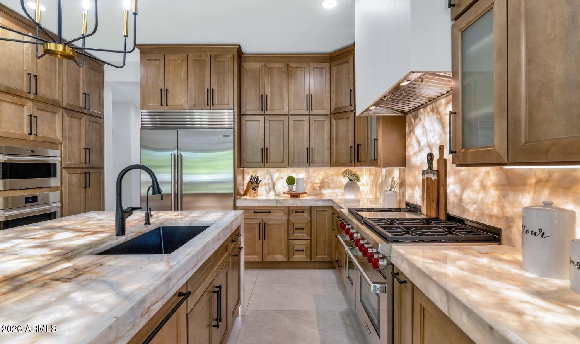
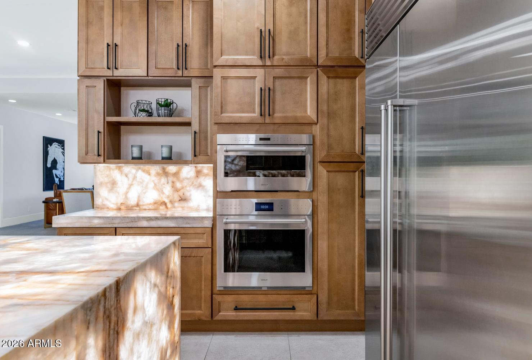
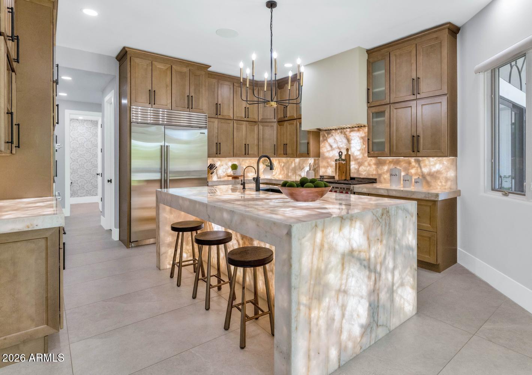
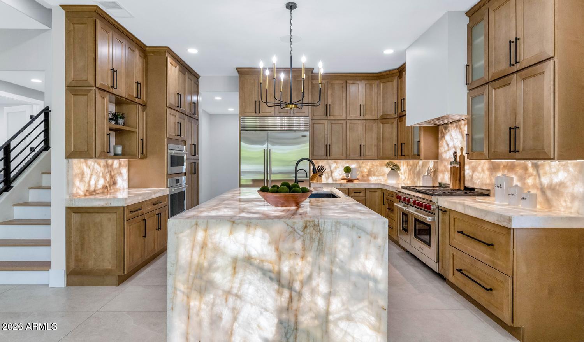
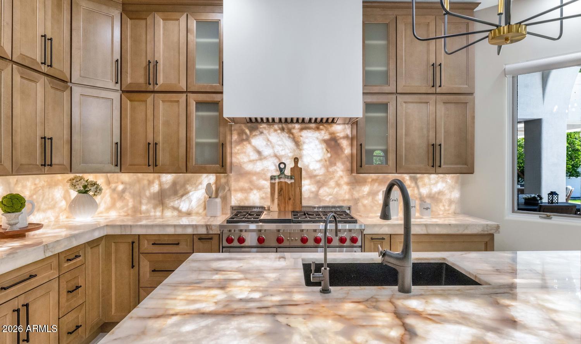
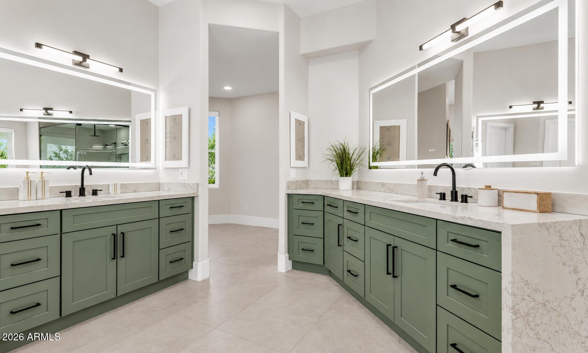
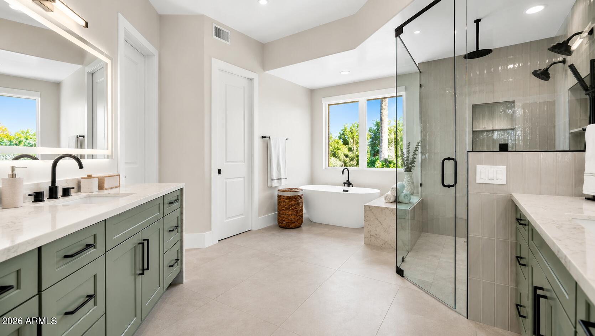
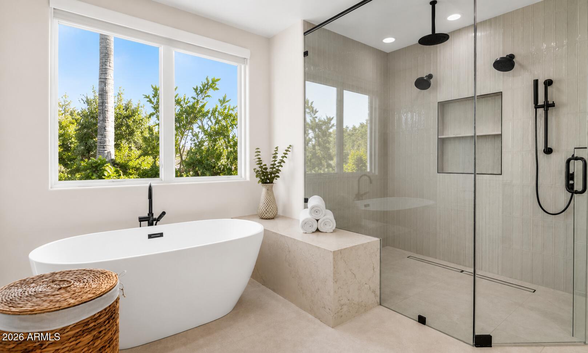
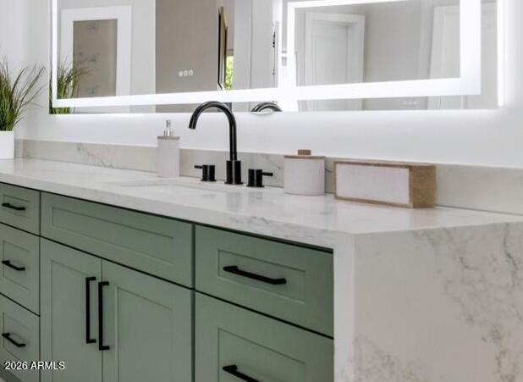
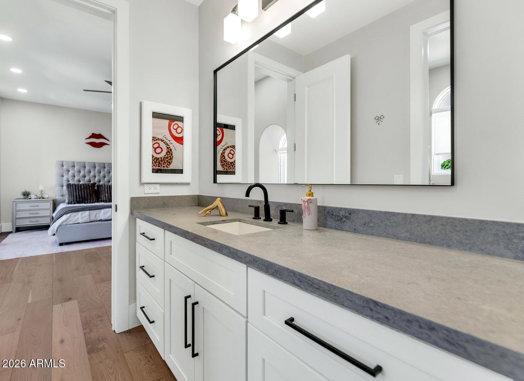
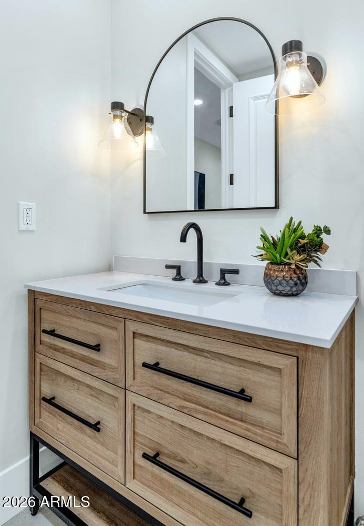
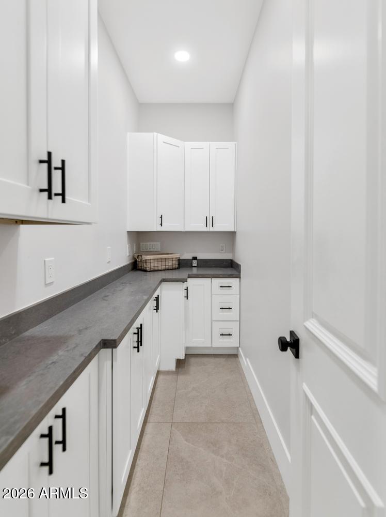
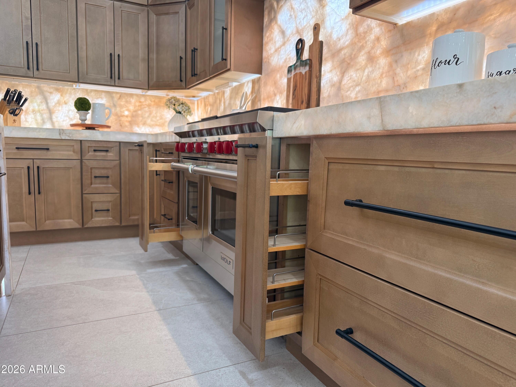
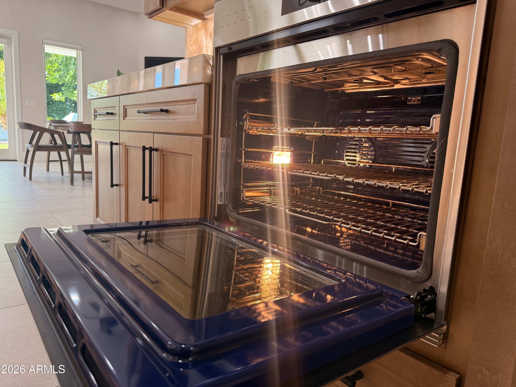
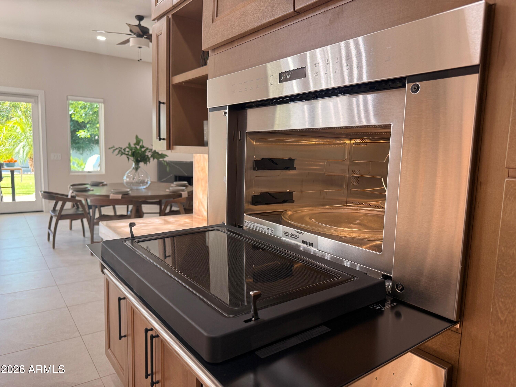
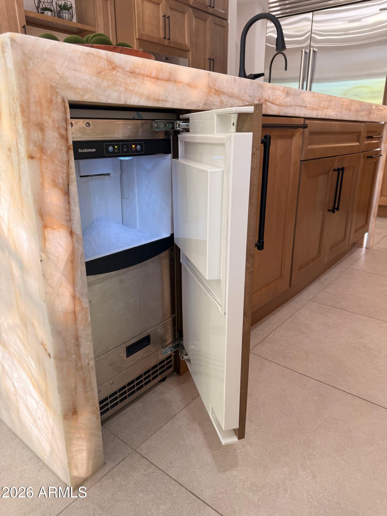
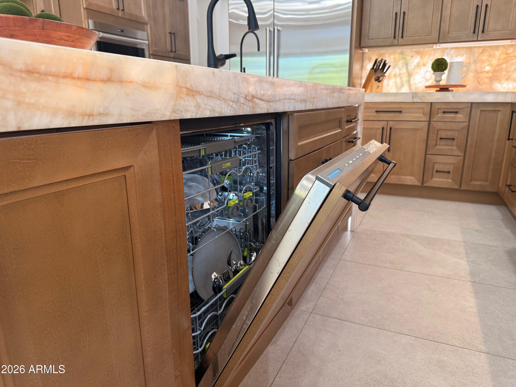
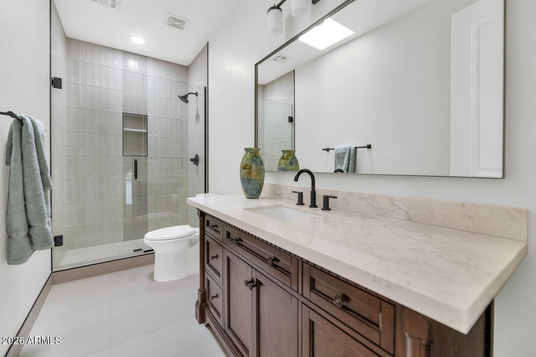
The home has undergone an extensive top-to-bottom renovation, resulting in a cohesive blend of craftsmanship, comfort and integrated smart-home technology. Smooth-finish walls and fresh interior and exterior paint enhance the home's crisp, polished presentation. Designed for serious cooking and effortless hosting, the kitchen features generous runs of luminous backlit Cristallo stone; a suite of Sub-Zero, Wolf and Cove appliances, including wall ovens, a professional-style range, refrigerator and dishwasher; and an open layout that keeps the cook connected to the great room. Custom cabinetry, substantial hardware, quality doors, app-controlled lighting and automated window shades demonstrate the attention given to every detail. The bathrooms have also been completely remodeled with updated tile, fixtures, cabinetry and refined finishes.

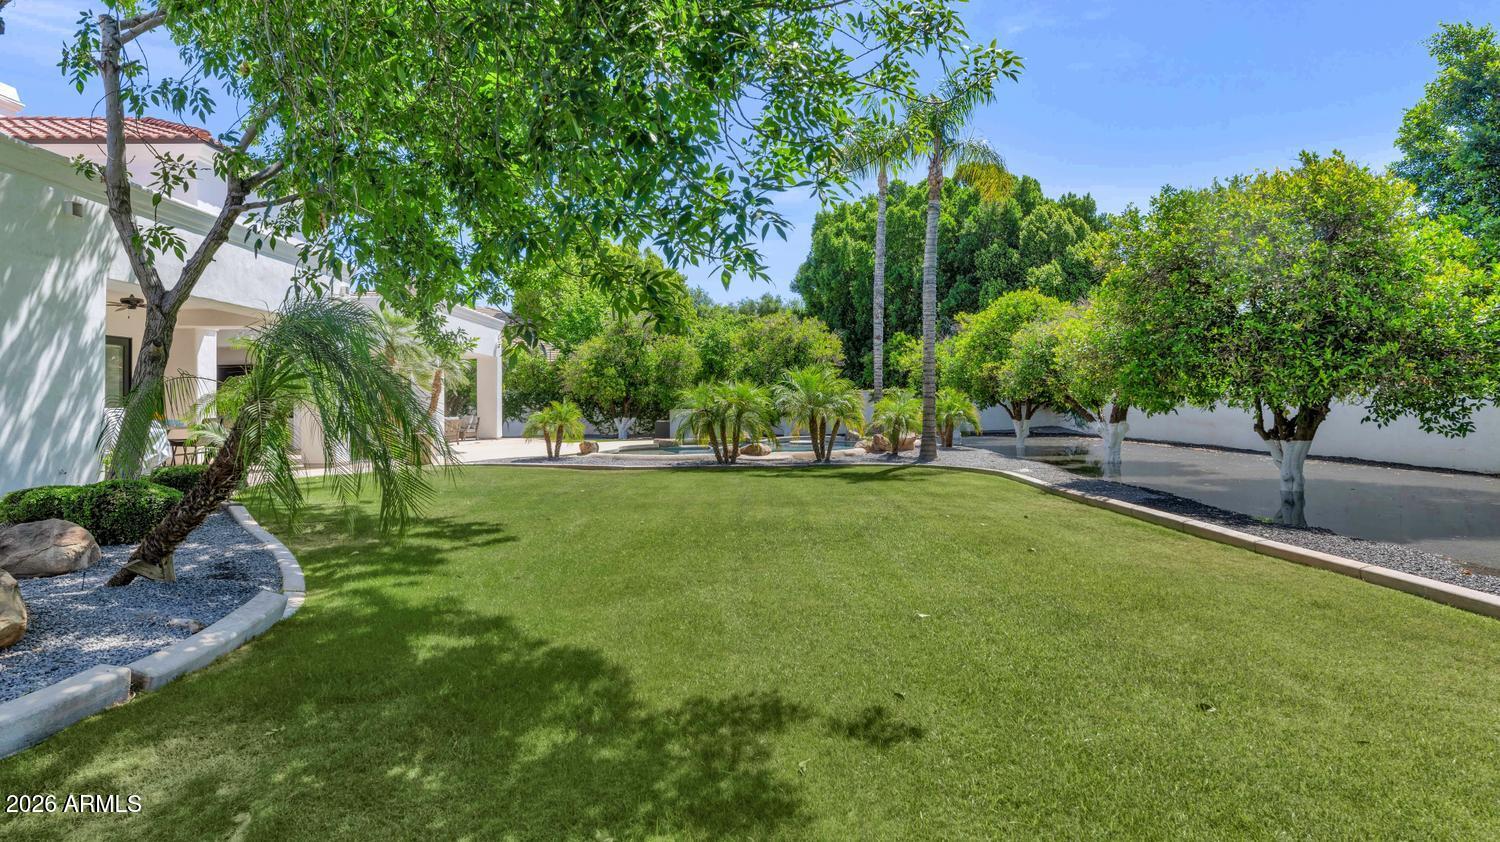
Flood irrigation helps maintain the property's mature landscaping and citrus grove. With the renovation complete and every space thoughtfully finished, this home is ready for entertaining, relaxing and enjoying from the moment you arrive.

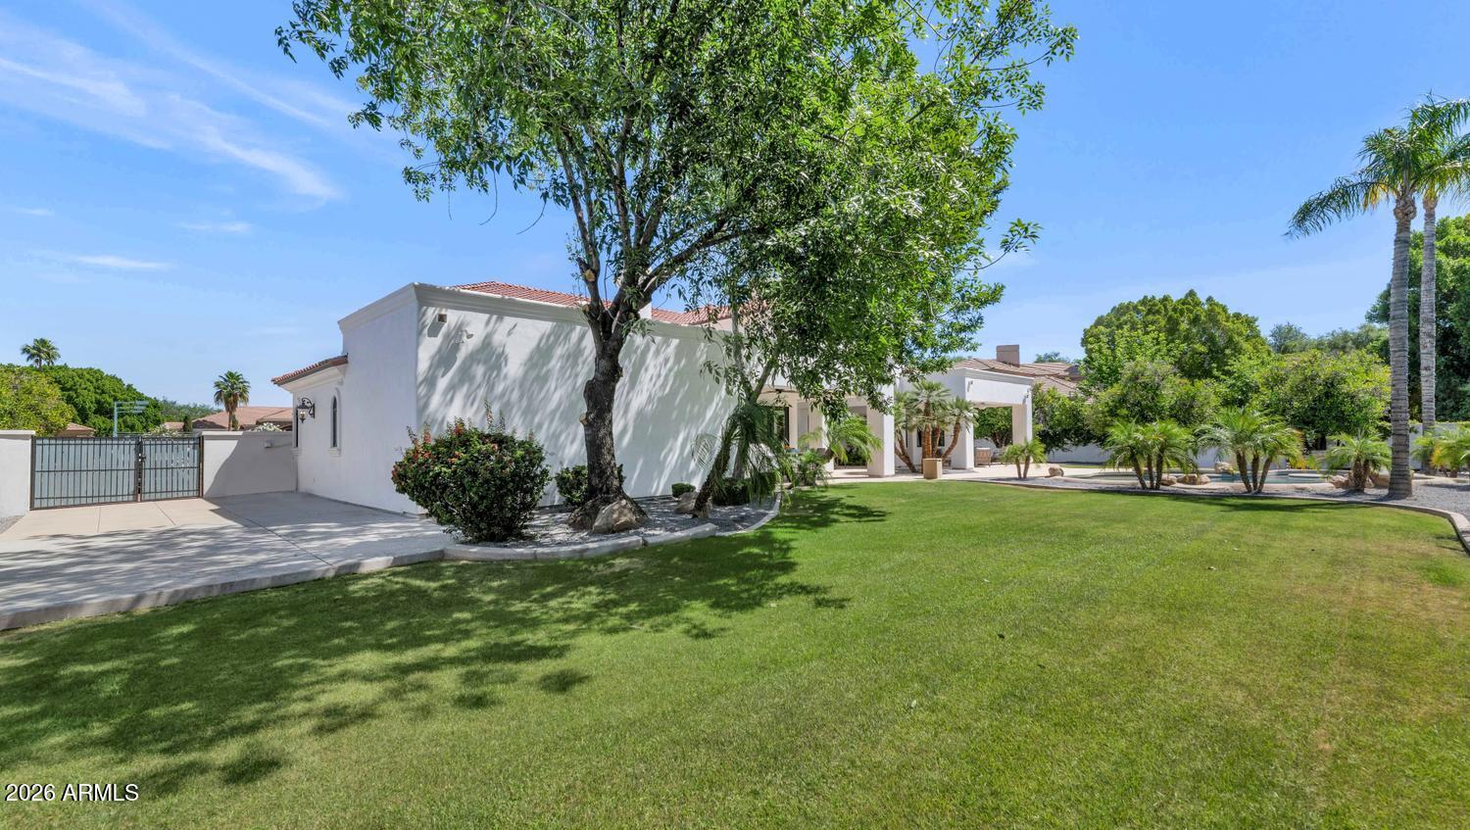
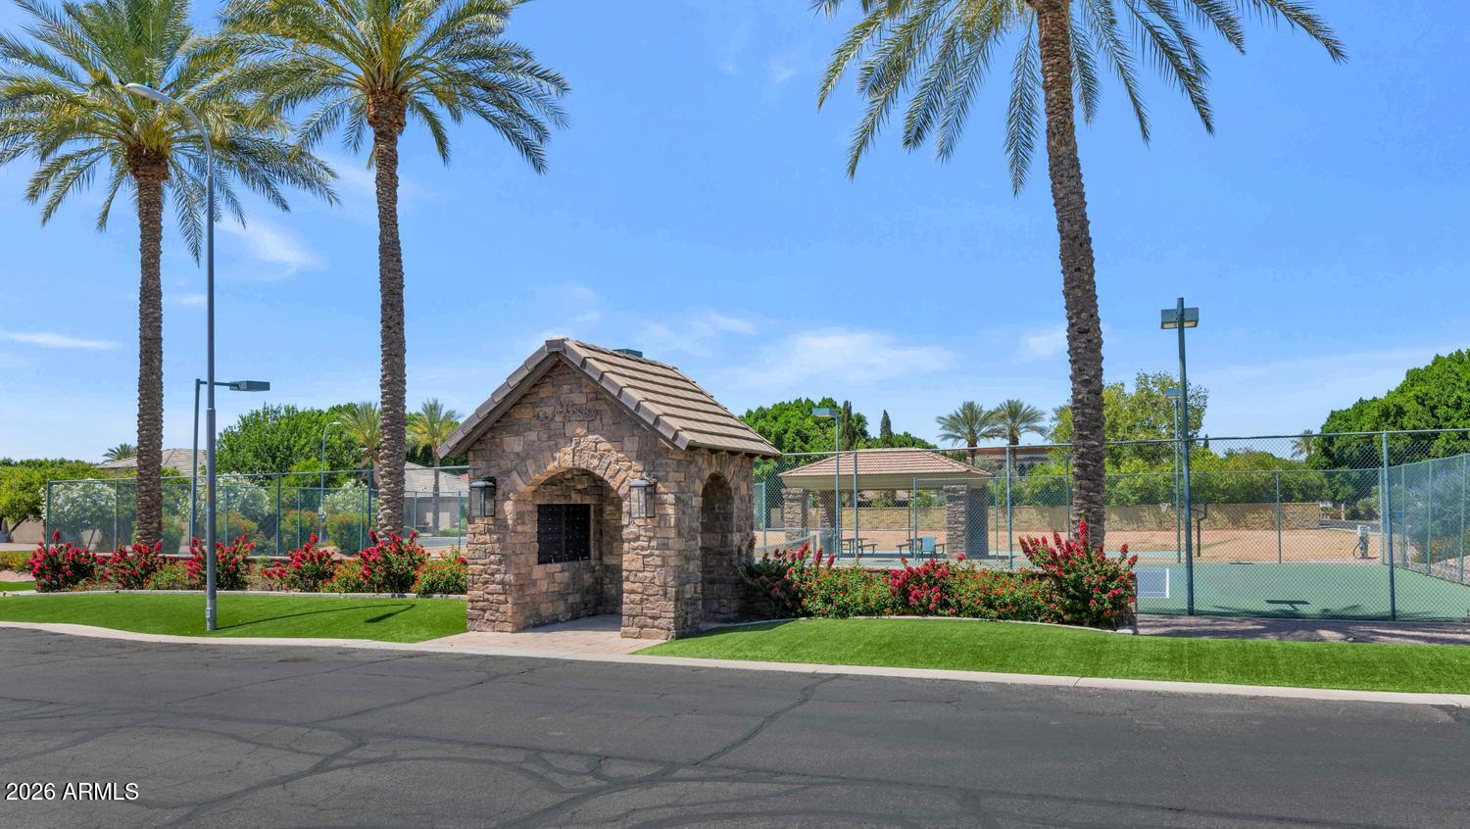
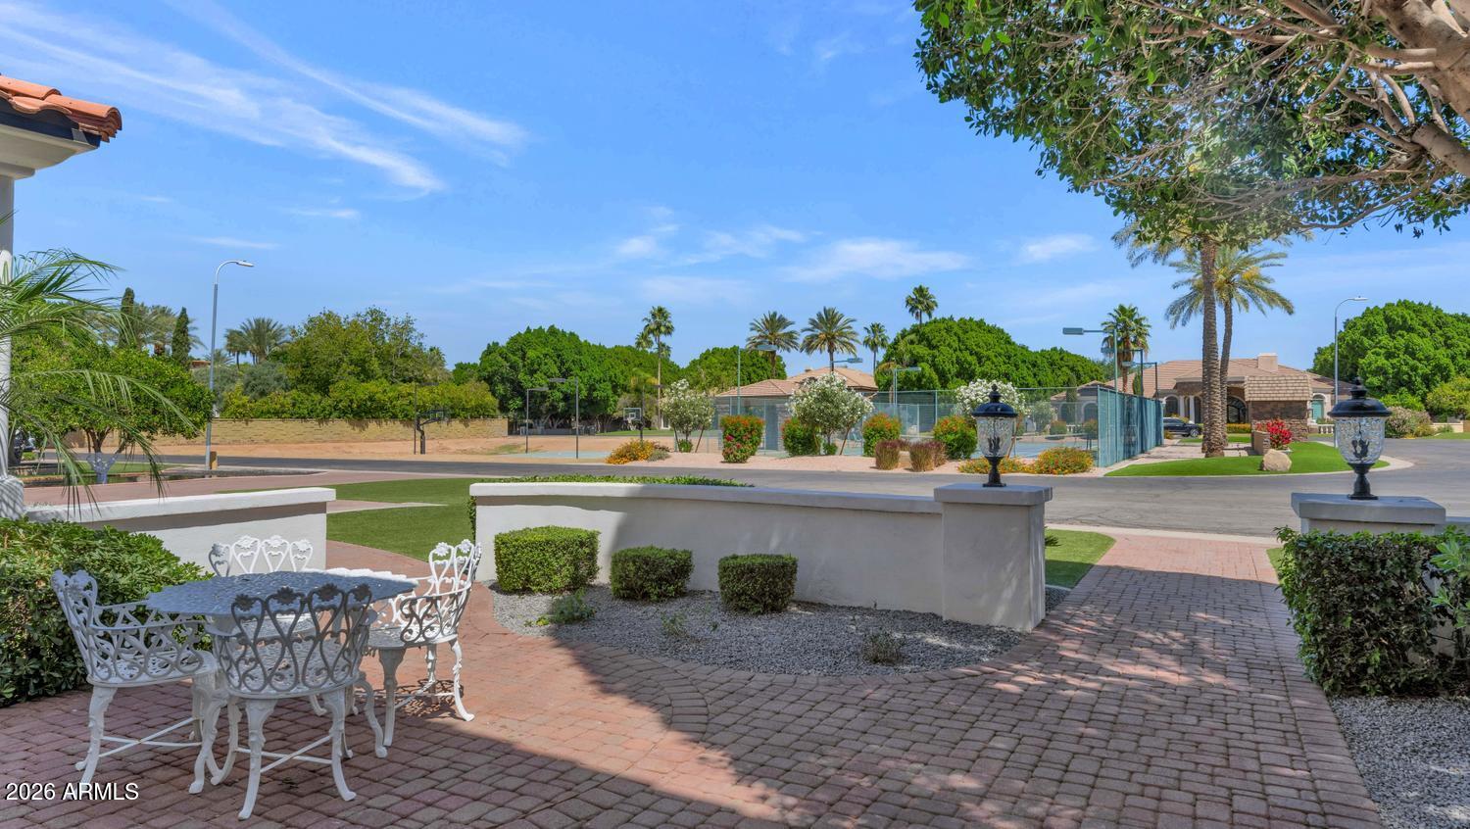
Parking and storage are equally well considered, with generous on-property parking, extensive built-in garage storage and a gated RV parking pad. Community recreational amenities include a dual-purpose tennis and pickleball court, basketball court and covered cabana for outdoor gatherings.

5
beds

5
baths

6,107 Sq.Ft. LIVING AREA
0.69 Acres lot

Features & Amenities

Interior

  • total bedrooms5
  • Total bathrooms5
  • full bathrooms4
  • half bathroom1
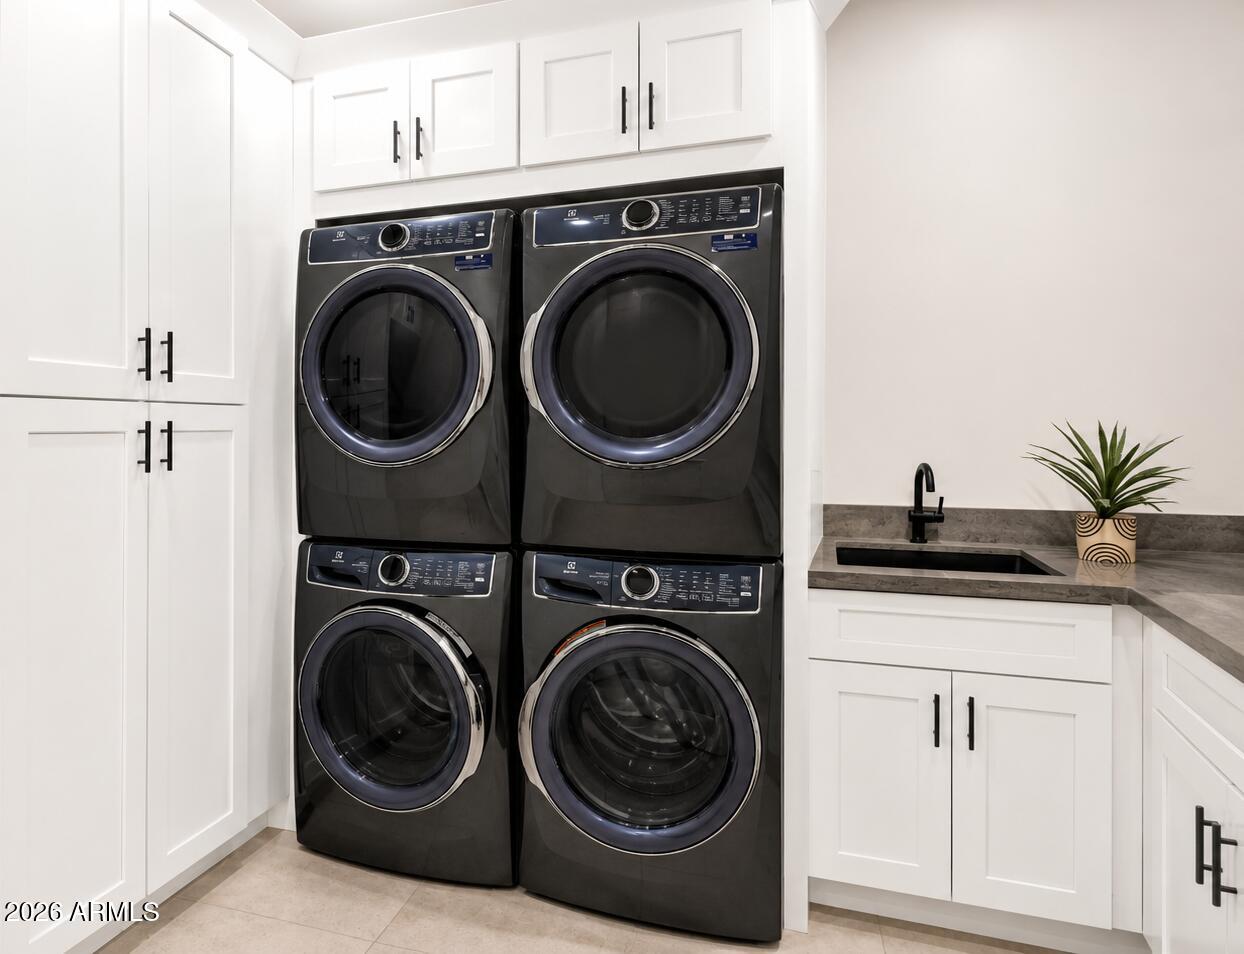
  • Laundry room Inside, Gas Dryer Hookup, Engy Star (See Rmks)
  • Flooring Carpet, Tile
  • Fireplace Gas
  • APPLIANCES Dryer, Washer, Water Softener Owned, Gas Stub for Range, Reverse Osmosis, Refrigerator, Built-in Microwave, Dishwasher, Disposal, Gas Range, Gas Oven, Gas Cooktop
  • other interior Features Walk-in Pantry, Non-laminate Counter, High Speed Internet, Double Vanity, Master Downstairs, Eat-in Kitchen, Breakfast Bar, 9 Flat Ceilings, Central Vacuum, Kitchen Island, Pantry, Bidet, Full Bth Master Bdrm, Separate Shwr Tub, Tub with Jets

Area & Lot

  • Status For Sale
  • Living Area6,107 Sq.Ft.
  • Lot Area0.69 Acres
  • MLS® ID7019622
  • TypeResidential
  • YEAR BUILT1998
  • Architecture StylesSanta Barbara/Tuscan
  • View DescriptionMountain(s)
  • Elementary SchoolBush Elementary
  • Middle SchoolStapley Junior High School
  • High SchoolMountain View High School
  • School DistrictMesa Unified District

Exterior

  • STORIES2
  • Garage Space3.0
  • water SourcePublic
  • PoolHeated
  • roofTile
  • lot featuresBorders Common Area, North/South Exposure, Sprinklers In Rear, Sprinklers In Front, Grass Back, Synthetic Grass Frnt
  • parkingRV Access/Parking, RV Gated, Garage Door Opener, Attchd Gar Cabinets, Over Height Garage
  • HEAT TYPENatural Gas
  • AIR CONDITIONINGCentral Air
  • sewerPublic Sewer
  • security FeaturesSecurity System Owned
  • other exterior FeaturesPlayground, Private Street(s), Private Yard, Storage

Financial

  • Sales Price$2,395,000
  • Real Estate Tax $8,211/yr
  • HOA $900/3 mos
image

Schedule a Showing

I would love to show you this beautiful property. Please select your preferred date and time below. I will be in touch shortly to confirm your appointment.

Schedule a Showing

I would love to show you this beautiful property. Please select your preferred date and time below. I will be in touch shortly to confirm your appointment.

Thank you for your interest in 1550 N 40TH Street 12, Mesa, AZ 85205. We are reviewing your request and will be in touch shortly!

Mortgage Calculator

Estimate your monthly mortgage payment, including the principal and interest, property taxes, and HOA. Adjust the values to generate a more accurate rate.

All estimates are provided for informational purposes only. Actual amounts may vary.
$0,000 Your Payment 20 15 65
$0,000 Your Payment

Let’s Get to Work

Whether buying, selling, or investing, Nick brings the market knowledge, strategy, and representation needed to move forward with confidence.

Follow Me on Instagram