Leave a Message

By providing your contact information to Nick Steffes, your personal information will be processed in accordance with Nick Steffes's Privacy Policy. By checking the box(es) below, you expressly consent to receive marketing or promotional real estate communication from Nick Steffes in the manner selected by you. For SMS text messages, message frequency varies. Message and data rates may apply. Consent is not a condition of purchase of any goods or services. You may opt out of receiving further communications from Nick Steffes at any time. To opt out of receiving SMS text messages, reply STOP to unsubscribe. SMS text messaging is subject to our Terms of Use.

Thank you for your message. I will be in touch with you shortly.

1555 E CHEERY LYNN Road
SEE ALL PHOTOS
1555 E CHEERY LYNN Road
Courtesy of Compass, Claire Konkos Listing Contact: 650-380-9290 
Sold

1555 E CHEERY LYNN Road

1555 E CHEERY LYNN Road, Phoenix, AZ 85014

$629,000
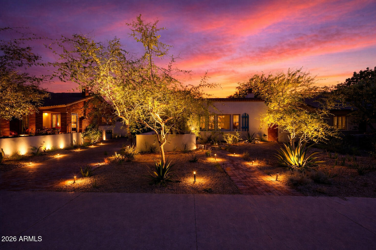
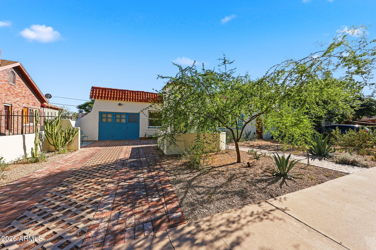
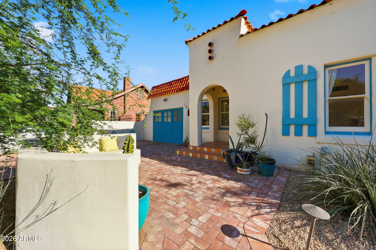
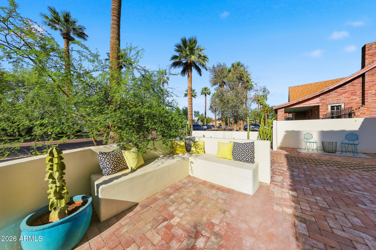
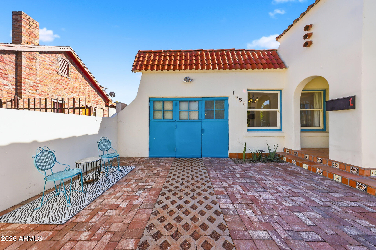
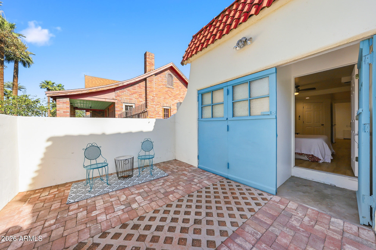
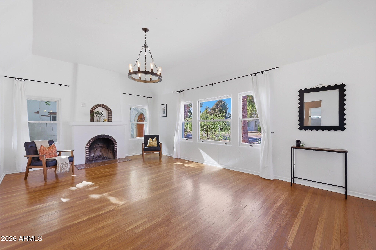
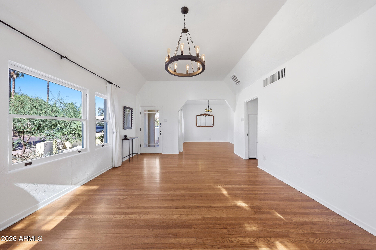
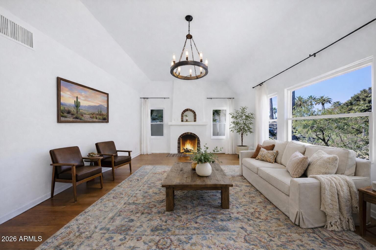
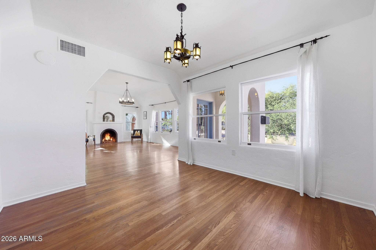
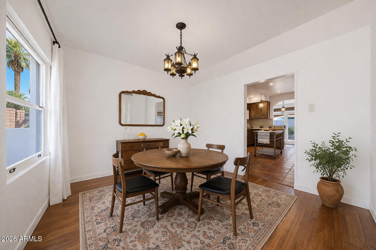
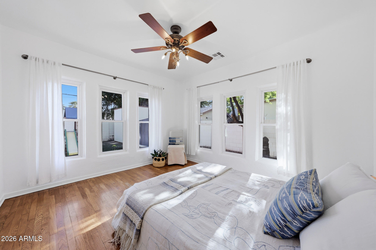
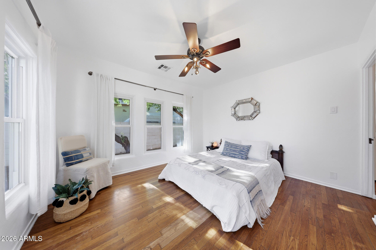
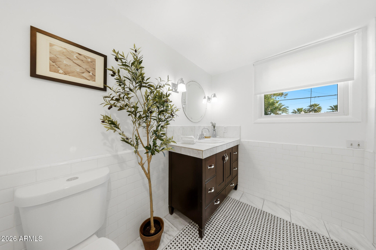
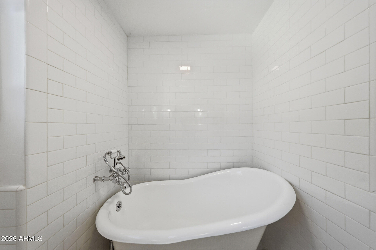
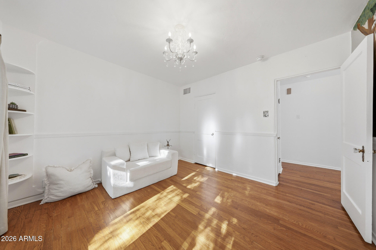
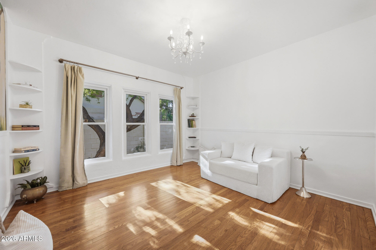
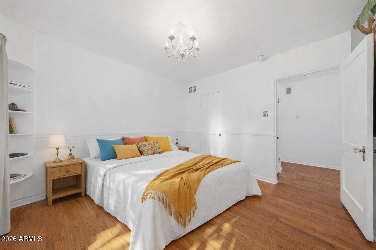
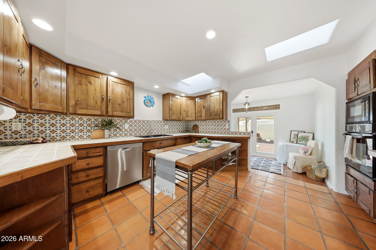
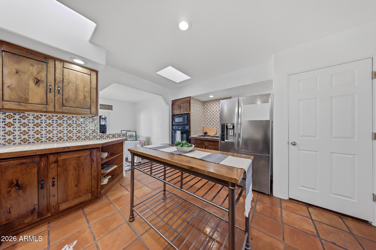
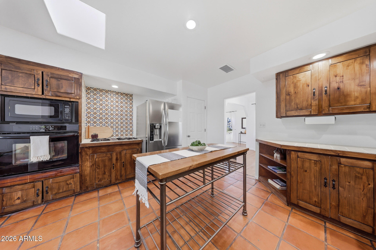
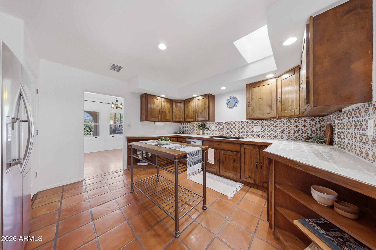
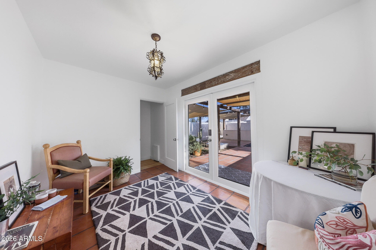
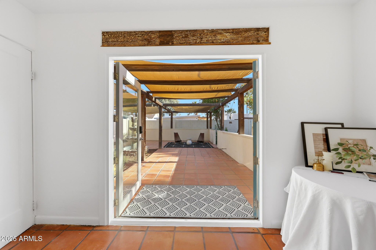
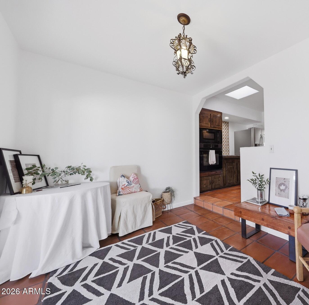
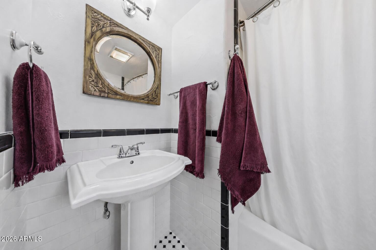
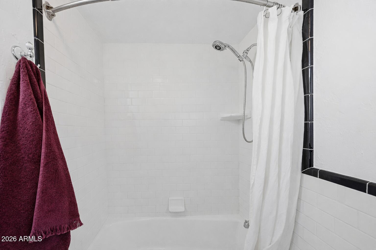
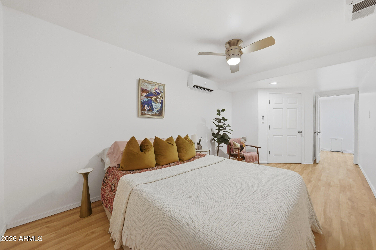
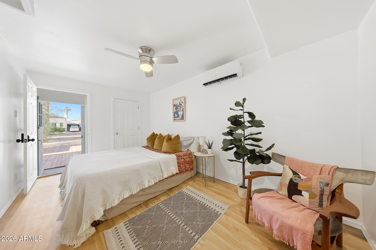
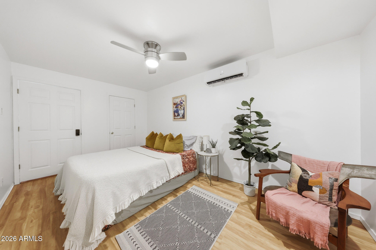
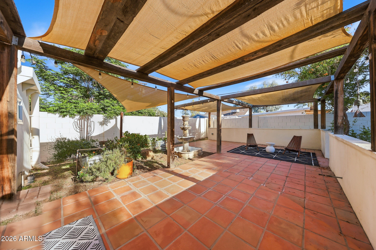
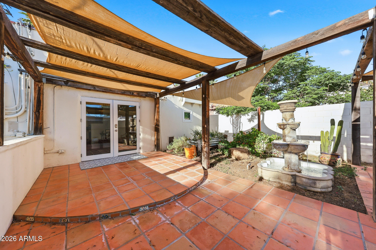
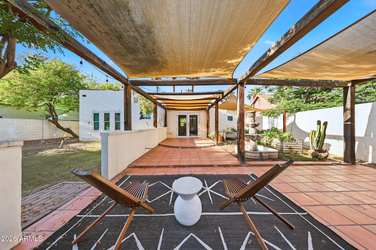
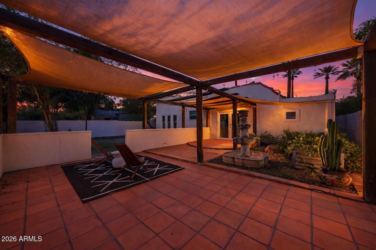
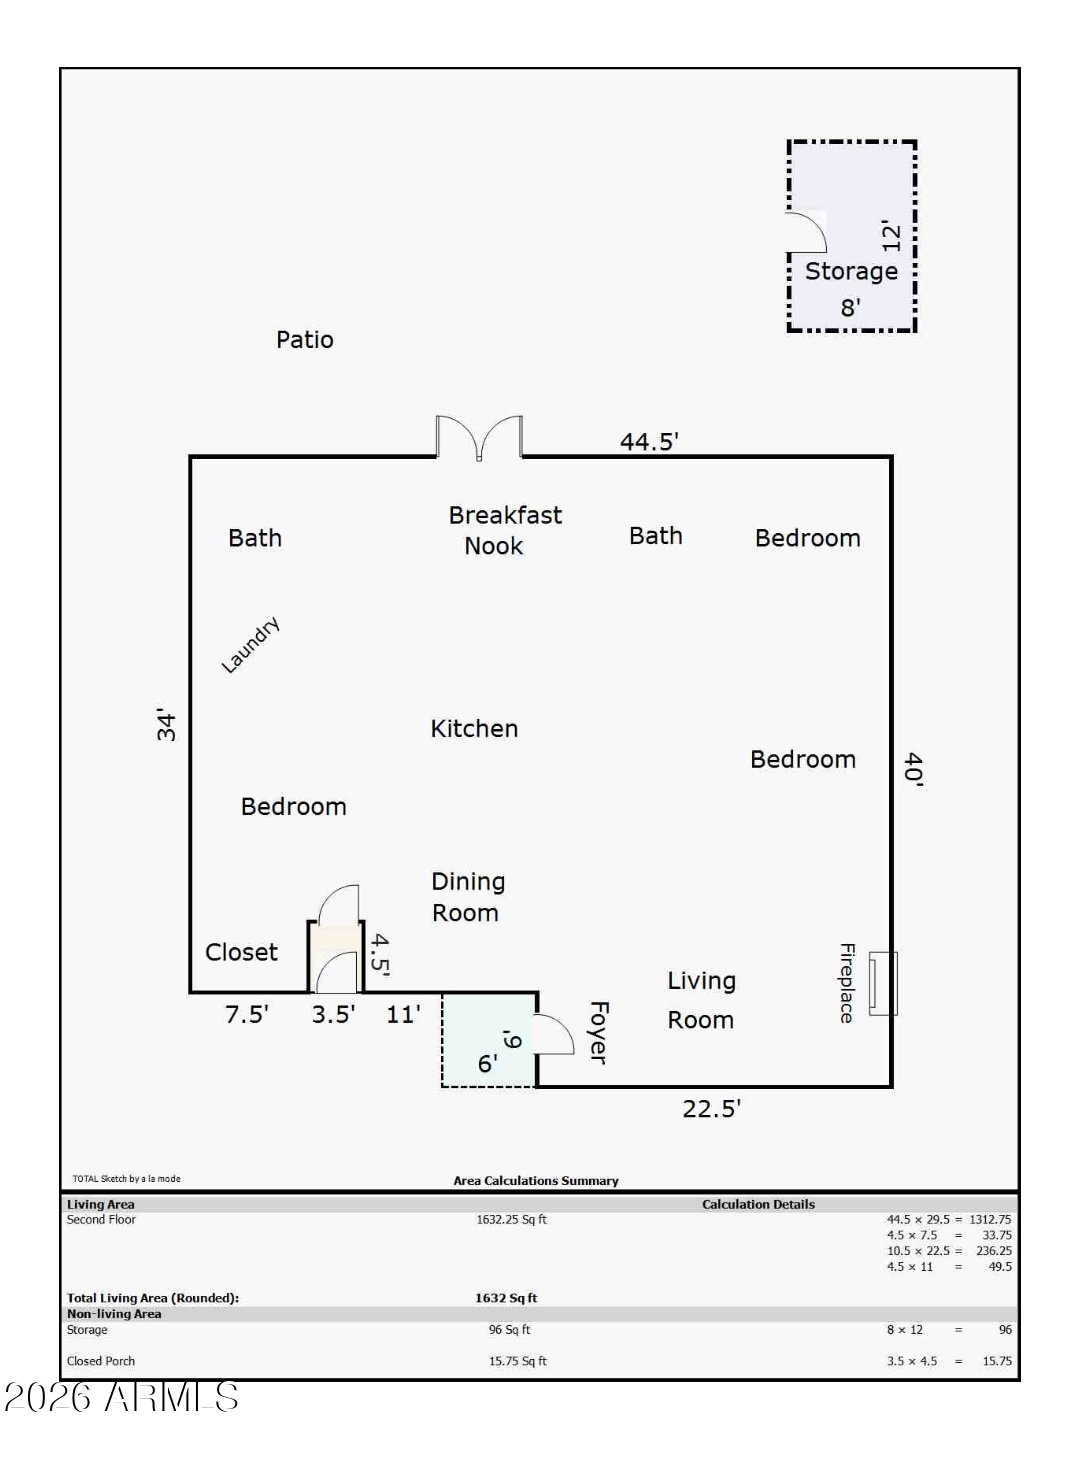
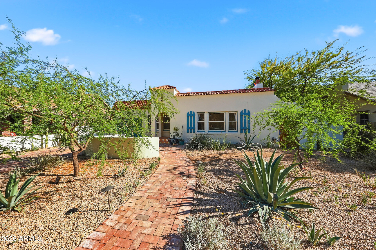
Welcome Home at this rare and lovingly maintained Spanish Colonial Revival in the coveted Cheery Lynn Historic District! Built in 1930 with the same owners since 2008, this home features original hardwood floors and many original, fully restored wood casement windows. The freshly painted interiors feature plaster walls with vaulted ceilings and classic Spanish arches and niches. Modern updates include dual pane windows in the bedrooms and rear of the home, a full rewire, keyless entry, an automated watering system, Nest thermostat, and fully updated HVAC and duct work systems. The original wood burning fireplace with a brick arched mantle motif is the heart of this home. In the kitchen, saltillo and Mexican tile meld with hand built wood cabinetry for a textured and unique space. Both of the bathrooms have been remodeled and the Primary Bath boasts a pristine white clawfoot soaking tub and marble tile. The 3rd bedroom expansion has a private entrance and could easily be locked off as an income producing unit or space for multigenerational living. The sun/breakfast room opens onto a terracota covered patio with a bubbling clay fountain and raised garden. Storage abounds with two sheds and a grassy area for play or pets. This home needs to be seen; sitting on a tree lined street the beautiful character is evident in the stucco facade and a traditional red tile roof. The front yard has been professionally landscaped with a native garden and twilight glows with custom exterior lighting. All of this is in Phoenix's bustling midtown. The 51 and 1-10 freeways are moments away. Sky Harbor Airport, Downtown and the Biltmore corridor are a quick drive. In walking distance of Cheery Lynn and the greater Coronado Historic District, you'll find a local dining, shopping and cultural scene. Walk to area favorites like Dig it Nursery, Meet up Coffee and the Hive. Finally, enjoy the benefit of Historic Home Ownership with annual property tax savings!

3
beds

2
baths

1,632 Sq.Ft. LIVING AREA

5,985 Sq.Ft. lot

Features & Amenities

Interior

  • total bedrooms3
  • Total bathrooms2
  • full bathrooms2
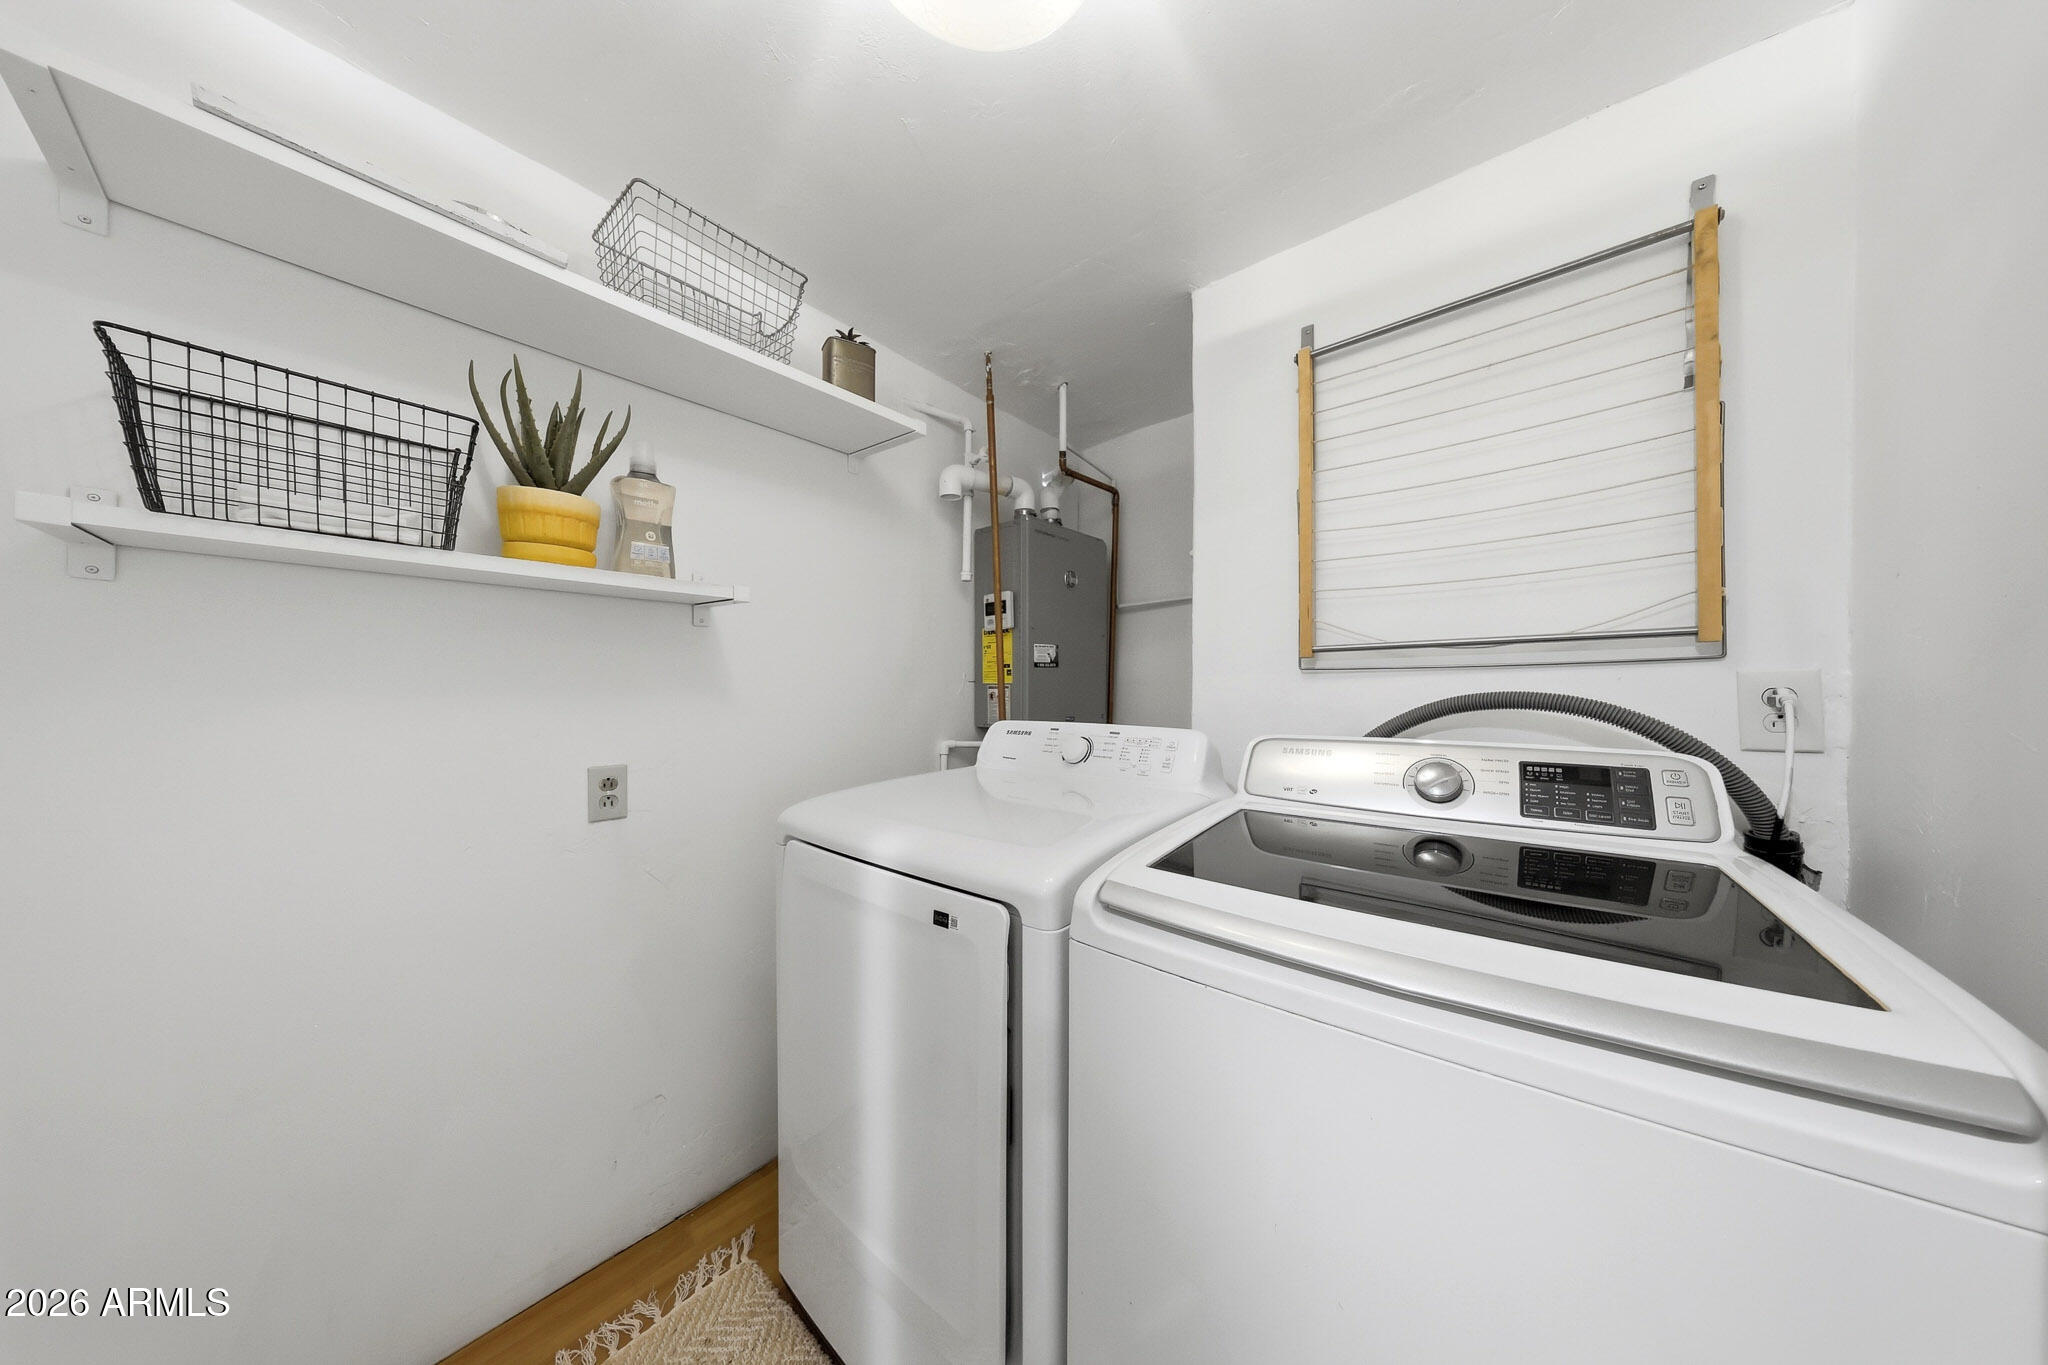
  • Laundry room Inside
  • Flooring Tile, Wood
  • Fireplace Wood Burning, Family Room
  • APPLIANCES Dryer, Washer, Refrigerator, Built-in Microwave, Gas Cooktop, Water Purifier
  • other interior Features Pantry

Area & Lot

  • Status Sold
  • Date Sold May 6, 2026
  • Living Area1,632 Sq.Ft.
  • Lot Area5,985 Sq.Ft.
  • MLS® ID7012582
  • TypeResidential
  • YEAR BUILT1930
  • NeighborhoodPhoenix
  • Architecture StylesSpanish
  • Elementary SchoolLongview Elementary School
  • Middle SchoolOsborn Middle School
  • High SchoolNorth High School
  • School DistrictPhoenix Union High School District

Exterior

  • STORIES1
  • water SourceCity Water
  • roofComposition, Rolled/Hot Mop
  • lot featuresNorth/South Exposure, Sprinklers In Rear, Sprinklers In Front, Desert Front, Grass Back, Auto Timer H 2 O Front
  • HEAT TYPENatural Gas
  • AIR CONDITIONINGHeat Pump, Gas, Central Air, Ceiling Fan(s), Mini Split
  • sewerPublic Sewer
  • other exterior FeaturesStorage

Financial

  • Sales Price$629,000
  • Real Estate Tax $1,805/yr

Phoenix

Indulge in flavorful experiences that transcend borders.

Explore

Let’s Get to Work

Whether buying, selling, or investing, Nick brings the market knowledge, strategy, and representation needed to move forward with confidence.

Follow Me on Instagram