Leave a Message

By providing your contact information to Nick Steffes, your personal information will be processed in accordance with Nick Steffes's Privacy Policy. By checking the box(es) below, you expressly consent to receive marketing or promotional real estate communication from Nick Steffes in the manner selected by you. For SMS text messages, message frequency varies. Message and data rates may apply. Consent is not a condition of purchase of any goods or services. You may opt out of receiving further communications from Nick Steffes at any time. To opt out of receiving SMS text messages, reply STOP to unsubscribe. SMS text messaging is subject to our Terms of Use.

Thank you for your message. I will be in touch with you shortly.

15550 N FRANK LLOYD WRIGHT Boulevard 1101
SEE ALL PHOTOS
15550 N FRANK LLOYD WRIGHT Boulevard 1101
Courtesy of Compass, Katie Baccus Listing Contact: 480-206-4336 
Sold

15550 N FRANK LLOYD WRIGHT Boulevard 1101

15550 N FRANK LLOYD WRIGHT Boulevard 1101, Scottsdale, AZ 85260

$545,000
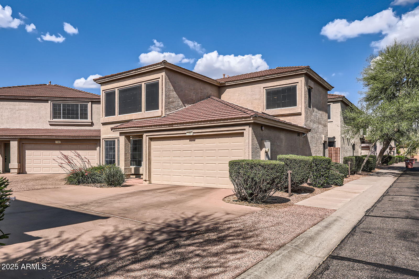
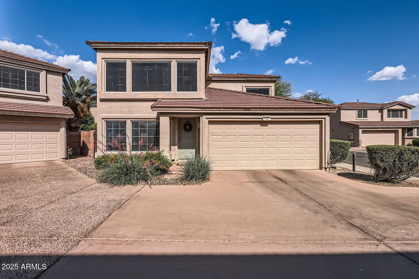
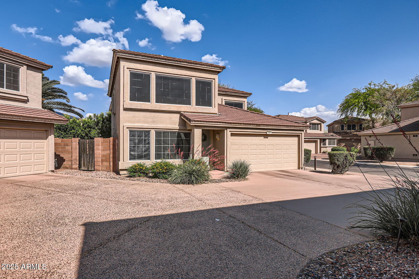
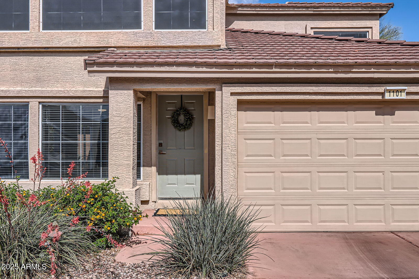
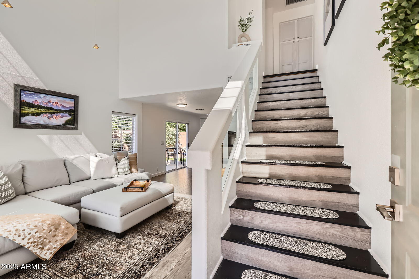
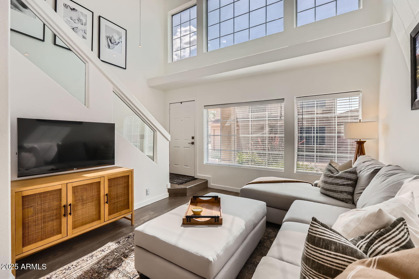
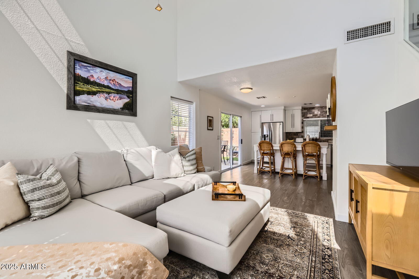
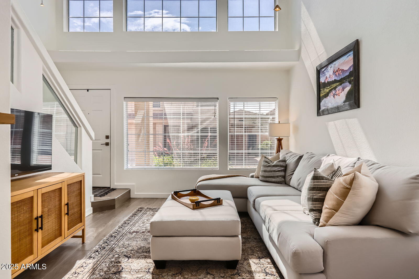
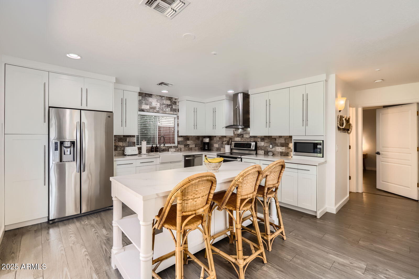
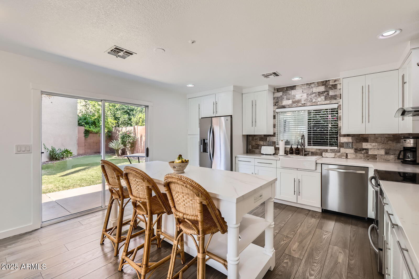
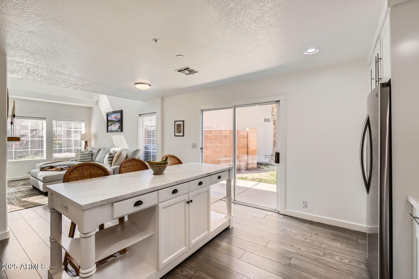
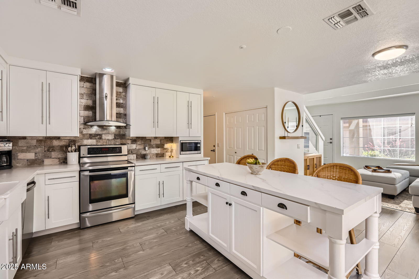
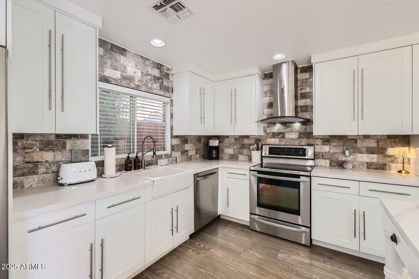
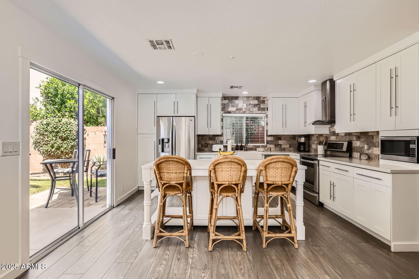
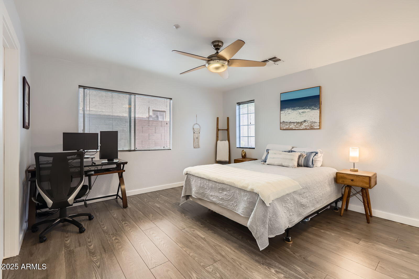
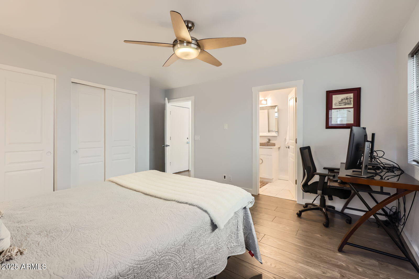
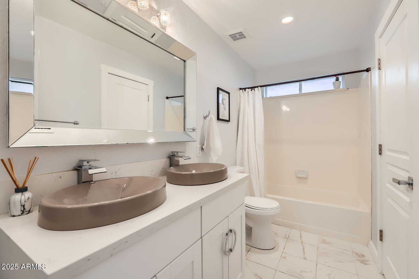
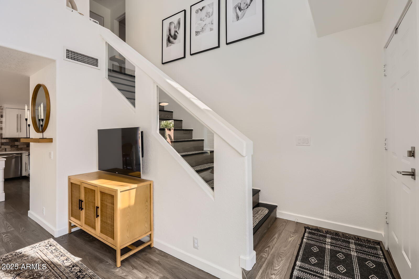
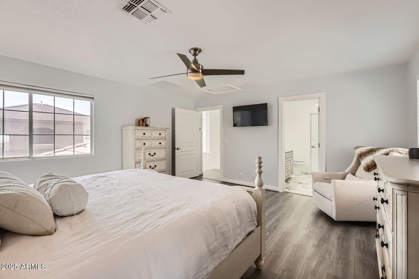
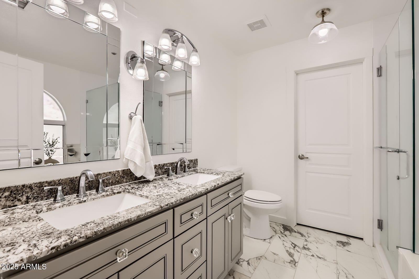
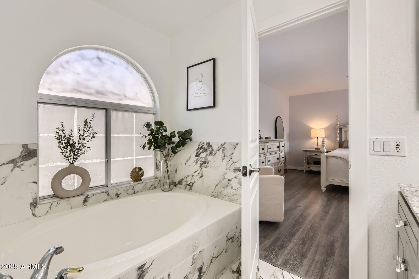
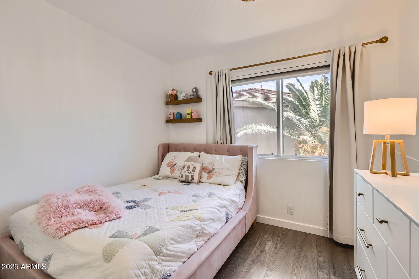
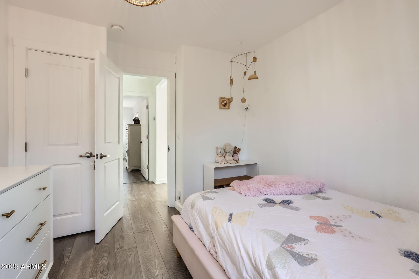
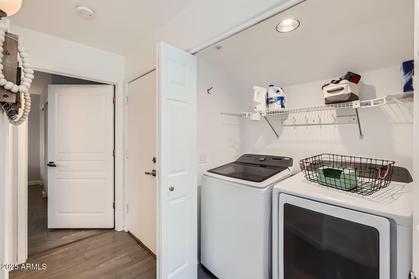
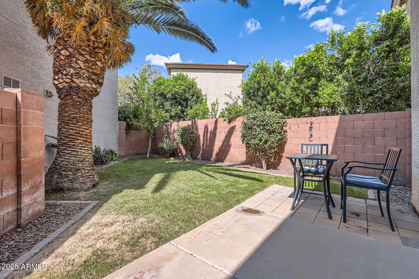
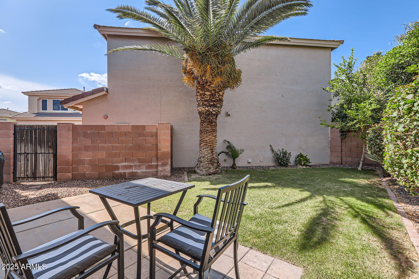
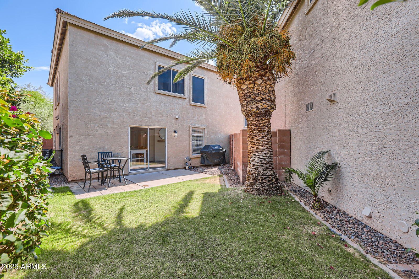
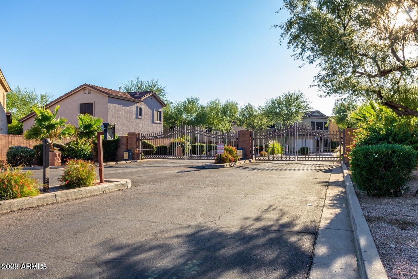
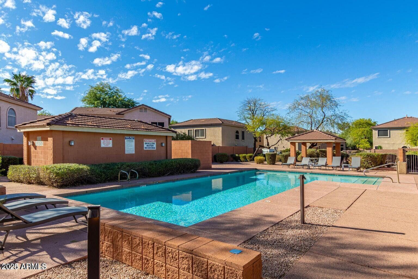
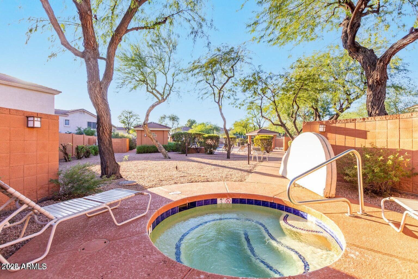
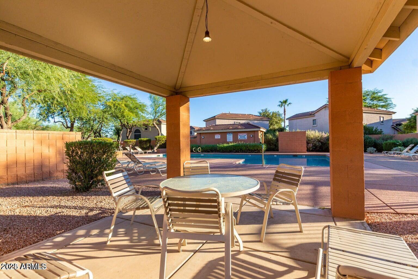
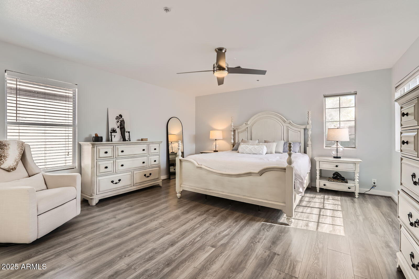
Welcome home! Fully renovated gem in prime North Scottsdale gated community! Step into charm in this stunningly updated home located in an exclusive gated community with a sparkling pool and spa. The bright, open-concept living space flows seamlessly into a chef's dream kitchen, featuring white shaker cabinetry, quartz countertops, a charming farmhouse sink, William Sonoma island, stainless steel appliances, and rich wood-look luxury flooring throughout. Boasting two spacious primary suites, each bathroom is beautifully appointed with dual sinks, updated cabinetry, and stylish finishes. The upstairs suite offers a fully remodeled shower, soaking tub and a massive walk-in closet. Enjoy Arizona living in the lush, private backyard complete with green grass and your very own lemon tree! This home is Energy Certified (2020) and packed with upgrades, including: new HVAC ductwork, added air intake for improved airflow, new insulation, washer/dryer (2020), sunshades (2021), water heater (2024) and a freshly painted exterior (2025). Located just off the 101 & Frank Lloyd Wright, you're walking distance to fantastic shopping and dining, and a short drive from Kierland Commons, Scottsdale Quarter, TPC Scottsdale, WestWorld, and more! Move-in ready and packed with valuethis one won't last!
3
beds

2
baths

1,352 Sq.Ft. LIVING AREA

2,243 Sq.Ft. lot

Features & Amenities

Interior

  • total bedrooms3
  • Total bathrooms2
  • Laundry room Inside
  • Flooring Carpet, Laminate
  • APPLIANCES Dryer, Washer, Refrigerator, Built-in Microwave, Dishwasher, Disposal, Electric Cooktop
  • other interior Features Non-laminate Counter, Double Vanity, Master Downstairs, Upstairs, Eat-in Kitchen, 9 Flat Ceilings, Vaulted Ceiling(s), Full Bth Master Bdrm, Separate Shwr Tub

Area & Lot

  • Status Sold
  • Date Sold June 26, 2025
  • Living Area1,352 Sq.Ft.
  • Lot Area2,243 Sq.Ft.
  • MLS® ID6863384
  • TypeResidential
  • YEAR BUILT1997
  • NeighborhoodScottsdale
  • View DescriptionMountain(s)
  • Elementary SchoolRedfield Elementary School
  • Middle SchoolDesert Canyon Middle School
  • High SchoolDesert Mountain High School
  • School DistrictScottsdale Unified District

Exterior

  • STORIES2
  • Garage Space2.0
  • water SourceCity Water
  • PoolNone
  • roofTile
  • lot featuresNorth/South Exposure, Desert Front, Cul-De-Sac, Grass Back, Auto Timer H 2 O Front, Auto Timer H 2 O Back
  • parkingUnassigned, Garage Door Opener, Direct Access
  • HEAT TYPEElectric
  • AIR CONDITIONINGCentral Air, Ceiling Fan(s), Programmable Thmstat
  • sewerPublic Sewer
  • other exterior FeaturesPrivate Yard

Financial

  • Sales Price$545,000
  • Real Estate Tax $1,362/yr
  • HOA $406/3 mos

Scottsdale

Here is where the fun begins.

Explore

Let’s Get to Work

Whether buying, selling, or investing, Nick brings the market knowledge, strategy, and representation needed to move forward with confidence.

Follow Me on Instagram