
Leave a Message

By providing your contact information to Nick Steffes, your personal information will be processed in accordance with Nick Steffes's Privacy Policy. By checking the box(es) below, you expressly consent to receive marketing or promotional real estate communication from Nick Steffes in the manner selected by you. For SMS text messages, message frequency varies. Message and data rates may apply. Consent is not a condition of purchase of any goods or services. You may opt out of receiving further communications from Nick Steffes at any time. To opt out of receiving SMS text messages, reply STOP to unsubscribe. SMS text messaging is subject to our Terms of Use.

Thank you for your message. I will be in touch with you shortly.

15609 E MUSTANG Drive
SEE ALL PHOTOS
15609 E MUSTANG Drive
Courtesy of Compass, Jennifer S Nelson Listing Contact: 602-684-0199 
Sold

15609 E MUSTANG Drive

15609 E MUSTANG Drive, Fountain Hills, AZ 85268

$580,000
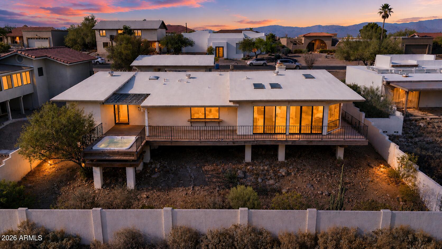
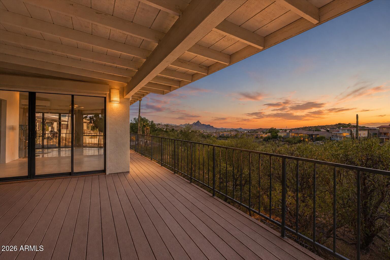
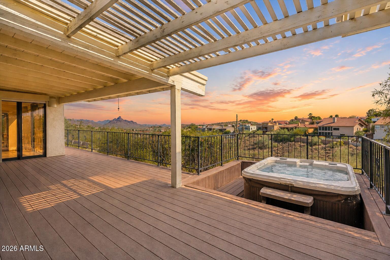
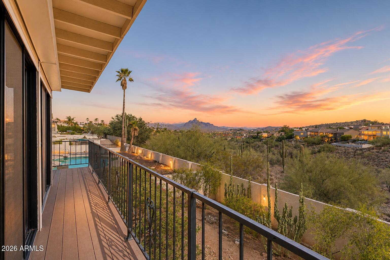
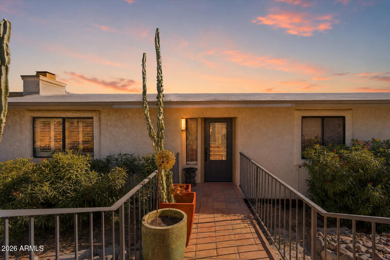
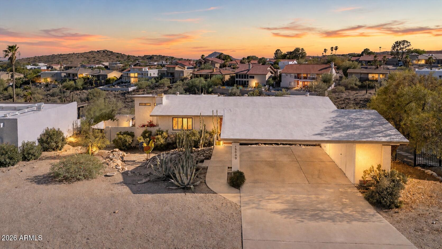
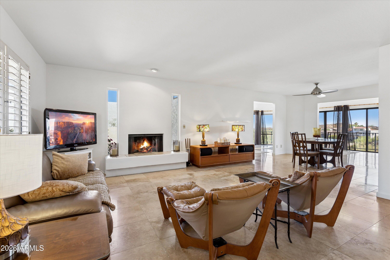
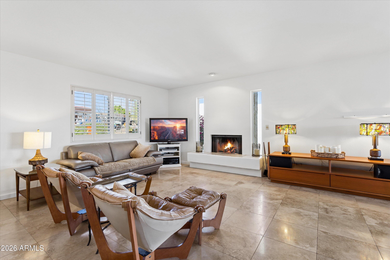
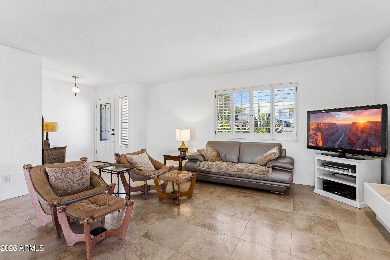
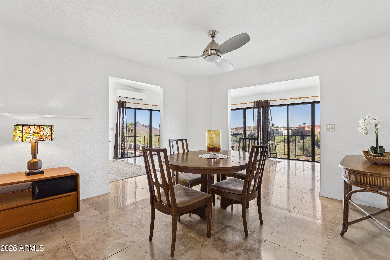
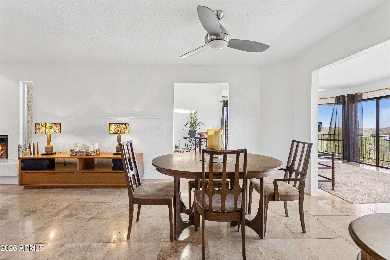
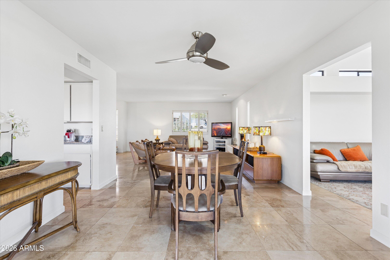
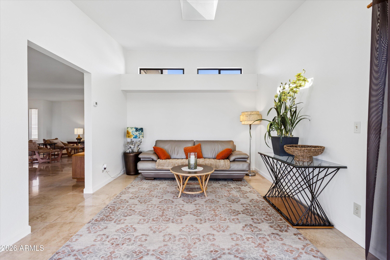
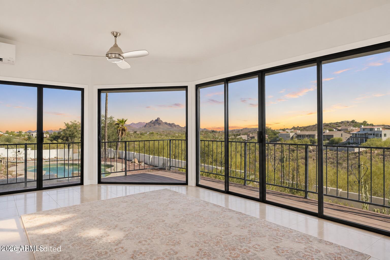
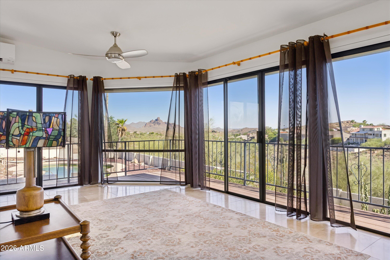
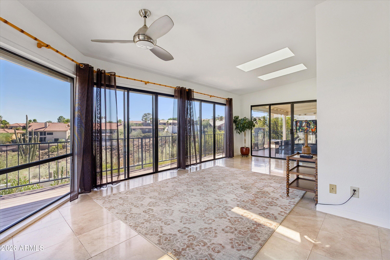
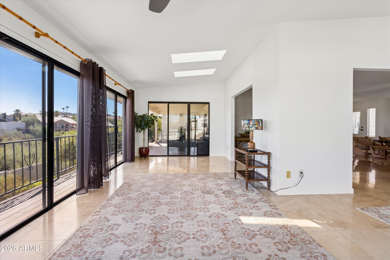
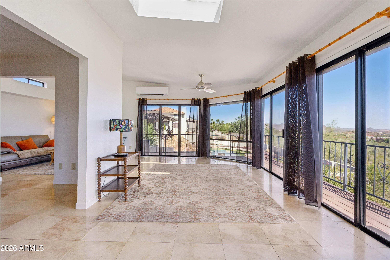
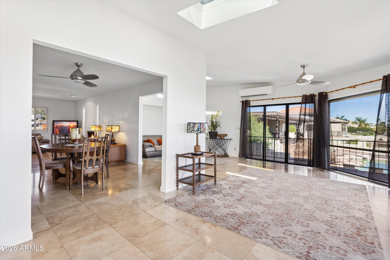
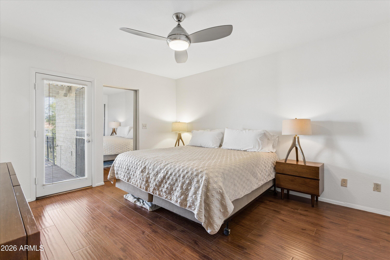
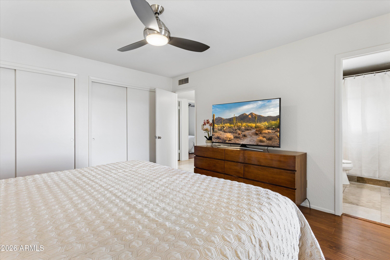
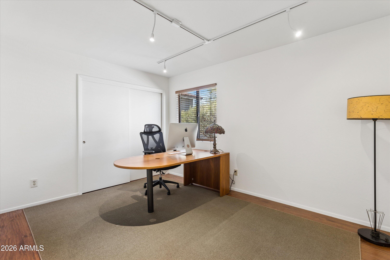
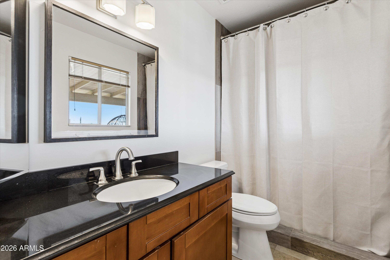
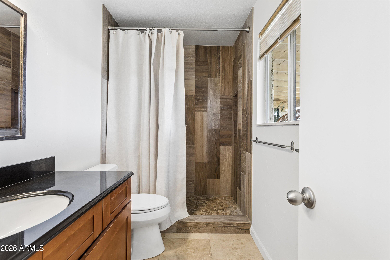
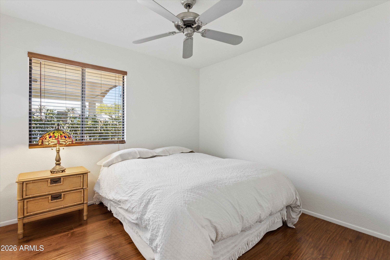
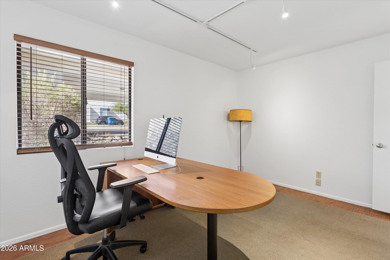
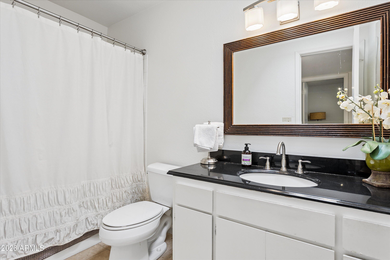
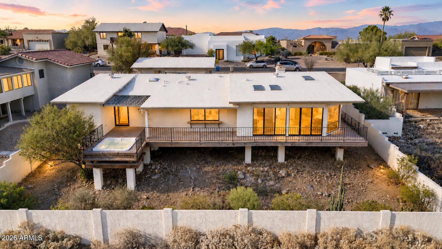
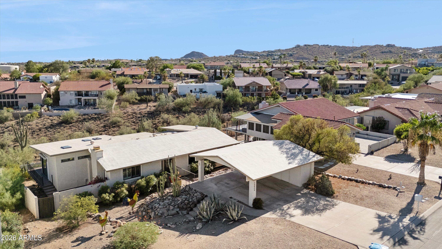
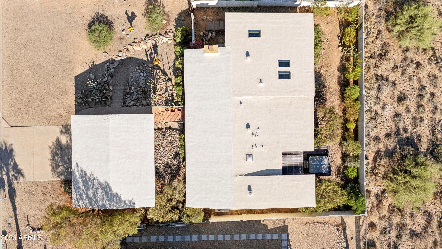
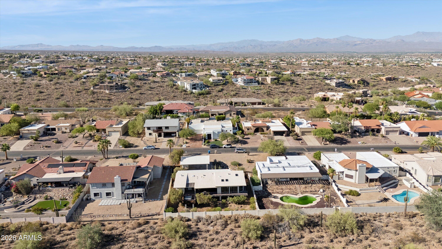
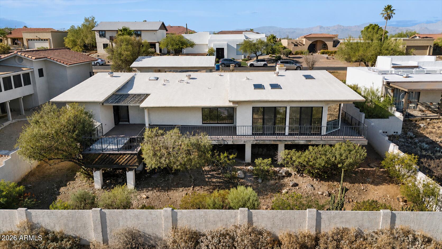
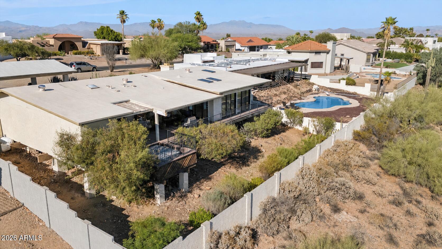
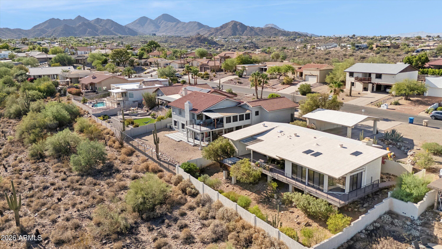
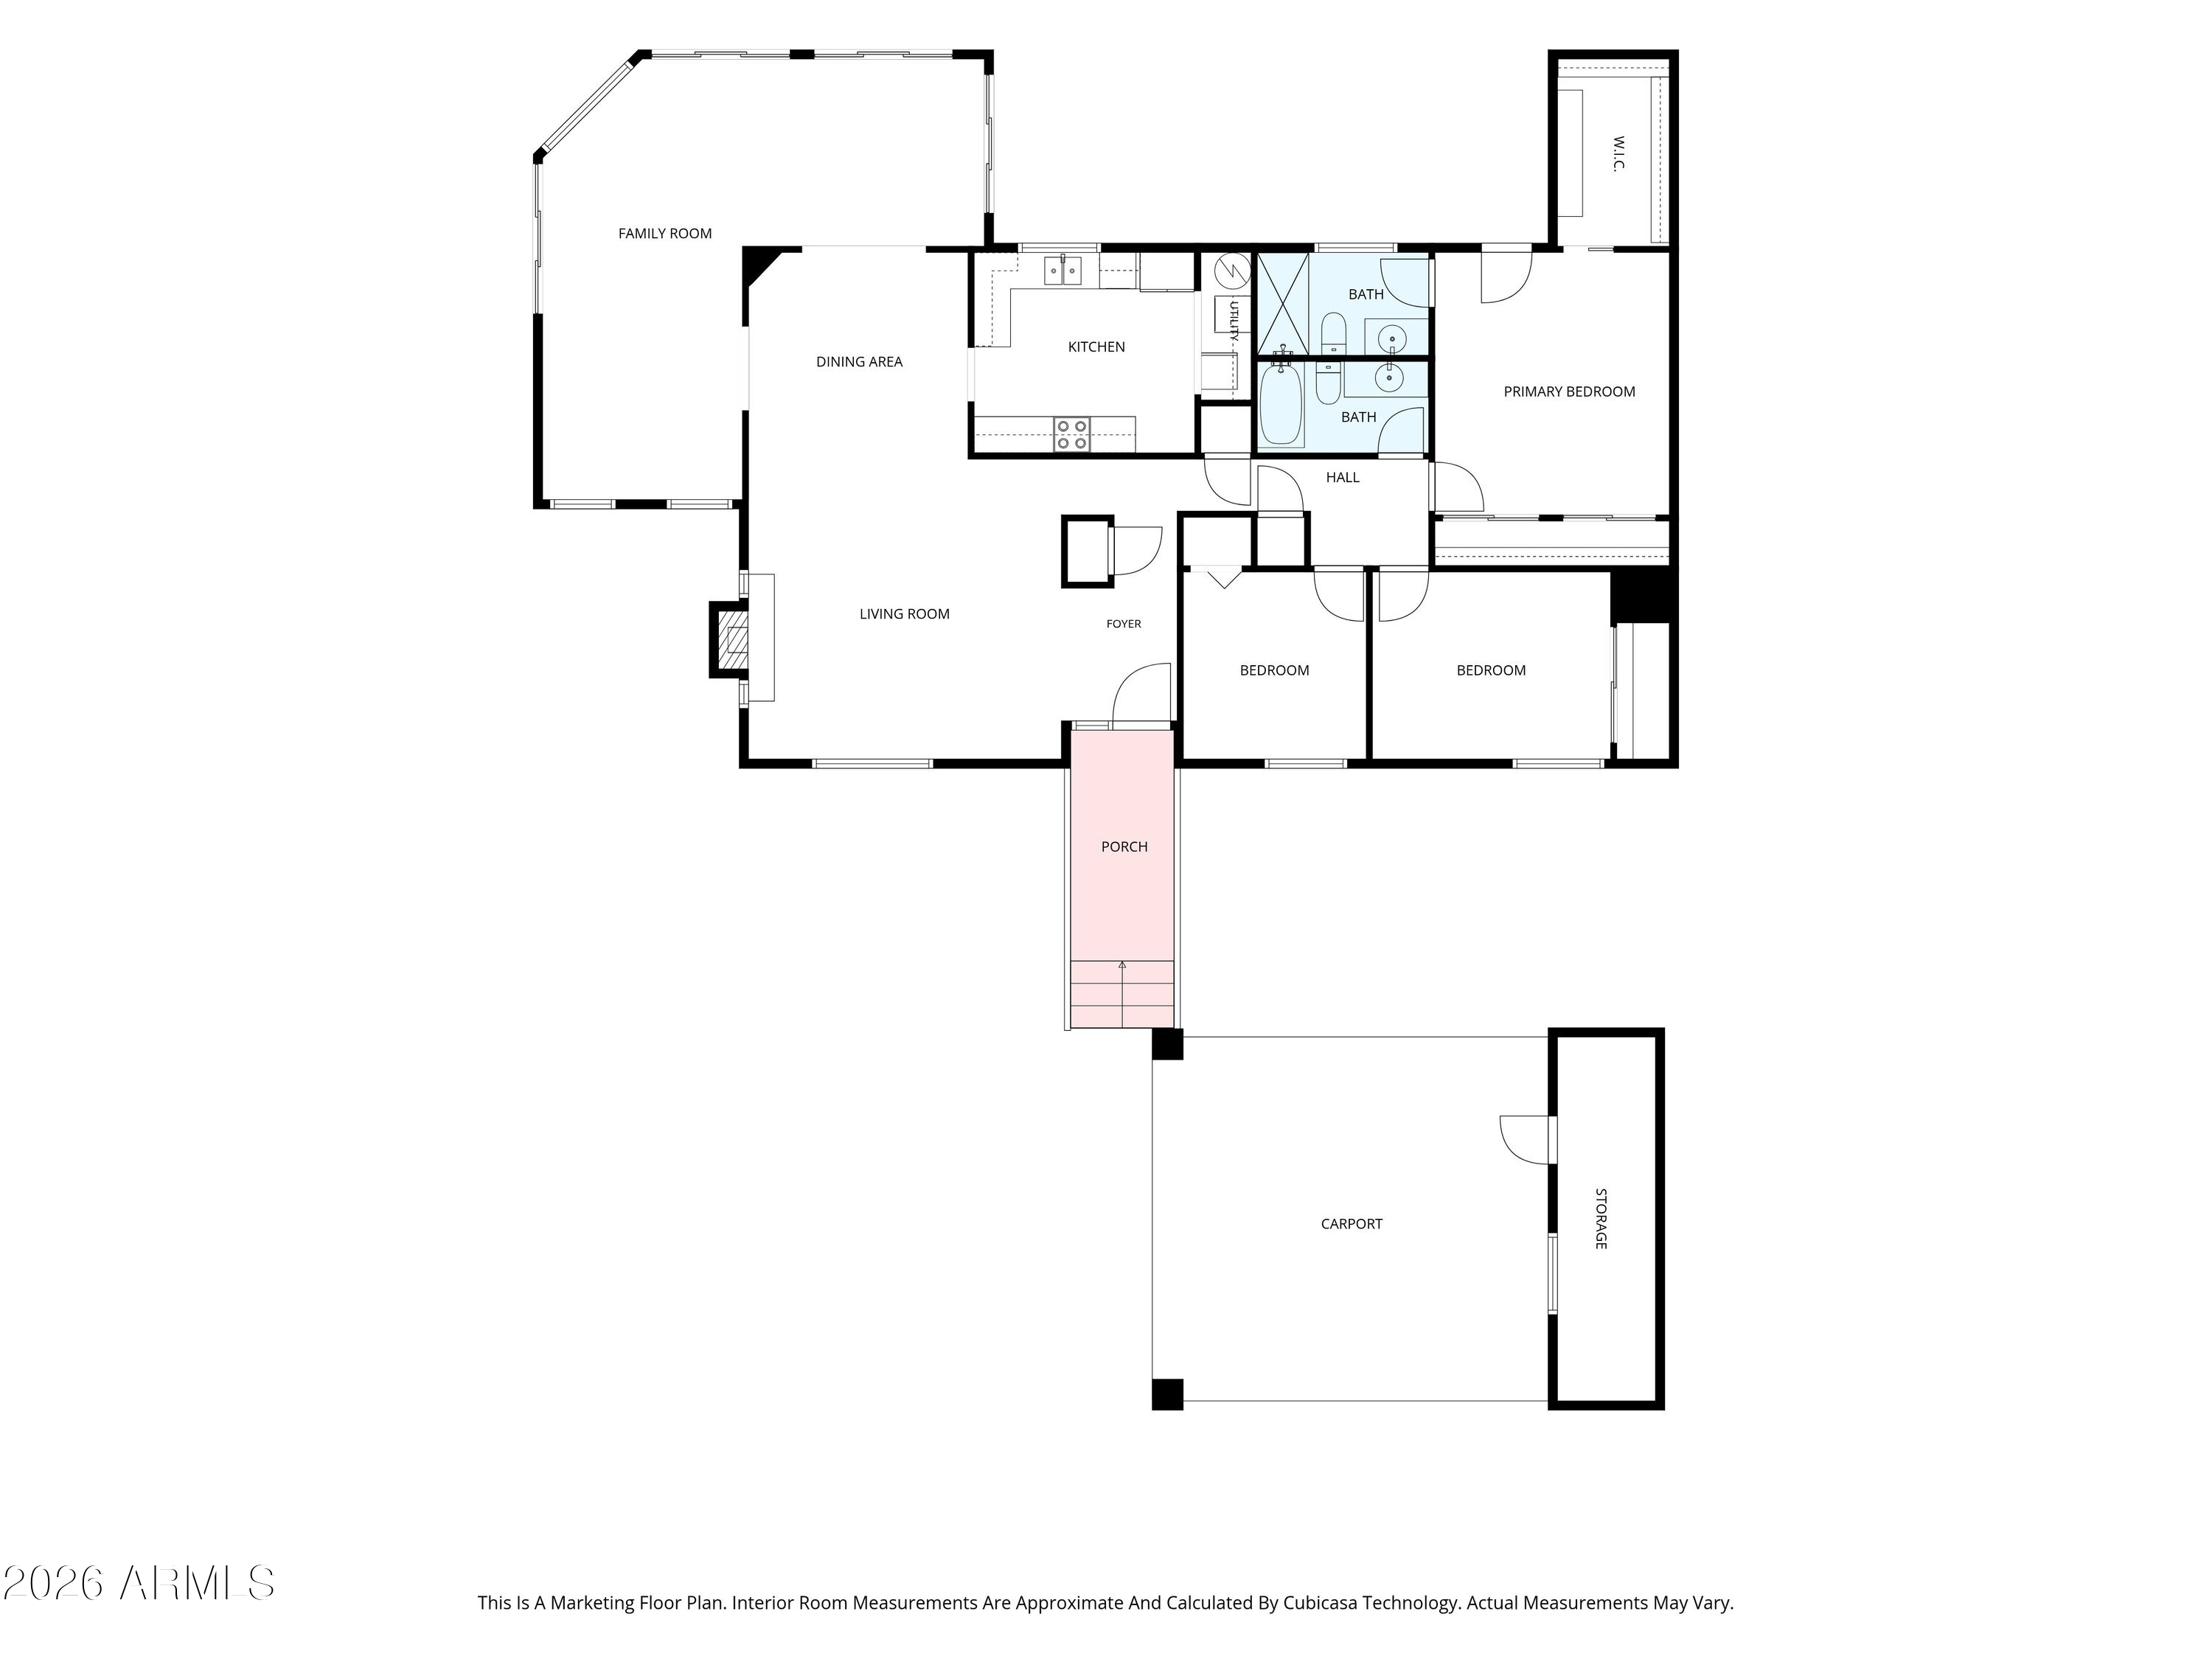
Experience breathtaking mountain views & unmatched privacy from this exceptional hillside retreat backing directly to open space. Thoughtfully designed to embrace the surrounding landscape, this 3-bedroom, 2-bath residence features walls of glass that frame iconic desert vistas and fill the home with natural light. A sprawling wraparound deck offers the perfect setting for morning coffee, sunset entertaining, or relaxing beneath the stars, while a private hot tub just off the primary suite creates a true resort-style escape. The well-appointed bathrooms feature granite countertops, and the seamless indoor-outdoor flow makes the spectacular setting the star of the home. Rarely does a property combine panoramic views, peaceful privacy, and such an incredible connection to the Sonoran Desert.

3
beds

2
baths

1,901 Sq.Ft. LIVING AREA

10,001 Sq.Ft. lot

Features & Amenities

Interior

  • total bedrooms3
  • Total bathrooms2
  • full bathrooms2
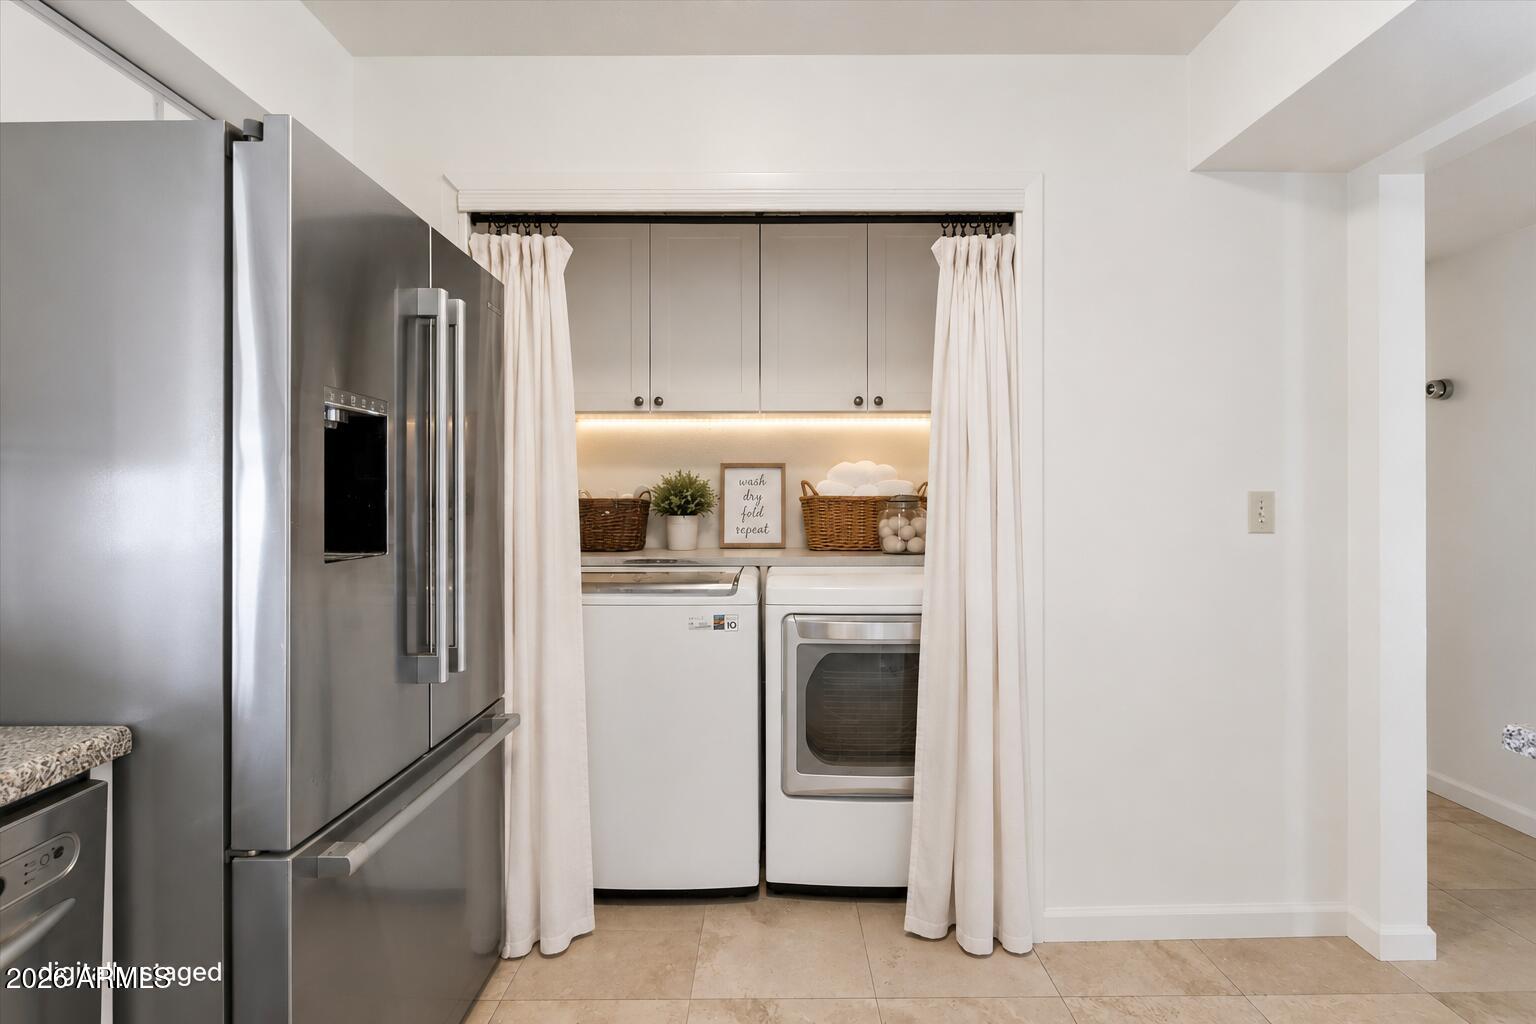
  • Laundry room Inside
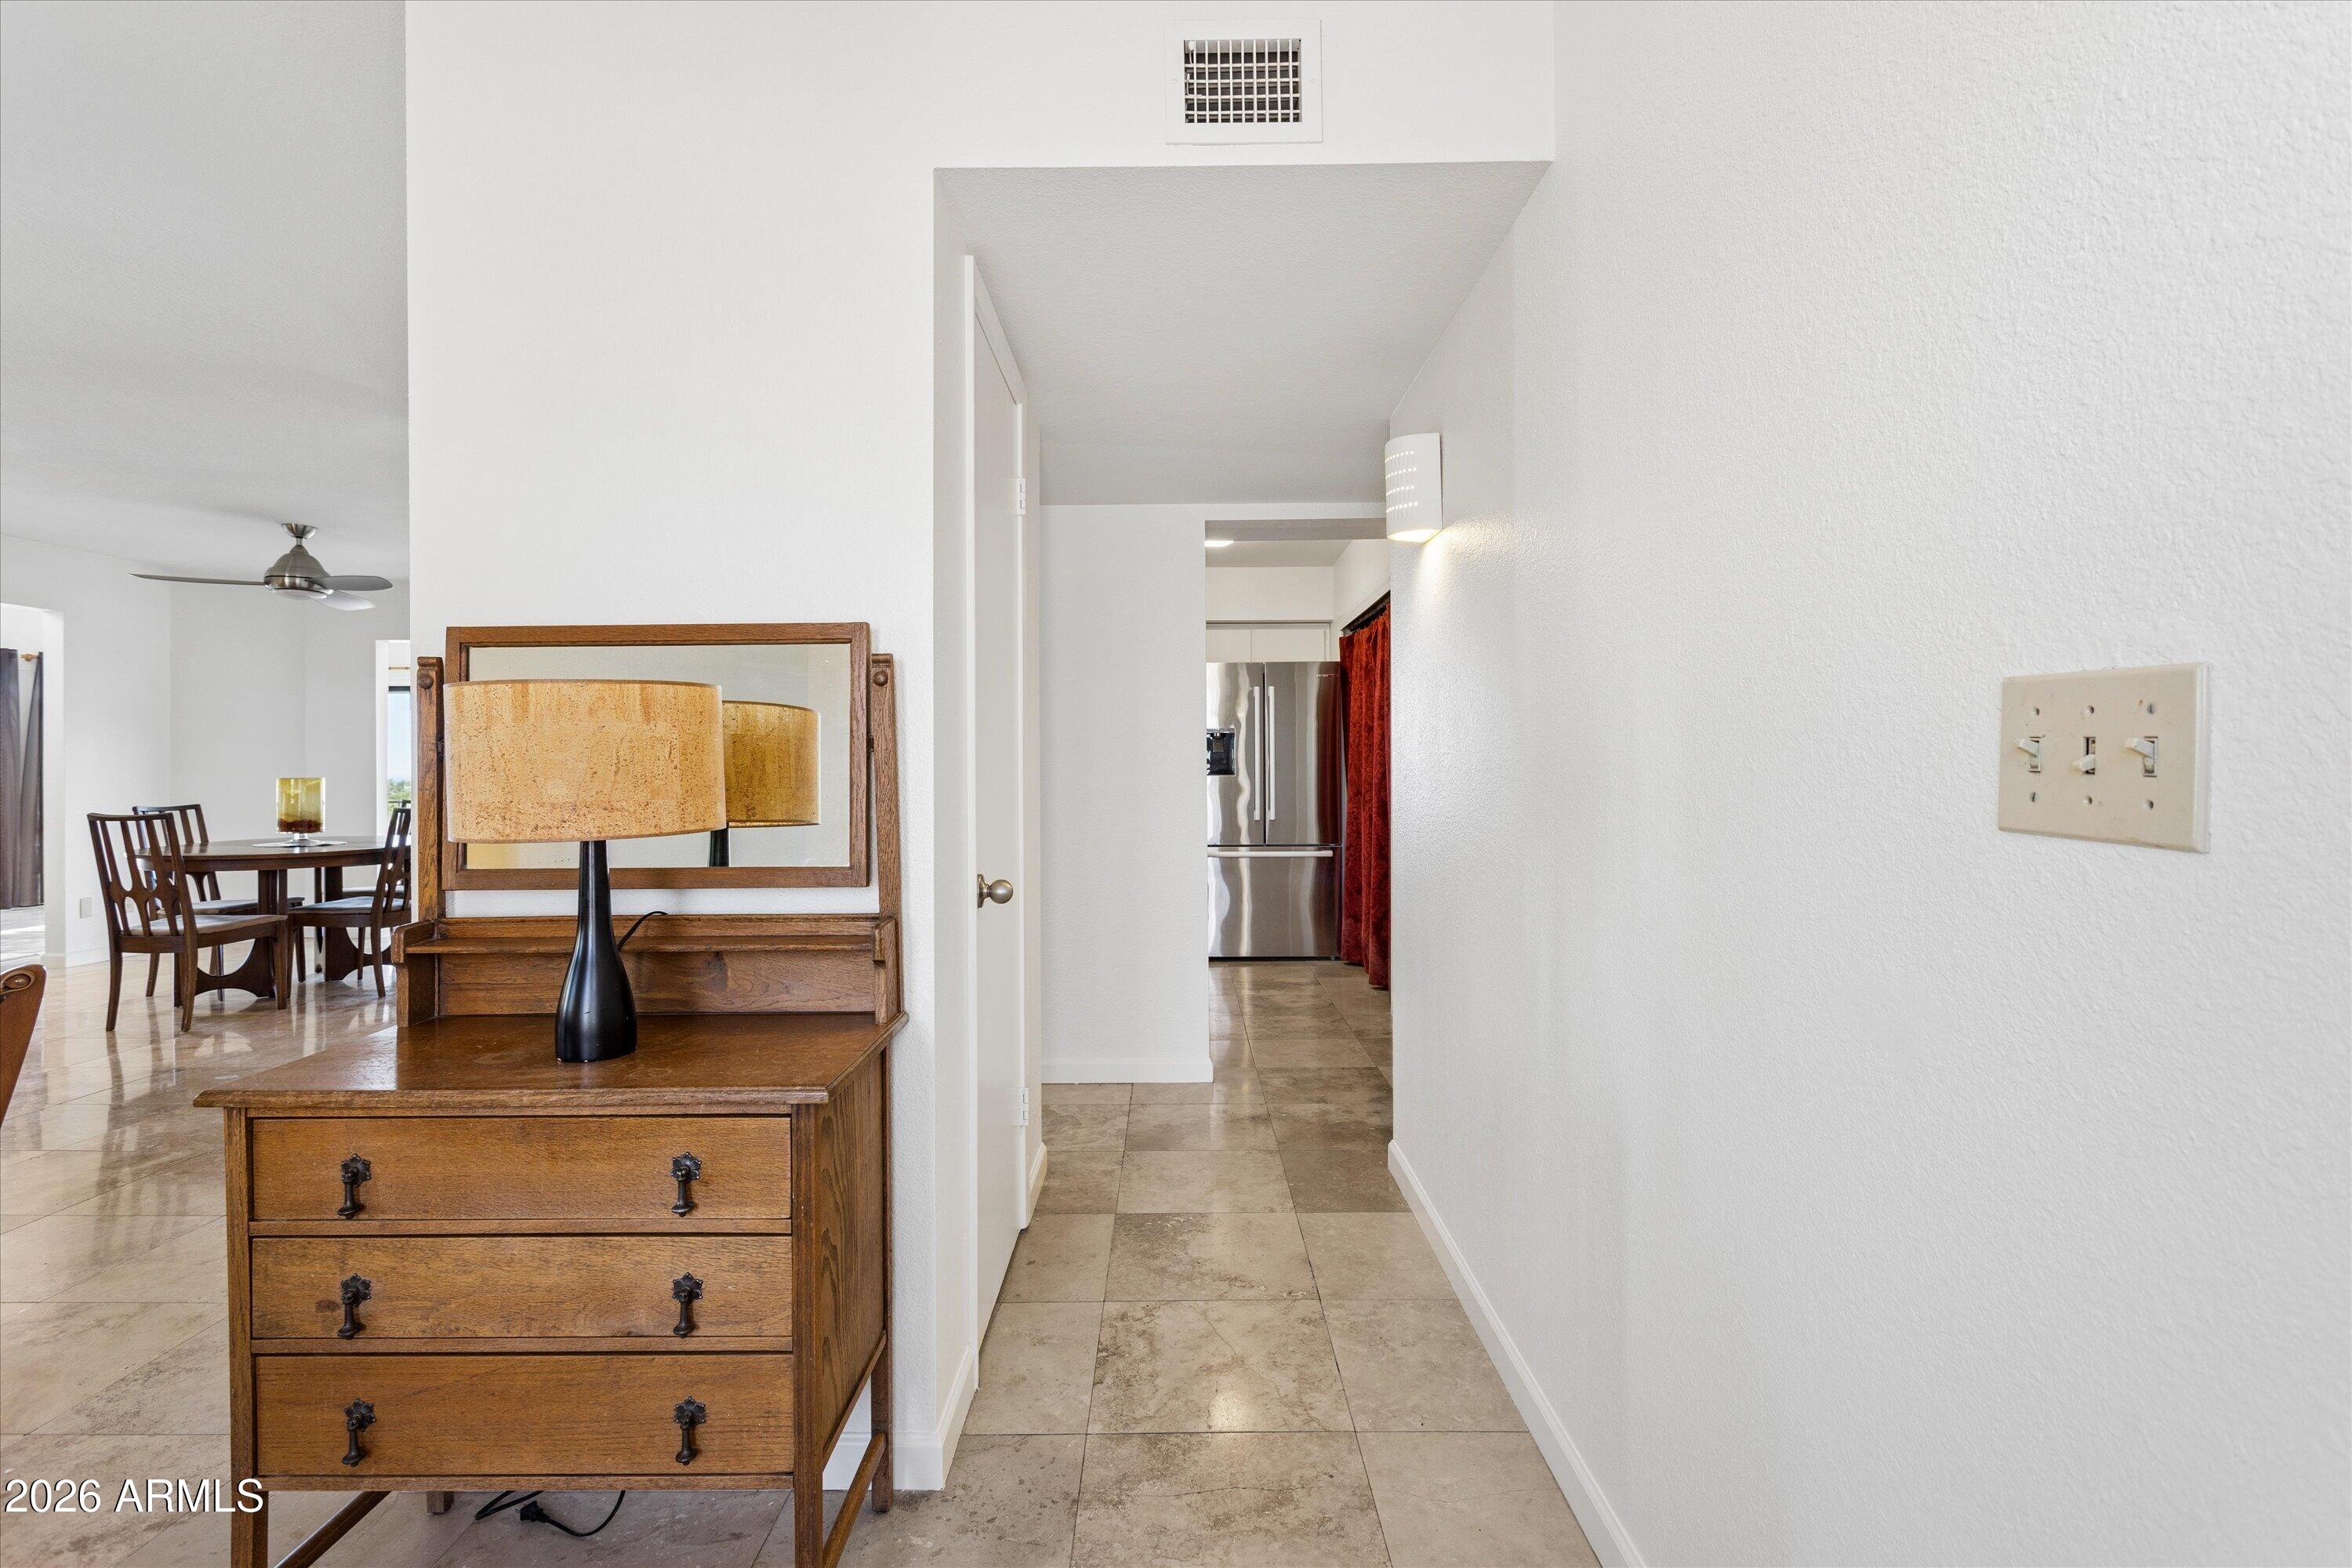
  • Flooring Laminate, Stone, Wood
  • Fireplace Wood Burning, Family Room
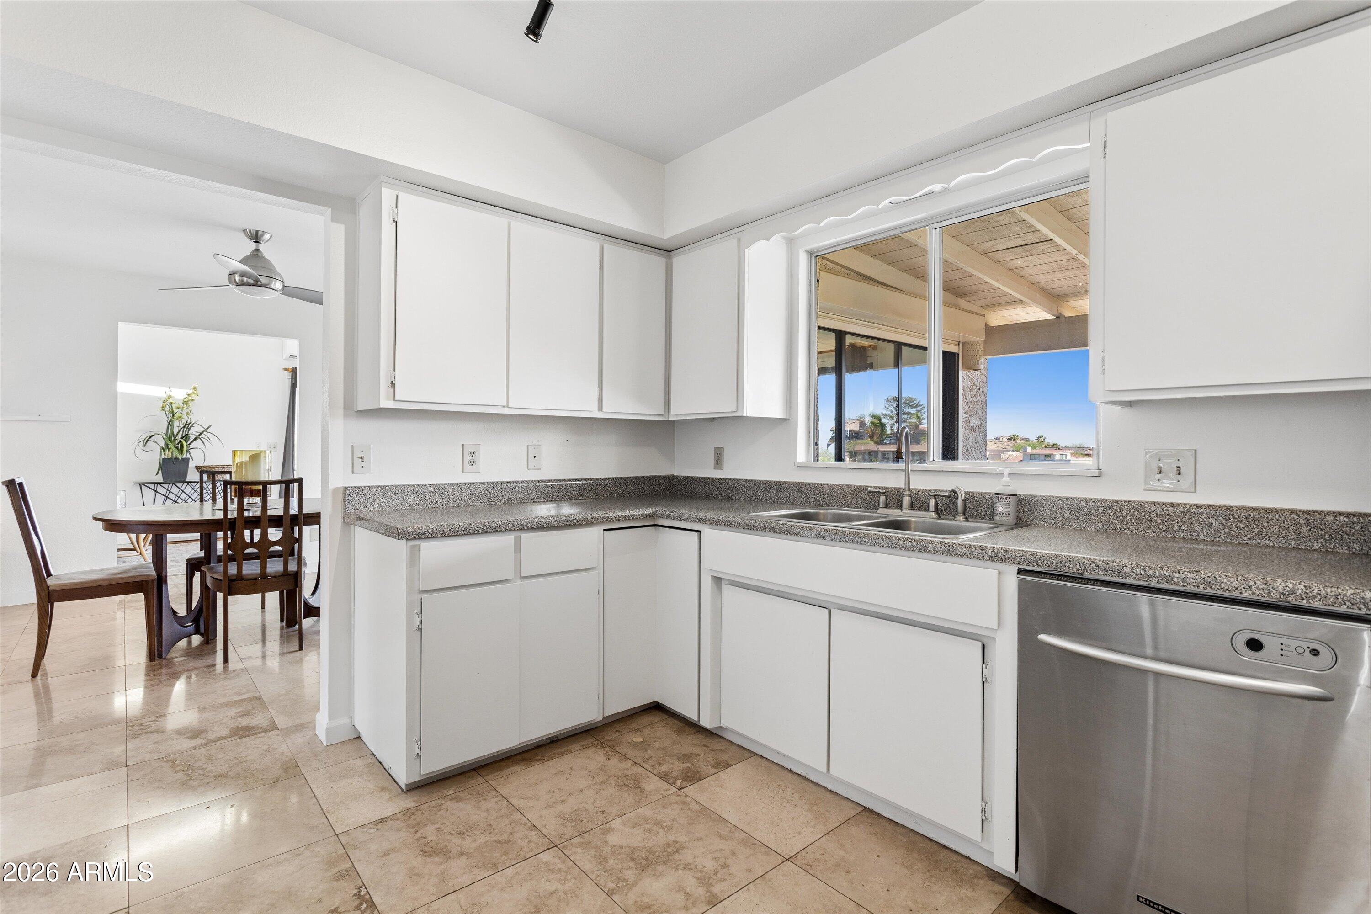
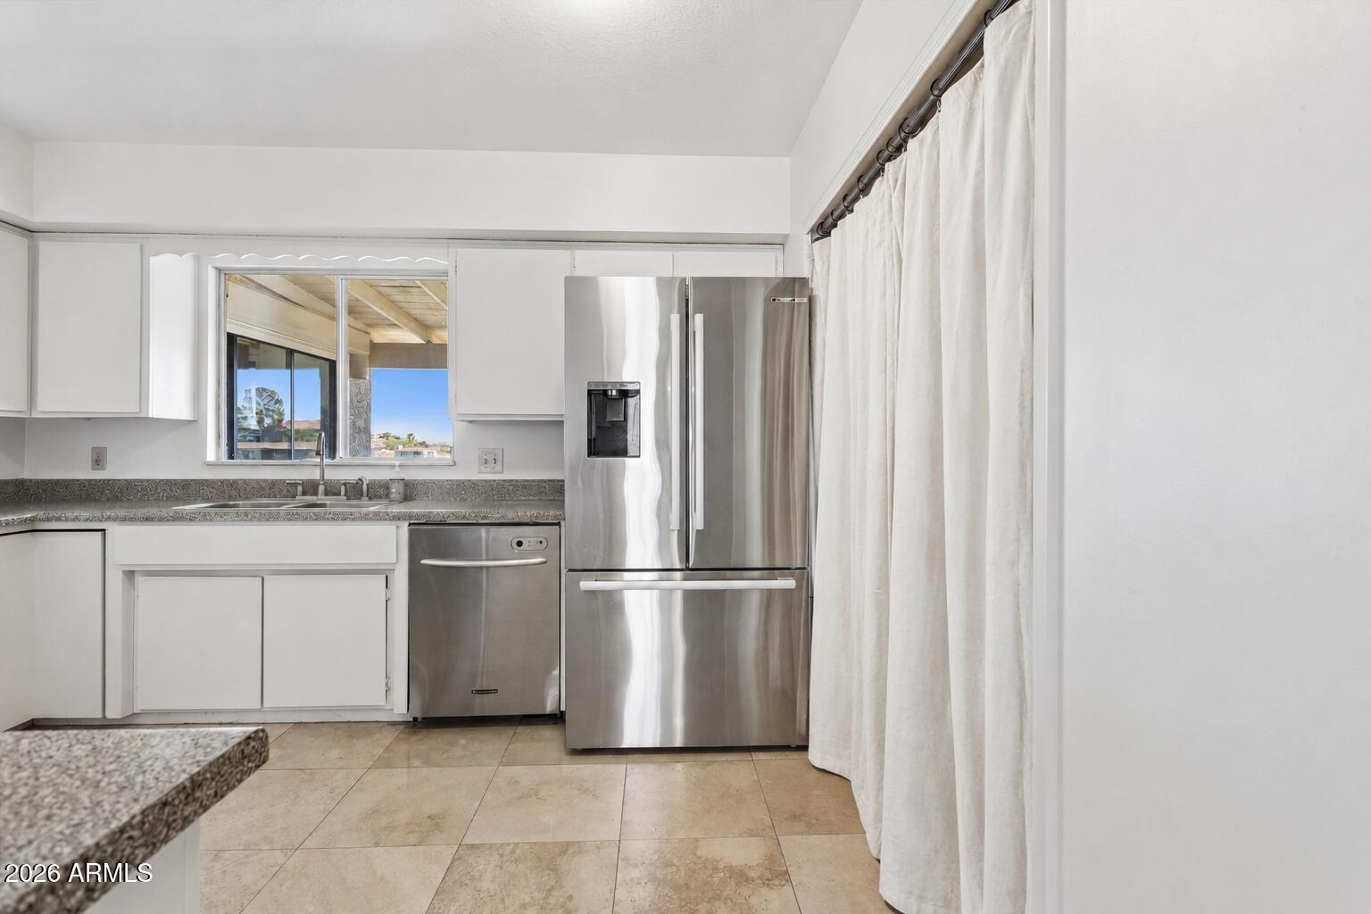
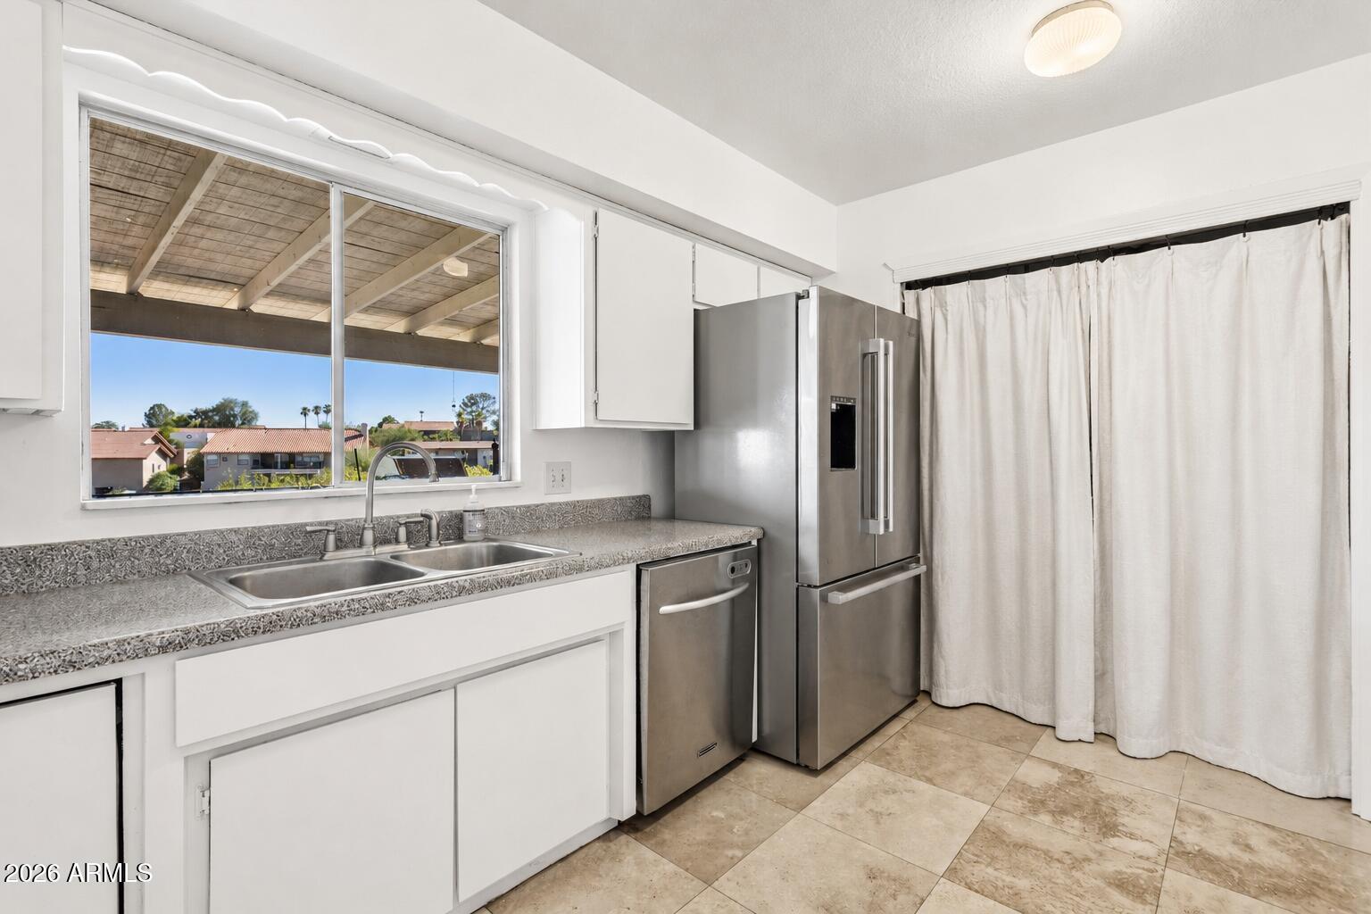
  • APPLIANCES Refrigerator, Dishwasher, Disposal, Electric Range, Electric Oven
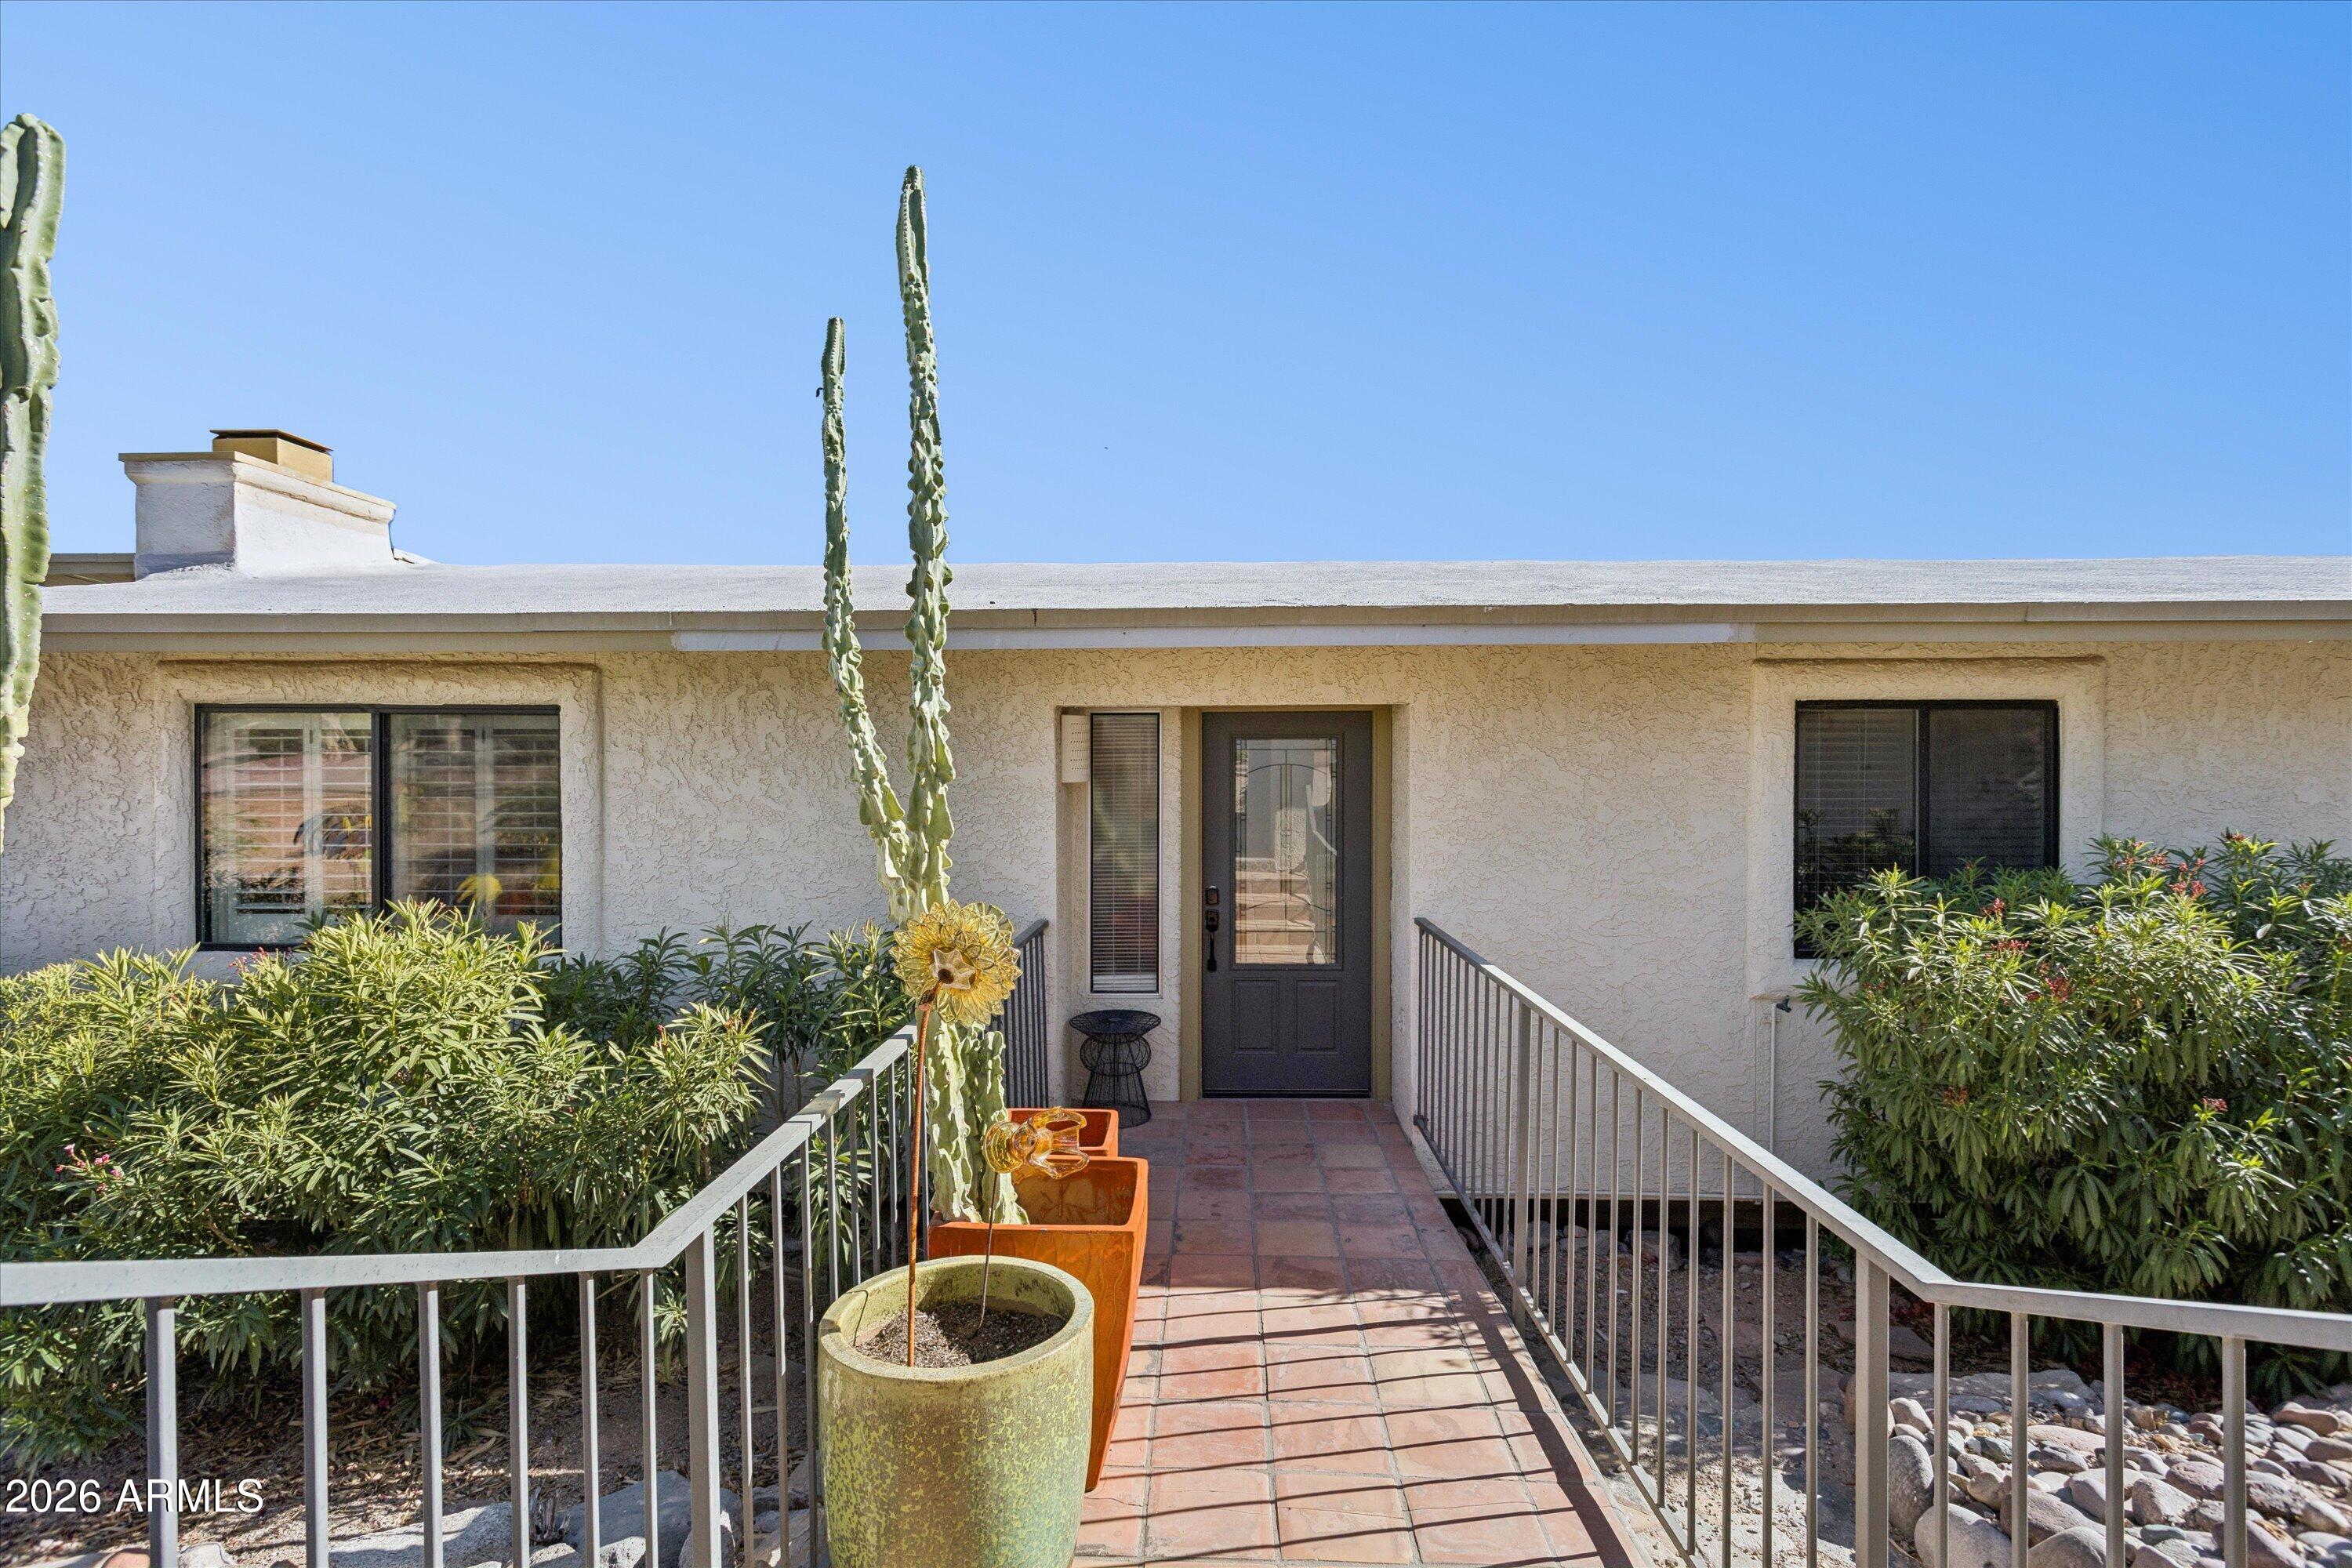
  • other interior Features No Interior Steps, 3/4 Bath Master Bdrm

Area & Lot

  • Status Sold
  • Date Sold July 30, 2026
  • Living Area1,901 Sq.Ft.
  • Lot Area10,001 Sq.Ft.
  • MLS® ID7046853
  • TypeResidential
  • YEAR BUILT1976
  • NeighborhoodFountain Hills
  • Architecture StylesRanch
  • View DescriptionDesert, Panoramic, Red Rocks/Boulders, Mountain(s)
  • Elementary SchoolMcDowell Mountain Elementary School
  • Middle SchoolFountain Hills Middle School
  • High SchoolFountain Hills High School
  • School DistrictFountain Hills Unified District

Exterior

  • STORIES1
  • water SourceCity Water
  • roofBuilt-Up
  • lot featuresAdjacent to Wash, North/South Exposure, Hillside Lot, Borders Preserve/Public Land, Desert Back, Desert Front
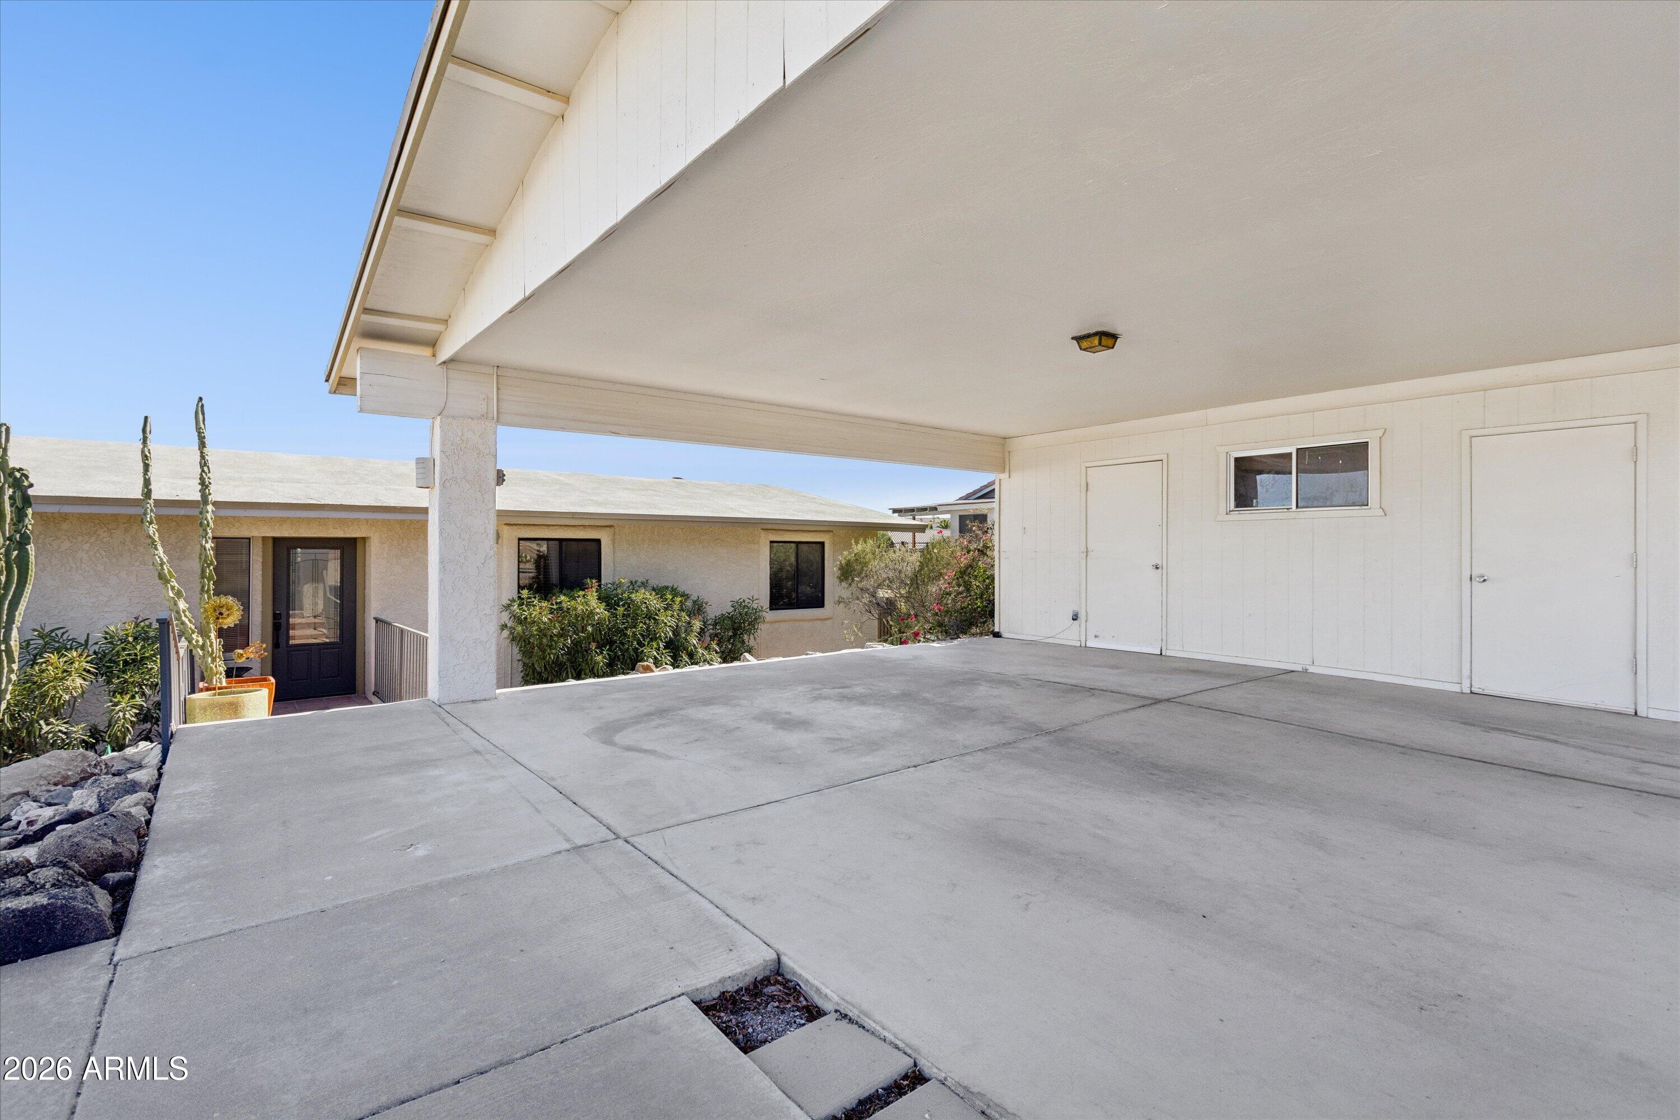
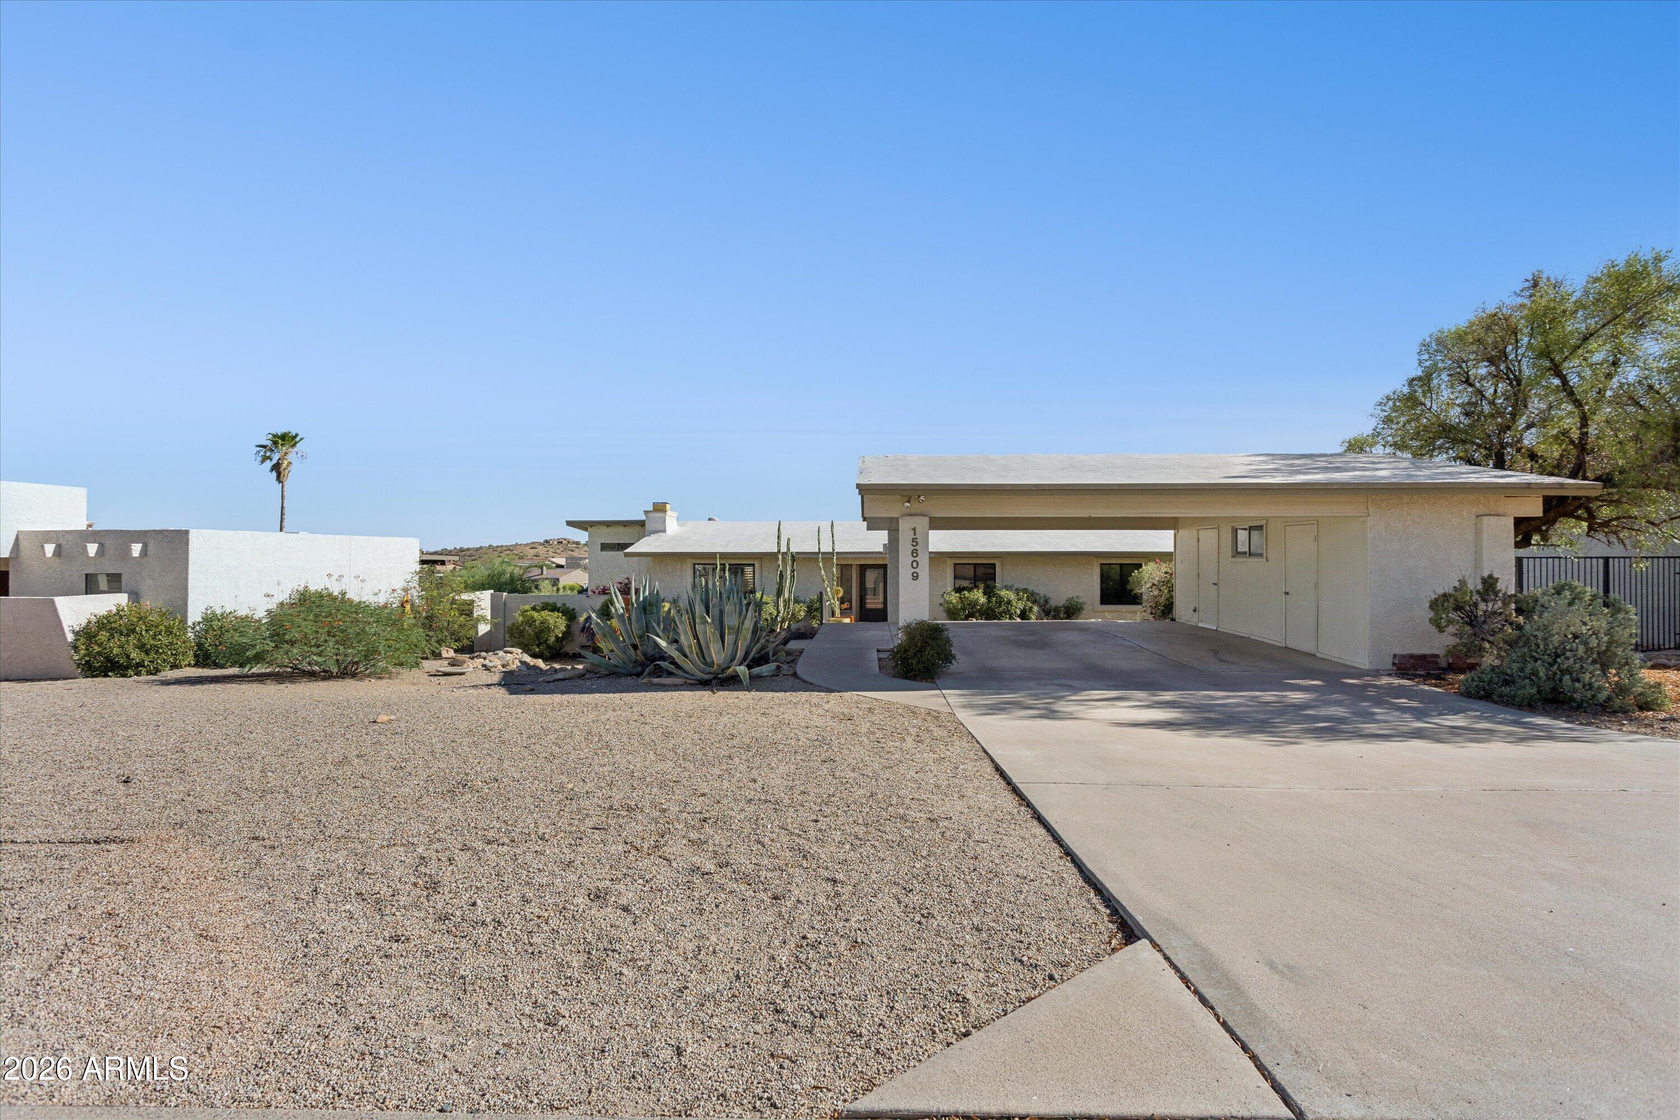
  • parkingDetached Carport, Separate Strge Area
  • HEAT TYPEElectric
  • AIR CONDITIONINGCentral Air, Ceiling Fan(s), Programmable Thmstat
  • sewerSewer in Cnctd, Public Sewer
  • other exterior FeaturesBalcony

Financial

  • Sales Price$580,000
  • Real Estate Tax $1,658/yr

Fountain Hills

33.6042° N, 111.7257° W

Explore

Let’s Get to Work

Whether buying, selling, or investing, Nick brings the market knowledge, strategy, and representation needed to move forward with confidence.

Follow Me on Instagram