Lucid Advisory
15610 W ONYX Avenue
15610 W ONYX Avenue
15610 W ONYX Avenue
15610 W ONYX Avenue
15610 W ONYX Avenue
15610 W ONYX Avenue
15610 W ONYX Avenue
15610 W ONYX Avenue
15610 W ONYX Avenue
15610 W ONYX Avenue
15610 W ONYX Avenue
15610 W ONYX Avenue
15610 W ONYX Avenue
SEE ALL PHOTOS
15610 W ONYX Avenue
15610 W ONYX Avenue
15610 W ONYX Avenue
15610 W ONYX Avenue
15610 W ONYX Avenue
15610 W ONYX Avenue
15610 W ONYX Avenue
15610 W ONYX Avenue
15610 W ONYX Avenue
15610 W ONYX Avenue
15610 W ONYX Avenue
15610 W ONYX Avenue
15610 W ONYX Avenue
Courtesy of Compass, Danny Kallay Listing Contact: 480-694-8571 
Sold

15610 W ONYX Avenue

15610 W ONYX Avenue, Waddell, AZ 85355

$554,990
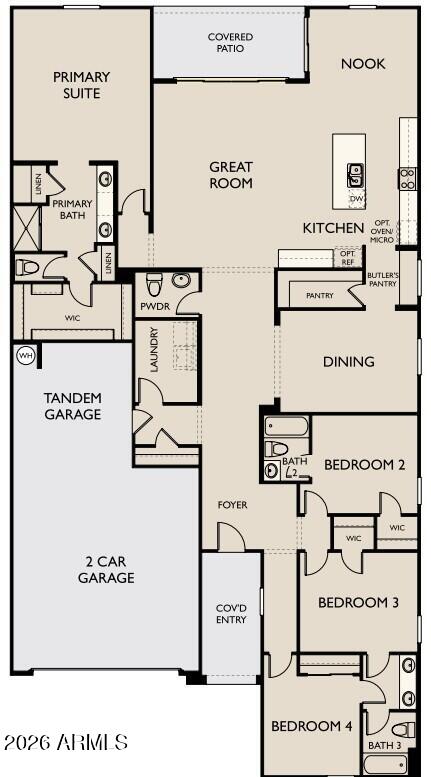
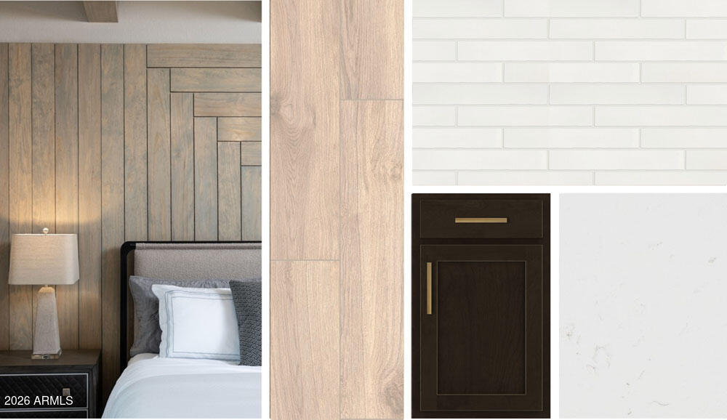
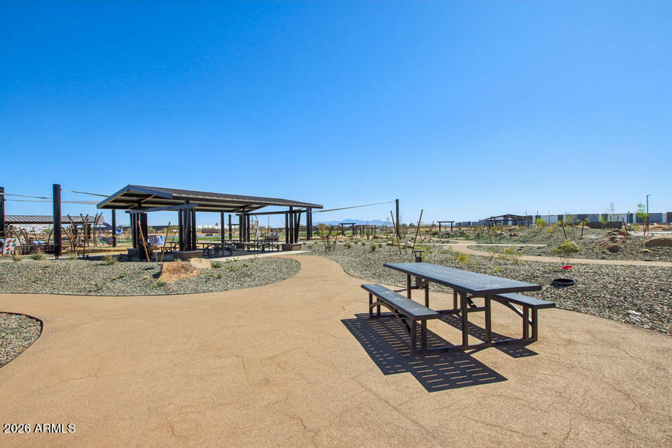
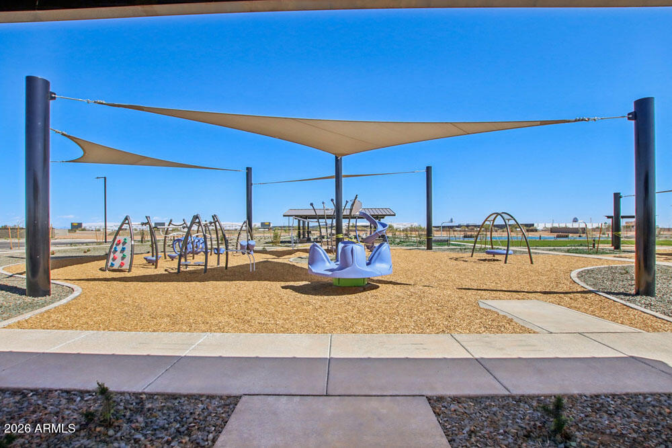
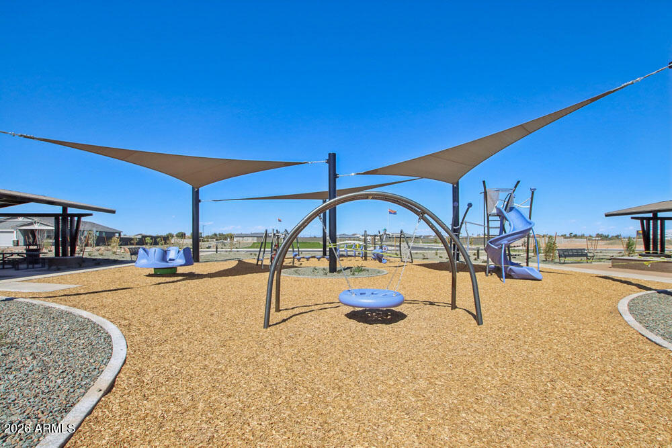
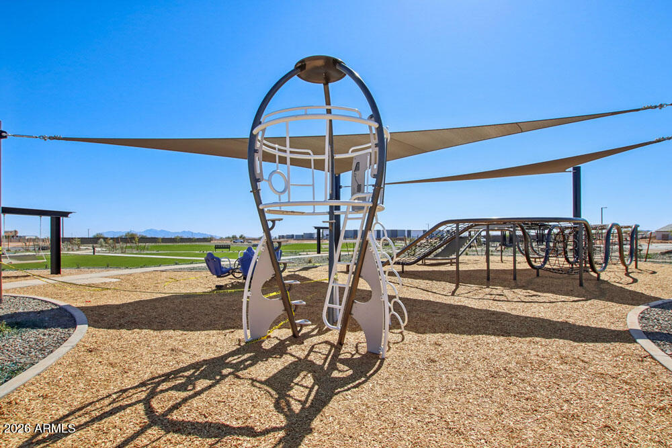
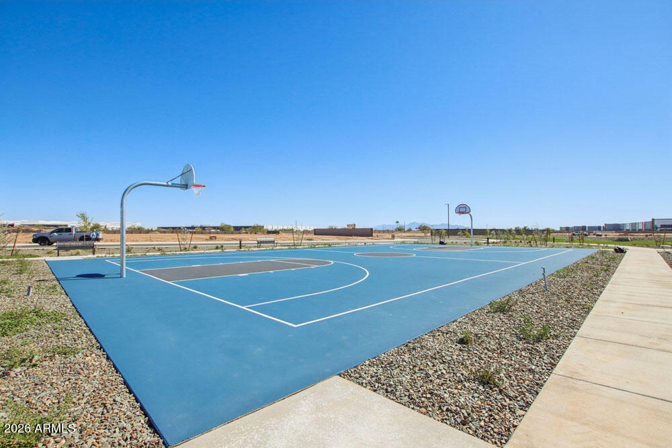
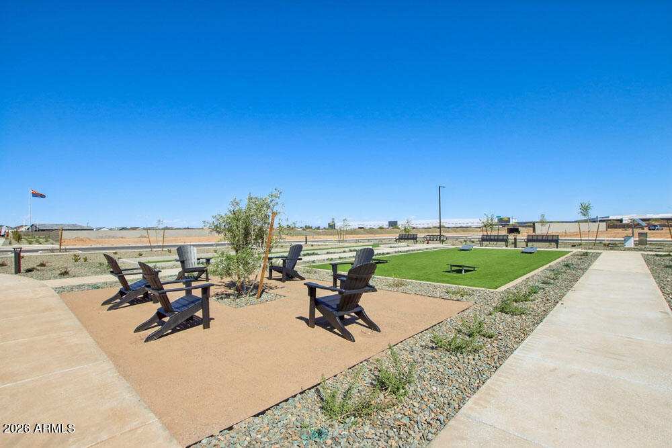
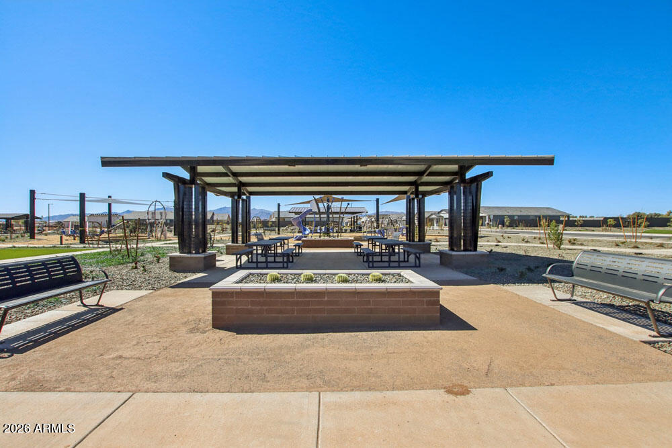
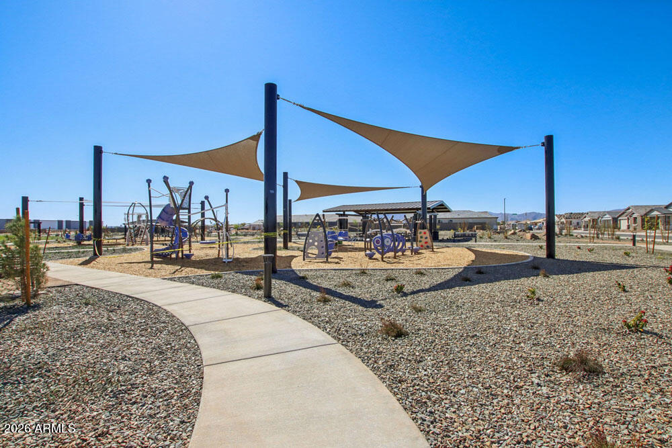
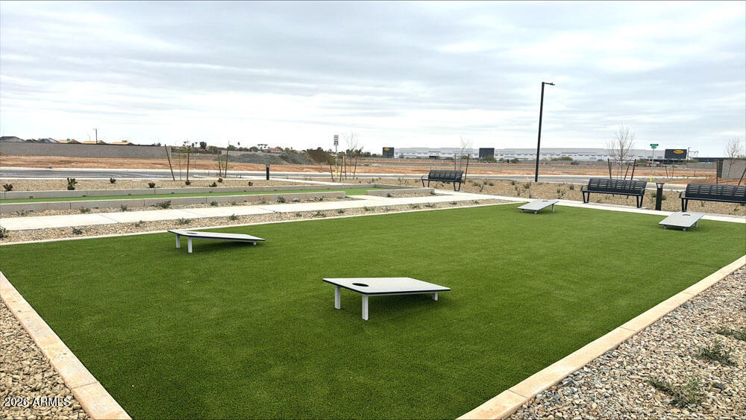
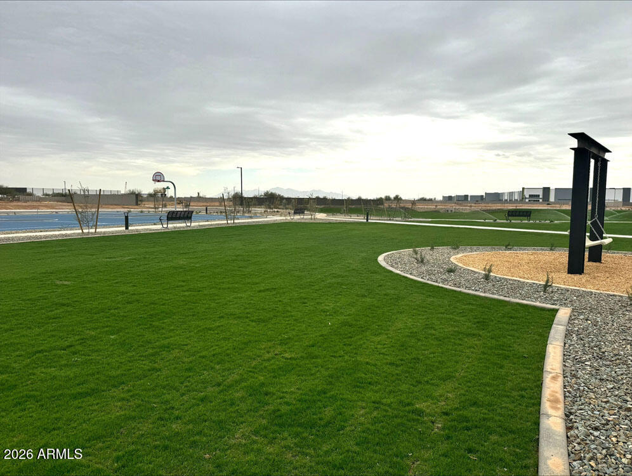
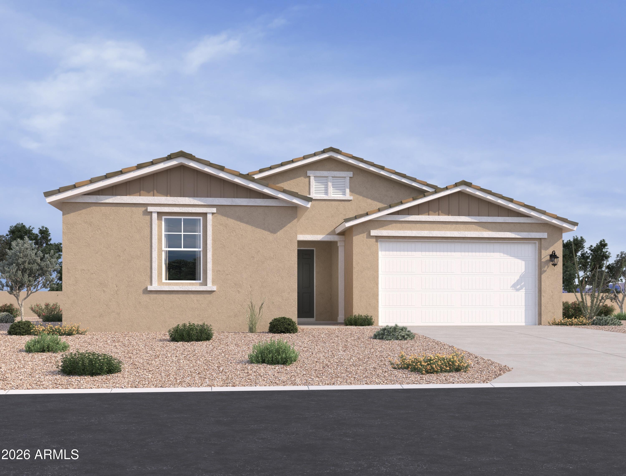
Welcome to Stonebridge Manor, Waddell's premier master-planned community! The stunning Jade floor plan offers 2,629 sq. ft. of thoughtfully designed single-level living with 4 bedrooms, 3.5 bathrooms, a formal dining room, and a 3-car tandem garage. Designer finishes from the Oxford Collection create a sophisticated modern feel, featuring espresso shaker cabinets with 42'' uppers, Champagne Bronze hardware, Carrara Breeze quartz countertops, a stylish tile backsplash, and durable 8x36 plank tile flooring throughout the main living areas. The open-concept layout is enhanced by a 4-panel sliding glass door, 8' interior doors, and abundant natural light. The chef-inspired kitchen with a large pantry, and pendant light pre-wire above the oversized island. Additional highlights include a soft water loop and covered patio, creating the perfect blend of comfort and convenience. Ideally located near Loop 303, Northern Parkway, Prasada shopping, parks, trails, and scenic mountain views.

4
beds

4
baths

2,629 Sq.Ft. LIVING AREA

7,911 Sq.Ft. lot

Features & Amenities

Interior

  • total bedrooms4
  • Total bathrooms4
  • full bathrooms3
  • half bathroom1
  • Laundry room Inside
  • APPLIANCES Built-in Microwave, Dishwasher, Disposal, Electric Range, Electric Oven
  • other interior Features Non-laminate Counter, High Speed Internet, Double Vanity, Eat-in Kitchen, Breakfast Bar, 9 Flat Ceilings, Kitchen Island, Pantry

Area & Lot

  • Status Sold
  • Date Sold October 13, 2026
  • Living Area2,629 Sq.Ft.
  • Total Area2,629 Sq.Ft.
  • Lot Area7,911 Sq.Ft.
  • MLS® ID7039168
  • TypeResidential
  • YEAR BUILT2026
  • Architecture StylesOther, See Remarks
  • View DescriptionMountain(s)
  • Elementary SchoolRancho Gabriela
  • Middle SchoolSonoran Heights Middle School
  • High SchoolShadow Ridge High School
  • School DistrictDysart Unified District

Exterior

  • STORIES1
  • Garage Space3.0
  • water SourcePvt Water Company
  • roofTile
  • lot featuresNorth/South Exposure, Sprinklers In Front, Desert Front, Dirt Back
  • parkingTandem, RV Gated
  • HEAT TYPEElectric
  • AIR CONDITIONINGCentral Air, Programmable Thmstat
  • sewerPrivate Sewer

Financial

  • Sales Price$554,990
  • Real Estate Tax $215/yr
  • HOA $112/mo

Let’s Get to Work

Whether buying, selling, or investing, Nick brings the market knowledge, strategy, and representation needed to move forward with confidence.

Follow Me on Instagram