Lucid Advisory
15611 W ONYX Avenue
15611 W ONYX Avenue
15611 W ONYX Avenue
15611 W ONYX Avenue
15611 W ONYX Avenue
15611 W ONYX Avenue
15611 W ONYX Avenue
15611 W ONYX Avenue
15611 W ONYX Avenue
15611 W ONYX Avenue
15611 W ONYX Avenue
15611 W ONYX Avenue
15611 W ONYX Avenue
15611 W ONYX Avenue
SEE ALL PHOTOS
15611 W ONYX Avenue
15611 W ONYX Avenue
15611 W ONYX Avenue
15611 W ONYX Avenue
15611 W ONYX Avenue
15611 W ONYX Avenue
15611 W ONYX Avenue
15611 W ONYX Avenue
15611 W ONYX Avenue
15611 W ONYX Avenue
15611 W ONYX Avenue
15611 W ONYX Avenue
15611 W ONYX Avenue
15611 W ONYX Avenue
Courtesy of Compass, Danny Kallay Listing Contact: 480-694-8571 
Sold

15611 W ONYX Avenue

15611 W ONYX Avenue, Waddell, AZ 85355

$584,990
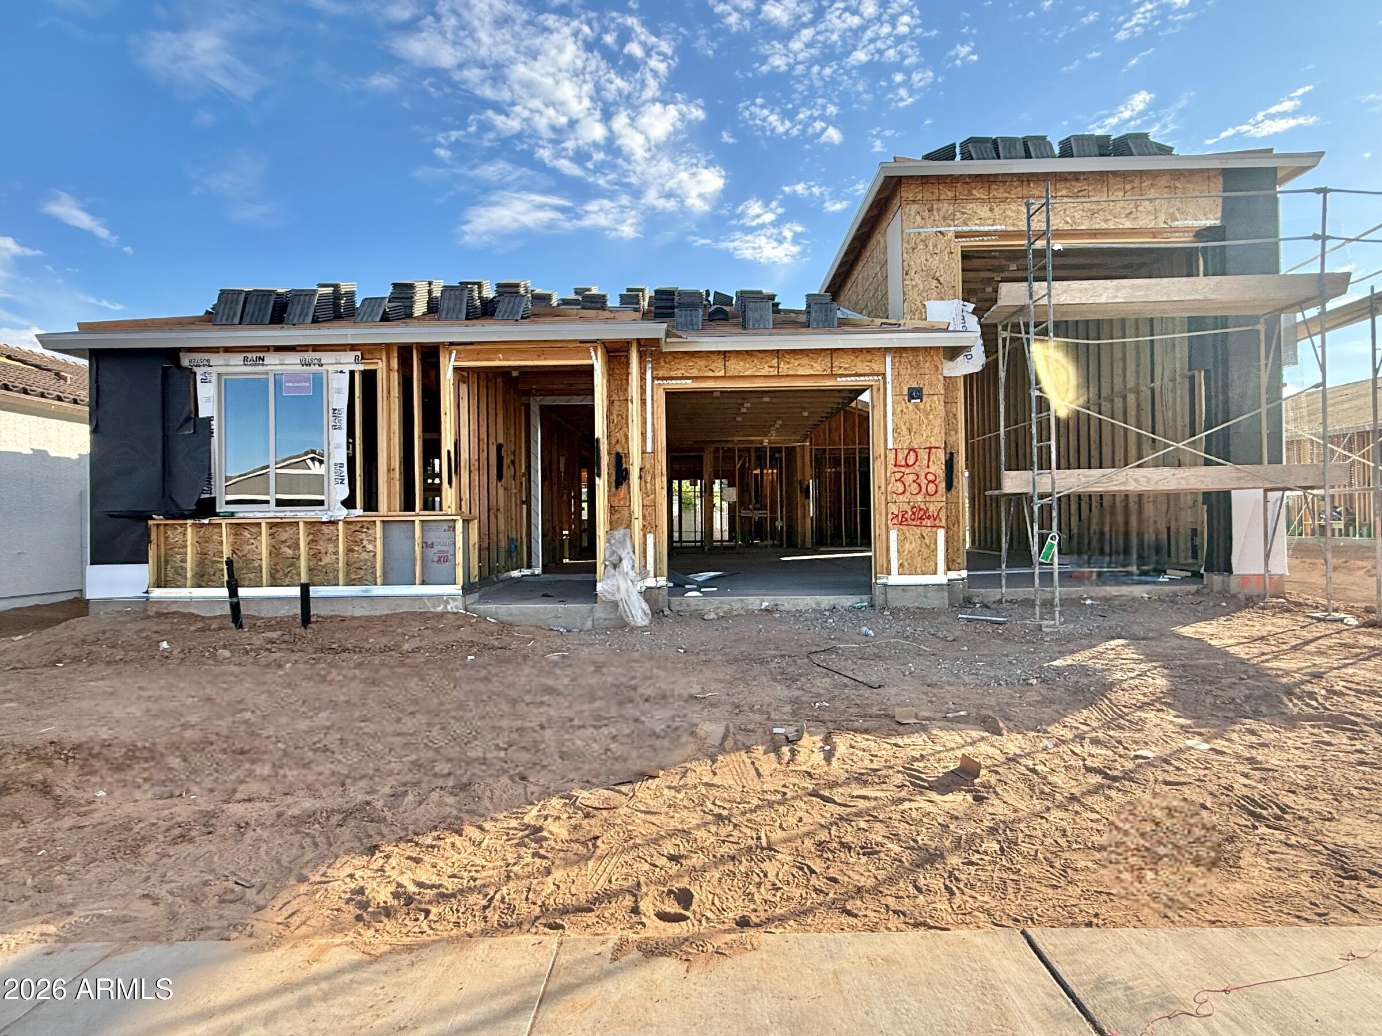
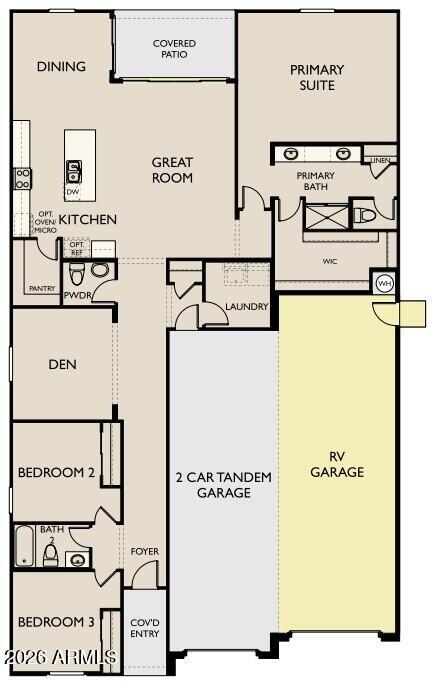
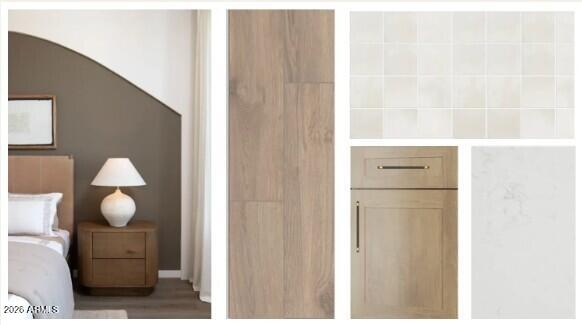
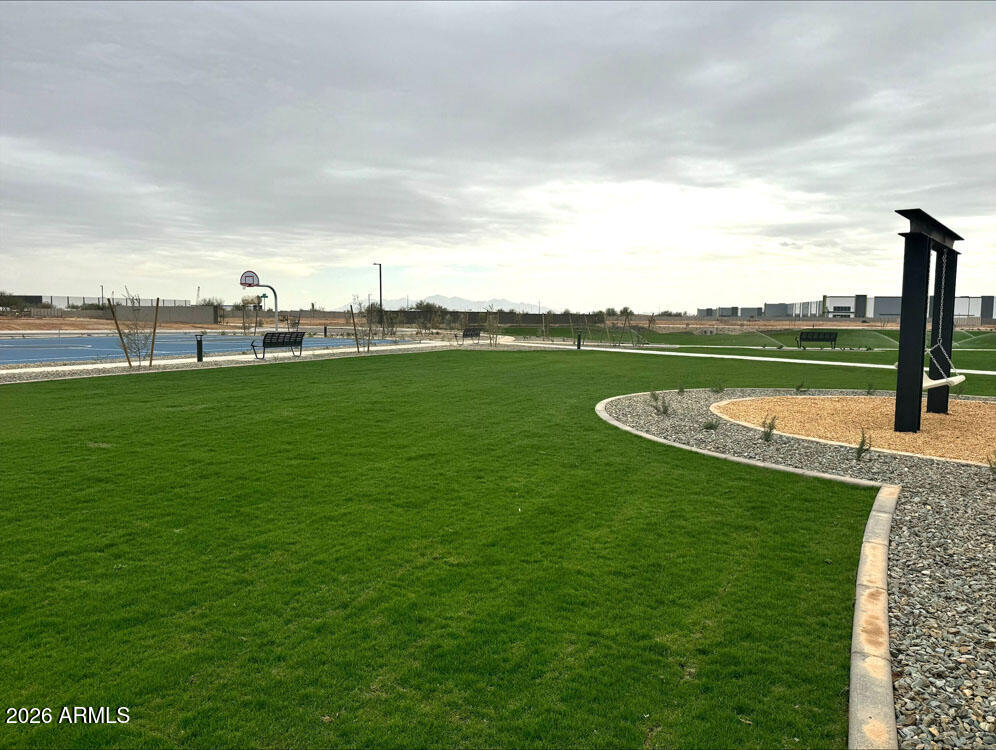
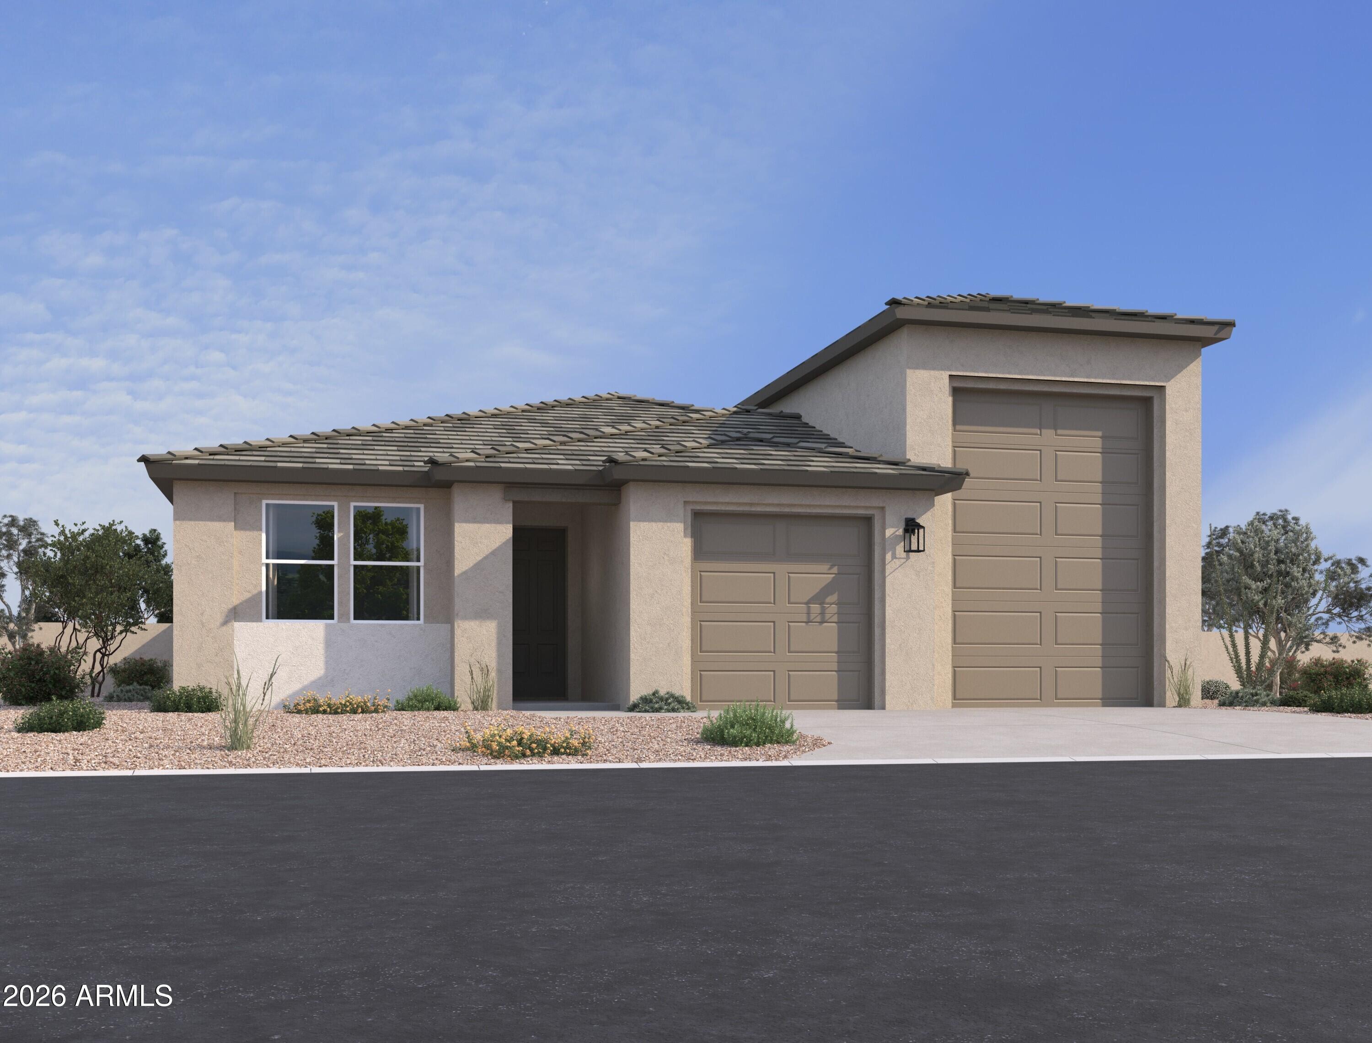
''Experience elevated desert living in Stonebridge Manor, one of Waddell's most desirable new communities. The Ruby RV floor plan offers 2,171 sq. ft. of thoughtfully designed single-story living with 3 bedrooms, 2.5 baths, a versatile den, an RV garage, and a 2-car tandem garage. The open-concept layout is enhanced by 8' interior doors and a 4-panel sliding glass door that fills the home with natural light. Designed with our Laguna Collection, the kitchen showcases Ash cabinetry with 42'''' uppers, black and champagne bronze hardware, Biancone Della Terra quartz countertops, a stylish tile backsplash, GE stainless steel appliances, and a large island with pendant pre-wire. Wood-look tile flooring flows through the main living areas, while plush carpet adds comfort in the bedrooms. Additio features include a soft water loop and an 8' double gate. Conveniently located near Loop 303, Northern Pkwy, parks, trails, shopping, dining, and mountain views.

3
beds

3
baths

2,171 Sq.Ft. LIVING AREA

8,273 Sq.Ft. lot

Features & Amenities

Interior

  • total bedrooms3
  • Total bathrooms3
  • full bathrooms2
  • half bathroom1
  • Laundry room Inside
  • APPLIANCES Built-in Microwave, Dishwasher, Disposal, Electric Range, Electric Oven
  • other interior Features Non-laminate Counter, High Speed Internet, Double Vanity, Eat-in Kitchen, Breakfast Bar, 9 Flat Ceilings, Kitchen Island, Pantry

Area & Lot

  • Status Sold
  • Date Sold November 10, 2026
  • Living Area2,171 Sq.Ft.
  • Total Area2,171 Sq.Ft.
  • Lot Area8,273 Sq.Ft.
  • MLS® ID7041847
  • TypeResidential
  • YEAR BUILT2026
  • Architecture StylesOther, See Remarks
  • View DescriptionMountain(s)
  • Elementary SchoolRancho Gabriela
  • Middle SchoolSonoran Heights Middle School
  • High SchoolShadow Ridge High School
  • School DistrictDysart Unified District

Exterior

  • STORIES1
  • water SourcePvt Water Company
  • roofTile
  • lot featuresSprinklers In Front, Desert Front, Dirt Back
  • parkingTandem, RV Access/Parking, RV Gated, Electric Vehicle Charging Station(s)
  • HEAT TYPEElectric
  • AIR CONDITIONINGCentral Air, Programmable Thmstat
  • sewerPrivate Sewer

Financial

  • Sales Price$584,990
  • Real Estate Tax $223/yr
  • HOA $112/mo

Let’s Get to Work

Whether buying, selling, or investing, Nick brings the market knowledge, strategy, and representation needed to move forward with confidence.

Follow Me on Instagram