Leave a Message

By providing your contact information to Nick Steffes, your personal information will be processed in accordance with Nick Steffes's Privacy Policy. By checking the box(es) below, you expressly consent to receive marketing or promotional real estate communication from Nick Steffes in the manner selected by you. For SMS text messages, message frequency varies. Message and data rates may apply. Consent is not a condition of purchase of any goods or services. You may opt out of receiving further communications from Nick Steffes at any time. To opt out of receiving SMS text messages, reply STOP to unsubscribe. SMS text messaging is subject to our Terms of Use.

Thank you for your message. I will be in touch with you shortly.

15622 W Brown Avenue
SEE ALL PHOTOS
15622 W Brown Avenue
Courtesy of Compass, Danny Kallay Listing Contact: 480-694-8571 
Sold

15622 W Brown Avenue

15622 W Brown Avenue, Waddell, AZ 85355

$639,990
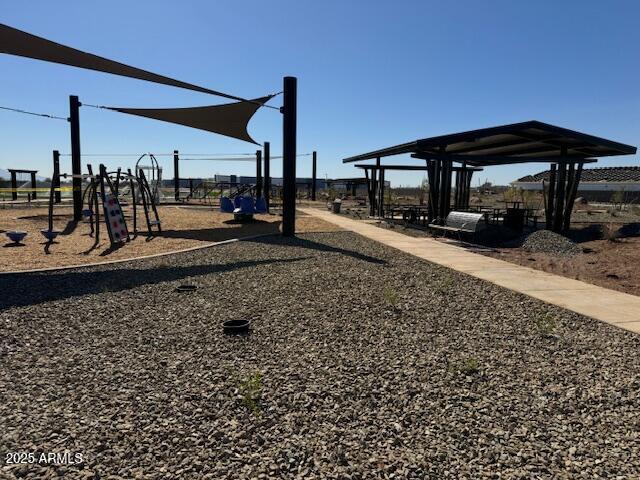
Welcome to Stonebridge Manor -- Waddell's Premier New Community!
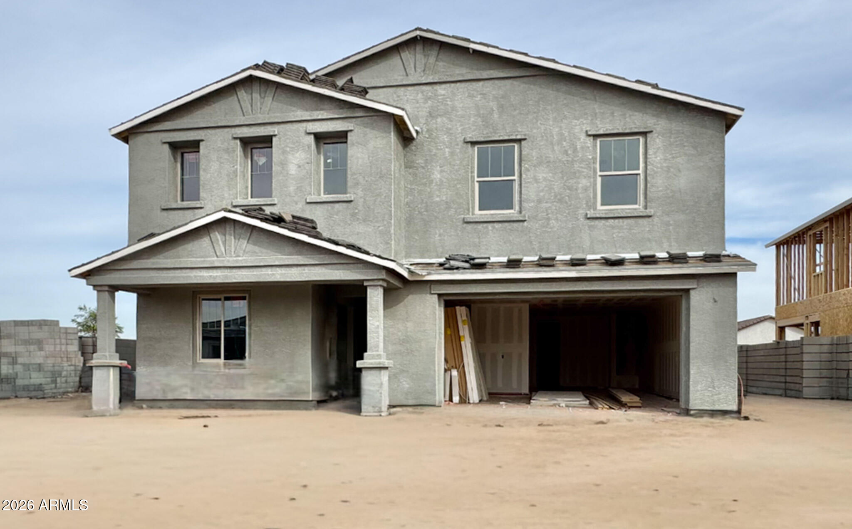
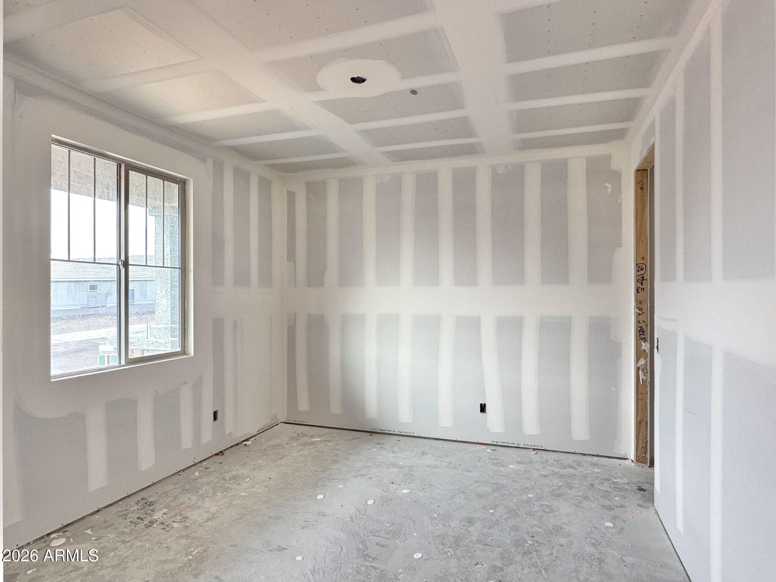
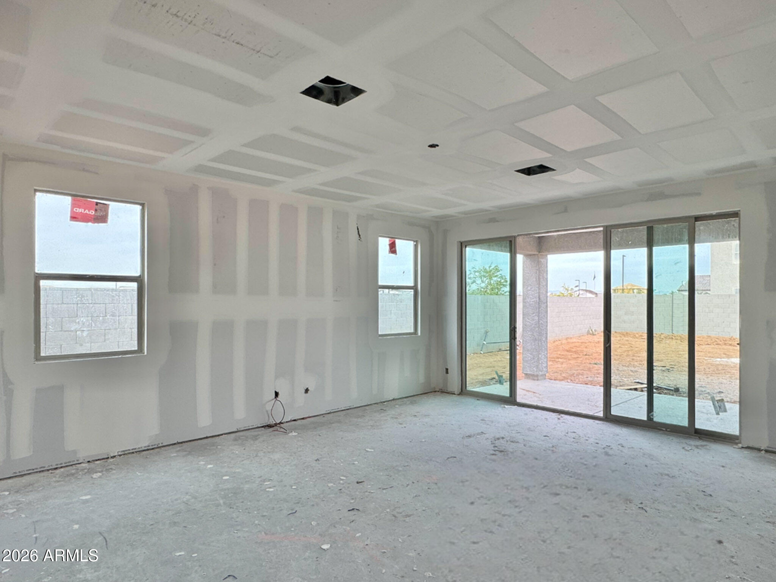
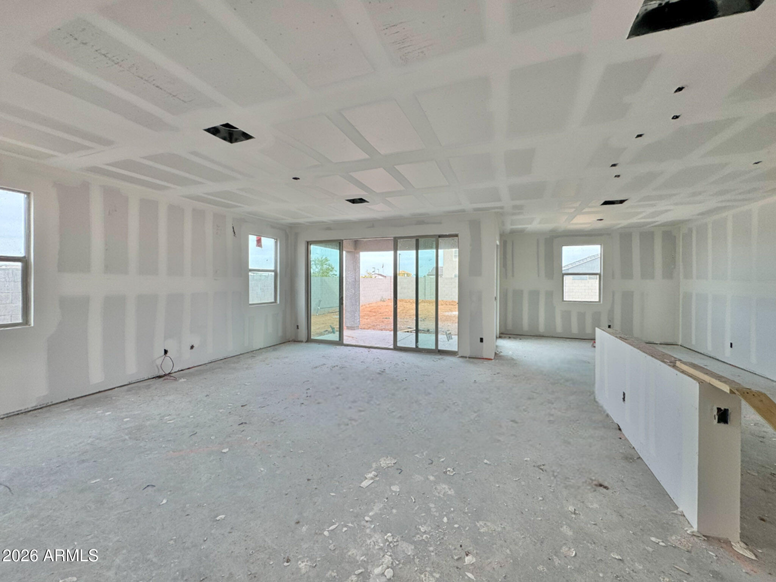
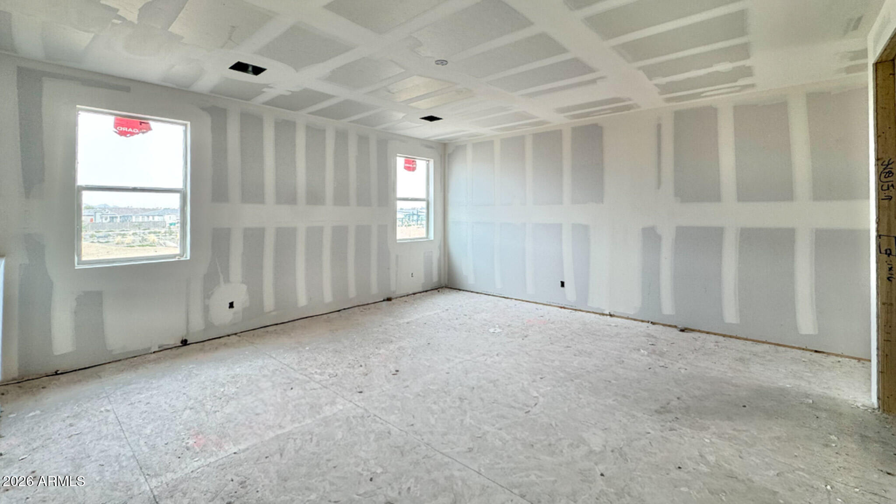
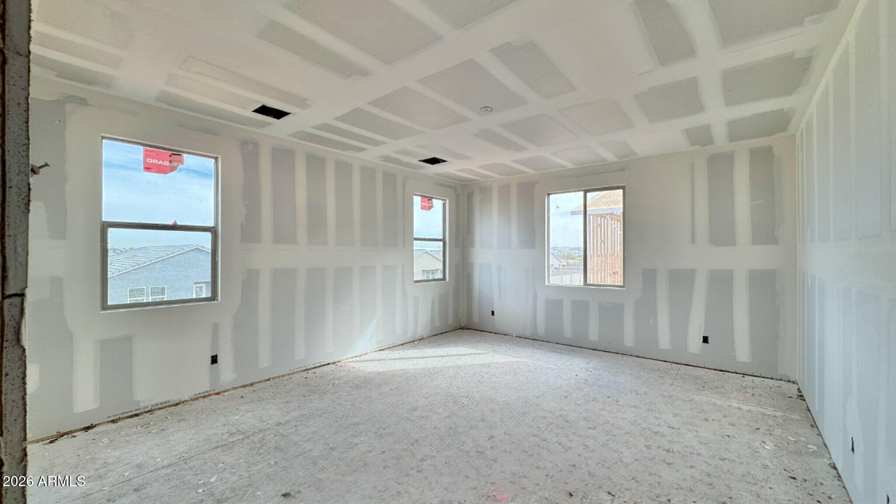
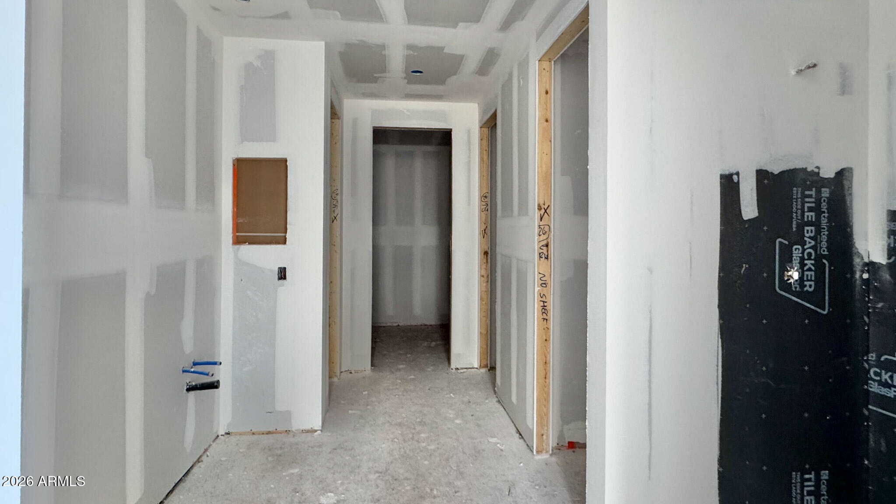
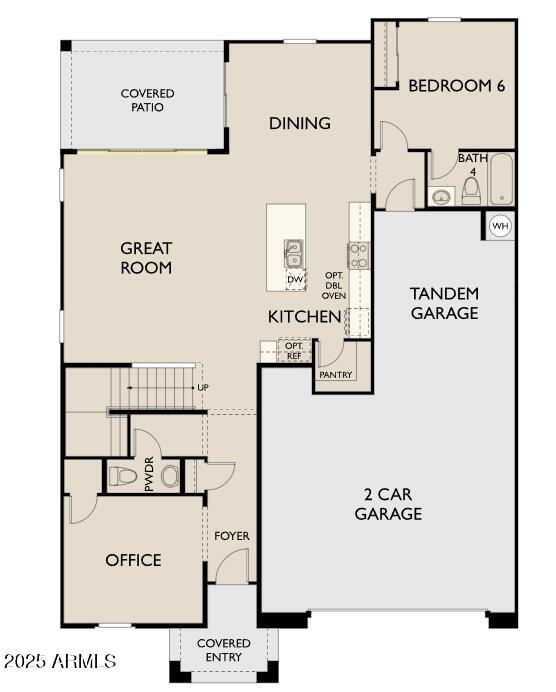
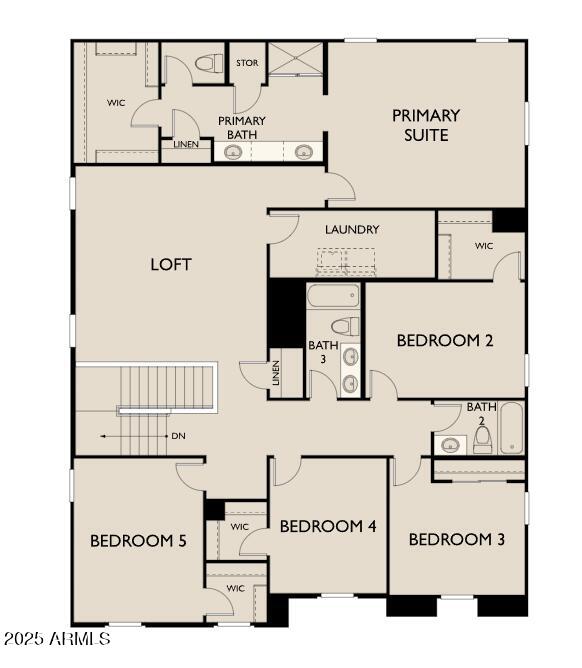
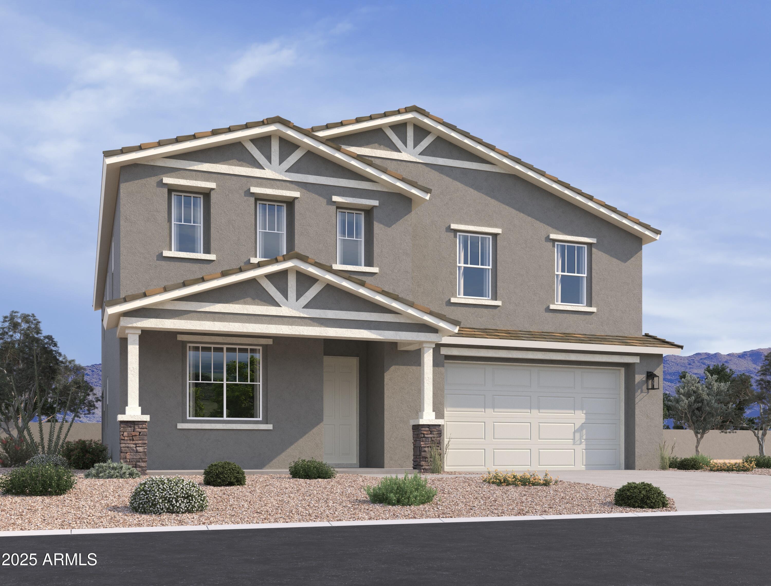
Where luxury seamlessly meets functionality in the stunning Emerald floor plan, a beautifully designed two-story home offering 3,498 sq. ft. of spacious and modern living. This exceptional residence features 6 bedrooms, 4.5 bathrooms, a den, a loft, and a 3-car tandem garage--providing ample space for families of all sizes and lifestyles.
The Craftsman-style elevation, enhanced by professionally designed front landscaping, gives this home remarkable curb appeal from the moment you arrive. Inside, every detail reflects sophistication and comfort.
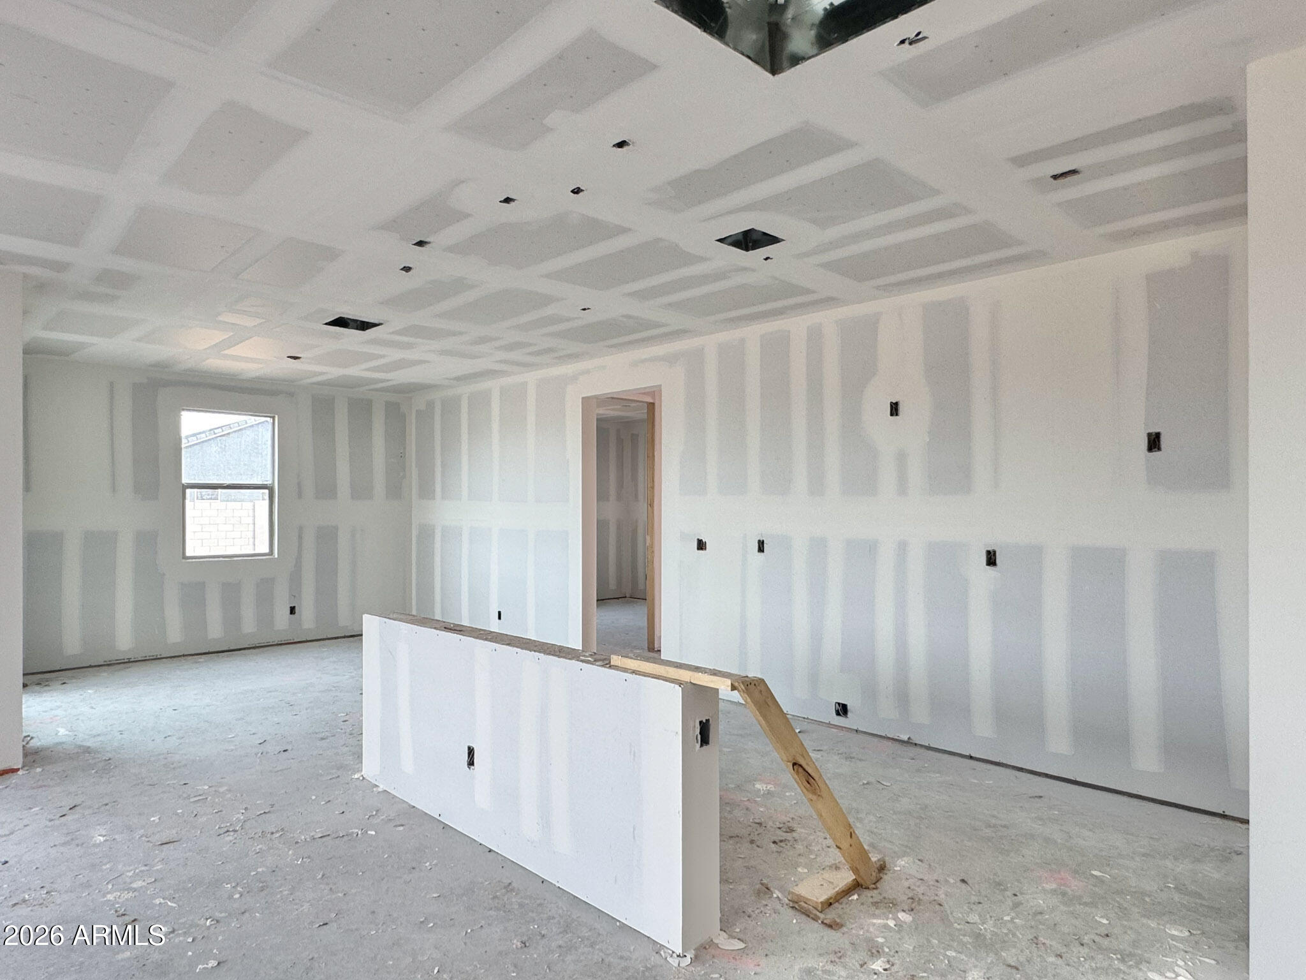
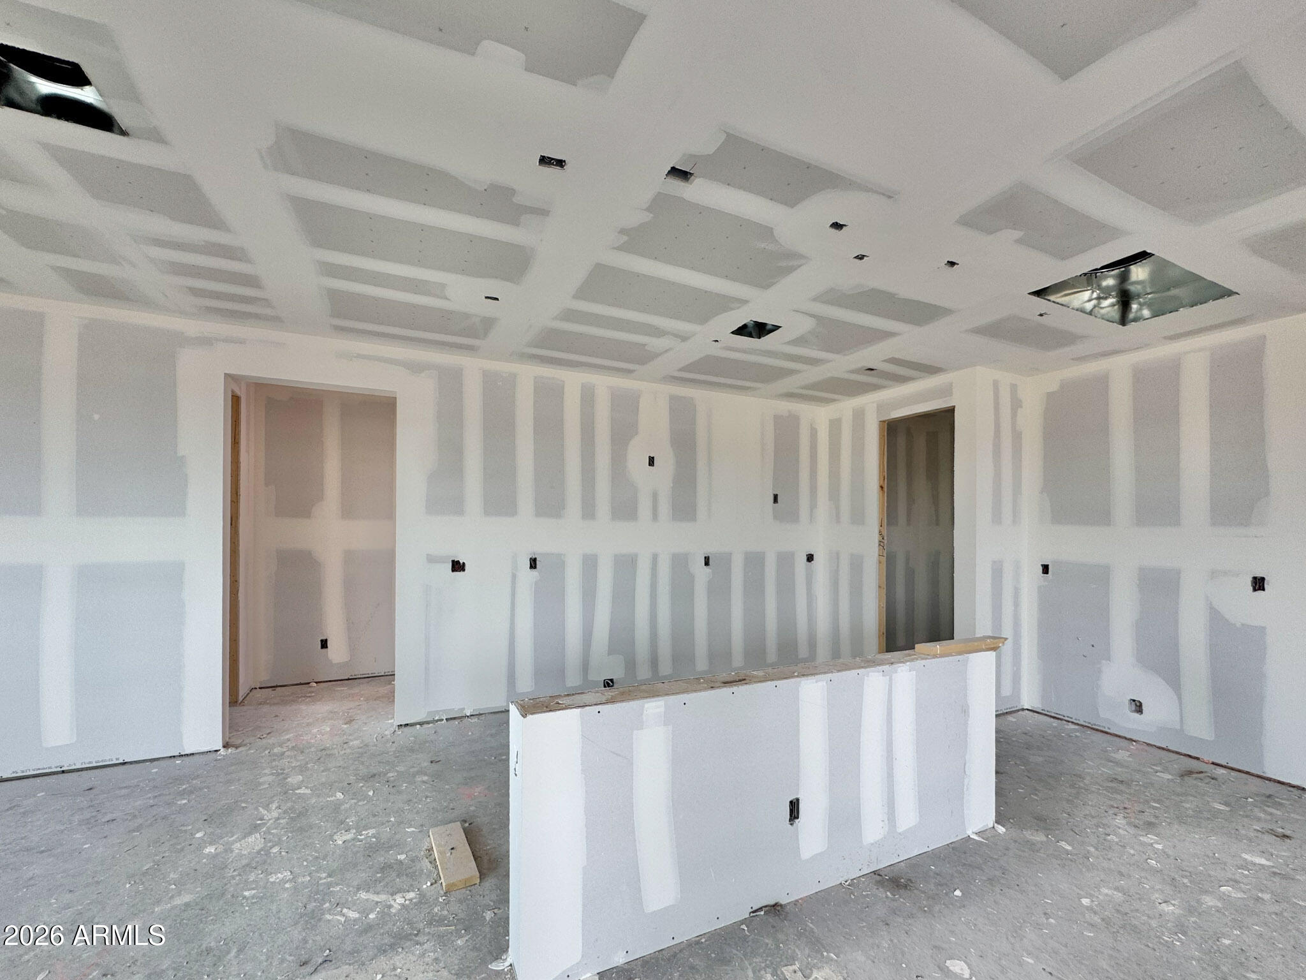
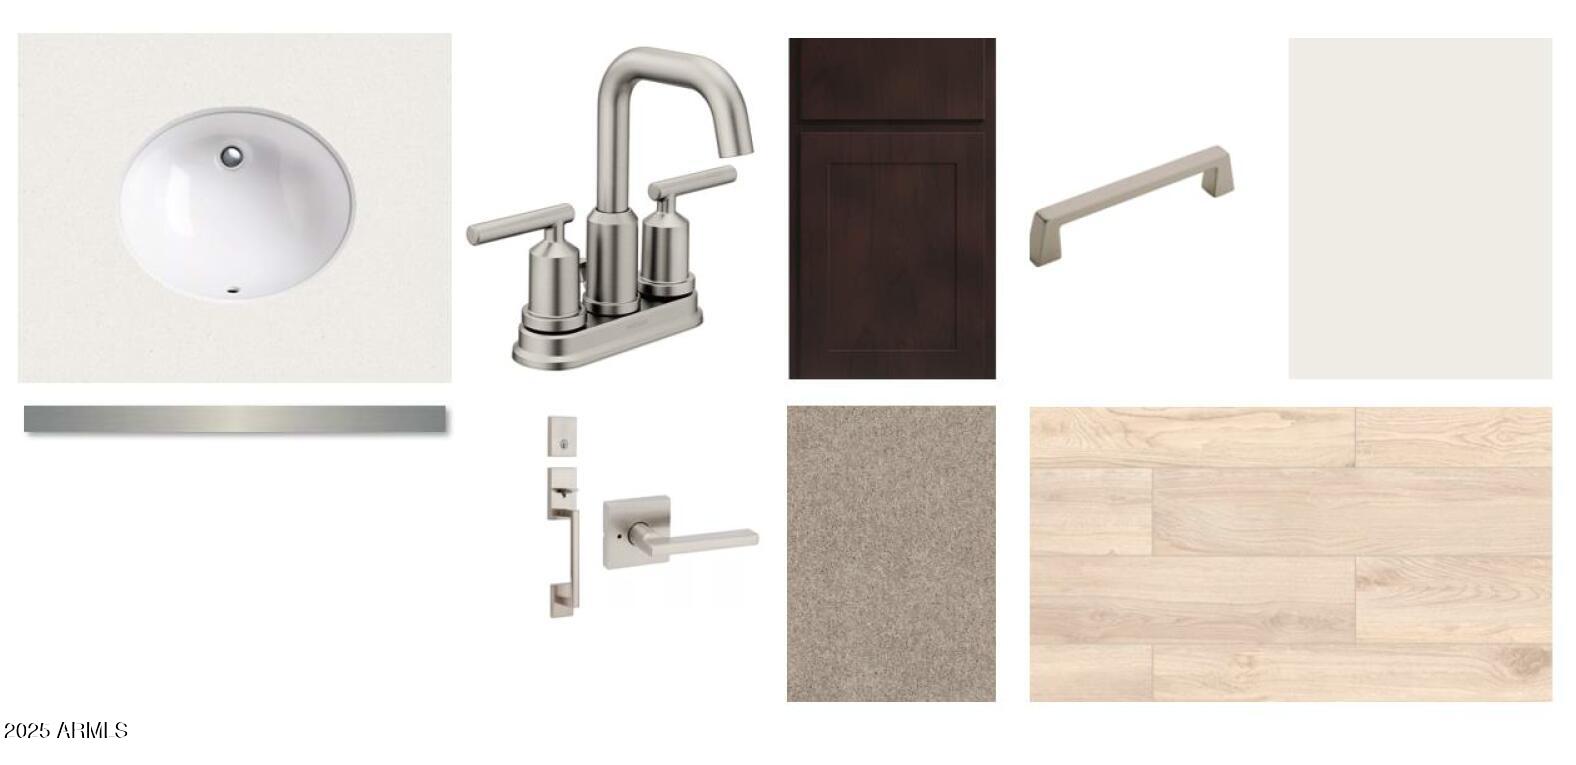
At the heart of the home, the chef-inspired gourmet kitchen showcases the elegance of our Roosevelt Collection, featuring 42'' espresso shaker cabinets with Satin Nickel hardware, a Mosaic-style backsplash, and Carrera Breeze quartz countertops. The expansive island serves as both a focal point for gathering and a practical workspace, making entertaining effortless. A full suite of GE stainless steel appliances, including a built-in electric cooktop, wall oven, microwave, dishwasher, and refrigerator, ensures the kitchen is as functional as it is stylish.
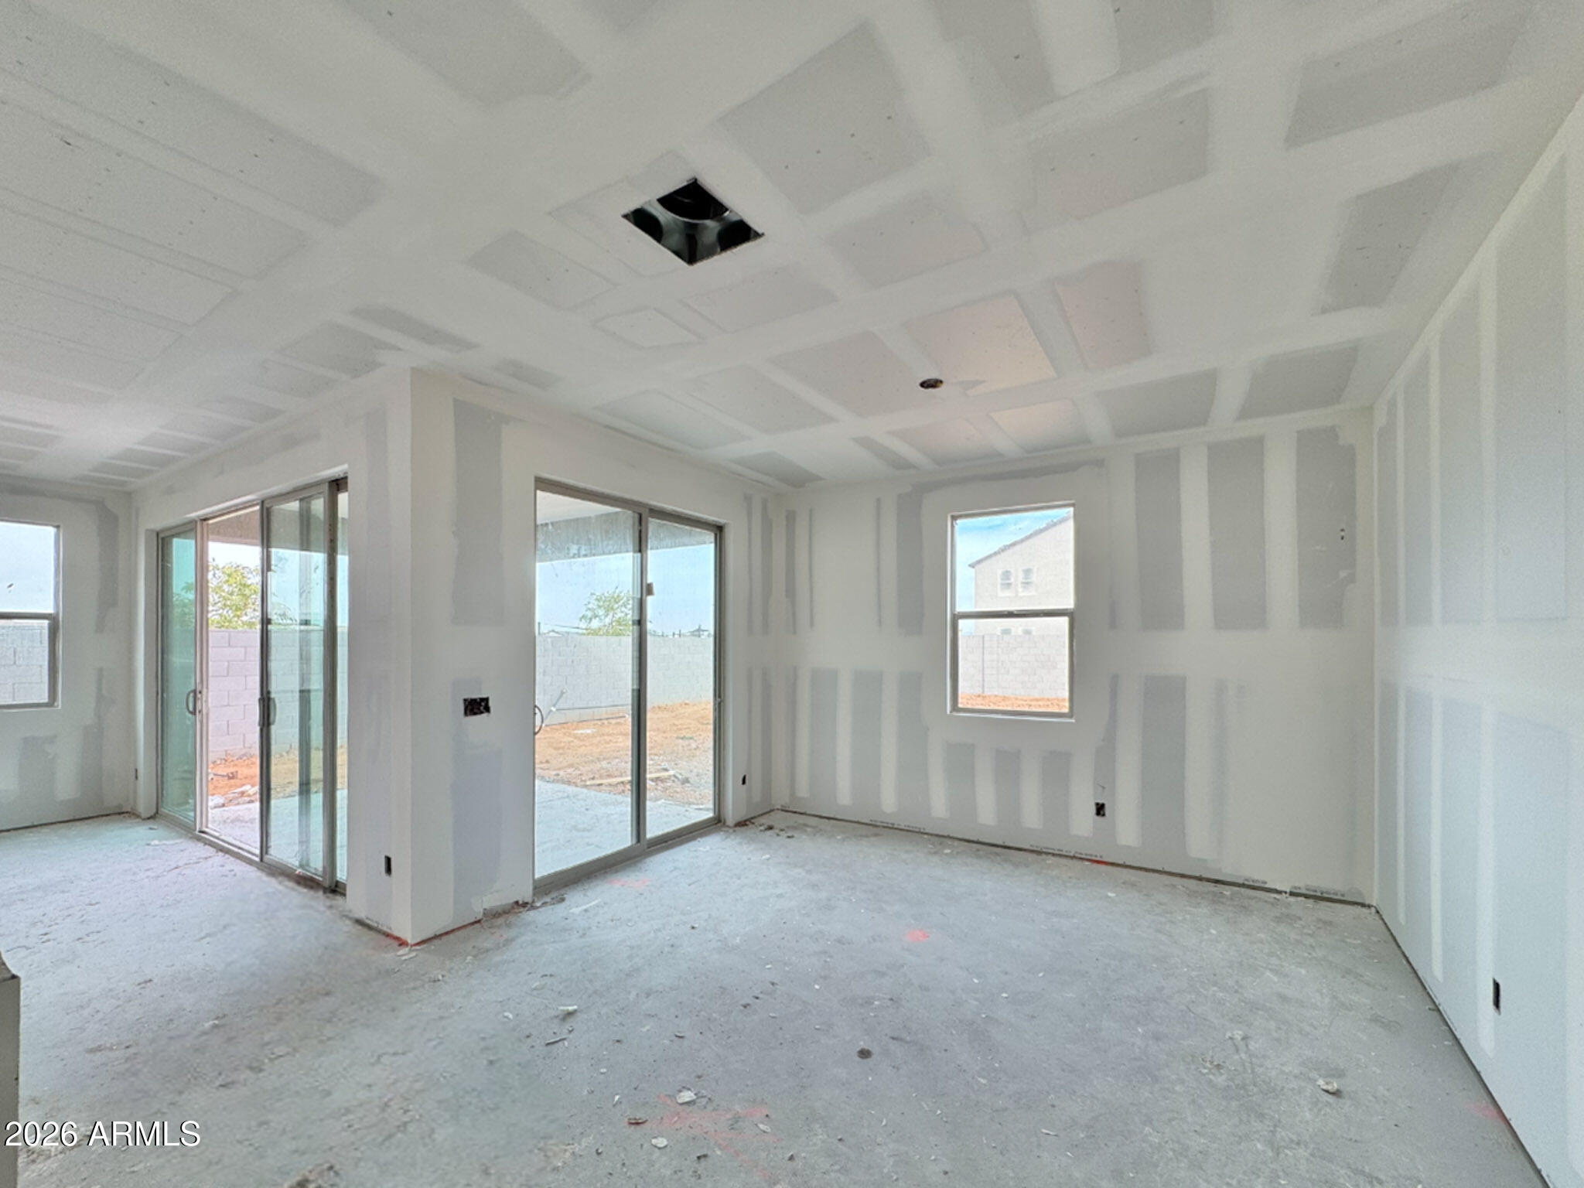
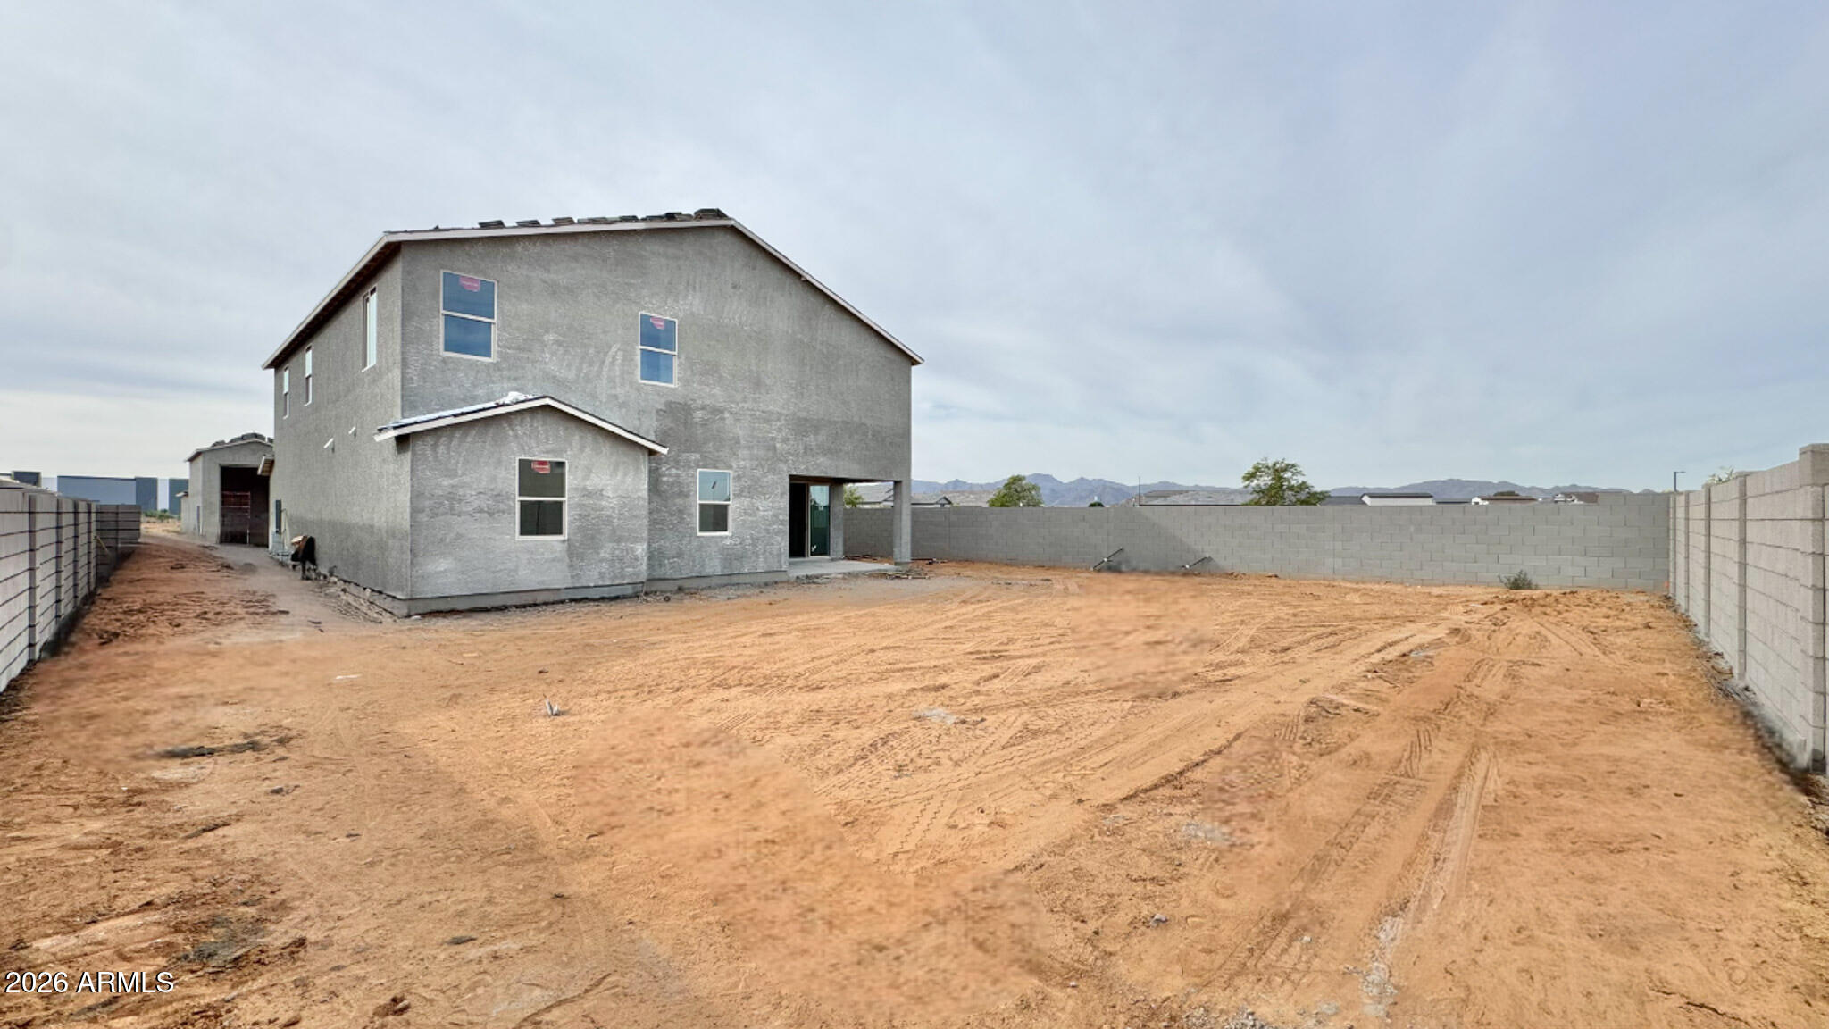
A 4-panel sliding glass door opens to the backyard, creating a seamless indoor-outdoor living experienceperfect for enjoying Arizona's beautiful weather.
Throughout the home, 8" x 36" plank tile flooring adds warmth and durability, while 8-foot interior doors, a soft water loop, 2" faux wood blinds, a garage door opener, and a paver driveway provide comfort and convenience at every turn.
With its designer finishes, open-concept layout, and generous living spaces, the Emerald floor plan perfectly balances elegance with practicality. This move-in-ready home at Sanctuary at Stonebridge Manor is where modern design and elevated desert living come together beautifully.

6
beds

5
baths

3,498 Sq.Ft. LIVING AREA

8,582 Sq.Ft. lot

Features & Amenities

Interior

  • total bedrooms6
  • Total bathrooms5
  • full bathrooms4
  • half bathroom1
  • Laundry room Inside, Other, See Remarks
  • APPLIANCES Dryer, Washer, Refrigerator, Built-in Microwave, Dishwasher, Disposal, Electric Cooktop
  • other interior Features Non-laminate Counter, High Speed Internet, Double Vanity, Eat-in Kitchen, Breakfast Bar, 9 Flat Ceilings, Kitchen Island, Pantry

Area & Lot

  • Status Sold
  • Date Sold March 11, 2026
  • Living Area3,498 Sq.Ft.
  • Lot Area8,582 Sq.Ft.
  • MLS® ID6938915
  • TypeResidential
  • YEAR BUILT2026
  • Architecture StylesSpanish
  • Elementary SchoolRancho Gabriela
  • Middle SchoolSonoran Heights Middle School
  • High SchoolShadow Ridge High School
  • School DistrictDysart Unified District

Exterior

  • STORIES2
  • Garage Space3.0
  • water SourcePvt Water Company
  • roofTile
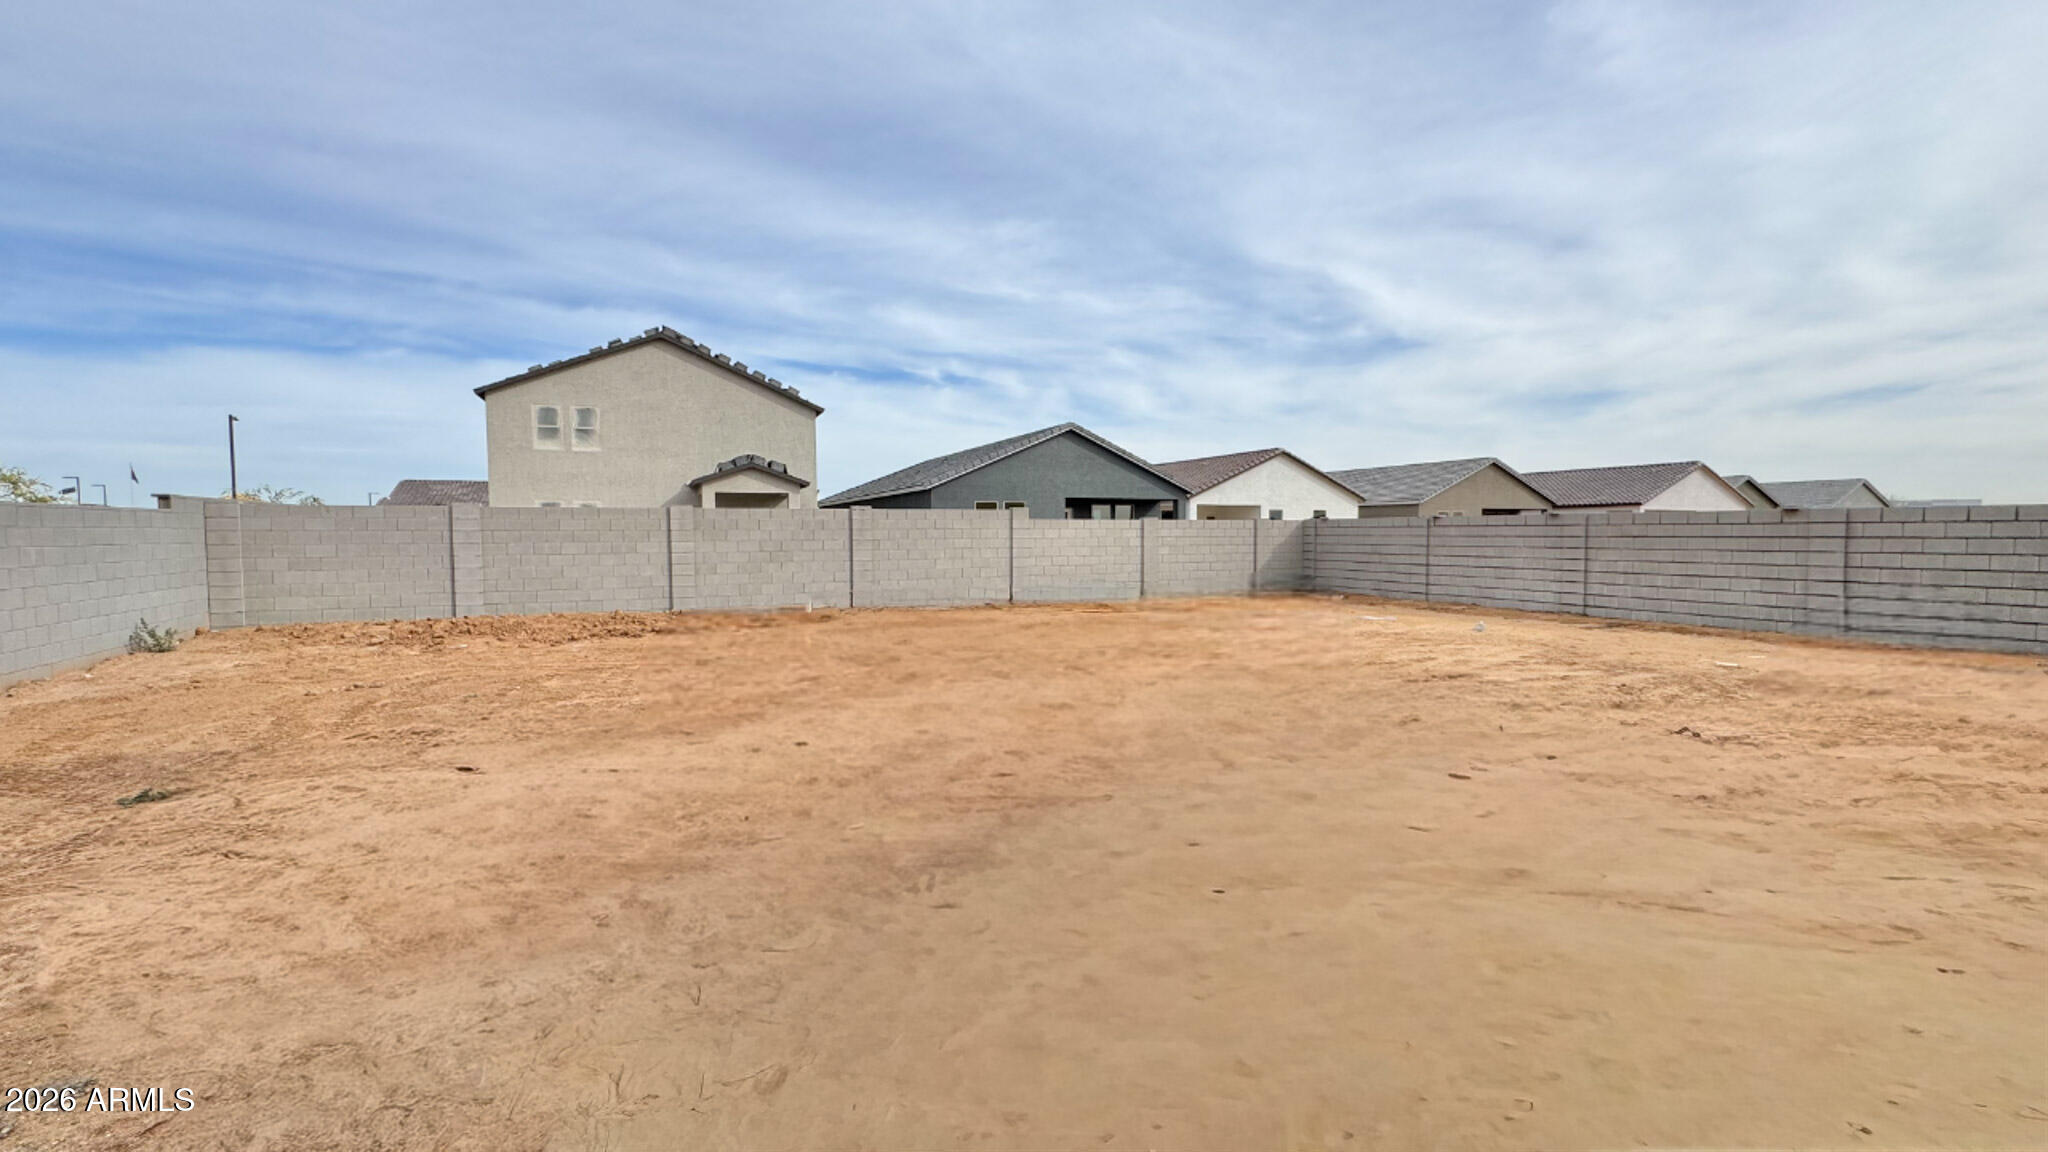
  • lot featuresNorth/South Exposure, Sprinklers In Front, Desert Front, Dirt Back
  • parkingTandem Garage, RV Gate, Electric Vehicle Charging Station(s)
  • HEAT TYPEElectric
  • AIR CONDITIONINGCentral Air, Programmable Thmstat
  • sewerPrivate Sewer

Financial

  • Sales Price$639,990
  • Real Estate Tax $108/yr
  • HOA $112/mo

Let’s Get to Work

Whether buying, selling, or investing, Nick brings the market knowledge, strategy, and representation needed to move forward with confidence.

Follow Me on Instagram