
Leave a Message

By providing your contact information to Nick Steffes, your personal information will be processed in accordance with Nick Steffes's Privacy Policy. By checking the box(es) below, you expressly consent to receive marketing or promotional real estate communication from Nick Steffes in the manner selected by you. For SMS text messages, message frequency varies. Message and data rates may apply. Consent is not a condition of purchase of any goods or services. You may opt out of receiving further communications from Nick Steffes at any time. To opt out of receiving SMS text messages, reply STOP to unsubscribe. SMS text messaging is subject to our Terms of Use.

Thank you for your message. I will be in touch with you shortly.

15626 E Sundown Drive
SEE ALL PHOTOS
15626 E Sundown Drive
Courtesy of Compass, Doug Baldwin Listing Contact: 602-596-0775 
Sold

15626 E Sundown Drive

15626 E Sundown Drive, Fountain Hills, AZ 85268

$997,000
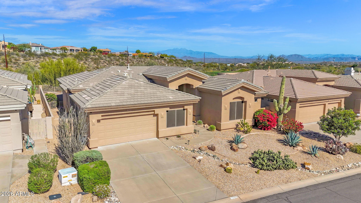
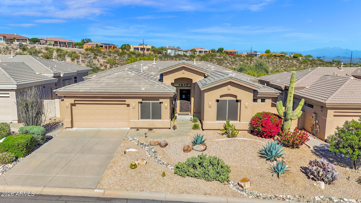
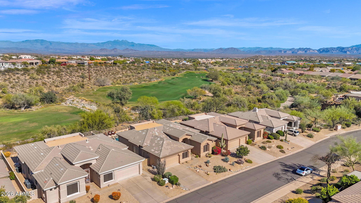
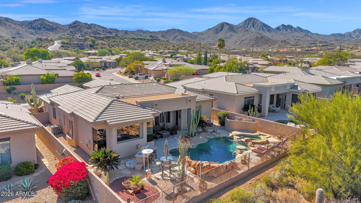
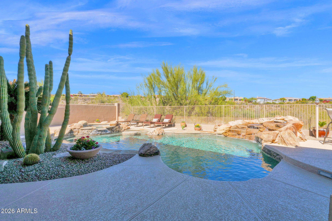
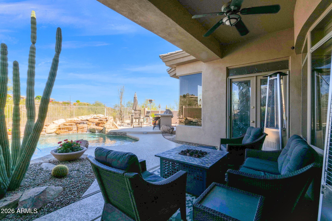
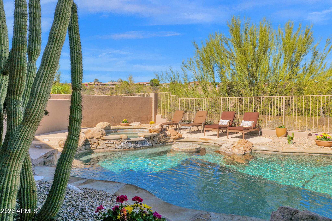
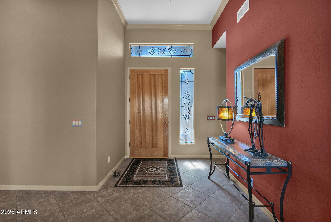
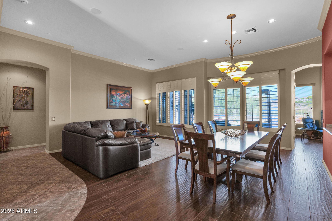
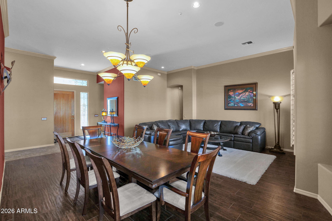
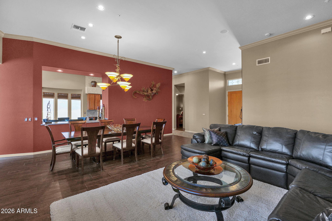
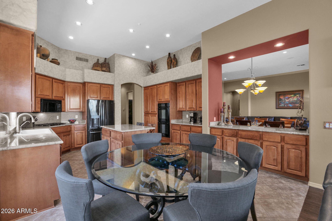
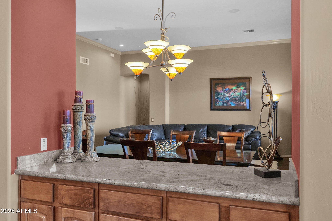
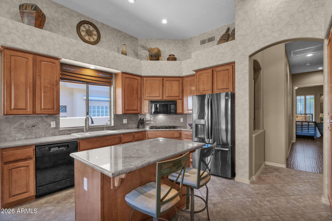
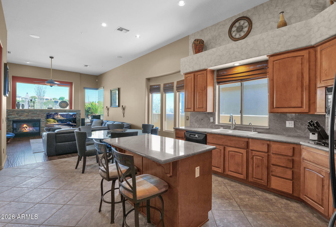
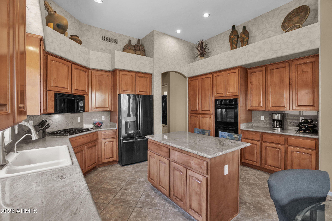
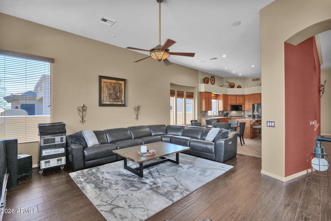
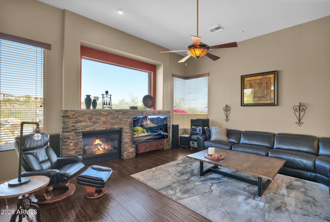
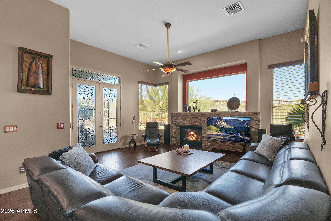
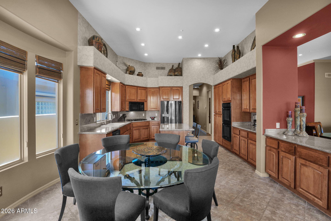
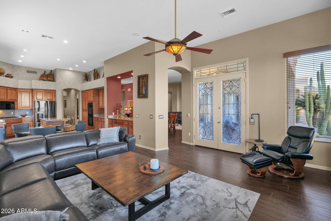
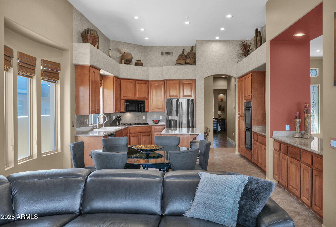
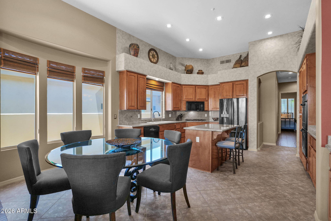
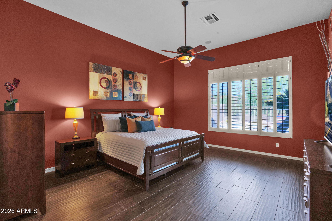
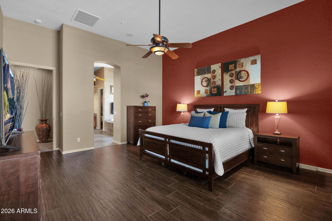
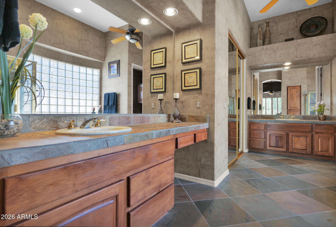
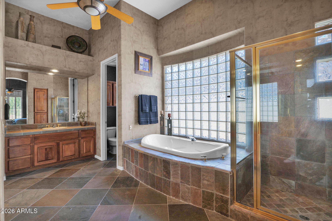
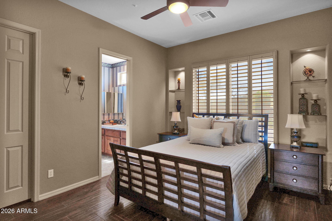
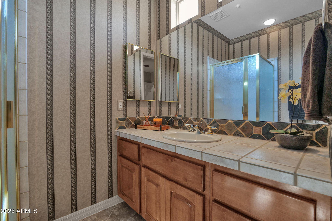
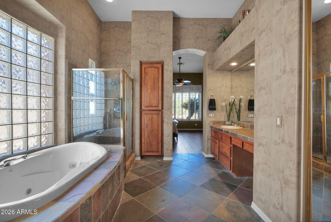
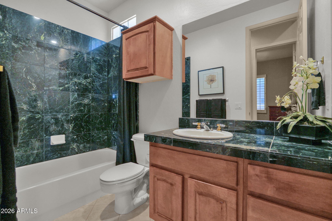
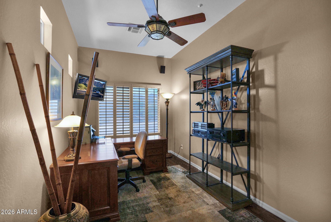
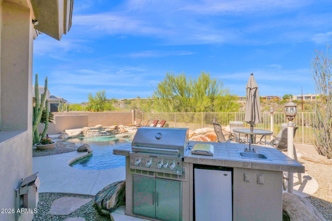
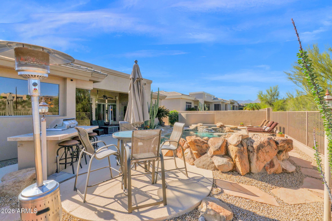
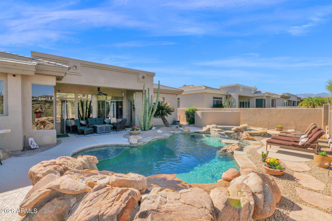
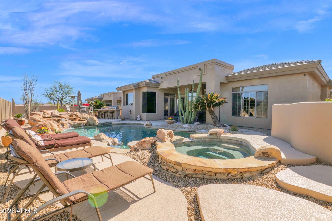
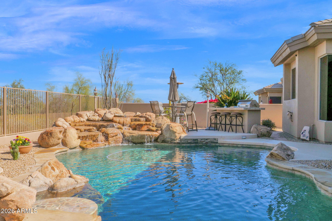
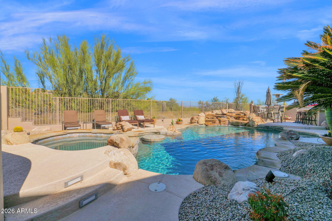
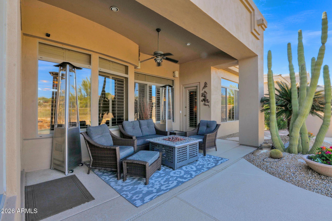
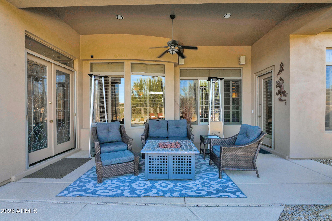
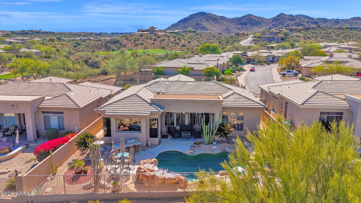
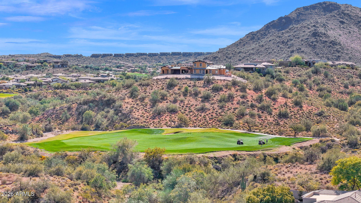
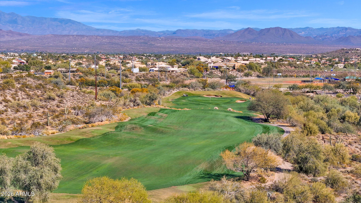
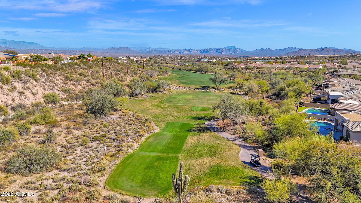
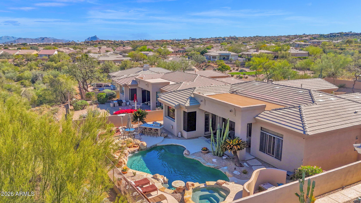
Executive golf course home in Sunridge Canyon overlooking the 9th fairway with breathtaking views of Four Peaks, the McDowell Mountains & Red Rock. This model-perfect residence is loaded with upgrades including slab granite counters, maple cabinetry, crown molding, leaded-glass French doors and butted-glass windows that frame the incredible desert and golf course views. Spacious floorplan includes attached guest quarters and designer finishes throughout. The resort-style backyard is an entertainer's dream featuring lush landscaping, heated saltwater pool, spa, water feature and built-in BBQ island with sink. A rare opportunity to own a beautifully upgraded golf course property in one of Fountain Hills' most desirable communities. Additional highlights include slate flooring in the primary bath with jetted tub, whole-home sound system and numerous designer touches throughout. This exceptional home may also be available fully furnished under a separate bill of sale. Ideal as a full-time residence or luxury desert retreat.

4
beds

3
baths

2,806 Sq.Ft. LIVING AREA

8,452 Sq.Ft. lot

Features & Amenities

Interior

  • total bedrooms4
  • Total bathrooms3
  • full bathrooms3
  • Laundry room Inside
  • Flooring Tile
  • Fireplace Family Room
  • APPLIANCES Dryer, Washer, Water Softener Owned, Refrigerator, Dishwasher, Disposal, Water Purifier
  • other interior Features High Speed Internet, Double Vanity, Eat-in Kitchen, Breakfast Bar, 9 Flat Ceilings, No Interior Steps, Kitchen Island, Pantry, 2 Master Baths, Full Bth Master Bdrm, Separate Shwr Tub, Tub with Jets

Area & Lot

  • Status Sold
  • Date Sold May 13, 2026
  • Living Area2,806 Sq.Ft.
  • Lot Area8,452 Sq.Ft.
  • MLS® ID6998541
  • TypeResidential
  • YEAR BUILT1999
  • NeighborhoodFountain Hills
  • Architecture StylesSanta Barbara/Tuscan
  • View DescriptionGolf Course, Mountain(s)
  • Elementary SchoolMcDowell Mountain Elementary School
  • Middle SchoolFountain Hills Middle School
  • High SchoolFountain Hills High School
  • School DistrictFountain Hills Unified District

Exterior

  • STORIES1
  • Garage Space2.0
  • water SourcePvt Water Company
  • PoolOutdoor, Play Pool, Heated
  • roofTile
  • lot featuresNorth/South Exposure, Sprinklers In Rear, Sprinklers In Front, Desert Back, Desert Front, On Golf Course
  • parkingGarage Door Opener, Attchd Gar Cabinets
  • HEAT TYPENatural Gas
  • AIR CONDITIONINGCentral Air, Ceiling Fan(s)
  • sewerSewer in Cnctd, Public Sewer
  • security FeaturesFire Sprinkler System, Security System Owned
  • other exterior FeaturesPlayground

Financial

  • Sales Price$997,000
  • Real Estate Tax $3,499/yr
  • HOA $245/3 mos

Fountain Hills

33.6042° N, 111.7257° W

Explore

Let’s Get to Work

Whether buying, selling, or investing, Nick brings the market knowledge, strategy, and representation needed to move forward with confidence.

Follow Me on Instagram