
Lucid Advisory
15728 W DEANNE Drive
SEE ALL PHOTOS
15728 W DEANNE Drive
Courtesy of Compass, Danny Kallay Listing Contact: 480-694-8571 
For Sale

15728 W DEANNE Drive

15728 W DEANNE Drive, Waddell, AZ 85355

$522,990
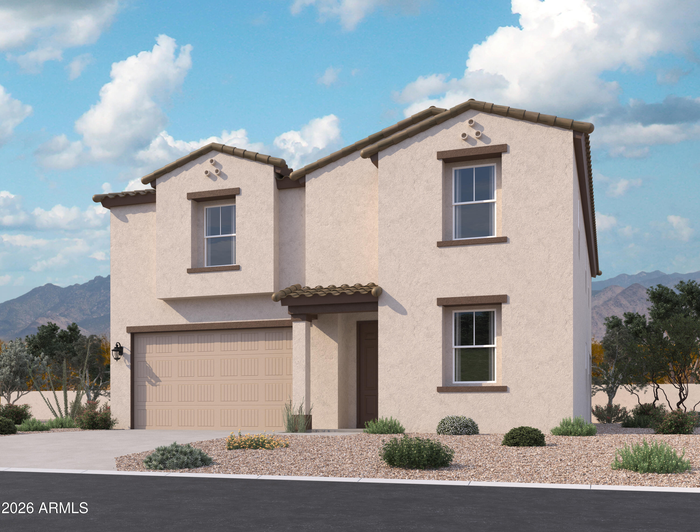
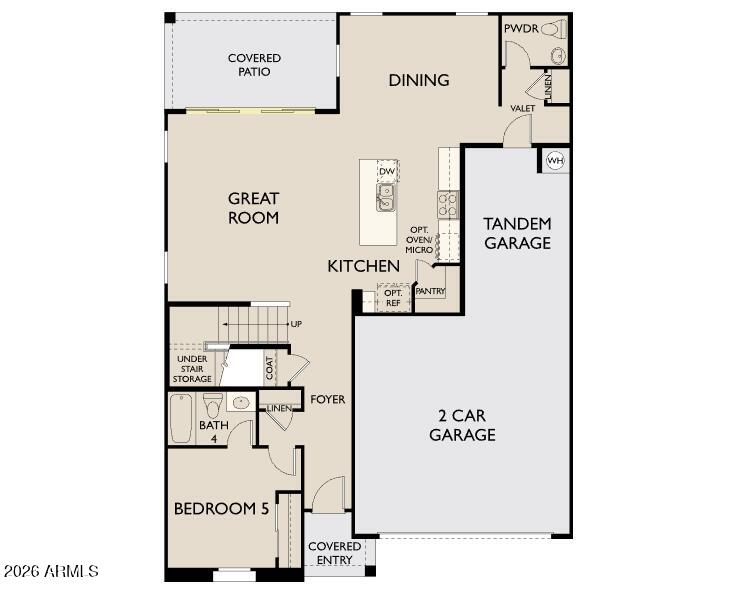
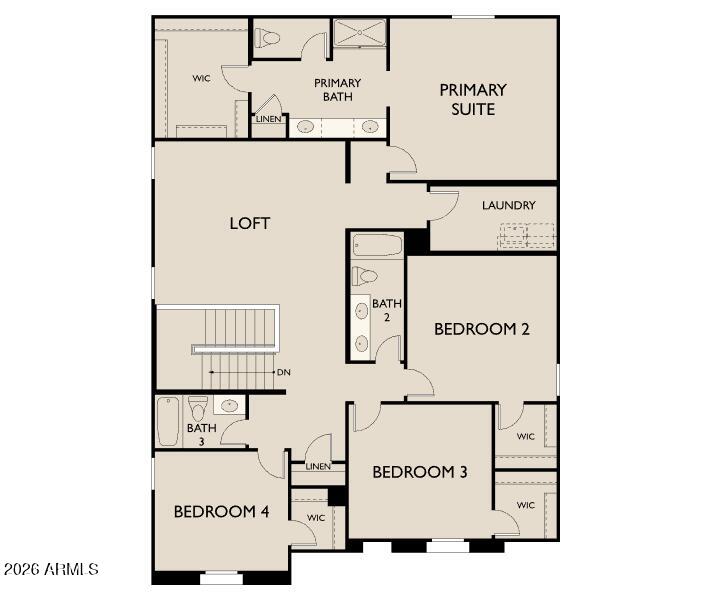
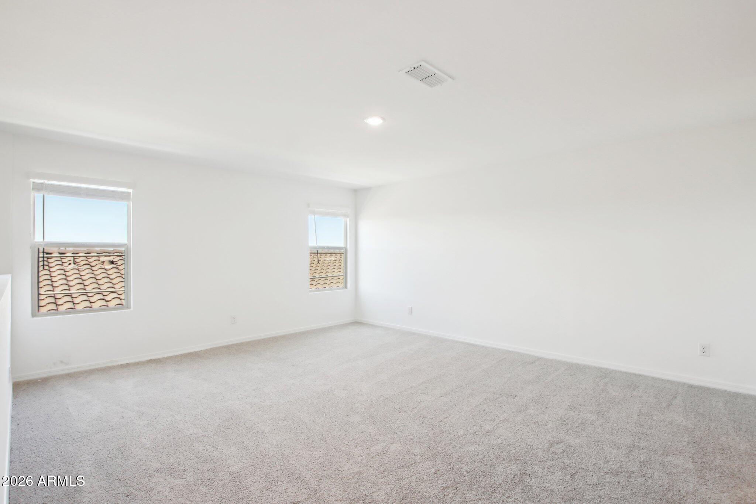
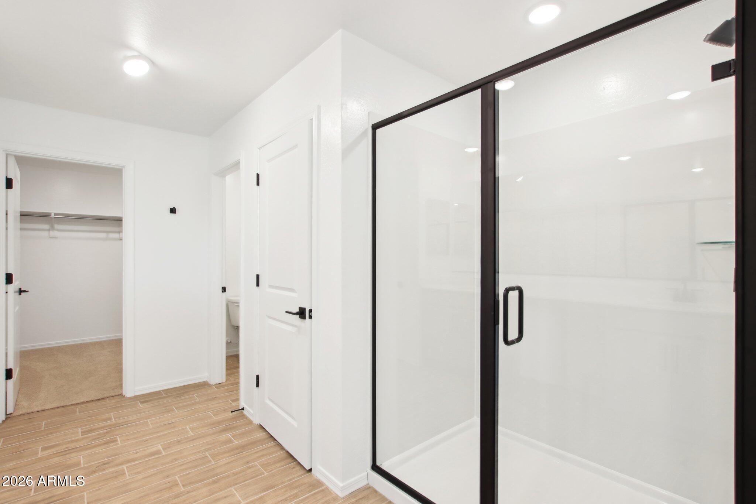
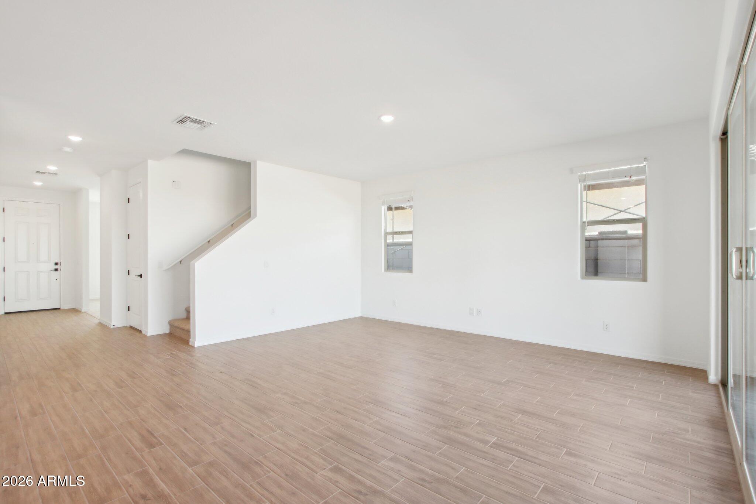
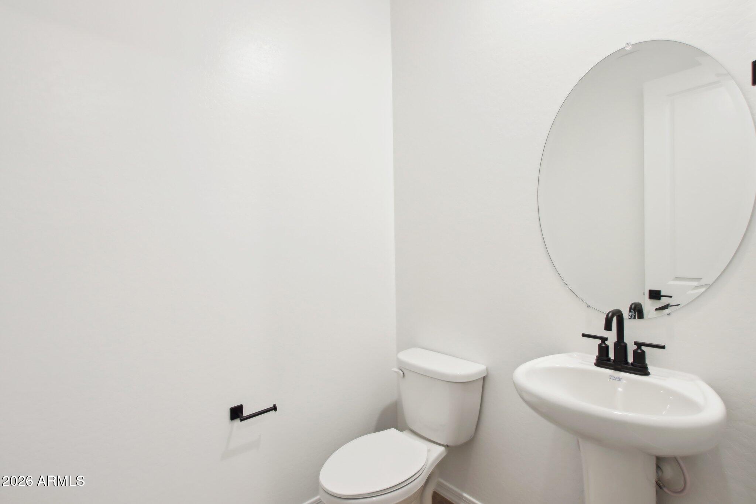
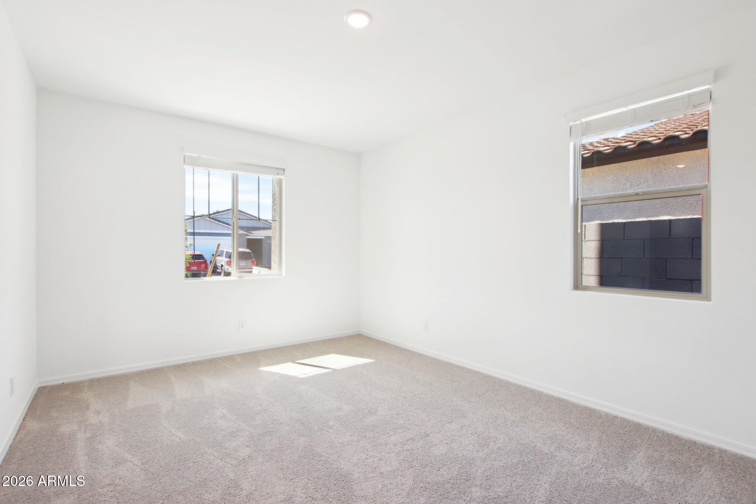
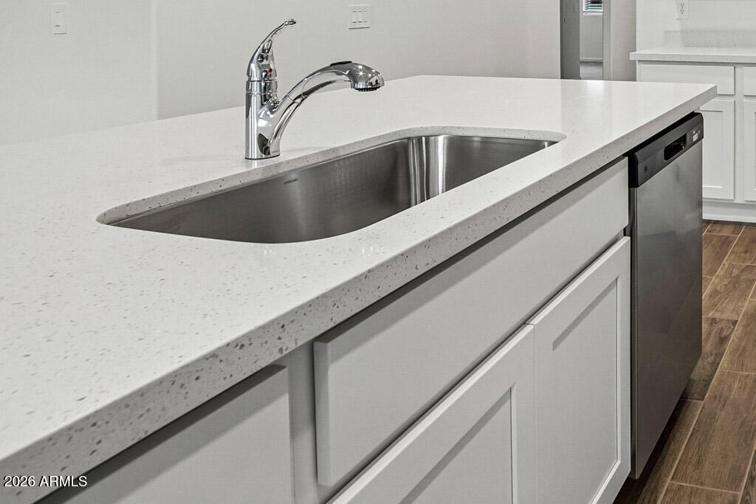
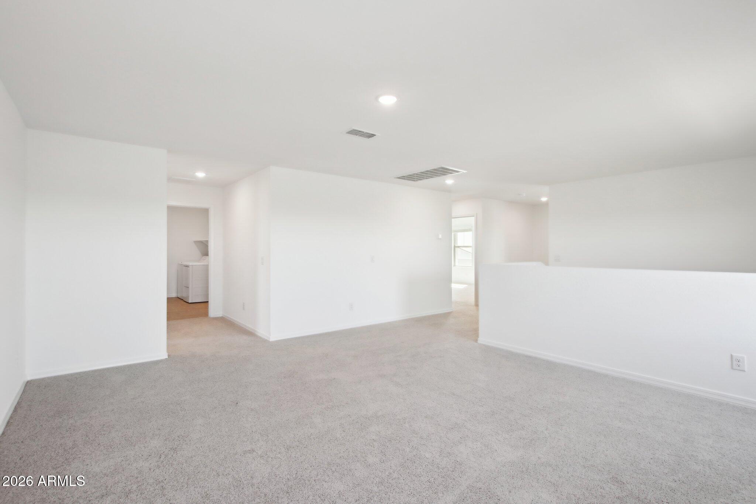
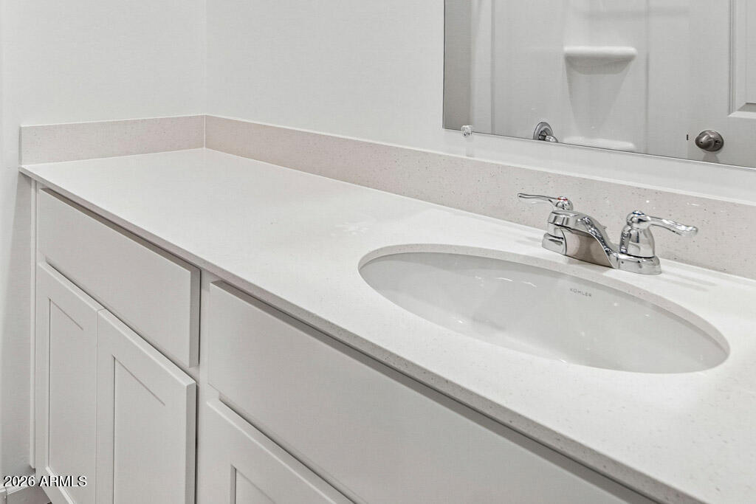
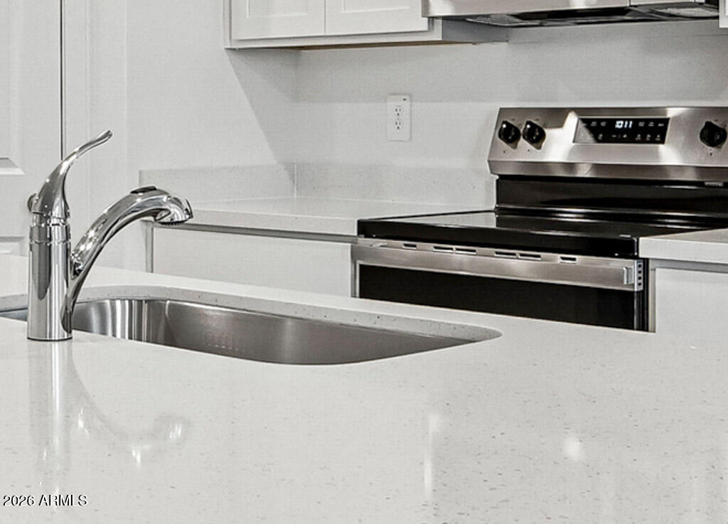
Welcome to Stonebridge Manor in Waddell! The Daisy floor plan is designed with space and flexibility in mind, featuring 5 bedrooms, 4.5 baths, a spacious upstairs loft, a main-level guest suite, and a 3-car tandem garage. Inside, you'll find 42'' upper cabinets, elegant quartz countertops, and prewiring for pendant lighting above the kitchen island. Wood-look tile flooring flows throughout the main living areas, while plush carpet adds comfort upstairs. A painted white stair railing adds a bright, modern touch. Additional features include a soft water loop, garage door opener, and a generously sized backyard, offering both convenience and room to enjoy Arizona living.

Representative images and renderings are for illustrative purposes. Actual structural options and design finishes of hom may vary.

5
beds

5
baths

2,987 Sq.Ft. LIVING AREA

6,250 Sq.Ft. lot

Features & Amenities

Interior

  • total bedrooms5
  • Total bathrooms5
  • full bathrooms4
  • half bathroom1
  • Laundry room Inside
  • APPLIANCES Washer, Built-in Microwave, Dishwasher, Disposal, Electric Range, Electric Oven
  • other interior Features High Speed Internet, Double Vanity, Upstairs, Eat-in Kitchen, Breakfast Bar, 9 Flat Ceilings, Kitchen Island, Pantry

Area & Lot

  • Status For Sale
  • Living Area2,987 Sq.Ft.
  • Total Area2,987 Sq.Ft.
  • Lot Area6,250 Sq.Ft.
  • MLS® ID7096029
  • TypeResidential
  • YEAR BUILT2027
  • Architecture StylesSpanish
  • Elementary SchoolRancho Gabriela
  • Middle SchoolSonoran Heights Middle School
  • High SchoolShadow Ridge High School
  • School DistrictDysart Unified District

Exterior

  • STORIES2
  • Garage Space3.0
  • water SourcePvt Water Company
  • roofTile
  • lot featuresNorth/South Exposure, Desert Front, Dirt Back
  • parkingTandem, Electric Vehicle Charging Station(s)
  • HEAT TYPEElectric
  • AIR CONDITIONINGCentral Air, Programmable Thmstat
  • sewerPrivate Sewer

Financial

  • Sales Price$522,990
  • Real Estate Tax $180/yr
  • HOA $112/mo
image

Schedule a Showing

I would love to show you this beautiful property. Please select your preferred date and time below. I will be in touch shortly to confirm your appointment.

Schedule a Showing

I would love to show you this beautiful property. Please select your preferred date and time below. I will be in touch shortly to confirm your appointment.

Thank you for your interest in 15728 W DEANNE Drive, Waddell, AZ 85355. We are reviewing your request and will be in touch shortly!

Mortgage Calculator

Estimate your monthly mortgage payment, including the principal and interest, property taxes, and HOA. Adjust the values to generate a more accurate rate.

All estimates are provided for informational purposes only. Actual amounts may vary.
$0,000 Your Payment 20 15 65
$0,000 Your Payment

Let’s Get to Work

Whether buying, selling, or investing, Nick brings the market knowledge, strategy, and representation needed to move forward with confidence.

Follow Me on Instagram